by Lee Lin

Check Availability
$1,790,000
● House - For Sale

4344 E MITCHELL Drive

Phoenix, AZ 85018
bedrooms
5 Beds
bathrooms
4 Baths
square feet
3,028 Ft²
Upcoming Open House
1PM - 4PM, Sat, Nov 7 -
Book now
$8,947
Est. Monthly

About This Property

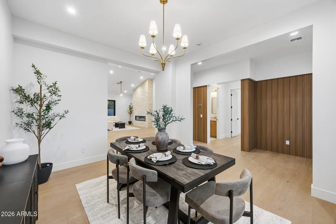
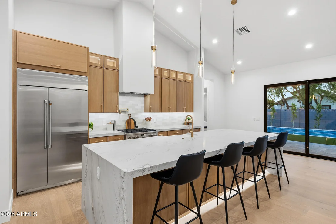
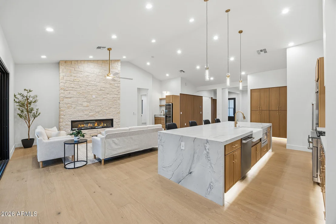
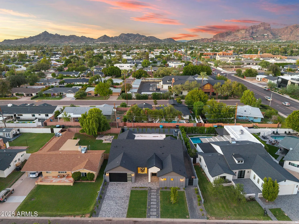
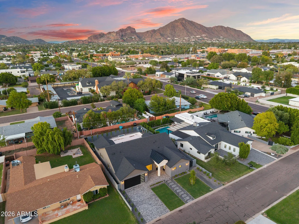
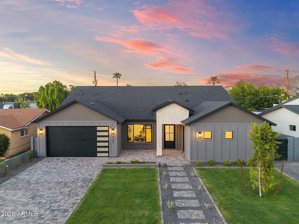
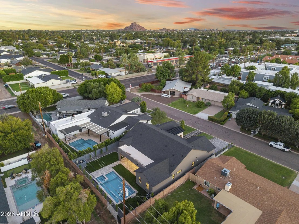
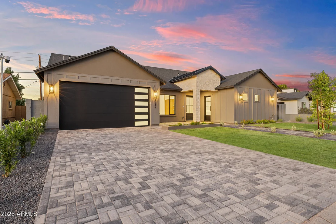
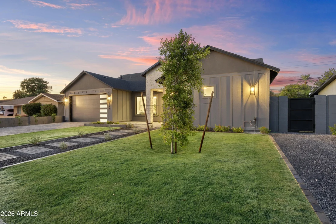
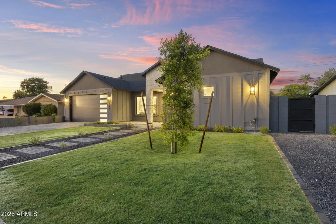
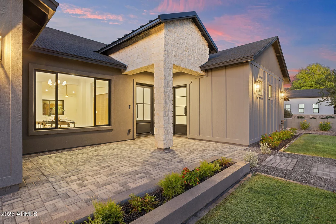
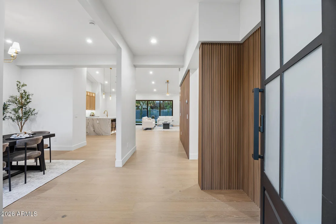
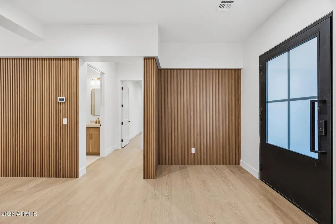
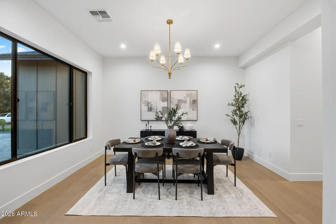
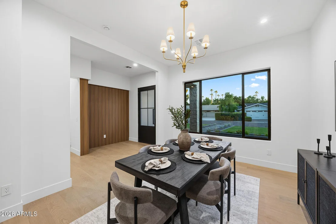
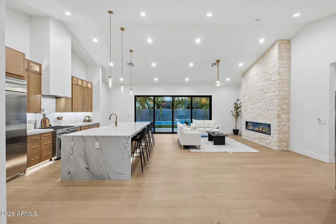
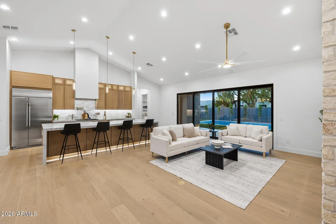
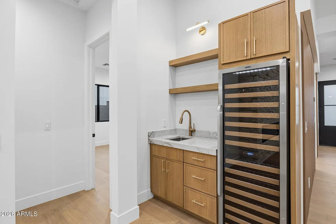
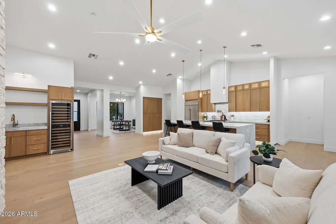
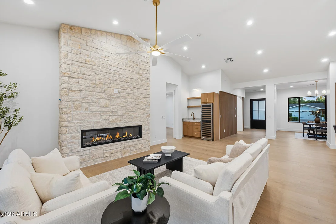
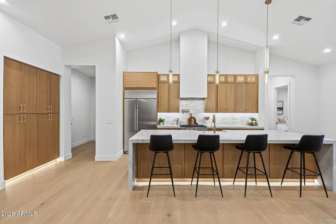
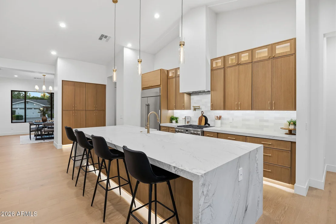
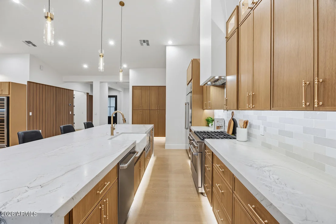
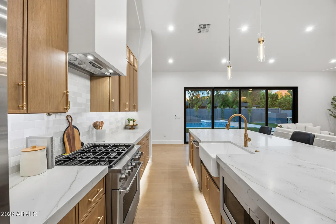
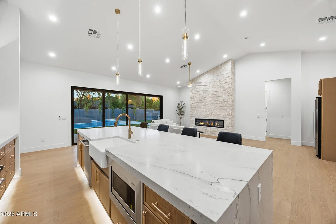
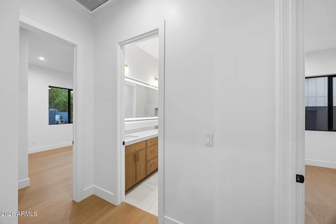
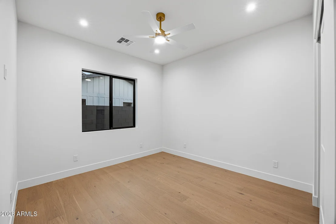
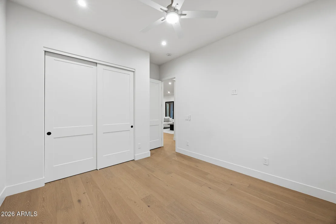
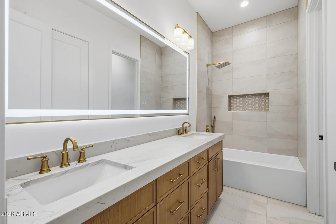
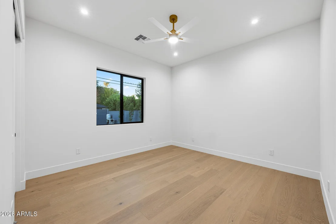
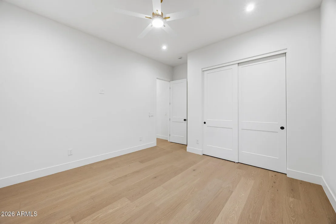
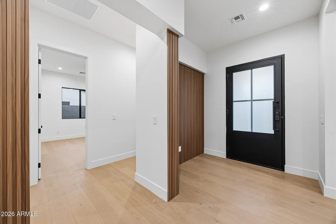
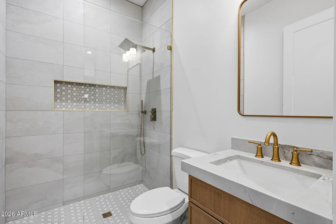
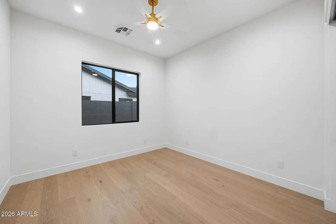
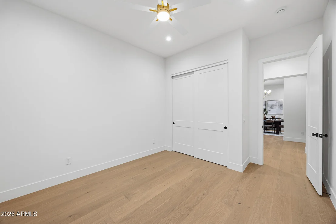
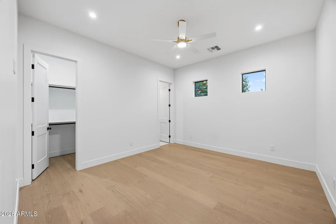
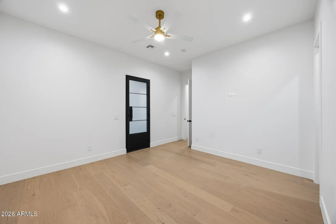
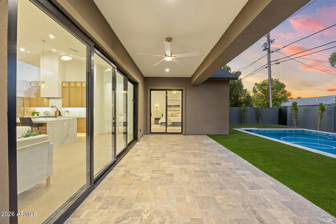
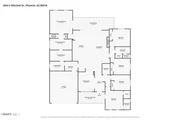
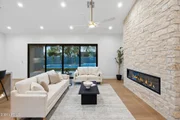
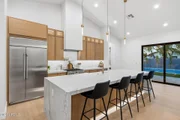
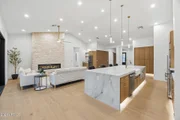
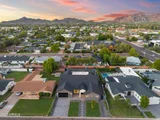
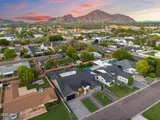
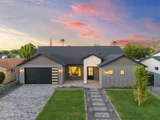
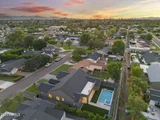
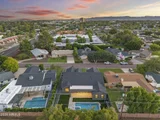
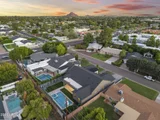
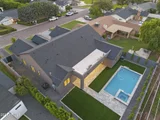
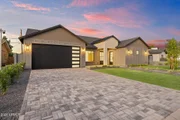
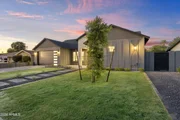
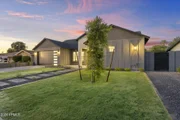
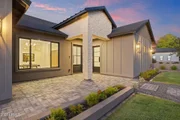
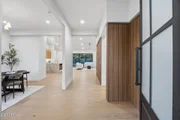
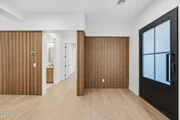
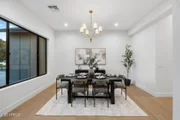
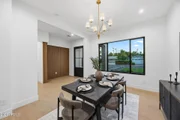
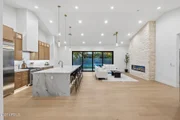
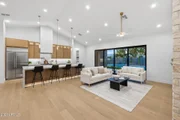
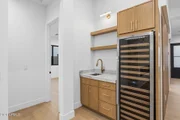
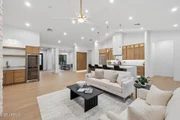
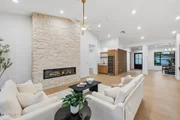
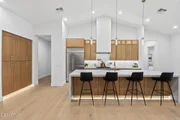
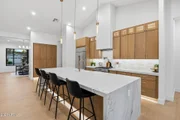
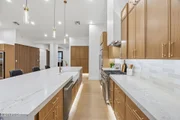
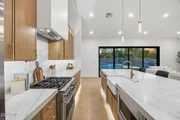
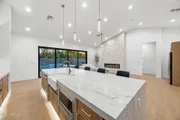
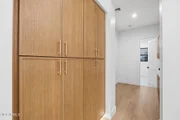
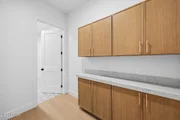
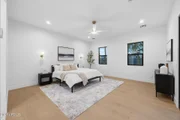
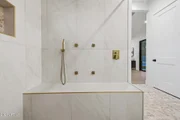
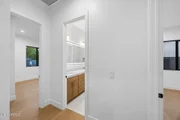
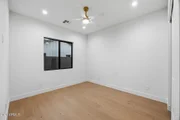
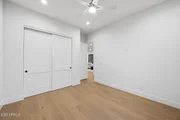
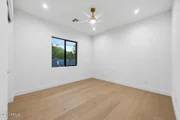
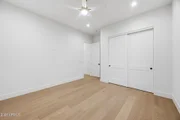
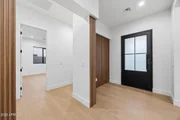
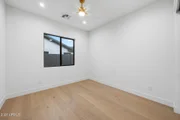
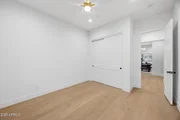
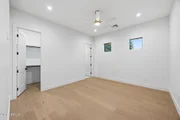
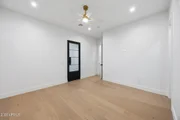
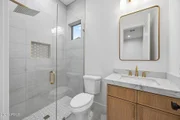
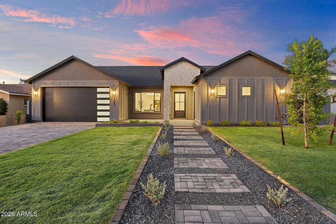
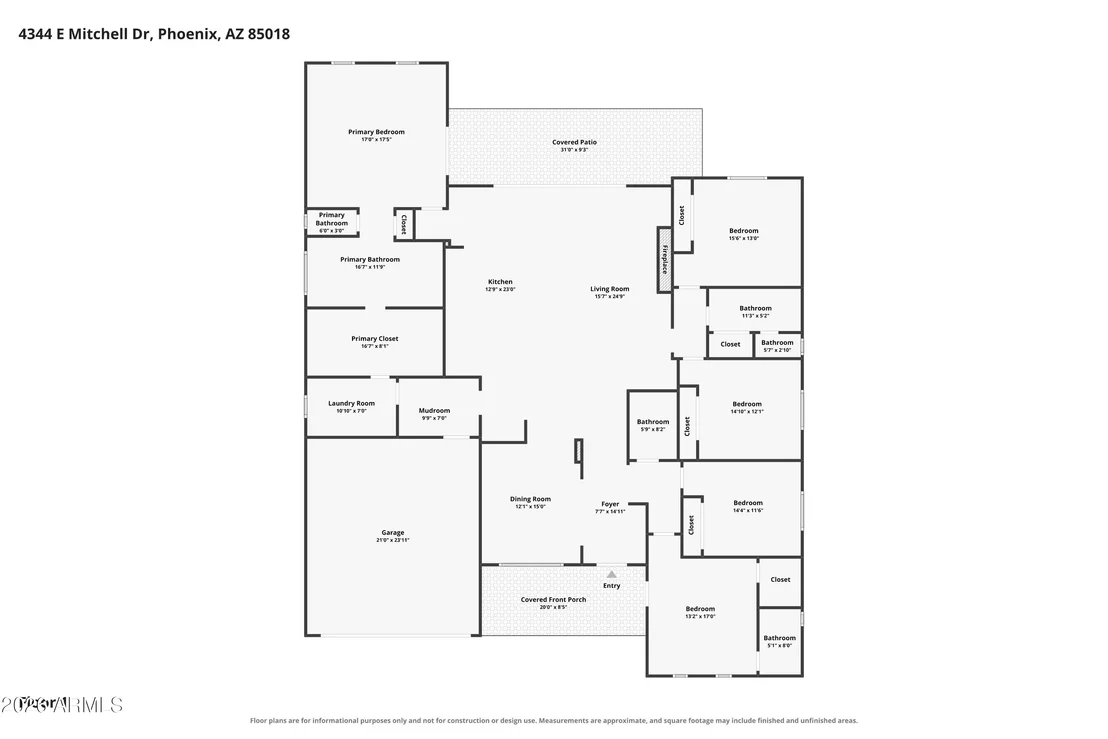
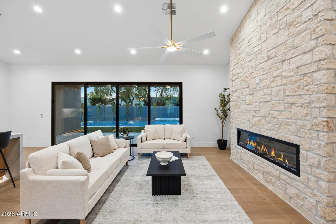
Newly completed in 2026, this modern Arcadia Lite residence offers a thoughtfully designed 5-bedroom, 3.5-bath split floor plan on a quiet established street in the Tavan / Ingleside / Arcadia High boundary. The open great room is filled with natural light and flows into a kitchen built around a large quartz island with generous storage; a built-in wine refrigerator and wet bar anchor the main
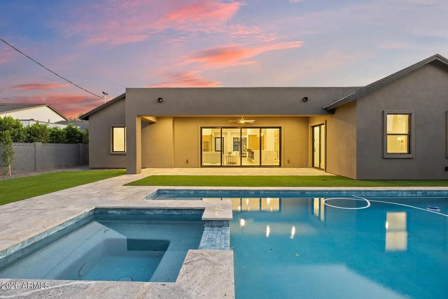
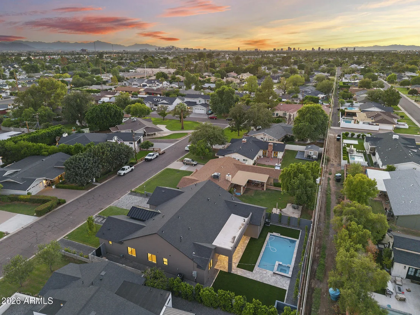
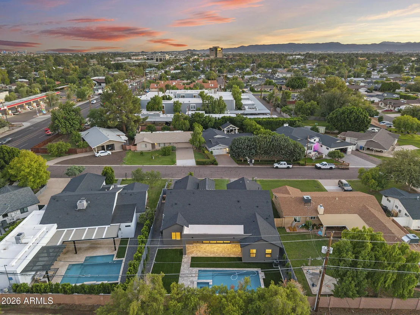
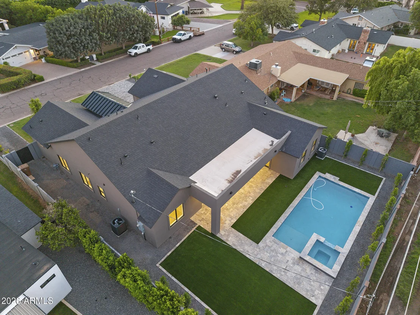
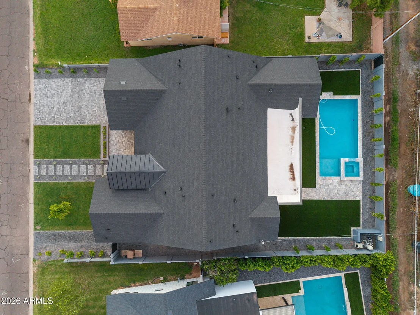
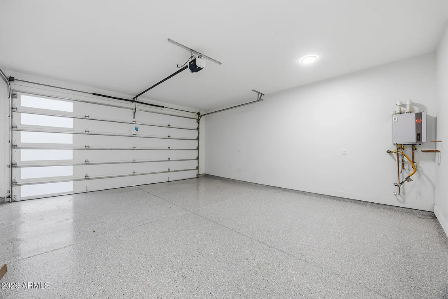
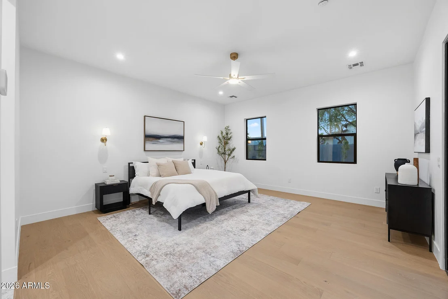
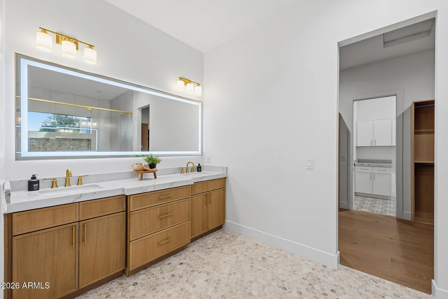
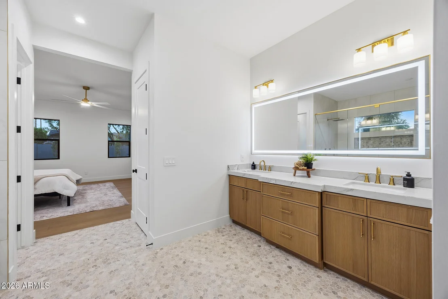
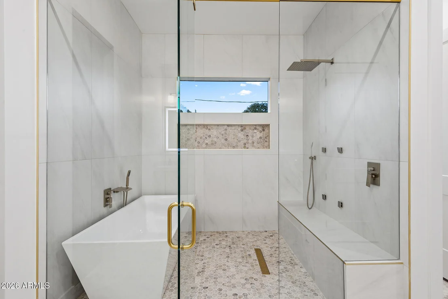
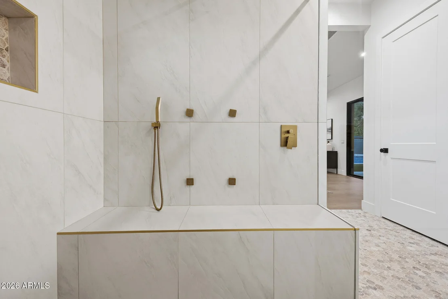
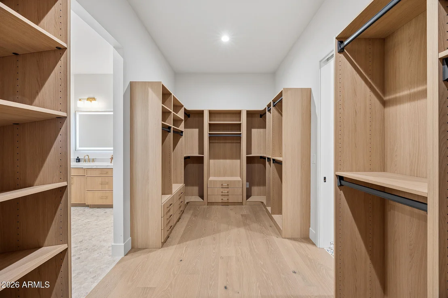
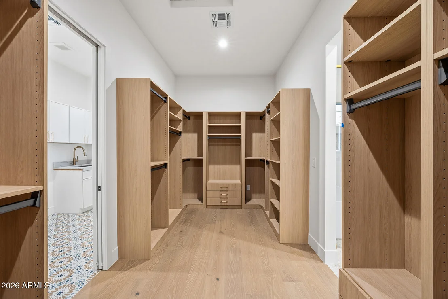
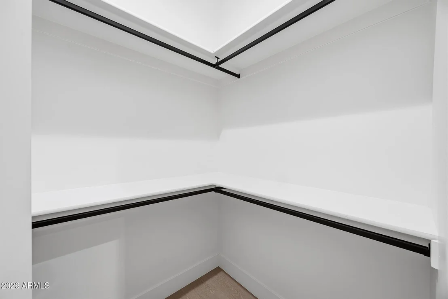
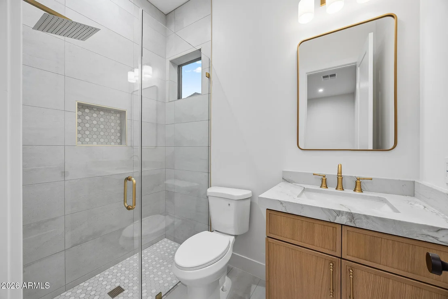
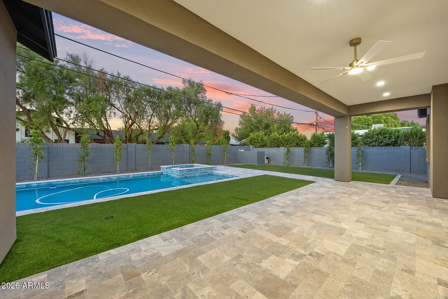
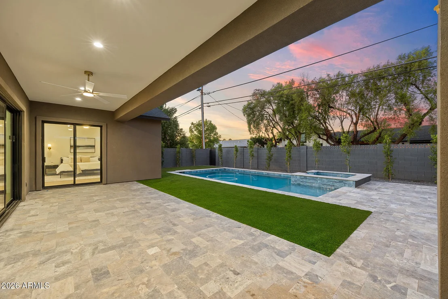
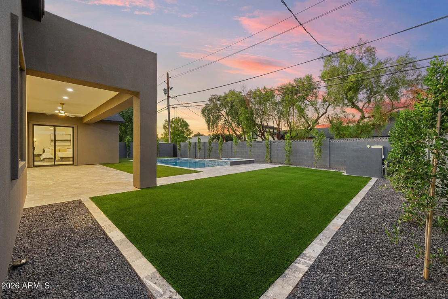
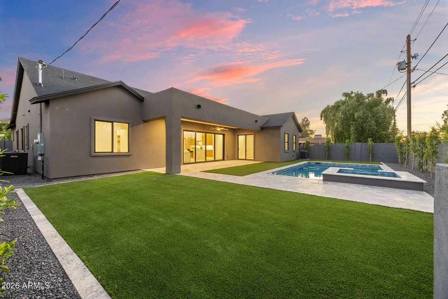
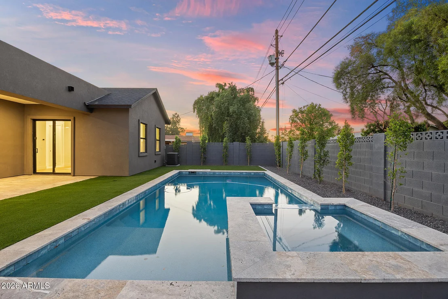
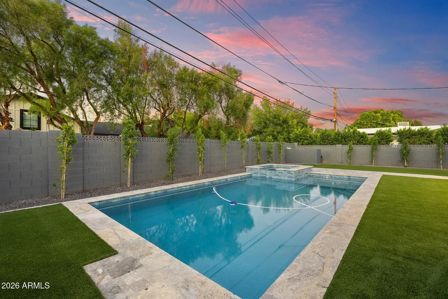
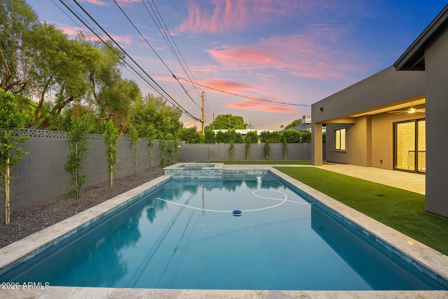
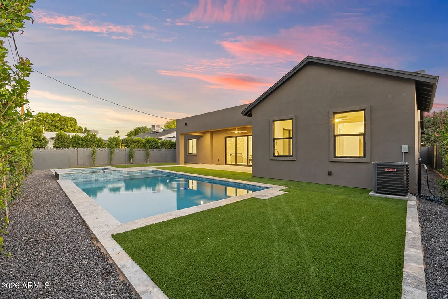
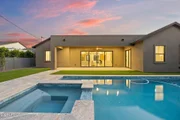
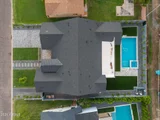
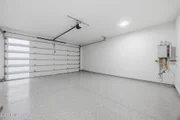
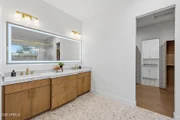
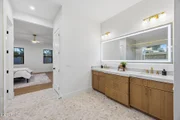
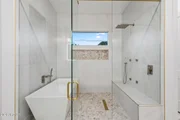
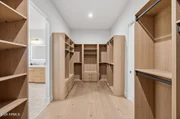
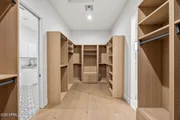
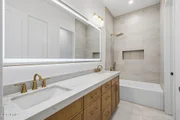
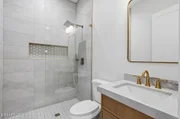
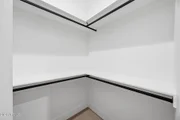
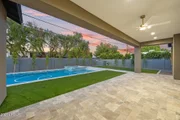
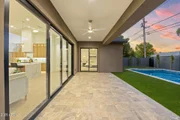
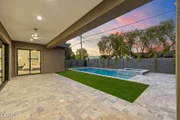
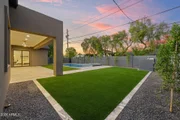
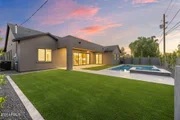
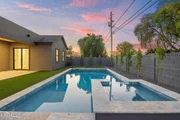
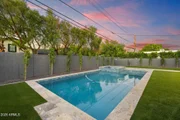
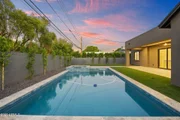
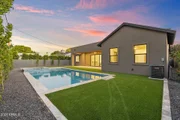
living space. The private primary suite sits apart from the secondary bedrooms with a spa-inspired bath and expansive walk-in closet, while the additional bedrooms flex for guests, office or gym. The oversized 23-foot-deep garage fits full-size trucks and SUVs and includes an EV charging outlet. Out back, a private pool, spa and covered patio are built for Arizona living with north/south exposure. Spray-foam insulation, fire sprinklers, tankless hot water and dual-pane windows throughout. Minutes to Arcadia restaurants, Old Town Scottsdale, Biltmore and Sky Harbor. No HOA!
Unit Size
3,028 Ft²
Days on Market
14 days
Land Size
0.21 acres
Price per sqft
$591
Property Type
House
Property Taxes
$157
HOA Dues
-
Year Built
1957

Listed By

George Laughton
My Home Group Real Estate
William H Hobbs
My Home Group Real Estate

Payment Calculator

Cap Rate Calculator

Last updated: 10 hours ago (ARMLS #7094908)

Price History

Date / Event Date Event Price
Oct 16, 2026 Listed by EveryPlace $1,790,000
Listed by EveryPlace

Property Highlights

Garage
Air Conditioning
Fireplace
Parking Details
Has Garage
Has Open Parking
Parking Features: Garage Door Opener, Direct Access, Electric Vehicle Charging Station(s), Extended Length Garage
Garage Spaces: 2
Open Parking Spaces: 4
Interior Details
Interior Features: Double Vanity, Eat-in Kitchen, Vaulted Ceiling(s), Wet Bar, Kitchen Island, Quartz Countertops, Full Bth Master Bdrm, Separate Shwr & Tub
Flooring Type: Vinyl, Tile
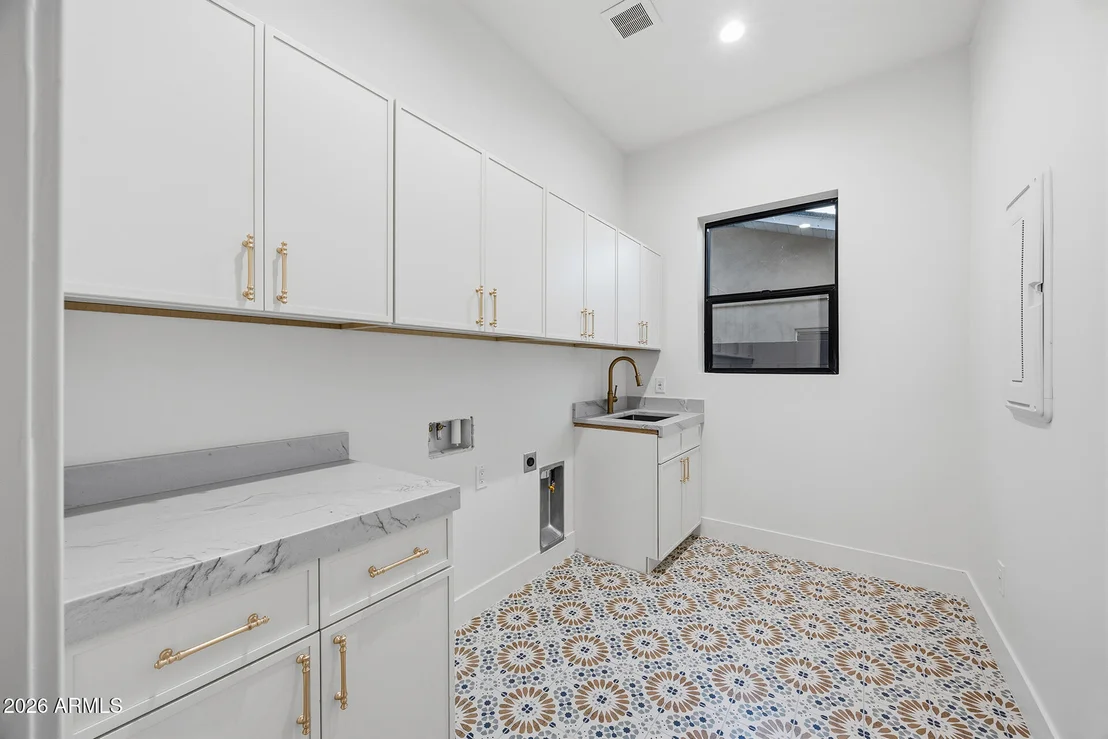
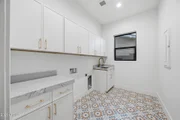
Laundry Features: Inside, Wshr/Dry HookUp Only
Has Fireplace
Fireplace Features: Family Room
Exterior Details
Square Footage: 3028
Square Footage Source: $0
Security Features: Fire Sprinkler System
Property Condition: Complete Spec Home
Architectural Style: Ranch
Year Built: 2026
Builder Name: Unknown
Building Area Total: 3028
Building Area Units: Square Feet
Window Features: Dual Pane, Vinyl Frame
Construction Materials: Spray Foam Insulation, Stucco, Wood Siding, Painted
Pool Features: Outdoor Pool, Play Pool
Pool is Private
Lot Features: Sprinklers In Rear, Desert Front, North/South Exposure, Alley, Gravel/Stone Front, Gravel/Stone Back, Grass Front, Synthetic Grass Back
Lot Size Area: 8995
Lot Size Units: Square Feet
Lot Size Acres: 0.21
Lot Size Square Feet: 8995
Tax Lot: 81
Water Source: Public
Financial Details
Tax Map Number: 11.00
Tax Annual Amount: $1,882
Utilities Details
Cooling Type: Central Air, Programmable Thmstat
Heating Type: Electric
Sewer : Public Sewer
Location Details
HOA/Condo/Coop Fee Includes: No Fees
HOA/Condo/Coop Amenities: None

Building Info

Overview

    General

  • Year Built: 1957
  • Effective Year Built: 1957
  • Building Count: 1
  • Total Rooms: 5
  • Bedroom Count: 0
  • Bathroom Count: 2
  • Full Bathrooms: 2
  • Partial Bathrooms: 2
  • Bathroom Plumbing Fixtures: 6
  • Building Condition: 6
  • Building Quality: 7
  • Construction Type: 4
  • Building Style: 0
  • Exterior Walls Type: 4
  • Interior Walls Type: 0
  • Roof Shape Type: 0
  • Roof Cover Type: 15
  • Floor Count: 100
  • Living Units: 1
  • Floor Cover: 0
  • Basement Type: 0
  • Basement Area: 0
  • Garage Type: 3
  • Parking Space Count: 1
  • Patio Type: 38
  • Porch Type: 25
  • Pool Type: 0

    Dimensions

  • Lot Size Square Feet: 8,995
  • Total Building Area: 1,355
  • Gross Building Area: 1,355
  • Building Area: 1,355
  • Building Area Measurement: L

    Heating and Cooling

  • Air Conditioning: 10
  • Heating: 24
  • Heated Square Feet: 1,355
  • Heating Fuel Type: 0

    Utilities

  • Sewer System: 0
  • Water Service: 0

Building

  • Building Type: 0
  • Property Class: R
  • Subdivision: DENNIS MANOR 3
  • Land Acres: 0000000207
  • Standard Land Use Code: 1001
  • County Land Use Code: 0131
  • State Land Use Code: 0131
  • Legal Description 1: DENNIS MANOR 3 MCR 63/13

Neighborhood

  • School District Name: Scottsdale Unified District
  • Census Tract: 111000

Zoning

  • Zoning: R-6

Geography

  • Assessors Map Reference: 6313
  • Parcel: 127-11-012
  • Lot: 81
  • Meridian: SEC 30 TWN 2N RNG 4E
  • Municipality: PHOENIX
  • Latitude: 33.4892
  • Longitude: -111.988

    Address

  • Full Address: 4344 E Mitchell Dr
  • Address - House Number: 4344
  • Street Direction: E
  • Address - Street Name: Mitchell
  • Address - Suffix Type: Dr
  • State: AZ
  • City Name: Phoenix
  • Carrier Code: C042
  • 4-Digit Zip Code: 5934
  • Zip Code: 85018

Valuation

    Tax

  • Tax Year: 2023
  • Tax Amount: $175,076
  • Tax Rate Code Area: 481308

    Appraisal Valuation

  • Standard Deviation: 0.1353
  • Valuation Date: Mar 20, 2024
  • Confidence Score: 84
  • Final Value: 723,386
  • High Value: 821,285
  • Low Value: 625,486

    Market Valuation

  • Market Total Value: $475,700
  • Market Land Value: $95,100
  • Market Improvement Value: $380,600

    Assessments Valuation

  • Assessed Year: 2023
  • Assessed Total Value: $47,570
  • Assessed Land Value: $9,510
  • Assessed Improvements Value: $38,060
Data used for valuation calculations is provided by RealtyHop, and other third party sources

Comparables

Unit
Status
Type
Beds
Baths
ft²
Price/ft²
Asking Price
Listed On
Closing Price
Sold On
HOA + Taxes

About Camelback East


Similar Homes for Sale

Currently no similar homes around

Nearby Rentals

Unit for rent at 4402 E Turney Avenue, Phoenix, AZ, 85018

$10,000 /mo

  • 4 Beds
  • 5 Baths
  • 3,500 ft²
4402 E Turney Avenue, Phoenix, AZ, 85018 Listing by Asher Cohen
Unit for rent at 3229 E Campbell Avenue, Phoenix, AZ, 85018

$9,995 /mo

  • 4 Beds
  • 3 Baths
  • 3,110 ft²
3229 E Campbell Avenue, Phoenix, AZ, 85018 Listing by Scott Graden
Unit for rent at 3810 E Campbell Avenue, Phoenix, AZ, 85018

$9,500 /mo

  • 4 Beds
  • 4 Baths
  • 3,581 ft²
3810 E Campbell Avenue, Phoenix, AZ, 85018 Listing by Lori Froelich


Frequently Asked Questions

When was property at 4344 East Mitchell Drive built and last sold?
The property at 4344 East Mitchell Drive was built in 1957 and last sold on Jan 1, 1970 for $0.
How much is this home worth?
The estimated value of the home located at 4344 East Mitchell Drive is $1,807,900.
What are some comparable homes to 4344 East Mitchell Drive?
There are currently no comparable homes to 4344 East Mitchell Drive.

Nearby Counties