Check Availability
$139,000
● House - For Sale

4342 LEHMAN DR

Kirby, TX 78219
bedrooms
3 Beds
bathrooms
2 Baths
square feet
1,056 Ft²
$974
Est. Monthly

About This Property

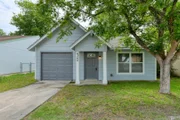
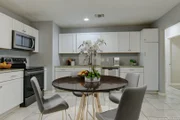
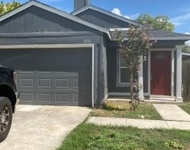
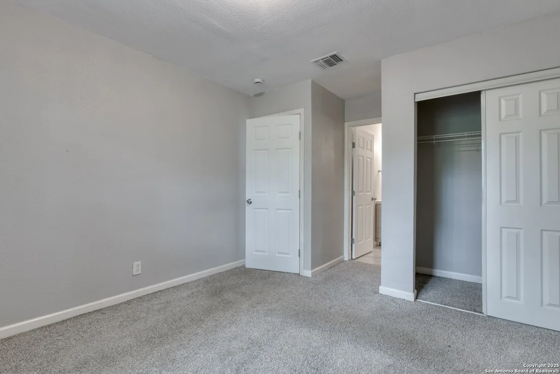
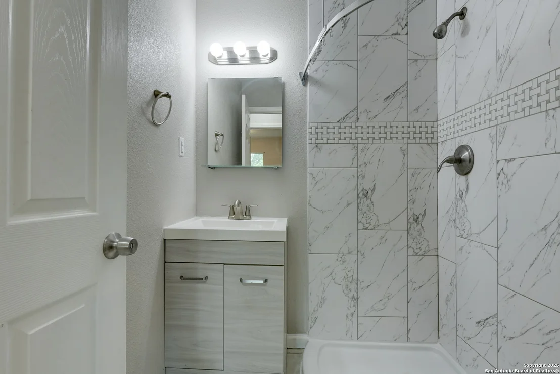
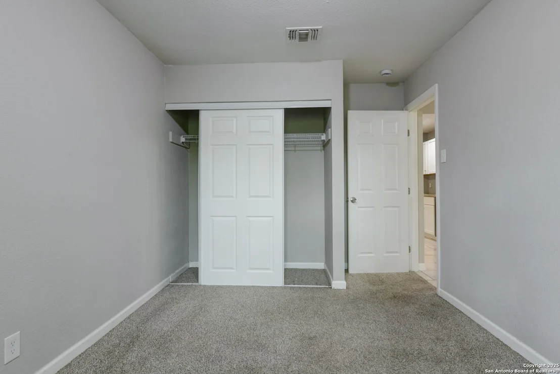
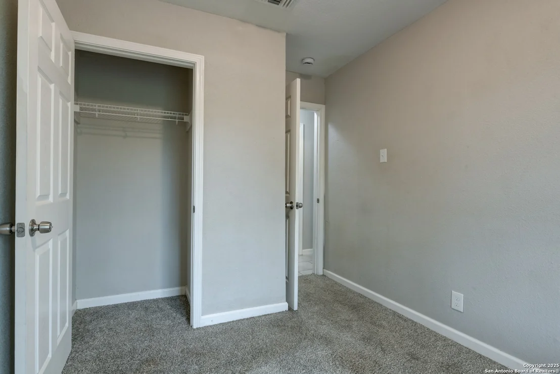
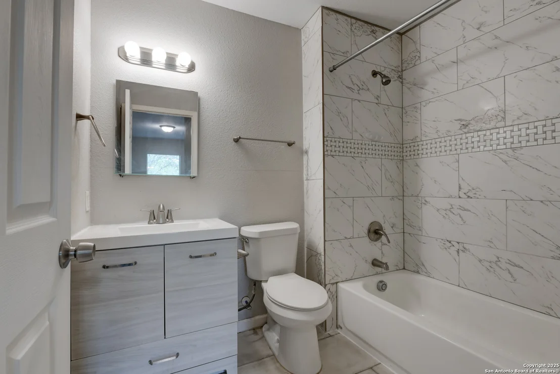
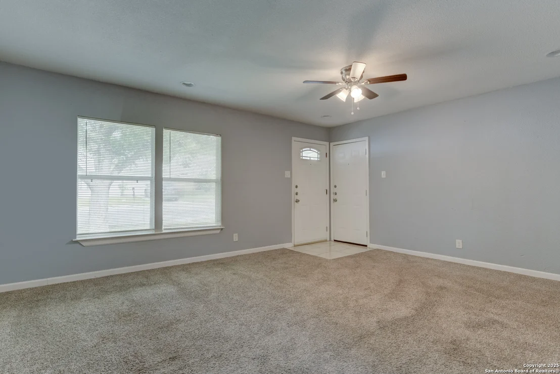
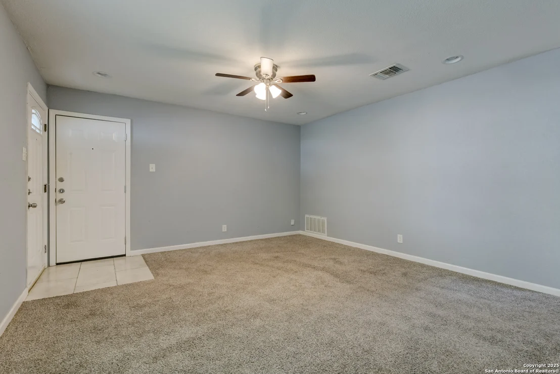
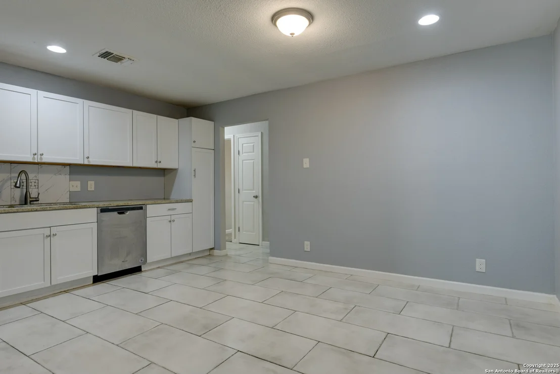
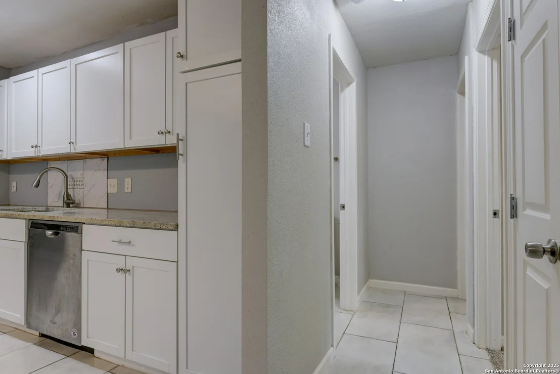
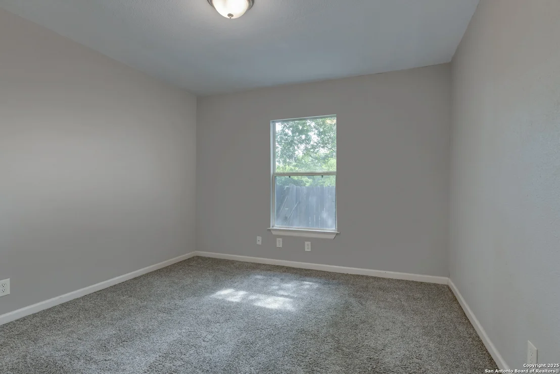
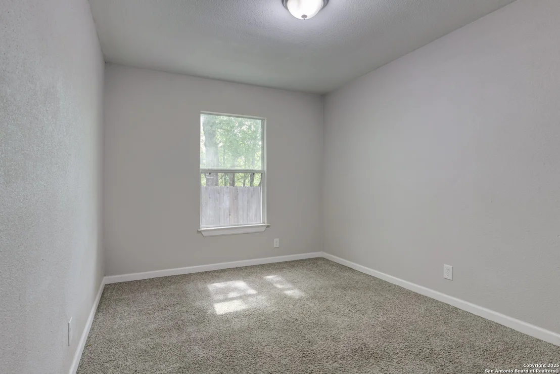
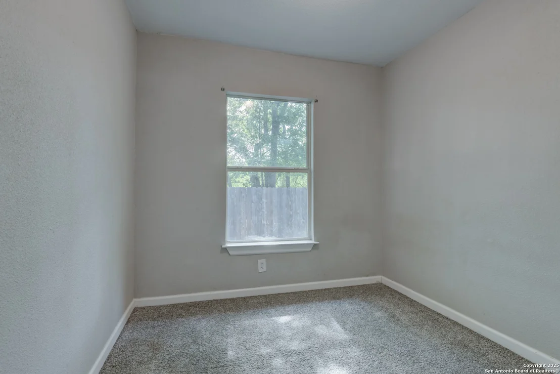
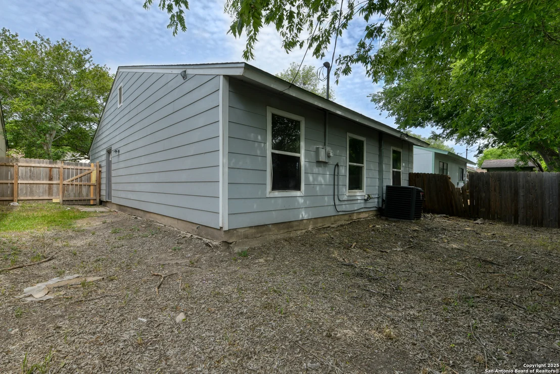
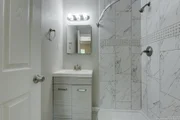
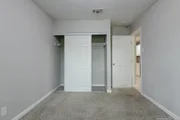
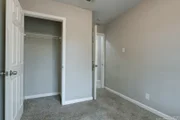
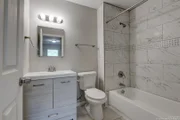
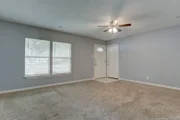
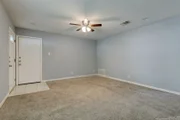
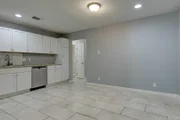
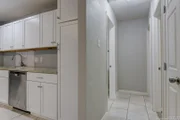
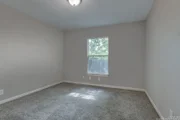
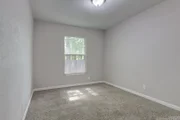
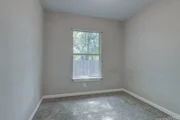
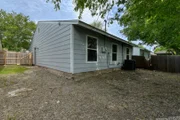
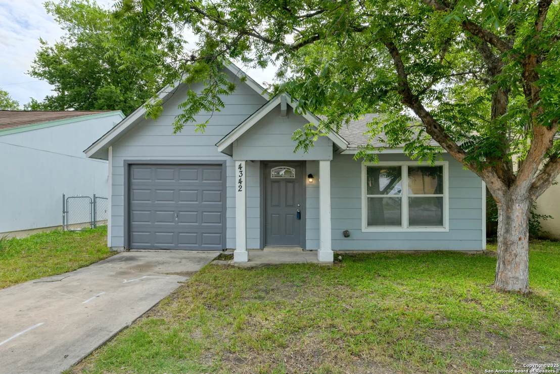
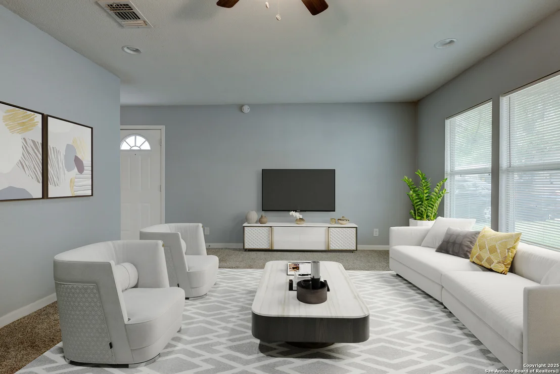
A welcoming setting with mature shade trees, a covered entry, and inviting living spaces makes this home an appealing place to call your own. Natural light fills the living area, complemented by recently replaced carpet and neutral tones. The updated kitchen features crisp white cabinetry, granite countertops, stainless steel appliances, and tile flooring, with convenient access to the backyard for easy indoor-outdoor living. Three bedrooms offer flexibility for everyday living, guests, or a home office, while two bathrooms provide practical convenience. Outside, the fenced backyard features mature trees and space to create a personalized outdoor retreat. Additional highlights include a garage, updated HVAC system, and the freedom of a neighborhood with no HOA. Conveniently located near schools, parks, and shopping, this property offers an appealing combination of comfort, functionality, and value. Some photos are virtually staged.
Unit Size
1,056 Ft²
Days on Market
-
Land Size
0.07 acres
Price per sqft
$132
Property Type
House
Property Taxes
$291
HOA Dues
-
Year Built
1981

Listed By

Melissa Stagers
M. Stagers Realty Partners

Payment Calculator

Cap Rate Calculator

Last updated: 10 days ago (LERA #2029789)

Price History

Date / Event Date Event Price
Nov 11, 2026 Listed by M. Stagers Realty Partners $139,000
Listed by M. Stagers Realty Partners
Jul 31, 2026 Temporarily off market -
Temporarily off market
May 29, 2026 Price Decreased $149,000
↓ $6K (3.9%)
Price Decreased
May 28, 2026 Temporarily off market -
Temporarily off market
May 27, 2026 Listed by M. Stagers Realty Partners $155,000
Listed by M. Stagers Realty Partners
As you arrive, the home greets you with a shaded front yard and a cozy covered entry that creates a welcoming first step inside. Natural light fills the living area, highlighting the recently replaced carpet and neutral tones that make the space comfortable for relaxing or gathering with friends and family. The living area flows into a thoughtfully updated kitchen, where crisp white cabinetry, granite countertops, stainless steel appliances, and low-maintenance tile flooring offer both style and practicality. With direct access to the backyard, the layout supports easy indoor-outdoor living throughout the day. Three bedrooms provide flexibility for a variety of needs, with the option to use one as a home office if desired. Two bathrooms are conveniently located and designed with simplicity and everyday function in mind. Outside, a private, fenced backyard with mature trees offers room to create an outdoor retreat of your own. The garage and updated HVAC add to the move-in-ready convenience of the property. Located near schools, parks, and shopping-and set within a neighborhood with no HOA-this home provides comfort and value for first-time buyers, investors, or anyone seeking a thoughtful and functional place to settle in. Please note: Some photos are virtually staged.
Show More

Property Highlights

Garage
Air Conditioning
Fireplace
Interior Details
Full Bathrooms: 2
Interior Features: Eat-in Kitchen, One Living Area
Appliances: Microwave, Dishwasher, Washer Connection, Dryer Connection, Stove/Range
Flooring Type: Carpet, Ceramic Tile
Laundry Features: In Garage
Fireplace Features: Not Applicable
Exterior Details
Square Footage: 1056
Property Condition: Pre-Owned
Architectural Style: One Story
Year Built: 1981
Builder Name: Unknown
Construction Materials: Siding
Pool Features: None
Lot Features: Mature Trees (ext feat)
Lot Size Area: 3223.44
Lot Size Units: Square Feet
Lot Size Acres: 0.074
Lot Size Square Feet: 3223.44
Financial Details
Tax Annual Amount: $3,494
Utilities Details
Cooling Type: Central Air, Ceiling Fan(s)
Heating Type: Central
Location Details
HOA/Condo/Coop Amenities: None

Building Info

Overview

    General

  • Year Built: 1981
  • Effective Year Built: 1990
  • Building Count: 1
  • Total Rooms: 5
  • Bedroom Count: 3
  • Bathroom Count: 2
  • Full Bathrooms: 2
  • Partial Bathrooms: 2
  • Building Condition: 6
  • Building Quality: 0
  • Construction Type: 0
  • Building Style: 21
  • Exterior Walls Type: 17
  • Interior Walls Type: 0
  • Roof Shape Type: 0
  • Roof Cover Type: 15
  • Floor Count: 100
  • Living Units: 1
  • Floor Cover: 0
  • Basement Type: 0
  • Basement Area: 0
  • Garage Type: 1
  • Garage Square Area: 264
  • Parking Space Count: 1
  • Patio Type: 20
  • Porch Type: 7
  • Pool Type: 0

    Dimensions

  • Lot Size Square Feet: 3,202
  • Lot Size Depth Feet: 800
  • Lot Size Frontage Feet: 400
  • Total Building Area: 1,320
  • Gross Building Area: 1,320
  • Building Area: 1,056
  • Building Area Measurement: L

    Heating and Cooling

  • Air Conditioning: 1
  • Heating: 4
  • Heated Square Feet: 1,056
  • Heating Fuel Type: 0

    Utilities

  • Sewer System: 0
  • Water Service: 0

Building

  • Building Type: 0
  • Property Class: R
  • Subdivision: LITTLE CRK PARK
  • Land Acres: 0000000074
  • Standard Land Use Code: 1001
  • County Land Use Code: A1
  • State Land Use Code: A1
  • Legal Description 1: CB 5092C BLK 5 LOT 39

Neighborhood

  • School District Name: Judson Independent School District
  • School Tax School District: 54
  • Census Tract: 131507

Geography

  • Assessors Map Reference: 585B6
  • Subdivision Tract Number: 39
  • Parcel: 05092-305-0390
  • Block: 5
  • Lot: 39
  • Municipality: KIRBY
  • Latitude: 29.4691
  • Longitude: -98.3787

    Address

  • Full Address: 4342 Lehman Dr
  • Address - House Number: 4342
  • Address - Street Name: Lehman
  • Address - Suffix Type: Dr
  • State: TX
  • City Name: San Antonio
  • Carrier Code: C041
  • 4-Digit Zip Code: 1148
  • Zip Code: 78219

Valuation

    Tax

  • Tax Year: 2023
  • Tax Amount: $367,230
  • Tax Rate Code Area: 54

    Appraisal Valuation

  • Standard Deviation: 0.207
  • Valuation Date: Apr 03, 2024
  • Confidence Score: 71
  • Final Value: 171,352
  • High Value: 206,836
  • Low Value: 135,869

    Market Valuation

  • Market Total Value: $155,000
  • Market Land Value: $24,710
  • Market Improvement Value: $130,290

    Assessments Valuation

  • Assessed Year: 2023
  • Assessed Total Value: $155,000
  • Assessed Land Value: $24,710
  • Assessed Improvements Value: $130,290

    Sales

  • Current Sale Contract Date: Jan 08, 2021
  • Current Sale Recording Date: Jan 11, 2021
  • Current Sale Price:
  • Current Sale Document Type: 70
  • Current Sale Input Document Number: 20210007685
  • Previous Sale Recording Date: Jul 19, 2011
  • Previous Sale Contract Date: Jul 08, 2011
  • Previous Sale Document Type: 71
Data used for valuation calculations is provided by RealtyHop, and other third party sources

Comparables

Unit
Status
Type
Beds
Baths
ft²
Price/ft²
Asking Price
Listed On
Closing Price
Sold On
HOA + Taxes

About Judson


Similar Homes for Sale

Currently no similar homes around

Nearby Rentals

Unit for rent at 6434 Nolina Pass, San Antonio, TX, 78218

$2,350 /mo

  • 4 Beds
  • 2 Baths
  • 2,919 ft²
6434 Nolina Pass, San Antonio, TX, 78218 Listing by Michael Hall
Unit for rent at 5121 N Foster Road, TX, 78244

$387 /mo

  • 1 Bed
  • 1 Bath
  • 142,979 ft²
5121 N Foster Road, TX, 78244 Listing by Rick Rivera
Unit for rent at 4150 Sunrise Creek Drive, San Antonio, TX, 78244

$1,475 /mo

  • 3 Beds
  • 2 Baths
  • 948 ft²
4150 Sunrise Creek Drive, San Antonio, TX, 78244 Listing by Sharon Gebhard


Frequently Asked Questions

When was property at 4342 Lehman Drive built and last sold?
The property at 4342 Lehman Drive was built in 1981 and last sold on Jan 8, 2021 for $128,000.
How much is this home worth?
The estimated value of the home located at 4342 Lehman Drive is $140,972.
What are some comparable homes to 4342 Lehman Drive?
There are currently no comparable homes to 4342 Lehman Drive.