Check Availability
$1,099,850
● House - In Contract

4341 CHAPEL ROAD

PERRY HALL, MD 21128
bedrooms
7 Beds
bathrooms
5 Baths, 1 Half Bath
square feet
5,123 Ft²
$5,734
Est. Monthly
3.36%
Cap Rate

About This Property

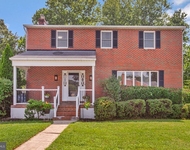
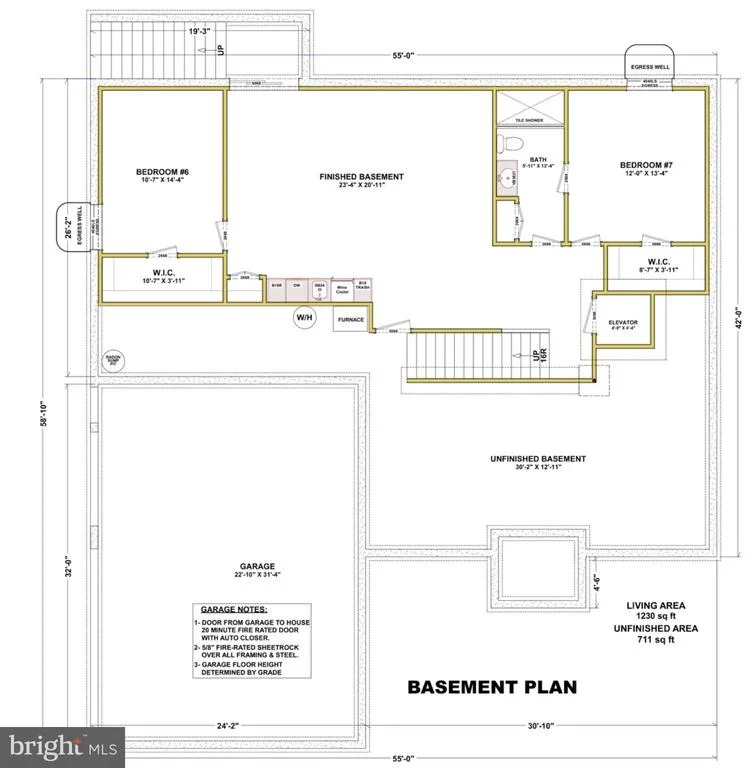
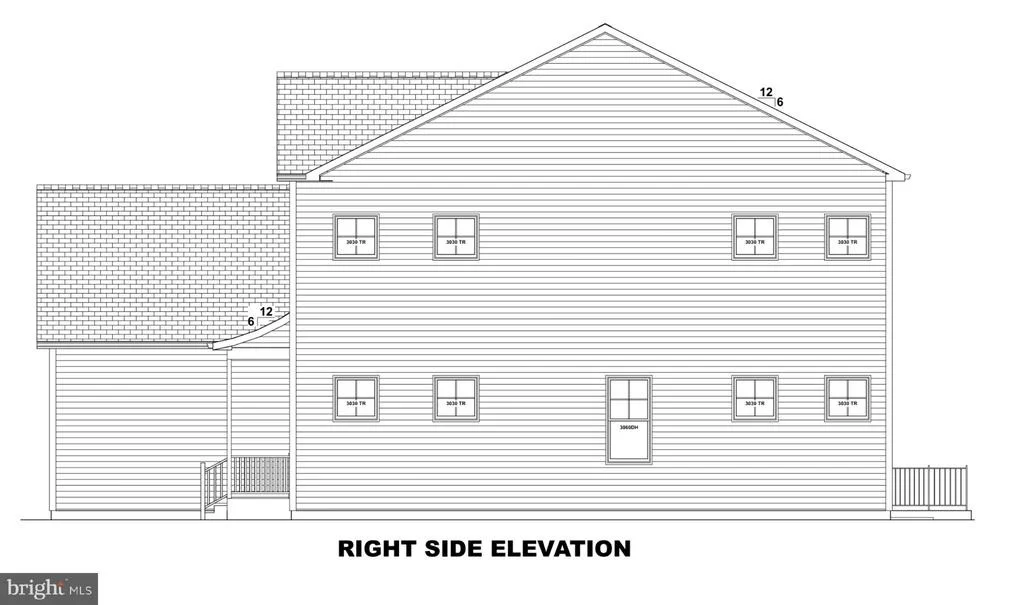
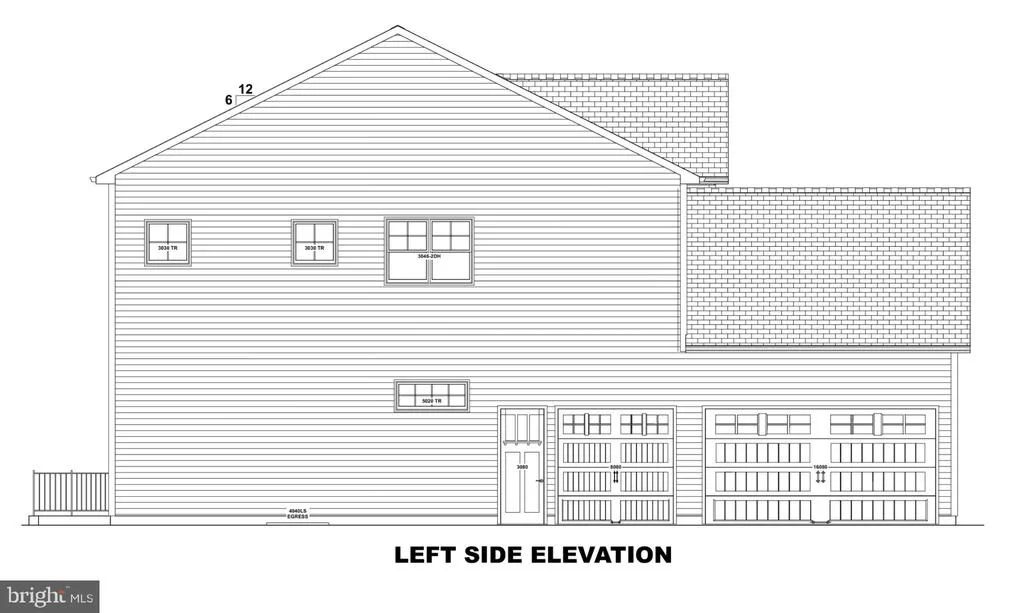
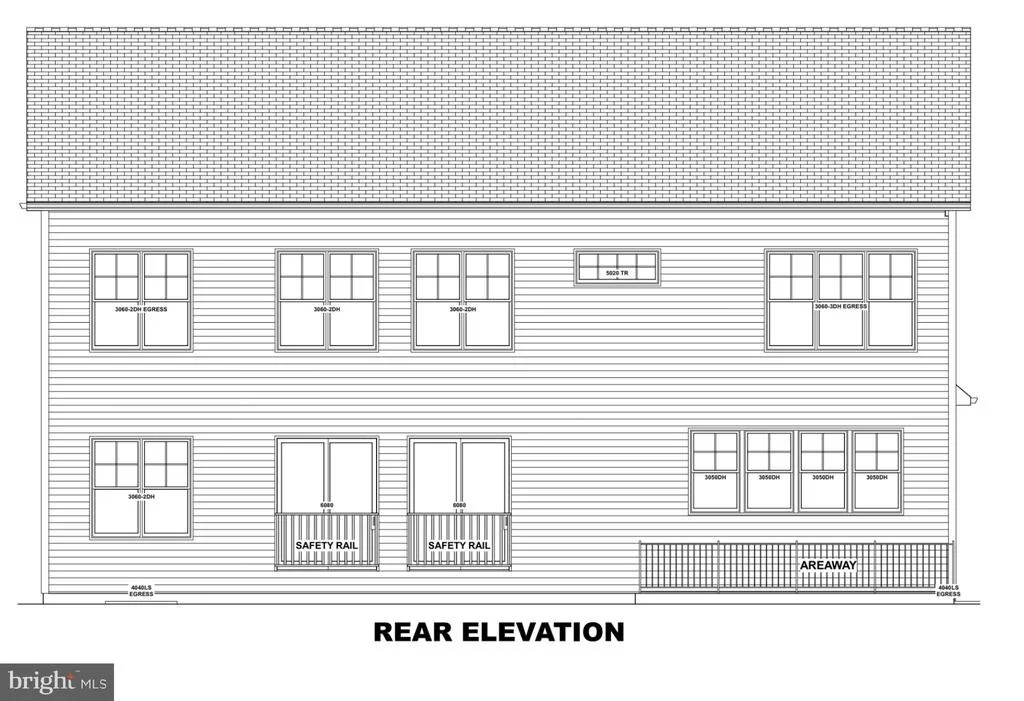
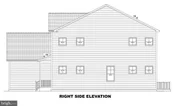
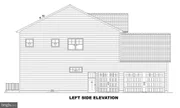
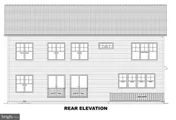
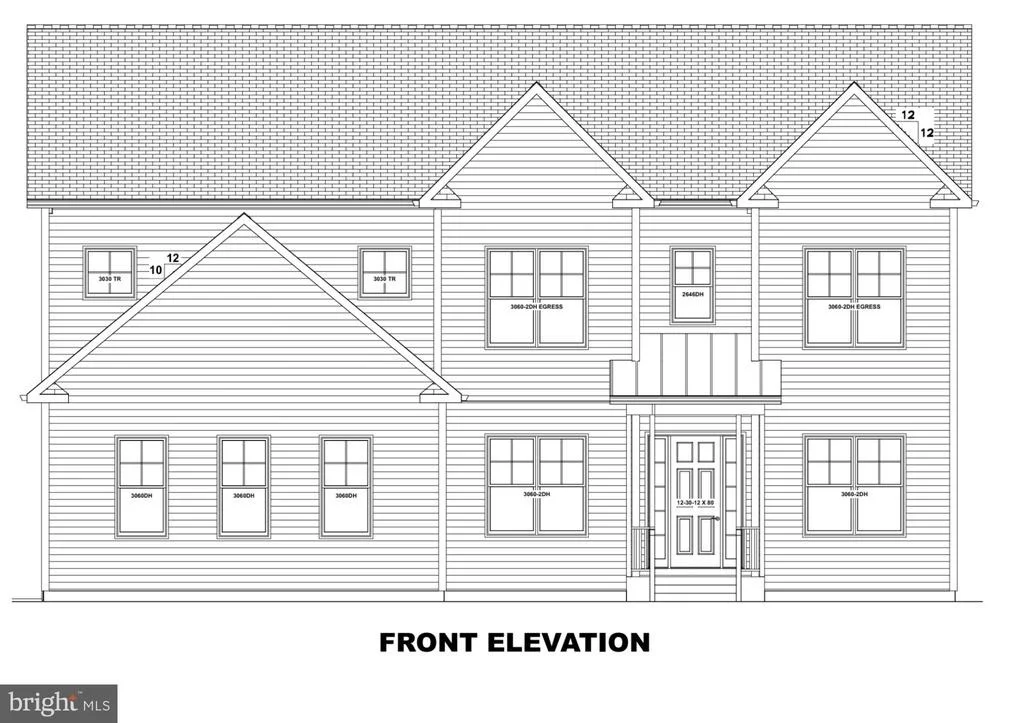
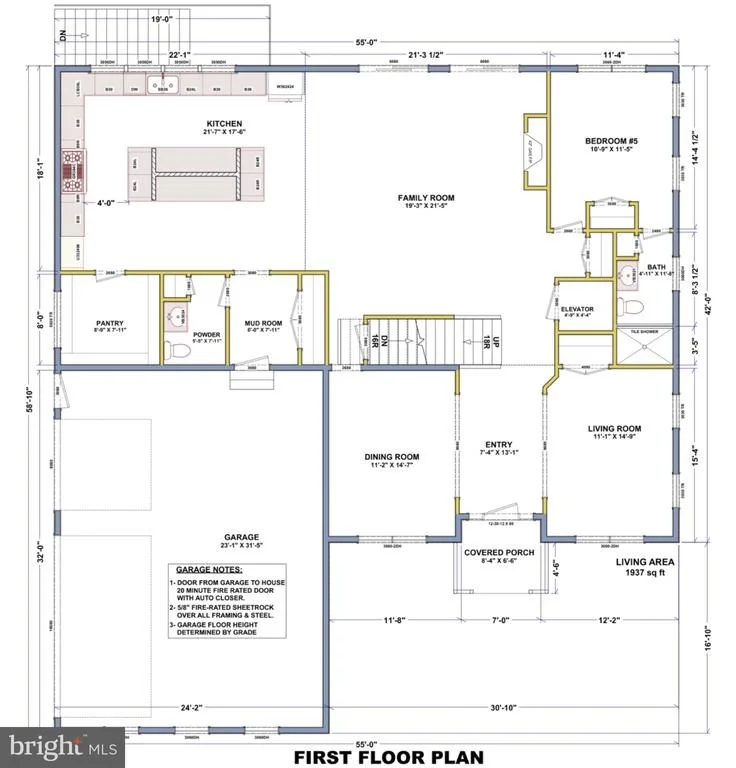
This exquisite new construction residence is a true masterpiece, offering an unparalleled blend of luxury and comfort. With a thoughtfully designed open floor plan, this home boasts seven spacious bedrooms and five and a half elegantly appointed bathrooms, ensuring ample space for relaxation and entertainment. Step inside to discover a warm and inviting atmosphere, enhanced by high-end finishes and modern conveniences. The interior features include plush carpeting, rich hardwood flooring, and luxurious vinyl tile, creating a harmonious flow throughout the home. Recessed lighting casts a soft glow, highlighting the sophisticated design elements that make this property truly special. The heart of the home is undoubtedly the gourmet kitchen, designed for both functionality and style. It features an eat-in area, perfect for casual dining, and is equipped with top-of-the-line appliances, including a double oven and a sleek range hood. Whether you're hosting a lavish dinner party or enjoying a quiet meal with loved ones, this kitchen is sure to impress. The living spaces are enhanced by two elegant gas fireplaces, providing warmth and ambiance during cooler evenings. The corner fireplace in the main living area serves as a stunning focal point, inviting you to unwind and enjoy the comforts of home. For added convenience, this residence includes an elevator, making it accessible for all. The laundry facilities are thoughtfully located on both the upper floor and in the basement, ensuring ease of use no matter where you are in the home. The exterior of the property features advanced construction materials, including vinyl siding and blown-in insulation, ensuring durability and energy efficiency. The side-entry garage accommodates three vehicles, while the expansive driveway offers additional parking for guests. As construction is still underway, this is a unique opportunity to personalize your dream home. Imagine the possibilities as you envision your finishing touches in this luxurious space, designed for an exclusive lifestyle. With its prime location and exceptional features, this residence is not just a house; it's a place to create lasting memories. Experience the perfect blend of elegance and comfort in this stunning new construction home, where every detail has been meticulously crafted for your enjoyment.
Unit Size
5,123 Ft²
Days on Market
-
Land Size
0.89 acres
Price per sqft
$215
Property Type
House
Property Taxes
$333
HOA Dues
-
Year Built
1950

Listed By

TRAVIS OMOPARIOLA
Corner House Realty North

Payment Calculator

Cap Rate Calculator

Last updated: 6 months ago (Bright MLS #MDBC2139540)

Price History

Date / Event Date Event Price
Nov 22, 2025 In contract -
In contract
Sep 7, 2025 Listed by VYBE Realty $1,099,850
Listed by VYBE Realty
Jun 20, 2024 Sold
Sold
Jun 1, 2024 In contract -
In contract
May 22, 2024 Listed by EXP Realty, LLC $269,900
Listed by EXP Realty, LLC
Welcome to a unique opportunity for both investors and homeowners in the desirable Tysontown Manor community of Perry Hall. This charming 3-bedroom, 1-bath brick front Cape Cod sits on a spacious 0.89-acre lot and boasts 2,300 square feet of living space. The home features classic hardwood floors and an arched front doorway that adds a touch of character. Additionally, the property includes a detached two-car garage, perfect for parking and extra storage. With its great bones and prime location, this fixer upper offers endless potential to create your dream home or a lucrative investment. Don't miss the chance to transform this property into a stunning residence!

Property Highlights

Garage
Elevator
Air Conditioning
Fireplace
Parking Details
Has Garage
Parking Features: Electric Vehicle Charging Station(s), Asphalt Driveway
Garage Spaces: 3
Interior Details
Half Bathrooms: 1
Full Bathrooms: 5
Interior Features: Elevator, Eat-in Kitchen, Recessed Lighting, Carpet, Floor Plan - Open
Appliances: Dishwasher, Disposal, Double Oven, Range Hood
Flooring Type: Carpet, Hardwood, Luxury Vinyl
Door Features: Sliding Glass
Rooms: 13
Has Fireplace
Fireplace Features: Corner, Gas/Propane
Fireplaces: 2
Basement: Sump Pump, Connecting Stairway, Walkout Stairs
Exterior Details
Square Footage: 5123
Square Footage Source: $0
Property Condition: Excellent
Architectural Style: A-Frame, Other
Levels: 2
Other Structures: Above Grade, Below Grade
Construction Materials: Asphalt, Blown-In Insulation, Batts Insulation, Frame, Vinyl Siding, Other, Advanced Framing, CPVC/PVC, Tile
Lot Size Area: 38900
Lot Size Units: Square Feet
Lot Size Acres: 0.893
Lot Size Square Feet: 38900
Water Source: Public
Financial Details
Tax Annual Amount: $4,000
Utilities Details
Cooling Type: Ceiling Fan(s), Central Air
Heating Type: 90% Forced Air
Sewer : Public Sewer

Building Info

Overview

    General

  • Year Built: 1950
  • Effective Year Built: 1950
  • Bedroom Count: 0
  • Bathroom Count: 1
  • Full Bathrooms: 1
  • Partial Bathrooms: 1
  • Building Condition: 6
  • Building Quality: 9
  • Construction Type: 0
  • Building Style: 0
  • Exterior Walls Type: 2
  • Interior Walls Type: 0
  • Roof Shape Type: 0
  • Roof Cover Type: 3
  • Floor Count: 150
  • Living Units: 1
  • Floor Cover: 0
  • Basement Type: 9
  • Basement Area: 0
  • Garage Type: 4
  • Garage Square Area: 480
  • Parking Space Count: 2
  • Patio Type: 0
  • Porch Type: 7
  • Pool Type: 0

    Dimensions

  • Lot Size Square Feet: 38,900
  • Lot Size Depth Feet: 3,900
  • Lot Size Frontage Feet: 1,000
  • Total Building Area: 1,398
  • Gross Building Area: 1,398
  • Building Area: 1,398
  • Building Area Measurement: T

    Heating and Cooling

  • Air Conditioning: 0
  • Heating: 13
  • Heated Square Feet: 1,398
  • Heating Fuel Type: 0

    Utilities

  • Sewer System: 5
  • Water Service: 6

Building

  • Building Type: 0
  • Property Class: R
  • Subdivision: TYSONTOWN MANOR
  • Land Acres: 0000000893
  • Standard Land Use Code: 1001
  • County Land Use Code: R-C001
  • Legal Description 1: LT 6,7 4341 CHAPEL RD TYSONTOWN MANOR

Neighborhood

  • School District Name: Baltimore County Public Schools
  • Census Tract: 411309

Geography

  • Assessors Map Reference: 72 10 1030
  • Account Number: 1113085475
  • District: 11
  • Parcel: 11-1113085475
  • Lot: 6,7
  • Latitude: 39.4043
  • Longitude: -76.4518

    Address

  • Full Address: 4341 Chapel Rd
  • Address - House Number: 4341
  • Address - Street Name: Chapel
  • Address - Suffix Type: Rd
  • State: MD
  • City Name: Perry Hall
  • Carrier Code: R651
  • 4-Digit Zip Code: 9771
  • Zip Code: 21128

Valuation

    Tax

  • Tax Year: 2023
  • Tax Amount: $313,666

    Appraisal Valuation

  • Standard Deviation: 0.1789
  • Valuation Date: Sep 13, 2023
  • Confidence Score: 76
  • Final Value: 353,172
  • High Value: 416,357
  • Low Value: 289,987

    Market Valuation

  • Market Total Value: $232,700
  • Market Land Value: $89,200
  • Market Improvement Value: $143,500

    Assessments Valuation

  • Assessed Year: 2023
  • Assessed Total Value: $232,700
  • Assessed Land Value: $89,200
  • Assessed Improvements Value: $143,500

    Sales

  • Current Sale Contract Date: Oct 15, 2007
  • Current Sale Recording Date: Oct 30, 2007
  • Current Sale Document Type: 27
  • Current Sale Input Document Number: 370261
Data used for valuation calculations is provided by RealtyHop, and other third party sources

Comparables

Unit
Status
Type
Beds
Baths
ft²
Price/ft²
Asking Price
Listed On
Closing Price
Sold On
HOA + Taxes

About White Marsh


Similar Homes for Sale

Currently no similar homes around

Nearby Rentals

Unit for rent at 9207 Gardenia Road, NOTTINGHAM, MD, 21236

$3,650 /mo

  • 4 Beds
  • 2 Baths
  • 3,166 ft²
9207 Gardenia Road, NOTTINGHAM, MD, 21236 Listing by Jijo Allapat Varghese


Frequently Asked Questions

When was property at 4341 Chapel Road built and last sold?
The property at 4341 Chapel Road was built in 1950 and last sold on Oct 15, 2007 for $0.
How much is this home worth?
The estimated value of the home located at 4341 Chapel Road is $1,110,849.
What are some comparable homes to 4341 Chapel Road?
There are currently no comparable homes to 4341 Chapel Road.