| Date / Event | Date | Event |
Price
|
| Apr 21, 2026 | Sold | |
|
Sold
|
| Mar 24, 2026 | In contract |
-
|
|
In contract
|
| Mar 20, 2026 | Relisted |
$850,000
|
|
Relisted
|
| Mar 9, 2026 | Withdrawn |
-
|
|
Withdrawn
|
| Feb 19, 2026 | Listed |
$850,000
|
|
Listed
|
| |
|
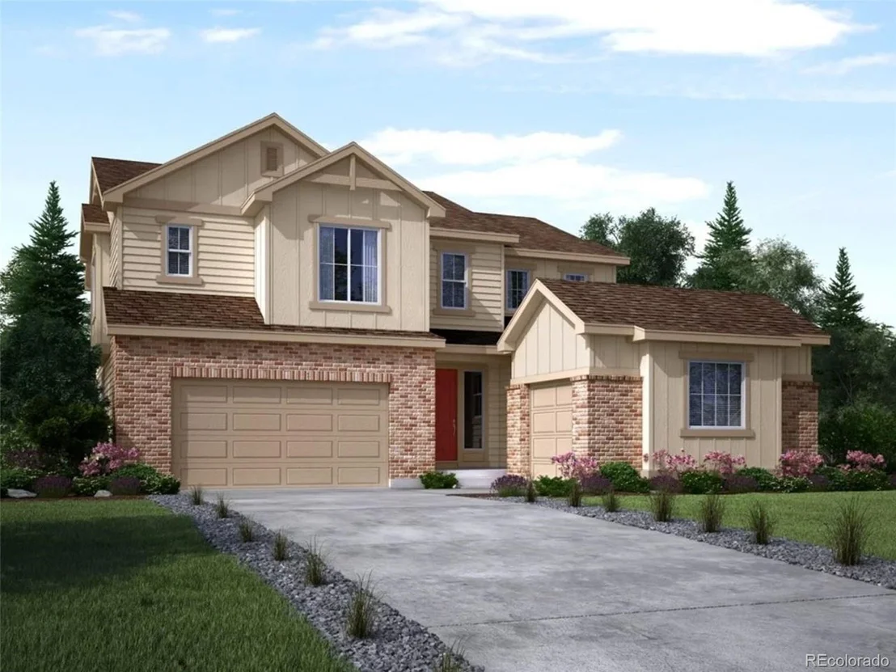
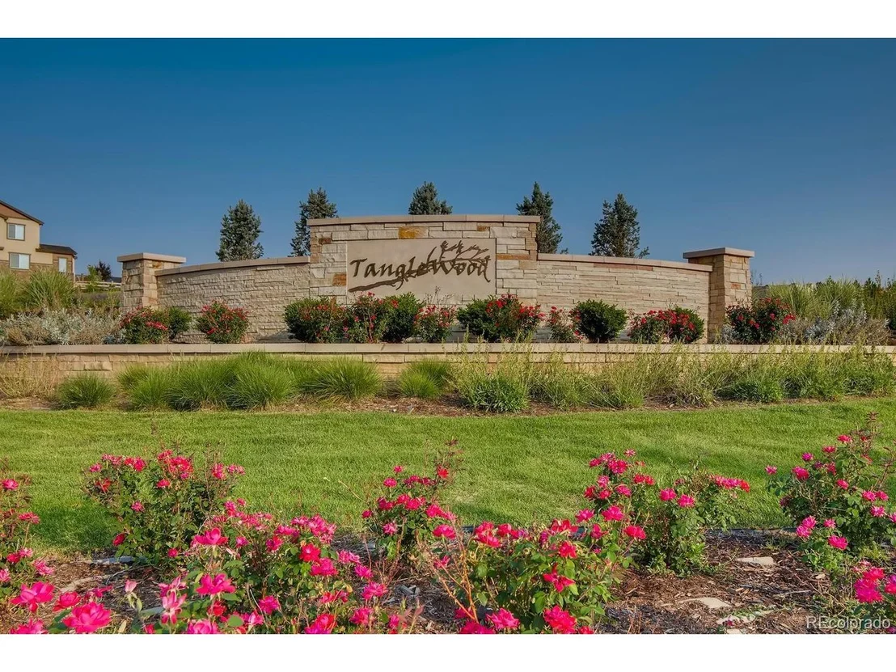
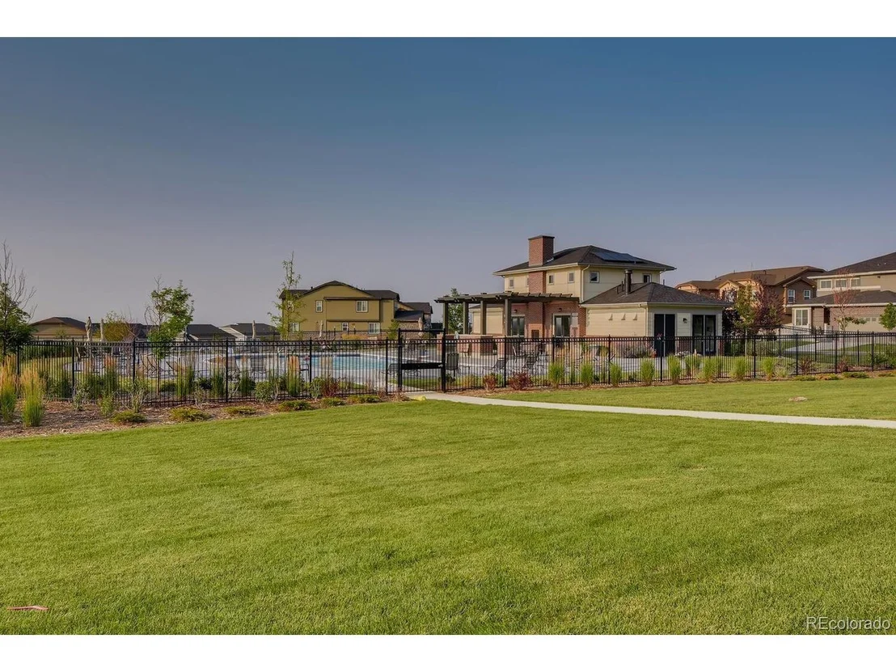
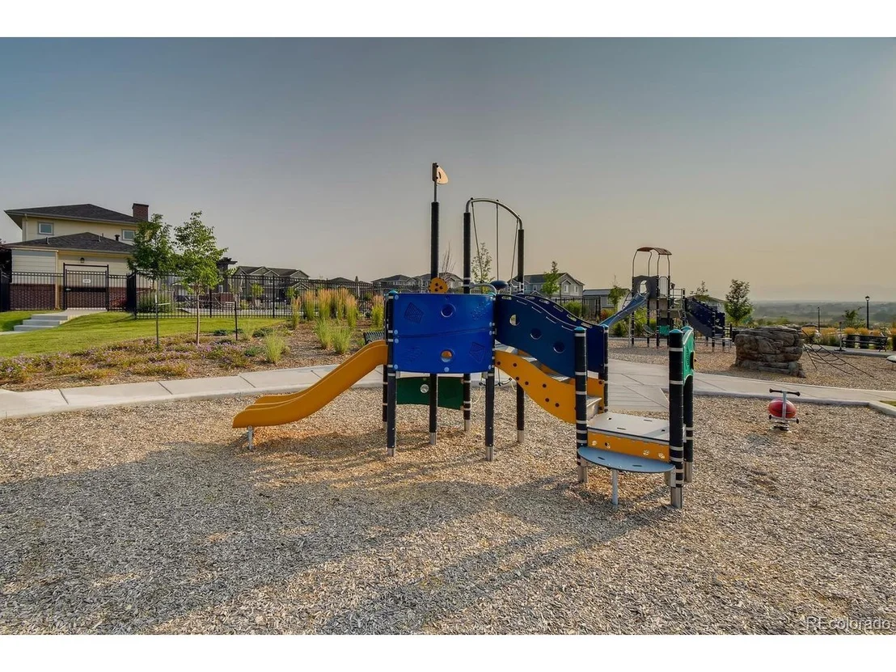
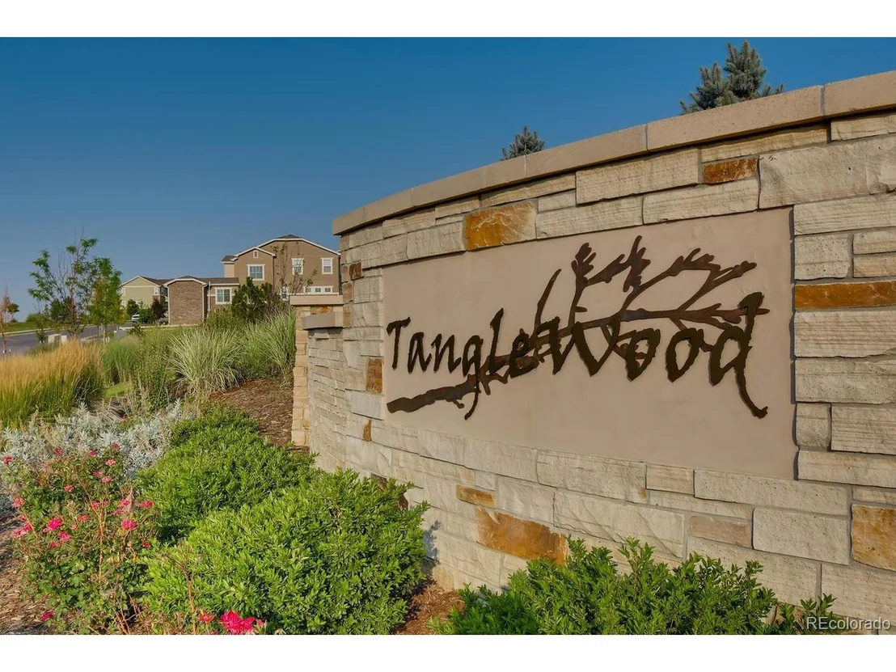
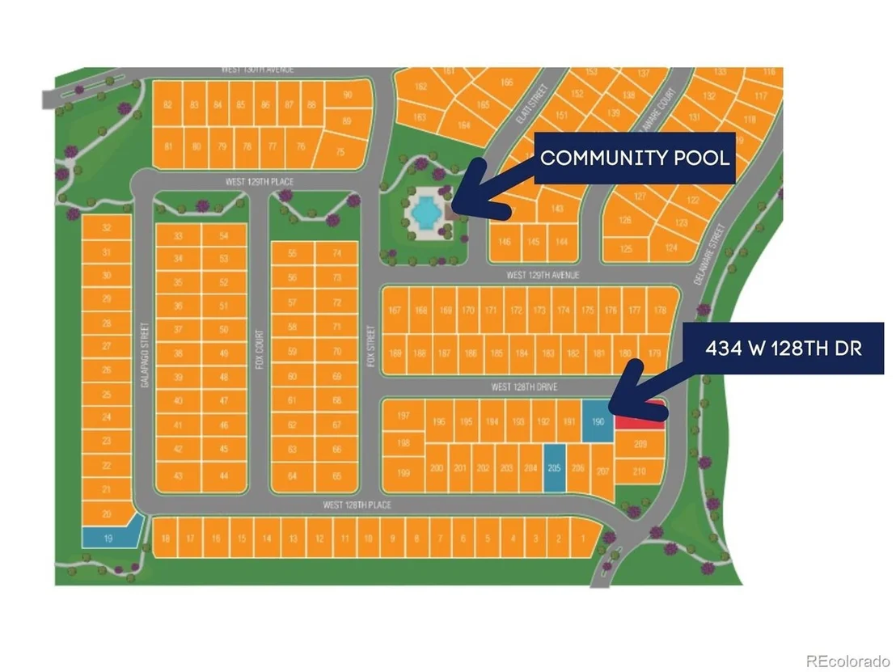
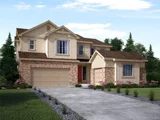
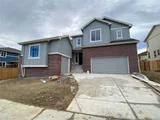
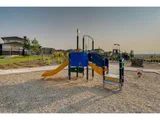
Built in 2022 by Century Communities, this 4-bedroom home with a dedicated office offers over 5300 total square feet in Westminster's Tanglewood community at Huron Park. Residents enjoy access to a pool, clubhouse, and playground, with low HOA fees.
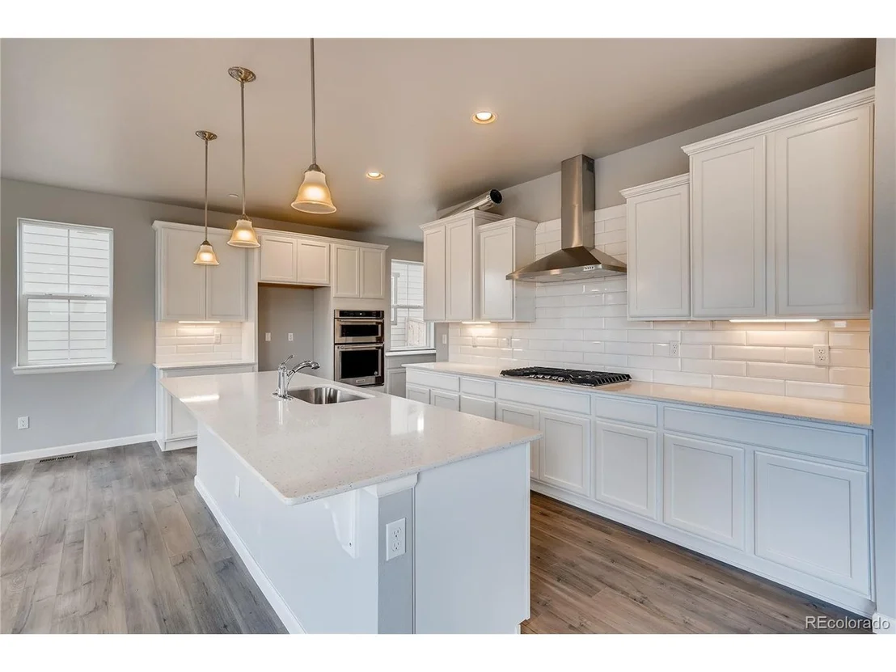
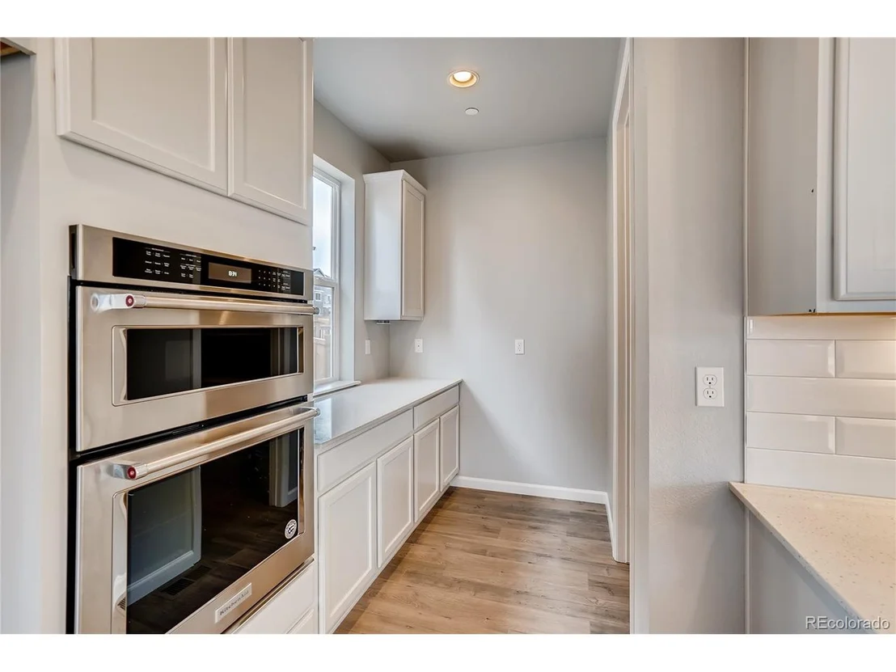
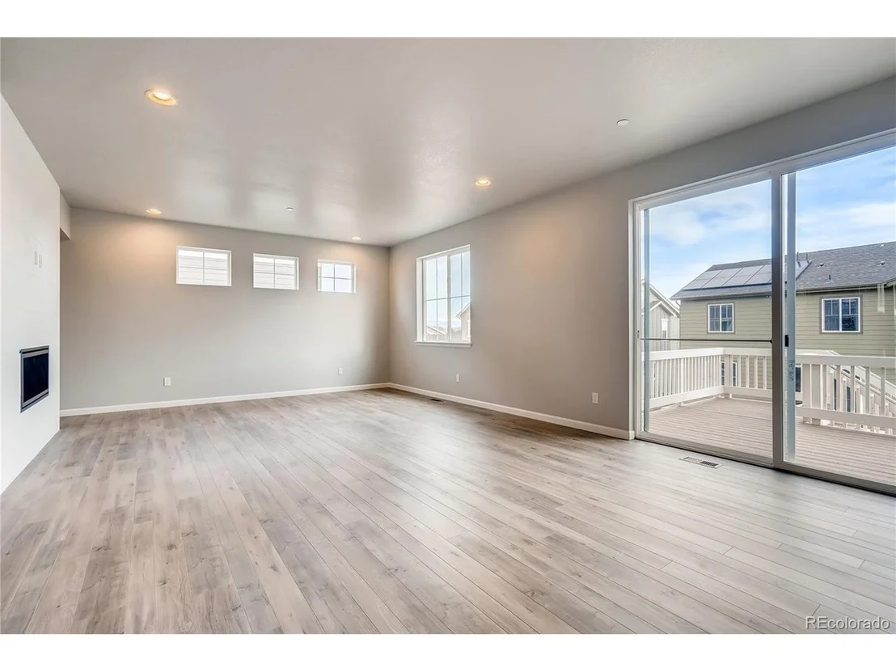
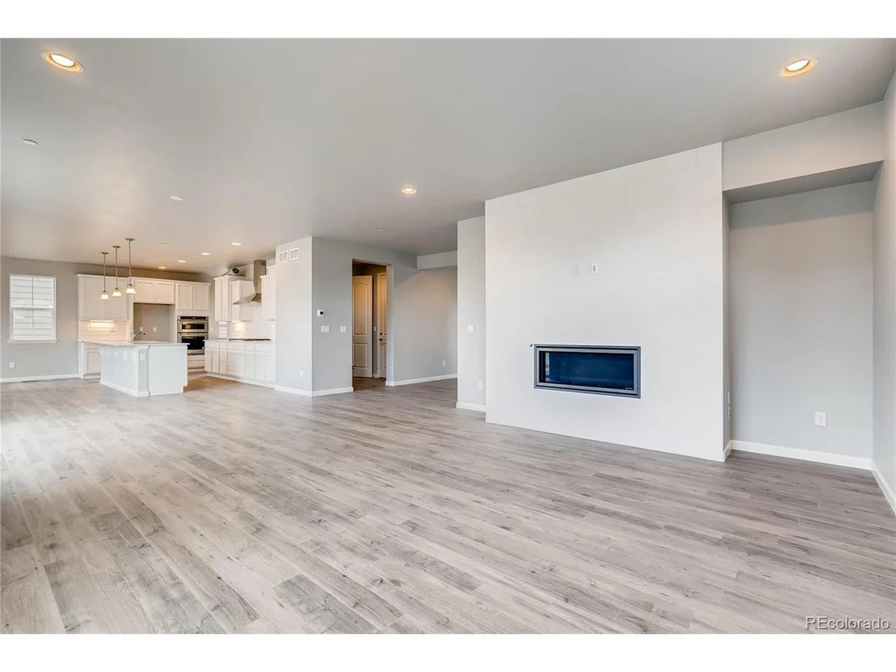
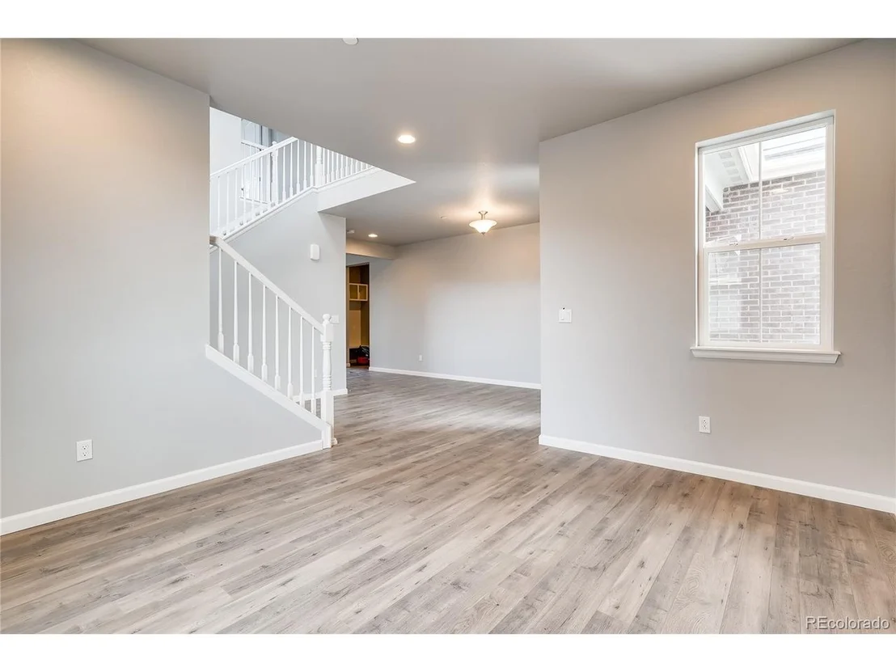
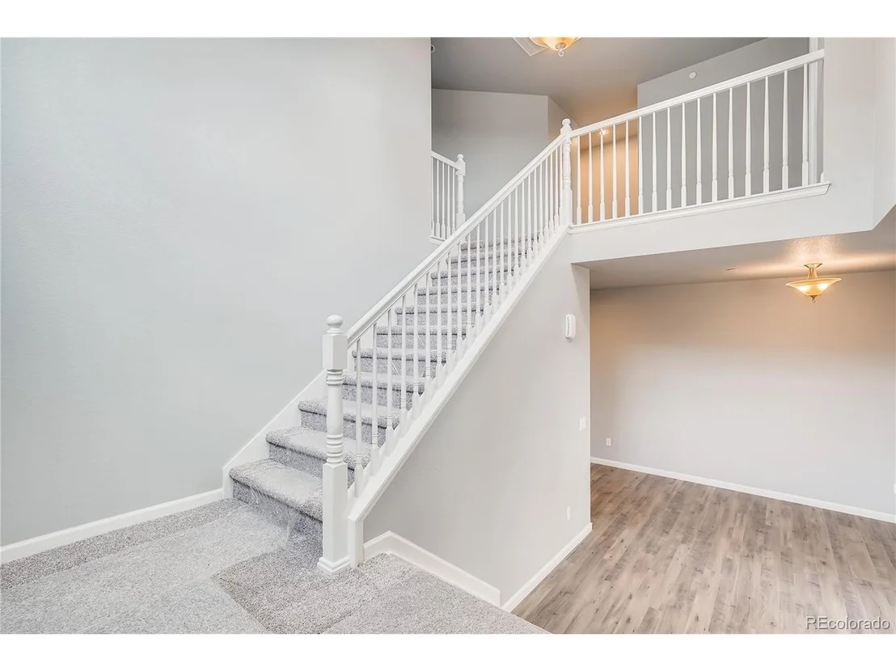
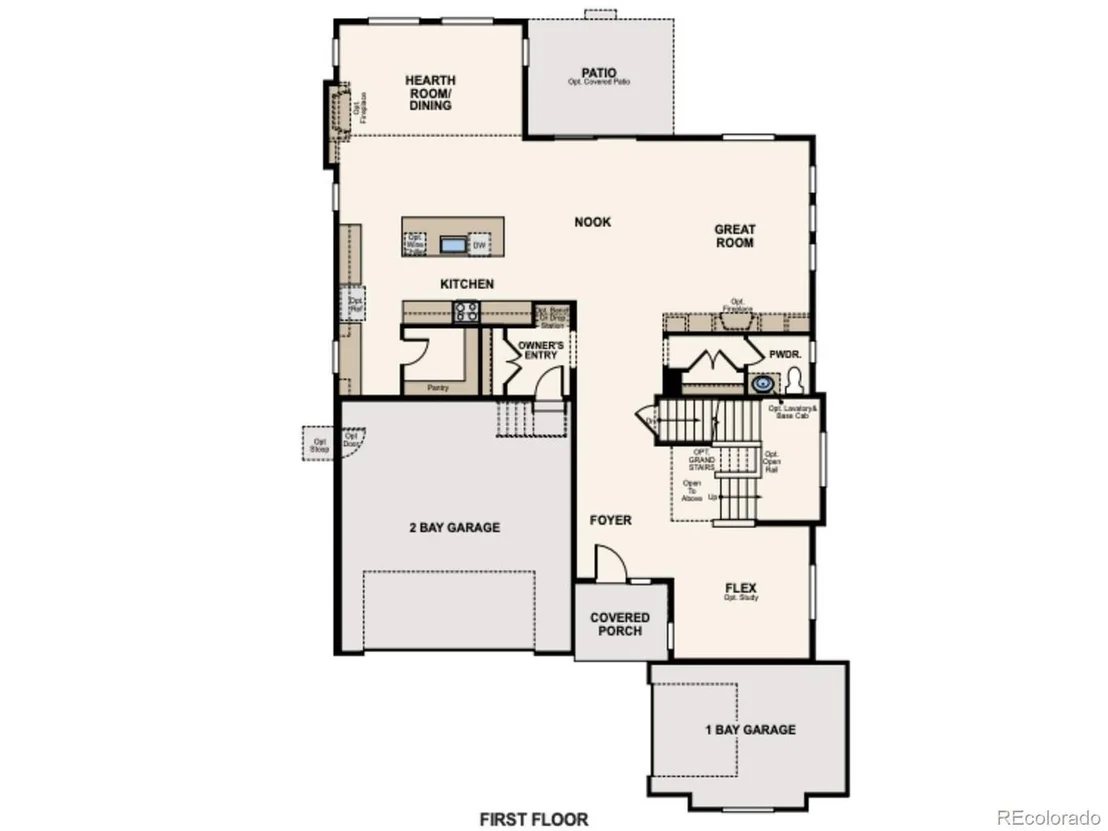
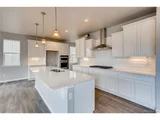
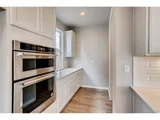
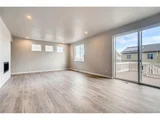
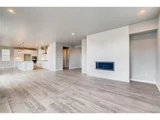
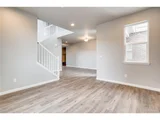
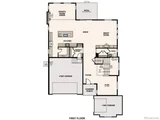
The contemporary two-story layout features wood floors, vaulted ceilings, recessed lighting, and a gas fireplace anchoring the main-level living room. The kitchen is designed for serious cooking and everyday gathering, with double wall ovens, quartz countertops, a subway tile backsplash, built-in cabinetry, and a large center island with breakfast bar seating. A main-level office with French doors provides a quiet workspace away from the main living areas.
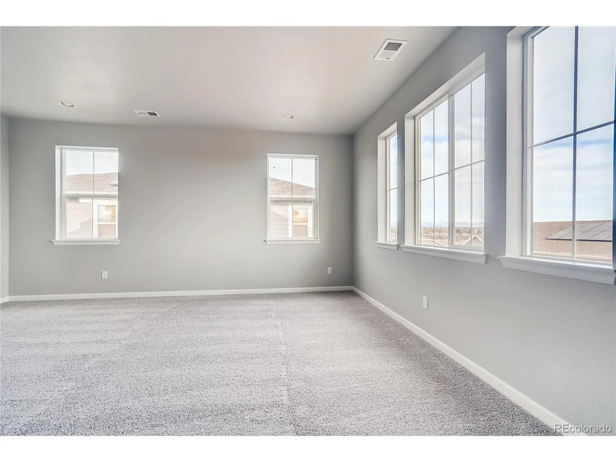
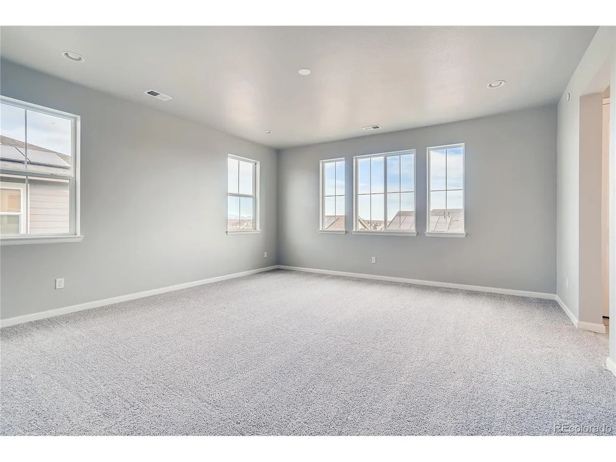
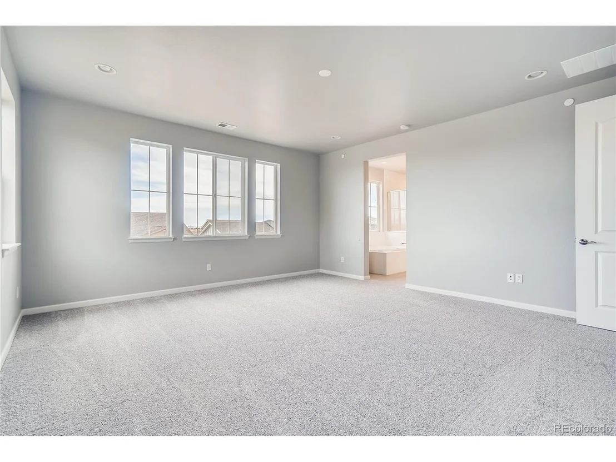
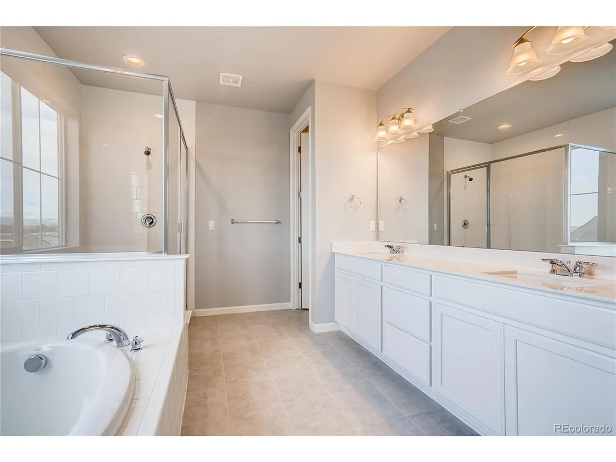
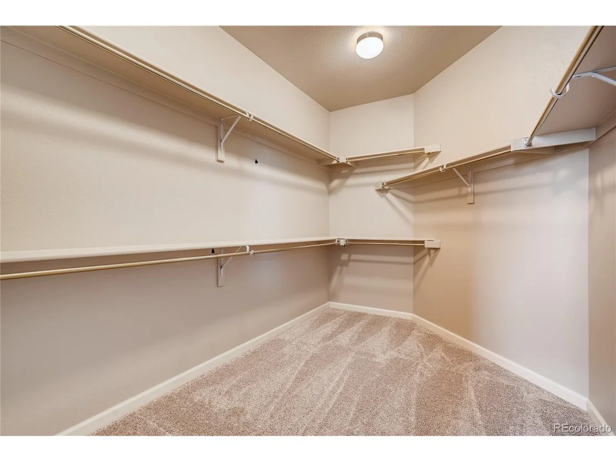
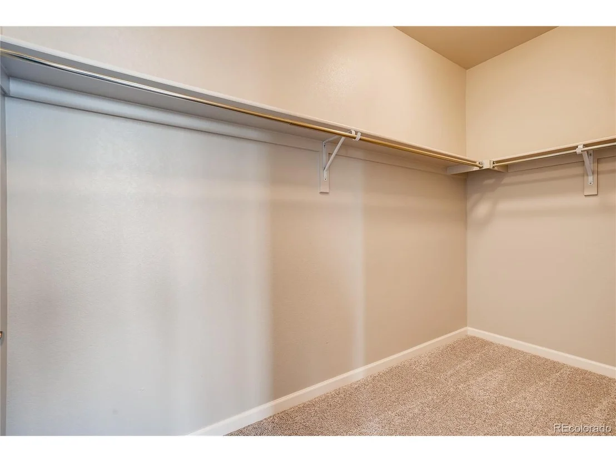
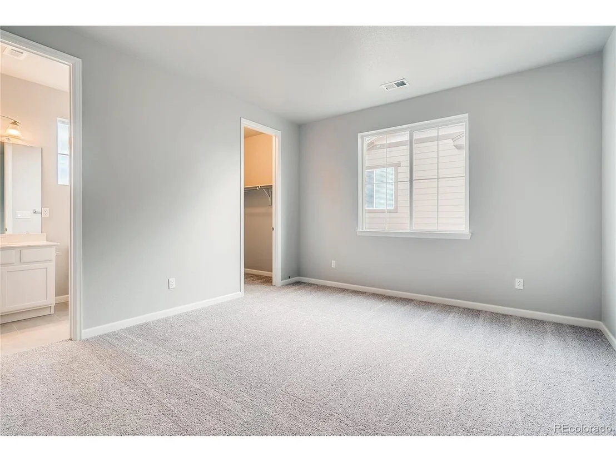
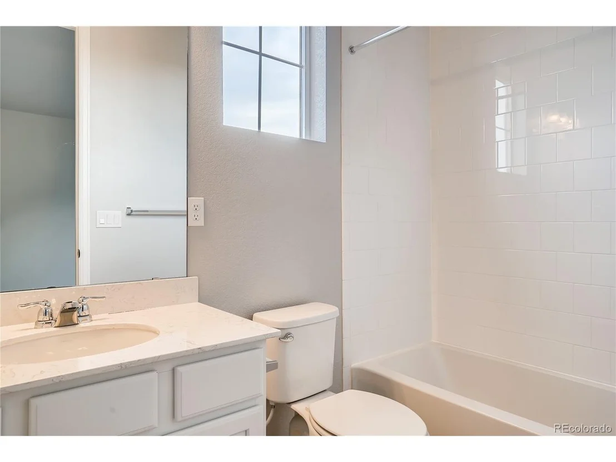
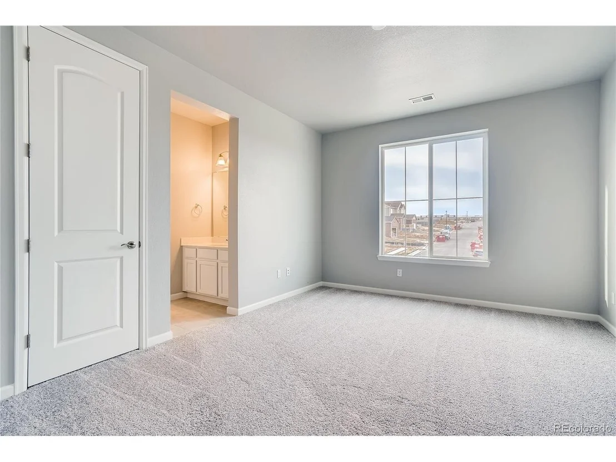
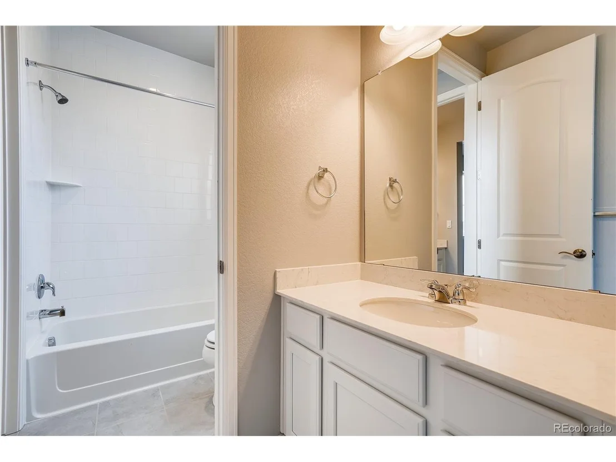
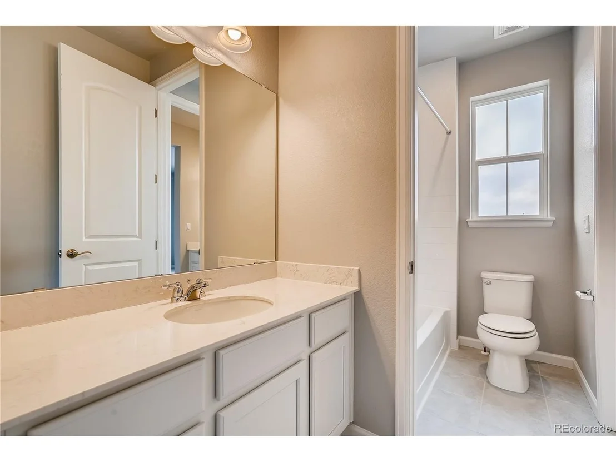
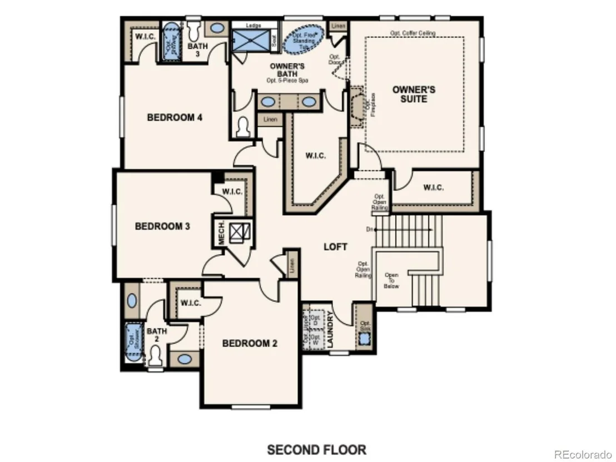
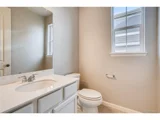
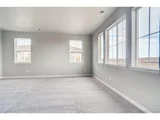
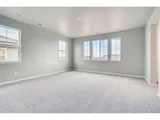
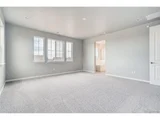
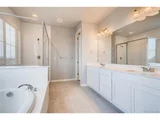
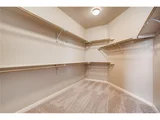
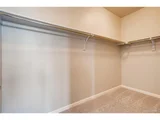
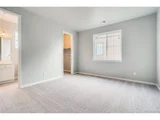
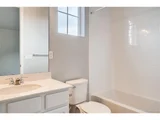
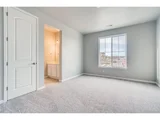
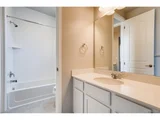
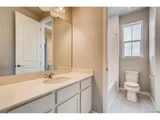
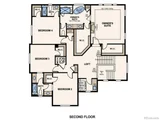
Upstairs, the primary suite includes a walk-in closet and a five-piece bath with soaking tub, glass-enclosed shower, and double vanity. Three additional bedrooms are served by a Jack-and-Jill bath and a separate full hall bath, offering flexibility for guests or multi-generational living.
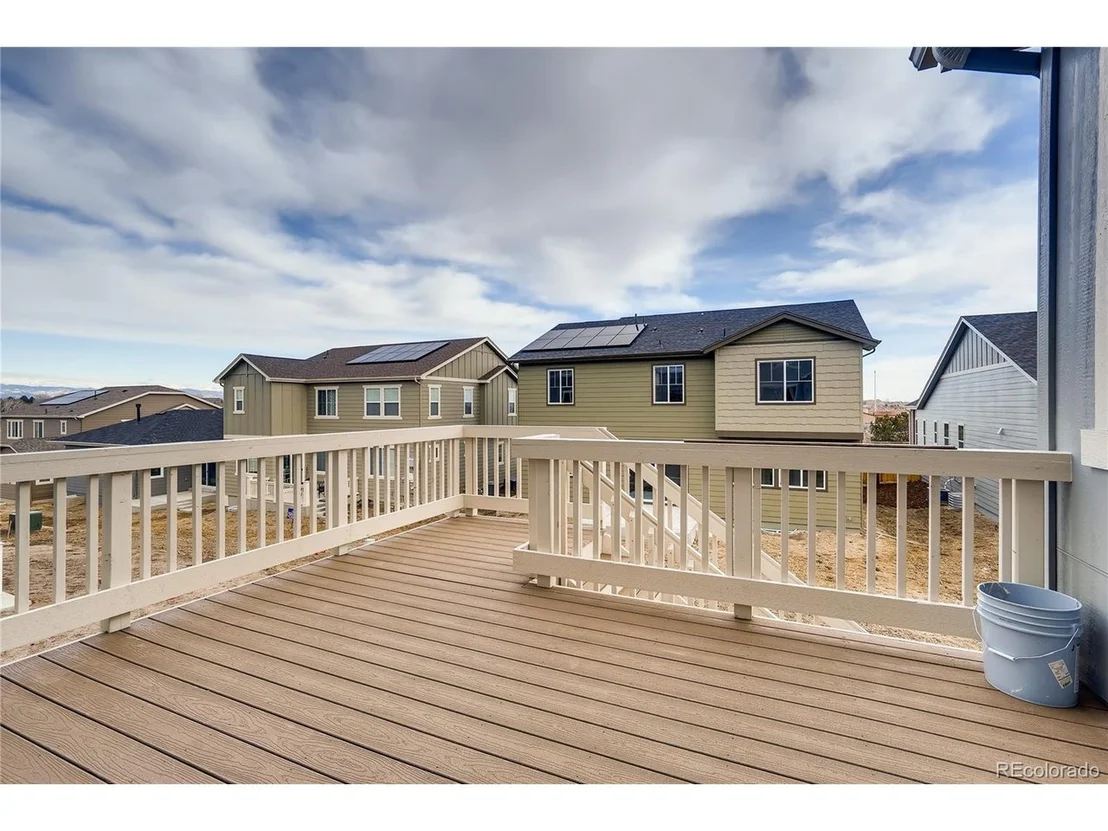
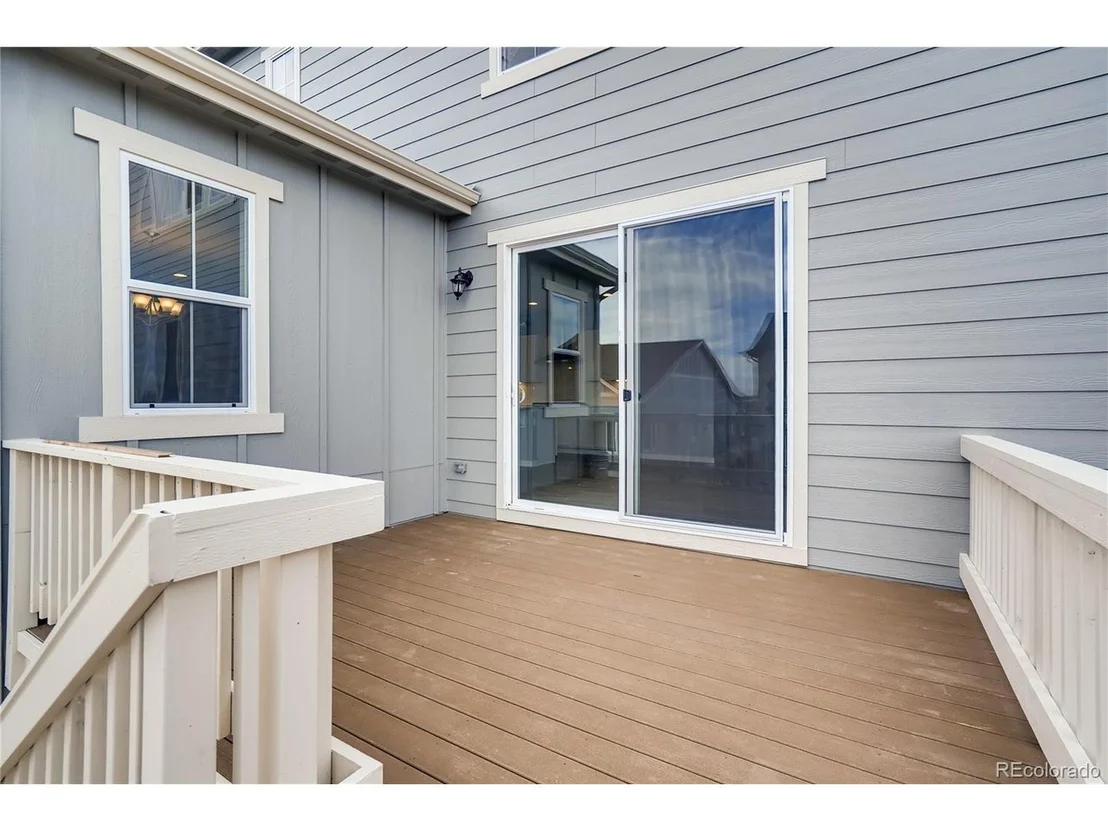
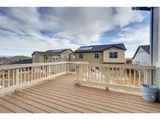
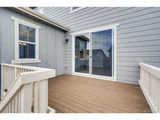
The approximately 1,800 square foot unfinished basement provides excellent potential for a future media room, home gym, or recreation space. Outside, enjoy a fully fenced private yard with a covered deck on a level 0.20-acre lot. An attached three-car garage adds everyday convenience and storage.
Located in the Adams 12 Five Star School District, including Arapahoe Ridge Elementary, Silver Hills Middle, and Mountain Range High School, with easy access to I-25, US-36, dining, and shopping.***CHECKOUT THE 24 HOUR 3D VIRTUAL OPEN HOUSE AND VIDEO ATTACHED TO THIS LISTING***
|
| Jun 26, 2025 | Withdrawn |
-
|
|
Withdrawn
|
| Jun 12, 2025 | Price Decreased |
$875,000
↓ $25K
(2.8%) |
|
Price Decreased
|
| May 15, 2025 | Listed by Keller Williams Preferred Realty |
$899,900
|
|
Listed by Keller Williams Preferred Realty
|
| |
|
Model Perfect, like new, 4 bedrooms + Office with over 5300 total square feet located in a beautiful newer Westminster Pool Community! Look no further! This two-story treasure is the one for you! From the moment you arrive, the curb appeal is undeniable, complete with a 3-car garage. Inside, this beauty wraps you in warmth with rich wood floors, glowing recessed lighting, and a cozy gas fireplace that begs for a hot cocoa moment or two. The open-concept living and dining areas make it easy to host everything from Sunday brunches to festive holiday dinners. And speaking of hosting, the kitchen is a showstopper! Outfitted with sleek stainless steel appliances, double wall ovens, quartz counters, a chic subway tile backsplash, built-in cabinets galore, and a center island with a breakfast bar, this space is ready for both quick snacks and gourmet creations. Need a quiet spot for work, reading, or creativity? The office with double doors and more wood flooring offers the perfect hideaway. When it's time to unwind, retreat to the spacious main bedroom with plush carpet, a walk-in closet for all your wardrobe goals, and a spa-inspired ensuite featuring a soaking tub, double sinks, a glass-enclosed shower, and tile flooring. Don't miss the convenient Jack & Jill bathroom, ideal for guests or loved ones. The huge unfinished basement with ample space for your future media room, home gym, or epic game zone. Outside, the covered patio invites you to kick back with a cold drink and savor those beautiful Colorado sunsets. Perfectly located just minutes from dining spots, local parks, freeway access, and everything else your busy lifestyle needs-this is more than just a home; it's your next adventure. Don't let this gem pass you by! Make it yours today!
|
| Jan 12, 2023 | Sold | |
|
Sold
|
| Jul 28, 2022 | Listed by LANDMARK RESIDENTIAL BROKERAGE |
$849,990
|
|
Listed by LANDMARK RESIDENTIAL BROKERAGE
|
| |
|
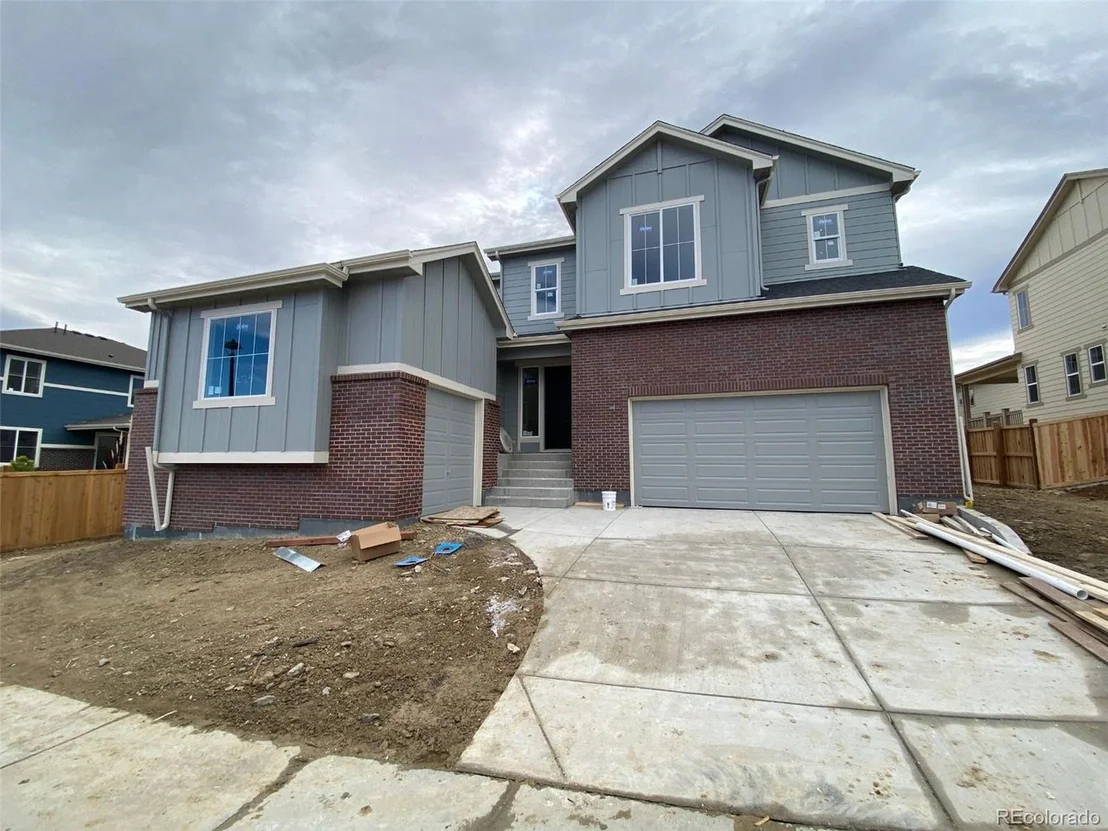
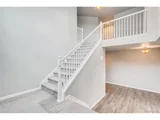
MOVE IN BY YEAR END! Ready for December closing!! Step into luxury and relax in your BRAND NEW home! Built by Century Communities, this home has it all AND MORE!!!!! 4 bedrooms all upstairs PLUS loft, PLUS private main floor study! Home warranty included! Open floor plan!! 3 car garage! Gourmet Chef's Kitchen with gas range and hood vent, walk-in pantry of your dreams, kitchen island with seating!!!! Eat in breakfast nook, great room with gas fireplace, cozy hearth room great for formal living or dining room! Entertain family, friends and enjoy everything brand new! Complete with Google smart home automation! Convenient second floor laundry room with utility sink option. Open railing up to the second floor! Spacious loft at the landing at the top of the stairs. Two bedrooms with shared full bathroom between them with separate vanities and walk-in closets! Third bedroom suite complete with walk-in closet and private en suite bathroom. Luxurious primary suite!!!! TWO SEPARATE walk-in closets!!!!! 5 piece bathroom with free standing tub and walk-in shower, dual vanities with additional counter space between! Enjoy Tanglewood generous open space and a new community pool with club house! Fantastic selection of nearby golf courses, lakes, parks and trails. Shop and dine in style at nearby Orchard Mall or Thorn Creek Crossing. Thorncreek Golf Course The Ranch Country Club & Golf Course, Big Dry Creek Park & Athletic Fields, Hunter's Glen Lake Park, King Soopers, Walmart Supercenter, Lowe's Home Improvement, Sprouts Farmers Market, The Delectable Egg, Babajoon's Kabobs & More, Sushi North, Starbucks, Parry's Pizzeria & Taphouse, Mad Greens, Happy Lemon Bubble tea, Cracker Barrel, Village Inn, First Watch, Bad Daddys Burger Bar, and MORE! Tanglewood's community includes a Pool with Club House, open spaces for family fun! $12,500 INCENTIVES OFFERED BY BUILDER WITH THE USE OF BUILDERS PREFERRED LENDER.
NOTE: THIS HOME IS UNDER CONSTRUCTION
|
| Mar 23, 2022 | Listed |
$899,990
|
|
Listed
|
| |
|
This one of a kind floor plan offers an expansive first floor layout including a main floor study perfect for entertaining. The home will feature a chef style kitchen with large kitchen island. Situated on a generous home site offering a private covered back deck. Upstairs are bedrooms, primary suite, and central loft area. Prices and incentives are contingent upon buyer closing a loan with builders affiliated lender.
NOTE: THIS HOME IS UNDER CONSTRUCTION-DO NOT ENTER PROPERTY WITHOUT PERMISSION FROM THE LISTING AGENT AS IT IS NOT SAFE
|





























 Your Privacy Choices
Phone: 425-283-2930
Address: 335 Madison Avenue, New York, NY 10017