


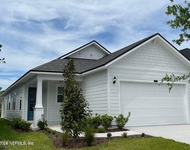
434 SOPHIA Terrace


About This Property
Payment Calculator
Your Estimated Monthly Payment
Cap Rate Calculator
What does this mean?
Based on our analysis, the cap rate of this property is 1.25%. A negative cap rate indicates that the property might not be feasible as an income-producing asset. The median cap rate for a near zip code 11238 is 4.23%.
How much can I actually make?
Actual monthly rental income may vary between $4,760 and $7,140 depending on unit-specific characteristics. You can change the amount using the slider to further explore.
How is cap rate calculated?
Cap Rate = Net Operating Income (NOI) / Property Asset Value.
When calculating the cap rate, we assume 100% occupancy. Leverage (mortgage) is not considered.
Cap Rate provided by RealtyHop and RentHop, learn more about cap rate here.
Price History
| Date / Event | Date | Event | Price |
|---|---|---|---|
| Feb 2, 2018 | Sold | ||
| Sold | |||
| Jul 31, 2017 | Listed | $799,000 | |
| Listed | |||
| | |||
|
Fabulous estate custom concrete block pool home with picturesque water views built by Arthur Rutenberg features all the bells and whistles!Located on a large lot with lush landscaping, a circular driveway, and 3 car courtyard entry garage. Chef's delight kitchen with large island, wine chiller, cabinetry style refrigerator, upscale appliances, and staggered 42'' cabinets with molding. Luxurious owner's suite. Details galore with luscious wood trim, crown molding, Plantation shutters, custom ceiling work, custom floor tile, & wood floors. Theater room/bonus room, cabana bath, & office round out this perfect floor plan. This home has it all! Within Palencia's gated area,close to school, town center, and Intercoastal Boardwalk. Easy drive to Starbucks,St. Augustine, Jacksonville,& beaches.The manager has listed the unit size as 4697 square feet.
| |||
| Jan 6, 2017 | Listed by RE/MAX UNLIMITED | $799,000 | |
| Listed by RE/MAX UNLIMITED | |||
| Nov 2, 2016 | Listed by RE/MAX UNLIMITED | $1,098,000 | |
| Listed by RE/MAX UNLIMITED | |||
| | |||
|
Estate Custom concrete block Pool Home with picturesque water views built by Arthur Rutenberg features all the bells and whistles!Located on a large lot with lush landscaping, a circular driveway, and 3 car courtyard entry garage. Open floor plan with corner sliders on both 1st and 2nd Floor that extends the living space for entertaining. Chef's delight kitchen with large island, wine chiller, cabinetry style refrigerator, upscale appliances, and staggered 42'' cabinets with molding. Luxurious owner's suite with separate vanities and center island. Details galore with luscious wood trim, crown molding, Plantation shutters, custom ceiling work, custom floor tile, & wood floors. Theater room/bonus room, cabana bath, & office round out this perfect floor plan. This home has it all! So many upgrades to mention but here are a few: Located on 3/4 acre with large side yard. BEAUTIFUL double entry doors. Custom floor in office, Dining room has double tray ceiling, Family room has tray ceiling, wood floors with the corner sliders~ what a great space! Living room to gathering room has double sided fireplace. Cabana bath has tile floor and custom tile counter. Kitchen has glass cooktop, custom stone tile backsplash, wine chiller, large island with sink, Bosch dishwasher in island. Kitchen also has roll outs in select cabinets. Private hall leading to master with custom flooring. Master has 2 large walk in closets, Owners bathroom also features center island with beveled marble counter, large walk in shower and 2 vanities/sinks.Outdoor area features 17X34 pool with overflowing spa, summer kitchen with sink, grill and tv connection~ covered and screened lanai. Guest bedroom currently being used as a dance/ballet room and has its own bathroom. Upstairs has very high ceilings, awesome theater room complete with leather theater seating. Theater room also has corner sliders which open up to screened upstairs porch~ such a perfect spot for entertaining, movie night or Super Bowl! Upstairs balcony overlooks pool and water. Large laundry room with cabinetry. Work Station adjacent to laundry room just in door from garage in addition to the main office. Water softener, Gas water heater, 3 air conditioners, flat ceilings, abundance of recessed lighting, and superior natural light. Many, many more WOW factors in this home!
| |||
Property Highlights
Building Info
Comparables
Status
Price/ft²
Listed On
Sold On
About St. Johns
Similar Homes for Sale
Currently no similar homes aroundNearby Rentals


Last Updated: 9 months ago
Data Source: Real MLS, MLS# 861302
 Your Privacy Choices
Phone: 425-283-2930
Address: 335 Madison Avenue, New York, NY 10017