


434 Mallard Loop Drive


About This Property
Payment Calculator
Your Estimated Monthly Payment
Cap Rate Calculator
What does this mean?
Based on our analysis, the cap rate of this property is 1.25%. A negative cap rate indicates that the property might not be feasible as an income-producing asset. The median cap rate for a near zip code 11238 is 4.23%.
How much can I actually make?
Actual monthly rental income may vary between $4,760 and $7,140 depending on unit-specific characteristics. You can change the amount using the slider to further explore.
How is cap rate calculated?
Cap Rate = Net Operating Income (NOI) / Property Asset Value.
When calculating the cap rate, we assume 100% occupancy. Leverage (mortgage) is not considered.
Cap Rate provided by RealtyHop and RentHop, learn more about cap rate here.
Price History
| Date / Event | Date | Event | Price |
|---|---|---|---|
| Dec 3, 2024 | Sold | ||
| Sold | |||
| Nov 8, 2024 | In contract | - | |
| In contract | |||
| Oct 18, 2024 | Listed by Coldwell Banker HPW | $450,000 | |
| Listed by Coldwell Banker HPW | |||
| | |||
|
Welcome home to the desirable Bedford Community of Flowers Plantation. The thoughtfully designed Magnolia plan, ranch-style home features 5 bedrooms, including a stunning custom closet in one of the rooms, and 3 full bathrooms, making it ideal for both family living and entertaining.
Step inside to discover a beautifully open floor plan that seamlessly connects the kitchen to the living room with fireplace. The chef's kitchen is a highlight, boasting a massive granite island, stylish tile backsplash, soft-close drawers, and stainless steel appliances. Convenience is key, with the refrigerator, washing machine, and dryer included!
Enjoy meals in the separate formal dining room, which opens to a relaxing screened porch—perfect for al fresco dining or morning coffee. The luxurious owner's suite on the first floor is a true retreat, featuring upgraded ceramic tile floors, a tiled shower, and a soaking tub. The custom closet enhances the suite's appeal, providing ample storage in style.
Upstairs, you'll find 2 additional bedrooms (one currently used as a custom closet) and a versatile bonus room, along with another full bathroom. This space, which includes an extra living area, is perfect for multi-generational living or as a separate teen hangout.
Natural gas cooking, a water heater, and fireplace offer modern conveniences, while hardwood floors in the common areas and new carpeting throughout add a touch of elegance. Custom window treatments and a security system are included, making this home move-in ready.
Enjoy outdoor living on the relaxing front porch, or retreat to the beautiful screened porch and extended concrete patio, perfect for entertaining or simply enjoying the lush Bermuda lawn in your fenced backyard.
Location is everything! You're just minutes away from shopping centers featuring grocery stores, restaurants, pharmacies, and even a UPS store. Families will appreciate the proximity to Thales Academy and the exciting upcoming Waterfront District.
Don't let the exterior fool you—this home is much larger than it appears! Schedule your private showing today and experience all the beauty and functionality this exceptional property has to offer!
| |||
| Jul 15, 2021 | Sold | ||
| Sold | |||
| Jul 18, 2018 | Sold | ||
| Sold | |||

Property Highlights
Building Info
Comparables
Status
Price/ft²
Listed On
Sold On
About Johnston
Similar Homes for Sale
Currently no similar homes aroundNearby Rentals
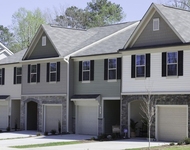
$1,800 /mo
- 3 Beds
- 2 Baths
- 1,600 ft²
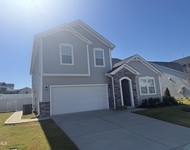
$2,250 /mo
- 3 Beds
- 2 Baths
- 2,388 ft²

Last Updated: 2 years ago
Data Source: TMLS, MLS# 2170293
 Your Privacy Choices
Phone: 425-283-2930
Address: 335 Madison Avenue, New York, NY 10017