Check Availability
Fairview 75069
434 Long Cove Drive
$500,000
● House - For Sale

434 Long Cove Drive

Fairview, TX 75069
bedrooms
2 Beds
bathrooms
2 Baths, 1 Half Bath
square feet
2,241 Ft²
Upcoming Open House
2PM - 4PM, Sat, Nov 21 -
Book now
$4,184
Est. Monthly
$980
HOA / Fees

About This Property

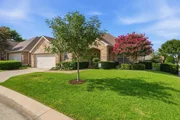
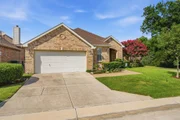
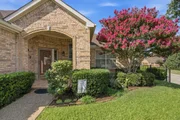
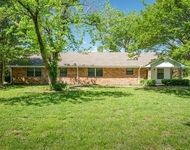
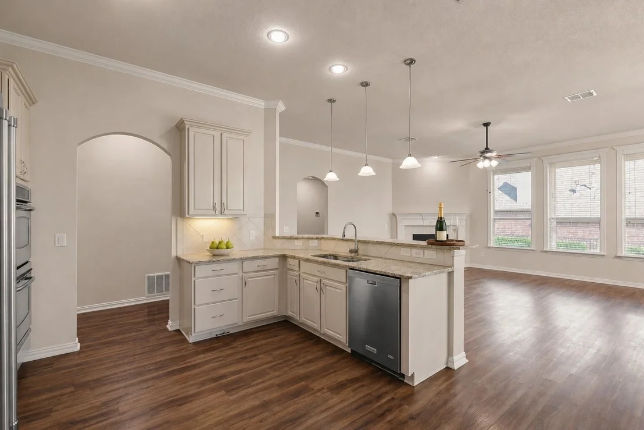
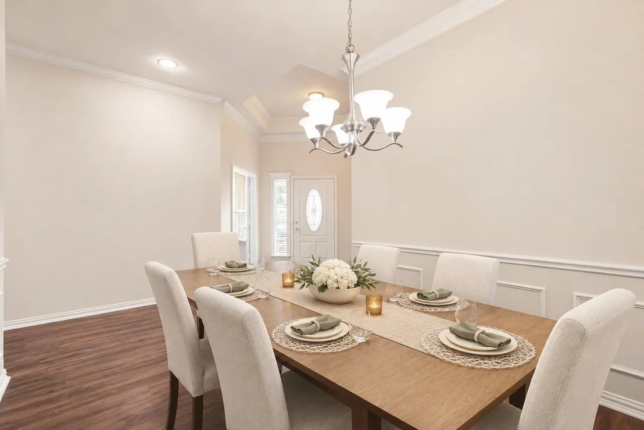
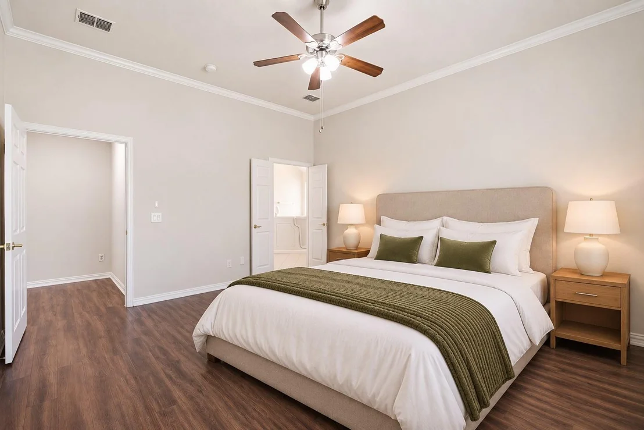
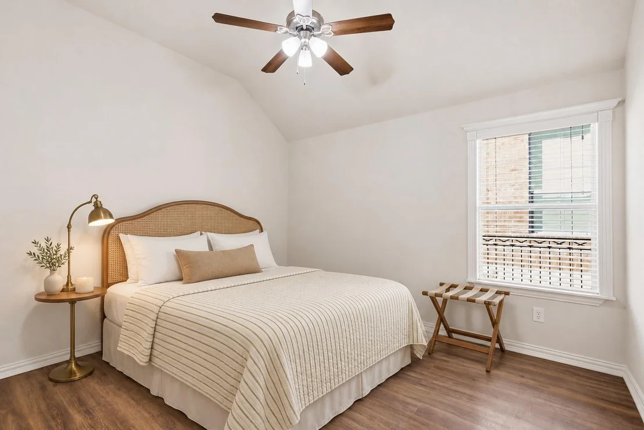
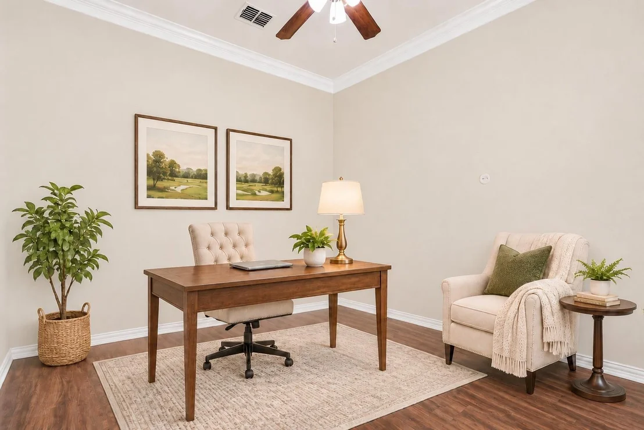
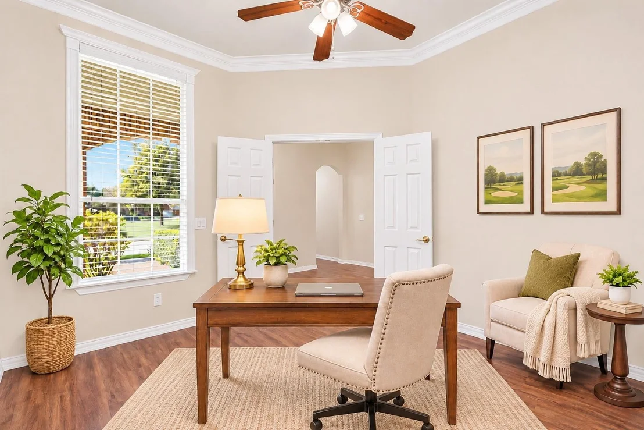
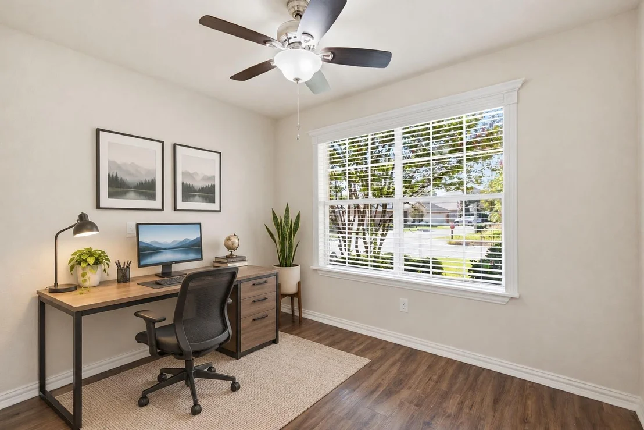
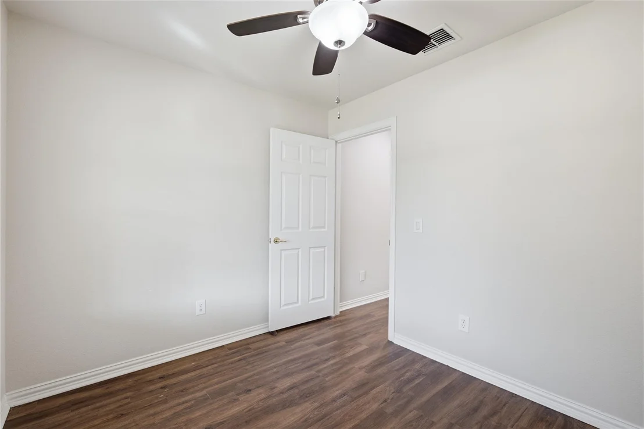
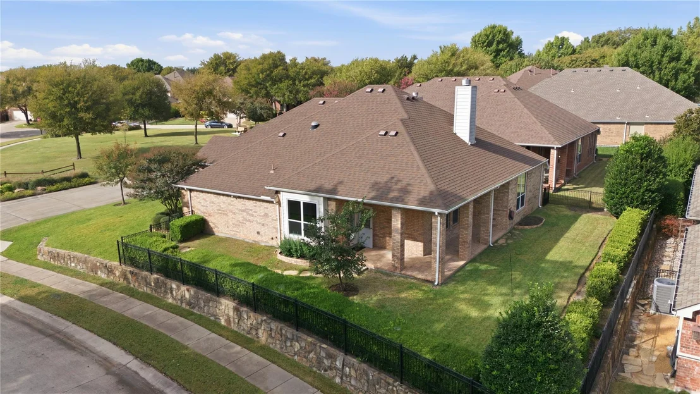
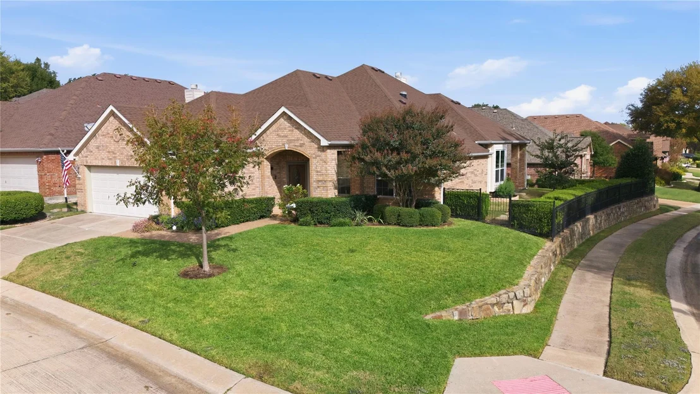
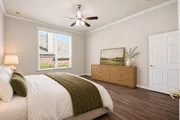
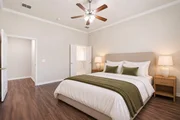
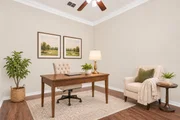
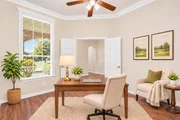
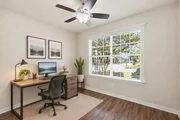
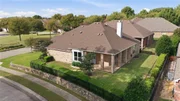
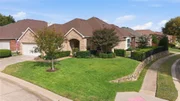
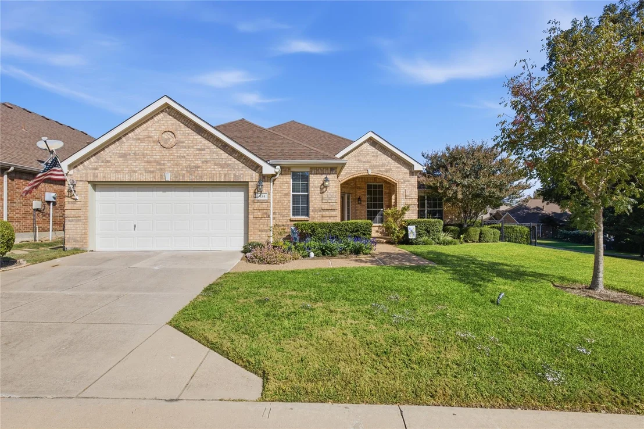
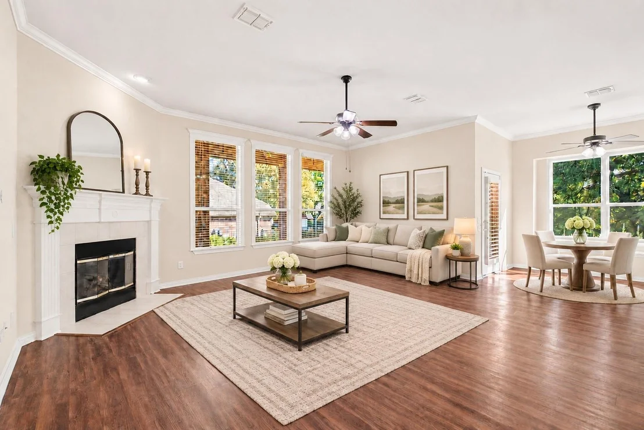
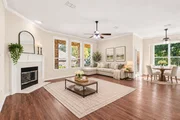
OPEN HOUSE SATURDAY 2-4- SPACIOUS CORNER LOT, TWO BEDROOM SUITES, GUEST HALF BATH & TWO OFFICES! This freshly painted, single-story home offers 2,241 sq ft. Oversized covered front porch faces a small park. The foyer features a tray ceiling and double crown molding. French doors lead to the first office, leaving the second available for work, crafts or hobbies. Luxury vinyl plank flooring runs throughout the main living areas, kitchen, both offices and primary bedroom, offering a stylish, carpet-free home!

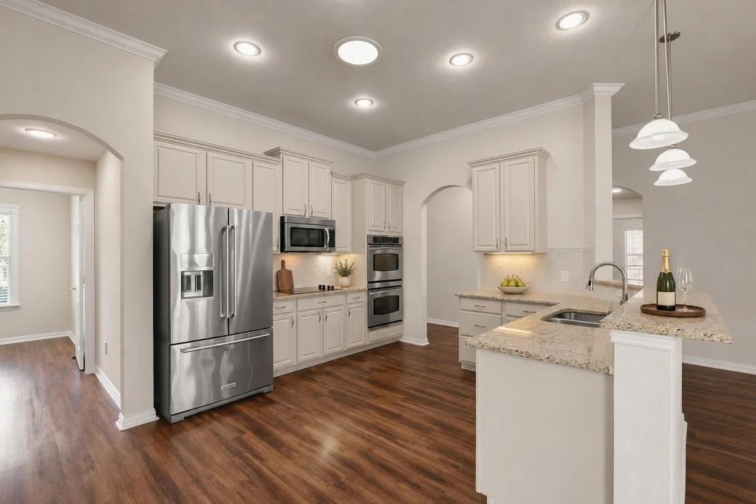
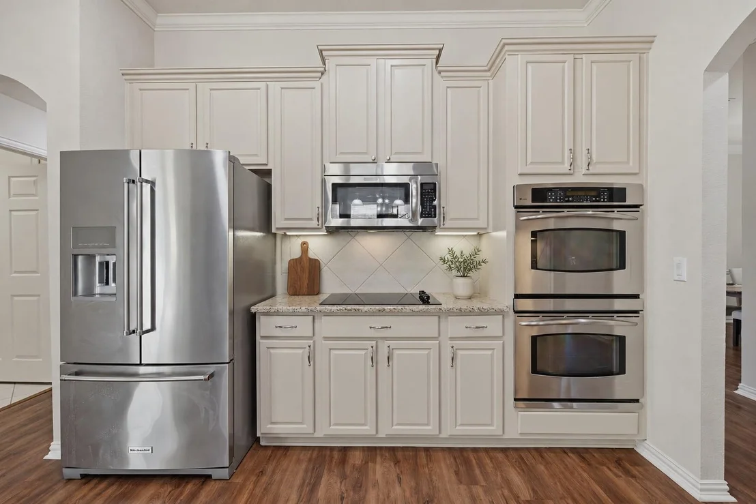
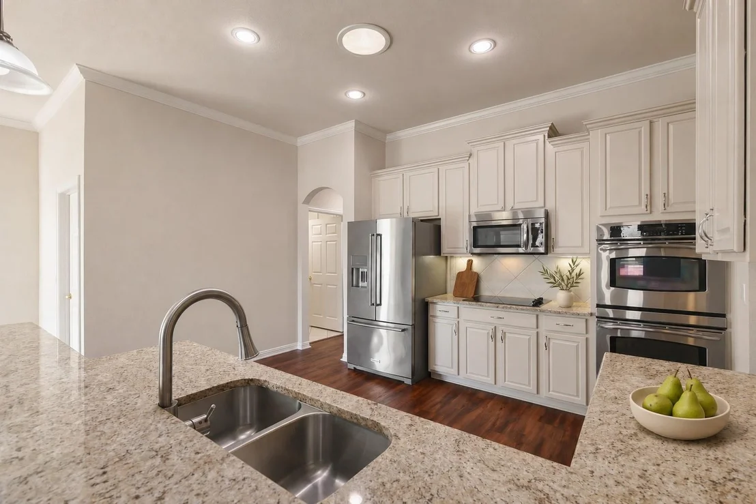
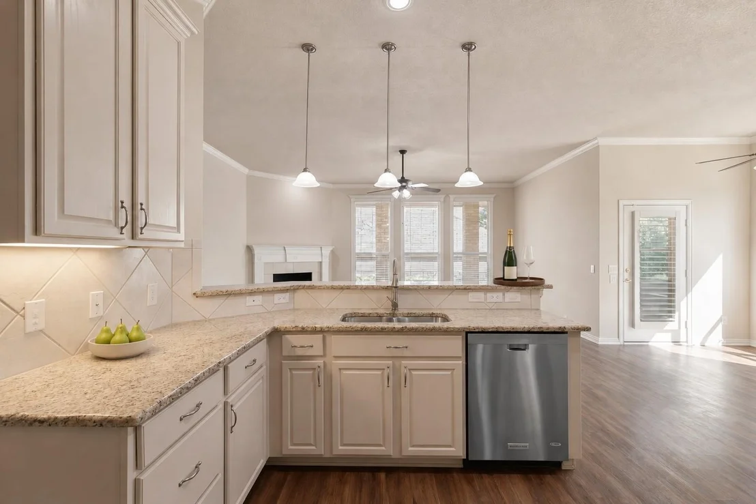
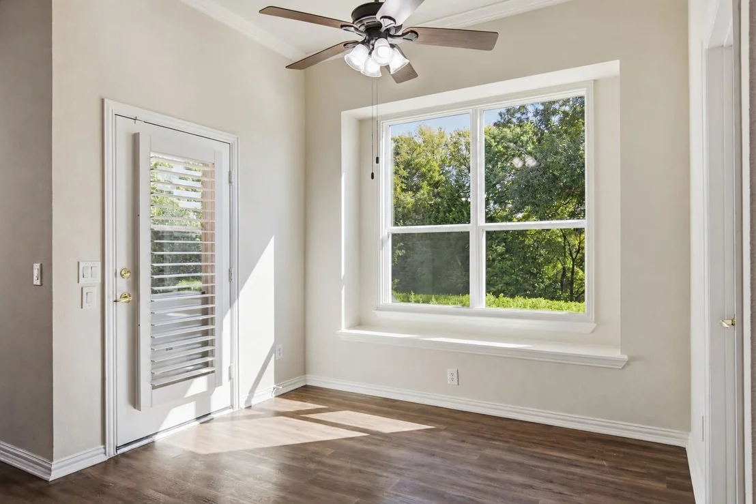
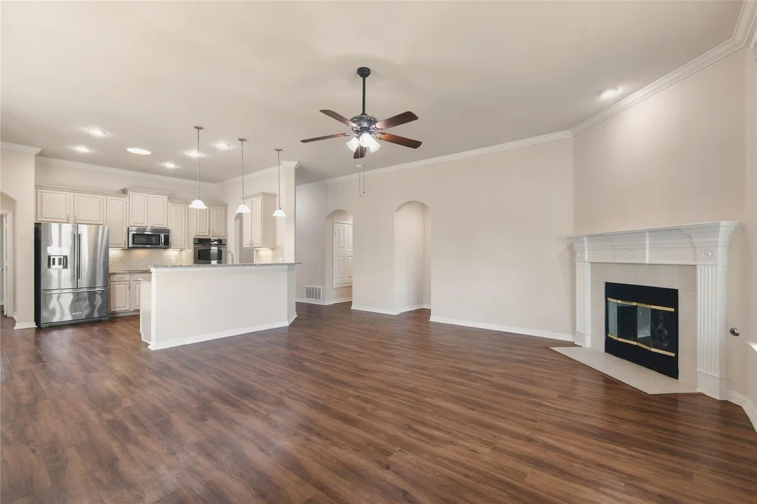
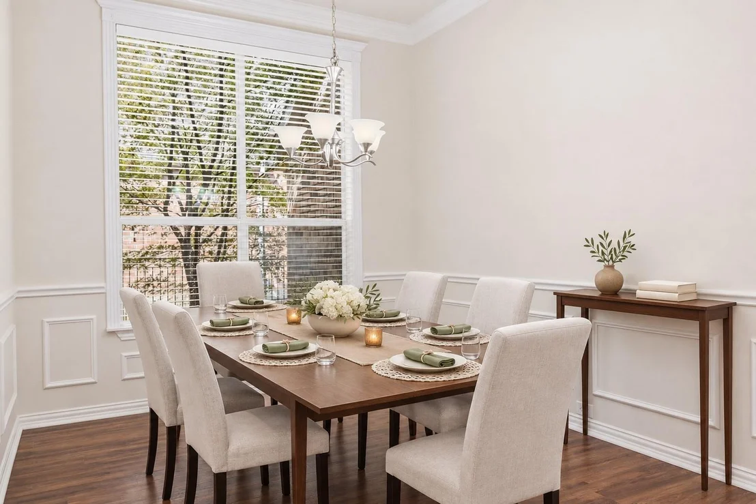
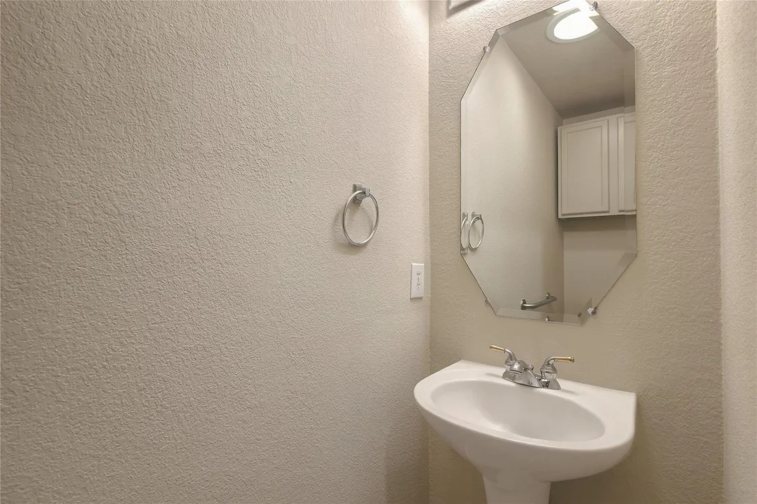
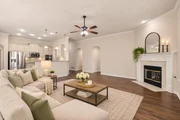
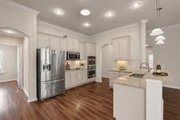
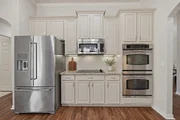
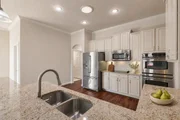
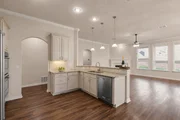
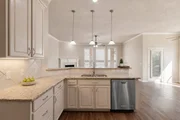
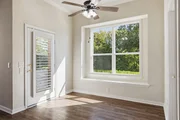
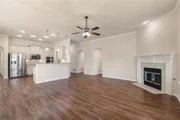
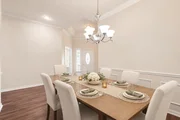
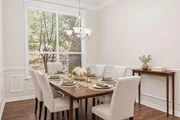
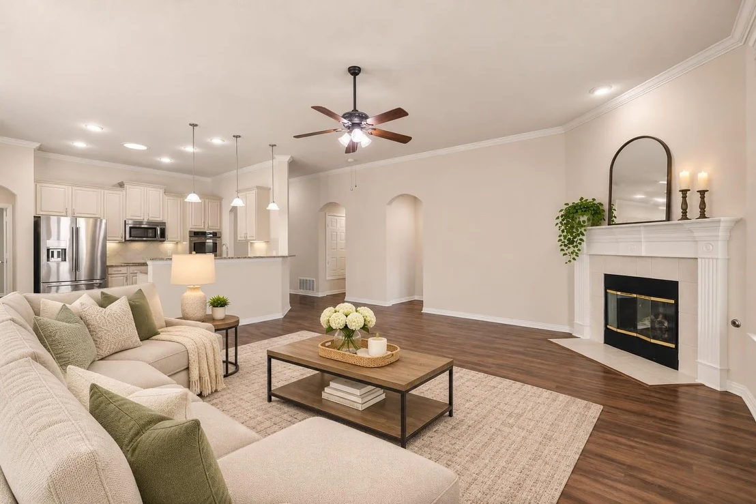
KITCHEN & DINING - GE Profile double wall ovens w convection upper oven, GE glass cooktop and KitchenAid microwave and dishwasher, granite counters. Freshly painted 42-inch cabinets have crown caps, pull-out trays and deep pot drawers. Under-cabinet lighting illuminates the counters. A solar tube adds daylight. The breakfast nook features plantation shutters and a box window seat overlooking green space and trees. The formal dining room features picture-frame wainscoting and a five-light chandelier. The kitchen opens to a family room with three windows and a gas-log fireplace with a wood mantel.

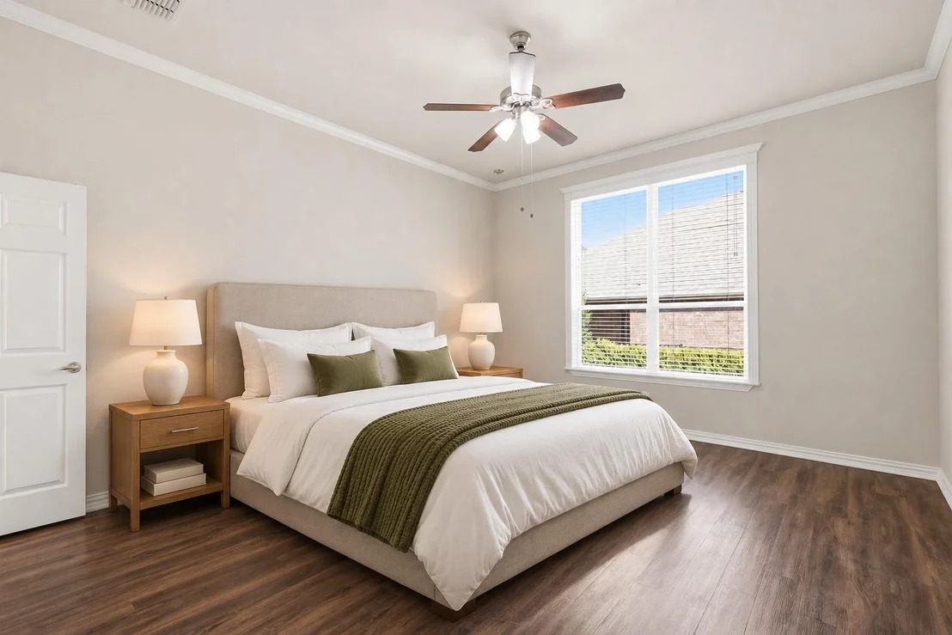
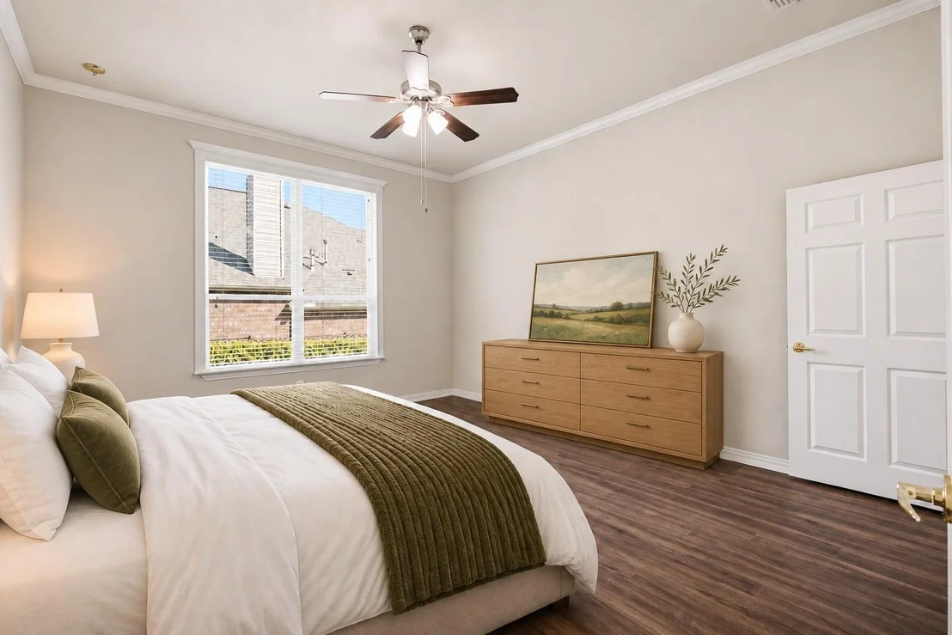
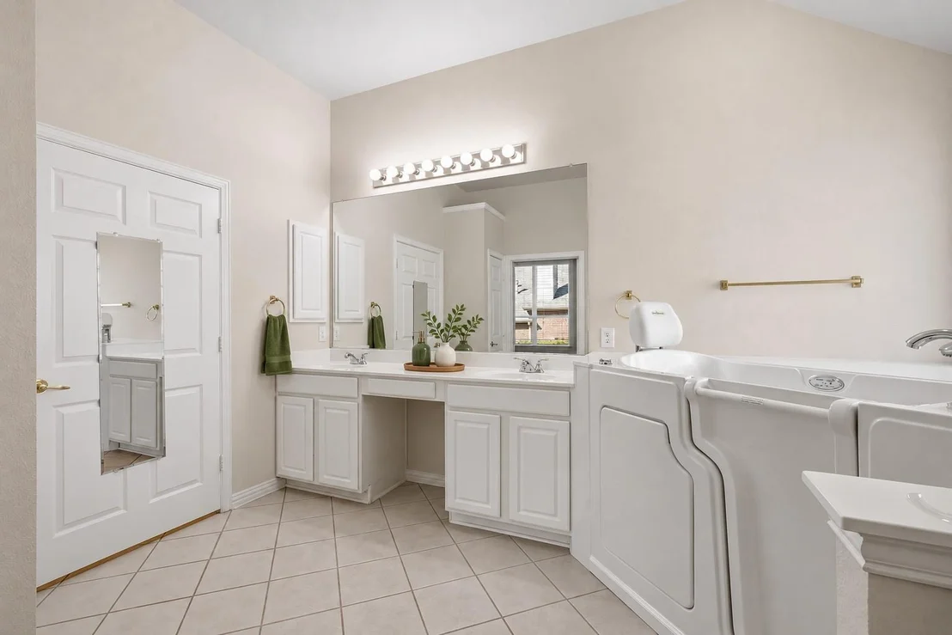
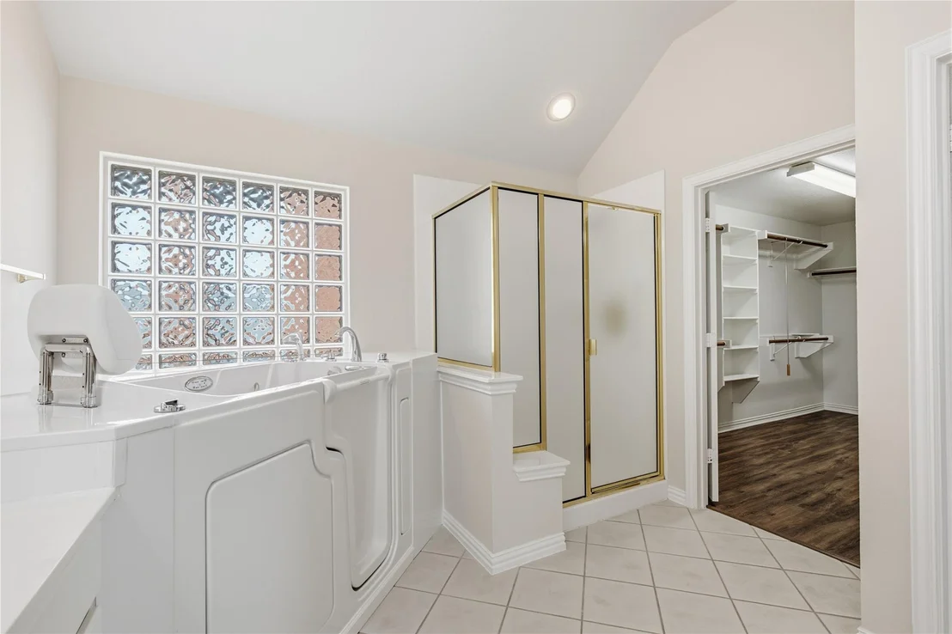
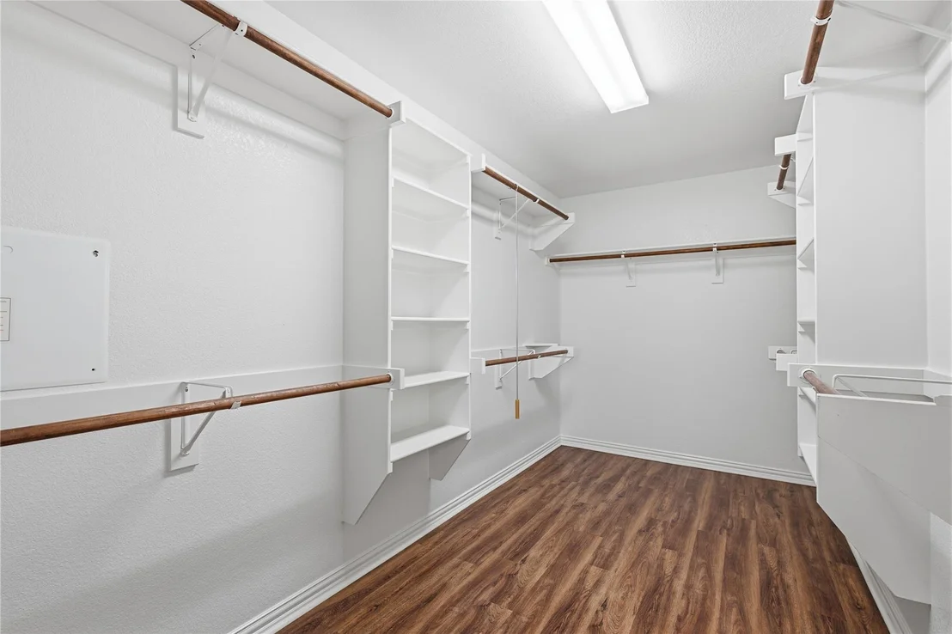
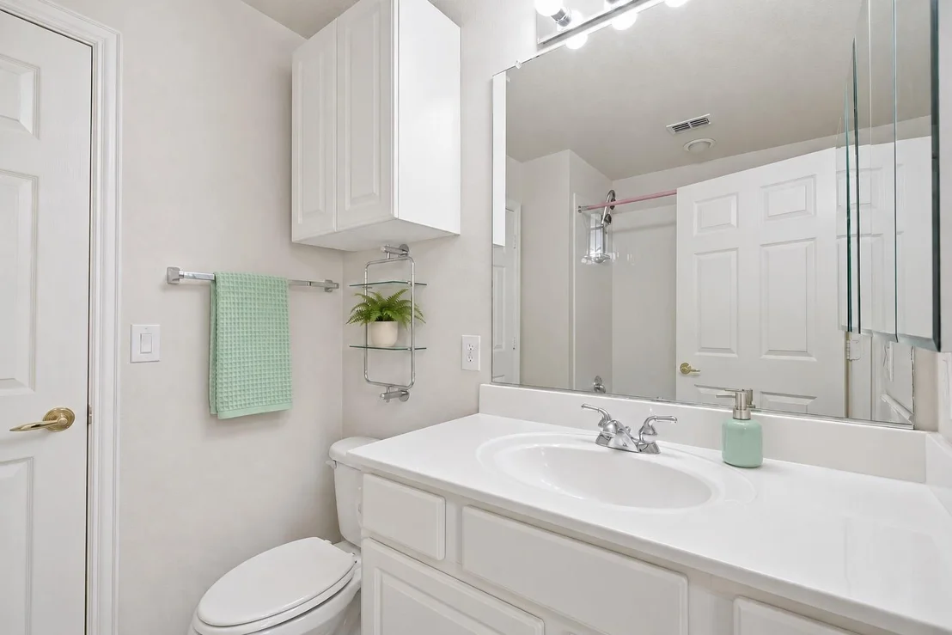
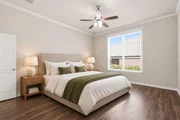
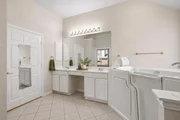
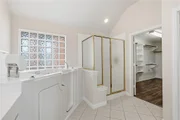
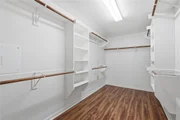
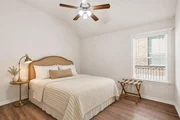
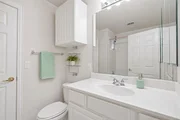
PRIMARY & GUEST SUITES - The primary suite includes a walk-in closet, double vanity, Safe Step walk-in tub with jets, seated entry and remote control, plus a separate shower with rain-glass enclosure. The guest bedroom has its own full bath with a tub and shower.

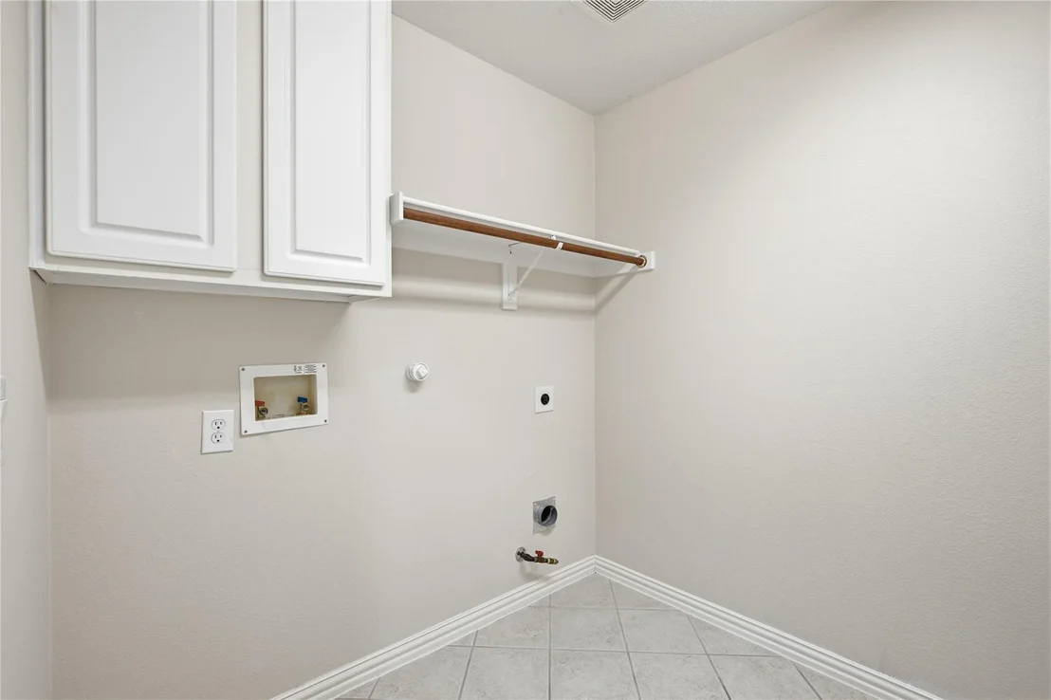
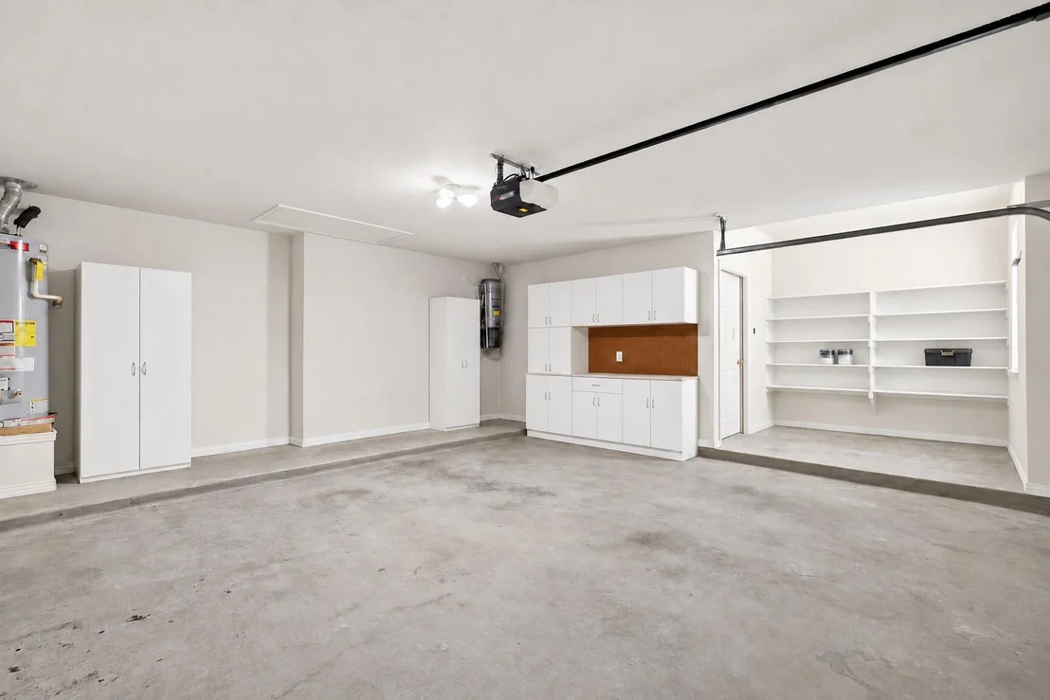
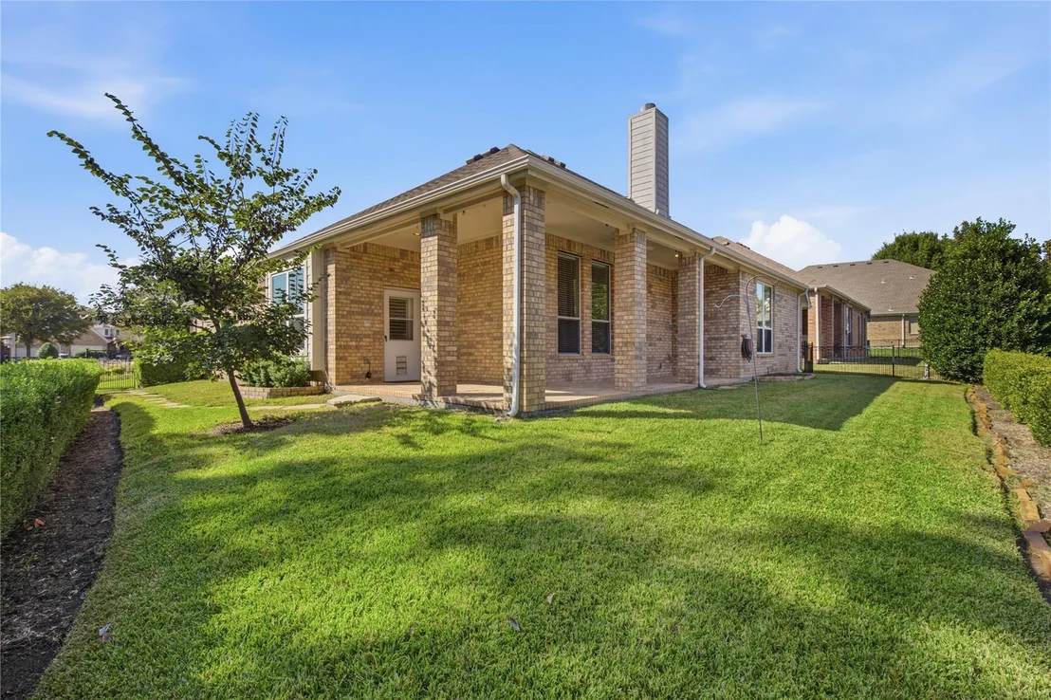
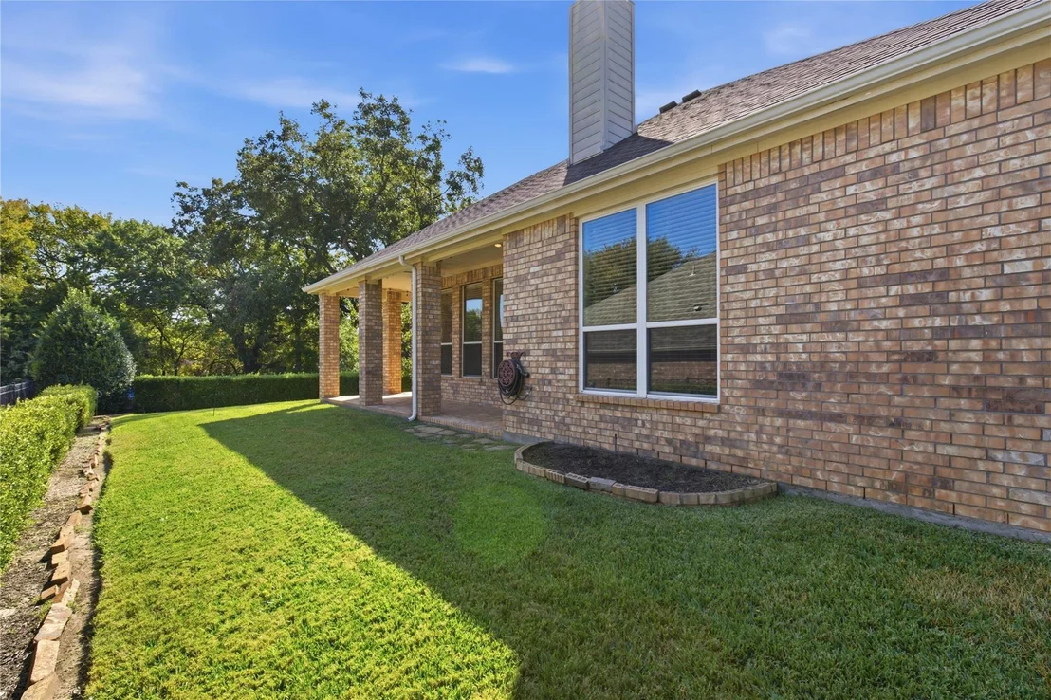
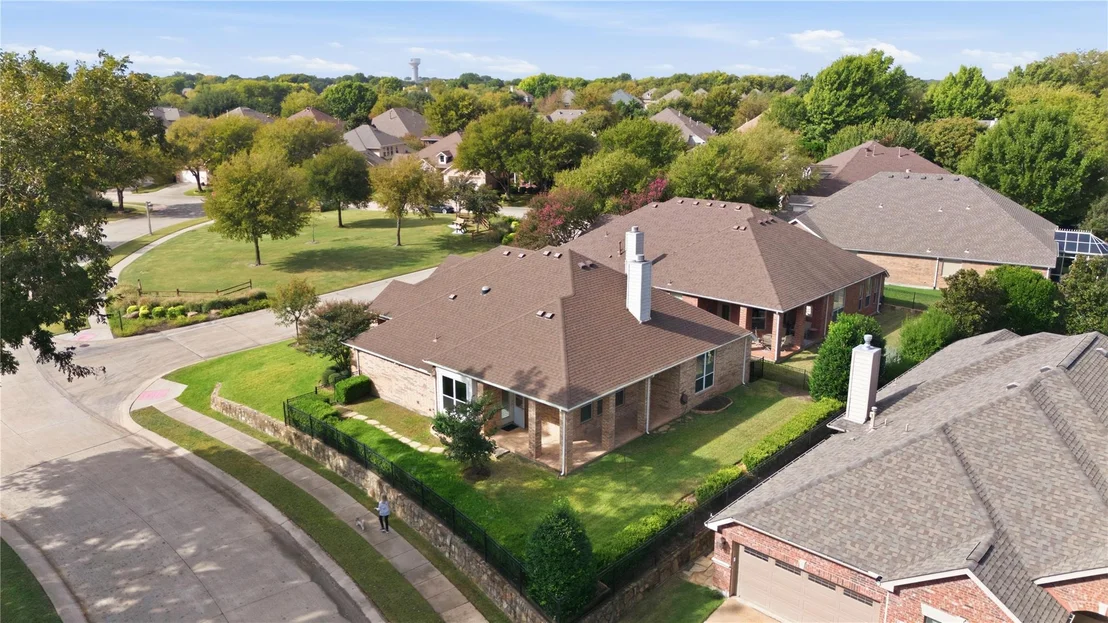
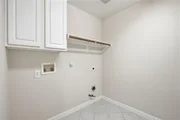
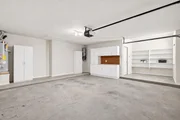
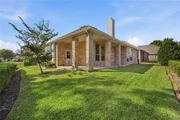
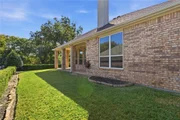
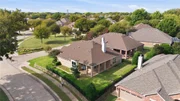
GARAGE STORAGE & OUTDOOR LIVING - The two-car garage features upper and lower storage cabinets plus a separate storage area with shelving. The home has a BEAM central vacuum and a laundry room with built-in cabinets. An L-shaped covered patio with a ceiling fan overlooks the fenced backyard.

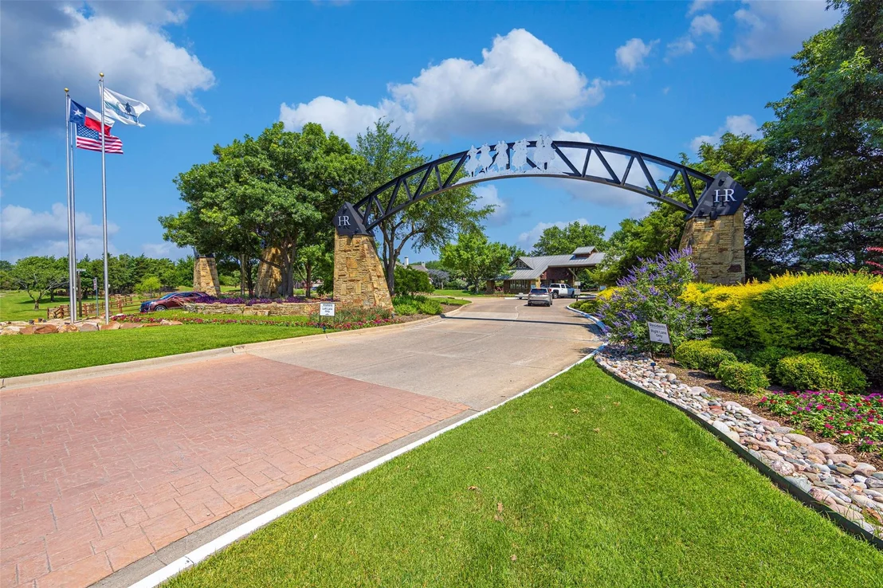
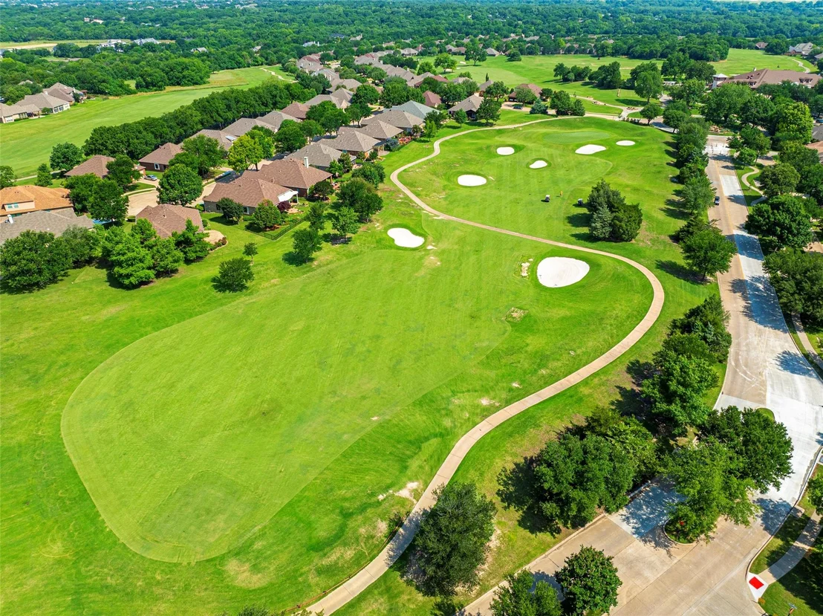
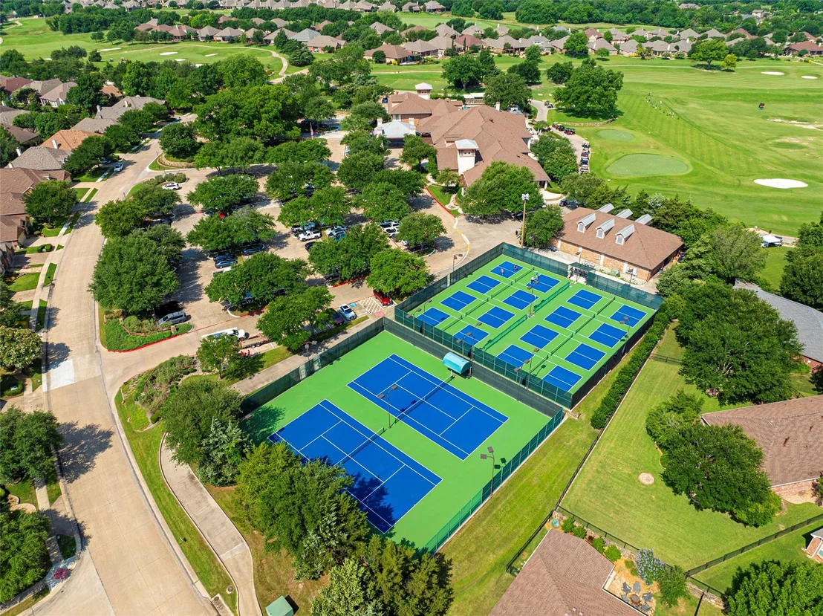
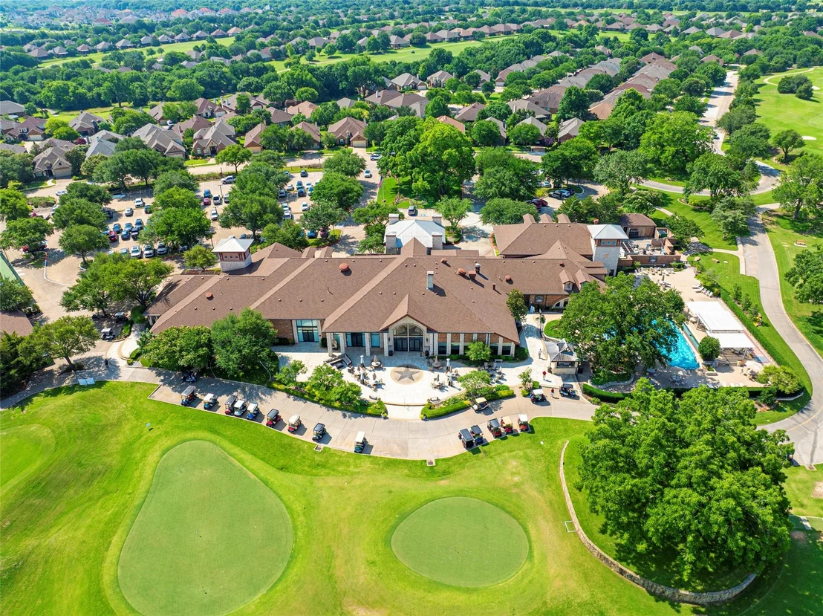
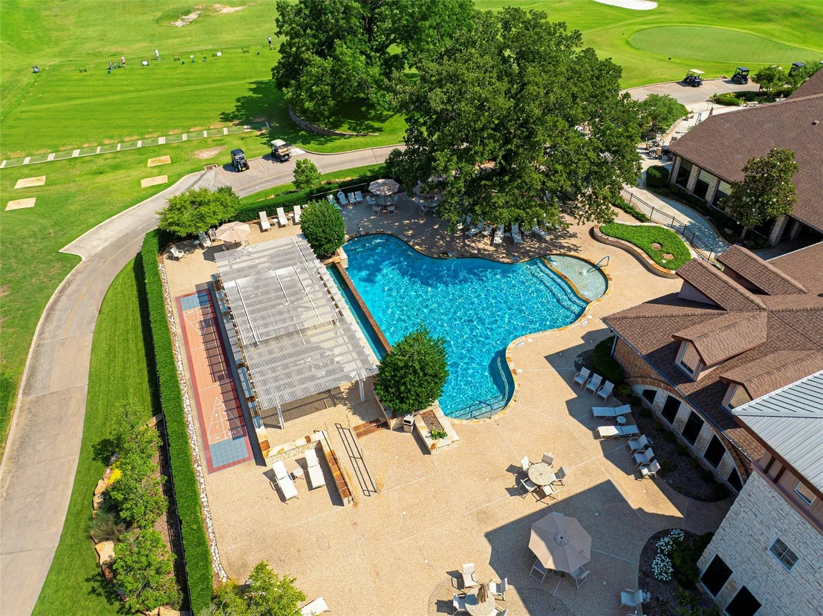
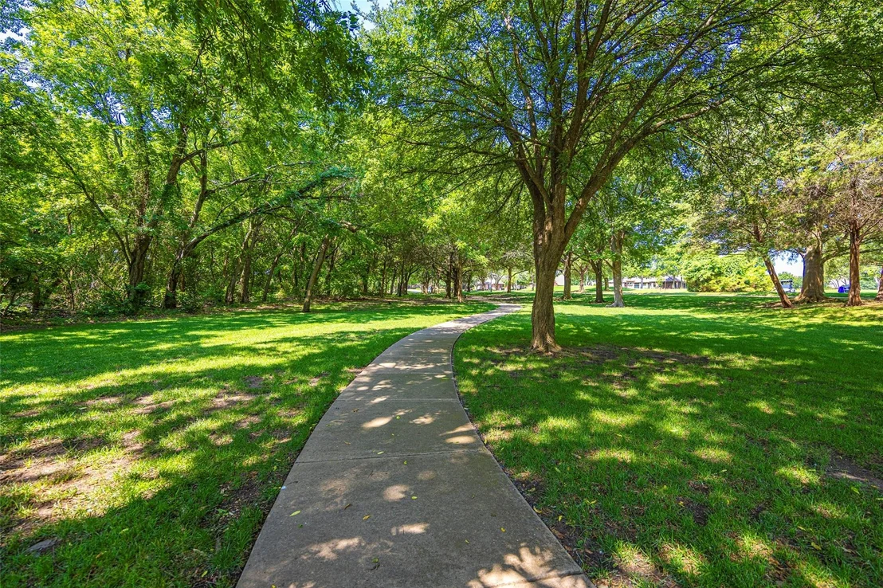
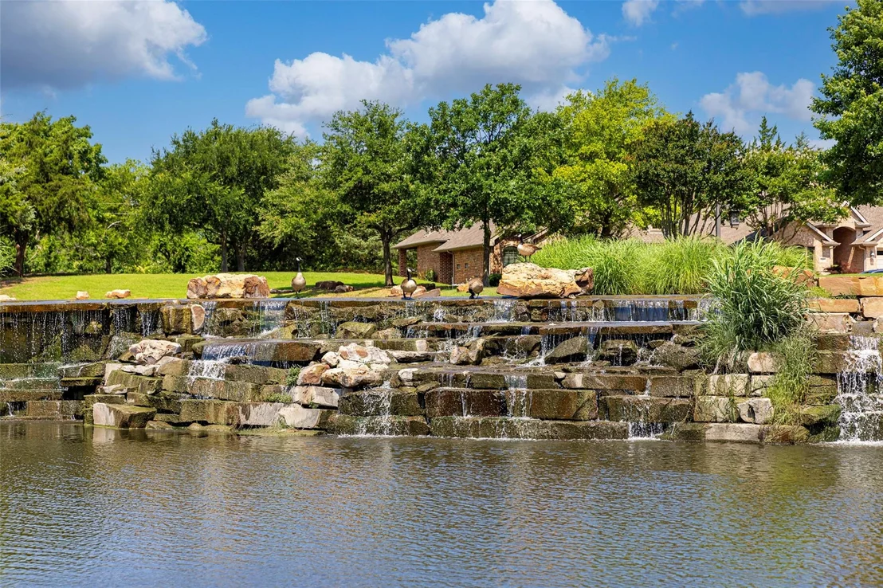
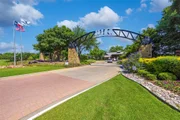
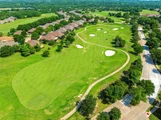
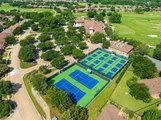
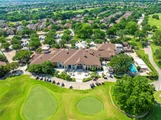
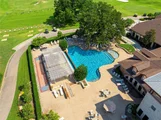
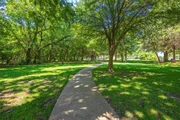
LIVE IN HERITAGE RANCH: THE PREMIER GATED RESORT STYLE AMENITIES FOR THOSE OF US 50+: Scenic & Friendly Community, Indoor & Outdoor Pools, Fitness Center, 2 Restaurants, Ballroom, Dance Floor, Pickle Ball & Tennis Courts, Championship Golf Course, Hike & Bike Trails, Bocce Ball, Myriad of Groups, Clubs & Events.
Unit Size
2,241 Ft²
Days on Market
-
Land Size
0.19 acres
Price per sqft
$223
Property Type
House
Property Taxes
$748
HOA Dues
$980
Year Built
2005

Listed By

Payment Calculator

Cap Rate Calculator

Last updated: 3 days ago (NTREIS #21423262)

Price History

Date / Event Date Event Price
Nov 3, 2026 Listed by RE/MAX Four Corners $500,000
Listed by RE/MAX Four Corners
Oct 1, 2026 No longer available -
No longer available
Jul 22, 2026 Price Decreased $515,000
↓ $5K (0.9%)
Price Decreased
Jun 19, 2026 Price Decreased $519,900
↓ $5K (1%)
Price Decreased
Mar 13, 2026 Relisted $525,000
Relisted
Show More

Property Highlights

Garage
Air Conditioning
Fireplace
Parking Details
Has Garage
Attached Garage
Parking Features: Direct Access, Driveway, Enclosed, Garage, Garage Door Opener, Garage Faces Front, Inside Entrance, Kitchen Level, Lighted, Side By Side, Workshop in Garage, Garage Single Door
Garage Spaces: 2
Interior Details
Half Bathrooms: 1
Full Bathrooms: 2
Interior Features: Built-in Features, Central Vacuum, Double Vanity, Granite Counters, High Speed Internet, Natural Woodwork, Open Floorplan, Pantry, Walk-In Closet(s), Wired for Data, Cable TV Available, Decorative Lighting, Wainscoting, Second Primary Bedroom
Appliances: Dishwasher, Disposal, Electric Cooktop, Electric Oven, Gas Water Heater, Microwave, Convection Oven, Double Oven, Vented Exhaust Fan, Plumbed For Gas in Kitchen
Flooring Type: Ceramic Tile, Luxury Vinyl Plank
Laundry Features: Electric Dryer Hookup, Gas Dryer Hookup, Washer Hookup, Utility Room, Full Size W/D Area, Dryer Hookup
Has Fireplace
Fireplace Features: Decorative, Family Room, Gas, Gas Log, Gas Starter, Glass Doors
Fireplaces: 1
Exterior Details
Square Footage: 2241
Security Features: Carbon Monoxide Detector(s), Gated Community, Security Gate, Security Guard, Security System, Security System Owned, Smoke Detector(s), Burglar
Architectural Style: Traditional
Year Built: 2005
Levels: One
Other Structures: None
Window Features: Shutters, Window Coverings
Construction Materials: Brick, Frame
Patio and Porch Features: Covered, Front Porch, Patio, Wrap Around
Lot Features: Level, Lrg. Backyard Grass, Sprinkler System, Subdivision, Undivided
Lot Size Area: 0.19
Lot Size Units: Acres
Lot Size Acres: 0.19
Lot Size Square Feet: 8276.4
Lot Size Dimensions: 81x113x78x103
Tax Lot: 42
Financial Details
Tax Annual Amount: $8,976
Utilities Details
Cooling Type: Ceiling Fan(s), Central Air, Electric
Heating Type: Central, Fireplace(s), Natural Gas
Location Details
HOA/Condo/Coop Fee Includes: Management Fees
HOA Fee: $980
HOA Fee Frequency: Quarterly

Building Info

Overview

    General

  • Year Built: 2005
  • Effective Year Built: 2005
  • Building Count: 1
  • Total Rooms: 7
  • Bedroom Count: 2
  • Bathroom Count: 3
  • Full Bathrooms: 2
  • Partial Bathrooms: 3
  • Building Condition: 0
  • Building Quality: 0
  • Construction Type: 17
  • Building Style: 0
  • Exterior Walls Type: 2
  • Interior Walls Type: 3
  • Roof Shape Type: 0
  • Roof Cover Type: 0
  • Floor Count: 100
  • Floor Cover: 11
  • Basement Type: 0
  • Basement Area: 0
  • Garage Type: 1
  • Garage Square Area: 503
  • Parking Space Count: 2
  • Patio Type: 0
  • Porch Type: 139
  • Pool Type: 0

    Dimensions

  • Lot Size Square Feet: 8,261
  • Total Building Area: 2,743
  • Gross Building Area: 2,988
  • Building Area: 2,240
  • Building Area Measurement: L

    Heating and Cooling

  • Fireplace Count: 1
  • Air Conditioning: 1
  • Heating: 3
  • Heated Square Feet: 2,240
  • Heating Fuel Type: 0

    Utilities

  • Sewer System: 0
  • Water Service: 0

Building

  • Building Type: 0
  • Property Class: R
  • Subdivision: HERITAGE RANCH ADDITION PHASE 7 (CFV)
  • Land Acres: 0000000190
  • Standard Land Use Code: 1001
  • County Land Use Code: A1
  • State Land Use Code: A1
  • Legal Description 1: HERITAGE RANCH ADDITION PHASE 7 (CFV), BLK Q, LOT 42

Neighborhood

  • School District Name: Lovejoy Independent School District
  • School Tax School District: LOVEJOY ISD
  • Census Tract: 031420

Geography

  • Assessors Map Reference: 574-N
  • District: CFV
  • Parcel: R-8531-00Q-0420-1
  • Block: Q
  • Lot: 42
  • Municipality: FAIRVIEW TOWN
  • Latitude: 33.1368
  • Longitude: -96.5928

    Address

  • Full Address: 434 Long Cove Dr
  • Address - House Number: 434
  • Address - Street Name: Long Cove
  • Address - Suffix Type: Dr
  • State: TX
  • City Name: Fairview
  • Carrier Code: R054
  • 4-Digit Zip Code: 1958
  • Zip Code: 75069

Valuation

    Tax

  • Tax Year: 2023
  • Tax Amount: $914,181
  • Tax Rate Code Area: SLV

    Appraisal Valuation

  • Standard Deviation: 0.2169
  • Valuation Date: Jan 17, 2024
  • Confidence Score: 70
  • Final Value: 570,364
  • High Value: 694,098
  • Low Value: 446,630

    Market Valuation

  • Market Total Value: $507,950
  • Market Land Value: $141,750
  • Market Improvement Value: $366,200

    Assessments Valuation

  • Assessed Year: 2023
  • Assessed Total Value: $507,950
  • Assessed Land Value: $141,750
  • Assessed Improvements Value: $366,200

    Sales

  • Current Sale Contract Date: Nov 30, 2018
  • Current Sale Recording Date: Dec 03, 2018
  • Current Sale Document Type: 71
  • Current Sale Input Document Number: 20181203001470010
  • Previous Sale Recording Date: Aug 29, 2017
  • Previous Sale Contract Date: Aug 24, 2017
  • Previous Sale Document Type: 71
Data used for valuation calculations is provided by RealtyHop, and other third party sources

Comparables

Unit
Status
Type
Beds
Baths
ft²
Price/ft²
Asking Price
Listed On
Closing Price
Sold On
HOA + Taxes

About Fairview


Similar Homes for Sale

Currently no similar homes around

Nearby Rentals

Unit for rent at 2600 W Hendrix Avenue, Lucas, TX, 75002

$5,500 /mo

  • 4 Beds
  • 4 Baths
  • 4,097 ft²
2600 W Hendrix Avenue, Lucas, TX, 75002 Listing by Cynthia Li
Unit for rent at 1910 Saint Johns Avenue, Allen, TX, 75002

$4,000 /mo

  • 4 Beds
  • 4 Baths
  • 3,716 ft²
1910 Saint Johns Avenue, Allen, TX, 75002 Listing by Cynthia Li
Unit for rent at 1905 Shady Lane, Lucas, TX, 75002

$3,000 /mo

  • 3 Beds
  • 2 Baths
  • 2,035 ft²
1905 Shady Lane, Lucas, TX, 75002 Listing by Christine Mannewitz


Frequently Asked Questions

When was property at 434 Long Cove Drive built and last sold?
The property at 434 Long Cove Drive was built in 2005 and last sold on Nov 30, 2018 for $0.
How much is this home worth?
The estimated value of the home located at 434 Long Cove Drive is $506,603.
What are some comparable homes to 434 Long Cove Drive?
There are currently no comparable homes to 434 Long Cove Drive.