Check Availability
Bourbonnais 60914
434 Lantern Court
$434,900
● House - In Contract

434 Lantern Court

Bourbonnais, IL 60914
bedrooms
3 Beds
bathrooms
3 Baths
square feet
1,800 Ft²
$2,862
Est. Monthly

About This Property

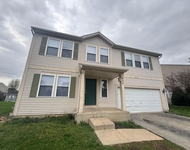
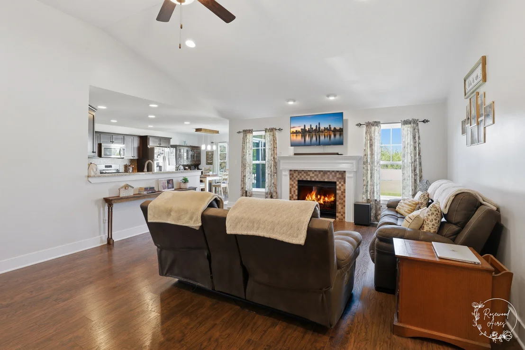
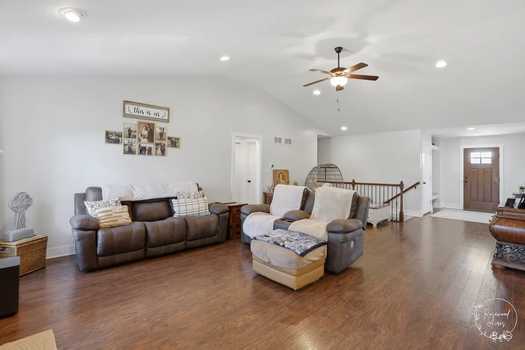
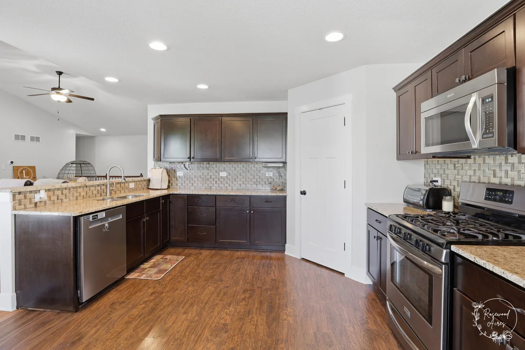
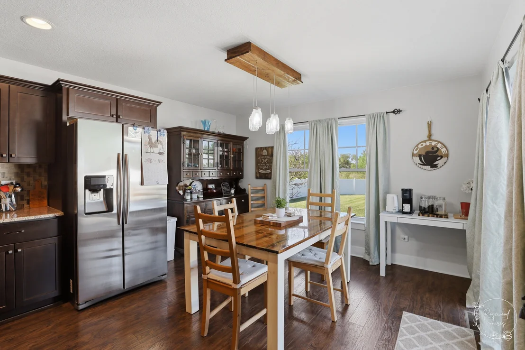
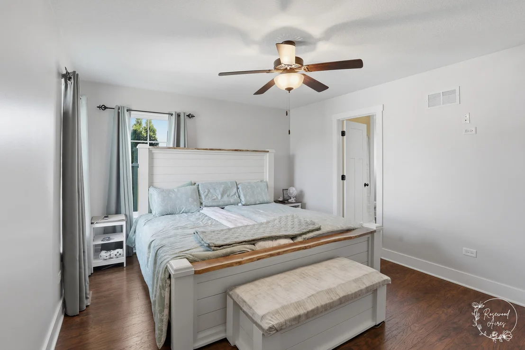
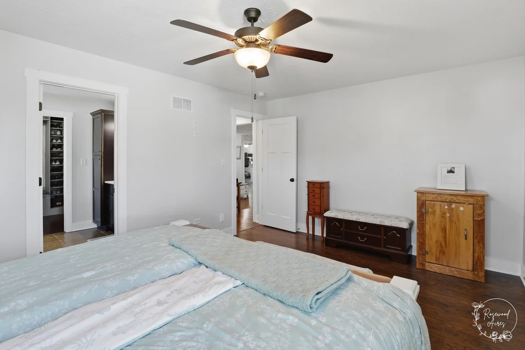
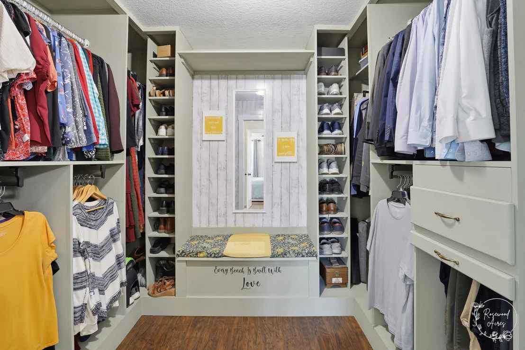
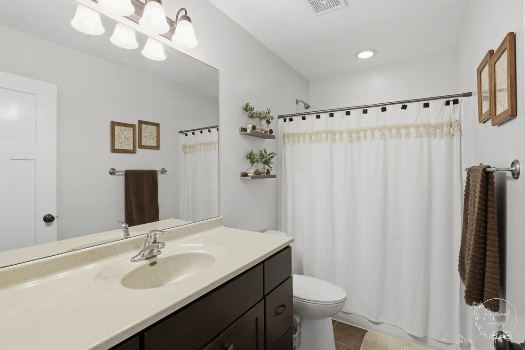
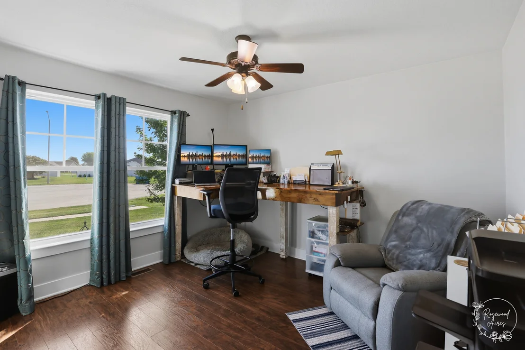
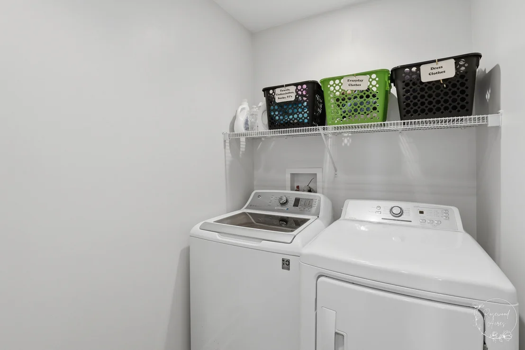
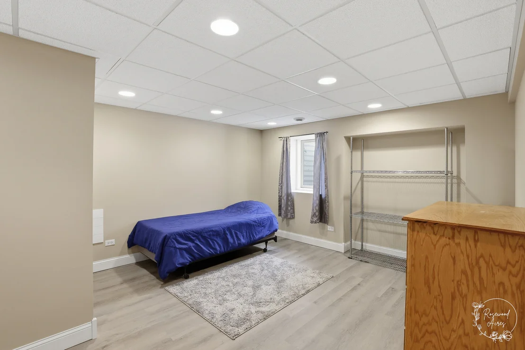
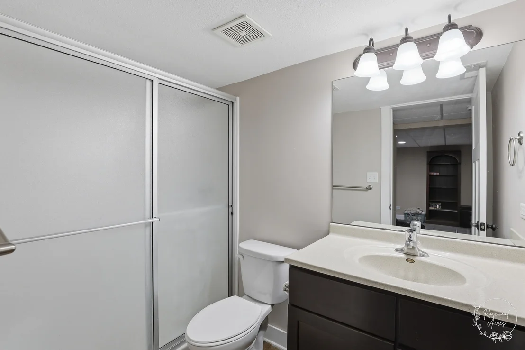
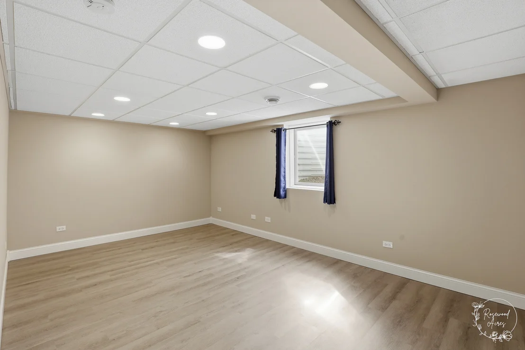
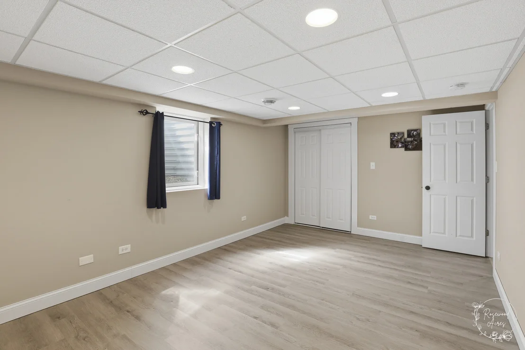
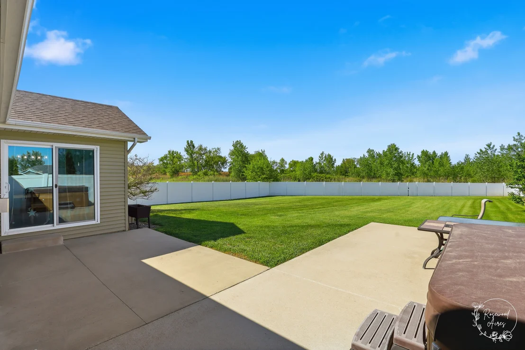
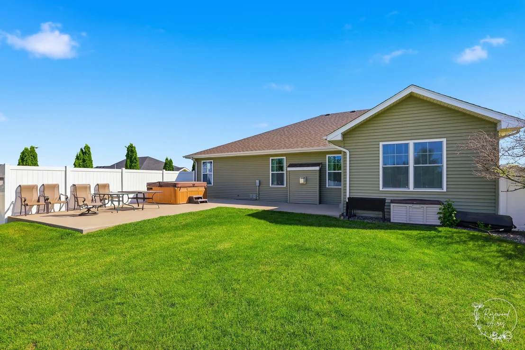
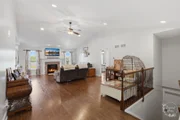
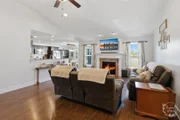
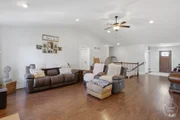
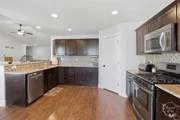
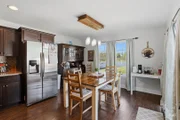
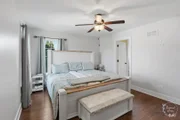
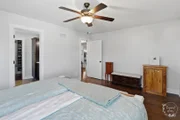
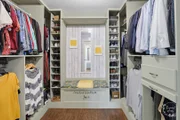
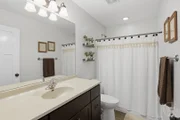
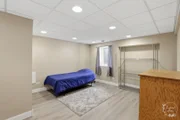
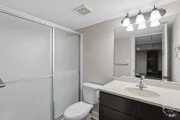
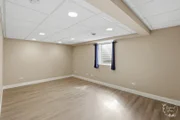
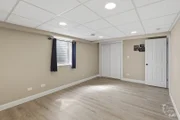
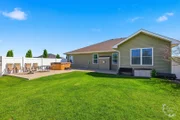
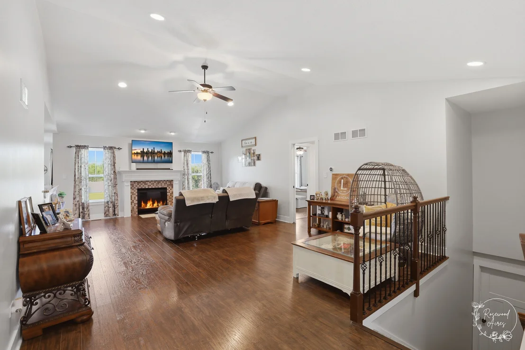
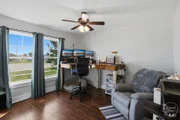
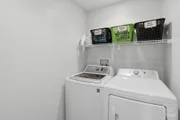
Enjoy spacious modern living in this 6 bedroom and 3 bathroom move-in ready ranch home! Entering the home, there is an open-concept layout, complete with high ceilings, beautiful dark luxury flooring, and a convenient built-in bench in the foyer. The bright and airy living room offers a lovely fireplace and oversized windows that fill the space with natural lighting. The connected kitchen is equipped with some newer stainless-steel appliances, abundance of dark cabinetry, and an attached dining area surrounded by views of the outdoors. The primary bedroom is a true retreat, with its own private ensuite bathroom, and an impressive custom walk-in closet. Down the hall the other two main floor bedrooms that are spacious in size, with plenty of closet space and share a tidy guest bathroom. There's a laundry room on the first floor too! The finished basement provides incredible flexibility with 3 more bedrooms-perfect for guests, office, gym, playroom, plus a full bathroom that is ideal for anyone needing room to grow! Heading outside, there's a large patio with a relaxing hot tub, and fully fenced-in backyard, that is situated on large lot (almost a half-acre, in town!), and on a quiet cul-de-sac. Additional highlights include a whole house generator and attached 2.5-car garage with plenty of extra storage space. Don't miss your opportunity to see this home, call TODAY to schedule your private showing!
Unit Size
1,800 Ft²
Days on Market
-
Land Size
0.42 acres
Price per sqft
$242
Property Type
House
Property Taxes
$727
HOA Dues
-
Year Built
-

Listed By

Allison Ascher
Coldwell Banker Realty

Payment Calculator

Cap Rate Calculator

Property Highlights

Garage
Air Conditioning
Fireplace
Parking Details
Has Garage
Has Open Parking
Parking Features: Concrete, Garage Door Opener, Garage, Attached, Driveway, Yes, Owned
Garage Spaces: 2
Interior Details
Full Bathrooms: 3
Interior Features: 1st Floor Bedroom, 1st Floor Full Bath
Appliances: Range, Microwave, Dishwasher, Refrigerator, Washer, Dryer
Laundry Features: Main Level, In Unit
Rooms: 9
Has Fireplace
Fireplace Features: Gas Log, Gas Starter
Fireplaces: 1
Basement: Finished, Full
Exterior Details
Square Footage: 1800
Architectural Style: Ranch
Year Built: 2015
Construction Materials: Vinyl Siding, Brick
Patio and Porch Features: Patio
Lot Features: Cul-De-Sac
Lot Size Area: 18295.2
Lot Size Units: Square Feet
Lot Size Acres: 0.42
Lot Size Square Feet: 18295.2
Lot Size Dimensions: 18.17X60.47X157.45X139.19X281.92
Water Source: Public
Financial Details
Tax Annual Amount: $8,718
Utilities Details
Cooling Type: Central Air
Heating Type: Natural Gas, Forced Air
Sewer : Public Sewer
Location Details
HOA/Condo/Coop Fee Includes: None

Building Info

Overview

    General

  • Bedroom Count: 0
  • Building Condition: 0
  • Building Quality: 0
  • Construction Type: 0
  • Building Style: 0
  • Exterior Walls Type: 0
  • Interior Walls Type: 0
  • Roof Shape Type: 0
  • Roof Cover Type: 0
  • Floor Cover: 0
  • Basement Type: 0
  • Basement Area: 0
  • Garage Type: 0
  • Parking Space Count: 0
  • Patio Type: 0
  • Porch Type: 0
  • Pool Type: 0

    Dimensions

  • Lot Size Square Feet: 18,376
  • Total Building Area: 0
  • Building Area: 0

    Heating and Cooling

  • Air Conditioning: 0
  • Heating: 0
  • Heating Fuel Type: 0

    Utilities

  • Sewer System: 0
  • Water Service: 0

Building

  • Building Type: 0
  • Property Class: R
  • Subdivision: COBBLESTONE BOURB. UNIT 4
  • Land Acres: 0000000421
  • Standard Land Use Code: 1999
  • County Land Use Code: 0040
  • Legal Description 1: COBBLESTONE BOURB. UNIT 4 LT 78 06-31-12E
Neighborhood

  • School District Name: Bourbonnais School District 53
  • Census Tract: 010601

Geography

  • District: 17
  • Parcel: 17-09-06-201-078
  • Lot: 78
  • Municipality: BOURBONNAIS
  • Latitude: 41.2004
  • Longitude: -87.8838

    Address

  • Full Address: 434 Lantern Ct
  • Legal Unit: 4 LT
  • Address - House Number: 434
  • Address - Street Name: Lantern
  • Address - Suffix Type: Ct
  • State: IL
  • City Name: Bourbonnais
  • Carrier Code: R011
  • 4-Digit Zip Code: 3326
  • Zip Code: 60914

Valuation

    Tax

  • Tax Year: 2022
  • Tax Amount: $742,440
  • Tax Rate Code Area: 17027

    Appraisal Valuation

  • Standard Deviation: 0.1813
  • Valuation Date: Mar 06, 2024
  • Confidence Score: 76
  • Final Value: 347,999
  • High Value: 410,966
  • Low Value: 285,032

    Market Valuation

  • Market Total Value: $279,978
  • Market Land Value: $33,417
  • Market Improvement Value: $246,561

    Assessments Valuation

  • Assessed Year: 2023
  • Assessed Total Value: $93,326
  • Assessed Land Value: $11,139
  • Assessed Improvements Value: $82,187

    Exemptions

  • Homeowner Exemption: Yes

    Sales

  • Current Sale Contract Date: Sep 10, 2015
  • Current Sale Recording Date: Aug 31, 2018
  • Current Sale Price:
  • Current Sale Document Type: 36

    Financing

  • First Mortgage Financing Type: FIX
Data used for valuation calculations is provided by RealtyHop, and other third party sources

Comparables

Unit
Status
Type
Beds
Baths
ft²
Price/ft²
Asking Price
Listed On
Closing Price
Sold On
HOA + Taxes

About Bourbonnais


Similar Homes for Sale

Currently no similar homes around

Nearby Rentals

Unit for rent at 655 Winston Drive, Bourbonnais, IL, 60914

$2,700 /mo

  • 4 Beds
  • 2 Baths
  • 2,600 ft²
655 Winston Drive, Bourbonnais, IL, 60914 Listing by Boris Oberman


Frequently Asked Questions

When was property at 434 Lantern Court built and last sold?
The property at 434 Lantern Court was built in and last sold on Sep 10, 2015 for $223,500.
How much is this home worth?
The estimated value of the home located at 434 Lantern Court is $433,993.
What are some comparable homes to 434 Lantern Court?
There are currently no comparable homes to 434 Lantern Court.