


85
Map
43353 BARNSTEAD DRIVE


About This Property
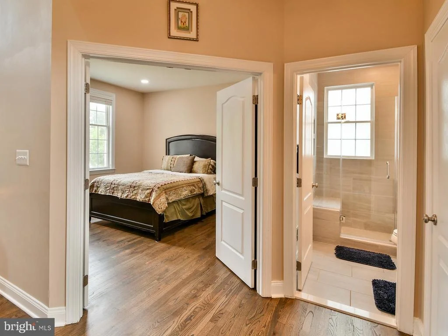
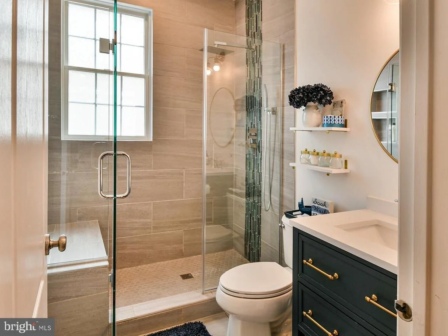
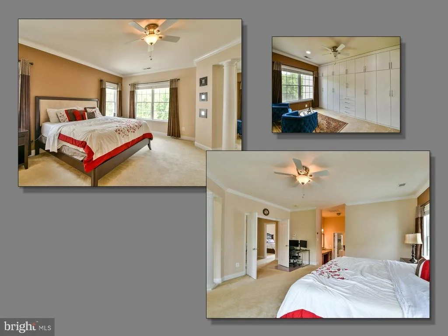
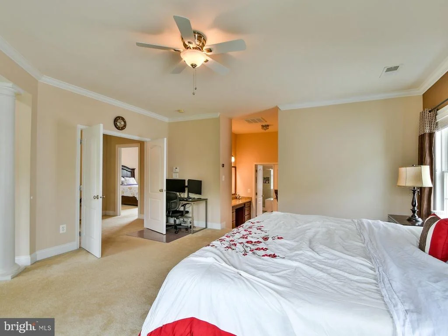
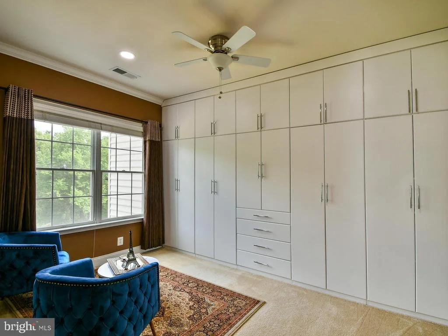
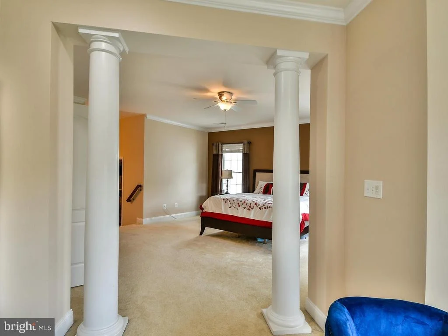
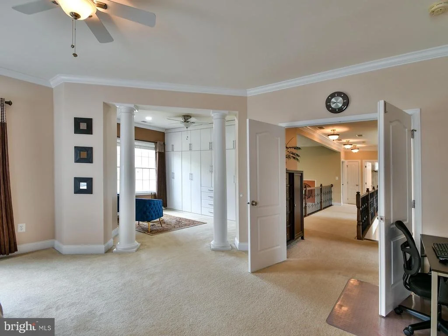
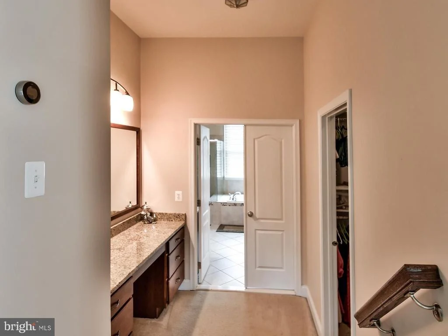
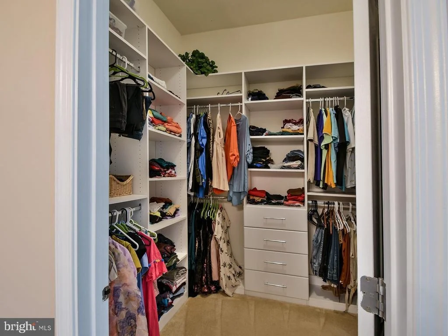
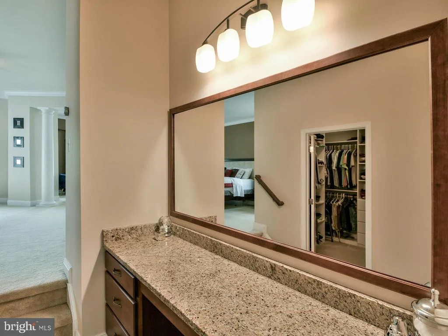
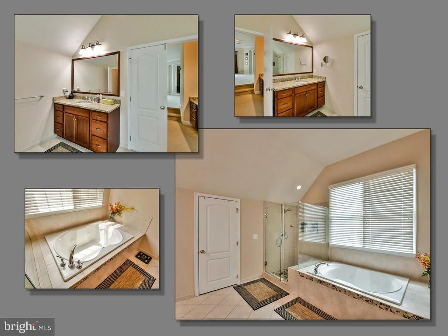
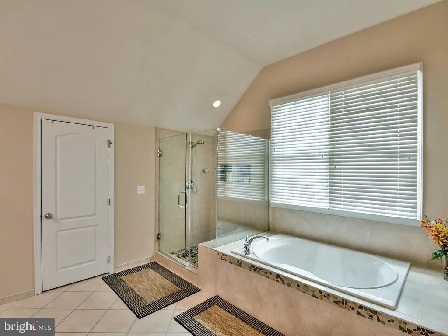
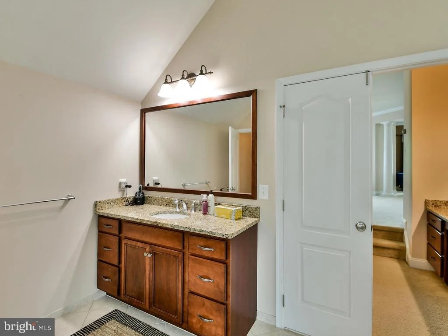
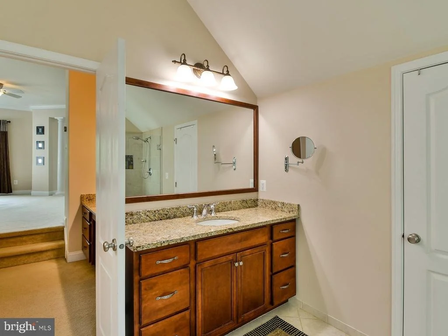
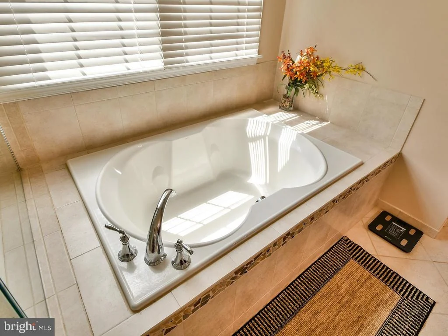
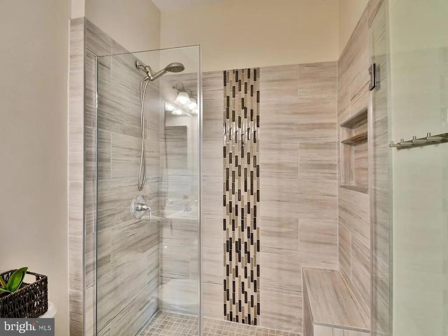
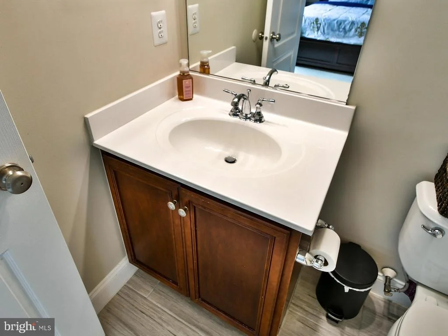
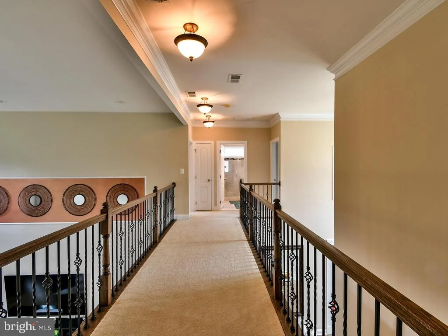
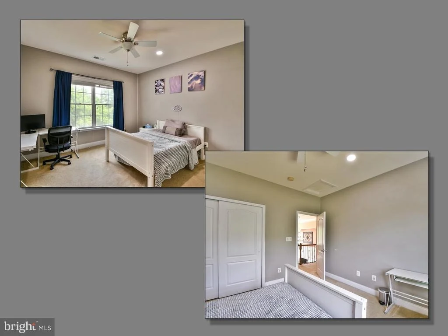
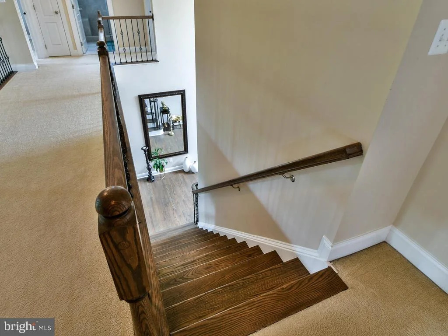
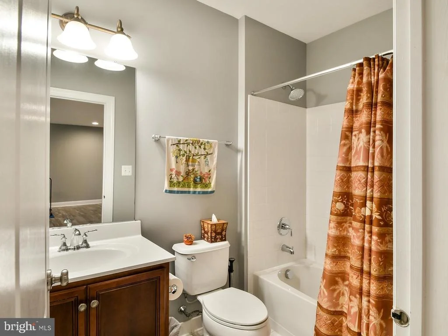
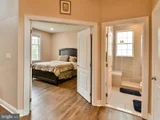
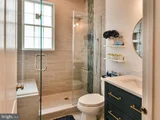
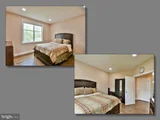
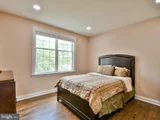
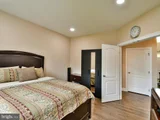
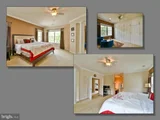
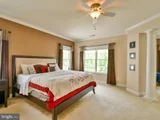
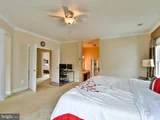
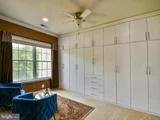
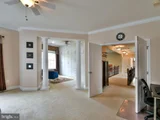
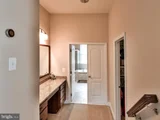
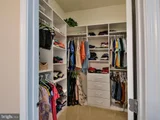
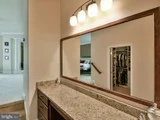
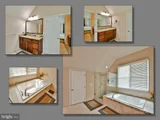
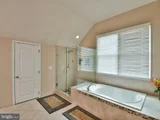
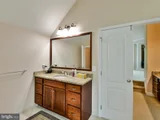
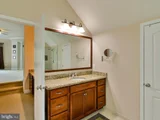
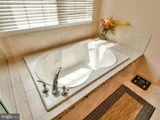
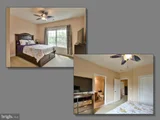
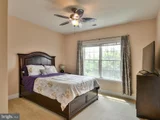
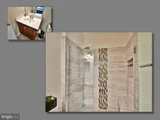
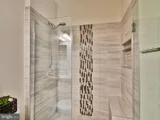
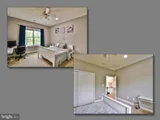
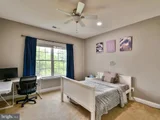
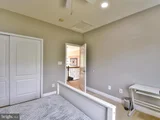
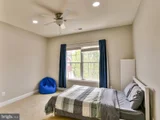
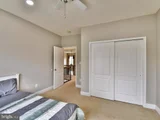
Climbing the stairs, you would get to the expansive primary bedroom includes a sitting area with custom-built floor-to-ceiling cabinets, a renovated owner's bath with an oversized walk-in shower, and a walk-in closet. Three additional large bedrooms each have access to recently renovated bathrooms with walk-in showers.
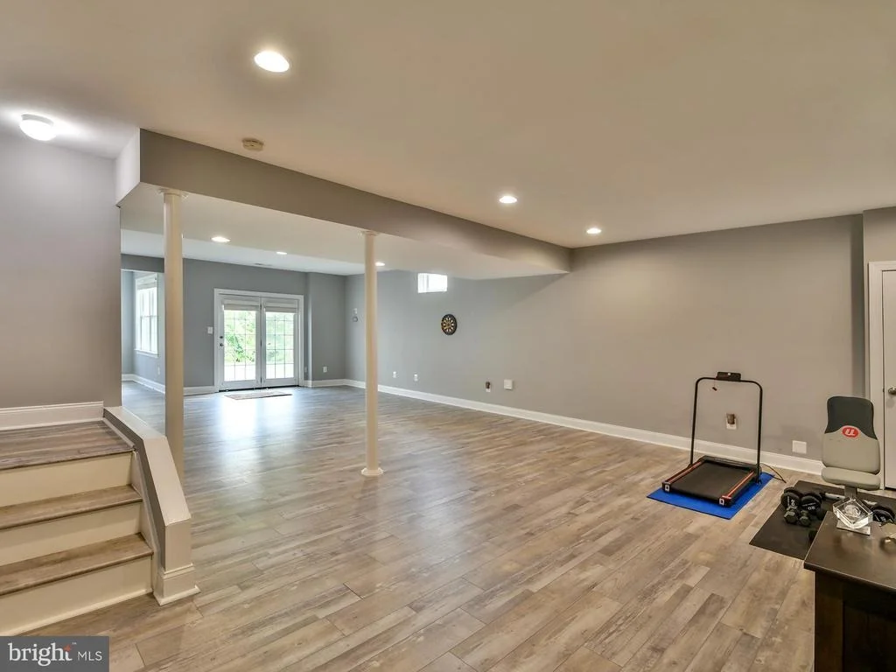
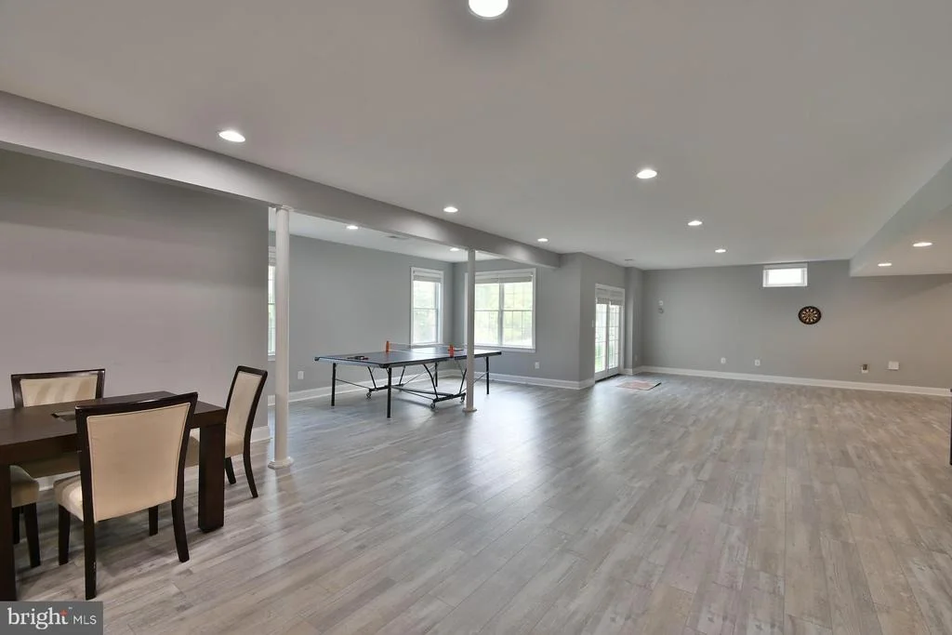
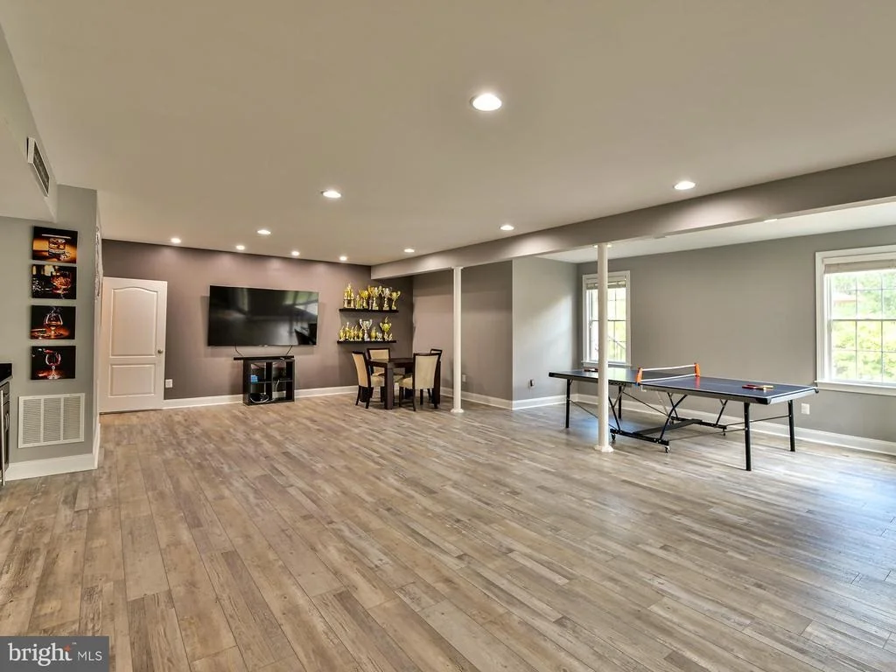
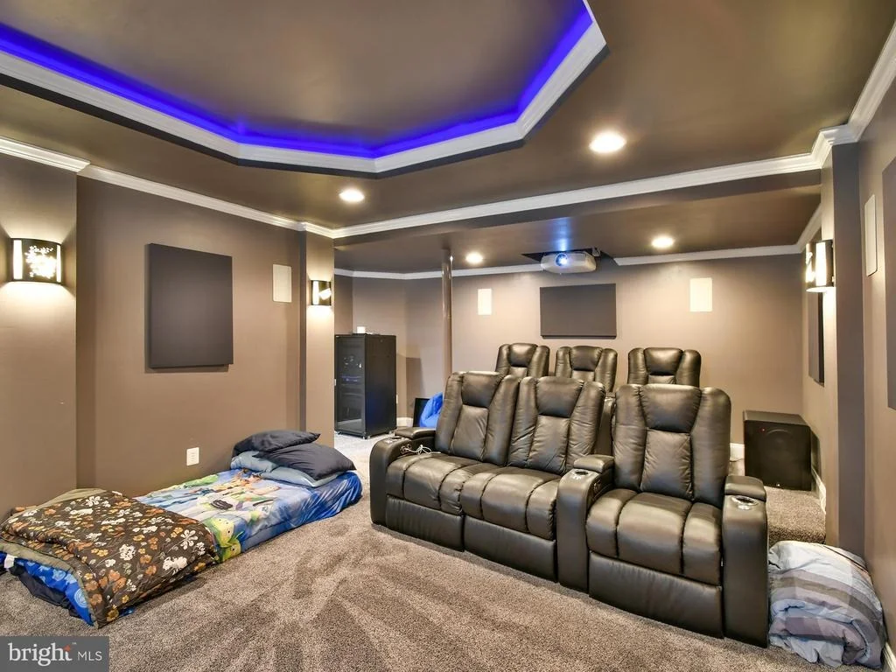
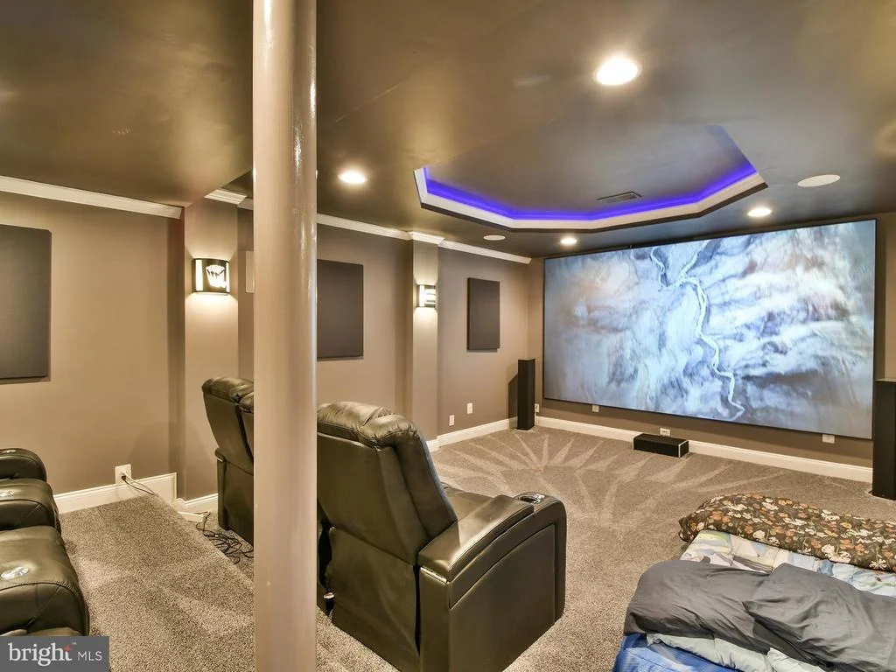
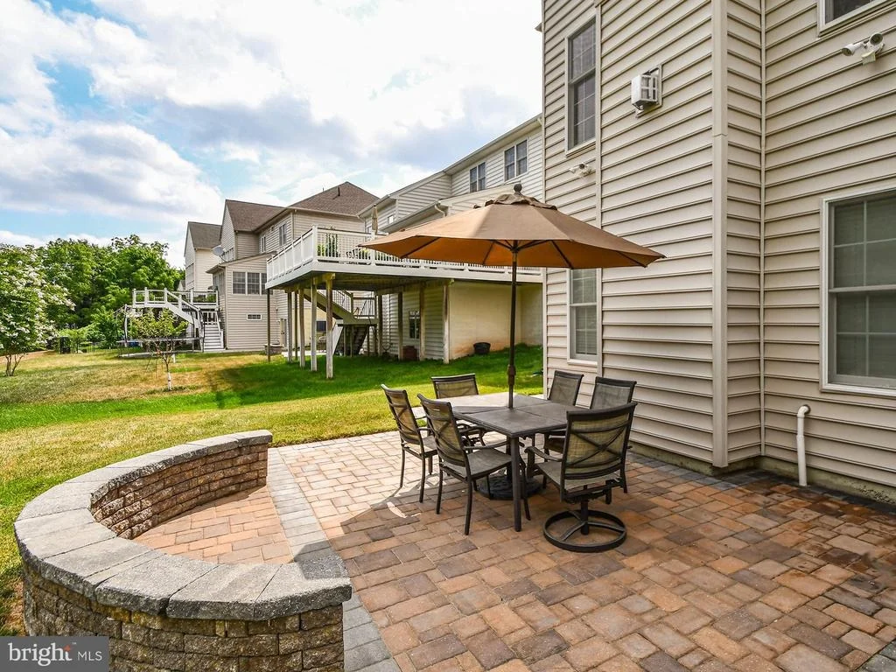
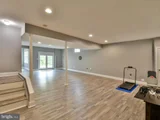
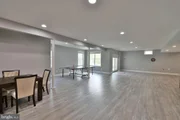
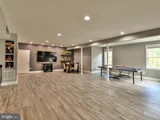
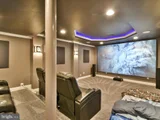
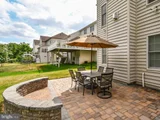
The fully finished basement offers a wet bar, a full bath, and upgraded Cali bamboo flooring throughout. A highlight is the theater room, complete with a 155-inch custom-made zero-edge silver screen and 7.2 channel Dolby Atmos surround sound ( the whole theatre equipment along with the seating/chairs conveys). Enjoy family entertainment with two-level stadium seating. The walk-out basement leads to a spacious outdoor patio with peaceful views of the woods. Basement upgrades with the media room buildout and seating/equipment worth more than $100k
For added convenience, the home features an underground 6 zone sprinkler system with automated controls accessible via smartphone, simplifying lawn care.
With its numerous upscale upgrades and impressive features, this executive home is a must-see!
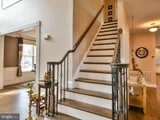
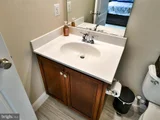
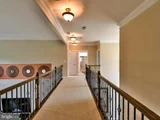
Some Upgrades with approximate dates are Cabinets updated in 2021, Fridge replaced in 2023, dishwasher replaced in 2024, Bannisters replaced in 2015, All bathrooms upgraded in 2022, Hardwood replaced in 2022 and Basement refinished in 2022.
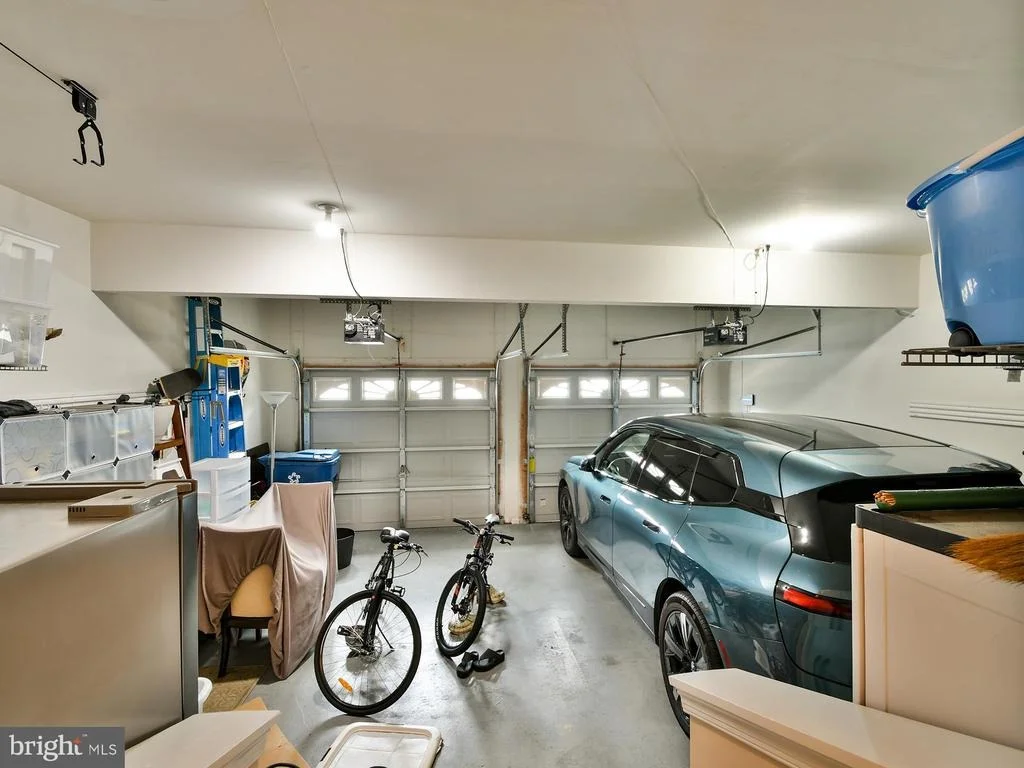
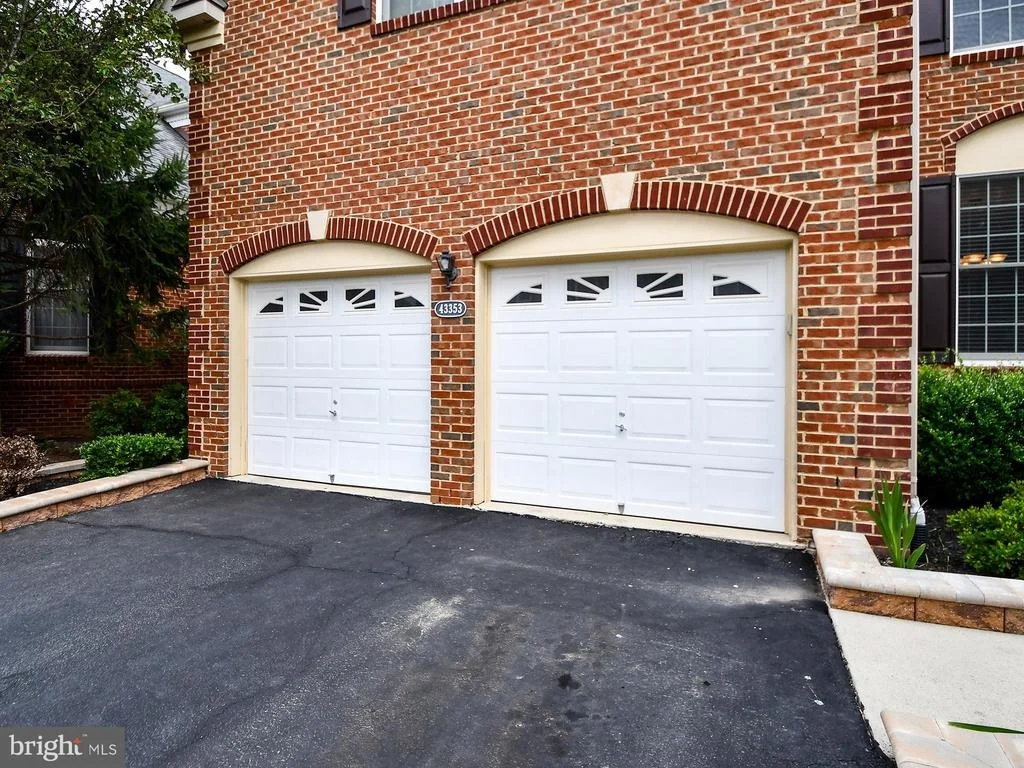
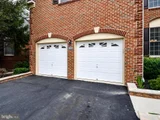
ELECTIC VEHICLE CHARGE POINT installed in the garage.
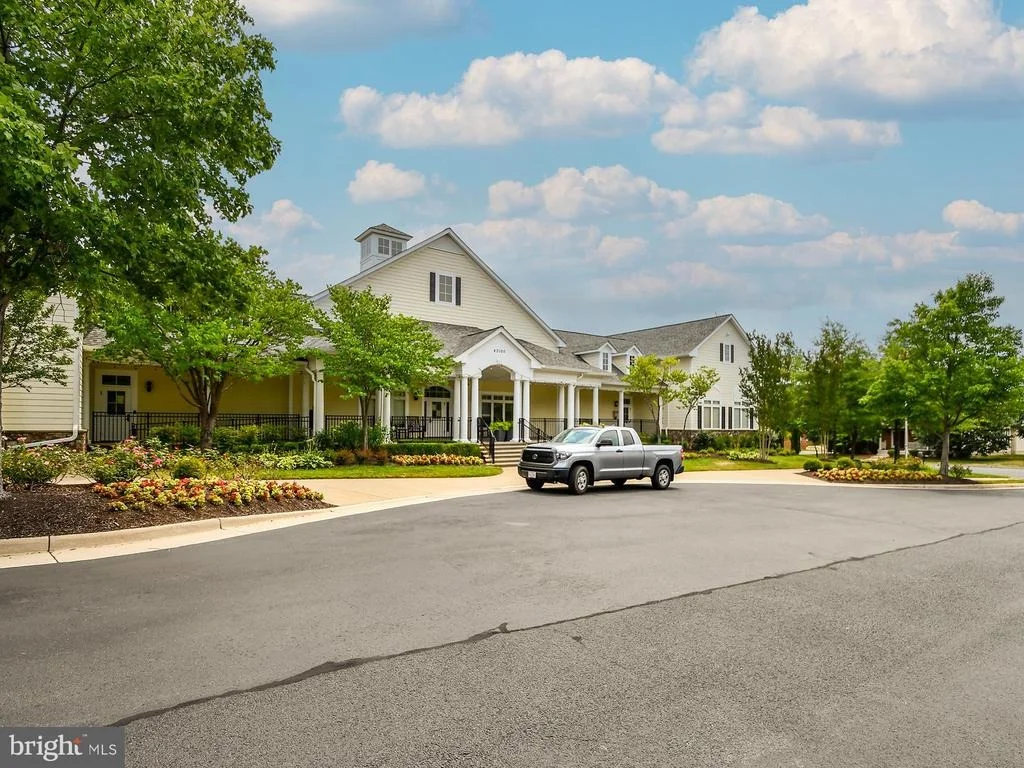
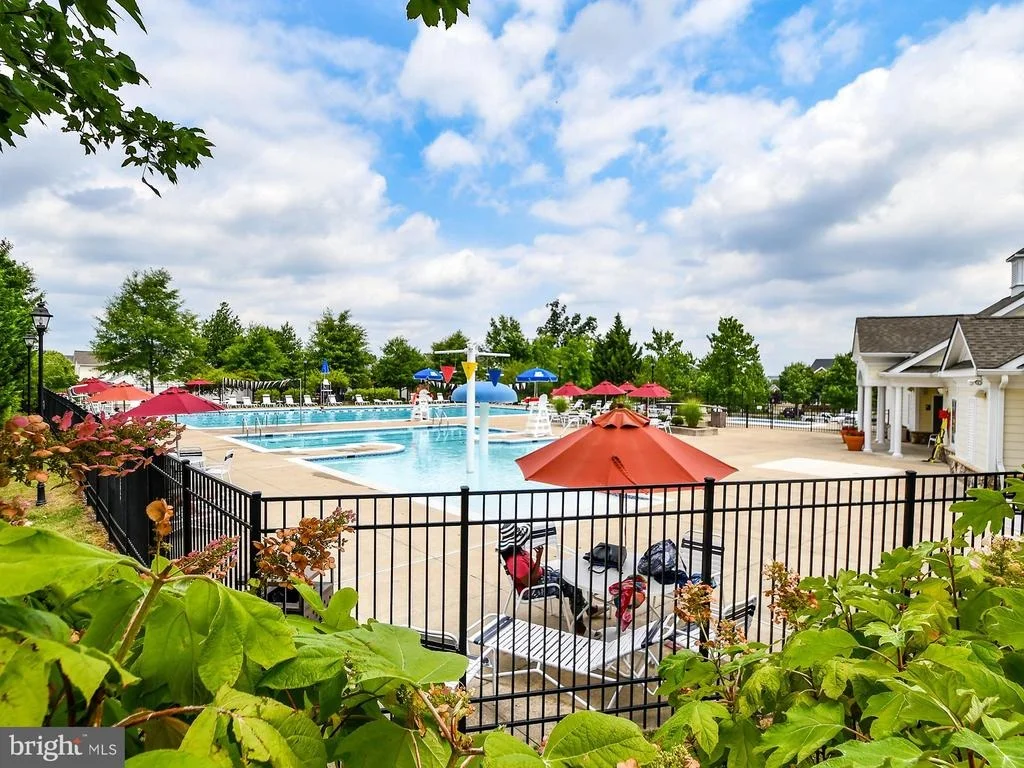
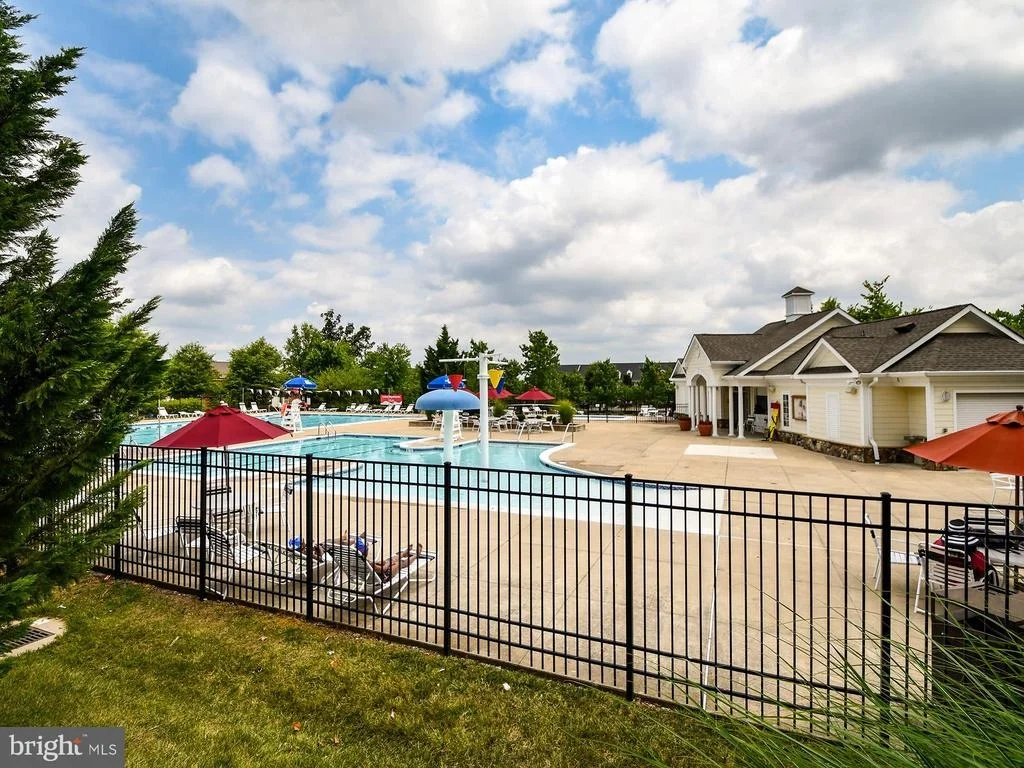
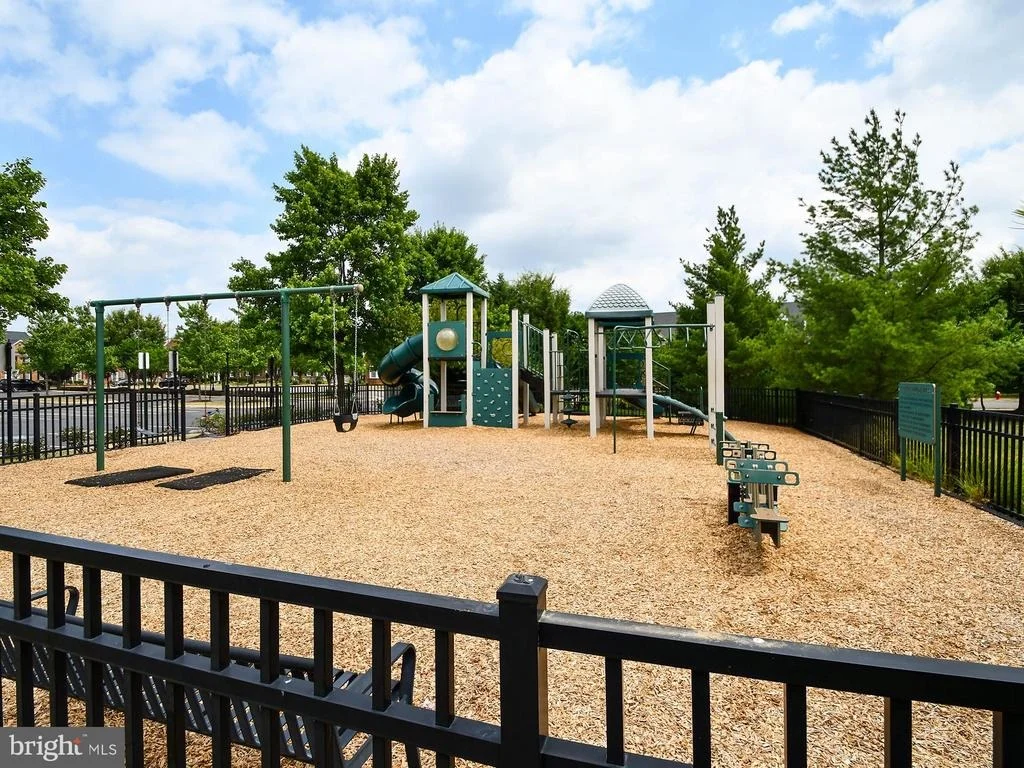
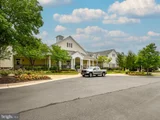
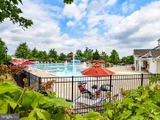
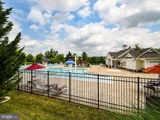
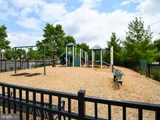
This amenity rich neighborhood provides a pool, fitness center, clubhouse and party room, basketball courts, tennis courts, tot lots/playgrounds, and plenty of walking and biking trails! Close to the Ashburn Metro, Dulles Greenway, One Loudoun, and only 15 min to Dulles Airport! Get it before it's gone
Payment Calculator
Your Estimated Monthly Payment
Cap Rate Calculator
What does this mean?
Based on our analysis, the cap rate of this property is 1.25%. A negative cap rate indicates that the property might not be feasible as an income-producing asset. The median cap rate for a near zip code 11238 is 4.23%.
How much can I actually make?
Actual monthly rental income may vary between $4,760 and $7,140 depending on unit-specific characteristics. You can change the amount using the slider to further explore.
How is cap rate calculated?
Cap Rate = Net Operating Income (NOI) / Property Asset Value.
When calculating the cap rate, we assume 100% occupancy. Leverage (mortgage) is not considered.
Cap Rate provided by RealtyHop and RentHop, learn more about cap rate here.
Price History
| Date / Event | Date | Event | Price |
|---|---|---|---|
| Aug 9, 2024 | Sold | ||
| Sold | |||
| Jul 17, 2024 | In contract | - | |
| In contract | |||
| Jul 11, 2024 | Listed by Ikon Realty - Ashburn | $1,425,000 | |
| Listed by Ikon Realty - Ashburn | |||
| | |||
|
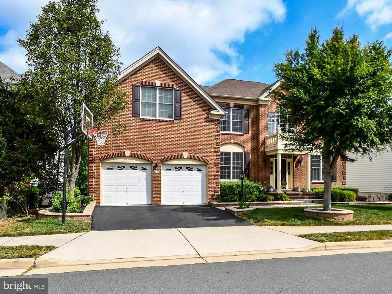
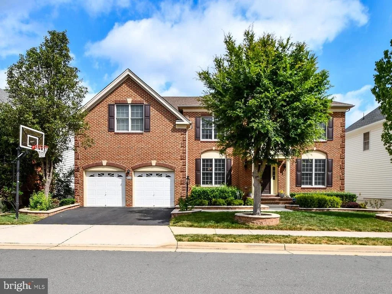
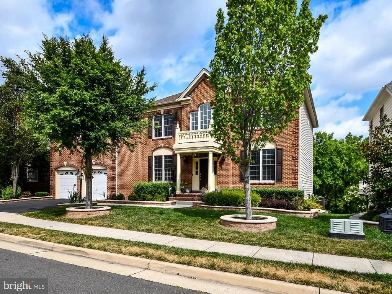
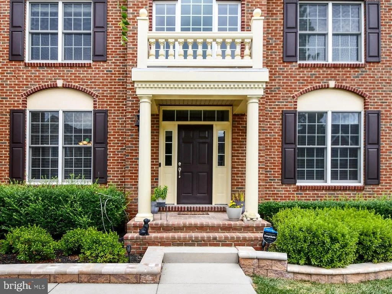
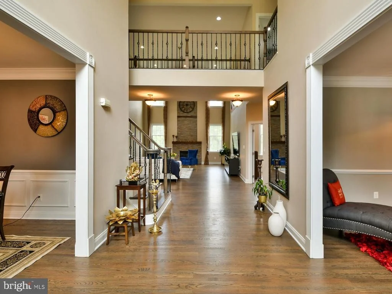
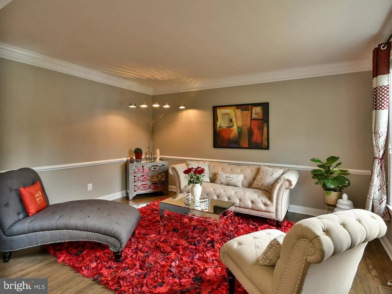
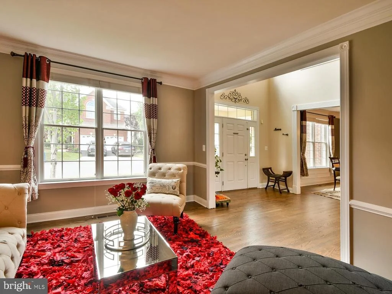
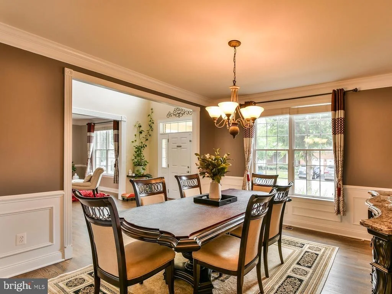
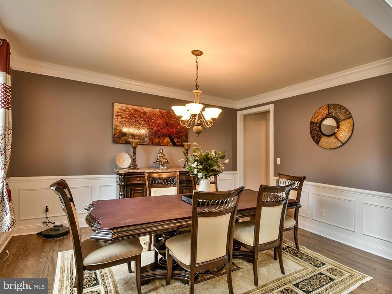
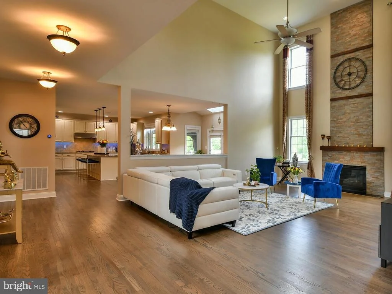
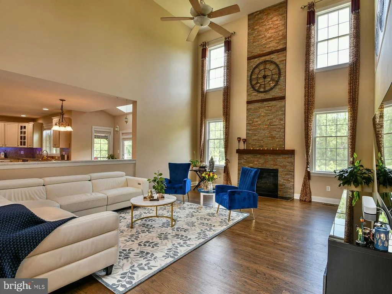
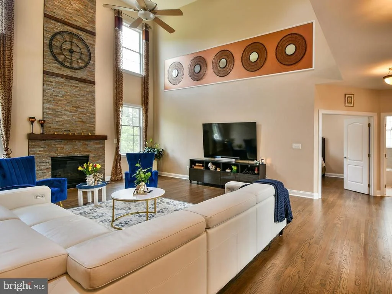
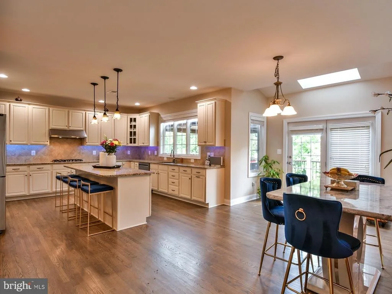
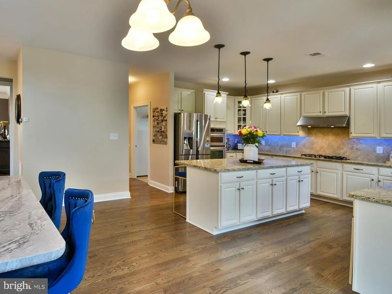
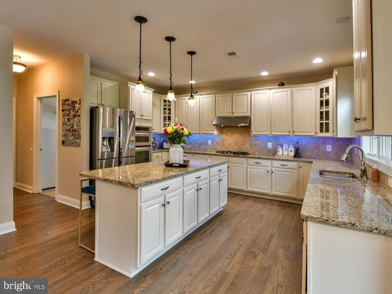
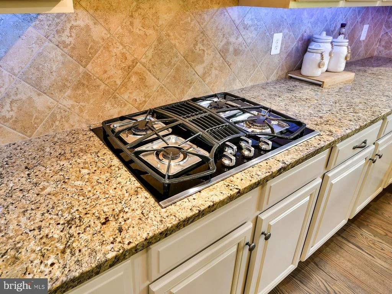
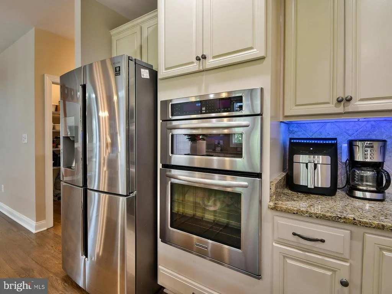
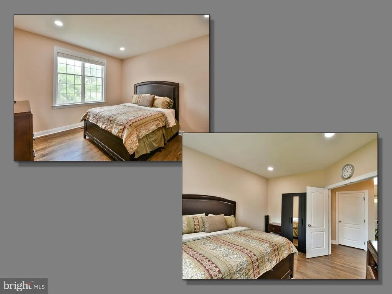
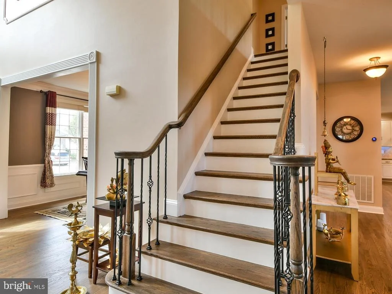
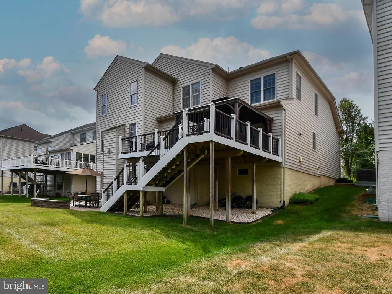
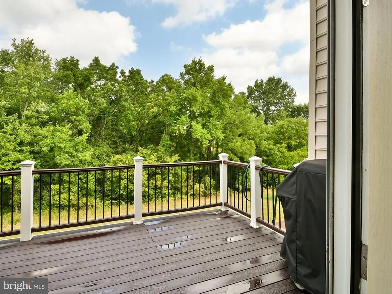
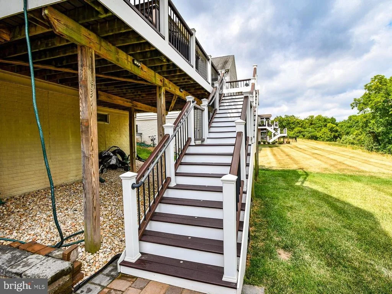
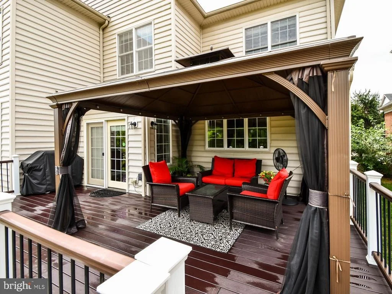
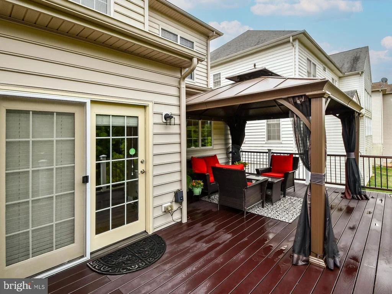
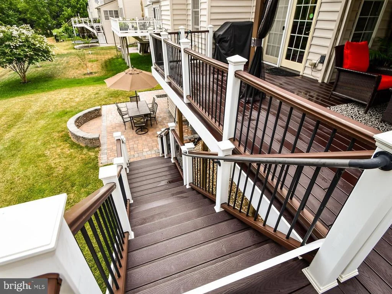
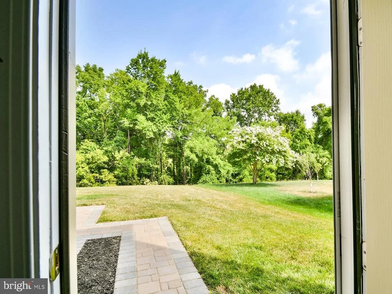
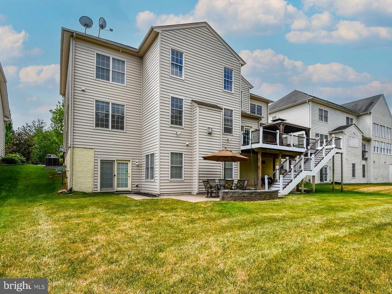
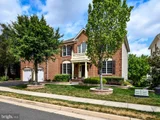
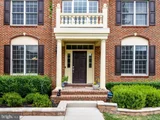
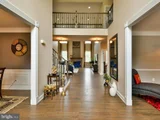
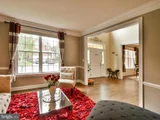
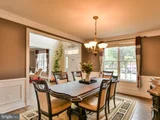
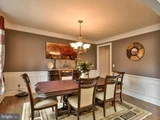
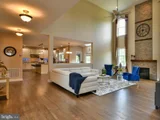
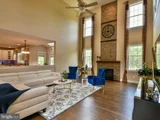
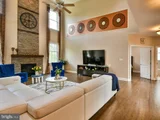
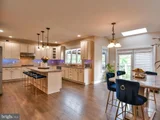
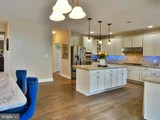
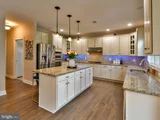
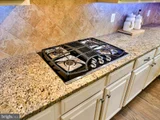
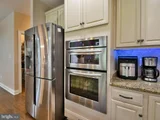
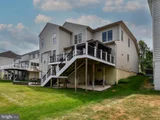
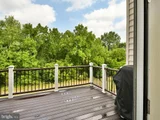
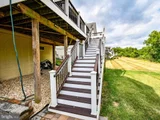
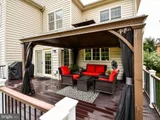
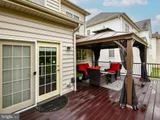
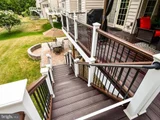
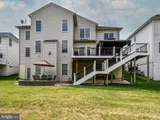
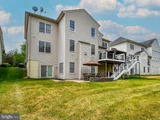
All the offers are due TUESDAY 7/16/2024 at 5.00 PM !! Don't miss out on this exceptional Colonial Single-Family home by Toll Brothers in the highly sought after Loudoun Valley 2! Welcome to 43353 Barnstead Dr, your dream home with over $200K upgrades, featuring 5 bedrooms and 5 bathrooms spread over 6,000 square feet sitting on a premium lot backing to serene trees /woods!! The flagship Duke model offers a modern, open layout with striking architectural details. Upon entry, you're greeted by a two-story foyer with recently upgraded hardwood floors that flow through the bright living spaces, including the living room, dining room, kitchen, and office (or now converted bedroom). The gourmet kitchen boasts updated cabinets, a large island, stainless steel appliances, and a breakfast area that seamlessly connects to the spacious family room featuring a cozy gas fireplace. Step out from the kitchen onto a maintenance-free Trex deck with a generous gazebo overlooking the lush surroundings. Deck furniture also conveys!!
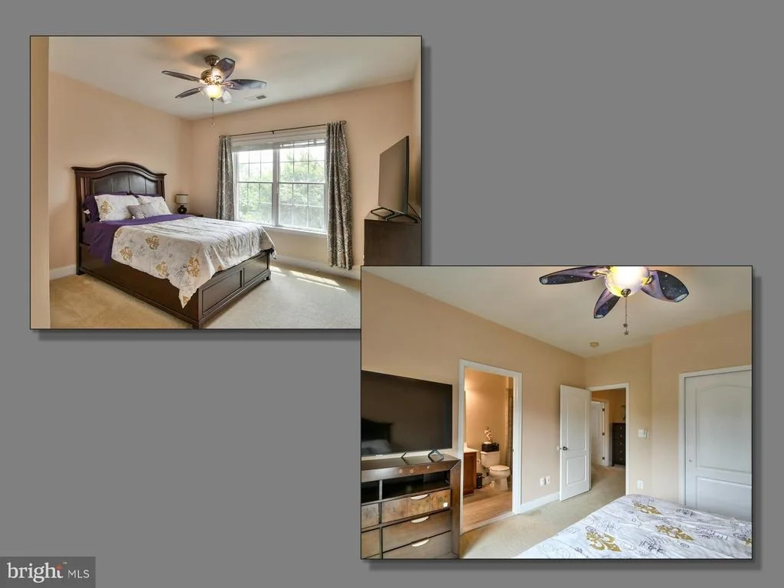
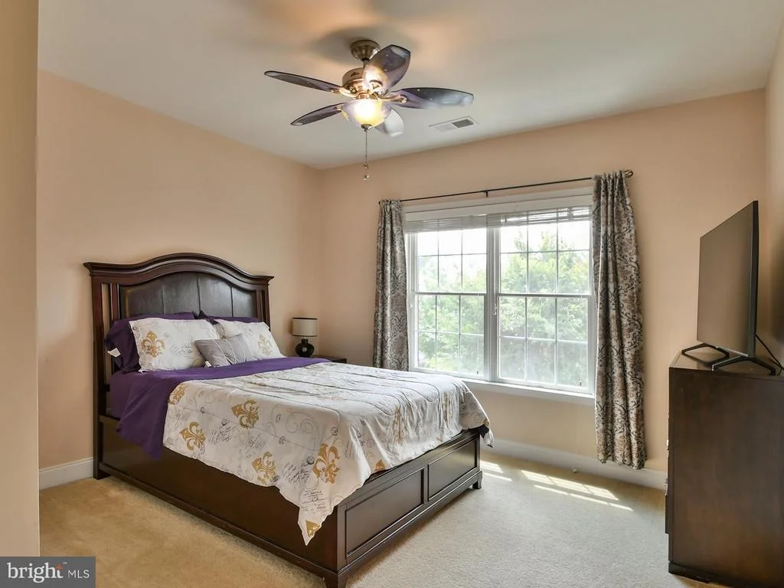
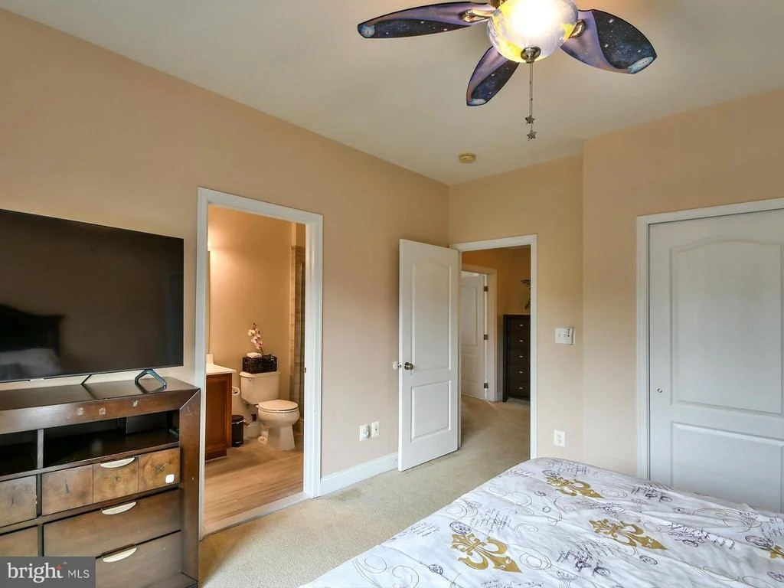
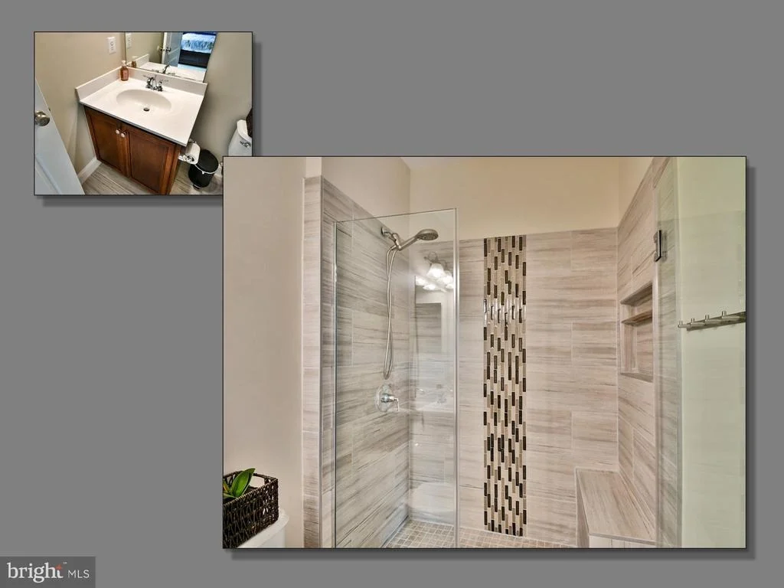
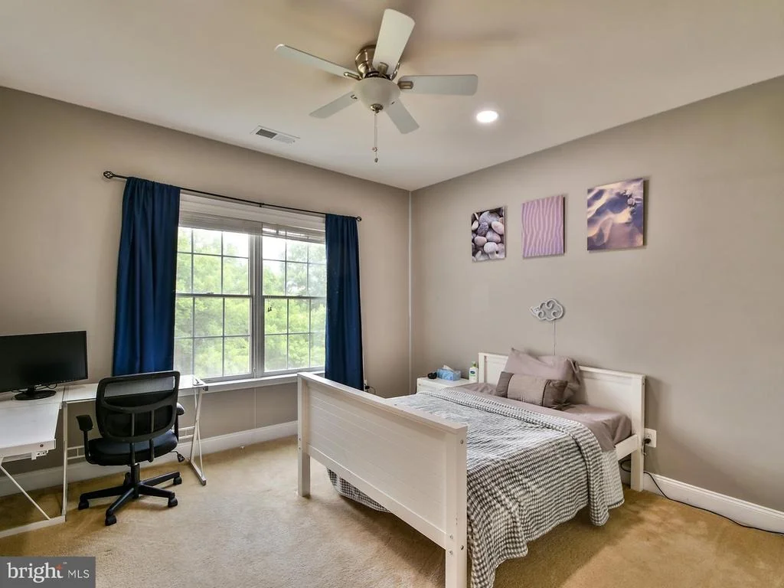
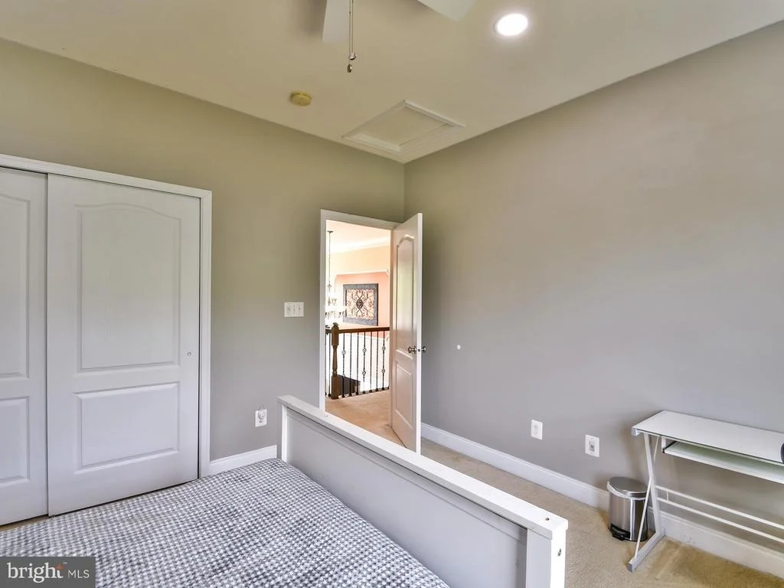
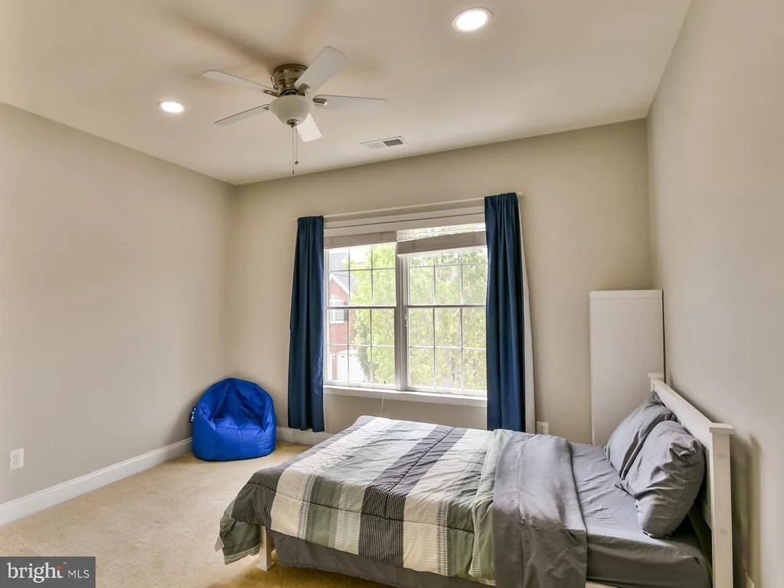
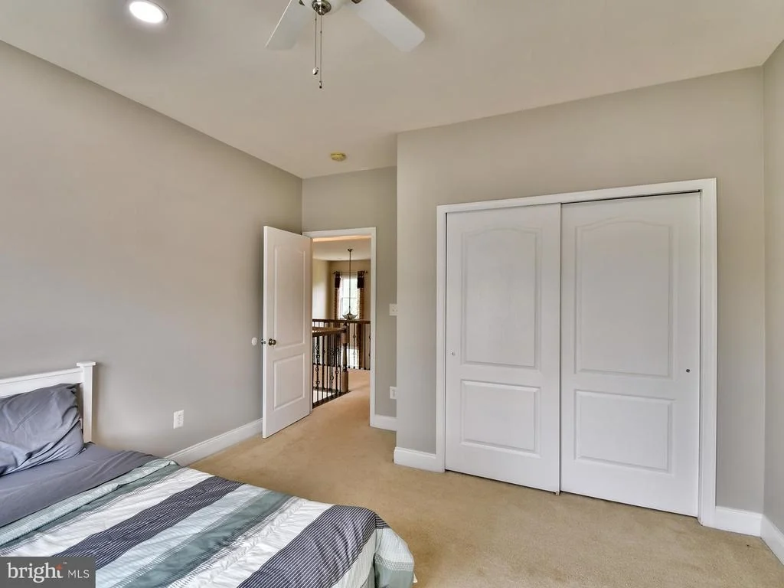
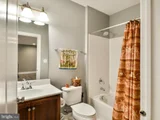
Climbing the stairs, you would get to the expansive primary bedroom includes a sitting area with custom-built floor-to-ceiling cabinets, a renovated owner's bath with an oversized walk-in shower, and a walk-in closet. Three additional large bedrooms each have access to recently renovated bathrooms with walk-in showers.
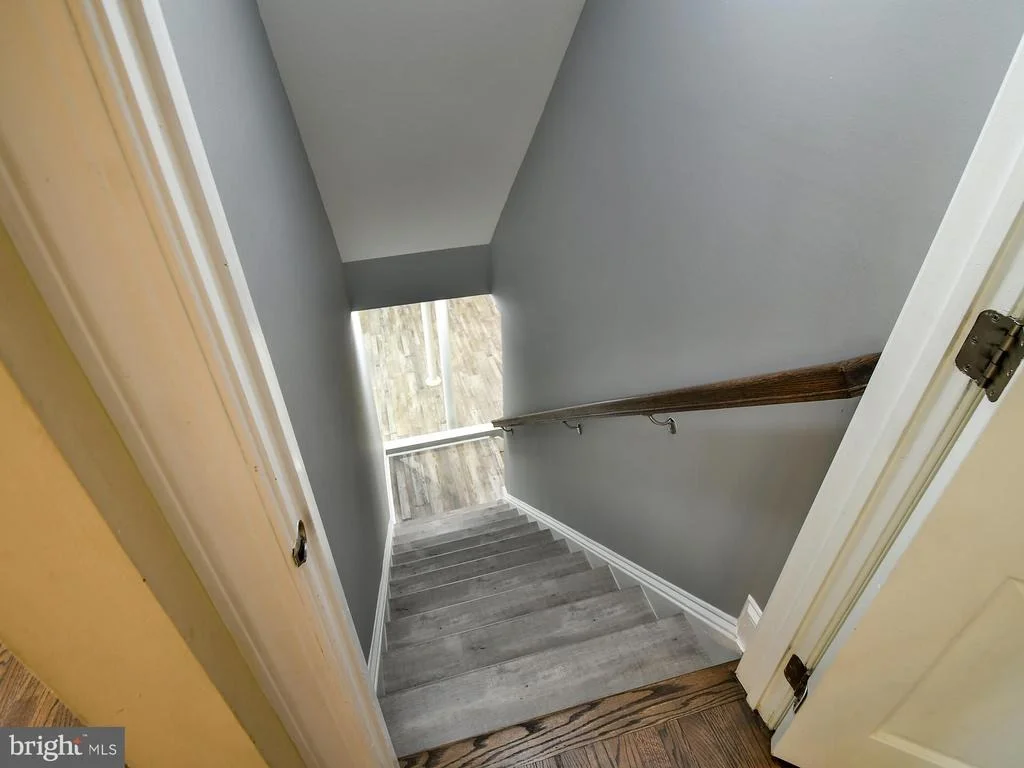
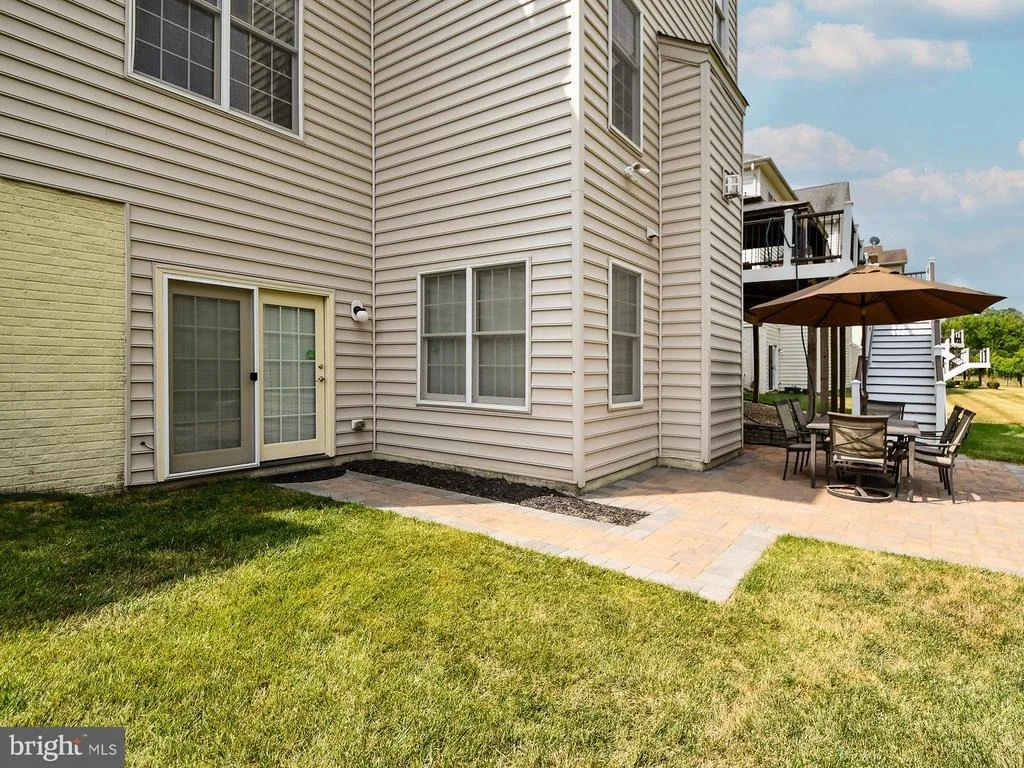
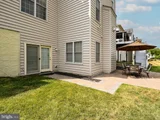
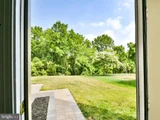
The fully finished basement offers a wet bar, a full bath, and upgraded Cali bamboo flooring throughout. A highlight is the theater room, complete with a 155-inch custom-made zero-edge silver screen and 7.2 channel Dolby Atmos surround sound ( the whole theatre equipment along with the seating/chairs conveys). Enjoy family entertainment with two-level stadium seating. The walk-out basement leads to a spacious outdoor patio with peaceful views of the woods. Basement upgrades with the media room buildout and seating/equipment worth more than $100k
For added convenience, the home features an underground 6 zone sprinkler system with automated controls accessible via smartphone, simplifying lawn care.
With its numerous upscale upgrades and impressive features, this executive home is a must-see!
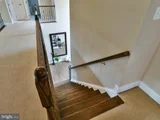
Some Upgrades with approximate dates are Cabinets updated in 2021, Fridge replaced in 2023, dishwasher replaced in 2024, Bannisters replaced in 2015, All bathrooms upgraded in 2022, Hardwood replaced in 2022 and Basement refinished in 2022.
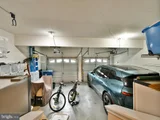
ELECTIC VEHICLE CHARGE POINT installed in the garage.
This amenity rich neighborhood provides a pool, fitness center, clubhouse and party room, basketball courts, tennis courts, tot lots/playgrounds, and plenty of walking and biking trails! Close to the Ashburn Metro, Dulles Greenway, One Loudoun, and only 15 min to Dulles Airport! Get it before it's gone
| |||
| Aug 19, 2014 | Sold | ||
| Sold | |||
| Nov 7, 2011 | Sold | ||
| Sold | |||
Property Highlights
Building Info
Comparables
Status
Price/ft²
Listed On
Sold On
About Loudoun Valley Estates
Similar Homes for Sale
Currently no similar homes aroundNearby Rentals
$3,200 /mo
- 3 Beds
- 2 Baths
- 2,408 ft²
$3,949 /mo
- 4 Beds
- 3 Baths
- 2,833 ft²

Ikon Realty
Last Updated: 9 hours ago
Data Source: Bright MLS , MLS# VALO2075248


















 Your Privacy Choices
Phone: 425-283-2930
Address: 335 Madison Avenue, New York, NY 10017