


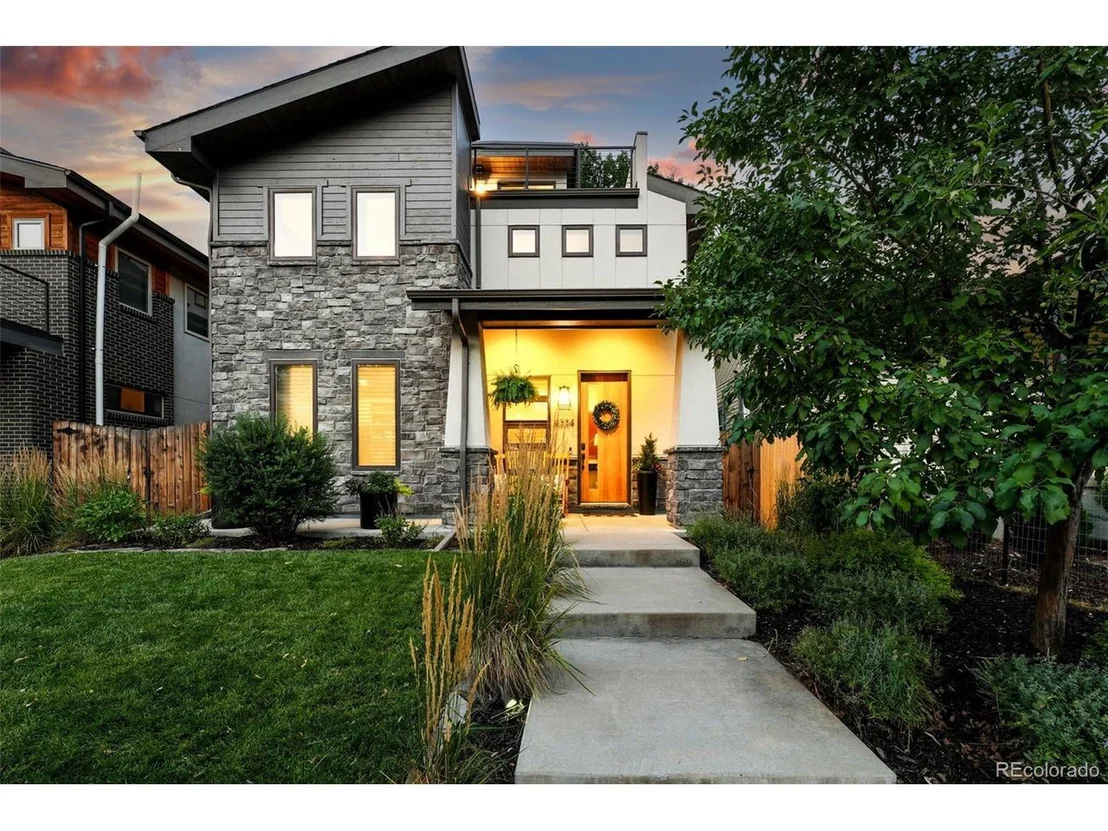
4334 Stuart St


About This Property
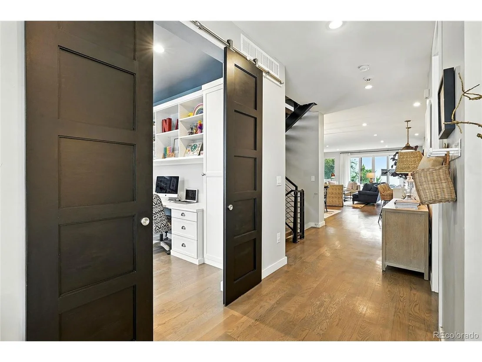
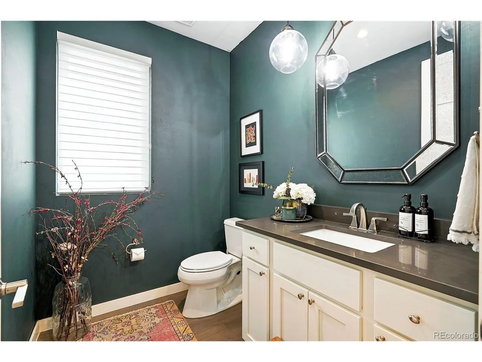
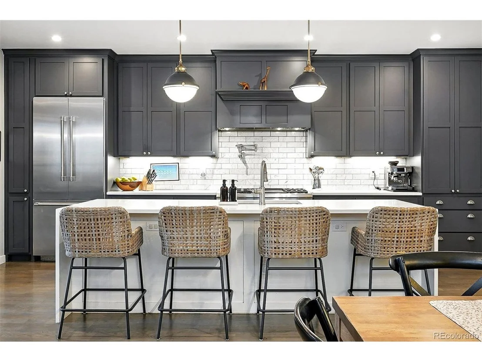
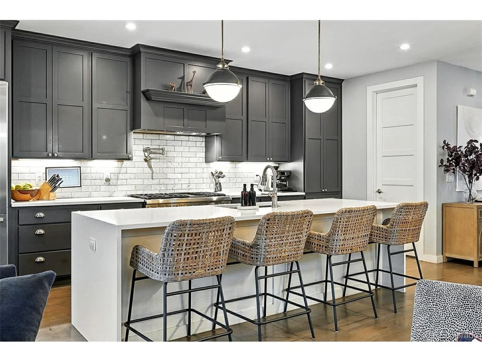
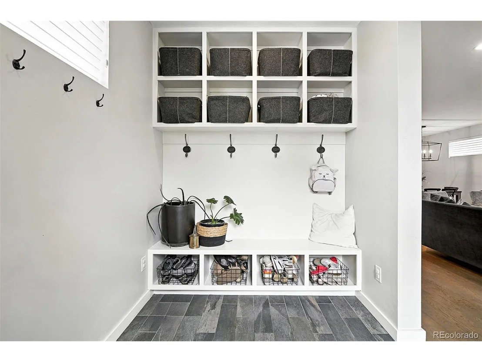
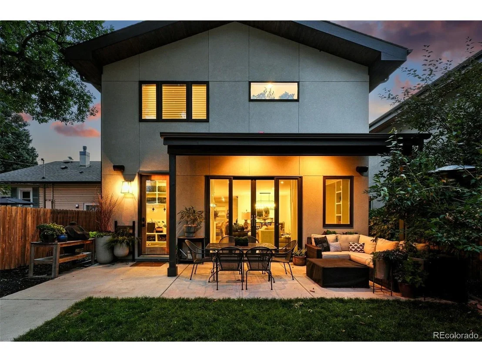
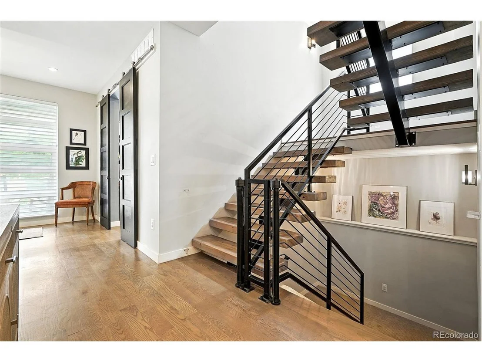
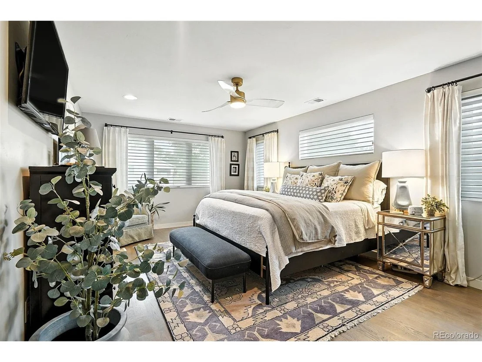
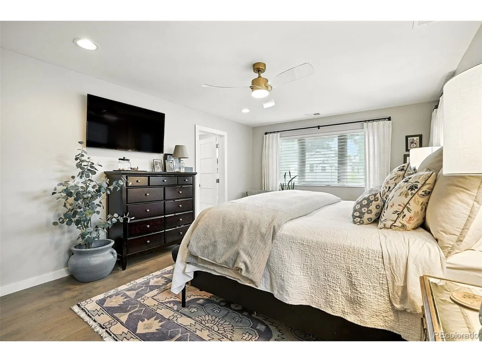
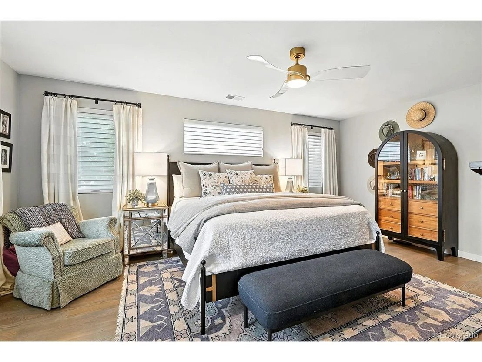
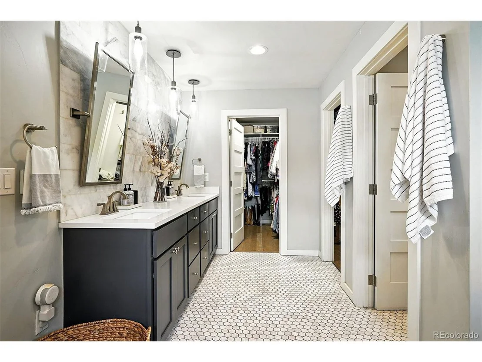
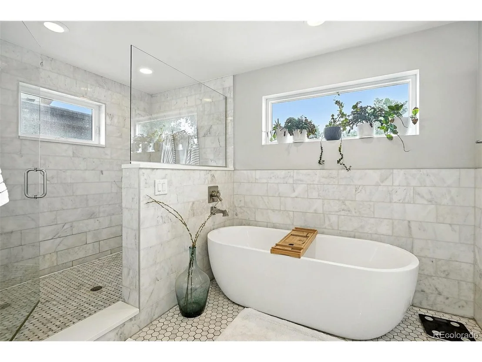
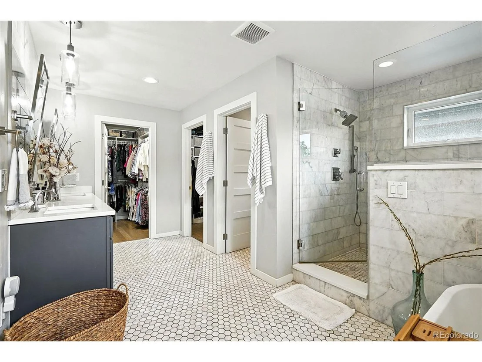
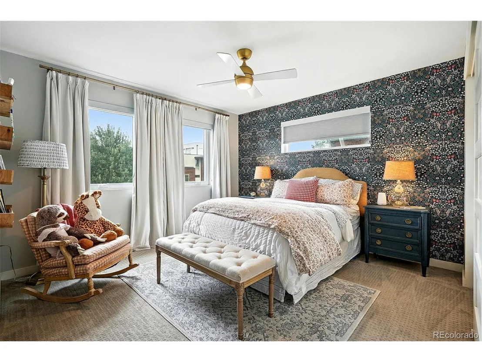
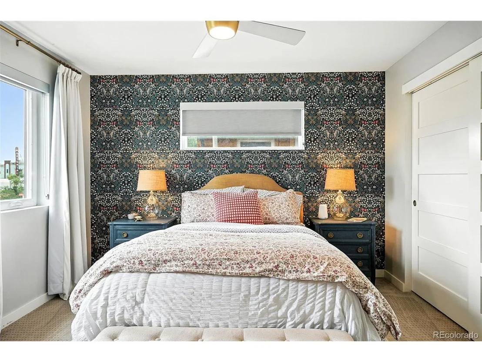
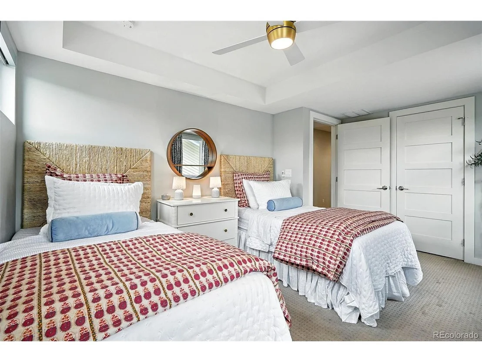
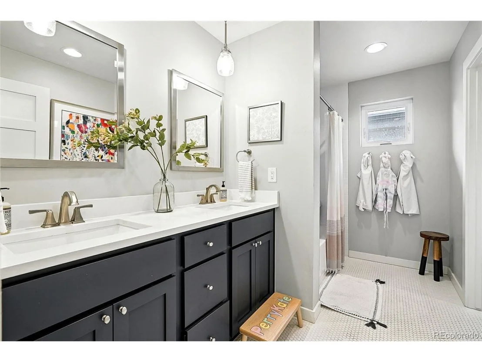
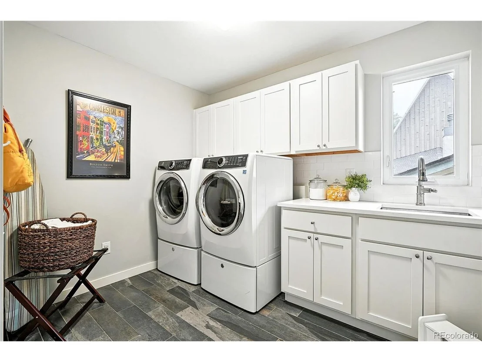
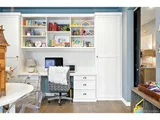
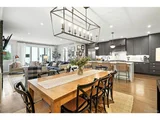
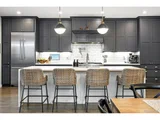
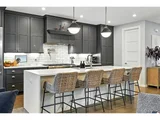
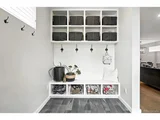
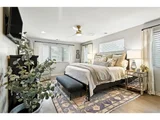
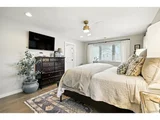
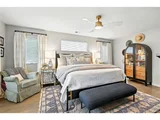
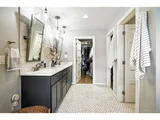
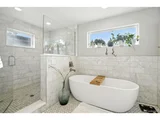
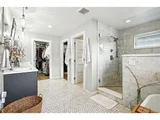
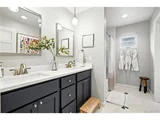
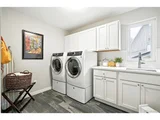
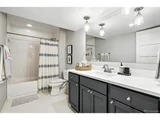
The open main floor flows from a chef's kitchen to versatile living spaces, including an office or playroom with custom storage. Upstairs, the primary suite offers a spa-like bath with marble finishes and heated floors, joined by two additional bedrooms, a full bath, and laundry.
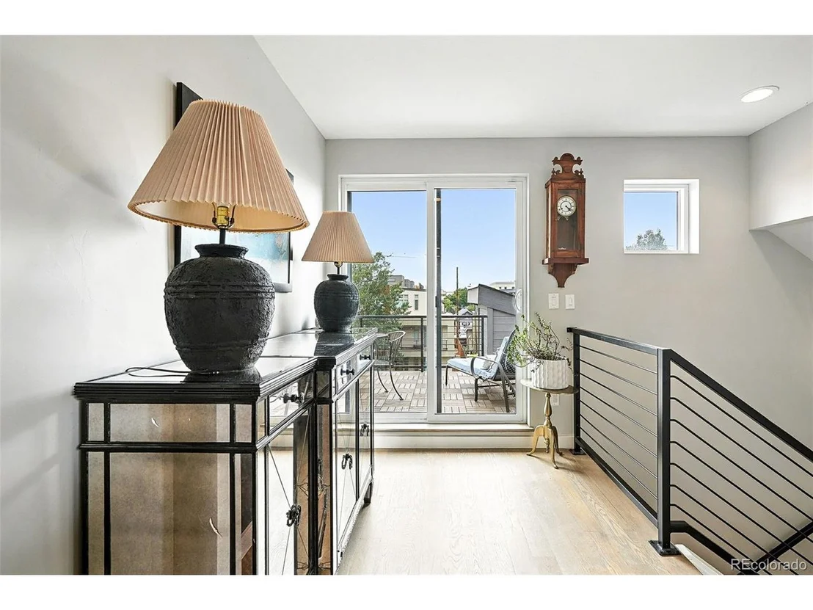
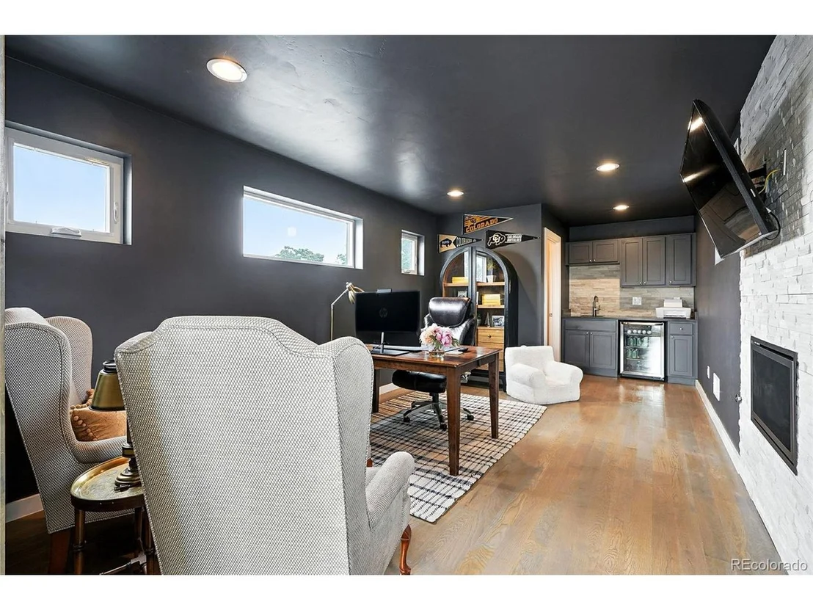
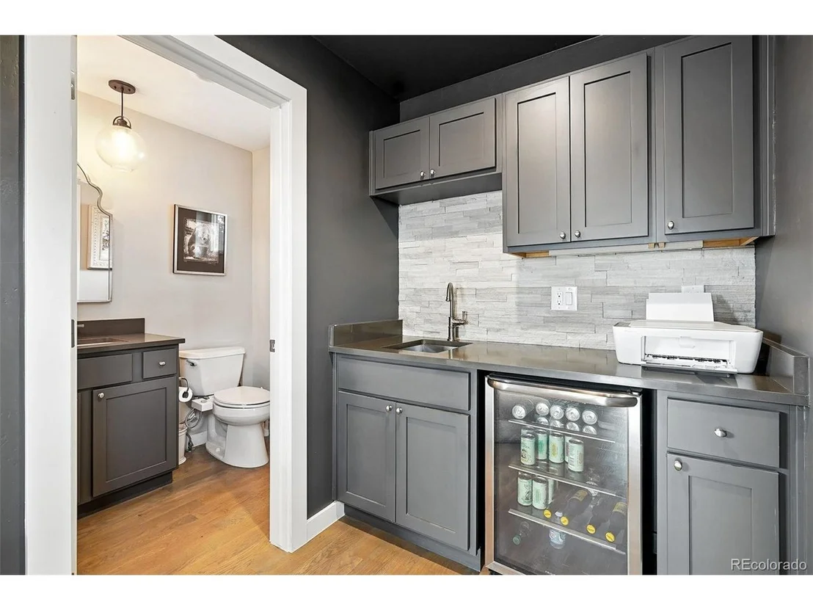
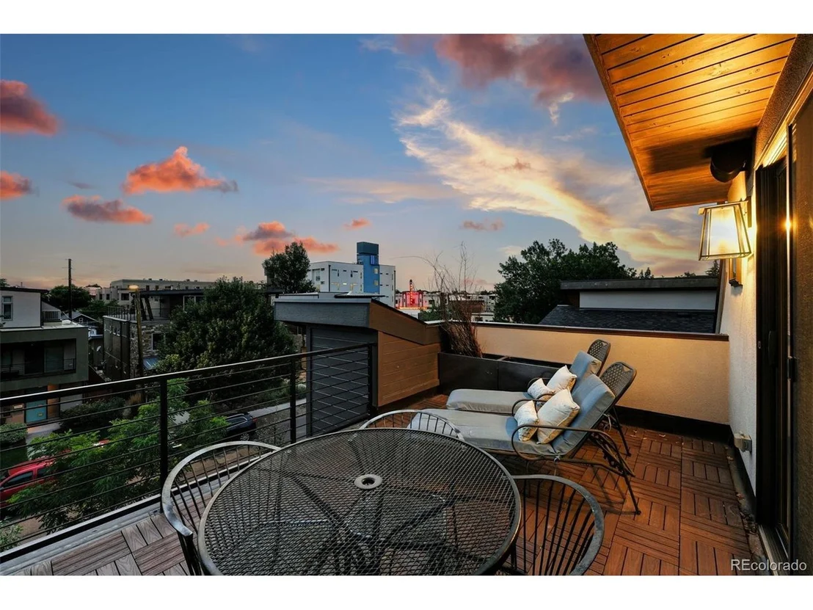
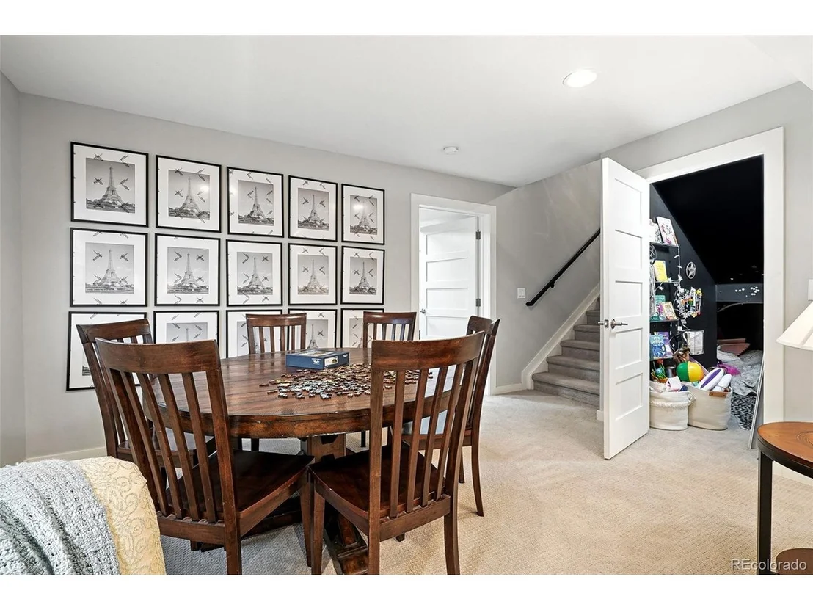
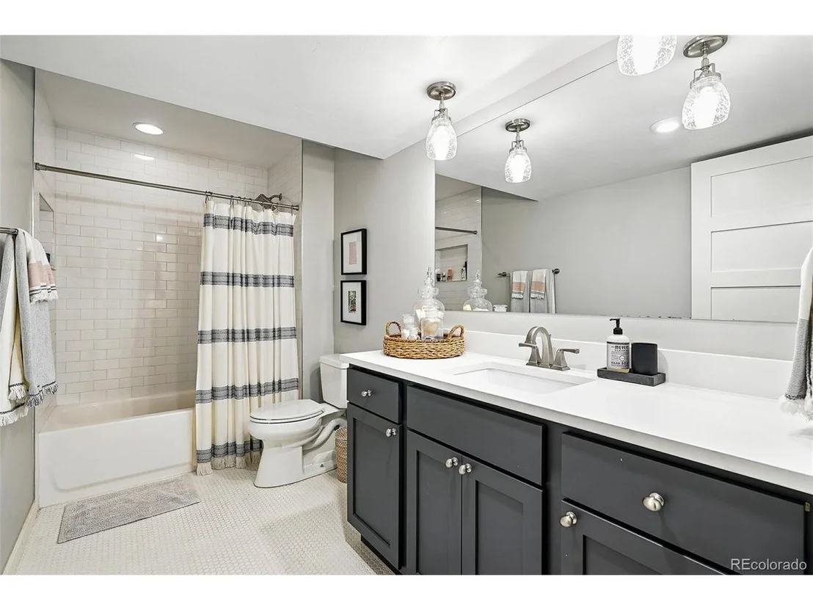
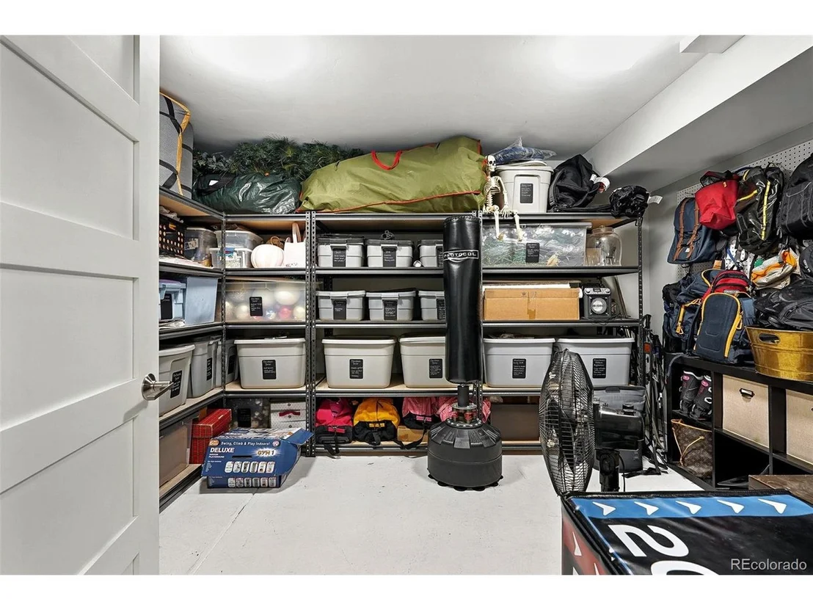
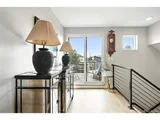
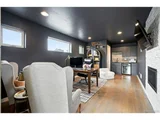
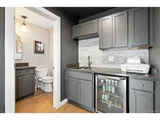
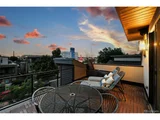
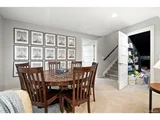
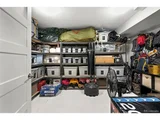
The third floor offers a flexible retreat - ideal for a home office or lounge - complete with a wet bar, half bath, and a rooftop deck with sweeping mountain views. A fully finished basement adds a fourth bedroom, full bath, gym, huge bonus room, and spacious rec room.
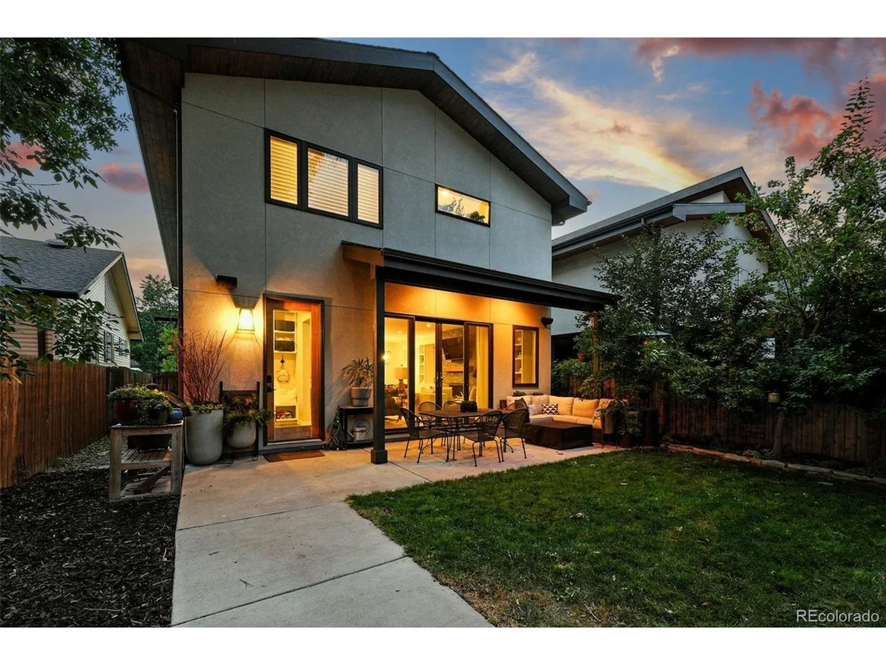
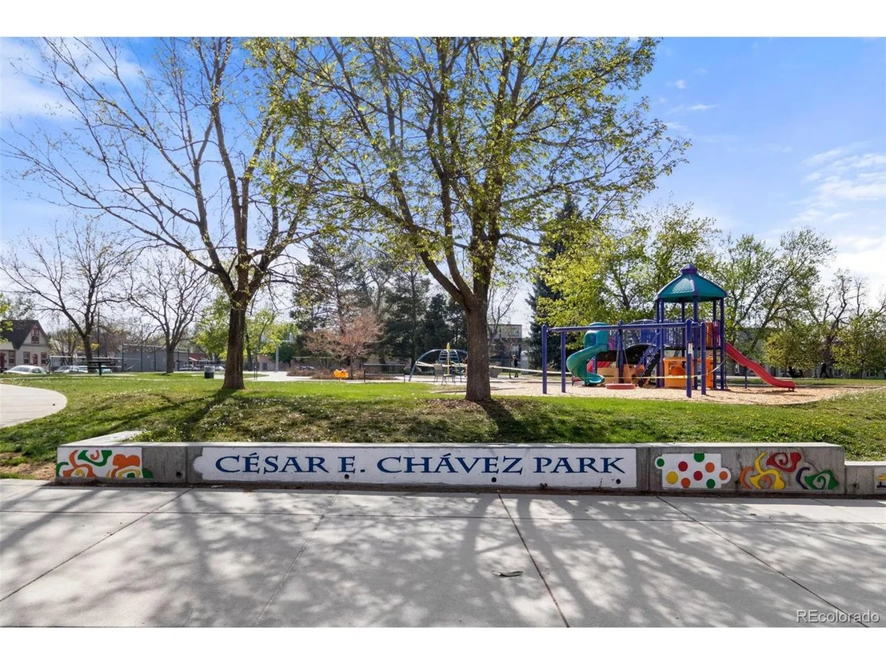
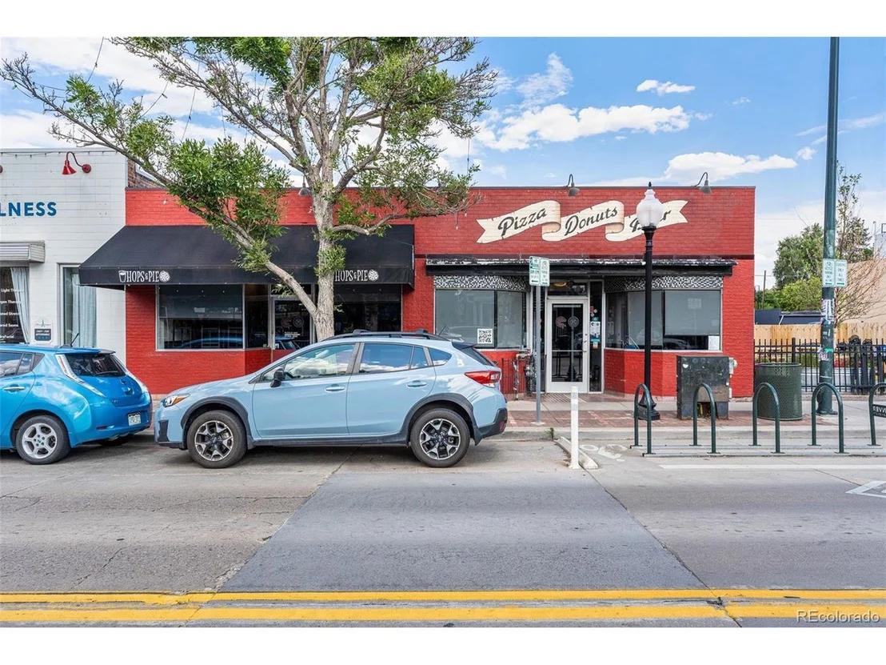
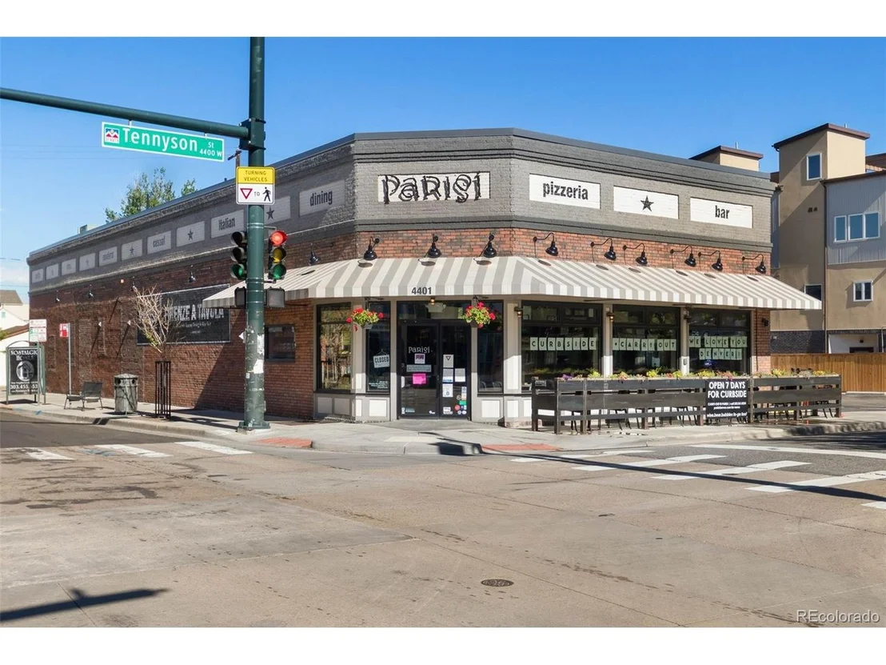
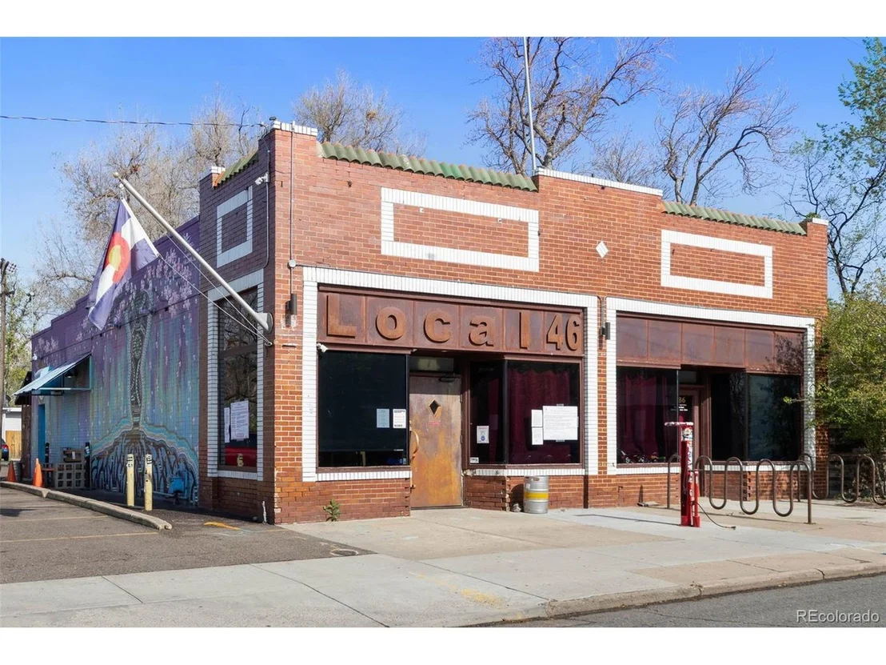
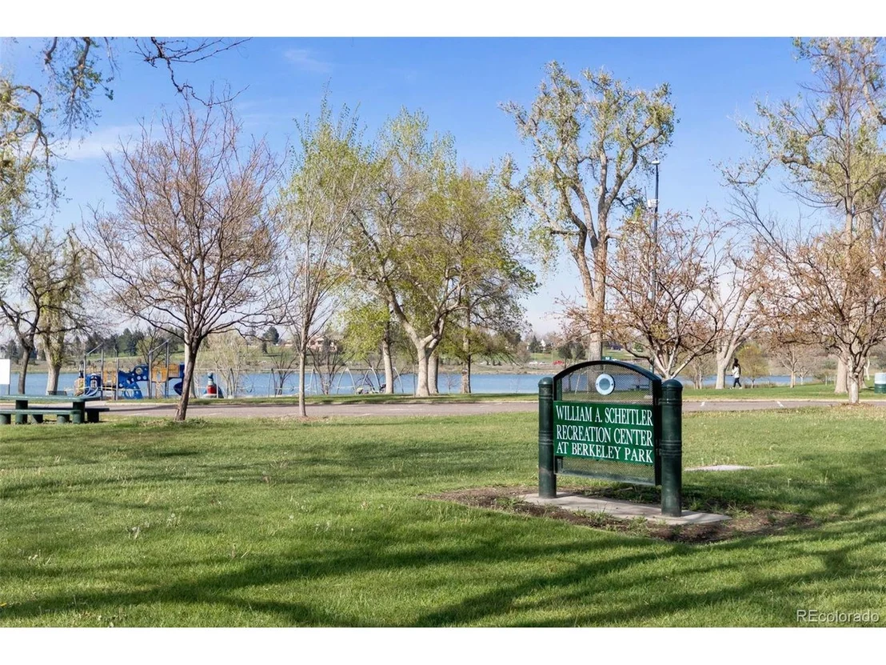
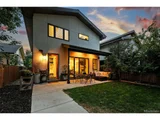
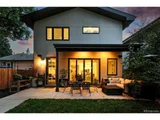
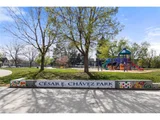
Outside, enjoy a private backyard with mature landscaping, a patio for gatherings, and an oversized two-car garage. All within walking distance to parks, shops, dining, the Oriental Theatre, and just minutes to downtown Denver and Boulder.
Payment Calculator
Your Estimated Monthly Payment
Cap Rate Calculator
What does this mean?
Based on our analysis, the cap rate of this property is 1.25%. A negative cap rate indicates that the property might not be feasible as an income-producing asset. The median cap rate for a near zip code 11238 is 4.23%.
How much can I actually make?
Actual monthly rental income may vary between $4,760 and $7,140 depending on unit-specific characteristics. You can change the amount using the slider to further explore.
How is cap rate calculated?
Cap Rate = Net Operating Income (NOI) / Property Asset Value.
When calculating the cap rate, we assume 100% occupancy. Leverage (mortgage) is not considered.
Cap Rate provided by RealtyHop and RentHop, learn more about cap rate here.
Price History
| Date / Event | Date | Event | Price |
|---|---|---|---|
| Sep 22, 2025 | Sold | ||
| Sold | |||
| Aug 26, 2025 | In contract | - | |
| In contract | |||
| Aug 12, 2025 | Listed by Live West Realty | $2,100,000 | |
| Listed by Live West Realty | |||
| | |||
|
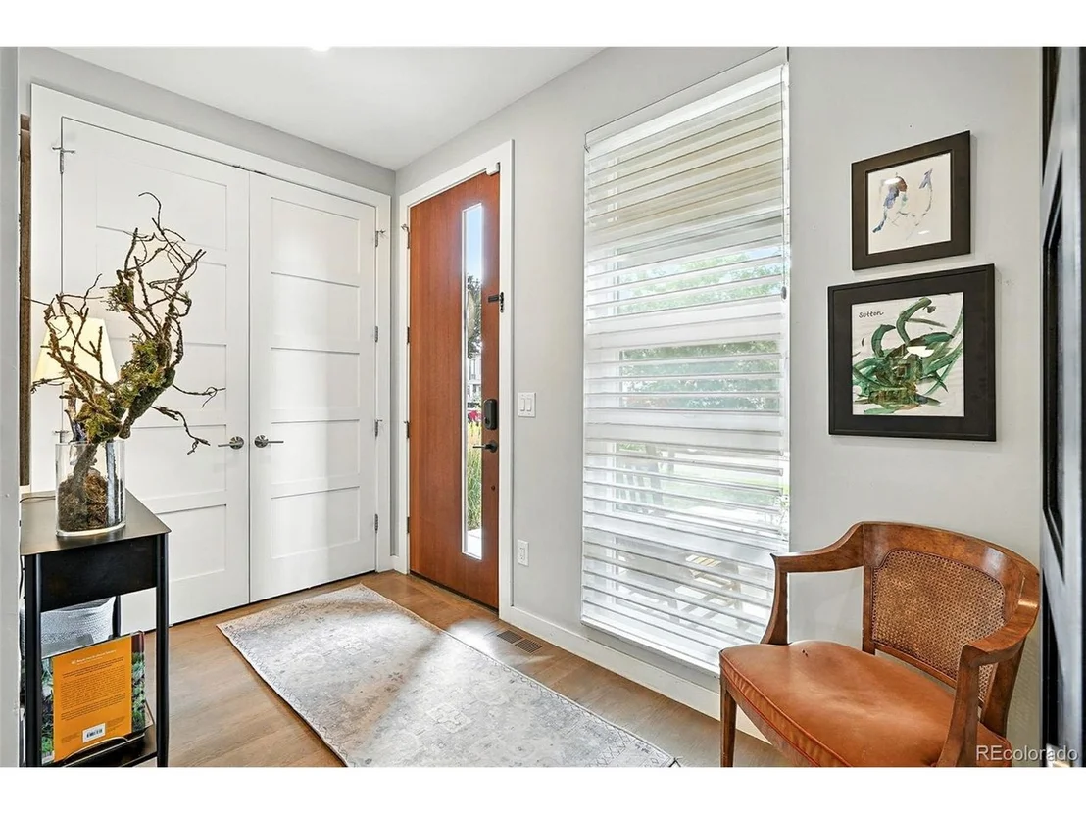
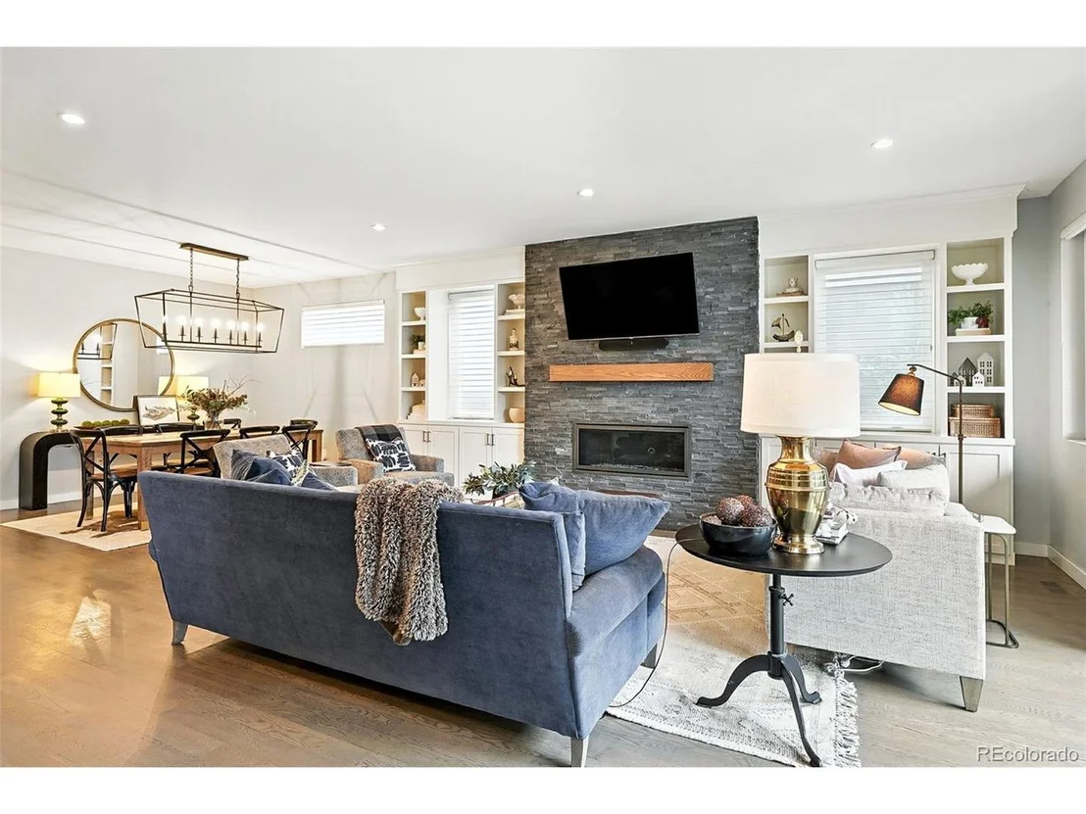
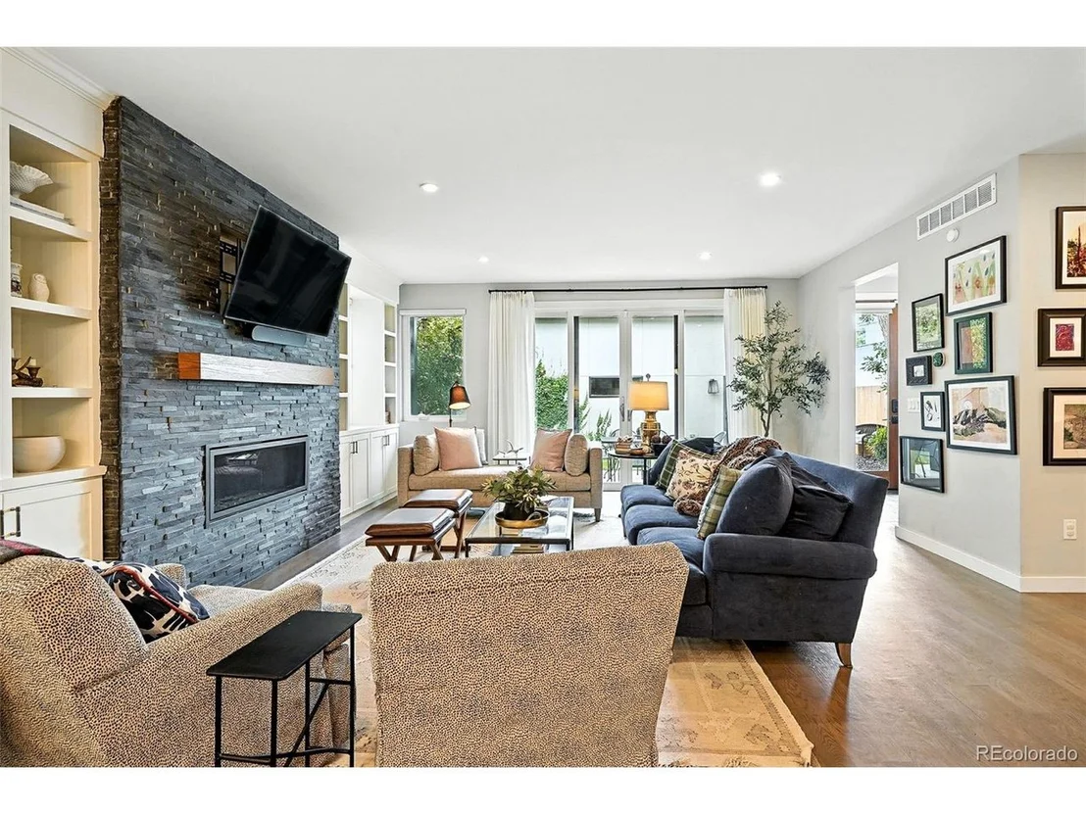
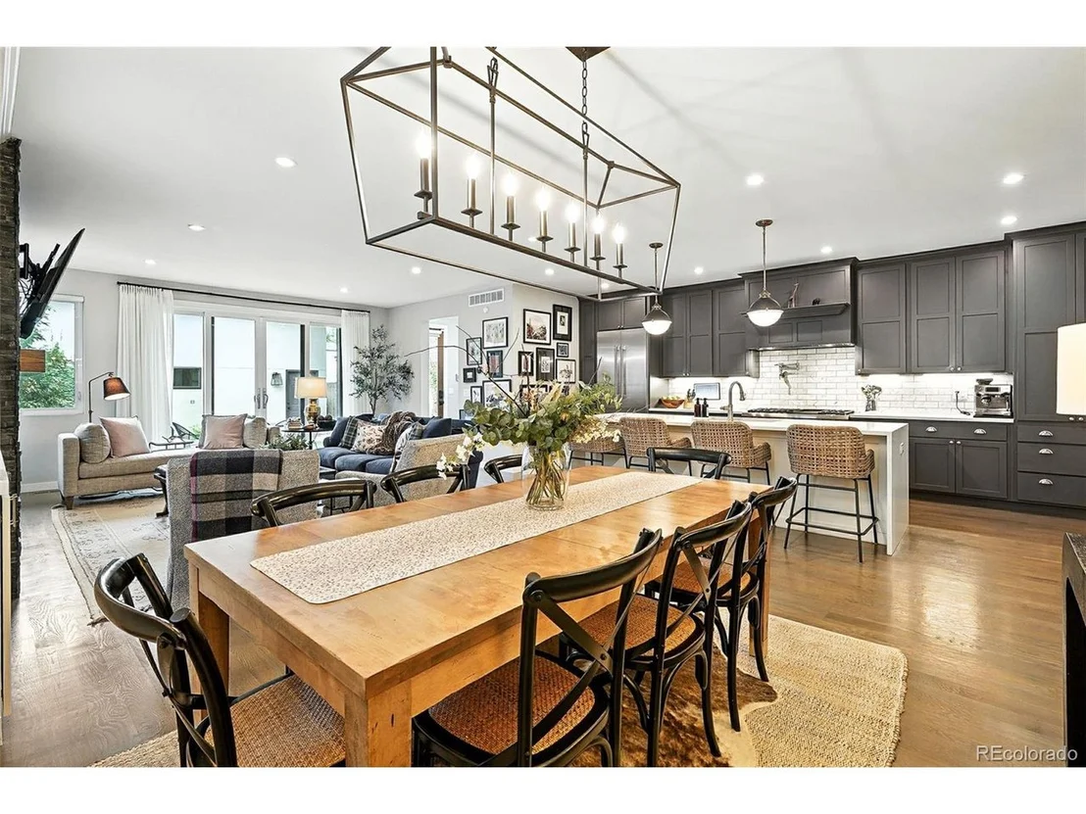
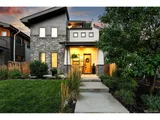
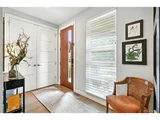
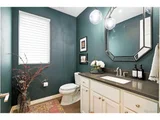
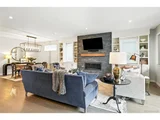
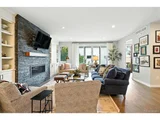
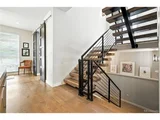
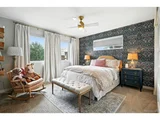
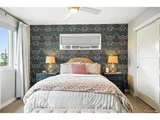
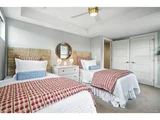
Steps from vibrant Tennyson Street, this modern four-bedroom, five-bath Berkeley beauty blends luxury finishes with effortless livability. Built by MAG Builders with interiors by Design Wright Studios, the home features French oak hardwoods, custom kitchen cabinetry to the ceiling, designer lighting, and a stunning fireplace with built-ins.
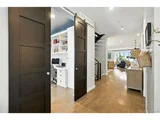
The open main floor flows from a chef's kitchen to versatile living spaces, including an office or playroom with custom storage. Upstairs, the primary suite offers a spa-like bath with marble finishes and heated floors, joined by two additional bedrooms, a full bath, and laundry.
The third floor offers a flexible retreat - ideal for a home office or lounge - complete with a wet bar, half bath, and a rooftop deck with sweeping mountain views. A fully finished basement adds a fourth bedroom, full bath, gym, huge bonus room, and spacious rec room.
Outside, enjoy a private backyard with mature landscaping, a patio for gatherings, and an oversized two-car garage. All within walking distance to parks, shops, dining, the Oriental Theatre, and just minutes to downtown Denver and Boulder.
| |||
| Apr 9, 2020 | Sold | ||
| Sold | |||
| Apr 9, 2018 | Sold | ||
| Sold | |||
Property Highlights
Building Info
Comparables
Status
Price/ft²
Listed On
Sold On
About Northwest Denver
Similar Homes for Sale
Currently no similar homes aroundNearby Rentals

Last Updated: 3 months ago
Data Source: REcolorado MLS, MLS# IRE9920054


























 Your Privacy Choices
Phone: 425-283-2930
Address: 335 Madison Avenue, New York, NY 10017