See Home Value
$1,200,000
● House - Off Market

4333 UPLAND DRIVE

ALEXANDRIA, VA 22310
bedrooms
4 Beds
bathrooms
4 Baths
square feet
4,043 Ft²
$6,179
Est. Monthly
3.62%
Cap Rate

About This Property

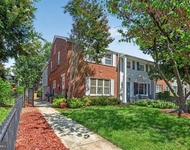
Welcome to this stunning Craftsman-style home set on a private, wooded lot in the heart of Alexandria. Nestled on half an acre and backing to 50 acres of protected parkland, this spacious two-level retreat offers over 4,200 finished sq ft, 4 bedrooms, and 4 full bathrooms-all thoughtfully designed with striking architectural character throughout. From the moment you turn onto Upland Drive from Elmwood and make your way up the tree-lined street, it feels like you're entering a secluded retreat and leaving the chaos of the outside world behind. The previous owners lovingly referred to this home as "our tree house." Step inside to a wide, welcoming foyer with soaring 9-foot ceilings that immediately set the tone for the open, airy feel of the home. The formal dining room is an elegant space featuring crown molding, wainscoting, recessed lighting, and a statement chandelier. The formal living room boasts top-down bottom-up blinds and a gorgeous custom accent wall. The expansive family room is a true showstopper, with a cozy fireplace, stunning custom built-in bookcases, crown molding, and recessed lighting. Just off this space, a door leads to a screened-in porch-described by the owners as their personal sanctuary-flanked by two additional decks. The tranquil wooded views offer a sense of calm that's hard to find elsewhere. The kitchen offers a bright and functional space, featuring a skylight, recessed lighting, white cabinetry, tiled backsplash, and updated stainless steel appliances. There's plenty of room to add an island or a casual dining table for breakfast. A large pantry provides ample storage, and there's direct walk-out access to the screened-in porch which includes a lighted ceiling fan and offers stunning, tranquil views of the surrounding woods, fully fenced backyard,  river rock landscaping and a stacked stone fire pit. The upper level features a spacious primary bedroom with a ceiling fan, crown molding, recessed lighting, and a built-in closet with decorative doors. Enjoy walkout access to the deck and a fully remodeled en suite bathroom, complete with updated lighting, flooring, designer tile in the shower, and a separate large soaking tub. Wow! The dual-sink vanity boasts elegant marble countertops, making this space truly stunning. The additional two bedrooms on the upper level are generously sized with carpeting and overhead lighting. The hall bath includes a shower-tub combo. The lower level offers a large, open space with built-in shelving and a wood-burning stove, providing a versatile area ideal for entertaining, a kids' playroom, etc. There's also a bonus room, a sizable unfinished storage area, an additional bedroom, and two full bathrooms, all featuring recessed lighting. A separate laundry room includes a full-size washer and dryer, as well as a built-in dog shower. An access door leads to the backyard, adding convenience to this spacious lower level. The home also features a spacious oversized two-car garage featuring built-in storage and attic access. Recent updates totaling over $60,000 include a newly renovated front exterior entry, along with new stainless steel appliances and updated hardwood and carpet throughout the home. The back deck was re-screened, and the cabinet faces have been replaced. The home has been freshly painted and is move in ready! HVAC system was replaced w/in the past 5 years, and the hot water heater was updated in 2020. While the roof and windows are pre-2015. The house feeds to Clermont Elementary, Twain Middle, and Edison High School. Enjoy a prime location that offers easy access to picturesque walking/jogging trails. Just minutes away shopping/dining in Old Town Alexandria, Kingstowne, and Springfield Town Center. Swift access to 395/95/495 & 3 nearby Metro stations: Springfield, Van Dorn, and Huntington. 10 minutes to Reagan Airport/Pentagon/DC. Showstopper! Make your appointment today! (Some pics virtually staged.)
Unit Size
4,043 Ft²
Days on Market
21 days
Land Size
0.50 acres
Price per sqft
$272
Property Type
House
Property Taxes
$777
HOA Dues
-
Year Built
1984

Payment Calculator

Cap Rate Calculator

Last updated: 2 years ago (Bright MLS #VAFX2224202)

Price History

Date / Event Date Event Price
May 8, 2025 Sold
Sold
Apr 29, 2025 In contract -
In contract
Apr 14, 2025 Listed by Samson Properties $1,100,000
Listed by Samson Properties
Welcome to this stunning Craftsman-style home set on a private, wooded lot in the heart of Alexandria. Nestled on half an acre and backing to 50 acres of protected parkland, this spacious two-level retreat offers over 4,200 finished sq ft, 4 bedrooms, and 4 full bathrooms—all thoughtfully designed with striking architectural character throughout. From the moment you turn onto Upland Drive from Elmwood and make your way up the tree-lined street, it feels like you're entering a secluded retreat and leaving the chaos of the outside world behind. The previous owners lovingly referred to this home as “our tree house.” Step inside to a wide, welcoming foyer with soaring 9-foot ceilings that immediately set the tone for the open, airy feel of the home. The formal dining room is an elegant space featuring crown molding, wainscoting, recessed lighting, and a statement chandelier. The formal living room boasts top-down bottom-up blinds and a gorgeous custom accent wall. The expansive family room is a true showstopper, with a cozy fireplace, stunning custom built-in bookcases, crown molding, and recessed lighting. Just off this space, a door leads to a screened-in porch—described by the owners as their personal sanctuary—flanked by two additional decks. The tranquil wooded views offer a sense of calm that’s hard to find elsewhere. The kitchen offers a bright and functional space, featuring a skylight, recessed lighting, white cabinetry, tiled backsplash, and updated stainless steel appliances. There's plenty of room to add an island or a casual dining table for breakfast. A large pantry provides ample storage, and there's direct walk-out access to the screened-in porch which includes a lighted ceiling fan and offers stunning, tranquil views of the surrounding woods, fully fenced backyard,  river rock landscaping and a stacked stone fire pit. The upper level features a spacious primary bedroom with a ceiling fan, crown molding, recessed lighting, and a built-in closet with decorative doors. Enjoy walkout access to the deck and a fully remodeled en suite bathroom, complete with updated lighting, flooring, designer tile in the shower, and a separate large soaking tub. Wow! The dual-sink vanity boasts elegant marble countertops, making this space truly stunning. The additional two bedrooms on the upper level are generously sized with carpeting and overhead lighting. The hall bath includes a shower-tub combo. The lower level offers a large, open space with built-in shelving and a wood-burning stove, providing a versatile area ideal for entertaining, a kids’ playroom, etc. There’s also a bonus room, a sizable unfinished storage area, an additional bedroom, and two full bathrooms, all featuring recessed lighting. A separate laundry room includes a full-size washer and dryer, as well as a built-in dog shower. An access door leads to the backyard, adding convenience to this spacious lower level. The home also features a spacious oversized two-car garage featuring built-in storage and attic access. Recent updates totaling over $60,000 include a newly renovated front exterior entry, along with new stainless steel appliances and updated hardwood and carpet throughout the home. The back deck was re-screened, and the cabinet faces have been replaced. The home has been freshly painted and is move in ready! HVAC system was replaced w/in the past 5 years, and the hot water heater was updated in 2020. While the roof and windows are pre-2015. The house feeds to Clermont Elementary, Twain Middle, and Edison High School. Enjoy a prime location that offers easy access to picturesque walking/jogging trails. Just minutes away shopping/dining in Old Town Alexandria, Kingstowne, and Springfield Town Center. Swift access to 395/95/495 & 3 nearby Metro stations: Springfield, Van Dorn, and Huntington. 10 minutes to Reagan Airport/Pentagon/DC. Showstopper! Make your appointment today! (Some pics virtually staged.)
Jun 9, 2015 Sold
Sold
May 1, 2003 Sold
Sold

Property Highlights

Garage
Air Conditioning
Fireplace

Building Info

Overview

    General

  • Year Built: 1984
  • Effective Year Built: 1984
  • Building Count: 1
  • Bedroom Count: 4
  • Bathroom Count: 4
  • Full Bathrooms: 4
  • Partial Bathrooms: 4
  • Building Condition: 0
  • Building Quality: 0
  • Construction Type: 6
  • Building Style: 28
  • Exterior Walls Type: 17
  • Interior Walls Type: 0
  • Roof Shape Type: 0
  • Roof Cover Type: 3
  • Floor Count: 100
  • Living Units: 1
  • Floor Cover: 9
  • Basement Type: 1
  • Basement Area: 1,176
  • Garage Type: 1
  • Garage Square Area: 528
  • Parking Space Count: 2
  • Patio Type: 0
  • Porch Type: 4
  • Pool Type: 0
  • Location Influence Type: 206

    Dimensions

  • Lot Size Square Feet: 21,626
  • Total Building Area: 3,909
  • Gross Building Area: 4,053
  • Building Area: 2,205
  • Building Area Measurement: L

    Heating and Cooling

  • Fireplace Count: 1
  • Air Conditioning: 1
  • Heating: 8
  • Heated Square Feet: 2,205
  • Heating Fuel Type: 2

    Utilities

  • Sewer System: 1
  • Water Service: 2

Building

  • Building Type: 0
  • Property Class: R
  • Subdivision: CLERMONT
  • Land Acres: 0000000497
  • Standard Land Use Code: 1001
  • County Land Use Code: 011
  • Legal Description 1: CLERMONT LT 8A SEC 1

Neighborhood

  • School District Name: Fairfax County Public Schools
  • Census Tract: 420300

Zoning

  • Zoning: 130

Geography

  • Assessors Map Reference: 082-1
  • District: Dec 31, 2003
  • Section: 1
  • Parcel: 0821-04-0008A
  • Lot: 8A
  • Municipality: LEE DIST #1
  • Latitude: 38.7993
  • Longitude: -77.1061

    Address

  • Full Address: 4333 Upland Dr
  • Address - House Number: 4333
  • Address - Street Name: Upland
  • Address - Suffix Type: Dr
  • State: VA
  • City Name: Alexandria
  • Carrier Code: C008
  • 4-Digit Zip Code: 1329
  • Zip Code: 22310

Valuation

    Tax

  • Total Area: 2,205
  • Tax Year: 2022
  • Tax Amount: $856,972
  • Tax Rate Code Area: 40100

    Appraisal Valuation

  • Standard Deviation: 0.1044
  • Valuation Date: Aug 23, 2023
  • Confidence Score: 89
  • Final Value: 823,245
  • High Value: 909,227
  • Low Value: 737,262

    Market Valuation

  • Market Total Value: $707,890
  • Market Land Value: $277,000
  • Market Improvement Value: $430,890

    Assessments Valuation

  • Assessed Year: 2022
  • Assessed Total Value: $707,890
  • Assessed Land Value: $277,000
  • Assessed Improvements Value: $430,890

    Sales

  • Current Sale Contract Date: Jun 05, 2015
  • Current Sale Recording Date: Jun 09, 2015
  • Current Sale Price:
  • Current Sale Document Type: 71
  • Previous Sale Recording Date: May 01, 2003
  • Previous Sale Amount: $575,000
  • Previous Sale Document Type: 27

    Financing

  • First Mortgage Financing Type: FIX
Data used for valuation calculations is provided by RealtyHop, and other third party sources

Comparables

Unit
Status
Type
Beds
Baths
ft²
Price/ft²
Asking Price
Listed On
Closing Price
Sold On
HOA + Taxes

About Rose Hill


Similar Homes for Sale

Currently no similar homes around

Nearby Rentals

Unit for rent at 162 Barrett Place, ALEXANDRIA, VA, 22304

$4,500 /mo

  • 3 Beds
  • 3 Baths
  • 2,296 ft²
162 Barrett Place, ALEXANDRIA, VA, 22304 Listing by Giovanni SantaAna
Unit for rent at 4929 Kilburn Street, ALEXANDRIA, VA, 22304

$4,200 /mo

  • 3 Beds
  • 2 Baths
  • 2,296 ft²
4929 Kilburn Street, ALEXANDRIA, VA, 22304 Listing by Irina Babb
Unit for rent at 1527 Woodbine Street, ALEXANDRIA, VA, 22302

$4,300 /mo

  • 3 Beds
  • 2 Baths
  • 1,756 ft²
1527 Woodbine Street, ALEXANDRIA, VA, 22302 Listing by Charlotte L Reilly


Frequently Asked Questions

When was property at 4333 Upland Drive built and last sold?
The property at 4333 Upland Drive was built in 1984 and last sold on Jun 5, 2015 for $784,500.
How much is this home worth?
The estimated value of the home located at 4333 Upland Drive is $0.
What are some comparable homes to 4333 Upland Drive?
There are currently no comparable homes to 4333 Upland Drive.

Nearby Counties