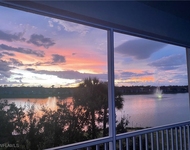
See Home Value
$589,000
● House - Off Market

4333 Mistlethrush Lane

Naples, FL 34119
bedrooms
3 Beds
bathrooms
3 Baths
square feet
1,918 Ft²
$4,977
Est. Monthly
$1,418
HOA / Fees
4.88%
Cap Rate

About This Property

Come see this gorgeous & unique courtyard pool home with private casita that can be used as a guest suite or home office.  This 3 bedroom 3 bath home has wonderful curb appeal with its brick paved front drive, landscaped lot & screened entryway leading you into your private courtyard.  Relax pool side or enjoy dining alfresco as this floor plan offers the best of both worlds for indoor and outdoor living space.  Fabulous open concept floor plan that is great for entertaining family and friends.  The kitchen has been updated with wood cabinetry, stainless steel appliances, quartz counters breakfast bar and glass tiled backsplash.  The home features a neutral paint palette, with volume ceilings, plantation shutters, updated lighting, tile flooring throughout the living areas and wood laminate flooring in both bedrooms.  The primary suite has an in-suite bath with quartz counter, dual sinks, wood cabinetry, shower and jetted soaking tub. Longshore Lakes is a community of all single family homes and offers guarded gate access, a club house that is the process of being updated and features a restaurant & bar, clubhouse with pool as well as tennis courts and recently passed addition of pickle ball courts.  Sold with a 1 year home warranty for the new buyer at closing.
Unit Size
1,918 Ft²
Days on Market
158 days
Land Size
0.17 acres
Price per sqft
$331
Property Type
House
Property Taxes
$441
HOA Dues
$1,418
Year Built
2004

Payment Calculator

Cap Rate Calculator

Last updated: 10 months ago ( #225062198)

Price History

Date / Event Date Event Price
Dec 15, 2025 Sold
Sold
Nov 4, 2025 In contract -
In contract
Oct 4, 2025 Price Decreased $635,000
↓ $15K (2.3%)
Price Decreased
Jun 30, 2025 Listed by John R Wood Properties $650,000
Listed by John R Wood Properties
Oct 6, 2021 No longer available -
No longer available
Show More

Property Highlights

Garage
Air Conditioning

Building Info

Overview

    General

  • Year Built: 2004
  • Effective Year Built: 2004
  • Building Count: 1
  • Bedroom Count: 0
  • Building Condition: 0
  • Building Quality: 7
  • Construction Type: 12
  • Building Style: 0
  • Exterior Walls Type: 0
  • Interior Walls Type: 0
  • Roof Shape Type: 0
  • Roof Cover Type: 0
  • Floor Count: 100
  • Floor Cover: 0
  • Basement Type: 0
  • Basement Area: 0
  • Garage Type: 0
  • Parking Space Count: 0
  • Patio Type: 70
  • Porch Type: 0
  • Pool Type: 8

    Dimensions

  • Lot Size Square Feet: 7,405
  • Lot Size Depth Feet: 1,230
  • Lot Size Frontage Feet: 600
  • Total Building Area: 1,918
  • Gross Building Area: 1,918
  • Building Area: 1,918
  • Building Area Measurement: L

    Heating and Cooling

  • Air Conditioning: 0
  • Heating: 0
  • Heated Square Feet: 1,918
  • Heating Fuel Type: 0

    Utilities

  • Sewer System: 0
  • Water Service: 0

Building

  • Building Type: 0
  • Property Class: R
  • Subdivision: QUAIL WALK PHASE 2
  • Land Acres: 0000000170
  • Standard Land Use Code: 1001
  • County Land Use Code: 1
  • State Land Use Code: 01
  • Legal Description 1: QUAIL WALK PHASE TWO LOT 7

Neighborhood

  • School District Name: Collier County School District
  • School Tax School District: DISTRICT 1
  • Census Tract: 011207

Zoning

  • Zoning: PUD

Geography

  • Assessors Map Reference: 3B20
  • Subdivision Phase Number: 2
  • Subdivision Tract Number: 579100
  • Parcel: 68965003249
  • Lot: 7
  • Meridian: SEC 20 TWN 48 RNG 26
  • Municipality: COUNTY COLLIER
  • Latitude: 26.2757
  • Longitude: -81.7286

    Address

  • Full Address: 4333 Mistlethrush Ln
  • Address - House Number: 4333
  • Address - Street Name: Mistlethrush
  • Address - Suffix Type: Ln
  • State: FL
  • City Name: Naples
  • Carrier Code: R031
  • 4-Digit Zip Code: 8944
  • Zip Code: 34119

Valuation

    Tax

  • Total Area: 2,323
  • Tax Year: 2022
  • Tax Amount: $529,752
  • Tax Rate Code Area: 98

    Appraisal Valuation

  • Standard Deviation: 0.2329
  • Valuation Date: Dec 20, 2023
  • Confidence Score: 67
  • Final Value: 868,428
  • High Value: 1,070,726
  • Low Value: 666,130

    Market Valuation

  • Market Total Value: $553,009
  • Market Land Value: $192,100
  • Market Improvement Value: $360,909

    Assessments Valuation

  • Assessed Year: 2022
  • Assessed Total Value: $433,171

    Sales

  • Current Sale Contract Date: May 29, 2020
  • Current Sale Recording Date: Jun 01, 2020
  • Current Sale Price:
  • Current Sale Document Type: 71
  • Current Sale Input Document Number: 5873121
  • Previous Sale Recording Date: Feb 01, 2016
  • Previous Sale Contract Date: Dec 09, 2015
  • Previous Sale Amount: $307,000
  • Previous Sale Document Type: 68
Data used for valuation calculations is provided by RealtyHop, and other third party sources

Comparables

Unit
Status
Type
Beds
Baths
ft²
Price/ft²
Asking Price
Listed On
Closing Price
Sold On
HOA + Taxes

About Urban Estates


Similar Homes for Sale

Currently no similar homes around

Nearby Rentals

Unit for rent at 5325 Andover Drive, Naples, FL, 34110

$5,000 /mo

  • 2 Beds
  • 2 Baths
  • 1,654 ft²
5325 Andover Drive #101, Naples, FL, 34110 Listing by Patrick Burke, Jr
Unit for rent at 2730 Cypress Trace Circle, Naples, FL, 34119

$5,000 /mo

  • 2 Beds
  • 2 Baths
  • 1,194 ft²
2730 Cypress Trace Circle #2836S, Naples, FL, 34119 Listing by Tess Alley
Unit for rent at 2740 Cypress Trace Circle, Naples, FL, 34119

$5,000 /mo

  • 2 Beds
  • 2 Baths
  • 1,197 ft²
2740 Cypress Trace Circle #2733, Naples, FL, 34119 Listing by Tess Alley


Frequently Asked Questions

When was property at 4333 Mistlethrush Lane built and last sold?
The property at 4333 Mistlethrush Lane was built in 2004 and last sold on May 29, 2020 for $407,500.
How much is this home worth?
The estimated value of the home located at 4333 Mistlethrush Lane is $0.
What are some comparable homes to 4333 Mistlethrush Lane?
There are currently no comparable homes to 4333 Mistlethrush Lane.