Check Availability
$1,149,900
↓ $50K (4.2%)
● House - For Sale

43320 BARNSTEAD DRIVE

ASHBURN, VA 20148
bedrooms
4 Beds
bathrooms
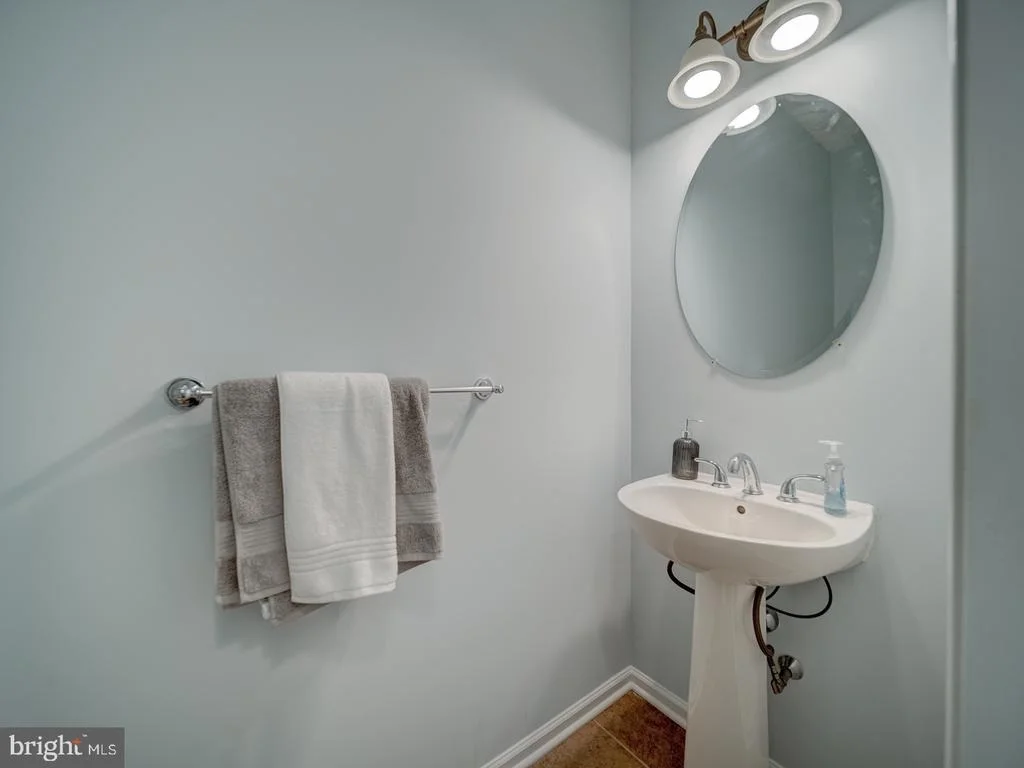
4 Baths, 1 Half Bath
square feet
4,625 Ft²
$6,504
Est. Monthly
$85
HOA / Fees

About This Property

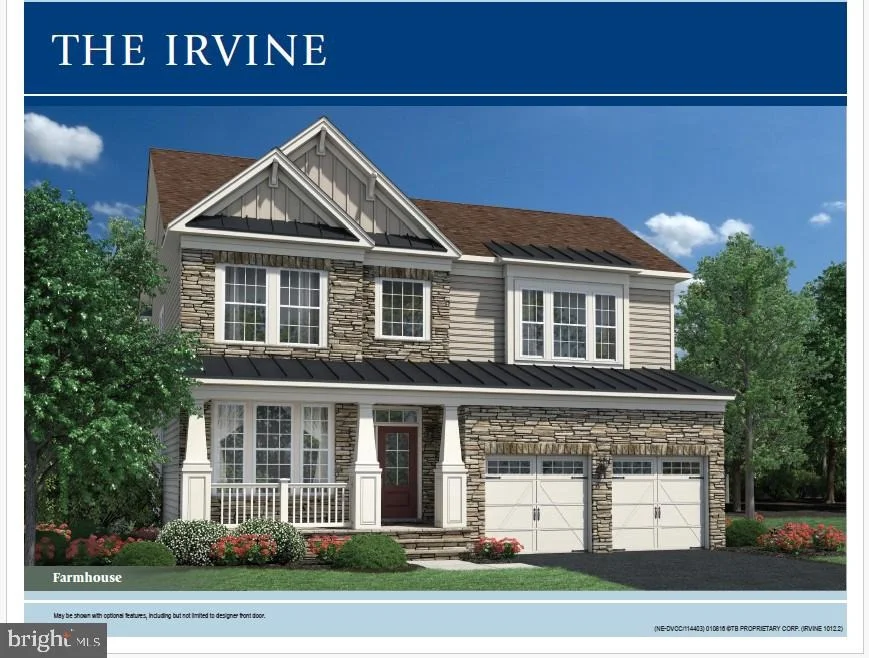
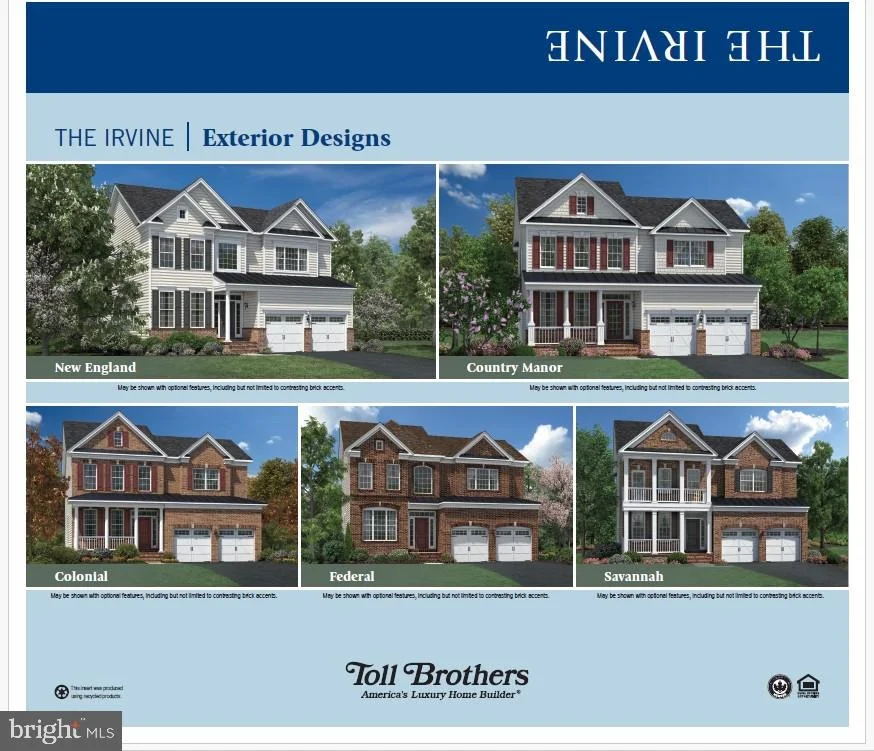
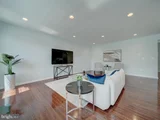
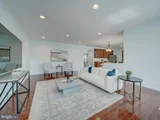
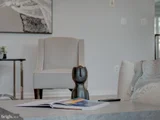
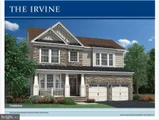
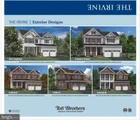
OPEN HOUSE OCT 4 - 2.00 PM TO 3.30 PM !! Stunning Colonial-Style IRVINE Model by Toll Brothers | Loudoun Valley Estates 2

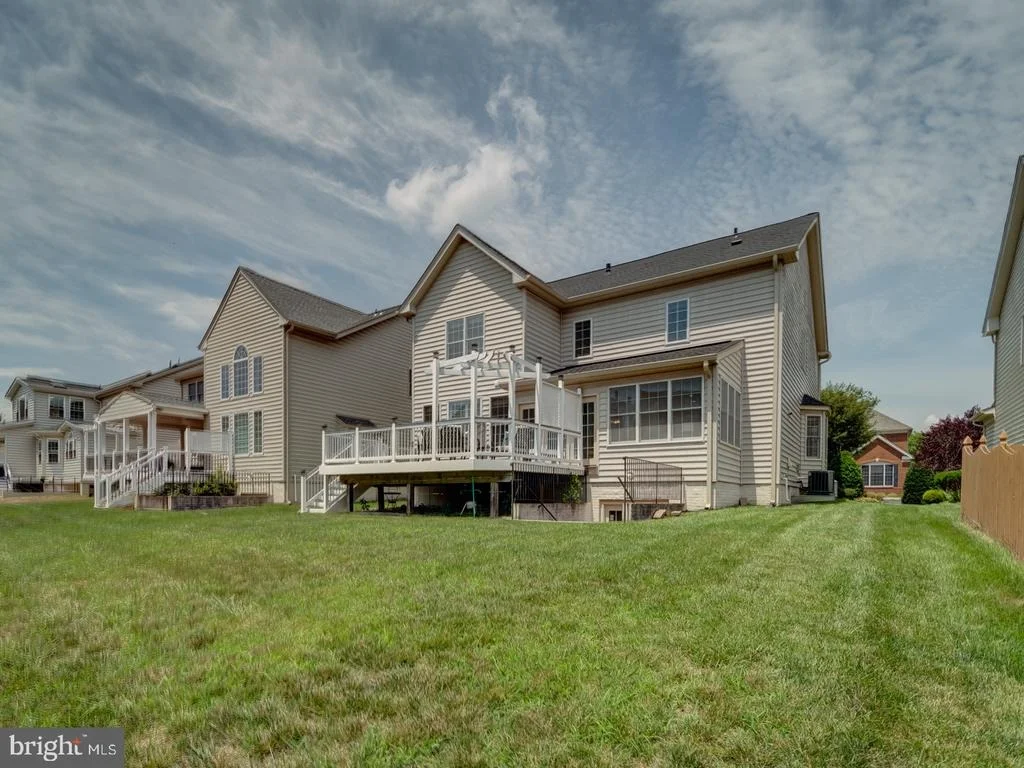
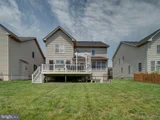
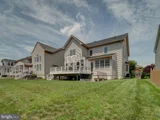
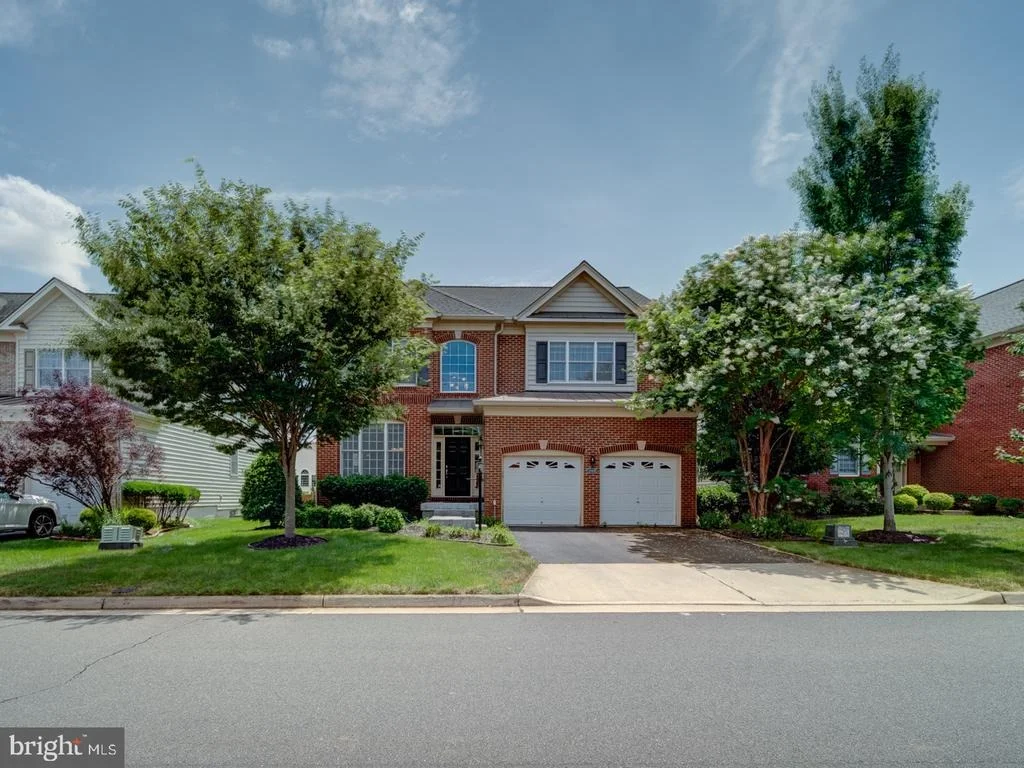
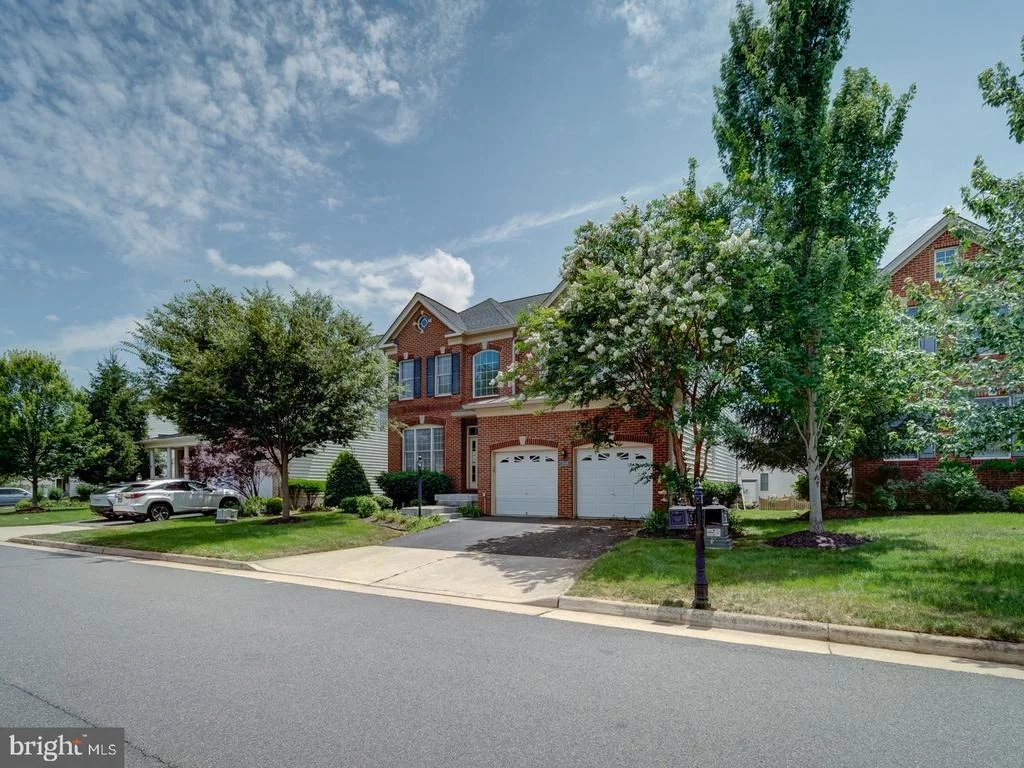
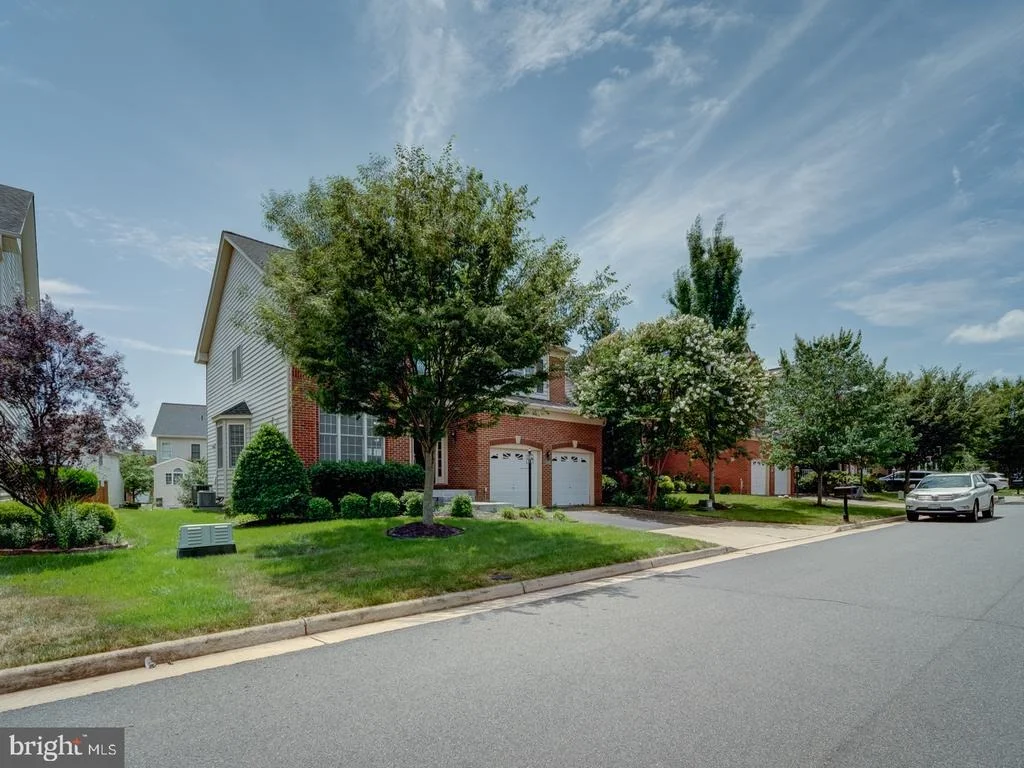
Welcome to this exquisite north-facing single-family home in the prestigious Loudoun Valley Estates 2 community. Built by Toll Brothers, this Colonial-style IRVINE model offers over 4,625 square feet of luxurious living space across three beautifully designed levels.

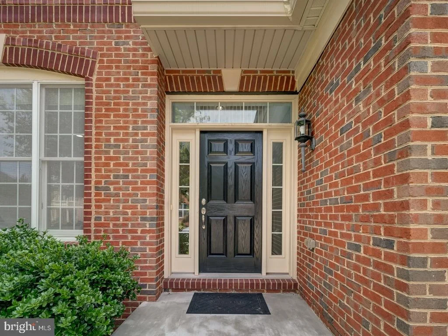
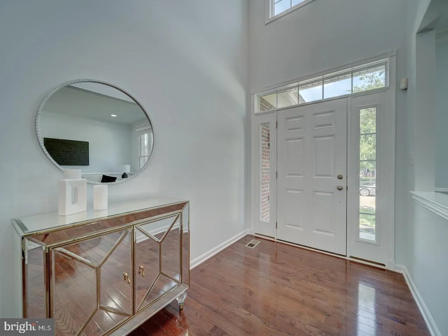
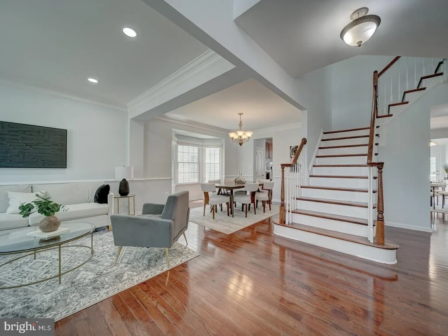
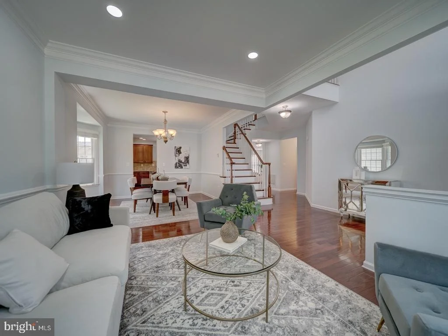
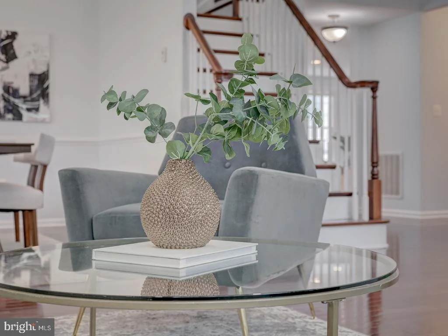
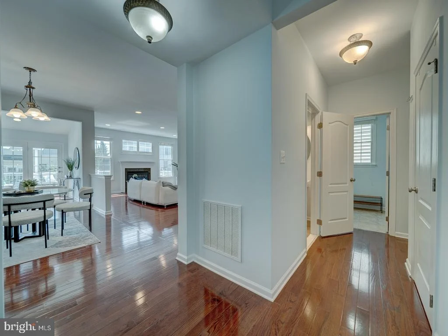
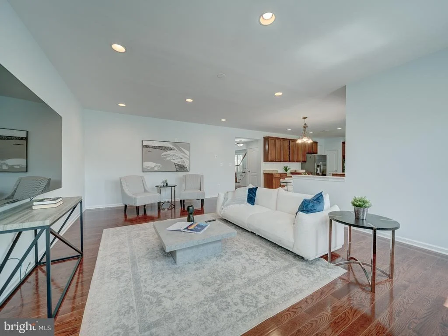
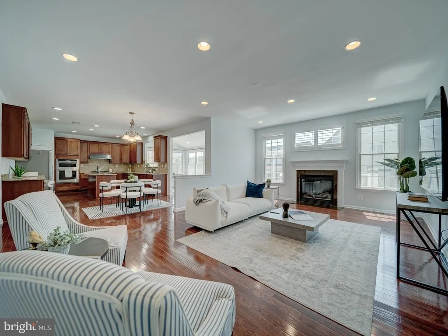
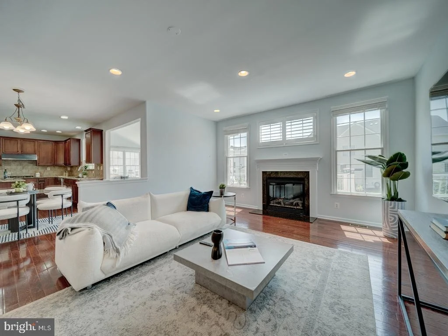
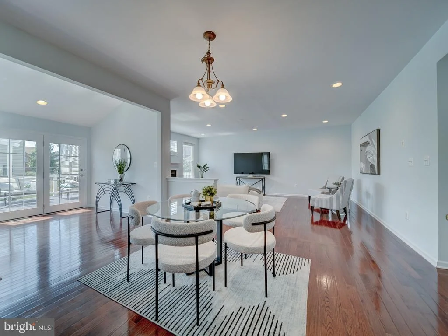
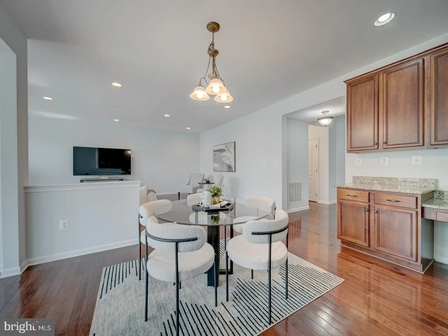
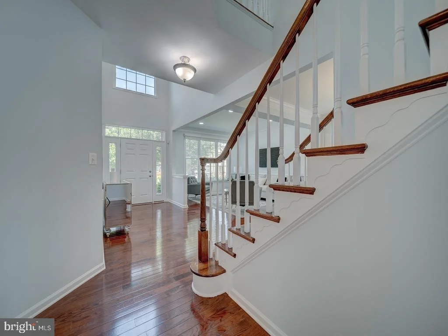
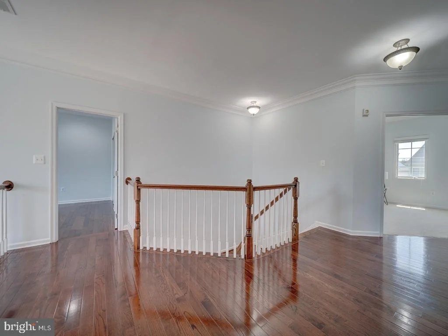
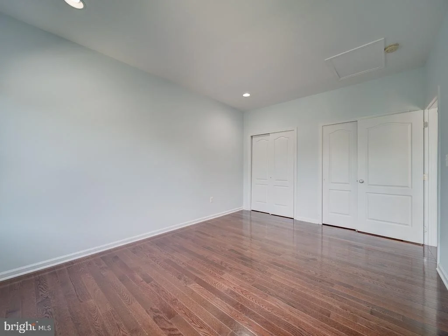
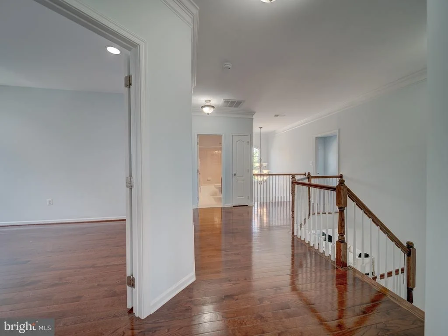
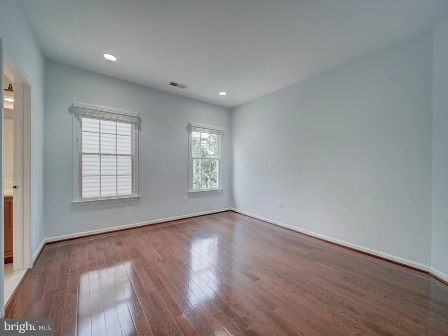
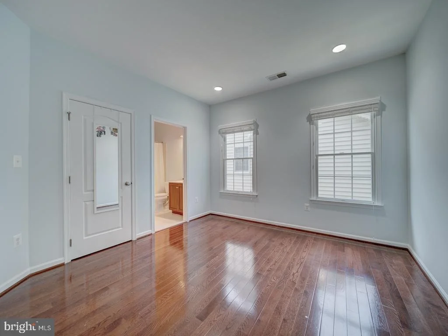
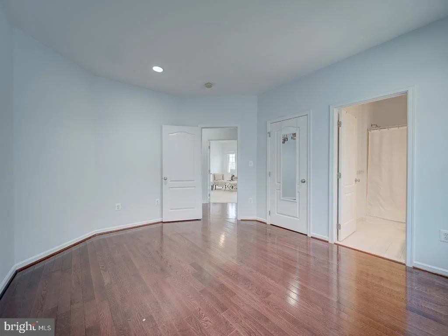
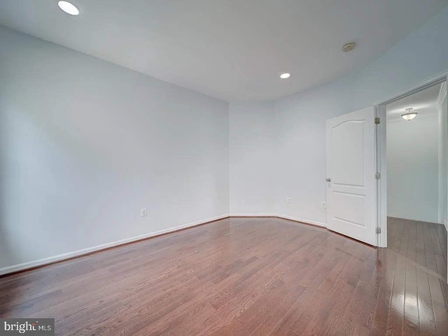
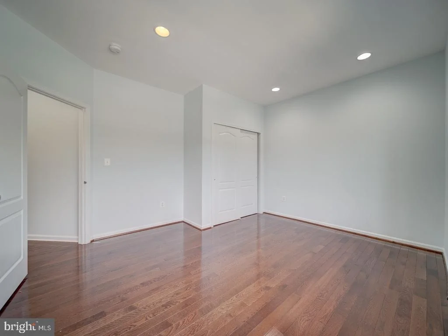
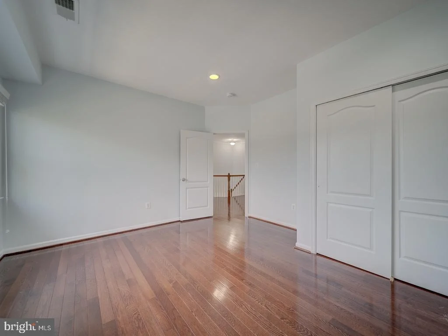
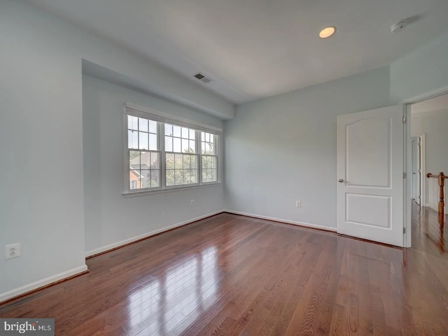
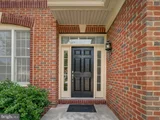
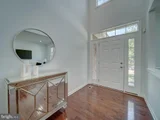
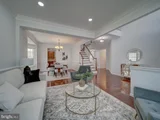
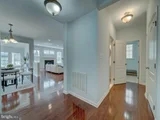
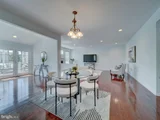
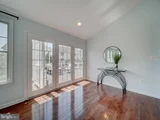
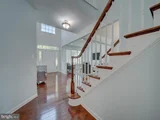
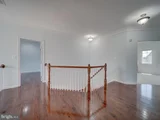
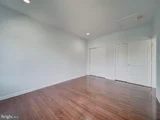
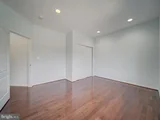
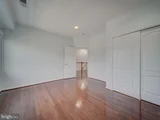
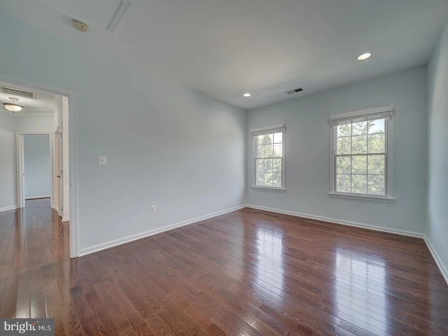
Freshly painted and meticulously maintained, this move-in ready home features an open-concept layout with hardwood floors throughout the main and upper levels. Enter through a charming brick-covered front porch into a grand two-story foyer, highlighted by a striking chandelier that sets the stage for the home's elegant design.

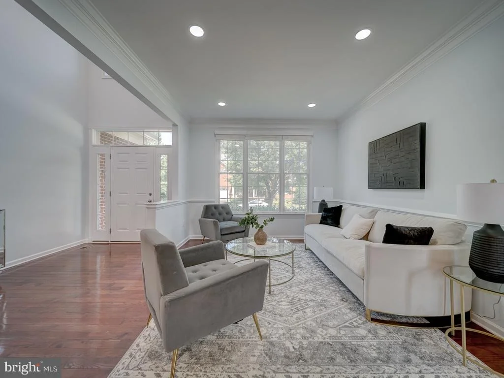
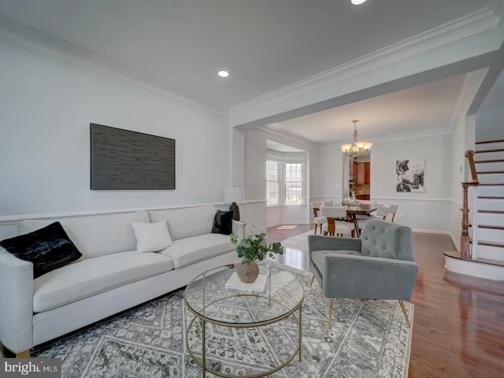
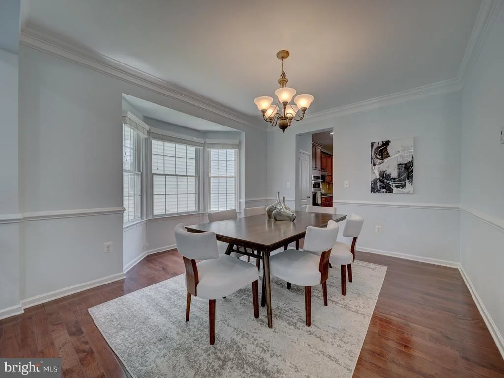
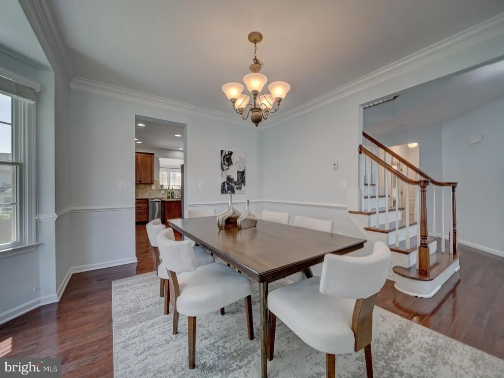
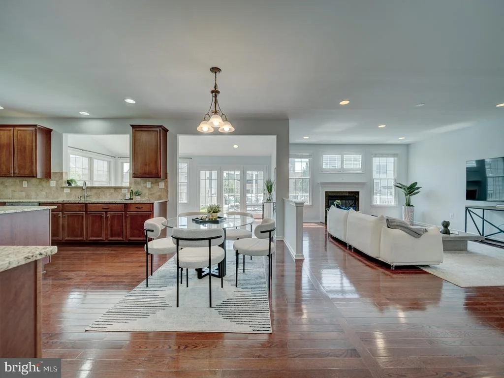
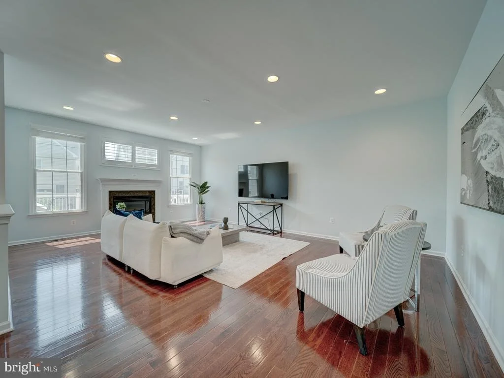
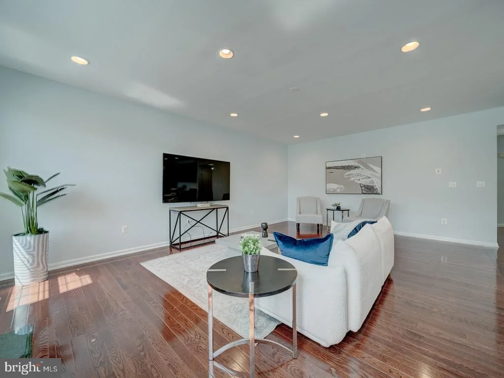
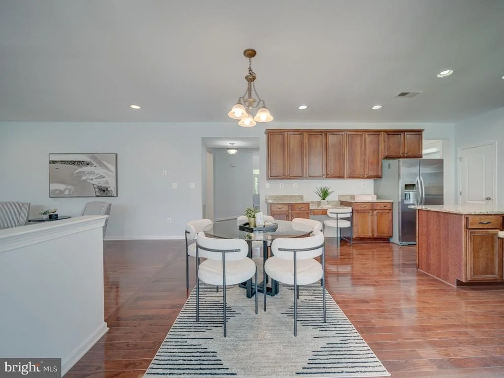
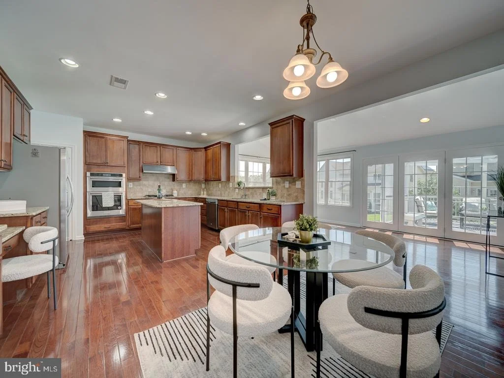
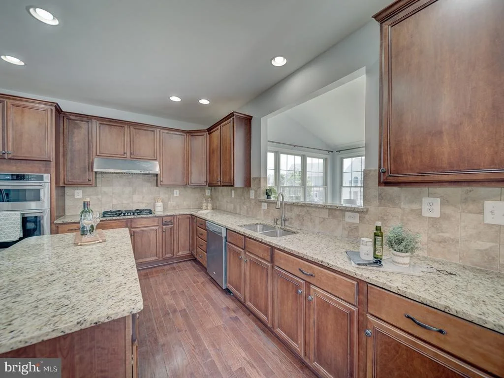
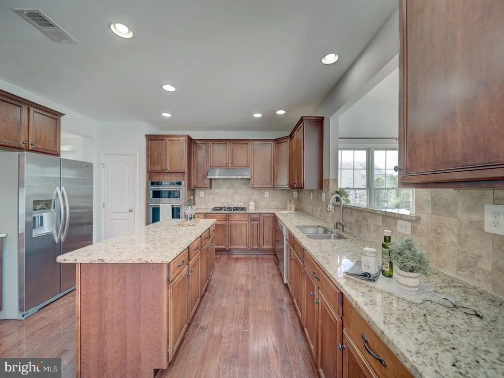
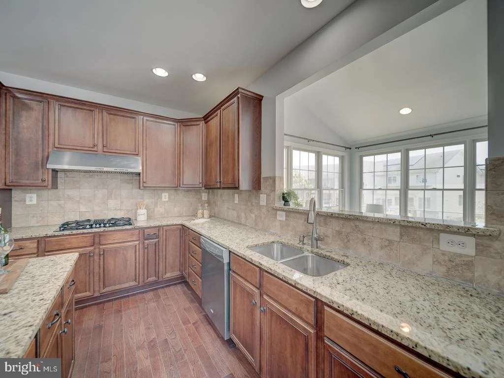
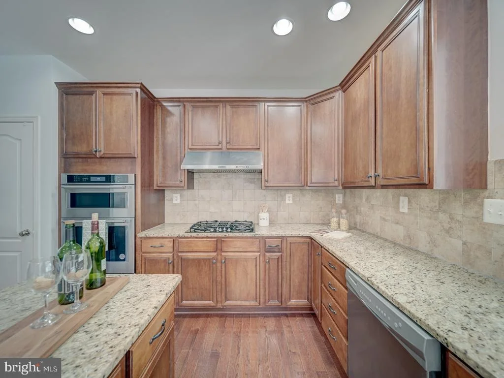
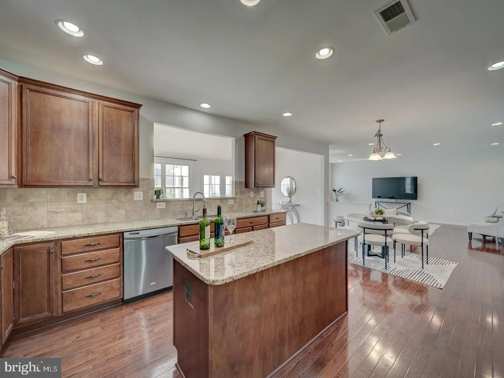
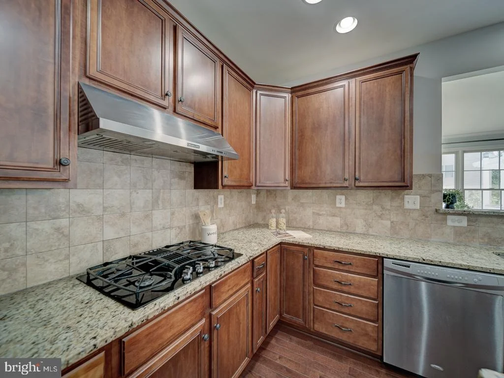
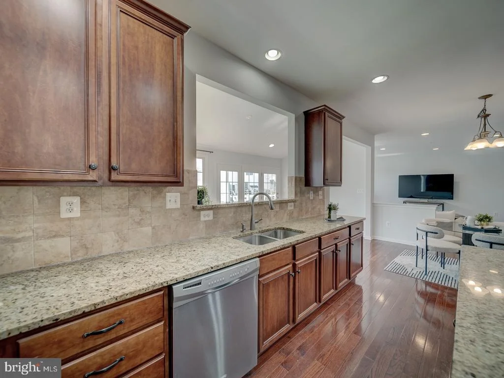
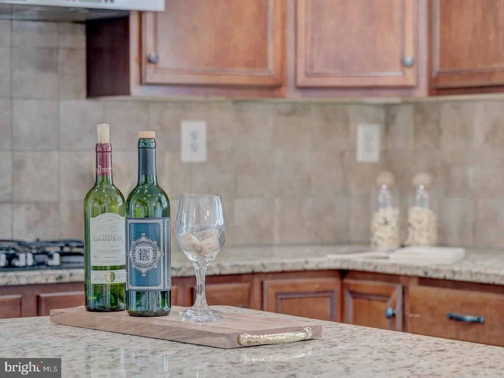
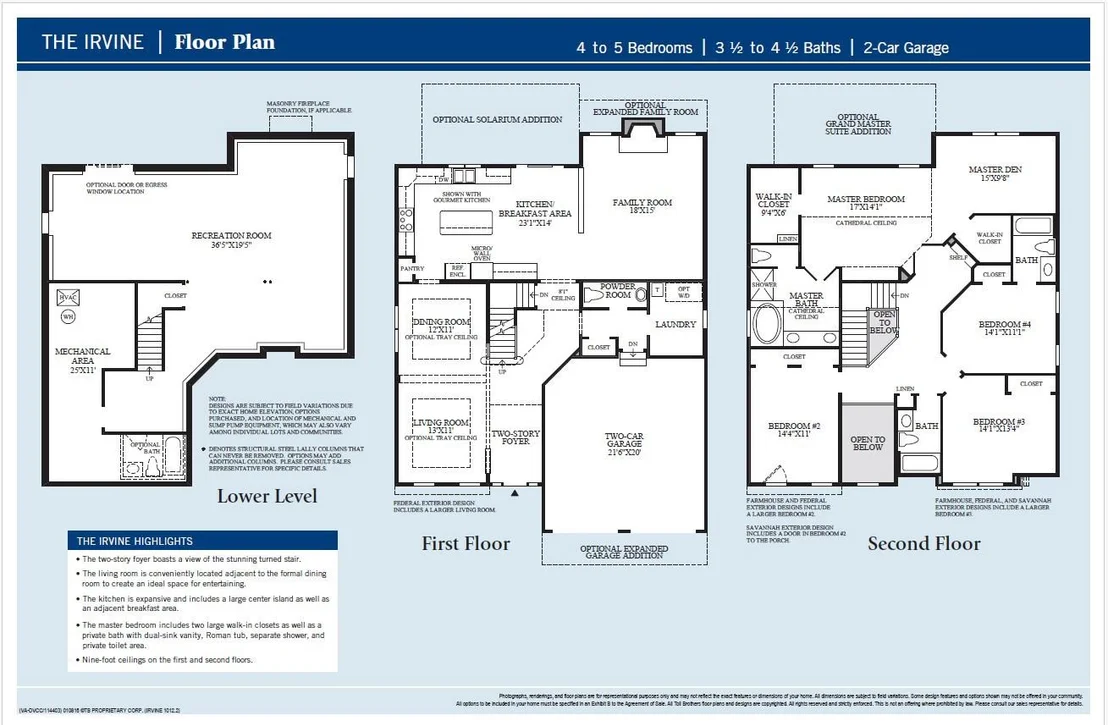
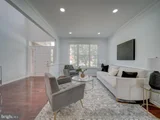
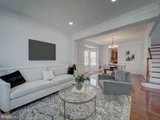
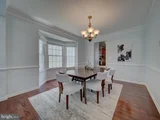
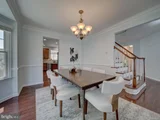
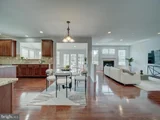
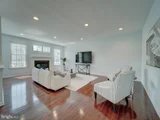
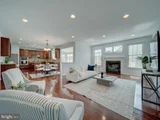
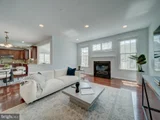
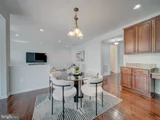
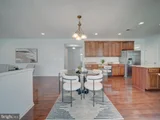
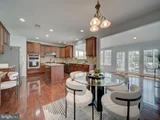
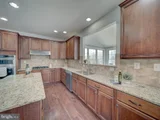
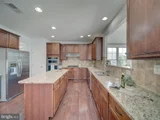
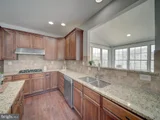
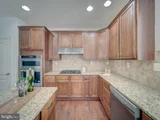
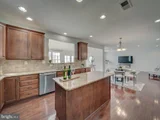
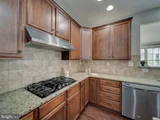
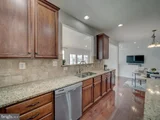
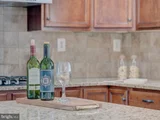
The main level includes two inviting living spaces, a formal dining room, and a spacious family room with a gas fireplace. The gourmet kitchen is a chef's dream, complete with cherry wood cabinetry, a stylish backsplash, granite countertops, stainless steel appliances, a two-door refrigerator, and a large center island-perfect for both everyday living and entertaining.

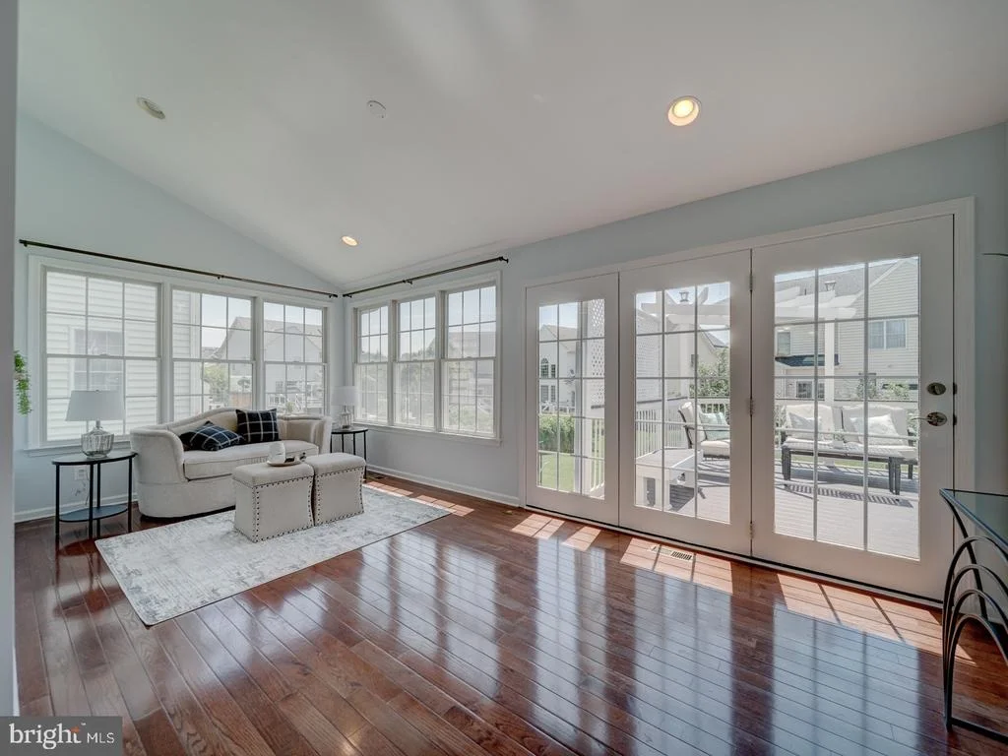
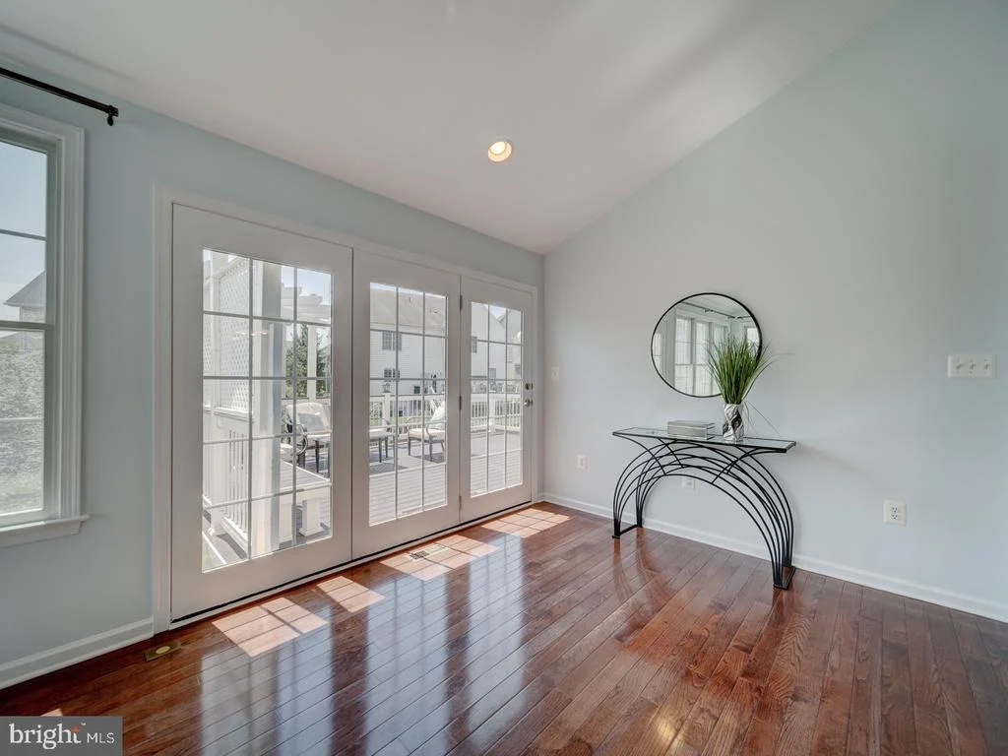
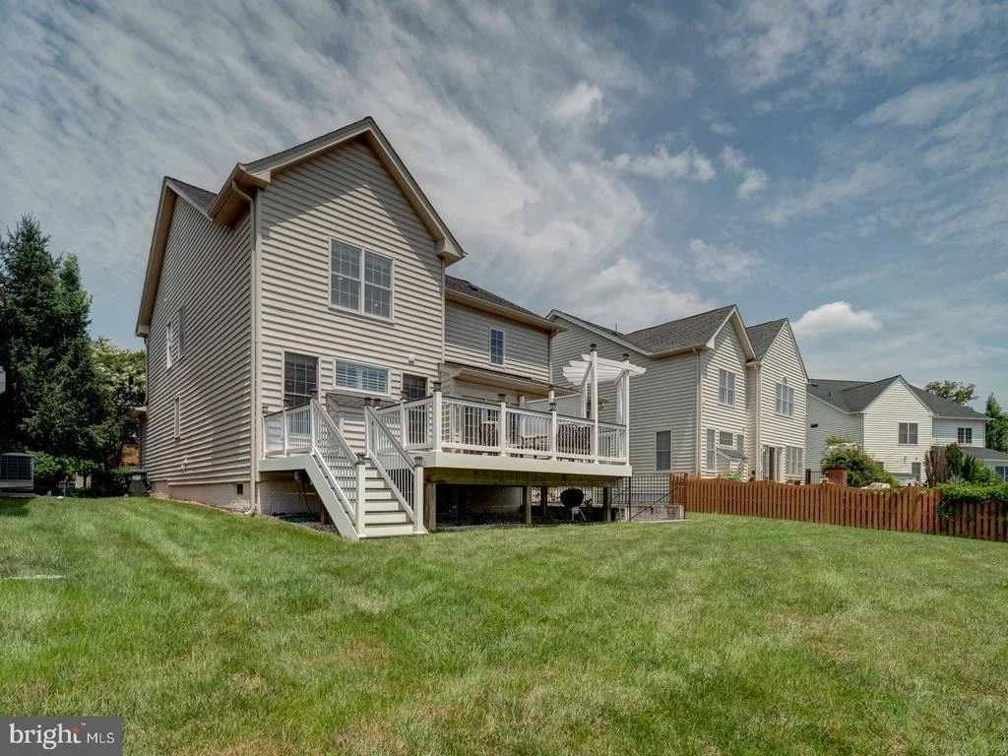
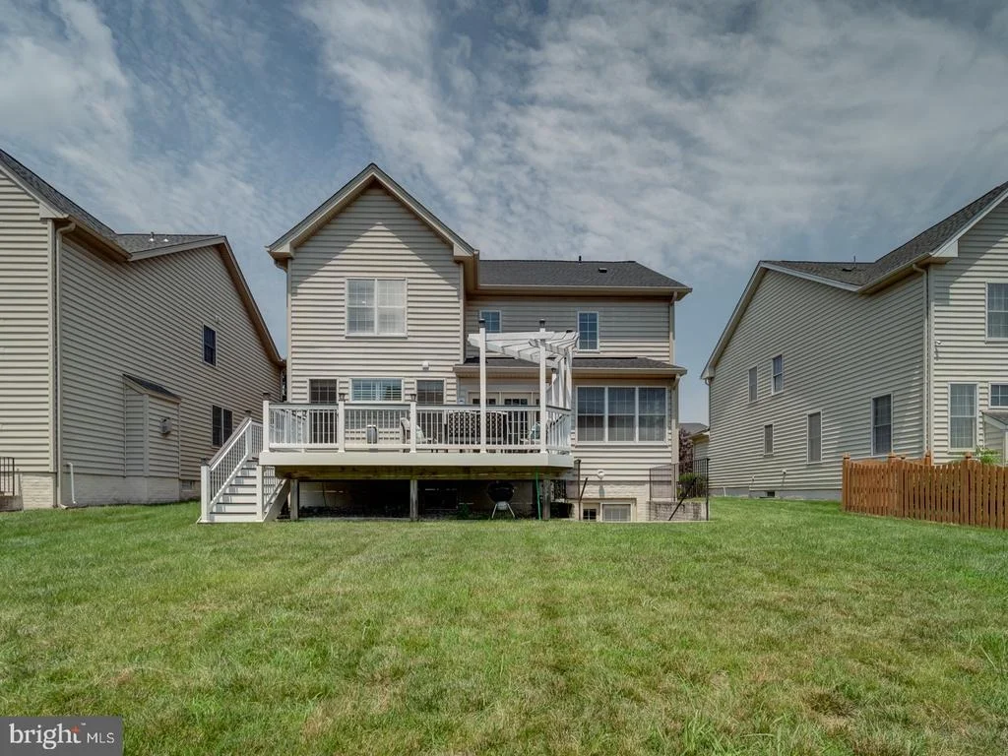
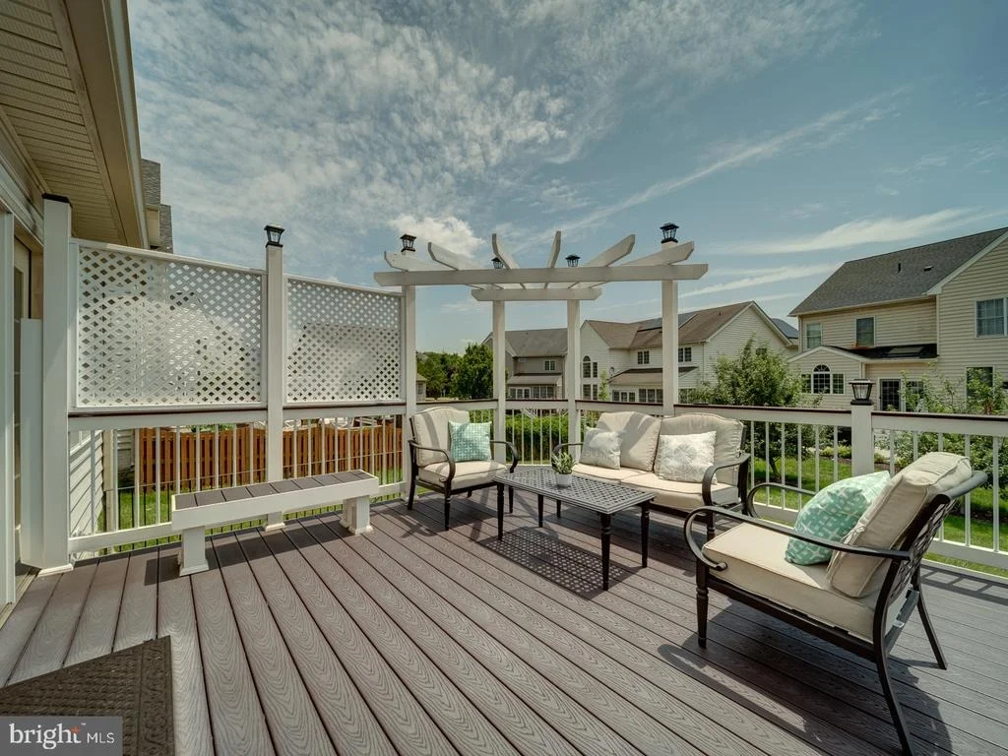
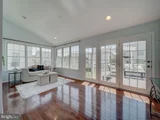
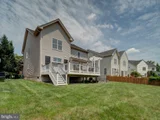
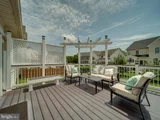
Enjoy the sun-filled morning room extension that flows effortlessly to a Trex deck, offering the perfect outdoor space to relax or host gatherings in your private backyard retreat.

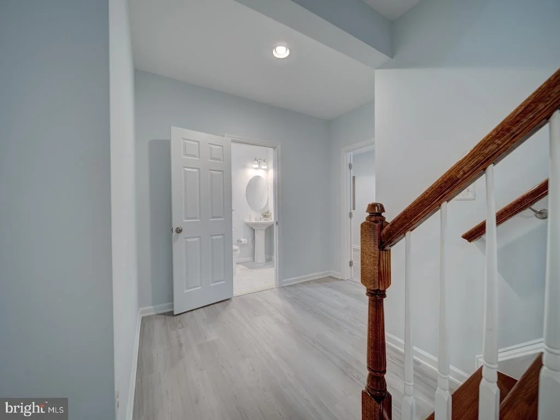
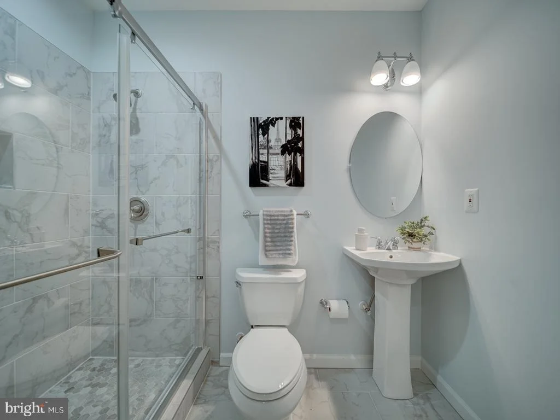
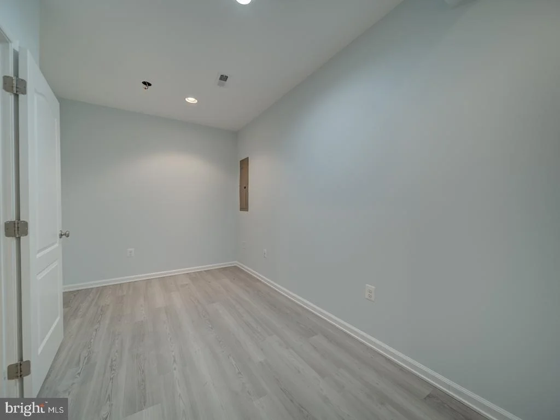
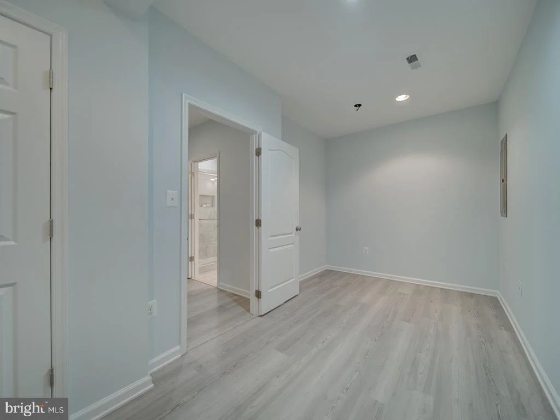
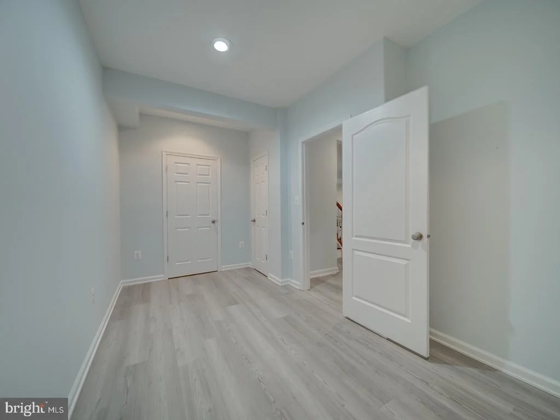
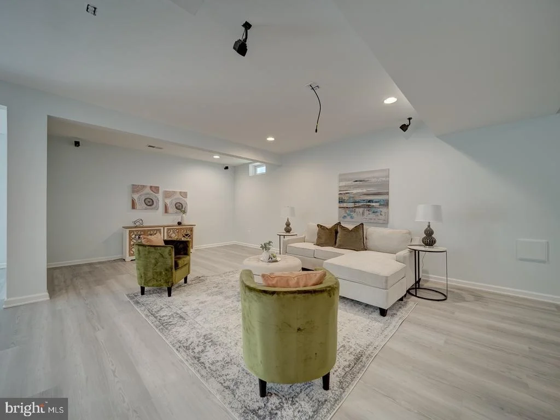
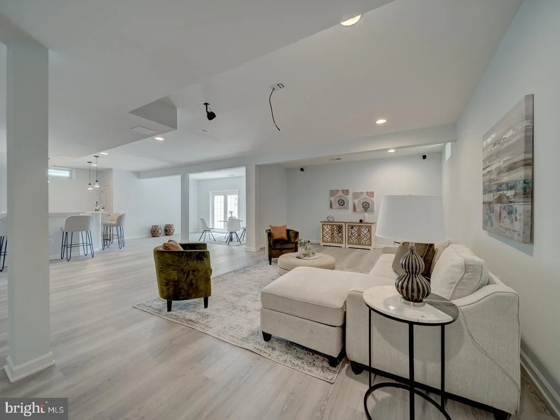
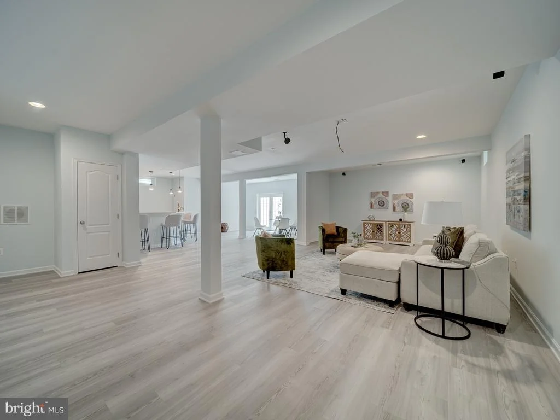
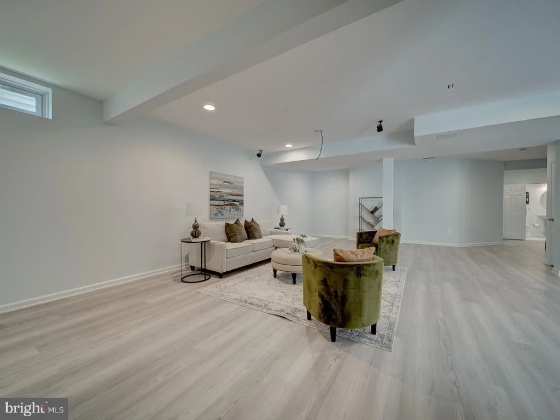
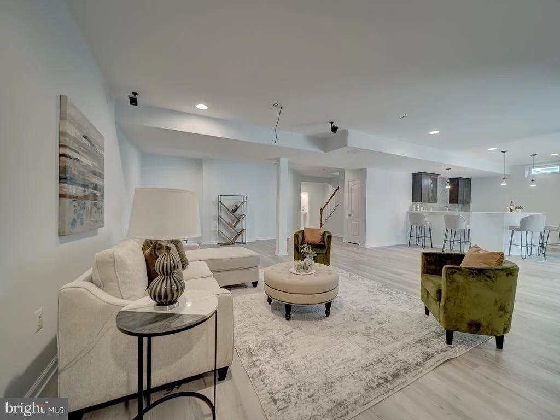
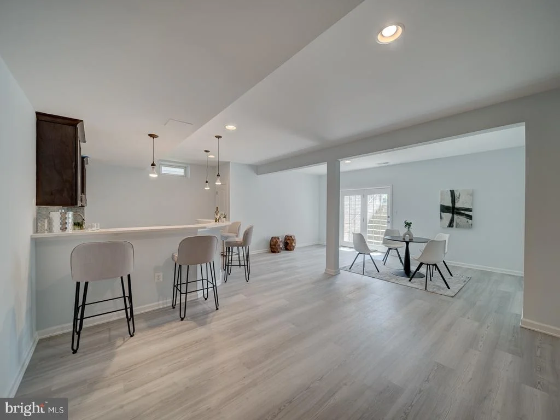
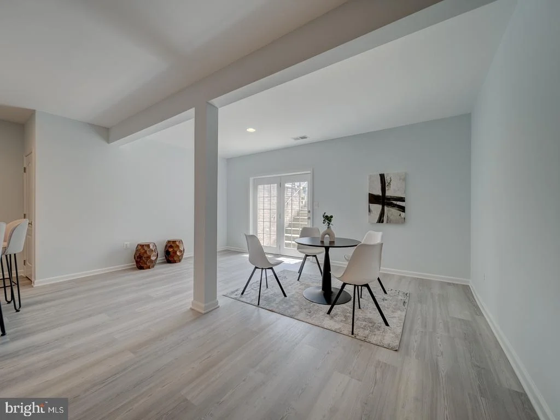
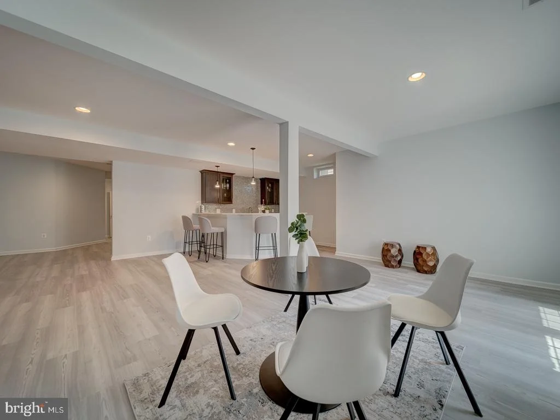
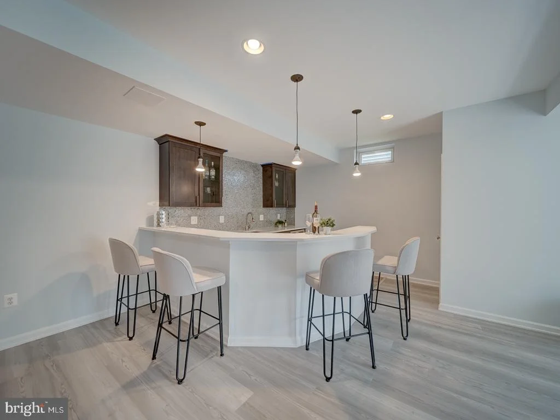
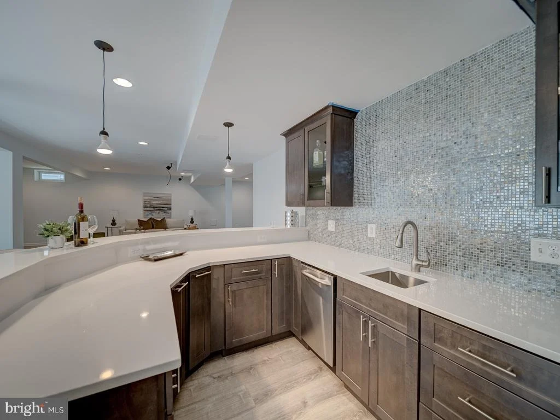
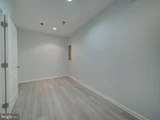
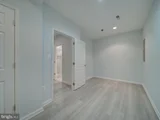
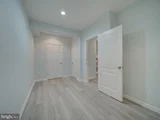
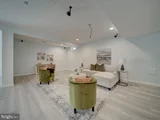
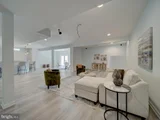
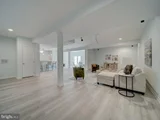
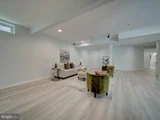
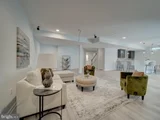
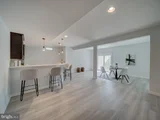
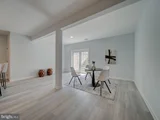
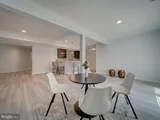
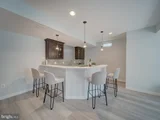
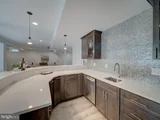
The fully finished walkout basement features brand-new PVC flooring and a wet bar, creating a versatile space ideal for entertaining, recreation, or relaxation.

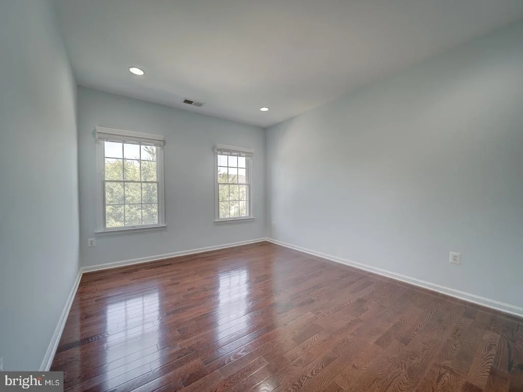
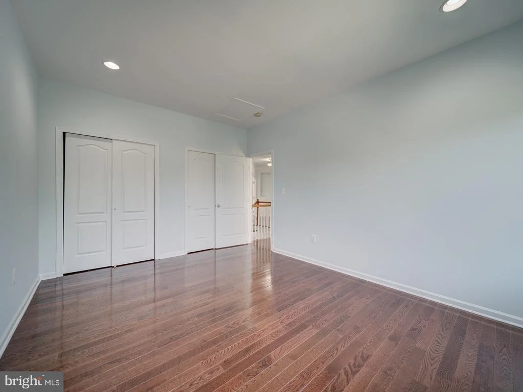
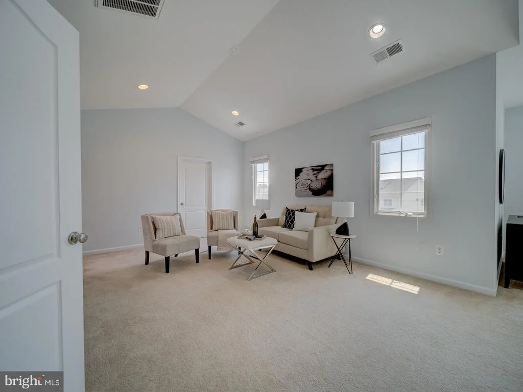
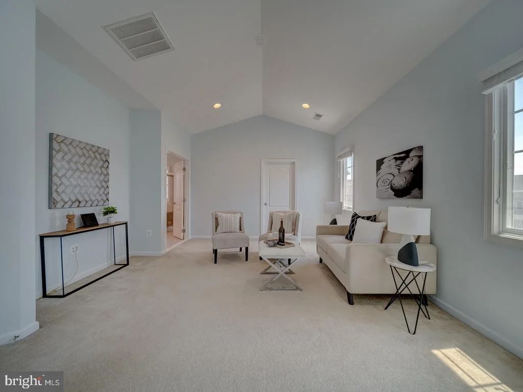
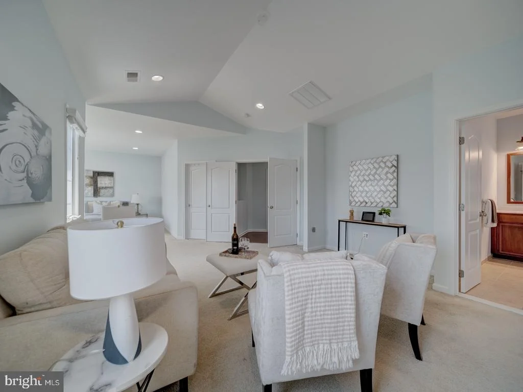
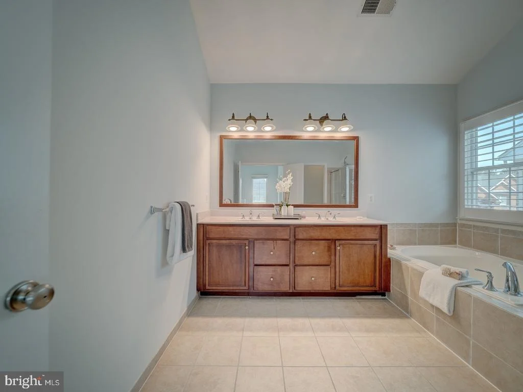
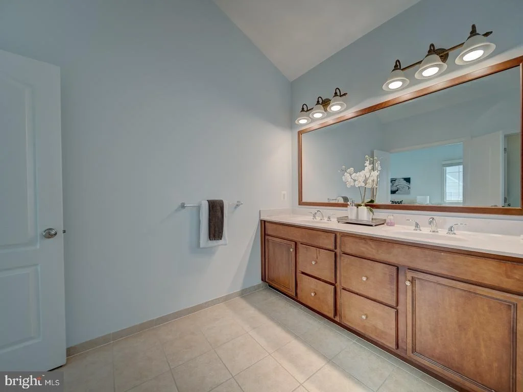
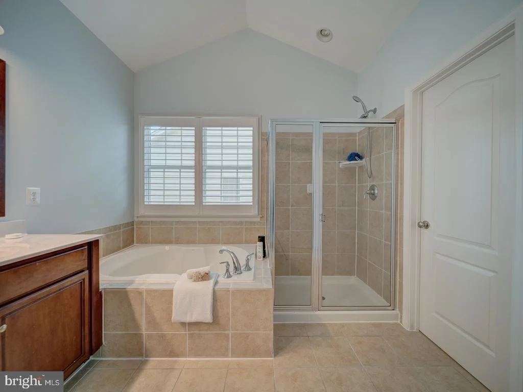
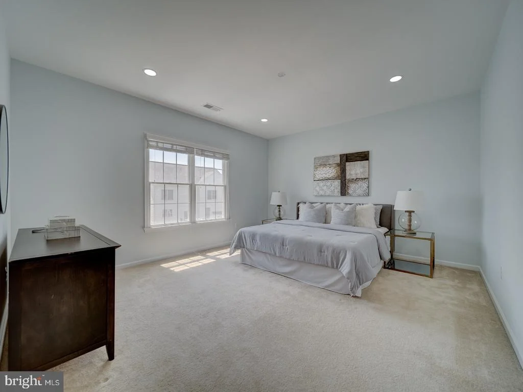
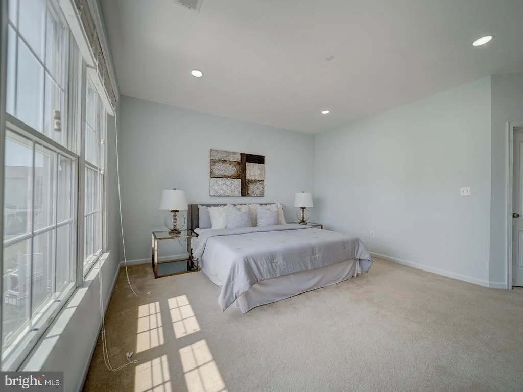
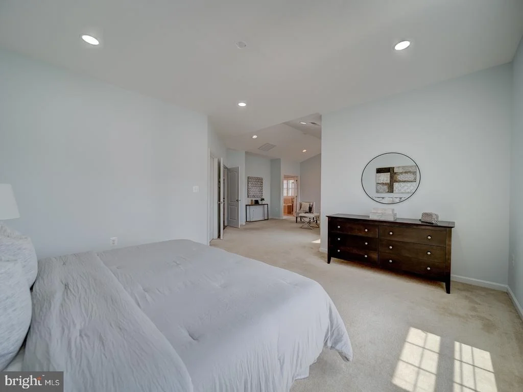
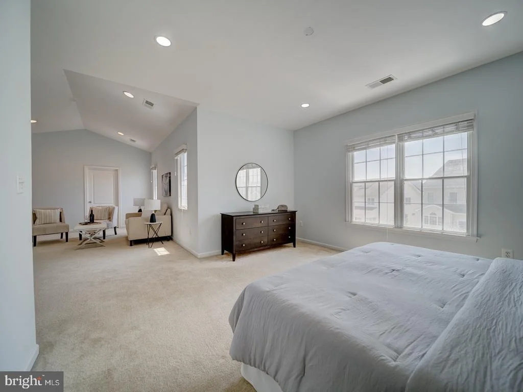
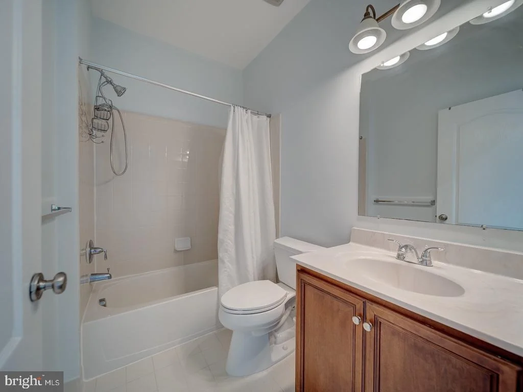
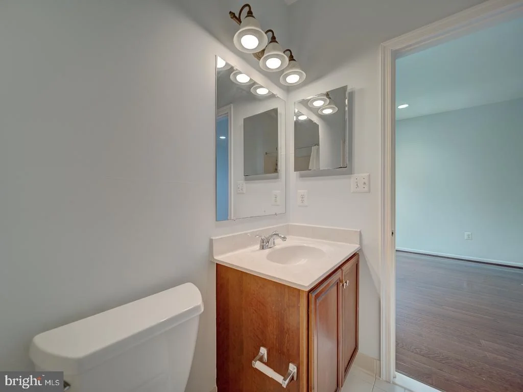
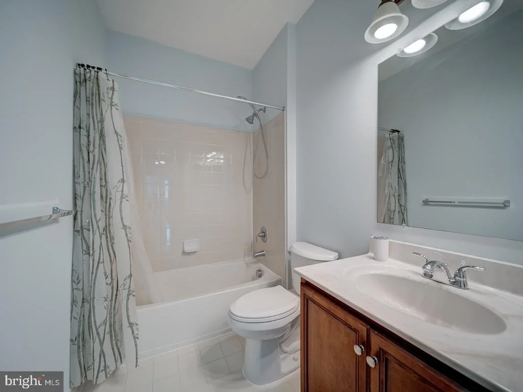
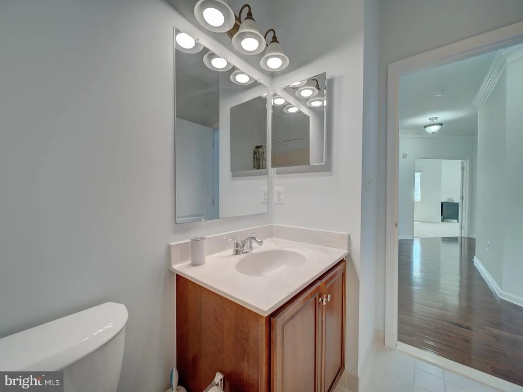
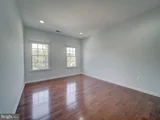
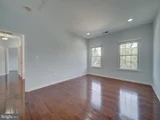
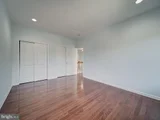
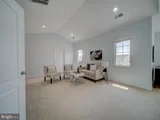
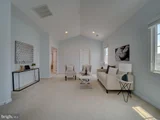
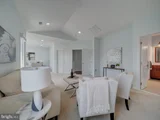
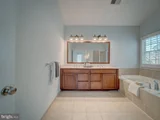
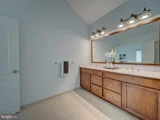
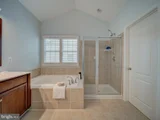
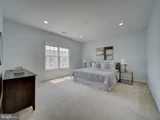
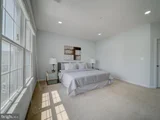
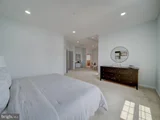
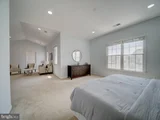
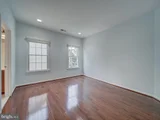
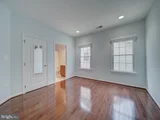
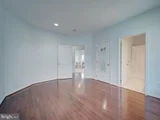
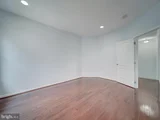
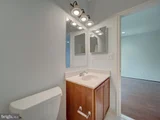
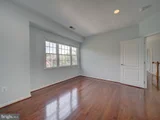
Upstairs, you'll find four generously sized bedrooms, including a luxurious owner's suite with a private sitting area, a large walk-in closet, and a renovated spa-like bathroom with a double vanity.

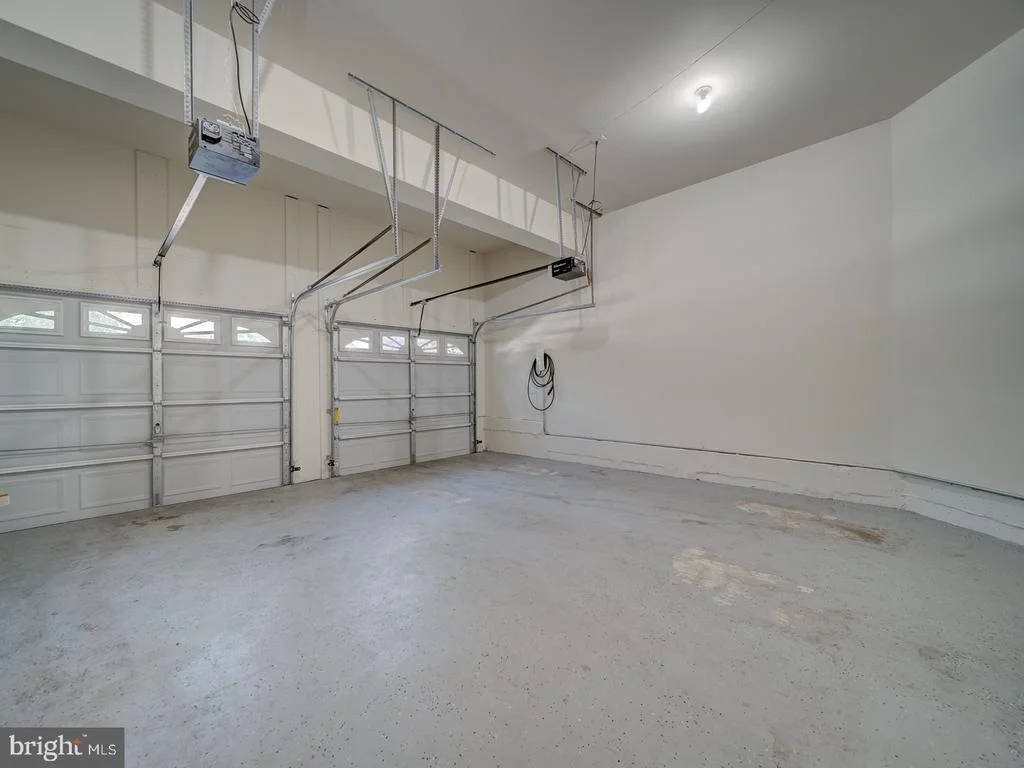
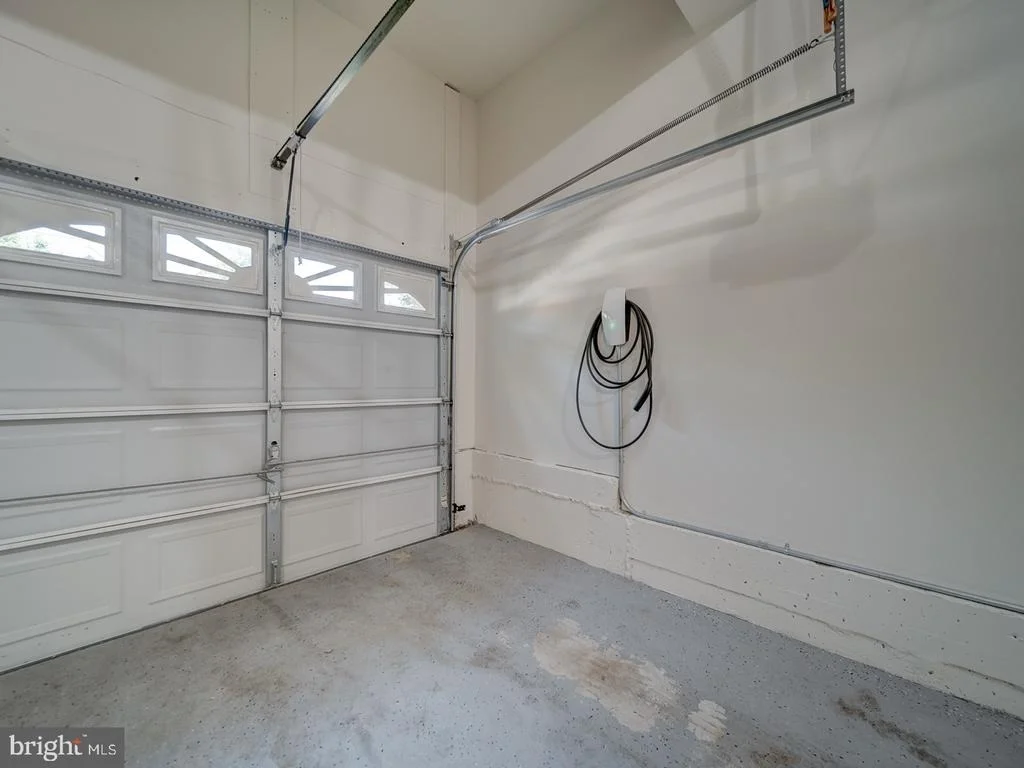
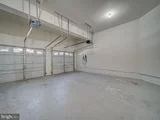
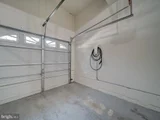
NEW ROOF IN 2024 AND NEW UPSTAIRS AC IN 2024, TESLA CHARGER IN GARAGE.  MICROWAVE/OVEN IN 2022, COOKTOP IN 2025, BASEMENT FLOOR UPDATED IN 2021

Located in a top-rated school district and just minutes from the Metro, shopping, dining, Dulles Airport, and Loudoun County Parkway, this home also provides access to the exceptional amenities of Loudoun Valley Estates.

Don't miss this rare opportunity to own a remarkable home in one of Loudoun's most sought-after neighborhoods-schedule your private tour today!

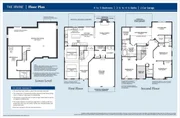
Floor plans are also uploaded. Most of the optionals were added and Sunroom extension + extension on all the 3 levels
Unit Size
4,625 Ft²
Days on Market
-
Land Size
0.17 acres
Price per sqft
$249
Property Type
House
Property Taxes
$772
HOA Dues
$85
Year Built
2011

Listed By

Payment Calculator

Cap Rate Calculator

Last updated: 2 months ago (Bright MLS #VALO2131508)

Price History

Date / Event Date Event Price
Oct 4, 2026 Price Decreased $1,149,900
↓ $50K (4.2%)
Price Decreased
Sep 18, 2026 Price Decreased $1,199,900
↓ $49K (3.9%)
Price Decreased
Aug 18, 2026 Price Decreased $1,249,000
↓ $50K (3.9%)
Price Decreased
Jul 16, 2026 Listed by Ikon Realty $1,299,000
Listed by Ikon Realty
Aug 23, 2025 Price Increased $1,250,000
↑ $50K (4.2%)
Price Increased
Show More

Property Highlights

Air Conditioning
Fireplace
Garage
Parking Details
Has Garage
Parking Features: Attached, Garage, Paved Driveway
Garage Spaces: 2
Interior Details
Half Bathrooms: 1
Full Bathrooms: 4
Interior Features: Breakfast Bar, Built-in Features, Crown Molding, Kitchen Island, Pantry, Recessed Lighting, Walk-In Closet(s), Dry Bar, 2nd Kitchen, Combination Dining/Living, Combination Kitchen/Dining, Dining Area, Family Room Off Kitchen, Floor Plan - Open, Kitchen - Gourmet, Wood Floors
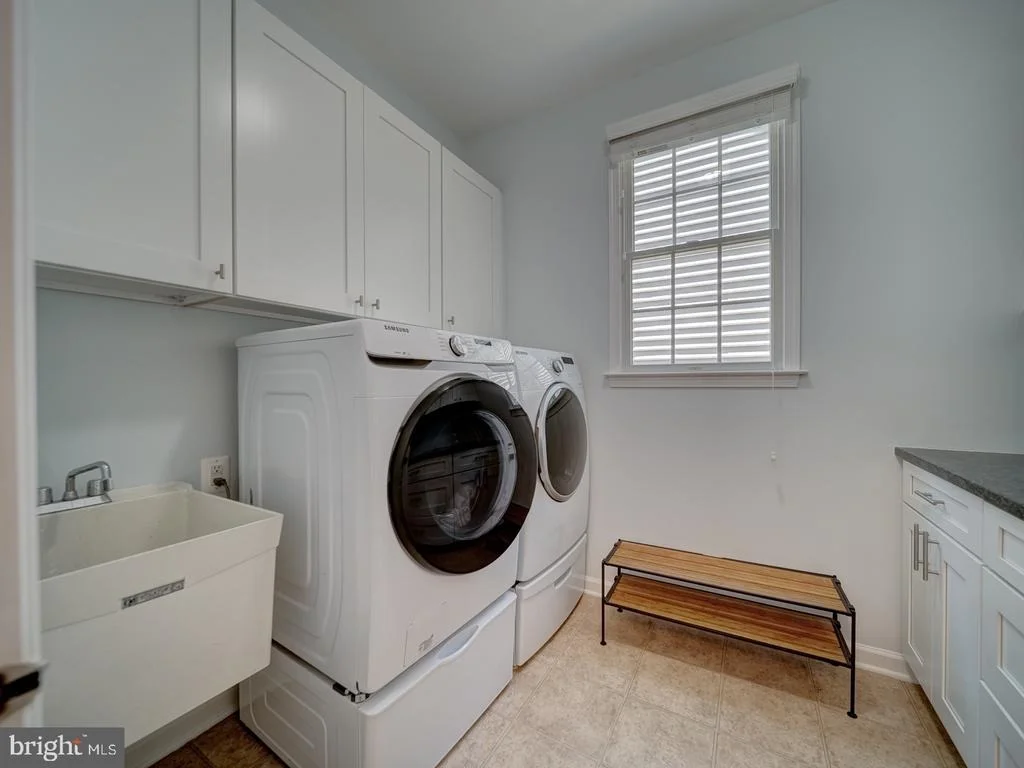
Appliances: Microwave, Built-In Range, Cooktop, Cooktop, Dishwasher, Disposal, Dryer, Dishwasher, Refrigerator, Stainless Steel Appliance(s)
Has Fireplace
Fireplace Features: Glass Doors
Fireplaces: 1
Basement: Daylight, Full, Finished, Connecting Stairway, Interior Access, Walkout Stairs
Exterior Details
Square Footage: 4625
Square Footage Source: $0
Security Features: Carbon Monoxide Detector(s), Smoke Detector(s)
Architectural Style: Colonial
Year Built Source: Estimated
Year Built: 2011
Builder Name: TOLL BROTHERS
Builder Model: IRVINE
Levels: 3
Other Structures: Above Grade, Below Grade
Construction Materials: Block
Lot Size Area: 7405
Lot Size Units: Square Feet
Lot Size Acres: 0.17
Lot Size Square Feet: 7405
Tax Lot: 395
Water Source: Public
Financial Details
Tax Assessed Value: $1,150,660
Tax Annual Amount: $9,262
Lease Considered: Yes
Utilities Details
Cooling Type: Central Air
Heating Type: Forced Air, Heat Pump(s)
Sewer : Public Sewer
Location Details
HOA/Condo/Coop Fee Includes: Maintenance Grounds, Snow Removal, Trash, Cook Fee, Pool(s), Recreation Facility
HOA/Condo/Coop Amenities: Maintenance Grounds, Tennis Court(s), Playground, Pool - Outdoor, Swimming Pool
HOA Fee: $85
HOA Fee Frequency: Monthly

Building Info

Overview

    General

  • Year Built: 2011
  • Effective Year Built: 2011
  • Bedroom Count: 0
  • Bathroom Count: 4
  • Full Bathrooms: 3
  • Partial Bathrooms: 4
  • Bathroom Plumbing Fixtures: 14
  • Building Condition: 6
  • Building Quality: 4
  • Construction Type: 11
  • Building Style: 5
  • Exterior Walls Type: 19
  • Interior Walls Type: 0
  • Roof Shape Type: 1
  • Roof Cover Type: 15
  • Floor Count: 200
  • Floor Cover: 0
  • Basement Type: 3
  • Basement Area: 1,382
  • Garage Type: 1
  • Garage Square Area: 441
  • Parking Space Count: 2
  • Patio Type: 0
  • Porch Type: 8
  • Pool Type: 0

    Dimensions

  • Lot Size Square Feet: 7,405
  • Total Building Area: 3,295
  • Building Area: 3,295
  • Building Area Measurement: L

    Heating and Cooling

  • Fireplace Count: 1
  • Air Conditioning: 1
  • Heating: 3
  • Heated Square Feet: 3,295
  • Heating Fuel Type: 3

    Utilities

  • Sewer System: 0
  • Water Service: 0

Building

  • Building Type: 0
  • Property Class: R
  • Subdivision: LOUDOUN VALLEY ESTATES
  • Land Acres: 0000000170
  • Standard Land Use Code: 1001
  • County Land Use Code: 1
  • Legal Description 1: LOUDOUN VALLEY ESTATES 2 LB.1 SEC.6 201109160056739 201007190041867P LOT 395

Neighborhood

  • School District Name: Loudoun County Public Schools
  • School Tax School District: COUNTY DISTRICT
  • Census Tract: 611901

Zoning

  • Zoning: PDH4

Geography

  • Assessors Map Reference: 92/C26///395
  • Section: 6
  • Parcel: 122-37-6161-000
  • Block: 1
  • Lot: 395
  • Municipality: STERLING
  • Latitude: 38.9831
  • Longitude: -77.5055

    Address

  • Full Address: 43320 Barnstead Dr
  • Address - House Number: 43320
  • Address - Street Name: Barnstead
  • Address - Suffix Type: Dr
  • State: VA
  • City Name: Ashburn
  • Carrier Code: R067
  • 4-Digit Zip Code: 7198
  • Zip Code: 20148

Valuation

    Tax

  • Tax Year: 2023
  • Tax Amount: $837,821

    Appraisal Valuation

  • Standard Deviation: 0.0916
  • Valuation Date: Sep 21, 2023
  • Confidence Score: 92
  • Final Value: 1,032,767
  • High Value: 1,127,444
  • Low Value: 938,089

    Market Valuation

  • Market Total Value: $957,510
  • Market Land Value: $267,600
  • Market Improvement Value: $689,910

    Assessments Valuation

  • Assessed Year: 2023
  • Assessed Total Value: $957,510
  • Assessed Land Value: $267,600
  • Assessed Improvements Value: $689,910

    Sales

  • Current Sale Contract Date: Aug 26, 2011
  • Current Sale Recording Date: Sep 16, 2011
  • Current Sale Price:
  • Current Sale Document Type: 68
  • Current Sale Input Document Number: 20110916056739

    Financing

  • First Mortgage Financing Type: FIX
Data used for valuation calculations is provided by RealtyHop, and other third party sources

Comparables

Unit
Status
Type
Beds
Baths
ft²
Price/ft²
Asking Price
Listed On
Closing Price
Sold On
HOA + Taxes

About Loudoun Valley Estates


Similar Homes for Sale

Currently no similar homes around

Nearby Rentals

Unit for rent at 43433 Wilcox Terrace, ASHBURN, VA, 20148

$4,700 /mo

  • 3 Beds
  • 3 Baths
  • 2,631 ft²
43433 Wilcox Terrace, ASHBURN, VA, 20148 Listing by Salliatu C Roberts
Unit for rent at 22648 Vienna Terrace, ASHBURN, VA, 20148

$3,500 /mo

  • 3 Beds
  • 3 Baths
  • 2,412 ft²
22648 Vienna Terrace, ASHBURN, VA, 20148 Listing by Purva Thaker
Unit for rent at 42541 Highgate Terrace, BRAMBLETON, VA, 20148

$2,900 /mo

  • 2 Beds
  • 2 Baths
  • 1,629 ft²
42541 Highgate Terrace, BRAMBLETON, VA, 20148 Listing by Chetan Kumar Parakh


Frequently Asked Questions

When was property at 43320 Barnstead Drive built and last sold?
The property at 43320 Barnstead Drive was built in 2011 and last sold on Aug 26, 2011 for $589,206.
How much is this home worth?
The estimated value of the home located at 43320 Barnstead Drive is $1,172,929.
What are some comparable homes to 43320 Barnstead Drive?
There are currently no comparable homes to 43320 Barnstead Drive.