


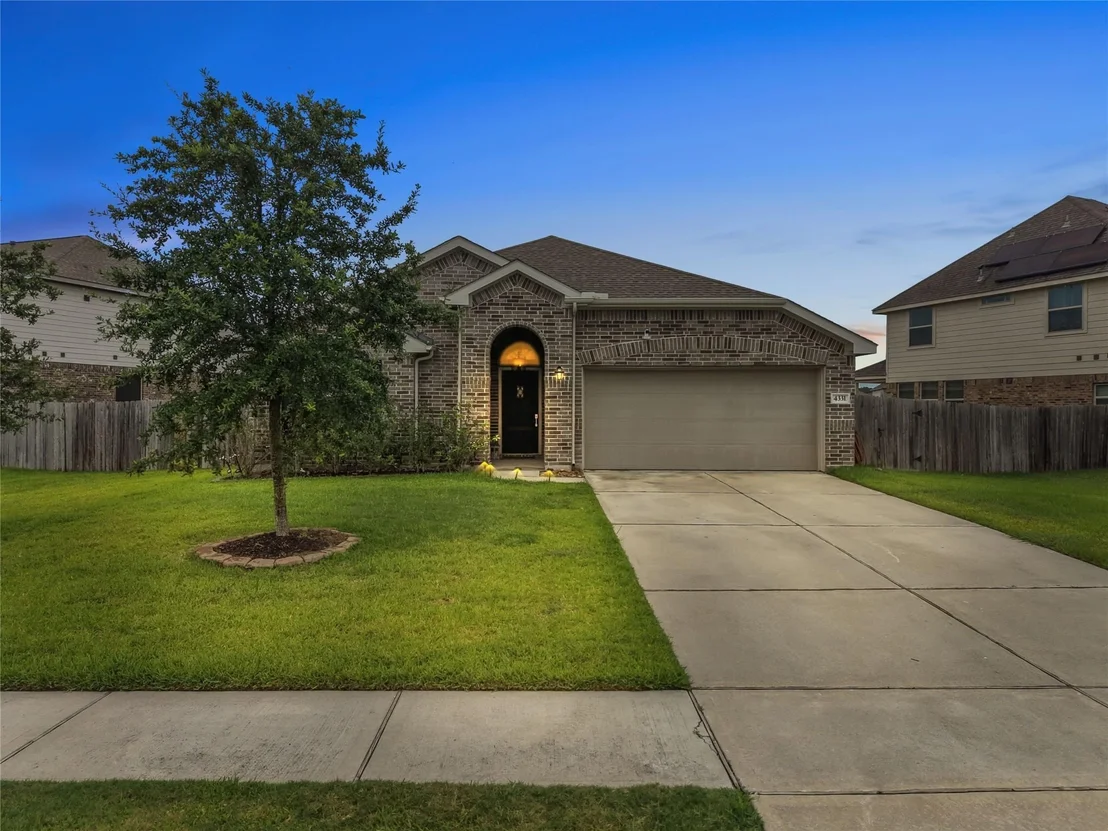


4331 Oakdale Mist Drive


About This Property
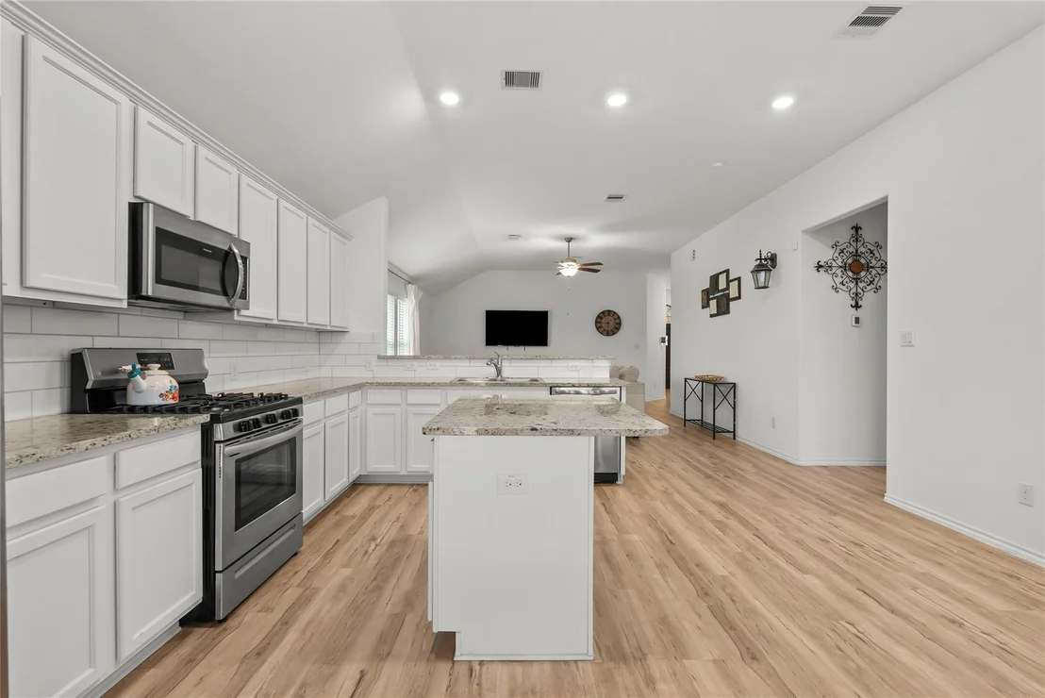
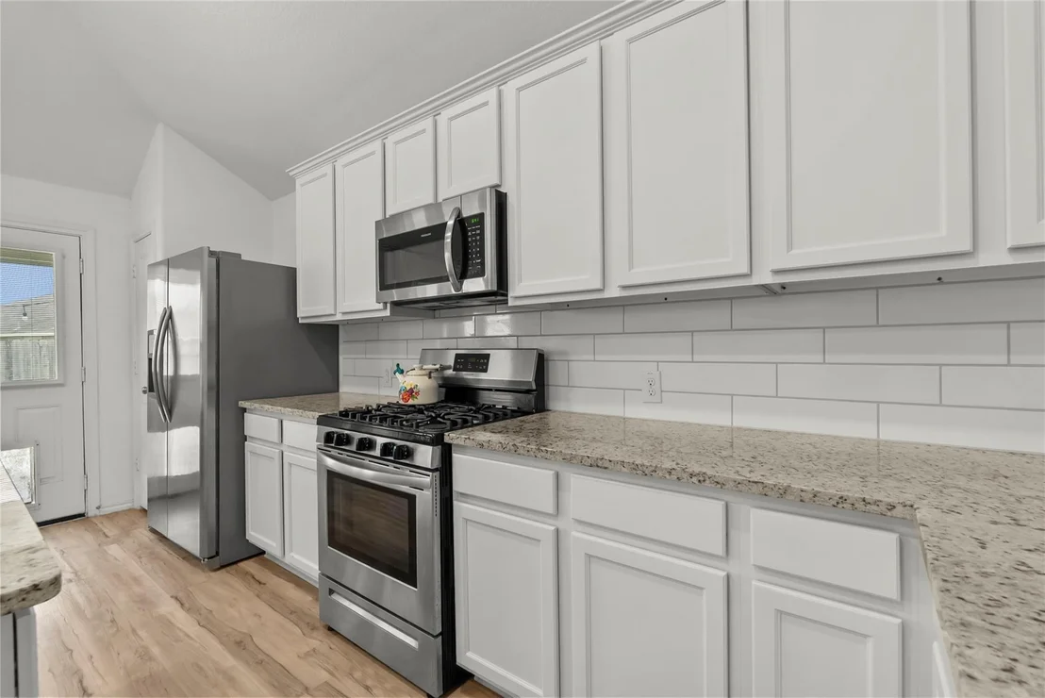
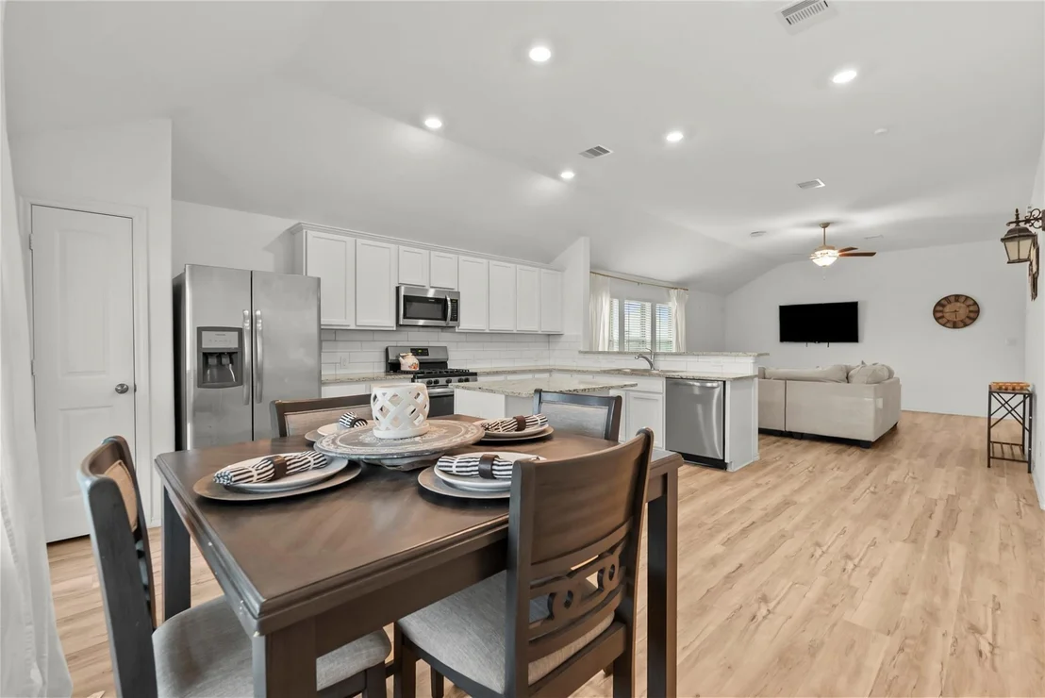
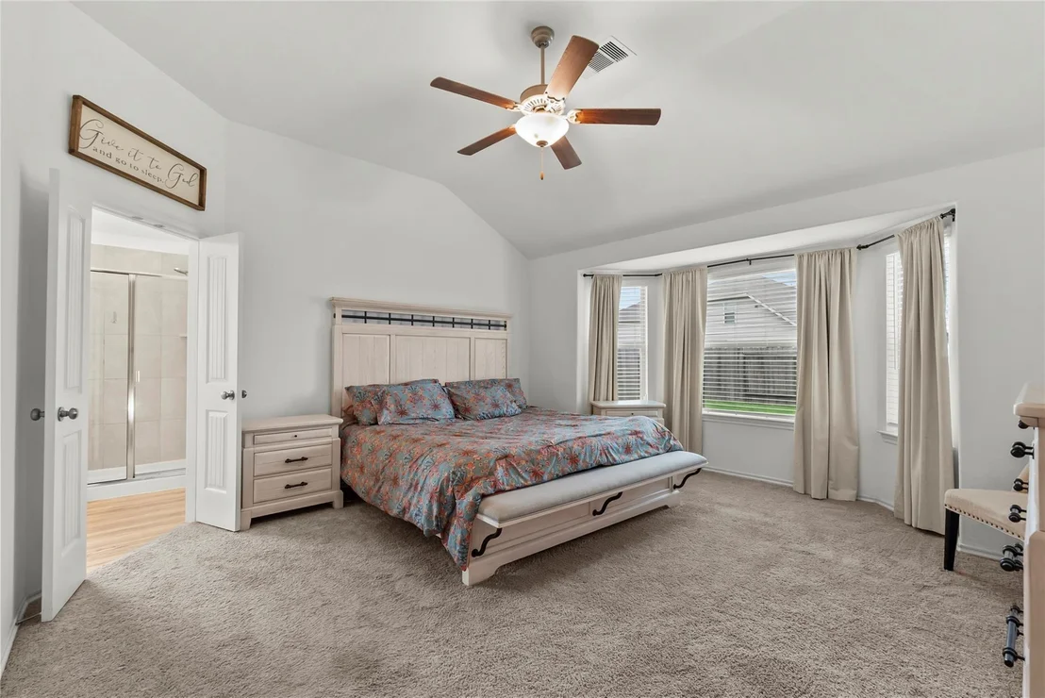
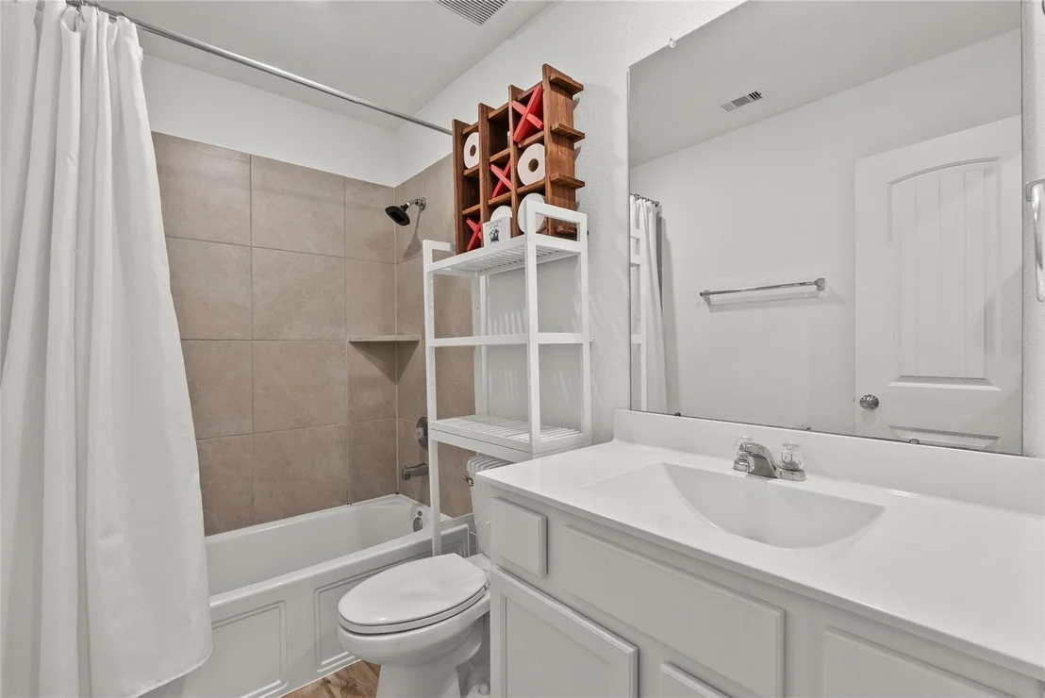
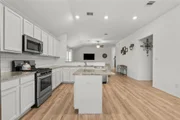
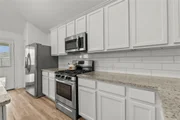
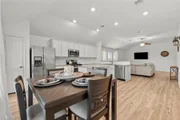
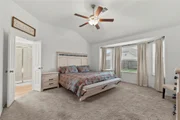
The kitchen is a chef's delight, offering extensive cabinet space, granite countertops, and plenty of room for meal preparation and storage. The generously sized primary suite provides a relaxing retreat, while the primary bathroom features dual sinks, a whirl-style soaking tub, and two separate closets for added convenience.
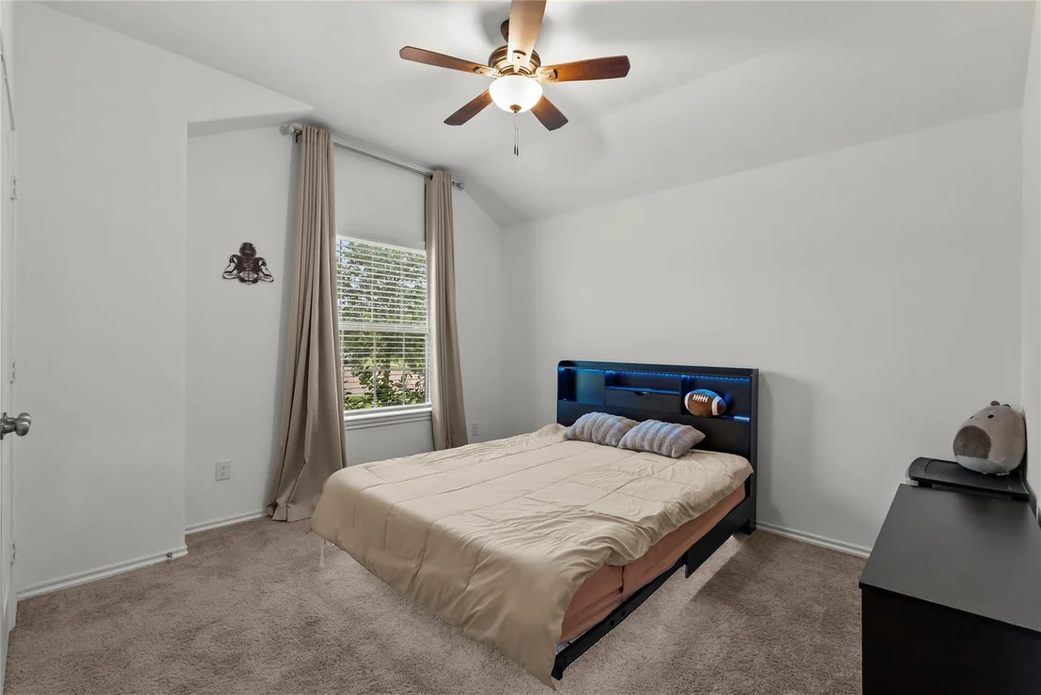
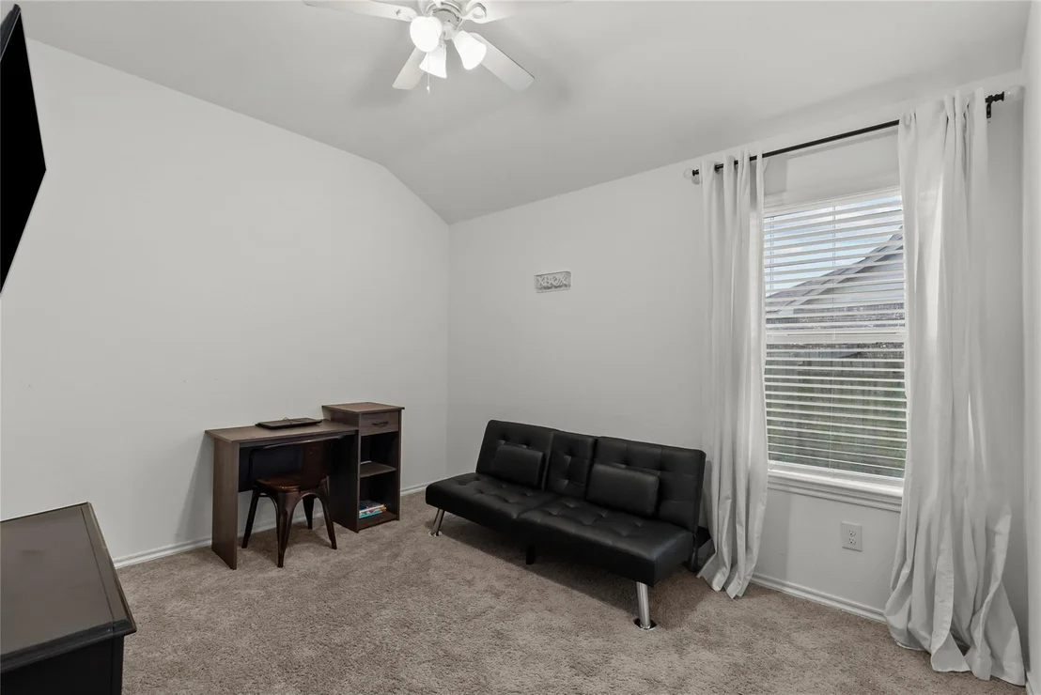
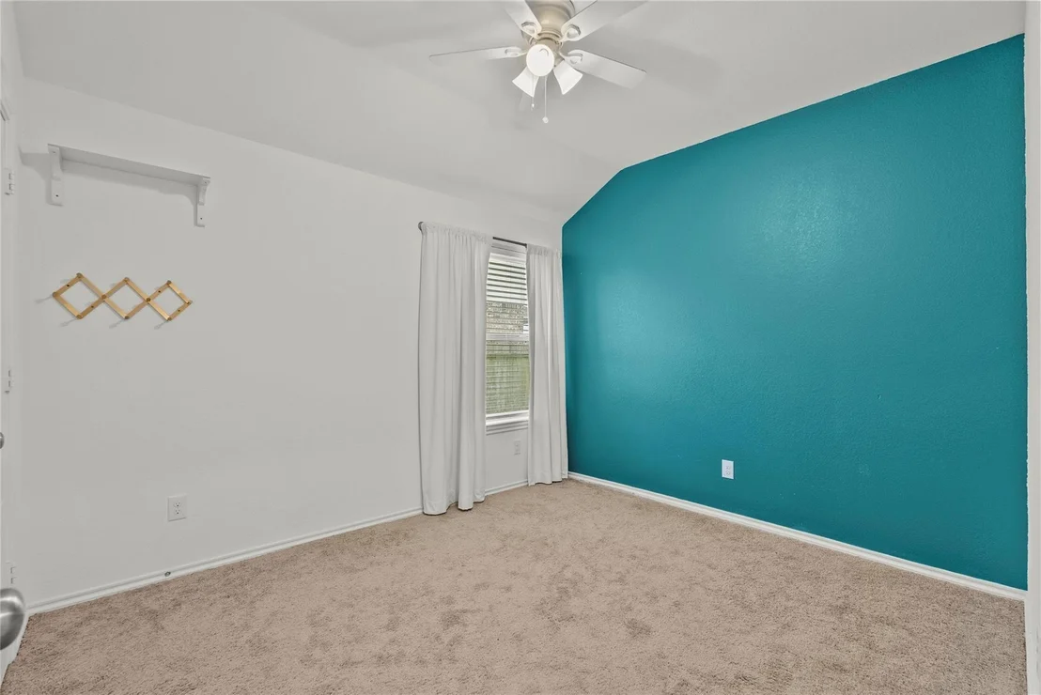
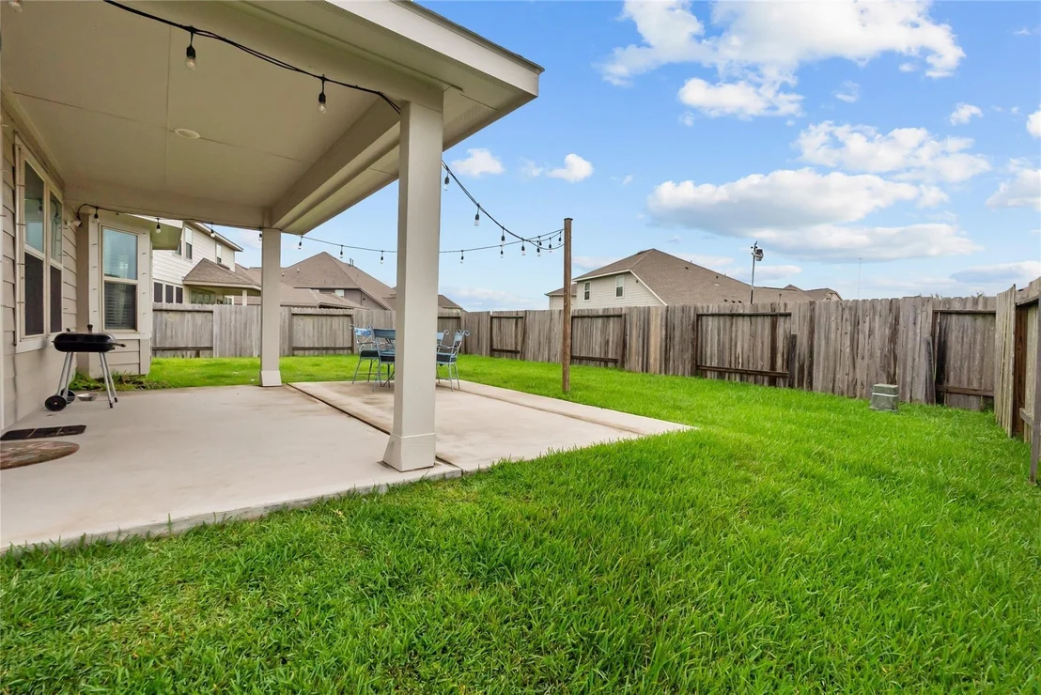
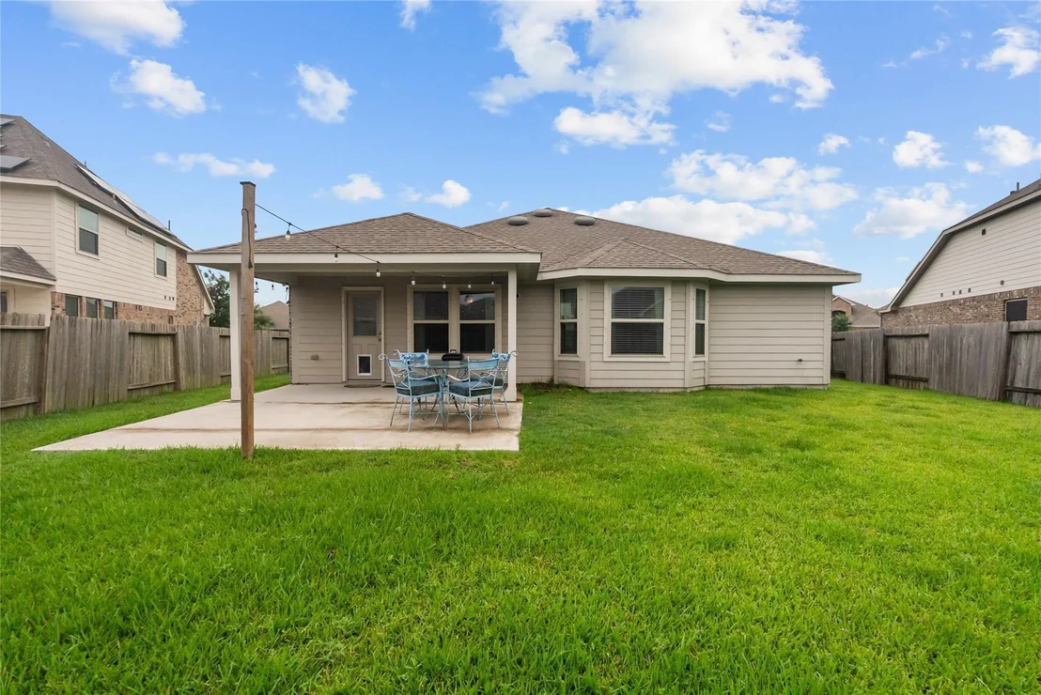
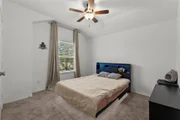
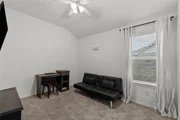
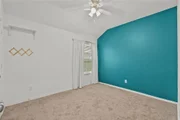
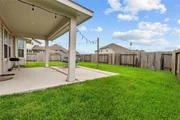
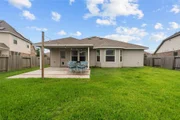
Three additional bedrooms offer flexibility for family, guests, or a home office. Step outside to enjoy the covered back patio, perfect for relaxing, grilling, or entertaining year-round.
With its functional layout, spacious rooms, and desirable features, this home is ready for its next owner to move in and make it their own.
Listed By

Payment Calculator
Your Estimated Monthly Payment
Cap Rate Calculator
What does this mean?
Based on our analysis, the cap rate of this property is 1.25%. A negative cap rate indicates that the property might not be feasible as an income-producing asset. The median cap rate for a near zip code 11238 is 4.23%.
How much can I actually make?
Actual monthly rental income may vary between $4,760 and $7,140 depending on unit-specific characteristics. You can change the amount using the slider to further explore.
How is cap rate calculated?
Cap Rate = Net Operating Income (NOI) / Property Asset Value.
When calculating the cap rate, we assume 100% occupancy. Leverage (mortgage) is not considered.
Cap Rate provided by RealtyHop and RentHop, learn more about cap rate here.
Price History
| Date / Event | Date | Event | Price |
|---|---|---|---|
| Oct 7, 2026 | Price Increased |
$325,000
↑ $6K
(1.9%) | |
| Price Increased | |||
| Aug 28, 2026 | Listed by eXp Realty, LLC | $319,000 | |
| Listed by eXp Realty, LLC | |||
| Aug 26, 2026 | Temporarily off market | - | |
| Temporarily off market | |||
| Jun 17, 2026 | Listed by eXp Realty, LLC | $329,900 | |
| Listed by eXp Realty, LLC | |||
   | |||
|
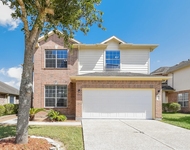
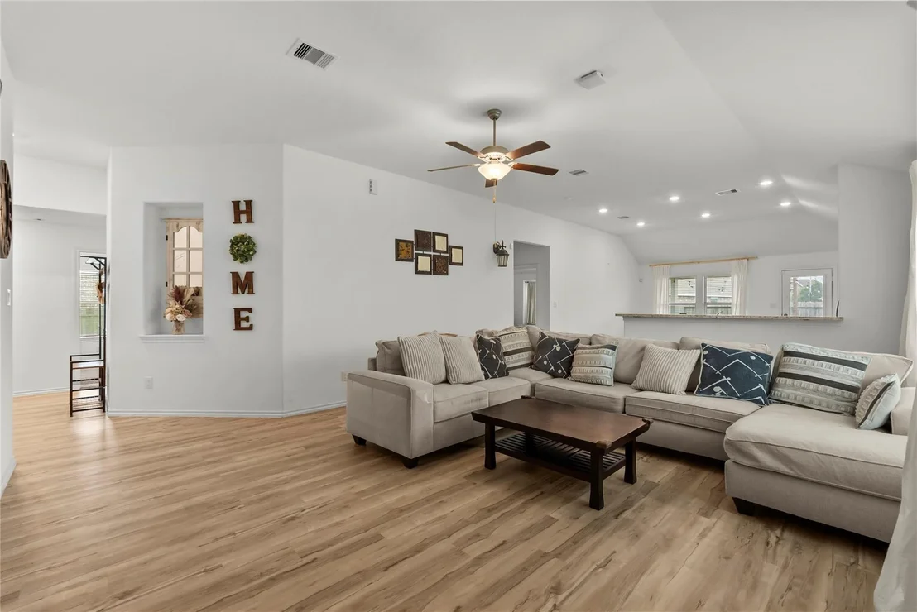
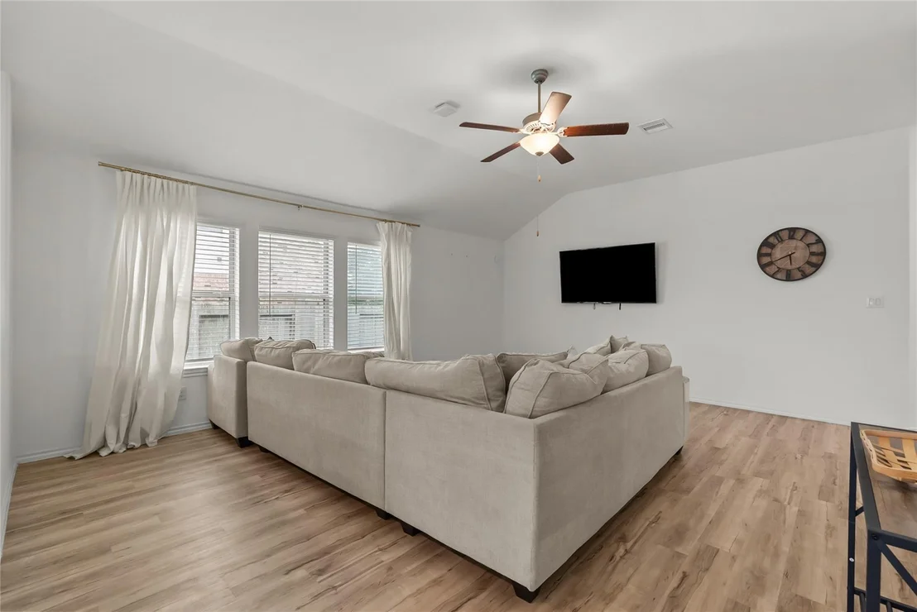
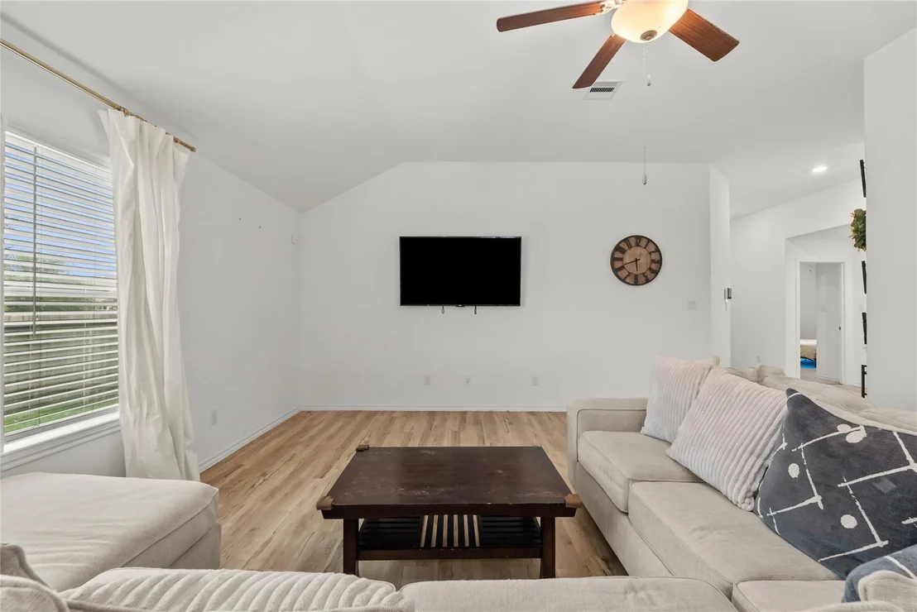
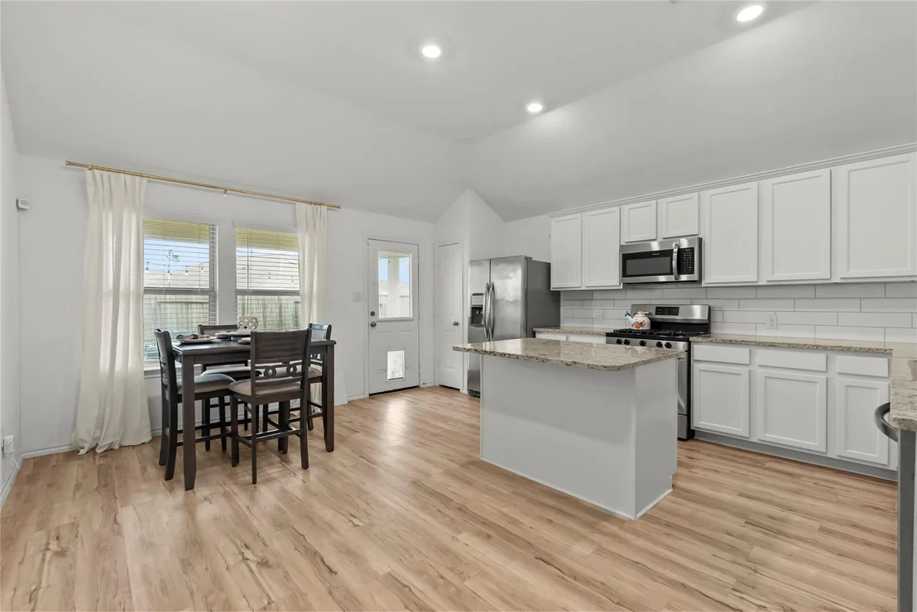
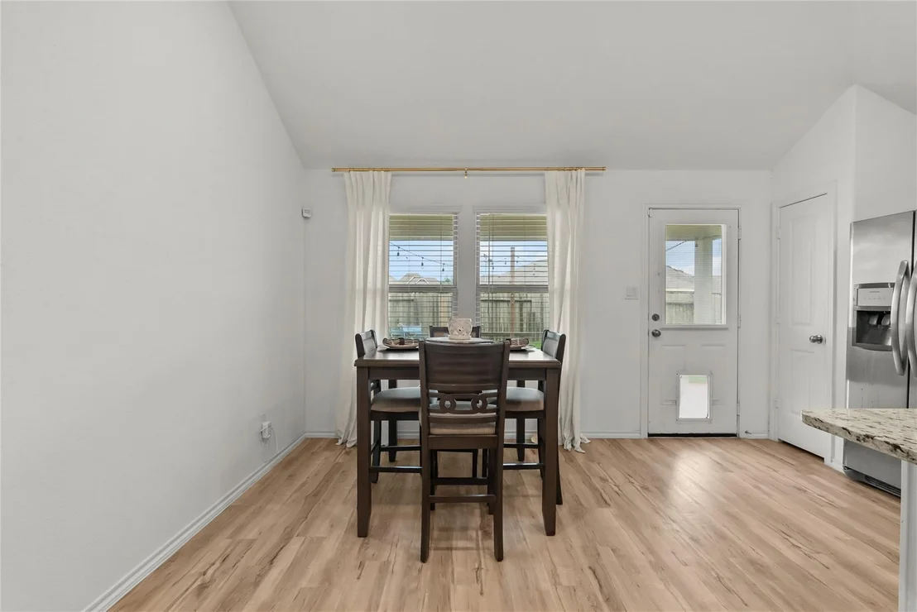
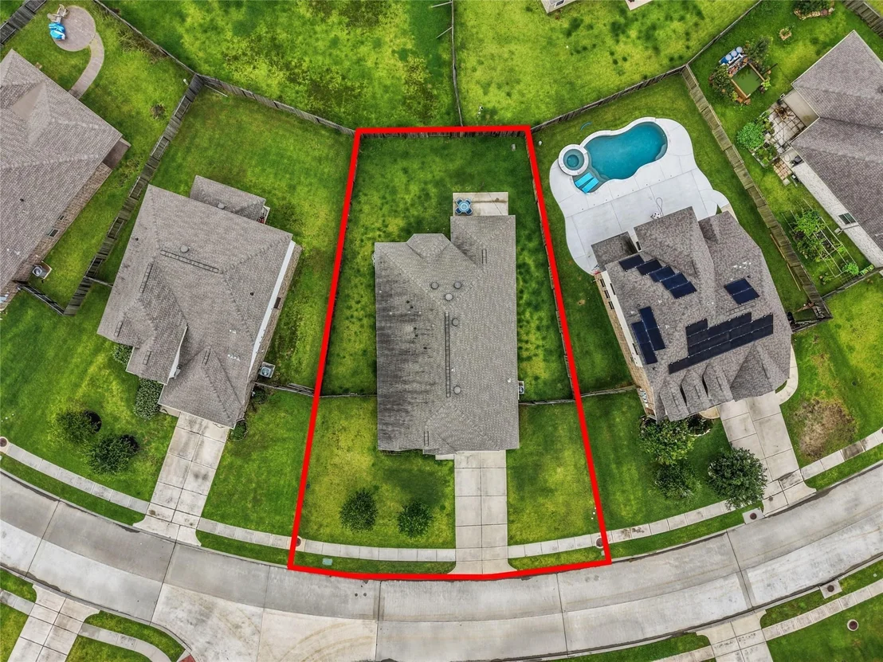
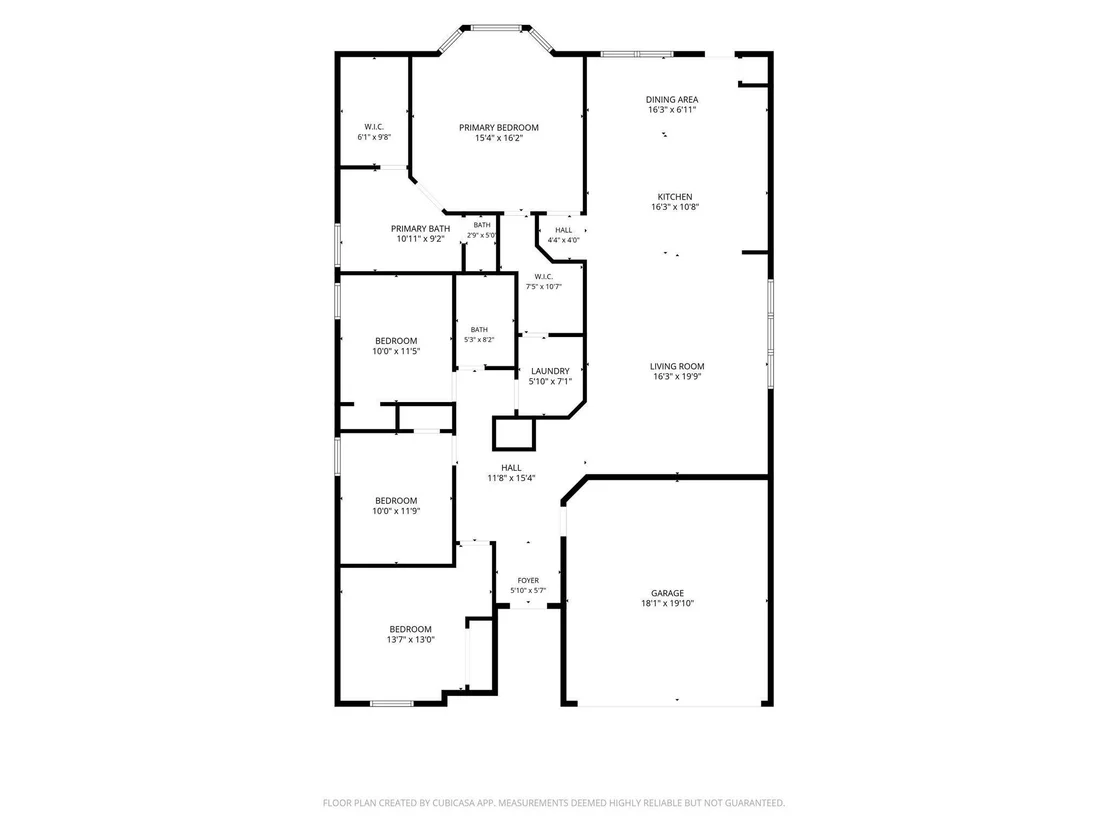
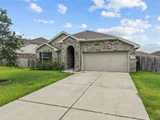
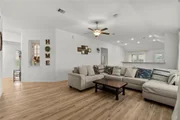
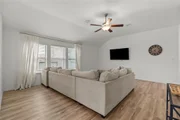
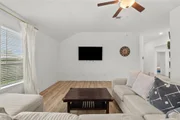
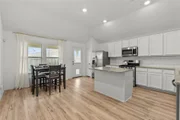
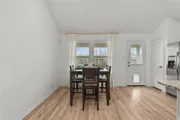
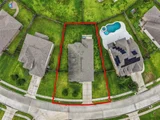
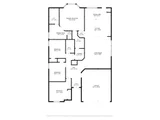
Welcome home to this beautiful one-story, 4-bedroom, 2-bath residence featuring an open-concept floor plan designed for both everyday living and entertaining. The spacious living, dining, and kitchen areas flow seamlessly together and are filled with an abundance of natural light.
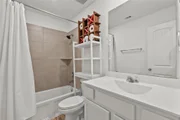
The kitchen is a chef’s delight, offering extensive cabinet space, granite countertops, and plenty of room for meal preparation and storage. The generously sized primary suite provides a relaxing retreat, while the primary bathroom features dual sinks, a whirl-style soaking tub, and two separate closets for added convenience.
Three additional bedrooms offer flexibility for family, guests, or a home office. Step outside to enjoy the covered back patio, perfect for relaxing, grilling, or entertaining year-round.
With its functional layout, spacious rooms, and desirable features, this home is ready for its next owner to move in and make it their own.
| |||
| Dec 2, 2024 | Sold | ||
| Sold | |||

Property Highlights
Comparables
Status
Price/ft²
Listed On
Sold On
About Dickinson
Similar Homes for Sale
Currently no similar homes aroundNearby Rentals

Last Updated: 10 days ago
Data Source: HAR , MLS# 4291538
























 Your Privacy Choices
Phone: 425-283-2930
Address: 335 Madison Avenue, New York, NY 10017