



4331 Hilltop Rd


About This Property
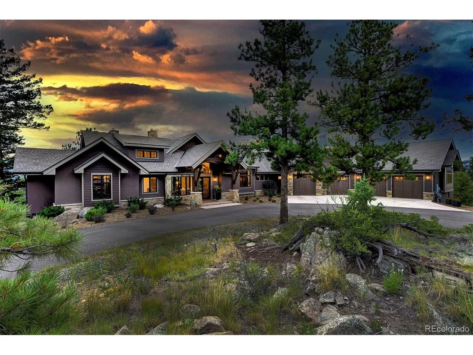
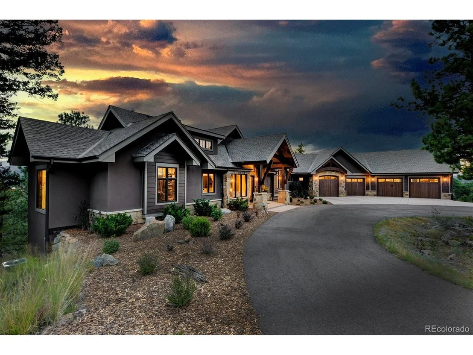
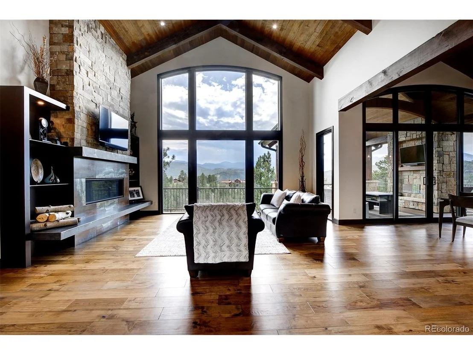
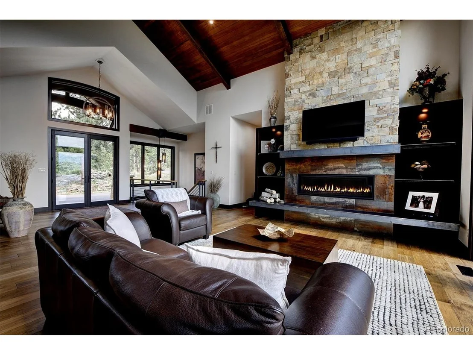
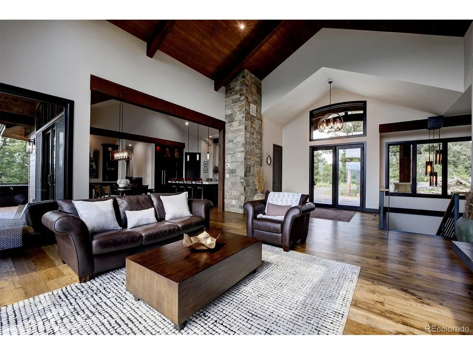
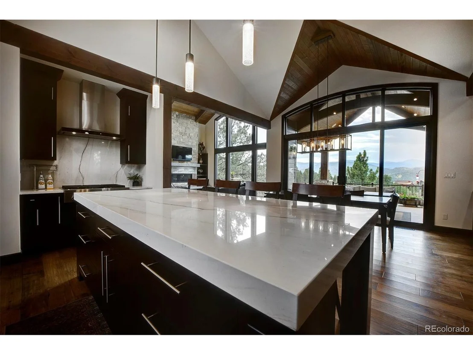
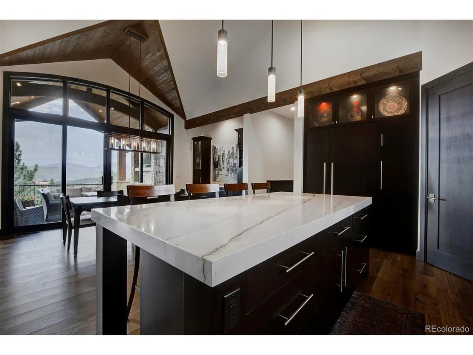
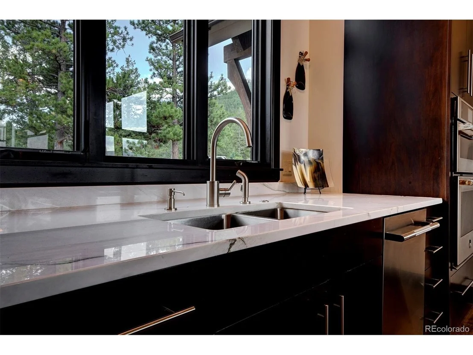
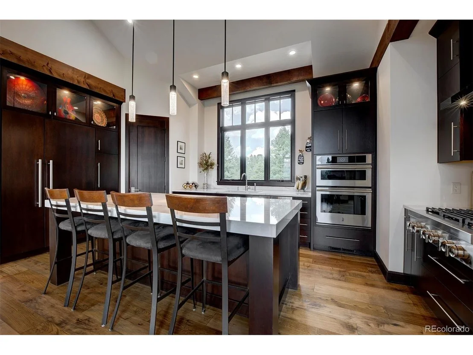
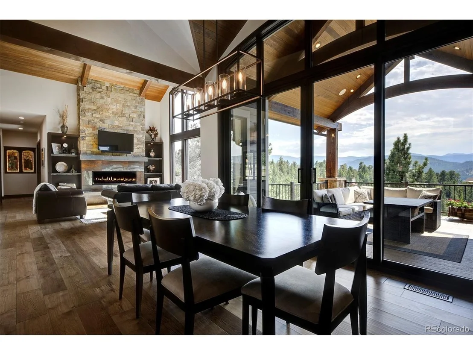
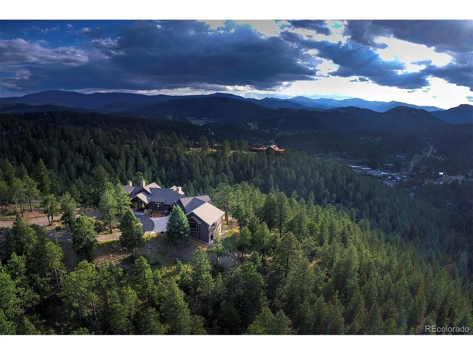
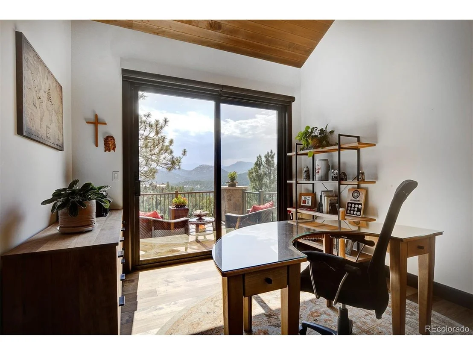
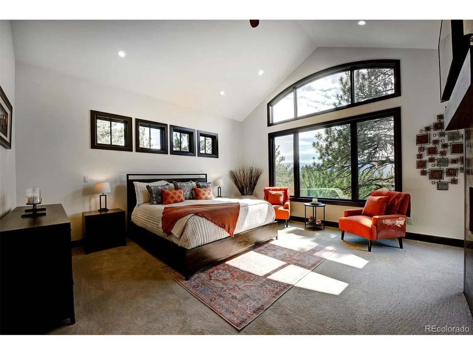
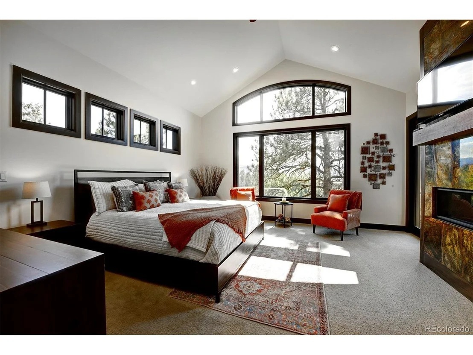
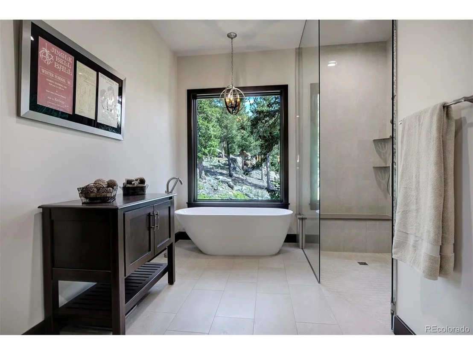
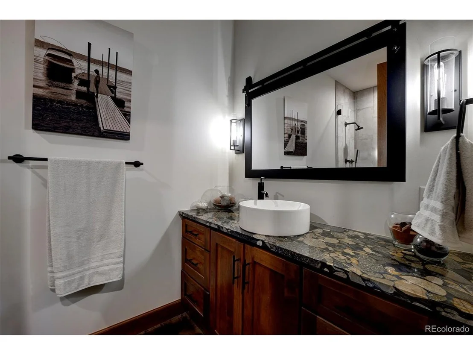
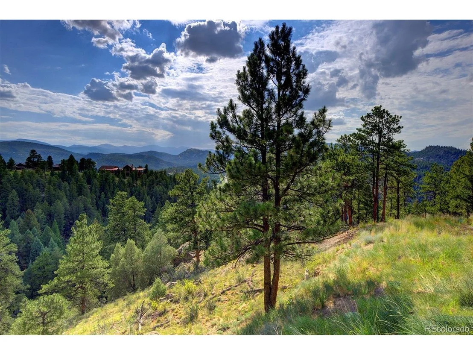
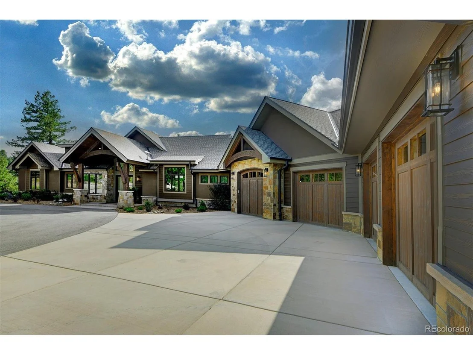
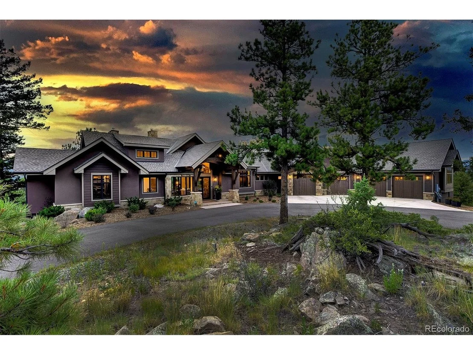
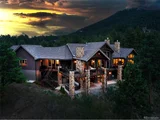
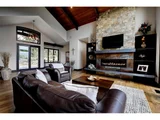
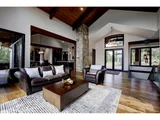
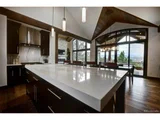
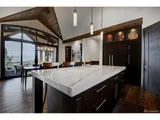
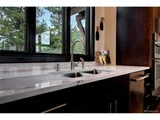
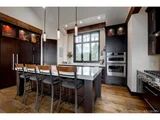
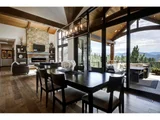
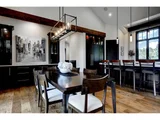
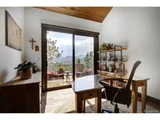
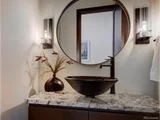
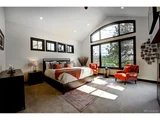
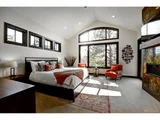
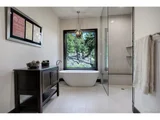
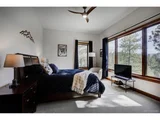
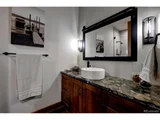
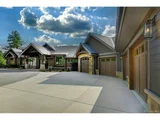
Thoughtfully constructed by Best Custom Homes, Evergreen, adding main level primary and expansive living was key. The heart of the home is a gourmet kitchen featuring a professional gas range and a sprawling island, flowing effortlessly into the great room. A sumptuous primary suite captures the expansive views and a fireplace while the bath is magazine-worthy. Enjoy the huge primary closet that conveniently connects to the stunning laundry room. The main level office might be difficult to work in given the snow-capped vistas, but it is worth a try.
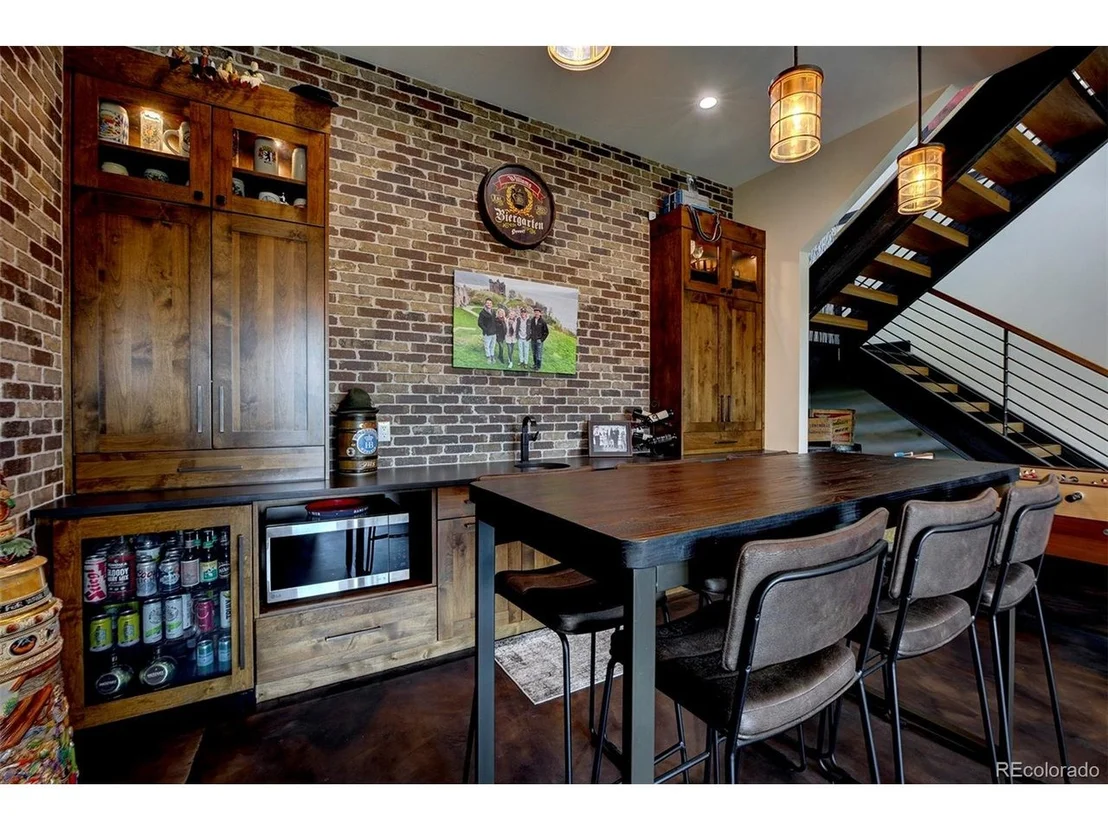
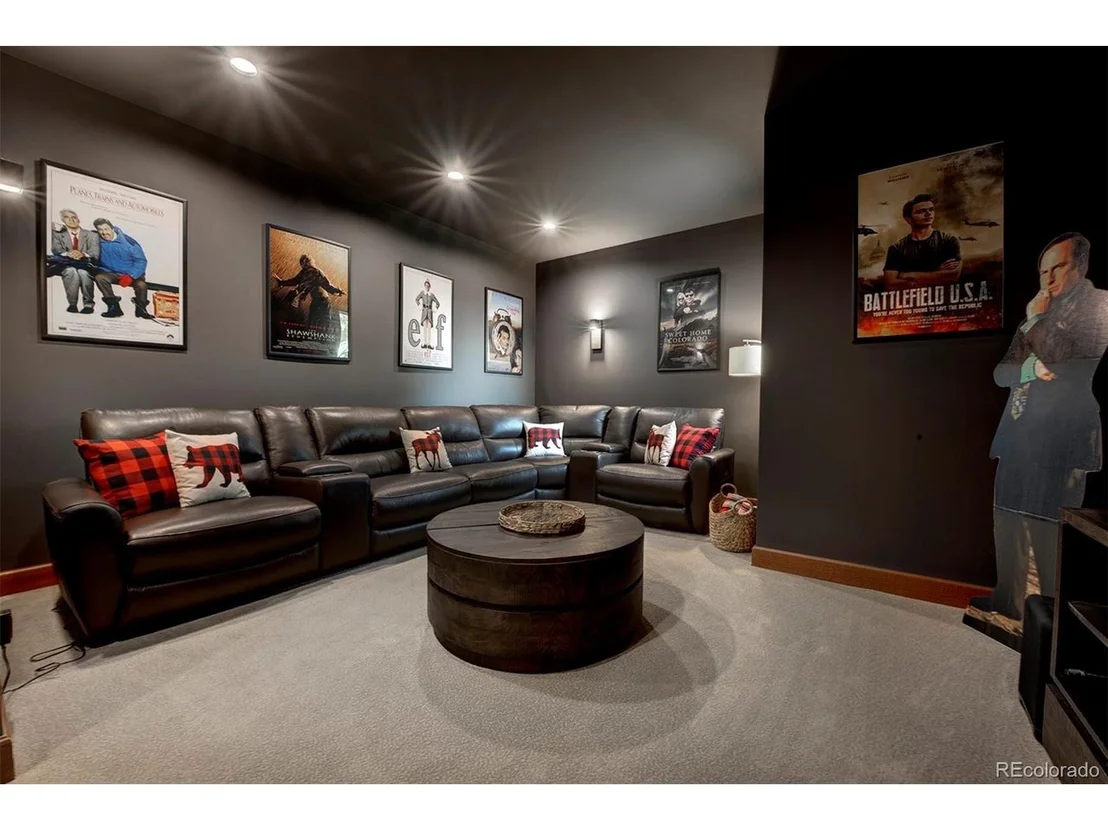
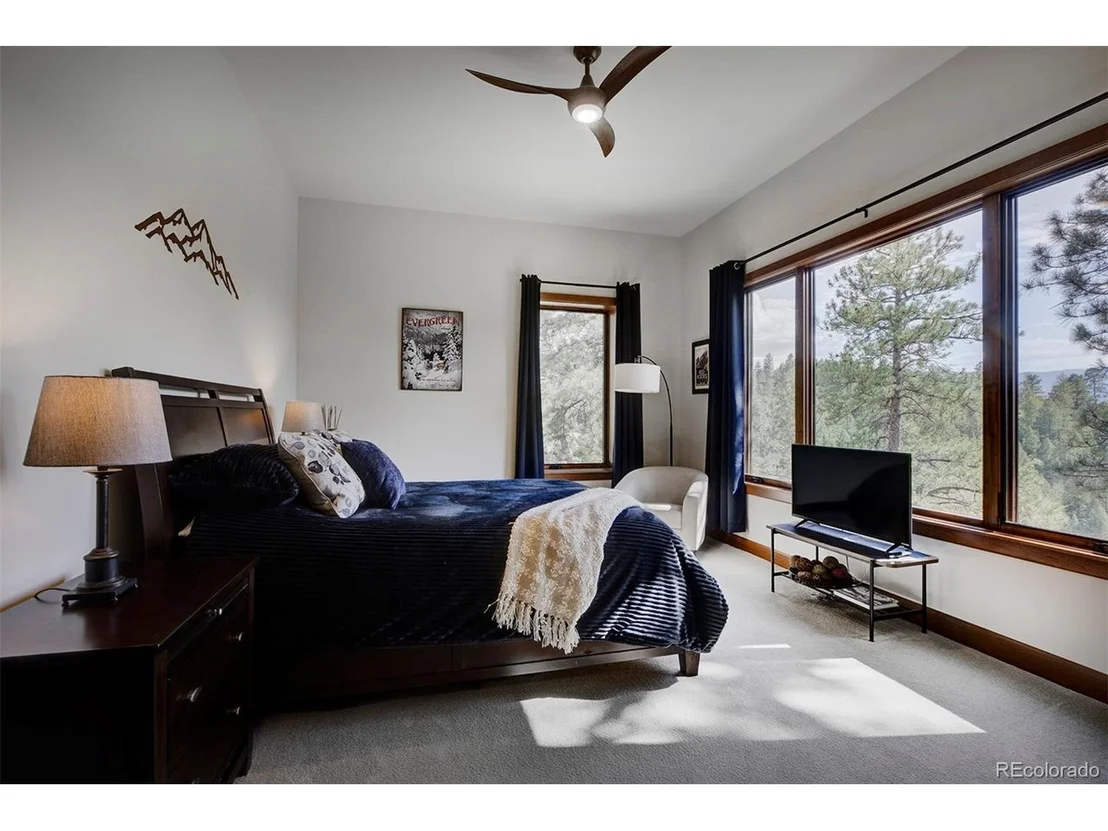
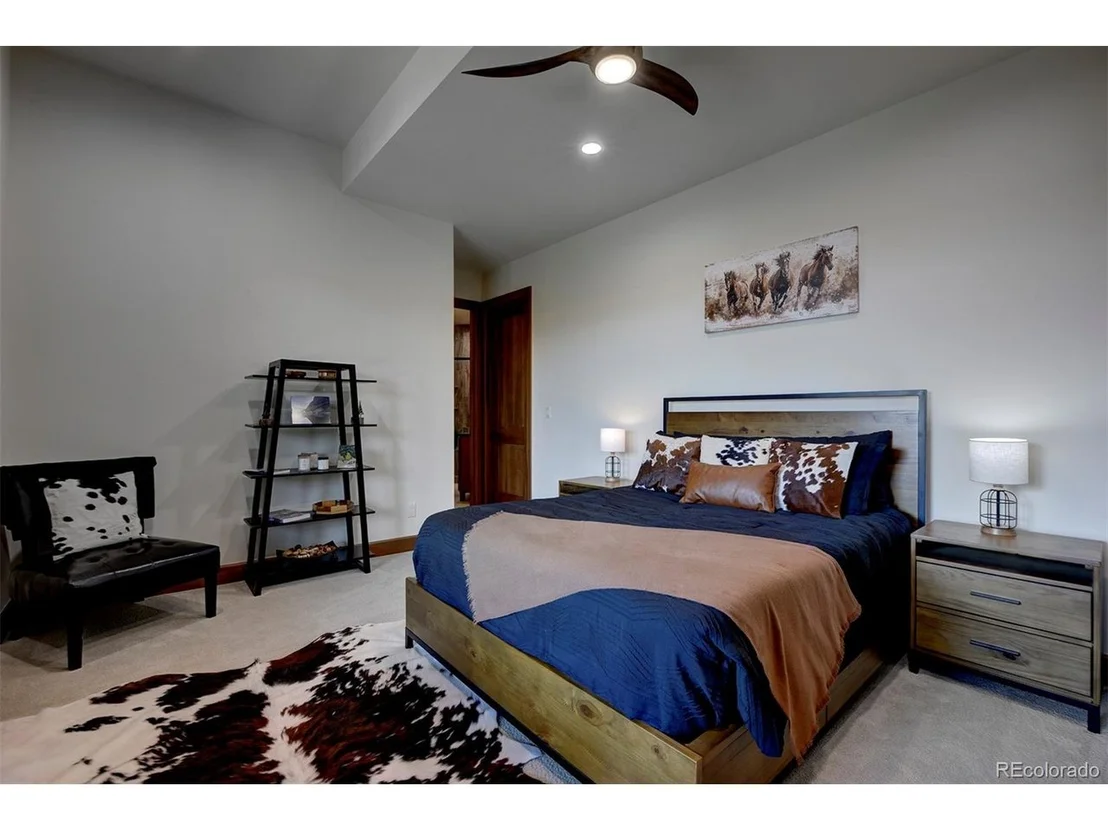
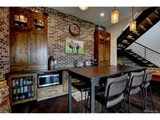
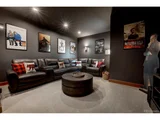
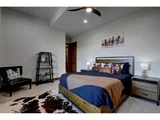
The lower level is the ideal space for entertainment. A game room welcomes you where the pub-like bar will become the hub of the space-offering a warm brick surround. A media room makes the perfect space for movie watching, and there are two generously-sized bedrooms (one with its own en-suite bath). A home gym means less trips leaving your private oasis. For the collector or hobbyist, the heated four-car garage includes a thoughtful pet shower, while a huge bonus is the 1,561 sqft unfinished space with a separate garage door. This is a blank slate for your storage, living expansion, or creative pursuits.
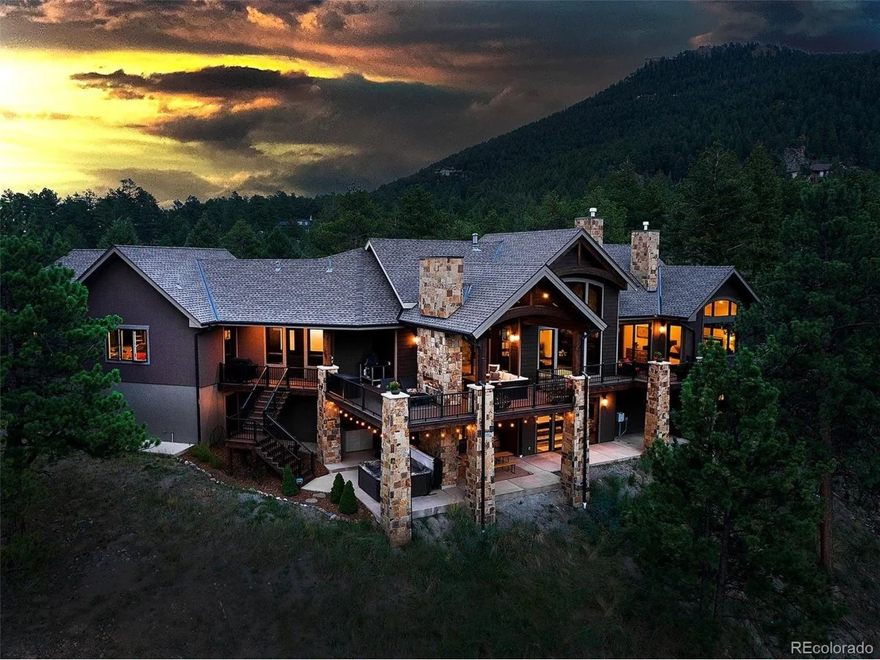
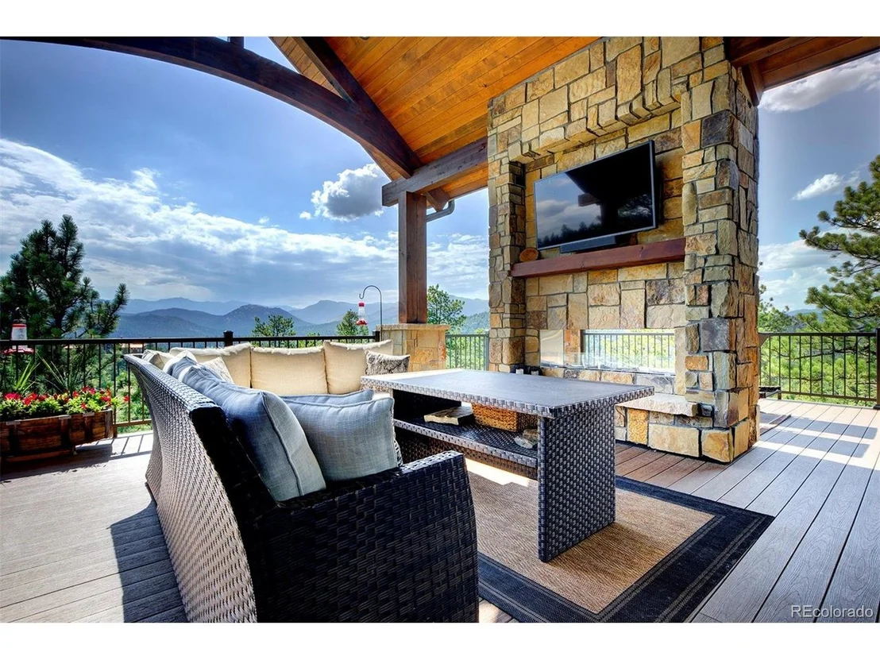
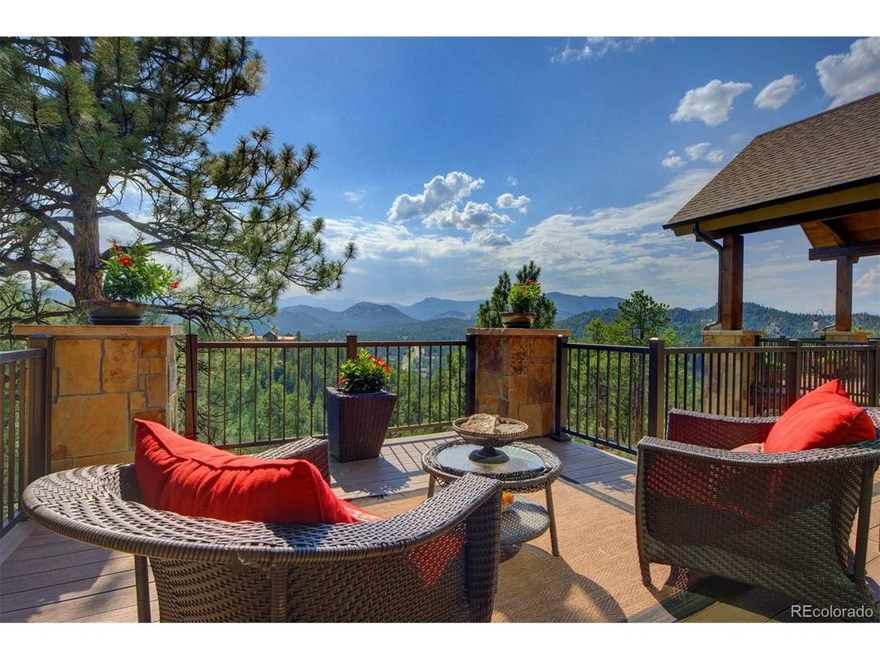
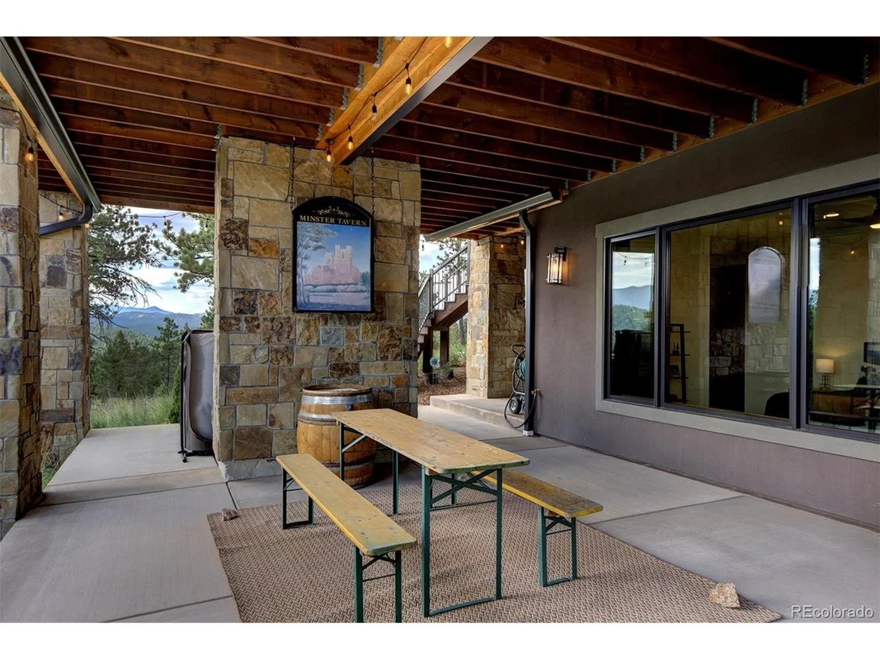
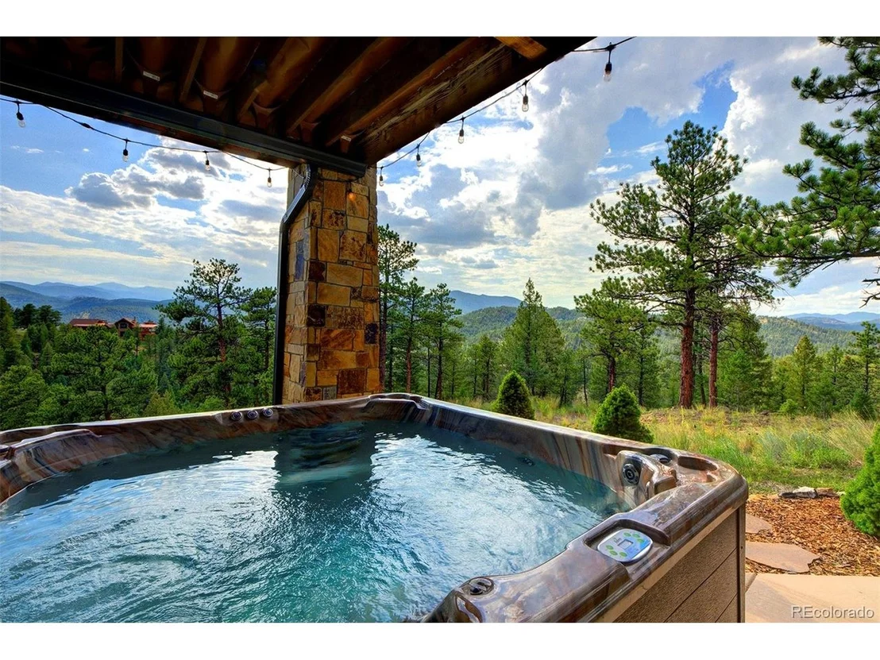
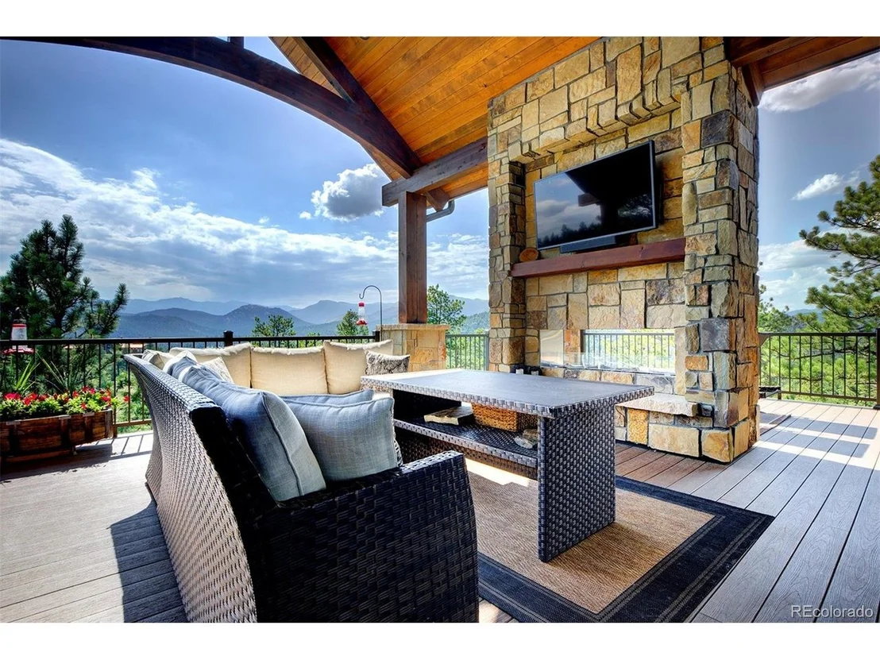
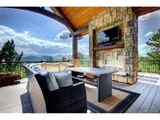
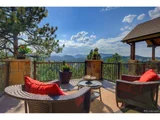
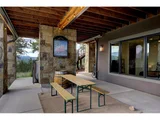
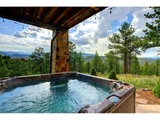
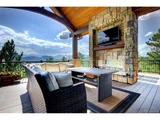
The living experience extends outdoors to a sensational upper-level deck-a true outdoor living room with a gas fireplace-while the lower patio offers a secluded hot tub for soaking in the crisp mountain air. This is Evergreen's finest private retreat. Copy/Paste Home Tour: https://youtu.be/4pg5xaLFRGo
Listed By

Payment Calculator
Your Estimated Monthly Payment
Cap Rate Calculator
What does this mean?
Based on our analysis, the cap rate of this property is 1.25%. A negative cap rate indicates that the property might not be feasible as an income-producing asset. The median cap rate for a near zip code 11238 is 4.23%.
How much can I actually make?
Actual monthly rental income may vary between $4,760 and $7,140 depending on unit-specific characteristics. You can change the amount using the slider to further explore.
How is cap rate calculated?
Cap Rate = Net Operating Income (NOI) / Property Asset Value.
When calculating the cap rate, we assume 100% occupancy. Leverage (mortgage) is not considered.
Cap Rate provided by RealtyHop and RentHop, learn more about cap rate here.
Price History
| Date / Event | Date | Event | Price |
|---|---|---|---|
| Jul 23, 2026 | Listed | $3,195,000 | |
| Listed | |||
| Jul 1, 2026 | No longer available | - | |
| No longer available | |||
| May 14, 2026 | Price Decreased |
$3,249,000
↓ $46K
(1.4%) | |
| Price Decreased | |||
| Feb 19, 2026 | Listed | $3,295,000 | |
| Listed | |||
   | |||
|
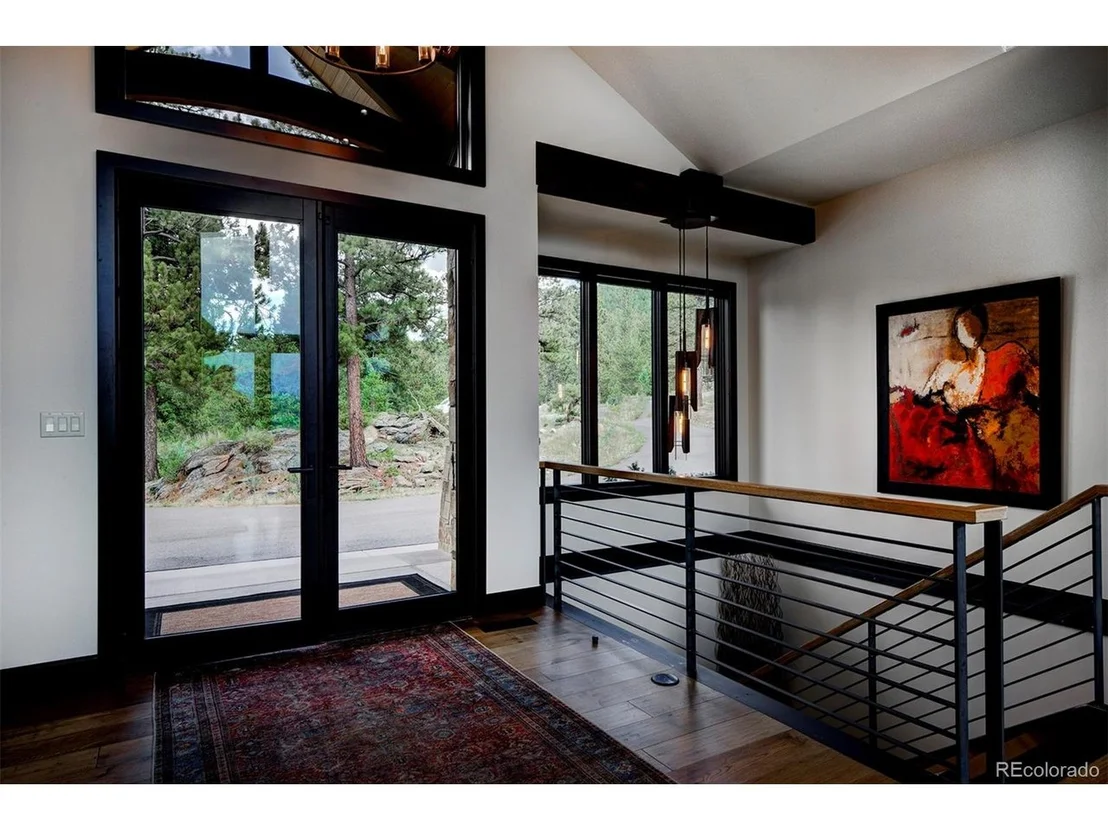
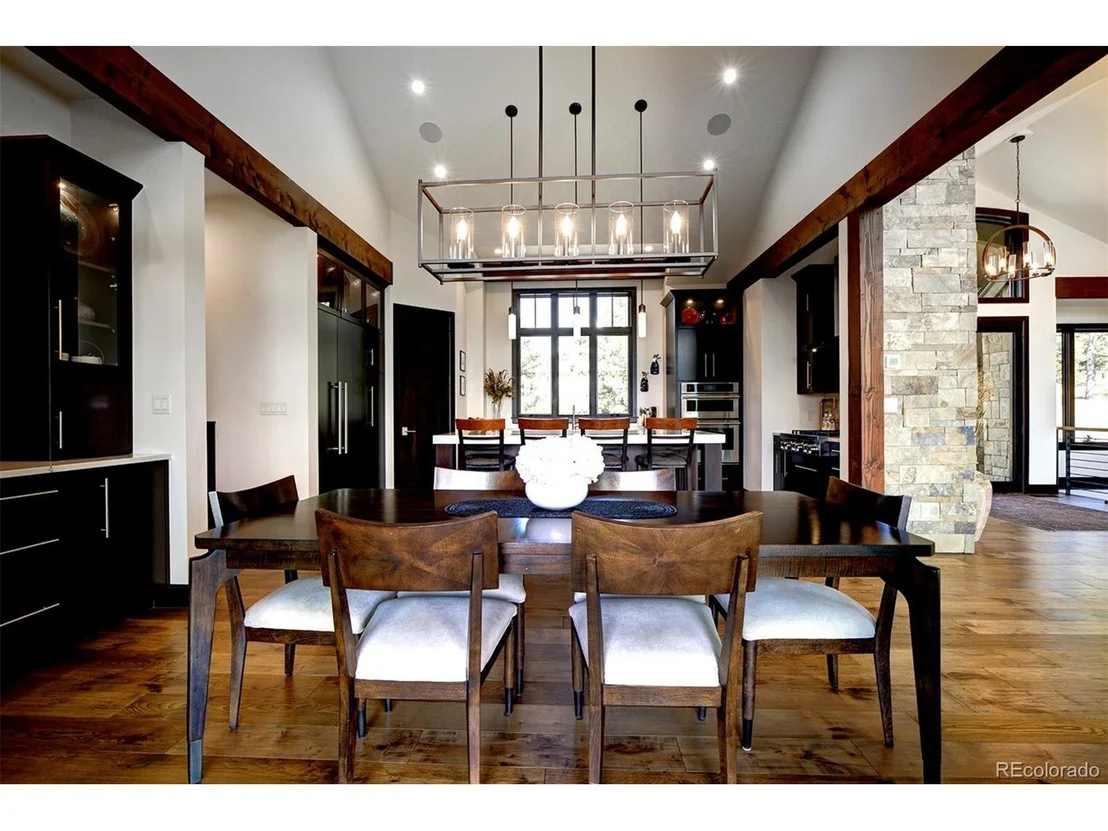
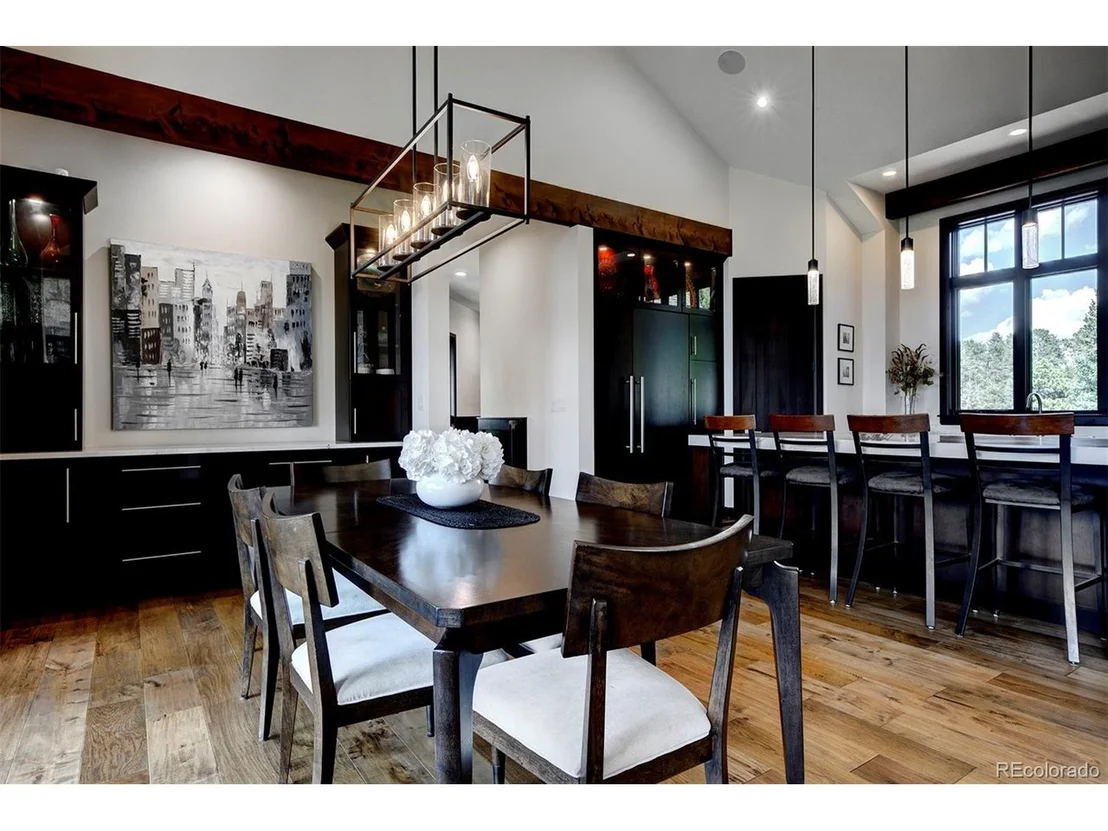
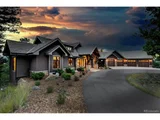
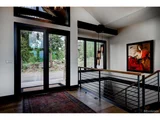
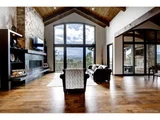
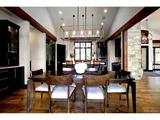
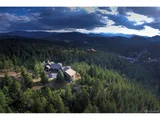
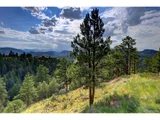
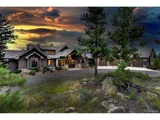
Bring reasonable offers! This is the ultimate estate with a blend of convenience, privacy & perhaps the best snow-capped views in Evergreen. This custom home offers luxurious, yet comfortable, mountain living with stunning architectural touches. There is a harmonious blend of rustic and modern finishes. As you enter the foyer, Mt. Blue Sky is optimally framed in the windows beyond. The great room offers a large entertaining area with a warm wood-paneled ceiling & over-sized fireplace. This area flows seamlessly into the dining area that has been designed for gatherings large or small & open to the gourmet kitchen w/ the epicurean in mind. From the gas range to enormous pantry and island, you will love cooking & engaging with family. Thoughtfully constructed with aging in place in mind, the home offers true main level living. A sumptuous primary suite captures the expansive views and a fireplace while the bath is magazine-worthy. Enjoy the huge primary closet that conveniently connects to the stunning laundry room. The main level office might be difficult to work in given the snow-capped vistas, but it is worth a try. The lower level is the ideal space for entertainment. A game room/family room welcomes you where the pub-like bar will become the hub of the space-offering a warm brick surround. A media room makes the perfect space for movie watching & there are two generously-sized bedrooms (one has its own en-suite bath). A home gym means less trips leaving your private oasis. A huge bonus is the 1561 sqft unfinished space w/separate garage door. This is a blank slate for your storage, living expansion, hobbies. The attached 4 car garage is heated, offers a shower & entrance into a mud room that was designed with 4-legged friends in mind. As astonishing as the interior is, the exterior is awesome w/ upper level deck offering an outdoor living room w/ gas fireplace, TV space and multiple seating areas. The lower patio has a private hot tub.
| |||
| Nov 8, 2017 | Sold | ||
| Sold | |||

Property Highlights
Building Info
Comparables
Status
Price/ft²
Listed On
Sold On
About Evergreen
Similar Homes for Sale
Currently no similar homes aroundNearby Rentals

Last Updated: 3 months ago
Data Source: REcolorado MLS, MLS# IRE1856870























 Your Privacy Choices
Phone: 425-283-2930
Address: 335 Madison Avenue, New York, NY 10017