See Home Value
Hall 30507
4330 Shag Bark Trail
$484,000
● House - Off Market

4330 Shag Bark Trail

Gainesville, GA 30507
bedrooms
4 Beds
bathrooms
3 Baths, 1 Half Bath
square feet
3,121 Ft²
$2,756
Est. Monthly
$46
HOA / Fees
5.24%
Cap Rate

About This Property

Prepare to be captivated by this remarkable 2 story home with so many special features on more than  Acre of Lush Landscaping.  Fabulous floor plan with 2 story entry foyer, 4 bedrooms, 3 full baths, powder room, finished terrace level-potential in-law suite, covered front porch, 12 x 20 Trek sun deck, and spacious 3 car garage with extended driveway.  Newly painted interior walls with extensive crown molding details add comfortable elegance to the living spaces.  Vaulted great room with beamed ceiling includes a cozy vent-less fireplace and gas logs for added ambiance.  Beautiful dining Room with gleaming hardwood floors, and wainscoting.  Wonderful Chef's kitchen, fully equipped, complete with a breakfast area, island, recessed lighting, stationary desk, and back door for easy access to the Trek sun deck, and level backyard.  Main level vaulted primary suite with private bath includes dual sinks, jetted soaking tub, separate standup shower, tiled floors, and large walk-in closet. Laundry/mud room off garage with built-in cabinets and utility closet.  Finished terrace level provides endless opportunities for relaxation and entertainment with a theatre room, game room, exercise room, full bathroom, workshop, ample storage space, and double doors.  Additional highlights: high ceilings, window treatments, new architectural shingle roof installed in 2022, and 2 new Trane HVAC units.  Enchanting swim community with sidewalks located in spectacular South Hall location.
Unit Size
3,121 Ft²
Days on Market
54 days
Land Size
0.59 acres
Price per sqft
$157
Property Type
House
Property Taxes
$309
HOA Dues
$46
Year Built
2004

Payment Calculator

Cap Rate Calculator

Last updated: 2 years ago (GAMLS #10288903)

Price History

Date / Event Date Event Price
Jun 21, 2024 Sold
Sold
Apr 28, 2024 Listed by Keller Williams Lanier Partners $489,000
Listed by Keller Williams Lanier Partners
Prepare to be captivated by this remarkable 2 story home with so many special features on more than ½ Acre of Lush Landscaping. Fabulous floor plan with 2 story entry foyer, 4 bedrooms, 3 full baths, powder room, finished terrace level-potential in-law suite, covered front porch, 12 x 20 Trek sun deck, and spacious 3 car garage with extended driveway. Newly painted interior walls with extensive crown molding details add comfortable elegance to the living spaces. Vaulted great room with beamed ceiling includes a cozy vent-less fireplace and gas logs for added ambiance. Beautiful dining Room with gleaming hardwood floors, and wainscoting. Wonderful Chef's kitchen, fully equipped, complete with a breakfast area, island, recessed lighting, stationary desk, and back door for easy access to the Trek sun deck, and level backyard. Main level vaulted primary suite with private bath includes dual sinks, jetted soaking tub, separate standup shower, tiled floors, and large walk-in closet. Laundry/mud room off garage with built-in cabinets and utility closet. Finished terrace level provides endless opportunities for relaxation and entertainment with a theatre room, game room, exercise room, full bathroom, workshop, ample storage space, and double doors. Additional highlights: high ceilings, window treatments, new architectural shingle roof installed in 2022, and 2 new Trane HVAC units. Enchanting swim community with sidewalks located in spectacular South Hall location.
Aug 2, 2005 Sold
Sold
Aug 26, 2003 Sold
Sold

Property Highlights

Garage
Air Conditioning
Fireplace

Building Info

Overview

    General

  • Year Built: 2004
  • Effective Year Built: 2004
  • Total Rooms: 6
  • Bedroom Count: 4
  • Bathroom Count: 3
  • Full Bathrooms: 2
  • Partial Bathrooms: 3
  • Bathroom Plumbing Fixtures: 5
  • Building Condition: 6
  • Building Quality: 0
  • Construction Type: 12
  • Building Style: 26
  • Exterior Walls Type: 25
  • Interior Walls Type: 3
  • Roof Shape Type: 8
  • Roof Cover Type: 3
  • Floor Count: 200
  • Floor Cover: 0
  • Basement Type: 7
  • Basement Area: 1,562
  • Garage Type: 7
  • Garage Square Area: 768
  • Parking Space Count: 0
  • Patio Type: 20
  • Porch Type: 7
  • Pool Type: 0

    Dimensions

  • Lot Size Square Feet: 25,744
  • Total Building Area: 3,121
  • Building Area: 3,121
  • Building Area Measurement: E

    Heating and Cooling

  • Fireplace Count: 1
  • Air Conditioning: 1
  • Heating: 3
  • Heated Square Feet: 3,121
  • Heating Fuel Type: 0

    Utilities

  • Sewer System: 0
  • Water Service: 5

Building

  • Building Type: 0
  • Property Class: R
  • Subdivision: BLACK WALNUT GROVE S/D
  • Land Acres: 0000000591
  • Standard Land Use Code: 1001
  • County Land Use Code: 001
  • Legal Description 1: BLACK WALNUT GROVE S/D LOT 32

Neighborhood

  • School District Name: Hall County School District
  • School Tax School District: COUNTY
  • Census Tract: 001304

Geography

  • Account Number: 67175
  • District: 001
  • Parcel: 15-030K-000-032
  • Lot: 32
  • Municipality: COUNTY
  • Latitude: 34.2042
  • Longitude: -83.8156

    Address

  • Full Address: 4330 Shag Bark Trl
  • Address - House Number: 4330
  • Address - Street Name: Shag Bark
  • Address - Suffix Type: Trl
  • State: GA
  • City Name: Gainesville
  • Carrier Code: R036
  • 4-Digit Zip Code: 8668
  • Zip Code: 30507

Valuation

    Tax

  • Tax Year: 2023
  • Tax Amount: $426,657
  • Tax Rate Code Area: 1

    Appraisal Valuation

  • Standard Deviation: 0.2205
  • Valuation Date: Mar 27, 2024
  • Confidence Score: 69
  • Final Value: 462,165
  • High Value: 564,092
  • Low Value: 360,237

    Market Valuation

  • Market Total Value: $402,000
  • Market Land Value: $45,900
  • Market Improvement Value: $356,100

    Assessments Valuation

  • Assessed Year: 2023
  • Assessed Total Value: $160,800
  • Assessed Land Value: $18,360
  • Assessed Improvements Value: $142,440

    Exemptions

  • Homeowner Exemption: Yes

    Sales

  • Current Sale Contract Date: Jul 20, 2005
  • Current Sale Recording Date: Aug 02, 2005
  • Current Sale Price:
  • Current Sale Document Type: 27
  • Previous Sale Recording Date: Aug 26, 2003
  • Previous Sale Contract Date: Aug 26, 2003
  • Previous Sale Amount: $220,500
  • Previous Sale Document Type: 27

    Financing

  • First Mortgage Financing Type: FIX
Data used for valuation calculations is provided by RealtyHop, and other third party sources

Comparables

Unit
Status
Type
Beds
Baths
ft²
Price/ft²
Asking Price
Listed On
Closing Price
Sold On
HOA + Taxes

About Hall


Similar Homes for Sale

Currently no similar homes around

Nearby Rentals

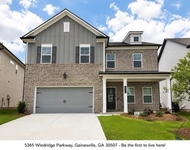
Unit for rent at 5365 Windridge Parkway, Gainesville, GA, 30507

$2,700 /mo

  • 5 Beds
  • 3 Baths
  • 2,535 ft²
5365 Windridge Parkway, Gainesville, GA, 30507 Listing by Tyler Chenault
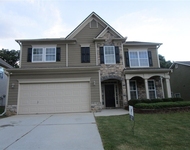
Unit for rent at 4029 Amberleigh Trace, Gainesville, GA, 30507

$2,450 /mo

  • 4 Beds
  • 2 Baths
  • 3,168 ft²
4029 Amberleigh Trace, Gainesville, GA, 30507 Listing by HUONG NGUYEN


Frequently Asked Questions

When was property at 4330 Shag Bark Trail built and last sold?
The property at 4330 Shag Bark Trail was built in 2004 and last sold on Jul 20, 2005 for $238,500.
How much is this home worth?
The estimated value of the home located at 4330 Shag Bark Trail is $499,945.
What are some comparable homes to 4330 Shag Bark Trail?
There are currently no comparable homes to 4330 Shag Bark Trail.