See Home Value
Aurora 60504 Far East
4330 Chelsea Manor Circle
$549,990
● House - Off Market

4330 Chelsea Manor Circle

Aurora, IL 60504
bedrooms
3 Beds
bathrooms
2 Baths, 1 Half Bath
square feet
2,025 Ft²
$3,008
Est. Monthly
$258
HOA / Fees
5.65%
Cap Rate

About This Property

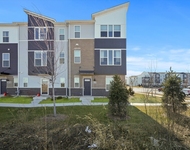
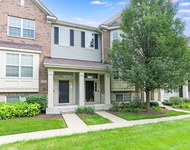
Welcome to the Campbell! This spacious home will surely exceed your expectations. This Campbell home includes three bedrooms, two-and-a-half bathrooms, a basement with rough-in and a two-car garage.  Take a look inside! Open and full of light, the great room is surrounded by windows, and at over 25 feet deep, you couldn't ask for a better open-concept design.  A large kitchen with plenty of cabinetry and counter space will allow you to be the executive chef in your new home. A large kitchen pantry, a powder room, and an oversized two-car garage are all included on the first floor.  When you're ready to call it a night, walk into your large owner's suite with its own en-suite bathroom and a huge walk-in closet. The en-suite bathroom is equipped with a dual sink vanity, large soaking tub, and  tiled shower.   In the hallway, you'll find the second-floor laundry room behind double doors as well as a full bathroom, and the secondary bedrooms.  Rounding out this home is a full basement with a rough-in for a future bathroom.        *Photos and Virtual Tour are of a model home, not subject home*   Broker must be present at clients first visit to any M/I Homes community.  Lot 17.04
Unit Size
2,025 Ft²
Days on Market
-
Land Size
-
Price per sqft
$277
Property Type
House
Property Taxes
-
HOA Dues
$258
Year Built
2005

Payment Calculator

Cap Rate Calculator

Property Highlights

Air Conditioning
Garage

Building Info

Overview

    General

  • Year Built: 2005
  • Effective Year Built: 2005
  • Building Count: 1
  • Total Rooms: 9
  • Bedroom Count: 4
  • Bathroom Count: 3
  • Full Bathrooms: 2
  • Partial Bathrooms: 3
  • Building Condition: 0
  • Building Quality: 0
  • Construction Type: 2
  • Building Style: 0
  • Exterior Walls Type: 2
  • Interior Walls Type: 0
  • Roof Shape Type: 0
  • Roof Cover Type: 0
  • Floor Count: 200
  • Floor Cover: 0
  • Basement Type: 9
  • Basement Area: 1,945
  • Garage Type: 7
  • Parking Space Count: 3
  • Patio Type: 0
  • Porch Type: 0
  • Pool Type: 0

    Dimensions

  • Lot Size Square Feet: 13,068
  • Total Building Area: 5,595
  • Gross Building Area: 5,595
  • Building Area: 3,650
  • Building Area Measurement: L

    Heating and Cooling

  • Air Conditioning: 1
  • Heating: 3
  • Heated Square Feet: 3,650
  • Heating Fuel Type: 0

    Utilities

  • Sewer System: 0
  • Water Service: 0

Building

  • Building Type: 0
  • Property Class: R
  • Subdivision: STONEHAVEN UNIT 1 SUB
  • Land Acres: 0000000300
  • Standard Land Use Code: 1001
  • County Land Use Code: R
  • Legal Description 1: STONEHAVEN UNIT 1 SUB ALL

Neighborhood

  • School District Name: Indian Prairie Community Unit School District 204
  • School Tax School District: DISTRICT 204
  • Census Tract: 846514

Zoning

  • Zoning: R

Geography

  • Assessors Map Reference: 3202-B4
  • Parcel: 07-33-207-020
  • Lot: 8
  • Municipality: NAPERVILLE
  • Latitude: 41.7342
  • Longitude: -88.2113

    Address

  • Full Address: 4330 Castle Rock Cir
  • Legal Unit: 1
  • Address - House Number: 4330
  • Address - Street Name: Castle Rock
  • Address - Suffix Type: Cir
  • State: IL
  • City Name: Aurora
  • Carrier Code: C110
  • 4-Digit Zip Code: 8416
  • Zip Code: 60504

Valuation

    Tax

  • Tax Year: 2022
  • Tax Amount: $1,525,648
  • Initial Tax Delinquent Year: 2016
  • Tax Rate Code Area: 7193

    Appraisal Valuation

  • Standard Deviation: 0.1498
  • Valuation Date: Jan 10, 2024
  • Confidence Score: 81
  • Final Value: 700,602
  • High Value: 805,577
  • Low Value: 595,627

    Market Valuation

  • Market Total Value: $563,790
  • Market Land Value: $135,930
  • Market Improvement Value: $427,860

    Assessments Valuation

  • Assessed Year: 2022
  • Assessed Total Value: $187,930
  • Assessed Land Value: $45,310
  • Assessed Improvements Value: $142,620

    Sales

  • Current Sale Contract Date: Oct 07, 2005
  • Current Sale Recording Date: Nov 09, 2005
  • Current Sale Price:
  • Current Sale Document Type: 71
  • Current Sale Input Document Number: R2005-251335
  • Previous Sale Recording Date: Mar 09, 2004
  • Previous Sale Contract Date: Nov 13, 2003
  • Previous Sale Amount: $5,924,000
  • Previous Sale Document Type: 27
Data used for valuation calculations is provided by RealtyHop, and other third party sources

Comparables

Unit
Status
Type
Beds
Baths
ft²
Price/ft²
Asking Price
Listed On
Closing Price
Sold On
HOA + Taxes

About Far East


Similar Homes for Sale

Currently no similar homes around

Nearby Rentals

Unit for rent at 810 Finley Drive, Aurora, IL, 60504

$3,000 /mo

  • 3 Beds
  • 2 Baths
  • 1,925 ft²
810 Finley Drive, Aurora, IL, 60504 Listing by Pete Kapoor
Unit for rent at 2807 Henley Lane, Naperville, IL, 60540

$3,200 /mo

  • 3 Beds
  • 2 Baths
  • 1,943 ft²
2807 Henley Lane, Naperville, IL, 60540 Listing by Sally Lin
Unit for rent at 958 Shoreline Drive, Aurora, IL, 60504

$2,900 /mo

  • 3 Beds
  • 2 Baths
  • 1,624 ft²
958 Shoreline Drive, Aurora, IL, 60504 Listing by Karthikeyan Srinivasan


Frequently Asked Questions

When was property at 4330 Chelsea Manor Circle built and last sold?
The property at 4330 Chelsea Manor Circle was built in 2005 and last sold on Oct 7, 2005 for $569,000.
How much is this home worth?
The estimated value of the home located at 4330 Chelsea Manor Circle is $0.
What are some comparable homes to 4330 Chelsea Manor Circle?
There are currently no comparable homes to 4330 Chelsea Manor Circle.