Check Availability
Spalding 30223
433 Tallulah Drive
$599,900
● House - For Sale

433 Tallulah Drive

Griffin, GA 30223
bedrooms
3 Beds
bathrooms
3 Baths, 1 Half Bath
square feet
2,980 Ft²
$3,865
Est. Monthly
$257
HOA / Fees

About This Property

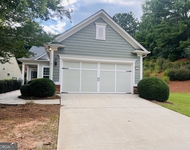
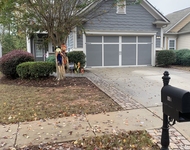
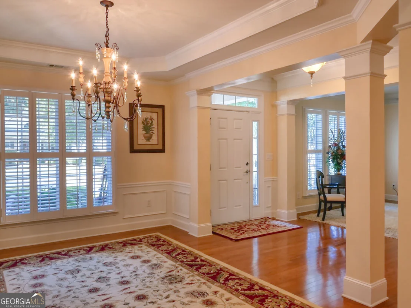
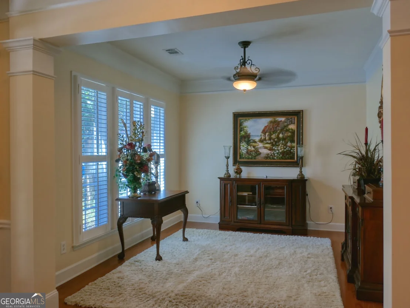
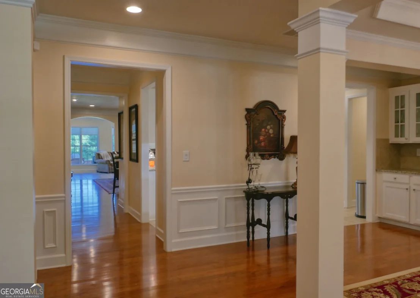
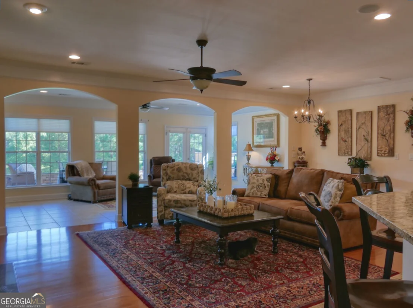
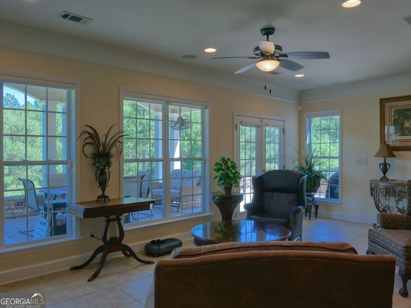
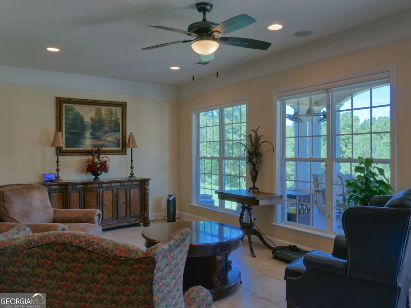
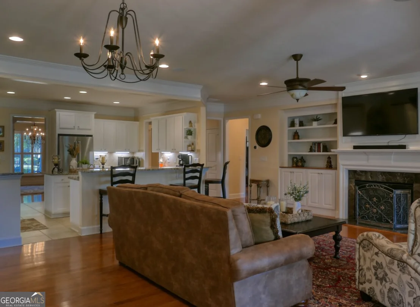
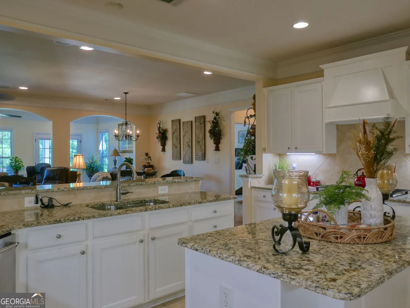
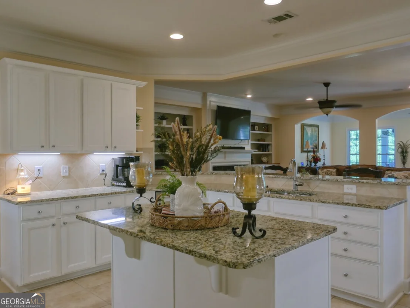
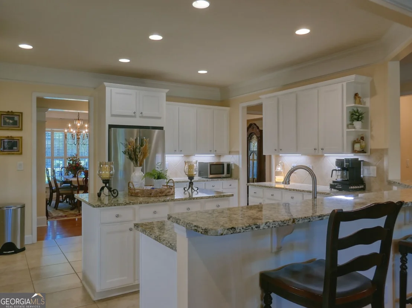
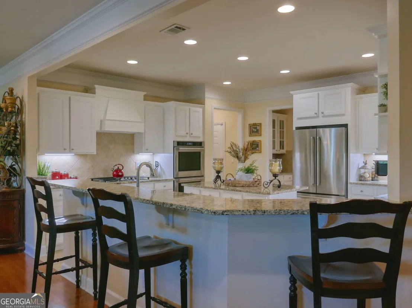
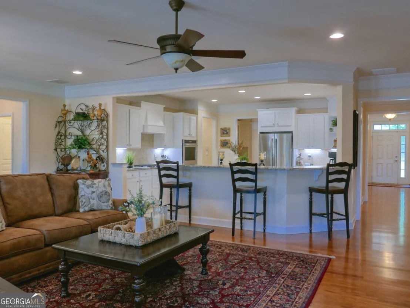
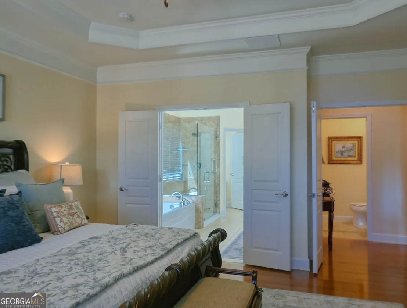
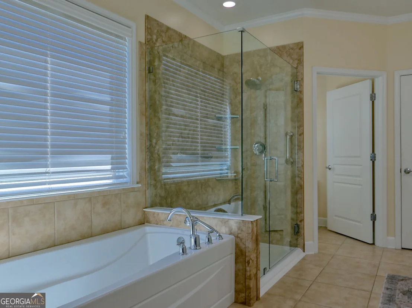
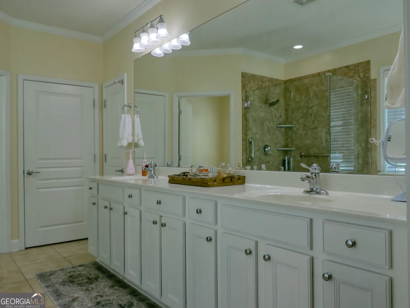
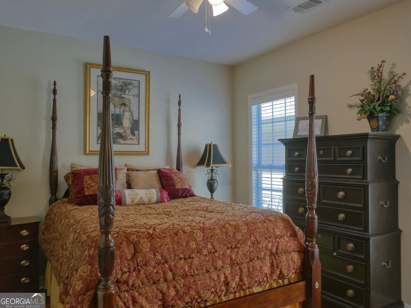
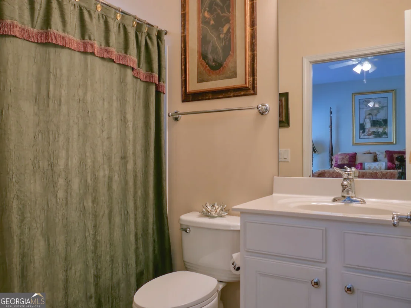
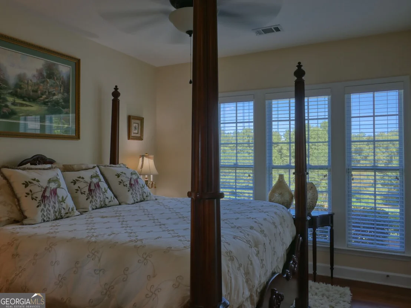
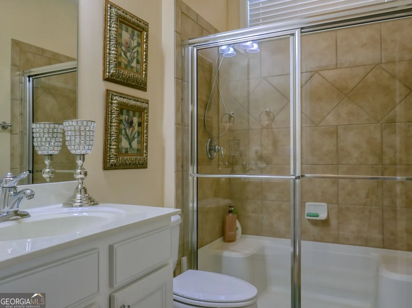
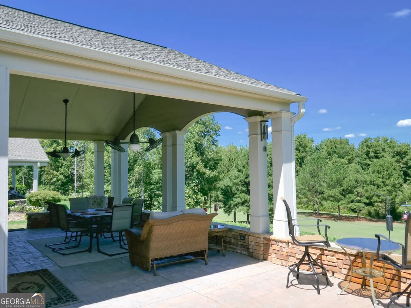
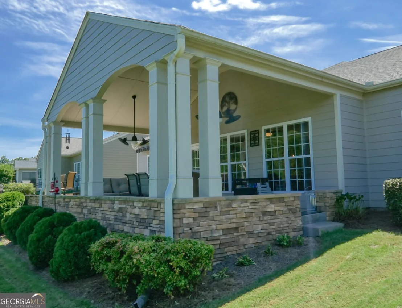
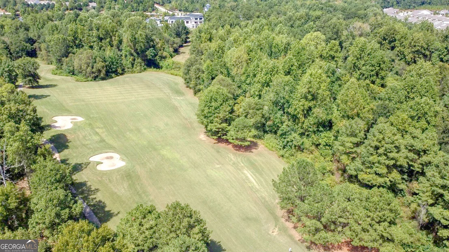
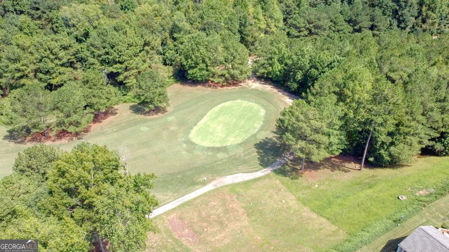
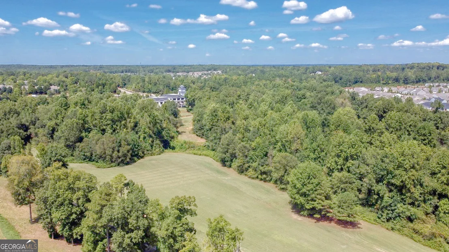
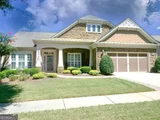
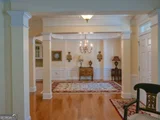
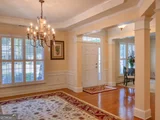
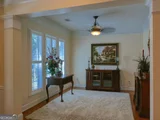
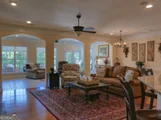
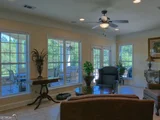
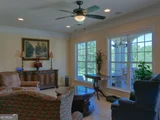
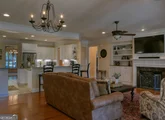
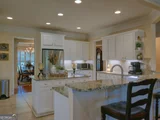
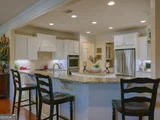
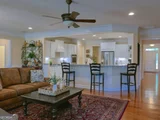
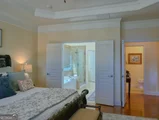
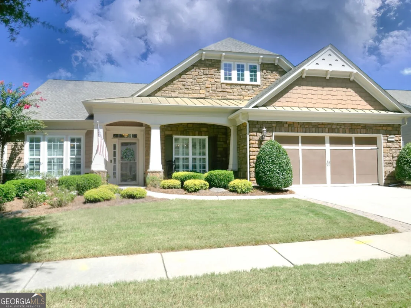
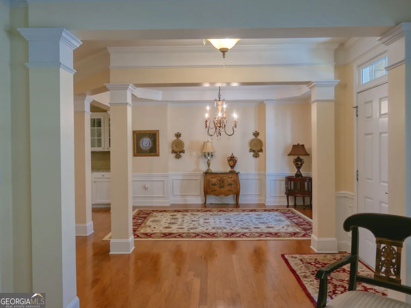
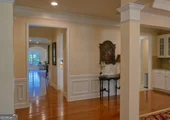
Absolutely perfect in every way this charming ranch style home is the dream home your buyer has been searching for.  Located in Sun City Peachtree, an active adult community, this home overlooks the golf course from the rear covered patio where quiet mornings or relaxing evenings can be enjoyed. The entry foyer is flanked on one side by a library/living room and a formal dining room on the other side.  The dining room will seat 12+.  The kitchen with center island, solid surface counters, tons of custom cabinets, stainless appliances and breakfast bar is open to the spacious living area. The living area opens into a sunroom. There is a walk in pantry which has built in cabinets and space for hanging clothes is located next to the kitchen. The living area has a fireplace with adjacent built-in bookcases and a sunroom which opens onto the covered patio. The split bedroom plan offers 3 bedrooms, each with their own bathroom. The primary suite has a tray ceiling, plantation shutters and adjacent spa type bathroom has dual vanities, oversized shower and large walk in customized closet.  Interior features include upgraded trim, hardwood flooring throughout the living areas, high ceilings, and much more.  The 2 car garage has ample storage and a large floored storage area above the garage.  The oversized 2 car garage has space for 2 large vehicles, golf cart and storage.
Unit Size
2,980 Ft²
Days on Market
23 days
Land Size
0.20 acres
Price per sqft
$201
Property Type
House
Property Taxes
$662
HOA Dues
$257
Year Built
2008

Listed By

Susan Clowdus
Susan Clowdus Real Estate

Payment Calculator

Cap Rate Calculator

Last updated: 23 days ago (GAMLS #10874691)

Price History

Date / Event Date Event Price
Sep 25, 2026 Listed by Susan Clowdus Real Estate $599,900
Listed by Susan Clowdus Real Estate
May 2, 2025 Sold
Sold
Feb 22, 2025 In contract -
In contract
Feb 3, 2025 Listed by BHHS Georgia Properties $580,000
Listed by BHHS Georgia Properties
Prepare for Stunning...BOTH HOME AND GOLFCOURSE HOMESITE! This gorgeous home is Sun City Peachtree's largest one-story home on what many acknowledge is the finest homesite in Sun City. Yes, you can have it all! A stone front exterior with a welcoming front porch leads you into the main foyer and past the flex room and large dining room, with tray ceiling. Continue to the chef's kitchen. A true gourmet kitchen with: granite countertops, tile backsplash, center island, breakfast bar, under cabinet lighting, upgraded...everything: flooring, cabinets, hardware and all appliances! To top this off...a butler's pantry conveniently located between dining room and kitchen and an absolutely HUGE walk-in pantry with customized shelving and cabinets! Enjoy the expansive backyard views as you enter the heart of the home. Bright and airy this perfect entertaining area boasts upgraded trim, build-ins, a fireplace plus a wall of windows allowing the view to be admired from within as well as outside on the expansive custom patios. A large roof allows this magnificent space to be enjoyed thru all weather, with lighting, a sit wall and an extended patio with Sunsetter awning for the sun worshipers (and grillers)! Family and friends will enjoy the convenience of the split bedroom design and each bedroom with a full bath. The owners suite does not disappoint, wall of windows for backyard view, tray ceiling, upgraded flooring and owners' bath with double vanity, lots of cabinets and drawers, linen closet, step-in shower and separate soaking tub, and a double walk-in master closet, upgraded, of course! Upgrades, even the garage...extended with epoxy flooring and adding electric and lighting. Above attic storage and more electric and shelving. Yes even the garage is special! This must be seen to appreciate. Make an appointment to see today!
Jul 26, 2023 Sold
Sold
Show More

Property Highlights

Garage
Fireplace
Parking Details
Has Garage
Parking Features: Attached, Garage, Garage Door Opener, Kitchen Level, Storage
Interior Details
Half Bathrooms: 1
Full Bathrooms: 3
Interior Features: Bookcases, Double Vanity, High Ceilings, Soaking Tub, Tray Ceiling(s), Walk-In Closet(s), Attic Expandable, Master On Main Level, Pulldown Attic Stairs, Separate Shower, Split Bedroom Plan
Appliances: Convection Oven, Cooktop, Dishwasher, Disposal, Gas Water Heater, Microwave, Refrigerator, Stainless Steel Appliance(s), Oven (Wall)
Flooring Type: Hardwood, Tile
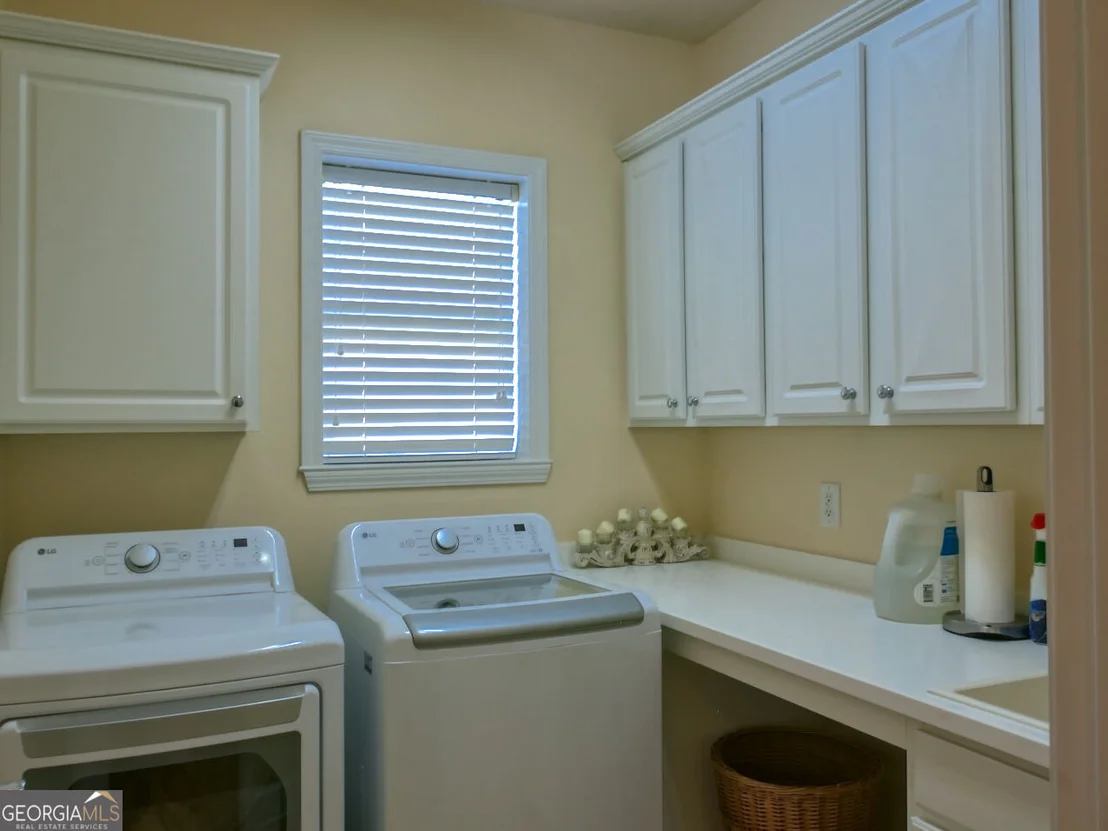
Laundry Features: In Hall
Has Fireplace
Fireplace Features: Factory Built, Gas Log, Gas Starter
Fireplaces: 1
Basement: None
Exterior Details
Square Footage: 2980
Square Footage Source: $0
Security Features: Carbon Monoxide Detector(s), Smoke Detector(s)
Property Condition: Resale
Architectural Style: Craftsman, Traditional, Stone Frame
Year Built: 2008
Levels: One
Window Features: Double Pane Windows, Window Treatments
Construction Materials: Concrete
Patio and Porch Features: Patio, Porch
Lot Features: Private
Lot Size Area: 8712
Lot Size Units: Square Feet
Lot Size Acres: 0.2
Lot Size Square Feet: 8712
Water Source: Public
Financial Details
Tax Annual Amount: $7,946
Utilities Details
Cooling Type: Electric
Heating Type: Forced Air, Natural Gas
Sewer : Private Sewer
Location Details
HOA/Condo/Coop Fee Includes: Maintenance Grounds, Trash, Facilities Fee, Management Fee, Reserve Fund, Swimming, Tennis
HOA Fee: $3,084
HOA Fee Frequency: Annually

Building Info

Overview

    General

  • Year Built: 2008
  • Effective Year Built: 2008
  • Total Rooms: 7
  • Bedroom Count: 3
  • Bathroom Count: 4
  • Full Bathrooms: 3
  • Partial Bathrooms: 4
  • Building Condition: 6
  • Building Quality: 0
  • Construction Type: 0
  • Building Style: 0
  • Exterior Walls Type: 11
  • Interior Walls Type: 3
  • Roof Shape Type: 1
  • Roof Cover Type: 20
  • Floor Count: 100
  • Floor Cover: 13
  • Basement Type: 0
  • Basement Area: 0
  • Garage Type: 1
  • Garage Square Area: 630
  • Parking Space Count: 0
  • Patio Type: 20
  • Porch Type: 6
  • Pool Type: 0

    Dimensions

  • Lot Size Square Feet: 8,712
  • Total Building Area: 2,890
  • Building Area: 2,890
  • Building Area Measurement: E

    Heating and Cooling

  • Fireplace Count: 1
  • Air Conditioning: 1
  • Heating: 3
  • Heated Square Feet: 2,890
  • Heating Fuel Type: 2

    Utilities

  • Sewer System: 1
  • Water Service: 2

Building

  • Building Type: 0
  • Property Class: R
  • Subdivision: SUN CITY PEACHTREE
  • Land Acres: 0000000200
  • Standard Land Use Code: 1001
  • County Land Use Code: R3
  • Legal Description 1: LOT 35 POD 33 0.1953 AC PB 25/671-675

Neighborhood

  • School District Name: Spalding County School District
  • School Tax School District: ADRIAN
  • Census Tract: 160202

Zoning

  • Zoning: R-1

Geography

  • Assessors Map Reference: PM 302
  • Account Number: 32016
  • District: 3
  • Section: 33
  • Parcel: 302 -02-035
  • Lot: 200
  • Municipality: SPALDING COUNTY
  • Latitude: 33.312
  • Longitude: -84.237

    Address

  • Full Address: 433 Tallulah Dr
  • Address - House Number: 433
  • Address - Street Name: Tallulah
  • Address - Suffix Type: Dr
  • State: GA
  • City Name: Griffin
  • Carrier Code: R004
  • 4-Digit Zip Code: 7261
  • Zip Code: 30223

Valuation

    Tax

  • Tax Year: 2023
  • Tax Amount: $726,568
  • Tax Rate Code Area: SPALDING C

    Appraisal Valuation

  • Standard Deviation: 0.1338
  • Valuation Date: Feb 14, 2024
  • Confidence Score: 84
  • Final Value: 533,893
  • High Value: 605,351
  • Low Value: 462,434

    Market Valuation

  • Market Total Value: $554,741
  • Market Land Value: $82,500
  • Market Improvement Value: $472,241

    Assessments Valuation

  • Assessed Year: 2023
  • Assessed Total Value: $221,896
  • Assessed Land Value: $33,000
  • Assessed Improvements Value: $188,896

    Exemptions

  • Homeowner Exemption: Yes

    Sales

  • Current Sale Contract Date: Jul 24, 2023
  • Current Sale Recording Date: Jul 26, 2023
  • Current Sale Price:
  • Current Sale Document Type: 71
  • Current Sale Input Document Number: 2023-002060
  • Previous Sale Recording Date: Jul 28, 2017
  • Previous Sale Contract Date: Jul 28, 2017
  • Previous Sale Amount: $352,500
  • Previous Sale Document Type: 71
Data used for valuation calculations is provided by RealtyHop, and other third party sources

Comparables

Unit
Status
Type
Beds
Baths
ft²
Price/ft²
Asking Price
Listed On
Closing Price
Sold On
HOA + Taxes

About Spalding


Similar Homes for Sale

Currently no similar homes around

Nearby Rentals

Unit for rent at 164 Begonia Court, Griffin, GA, 30223

$2,300 /mo

  • 2 Beds
  • 2 Baths
  • 1,138 ft²
164 Begonia Court, Griffin, GA, 30223
Unit for rent at 114 Magic Lily Drive, Griffin, GA, 30223

$2,400 /mo

  • 2 Beds
  • 2 Baths
  • 1,356 ft²
114 Magic Lily Drive, Griffin, GA, 30223
Unit for rent at 560 Beautyberry Drive, Griffin, GA, 30223

$2,200 /mo

  • 2 Beds
  • 2 Baths
  • 1,180 ft²
560 Beautyberry Drive, Griffin, GA, 30223


Frequently Asked Questions

When was property at 433 Tallulah Drive built and last sold?
The property at 433 Tallulah Drive was built in 2008 and last sold on Jul 24, 2023 for $525,000.
How much is this home worth?
The estimated value of the home located at 433 Tallulah Drive is $596,418.
What are some comparable homes to 433 Tallulah Drive?
There are currently no comparable homes to 433 Tallulah Drive.