Check Availability
Comal 78070
433 Scenic Lullaby
$495,000
↓ $5K (1%)
● House - For Sale

433 Scenic Lullaby

Spring Branch, TX 78070
bedrooms
4 Beds
bathrooms
3 Baths, 1 Half Bath
square feet
2,904 Ft²
$3,245
Est. Monthly
$29
HOA / Fees

About This Property

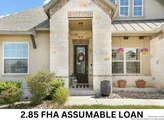
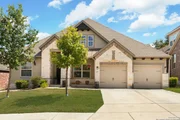
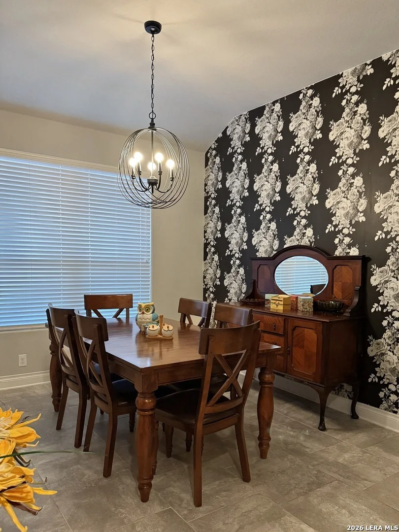
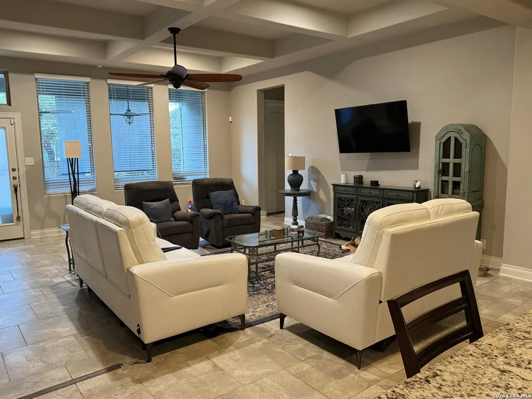
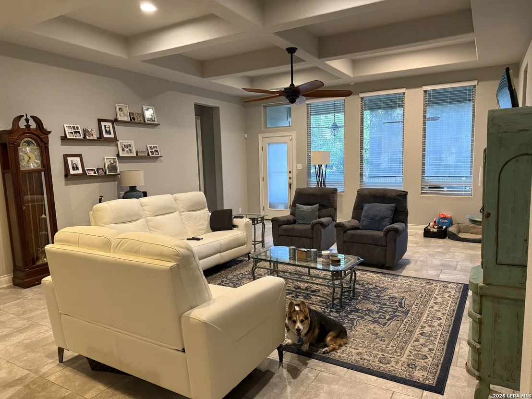
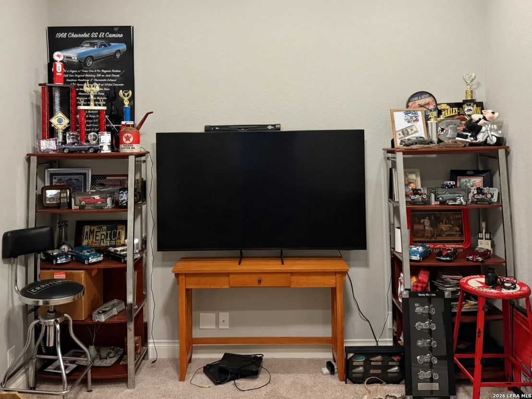
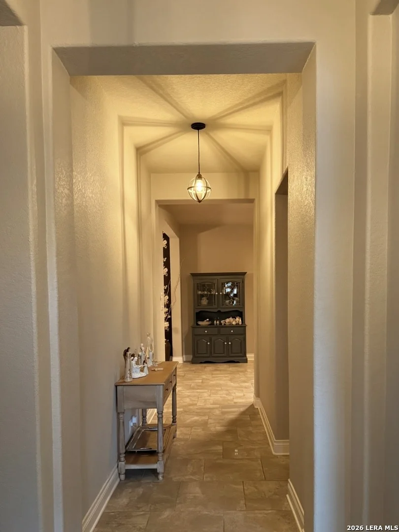
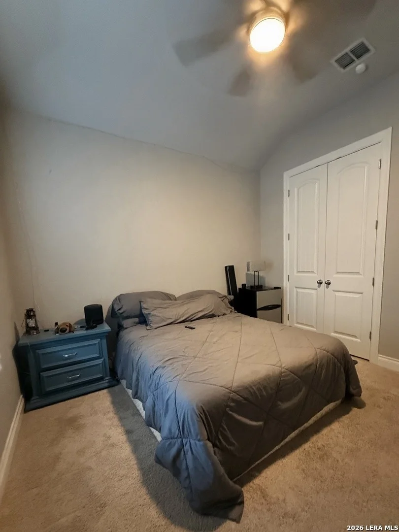
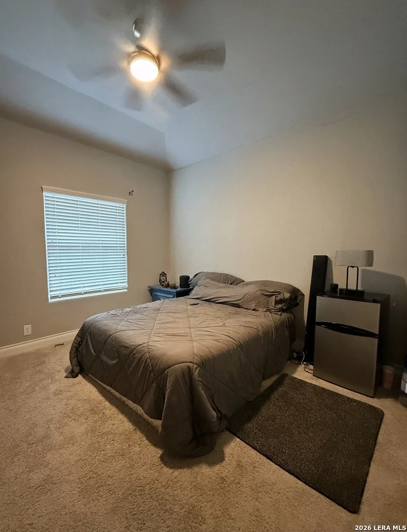
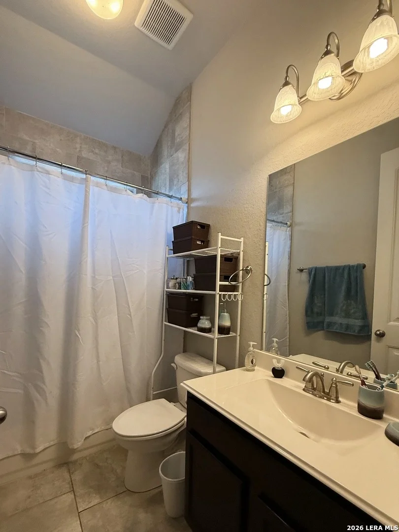
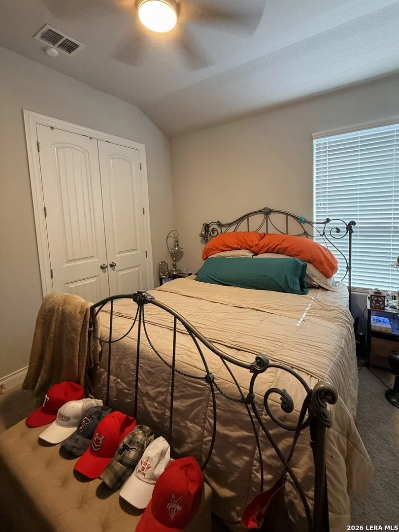
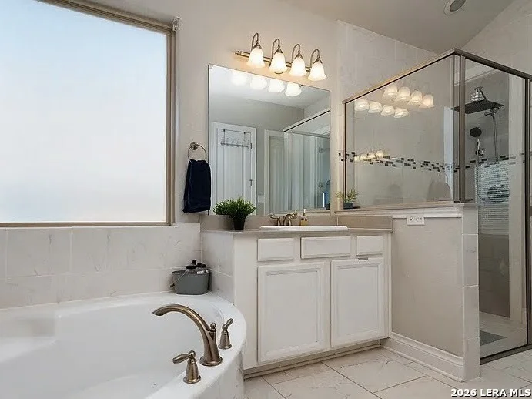
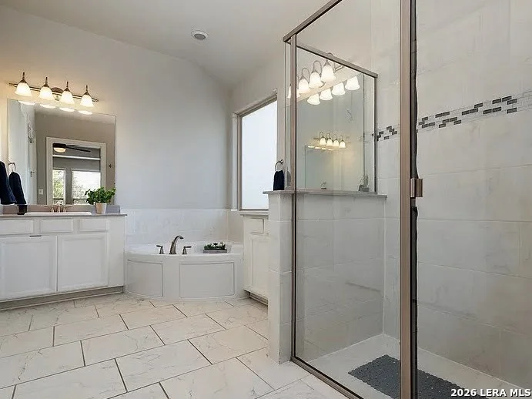
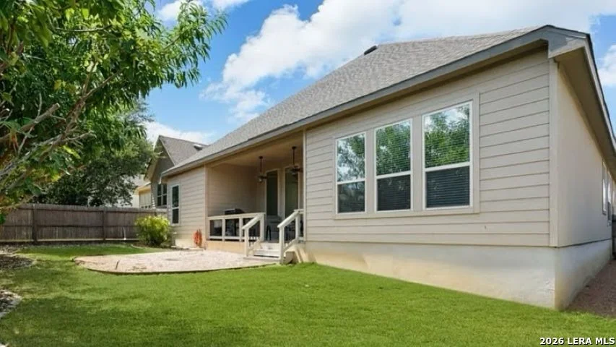
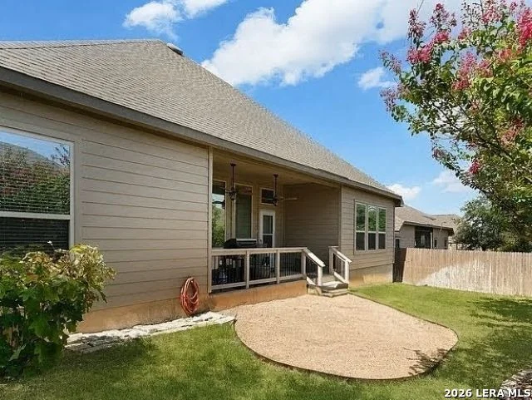
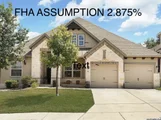
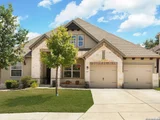
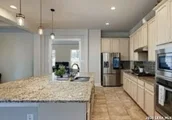
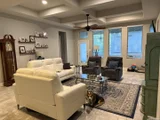
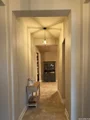
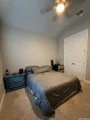
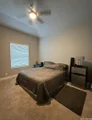
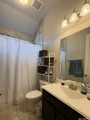
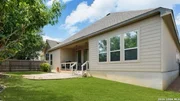
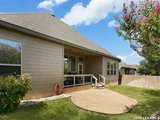
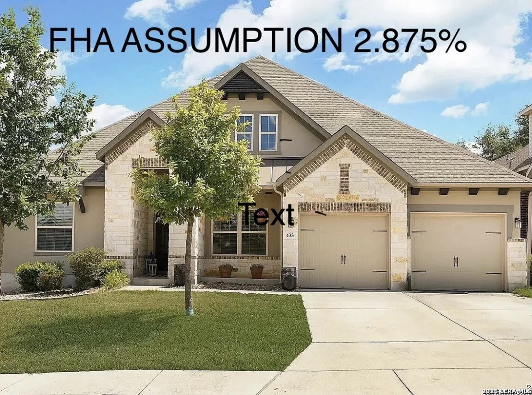
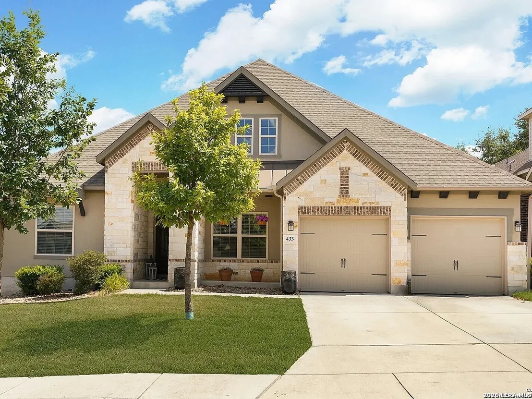
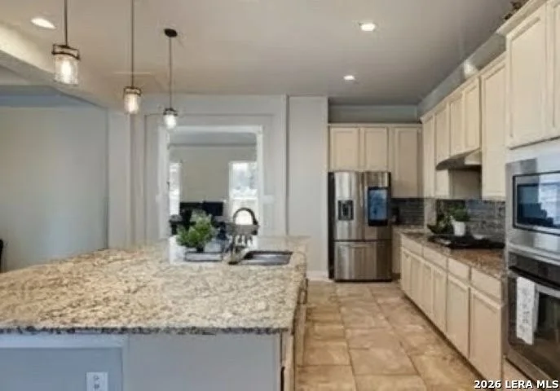
Intcredible financing opportunity as this home features an FHA assumable mortgage as one financing option. Buyer must bring cash or obtain a second mortgage to cover the remaining equity gap. All assumptions are subject to independent buyer qualification and approval by the existing lender. Stunning one-story Ashton Woods "Blanco" floor plan in the beautiful Hill Country. This open-concept home boasts high ceilings, elegant wood flooring in the primary bedroom and bonus room, and a living room accented by coffered ceilings with beams. Designed for maximum versatility, the spacious layout includes four bedrooms, three and a half bathrooms, a dedicated office, a media room, and an expansive game room. At the heart of the home is a gourmet kitchen outfitted with premium Whirlpool and KitchenAid stainless steel appliances, a gas cooktop, an Insta-Hot water faucet, an oversized walk-in pantry, and beautiful glazed white maple cabinetry paired with stunning granite countertops that extend to a massive island with bar seating. Modern comforts abound with two water heaters, a water softener system, and a professionally constructed attic storage area. The living space extends outdoors to a covered patio overlooking an easy-to-maintain backyard, all while offering a prime location close to Highway 281, shopping, dinning, Canyon Lake, the Guadalupe River and the gateway to the rest of what the Hill Country has to offer!!!
Unit Size
2,904 Ft²
Days on Market
-
Land Size
0.17 acres
Price per sqft
$170
Property Type
House
Property Taxes
$785
HOA Dues
$29
Year Built
2016

Listed By

Sergio Martinez
Sergio Martinez
Help U Sell SA Hill Country

Payment Calculator

Cap Rate Calculator

Last updated: 2 days ago (LERA #2001961)

Price History

Date / Event Date Event Price
Nov 3, 2026 Price Decreased $495,000
↓ $5K (1%)
Price Decreased
Oct 27, 2026 Price Decreased $499,995
↓ $5 (0%)
Price Decreased
Jul 21, 2026 Listed by Keller Williams Heritage $500,000
Listed by Keller Williams Heritage
Jun 26, 2025 Sold
Sold
Mar 30, 2025 In contract -
In contract
Show More

Property Highlights

Garage
Air Conditioning
Fireplace
Parking Details
Parking Features: Garage Door Opener
Interior Details
Half Bathrooms: 1
Full Bathrooms: 3
Interior Features: High Ceilings, Open Floorplan, Chandelier, One Living Area, Separate Dining Room, Island Kitchen, Walk-In Pantry, Study/Library, Game Room, Media Room, Utility Room Inside, 1st Floor Lvl/No Steps, All Bedrooms Downstairs, Laundry Room, Attic - Access only, Attic - Partially Finished, Attic - Partially Floored, Attic - Pull Down Stairs, Attic - Storage Only
Appliances: Cooktop, Oven, Microwave, Disposal, Dishwasher, Water Softener Owned, Gas Water Heater, Washer Connection, Dryer Connection, Gas Cooking, Ice Maker Connection, Security System (Owned), Pre-Wired for Security, In Wall Pest Control, Solid Counter Tops, Custom Cabinets, 2+ Water Heater Units, Private Garbage Service
Flooring Type: Carpet, Ceramic Tile, Wood
Laundry Features: Main Level
Fireplace Features: Not Applicable
Exterior Details
Square Footage: 2904
Security Features: Carbon Monoxide Detector(s), Smoke Detector(s)
Property Condition: Pre-Owned
Architectural Style: One Story
Year Built: 2016
Builder Name: Ashton Woods
Construction Materials: Stucco, Fiber Cement, Stone/Rock
Patio and Porch Features: Patio
Pool Features: None
Lot Size Area: 7405.2
Lot Size Units: Square Feet
Lot Size Acres: 0.17
Lot Size Square Feet: 7405.2
Financial Details
Tax Annual Amount: $9,420
Utilities Details
Cooling Type: Central Air, Ceiling Fan(s)
Heating Type: Central
Location Details
HOA/Condo/Coop Amenities: None
HOA Fee: $347
HOA Fee Frequency: Annually

Building Info

Overview

    General

  • Year Built: 2016
  • Effective Year Built: 2016
  • Building Count: 1
  • Bedroom Count: 0
  • Bathroom Count: 4
  • Full Bathrooms: 3
  • Partial Bathrooms: 4
  • Building Condition: 0
  • Building Quality: 0
  • Construction Type: 0
  • Building Style: 0
  • Exterior Walls Type: 10
  • Interior Walls Type: 3
  • Roof Shape Type: 8
  • Roof Cover Type: 3
  • Floor Count: 100
  • Floor Cover: 9
  • Basement Type: 0
  • Basement Area: 0
  • Garage Type: 1
  • Garage Square Area: 451
  • Parking Space Count: 2
  • Patio Type: 0
  • Porch Type: 66
  • Pool Type: 0

    Dimensions

  • Lot Size Square Feet: 7,405
  • Total Building Area: 3,355
  • Gross Building Area: 3,507
  • Building Area: 2,904
  • Building Area Measurement: L

    Heating and Cooling

  • Air Conditioning: 1
  • Heating: 3
  • Heated Square Feet: 2,904
  • Heating Fuel Type: 0

    Utilities

  • Sewer System: 0
  • Water Service: 0

Building

  • Building Type: 0
  • Property Class: R
  • Subdivision: PRESERVE AT SINGING HILLS (THE) 1
  • Land Acres: 0000000170
  • Standard Land Use Code: 1001
  • County Land Use Code: A1
  • State Land Use Code: A1
  • Legal Description 1: PRESERVE AT SINGING HILLS (THE) 1, BLOCK 2, LOT 22

Neighborhood

  • School District Name: Blanco Independent School District
  • School Tax School District: FLC SCIS WCI6
  • Census Tract: 310702

Geography

  • Parcel: 398477
  • Block: 2
  • Lot: 22
  • Municipality: SPRING BRANCH
  • Latitude: 29.8083
  • Longitude: -98.4248

    Address

  • Full Address: 433 Scenic Lullaby
  • Address - House Number: 433
  • Address - Street Name: Scenic Lullaby
  • State: TX
  • City Name: Spring Branch
  • Carrier Code: R018
  • 4-Digit Zip Code: 6613
  • Zip Code: 78070

Valuation

    Tax

  • Tax Year: 2023
  • Tax Amount: $1,067,556
  • Tax Rate Code Area: WC6

    Appraisal Valuation

  • Standard Deviation: 0.236
  • Valuation Date: Feb 21, 2024
  • Confidence Score: 67
  • Final Value: 532,511
  • High Value: 658,189
  • Low Value: 406,834

    Market Valuation

  • Market Total Value: $514,170
  • Market Land Value: $85,000
  • Market Improvement Value: $429,170

    Assessments Valuation

  • Assessed Year: 2023
  • Assessed Total Value: $455,491

    Exemptions

  • Homeowner Exemption: Yes

    Sales

  • Current Sale Contract Date: Feb 02, 2024
  • Current Sale Recording Date: Feb 20, 2024
  • Current Sale Document Type: 71
  • Current Sale Input Document Number: 4981
  • Previous Sale Recording Date: Sep 22, 2020
  • Previous Sale Contract Date: Sep 18, 2020
  • Previous Sale Amount: $358,100
  • Previous Sale Document Type: 70
Data used for valuation calculations is provided by RealtyHop, and other third party sources

Comparables

Unit
Status
Type
Beds
Baths
ft²
Price/ft²
Asking Price
Listed On
Closing Price
Sold On
HOA + Taxes

About Comal


Similar Homes for Sale

Currently no similar homes around

Nearby Rentals


Frequently Asked Questions

When was property at 433 Scenic Lullaby built and last sold?
The property at 433 Scenic Lullaby was built in 2016 and last sold on Feb 2, 2024 for $0.
How much is this home worth?
The estimated value of the home located at 433 Scenic Lullaby is $507,469.
What are some comparable homes to 433 Scenic Lullaby?
There are currently no comparable homes to 433 Scenic Lullaby.