Check Availability
Addison 60101
433 E Cherry Hill Drive
$419,995
● House - For Sale

433 E Cherry Hill Drive

Addison, IL 60101
bedrooms
3 Beds
bathrooms
2 Baths
square feet
1,844 Ft²
$2,546
Est. Monthly

About This Property

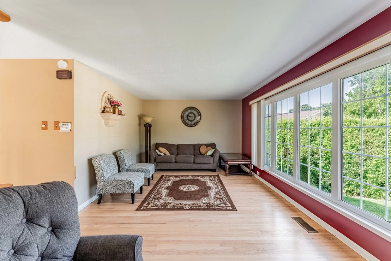
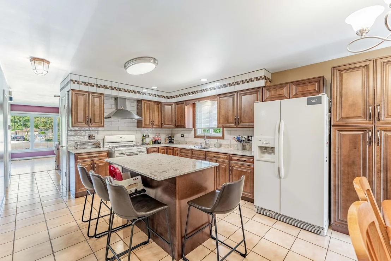
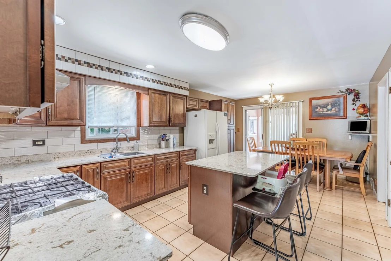
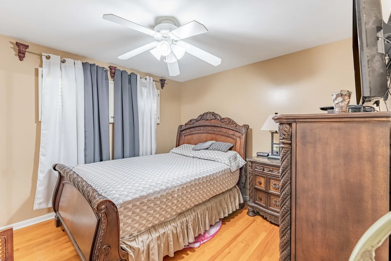
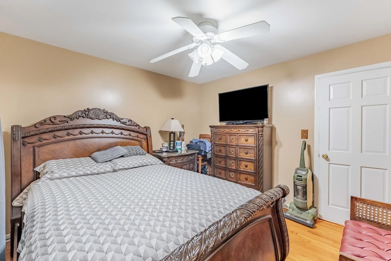
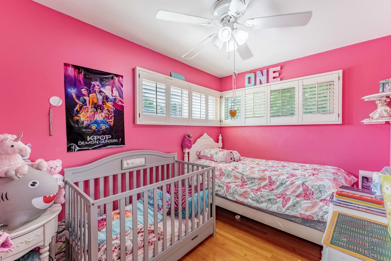
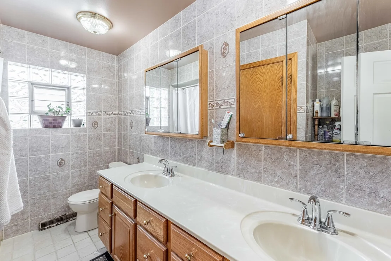
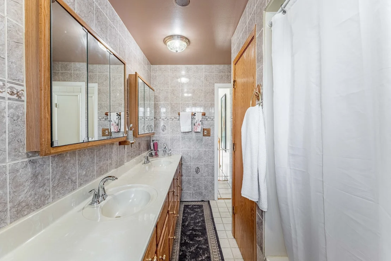
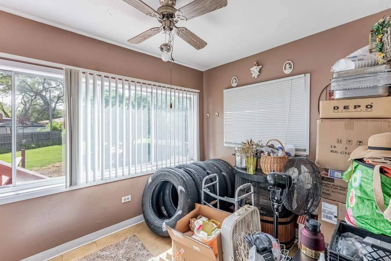
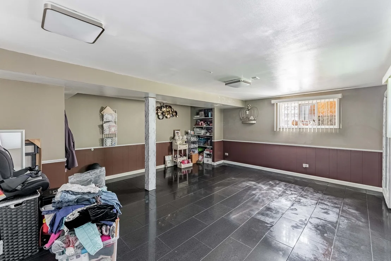
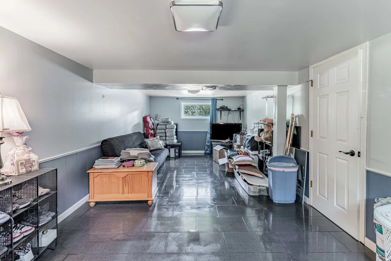
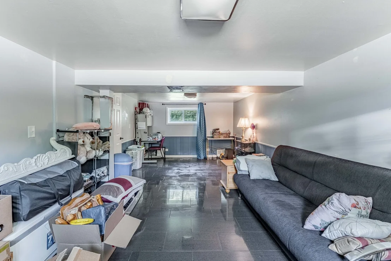
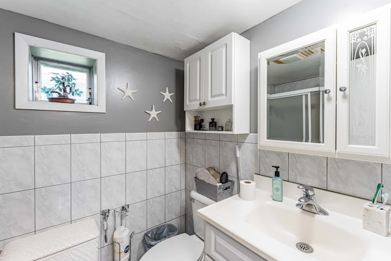
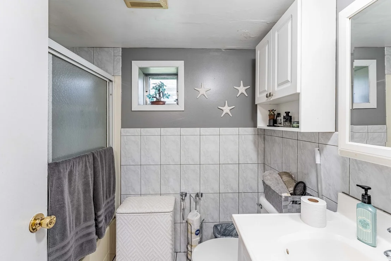
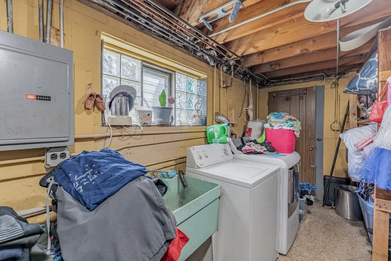
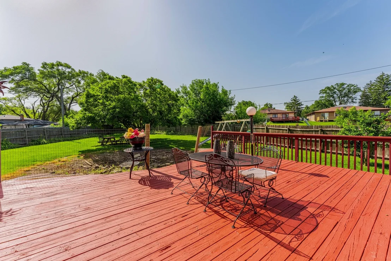
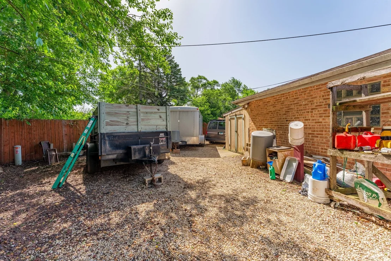
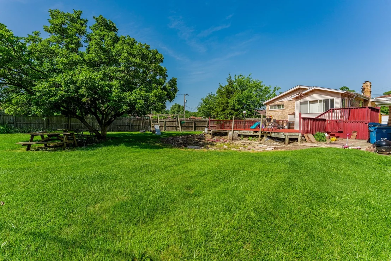
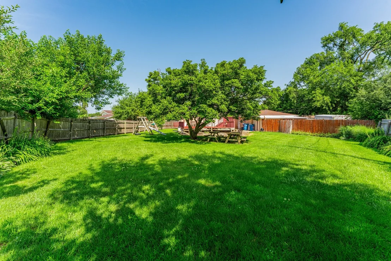
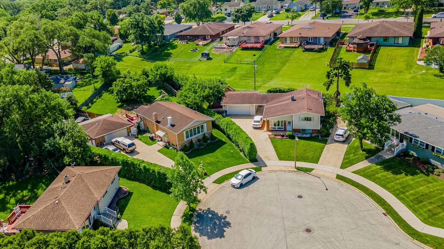
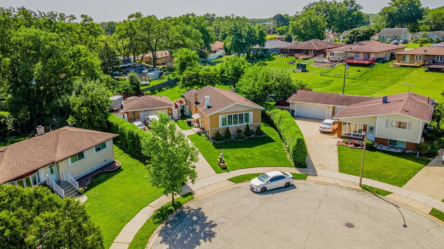
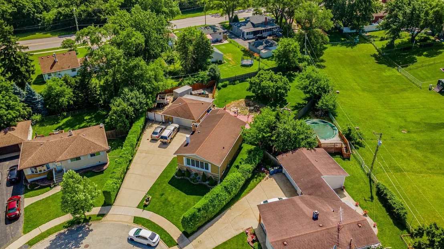
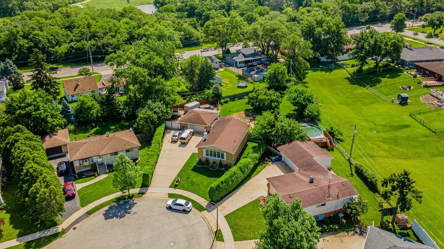
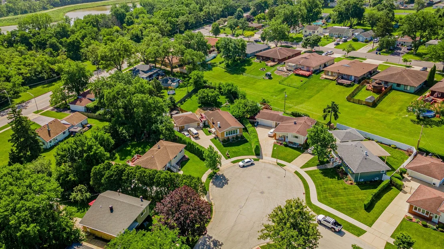
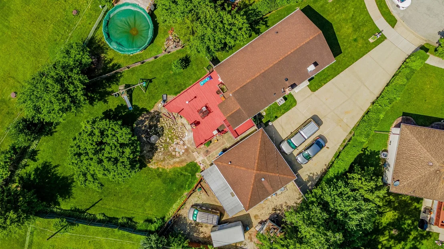
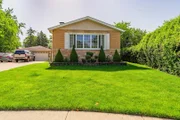
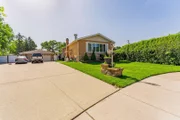
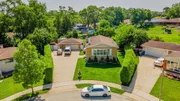
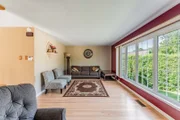
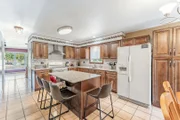
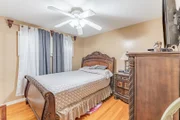
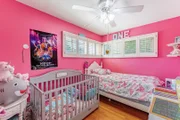
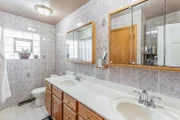
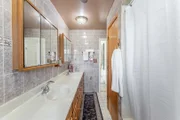
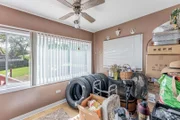
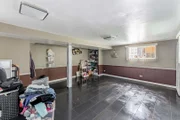
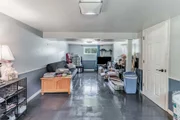
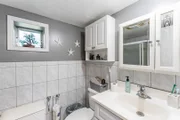
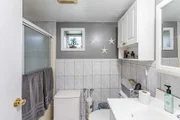
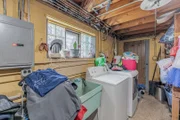
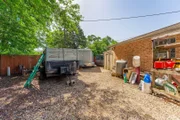
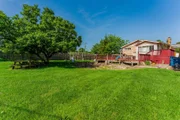
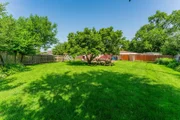
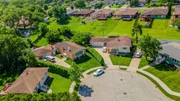
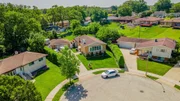
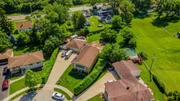
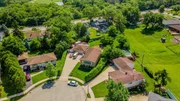
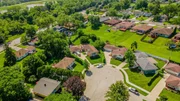
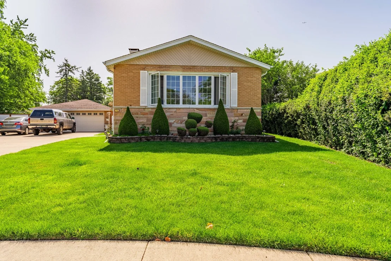
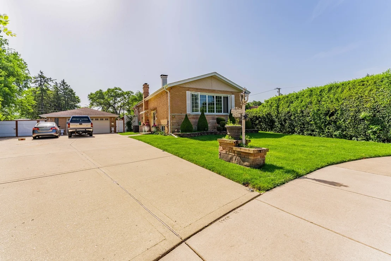
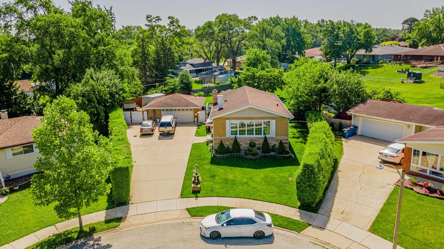
TUCKED AWAY ON A PRIVATE ROAD, THIS SOLID BRICK RAISED RANCH SITS ON AN IMPRESSIVE .35-ACRE LOT AND OFFERS THE PERFECT COMBINATION OF PRIVACY, SPACE, AND FUNCTIONALITY. Mature privacy hedges line both sides of the property, creating a peaceful setting rarely found in such a convenient location. A long driveway leads to a detached 2.5 car garage with an additional carport, providing ample parking for multiple vehicles, recreational equipment, or guests. Step inside to a welcoming mid level foyer that leads to the home's thoughtfully designed split level layout. The main level features a bright, front facing living room filled with natural light, freshly stained hardwood floors, and a beautiful fireplace that serves as the focal point of the space. The adjacent kitchen and dining area offer abundant cabinet storage, a floating center island, and an ideal layout for everyday living and entertaining. Also on the main level are two generously sized bedrooms, a full bathroom with dual vanities, and a convenient mudroom that provides direct access to the backyard deck. The lower level expands the home's versatility with a spacious third bedroom, a large bonus room ideal for a home office, recreation room, gym, or potential fourth bedroom, a second full bathroom, and a utility/laundry room featuring a private walkout entrance to the backyard offering excellent flexibility for related living, guests, or extended household needs. Outside, enjoy a fully fenced backyard designed for both privacy and entertaining, complete with a large deck, storage shed, and mature landscaping. With its oversized lot, private setting, abundant parking, and versatile floor plan, this well-maintained home presents a rare opportunity in one of Addison's most desirable residential locations.
Unit Size
1,844 Ft²
Days on Market
-
Land Size
-
Price per sqft
$228
Property Type
House
Property Taxes
$483
HOA Dues
-
Year Built
1963

Listed By

Payment Calculator

Cap Rate Calculator

Property Highlights

Garage
Air Conditioning
Fireplace
Parking Details
Has Garage
Parking Features: Concrete, Garage, Detached, Yes
Garage Spaces: 2
Interior Details
Full Bathrooms: 2
Laundry Features: Gas Dryer Hookup
Rooms: 7
Has Fireplace
Fireplaces: 1
Basement: Finished, Full, Walk-Out Access
Exterior Details
Square Footage: 1844
Square Footage Source: $0
Architectural Style: Ranch
Year Built: 1963
Other Structures: Storage
Construction Materials: Brick
Patio and Porch Features: Deck, Screened
Lot Features: Cul-De-Sac
Lot Size Dimensions: 52x151x58x165
Water Source: Public
Financial Details
Tax Annual Amount: $5,801
Utilities Details
Cooling Type: Central Air
Heating Type: Natural Gas
Sewer : Public Sewer
Location Details
HOA/Condo/Coop Fee Includes: None

Building Info

Overview

    General

  • Year Built: 1963
  • Effective Year Built: 1963
  • Building Count: 1
  • Total Rooms: 9
  • Bedroom Count: 3
  • Bathroom Count: 2
  • Full Bathrooms: 1
  • Partial Bathrooms: 2
  • Building Condition: 0
  • Building Quality: 0
  • Construction Type: 2
  • Building Style: 11
  • Exterior Walls Type: 2
  • Interior Walls Type: 0
  • Roof Shape Type: 0
  • Roof Cover Type: 0
  • Floor Count: 100
  • Living Units: 1
  • Floor Cover: 0
  • Basement Type: 9
  • Basement Area: 1,075
  • Garage Type: 4
  • Garage Square Area: 576
  • Parking Space Count: 2
  • Patio Type: 59
  • Porch Type: 102
  • Pool Type: 0

    Dimensions

  • Lot Size Square Feet: 15,246
  • Lot Size Depth Feet: 113
  • Lot Size Frontage Feet: 52
  • Total Building Area: 2,150
  • Gross Building Area: 2,150
  • Building Area: 1,075
  • Building Area Measurement: L

    Heating and Cooling

  • Fireplace Count: 1
  • Air Conditioning: 1
  • Heating: 24
  • Heated Square Feet: 1,075
  • Heating Fuel Type: 0

    Utilities

  • Sewer System: 0
  • Water Service: 2

Building

  • Building Type: 0
  • Property Class: R
  • Subdivision: PIONEER SQUARE
  • Land Acres: 0000000350
  • Standard Land Use Code: 1001
  • County Land Use Code: R
  • Legal Description 1: PIONEER SQUARE UNIT 6

Neighborhood

  • School District Name: Addison School District 4
  • School Tax School District: ADDISON
  • Census Tract: 840303

Zoning

  • Zoning: R

Geography

  • Assessors Map Reference: 2971-B6
  • Parcel: 03-34-101-010
  • Lot: 285
  • Municipality: ADDISON
  • Latitude: 41.9182
  • Longitude: -87.9746

    Address

  • Full Address: 433 Cherry Hill Dr
  • Legal Unit: 6
  • Address - House Number: 433
  • Address - Street Name: Cherry Hill
  • Address - Suffix Type: Dr
  • State: IL
  • City Name: Addison
  • Zip Code: 60101

Valuation

    Tax

  • Tax Year: 2022
  • Tax Amount: $510,020
  • Tax Rate Code Area: 3033

    Appraisal Valuation

  • Standard Deviation: 0.2125
  • Valuation Date: Jan 10, 2024
  • Confidence Score: 71
  • Final Value: 344,672
  • High Value: 417,937
  • Low Value: 271,408

    Market Valuation

  • Market Total Value: $225,750
  • Market Land Value: $91,980
  • Market Improvement Value: $133,770

    Assessments Valuation

  • Assessed Year: 2022
  • Assessed Total Value: $75,250
  • Assessed Land Value: $30,660
  • Assessed Improvements Value: $44,590

    Exemptions

  • Homeowner Exemption: Yes

    Sales

  • Current Sale Contract Date: Jan 28, 2004
  • Current Sale Recording Date: Feb 19, 2004
  • Current Sale Price:
  • Current Sale Document Type: 71
  • Current Sale Input Document Number: R2004-046304
  • Previous Sale Recording Date: Mar 03, 1994
  • Previous Sale Contract Date: Feb 28, 1994
  • Previous Sale Amount: $138,000
  • Previous Sale Document Type: 41
Data used for valuation calculations is provided by RealtyHop, and other third party sources

Comparables

Unit
Status
Type
Beds
Baths
ft²
Price/ft²
Asking Price
Listed On
Closing Price
Sold On
HOA + Taxes

About Addison


Similar Homes for Sale

Currently no similar homes around

Nearby Rentals

Unit for rent at 315 W Kimbell Avenue, Elmhurst, IL, 60126

$1,695 /mo

  • 1 Bed
  • 1 Bath
  • 660 ft²
315 W Kimbell Avenue #13, Elmhurst, IL, 60126 Listing by Allison Naujokas
Unit for rent at 400 W Division Street, Villa Park, IL, 60181

$1,300 /mo

  • 2 Beds
  • 1 Bath
  • 700 ft²
400 W Division Street #3, Villa Park, IL, 60181 Listing by Chris Czarnowski
Unit for rent at 211 N Larch Avenue, Elmhurst, IL, 60126

$2,200 /mo

  • 2 Beds
  • 1 Bath
  • 1,200 ft²
211 N Larch Avenue #2, Elmhurst, IL, 60126 Listing by Tricia Hart


Frequently Asked Questions

When was property at 433 Cherry Hill Drive built and last sold?
The property at 433 Cherry Hill Drive was built in 1963 and last sold on Jan 28, 2004 for $245,000.
How much is this home worth?
The estimated value of the home located at 433 Cherry Hill Drive is $423,824.
What are some comparable homes to 433 Cherry Hill Drive?
There are currently no comparable homes to 433 Cherry Hill Drive.