Check Availability
$359,000
↓ $7K (1.9%)
● House - For Sale

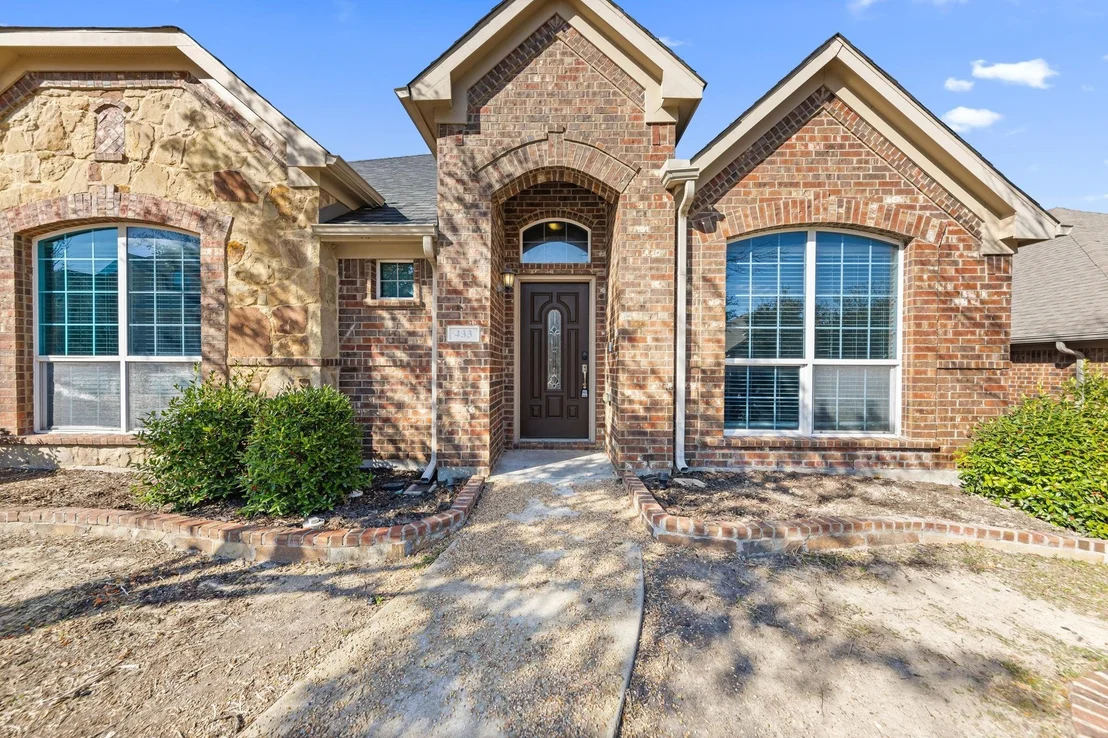
433 Castle Street

DeSoto, TX 75115
bedrooms
3 Beds
bathrooms
3 Baths
square feet
2,602 Ft²
$2,561
Est. Monthly
$38
HOA / Fees

About This Property

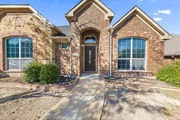
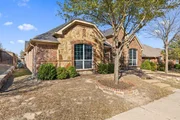
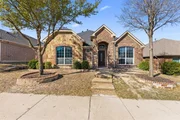
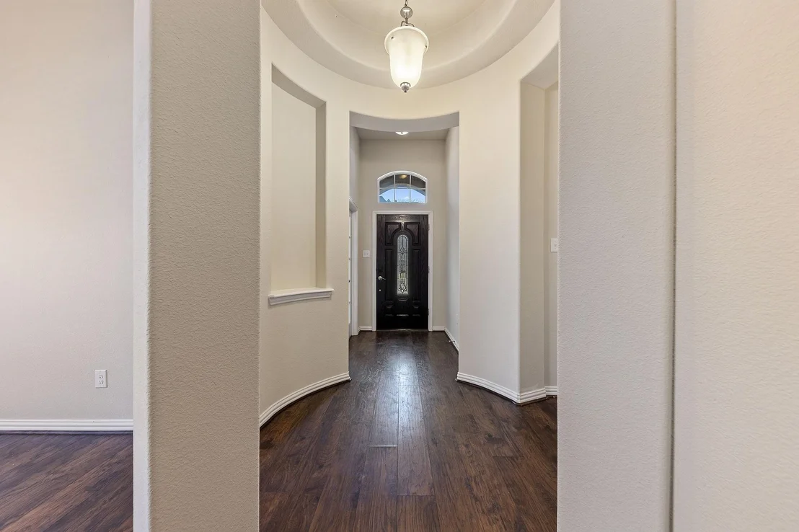
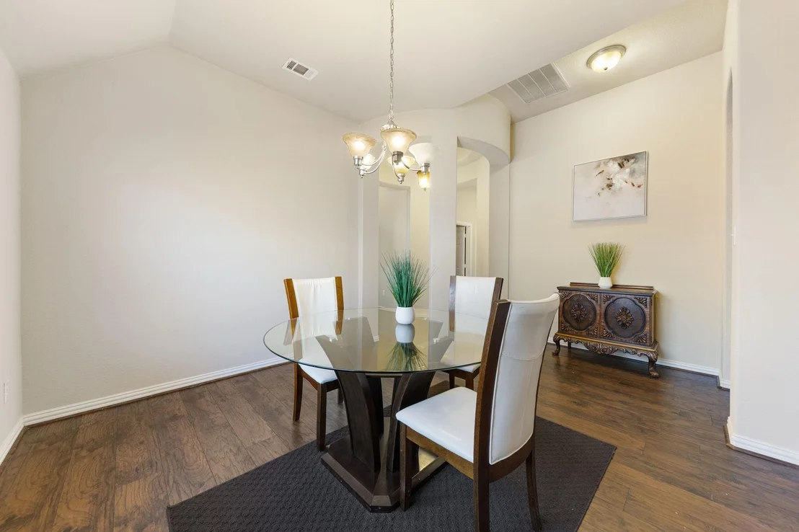
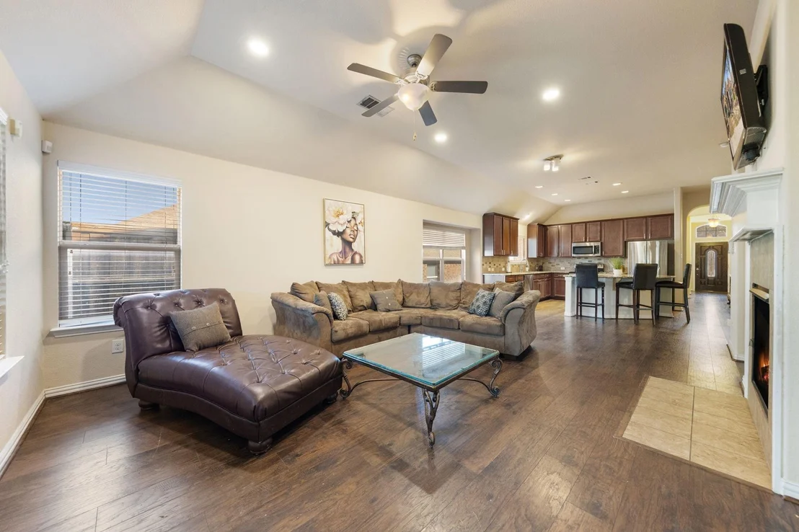
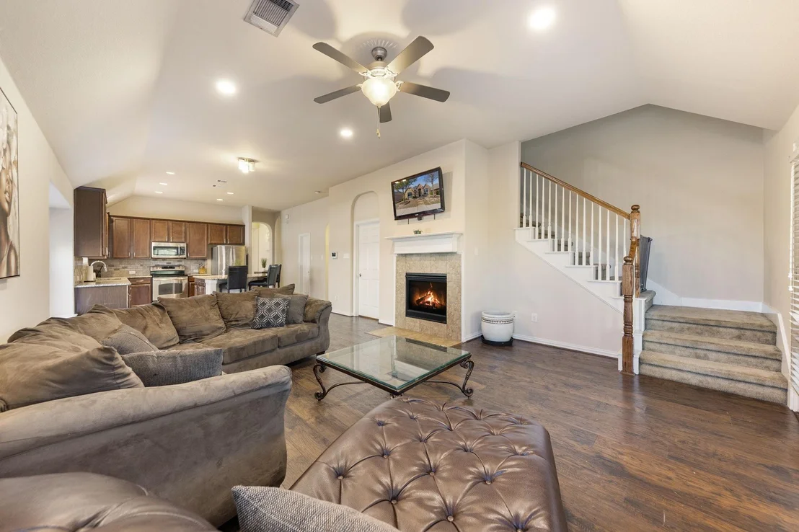
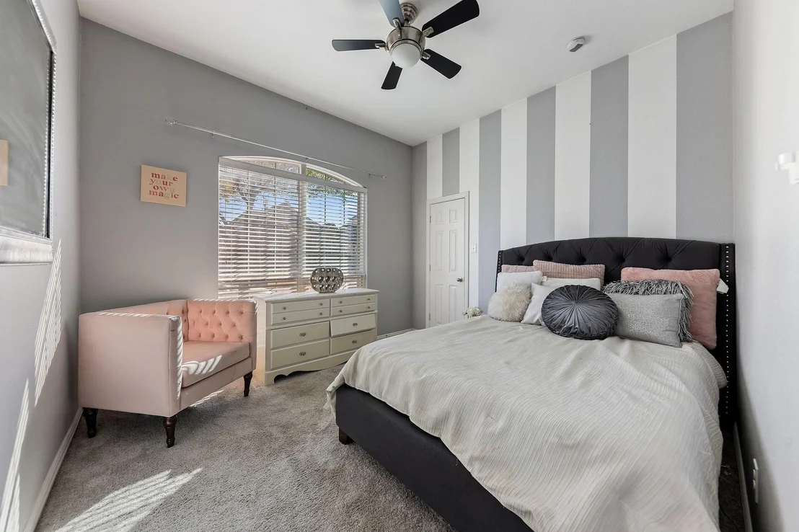
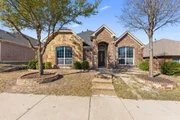
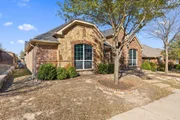
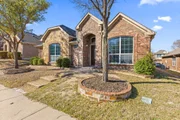
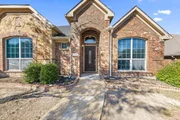
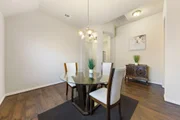
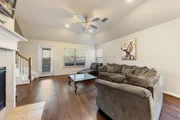
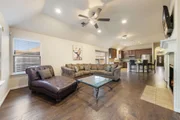
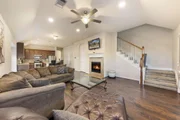
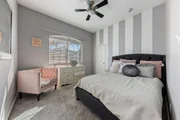
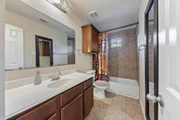
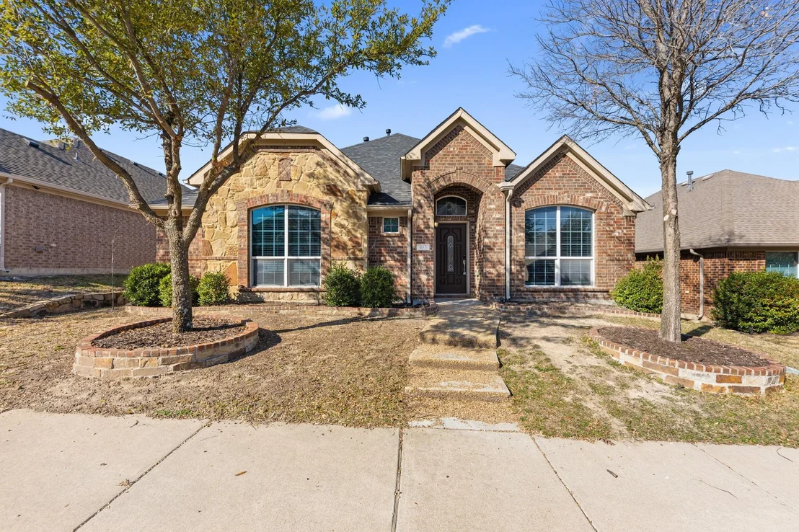
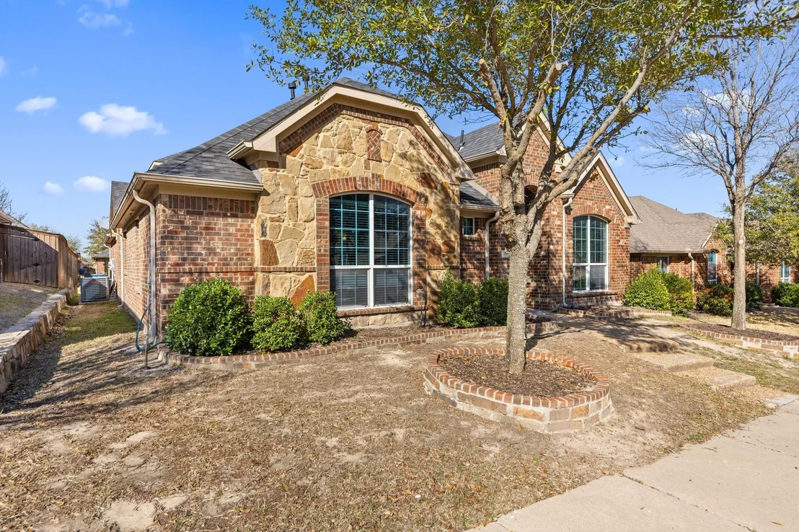
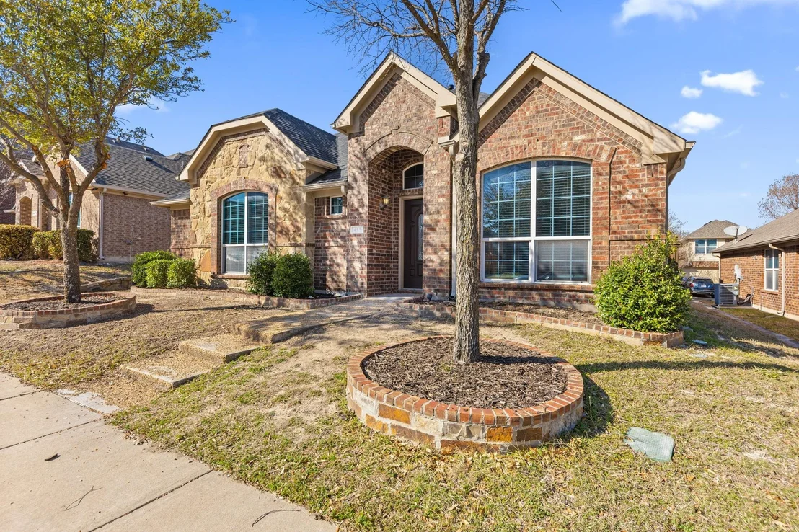
BUYER CIRCUMSTANCES CHANGED, BACK ON THE MARKET. WELCOME to this well-maintained home in the desirable Summit Parks community in DeSoto, offering a thoughtful layout designed for both comfort and flexibility. This inviting home features 3 spacious bedrooms and 3 full baths, with a floor plan that allows everyday living and entertaining to flow with ease.

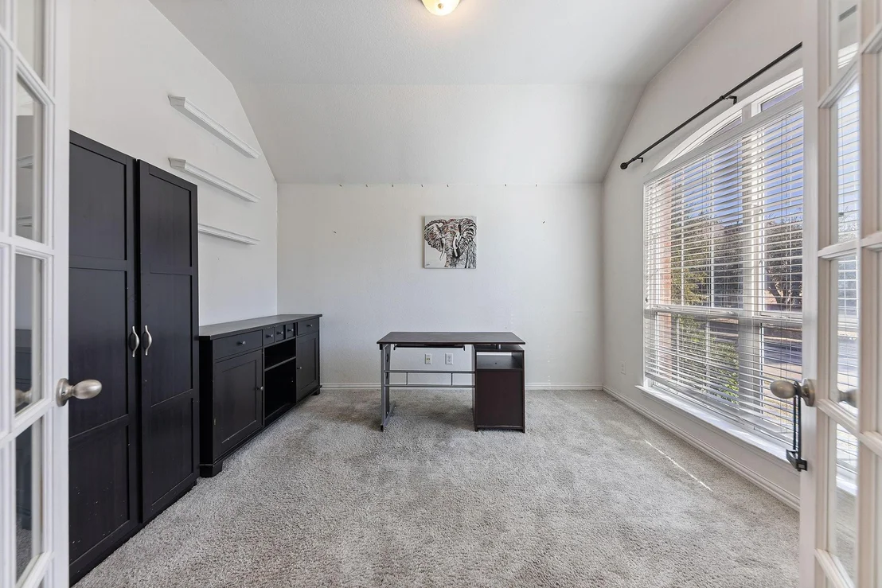
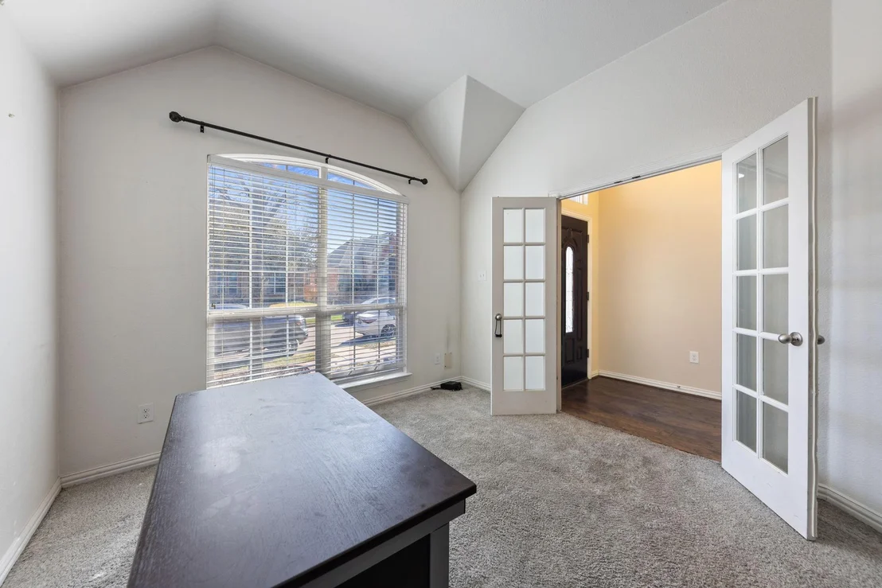
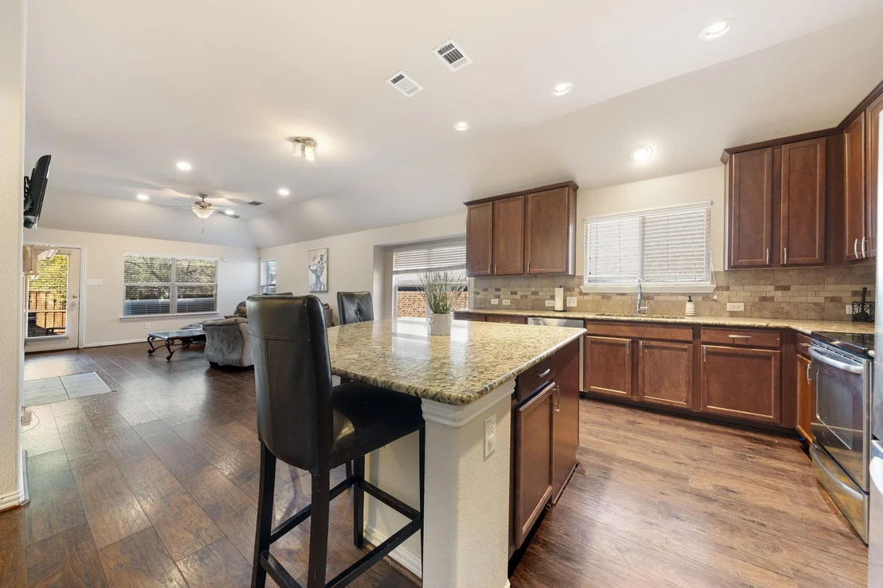
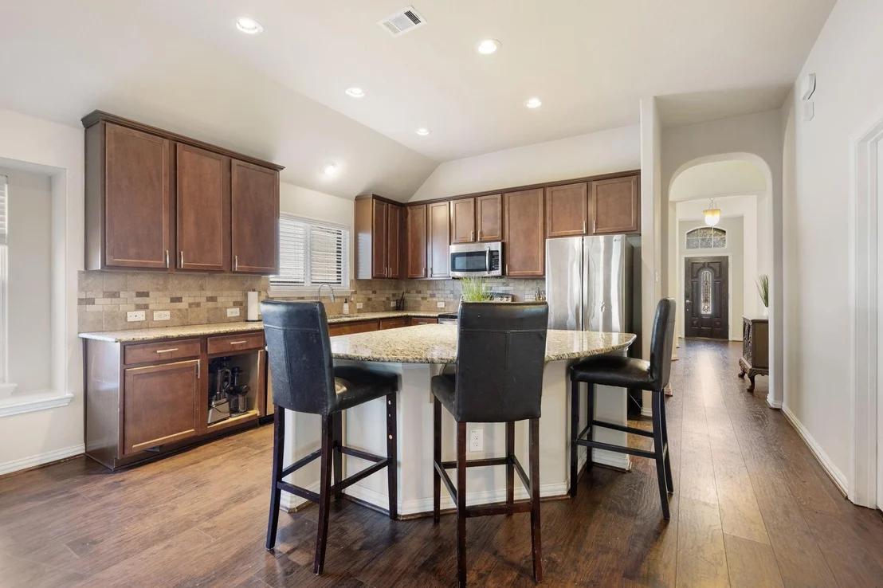
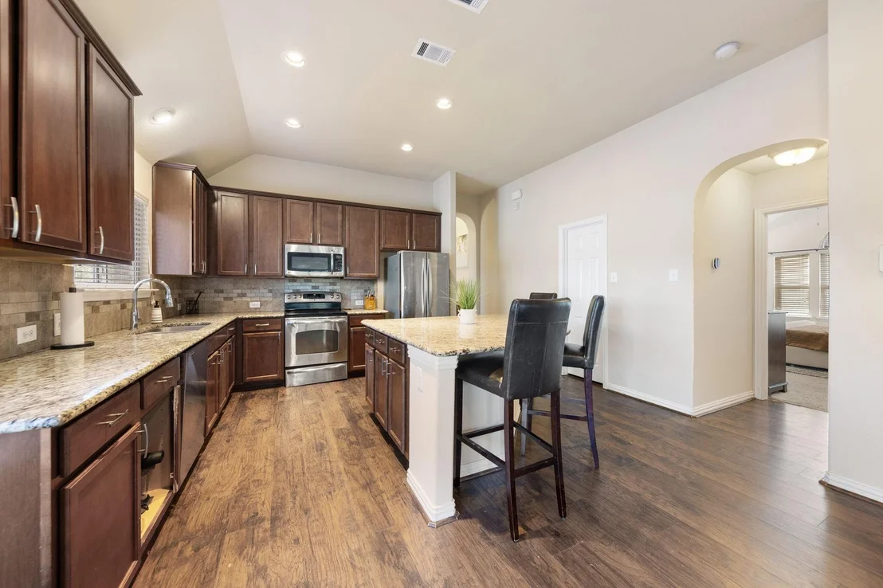
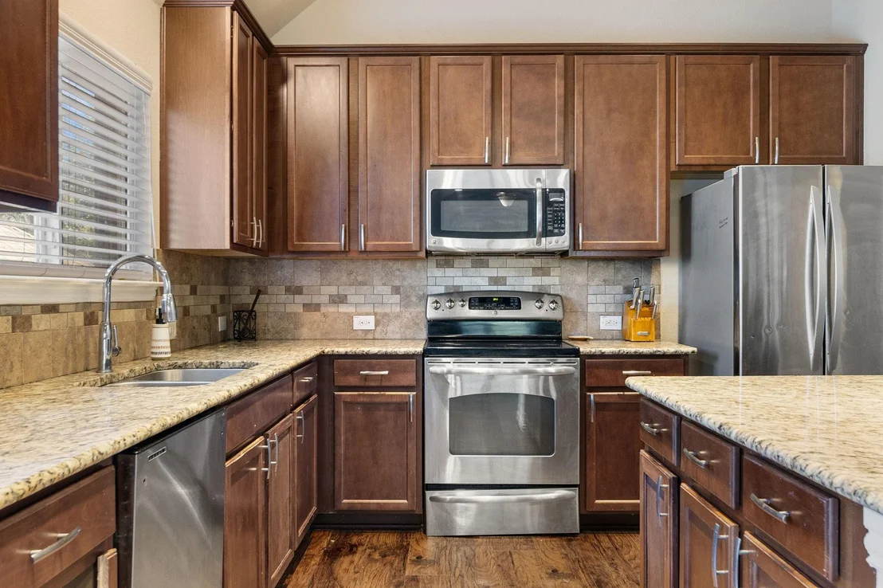
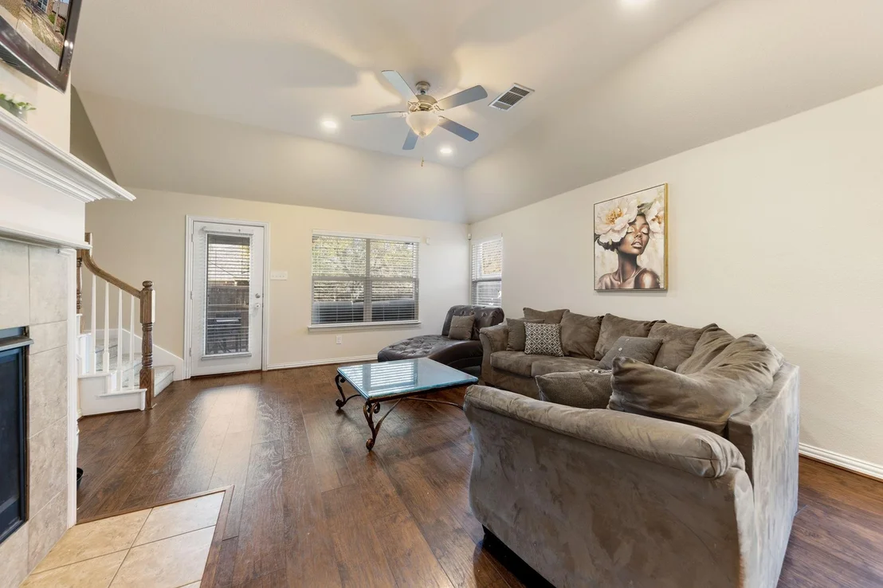
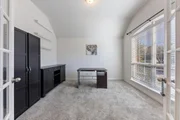
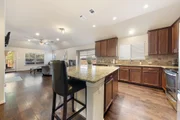
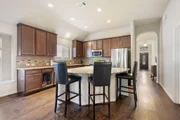
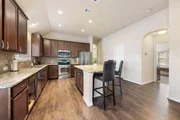
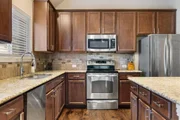
Just off the entry, a nicely sized study creates a welcoming space for a home office, reading room, or creative workspace. The main living area connects seamlessly to the kitchen, where an oversized island offers generous prep space, seating, and a natural gathering spot for family and guests.

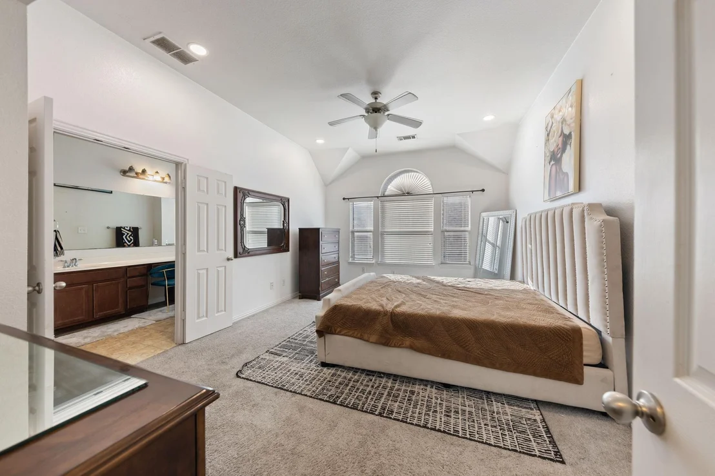
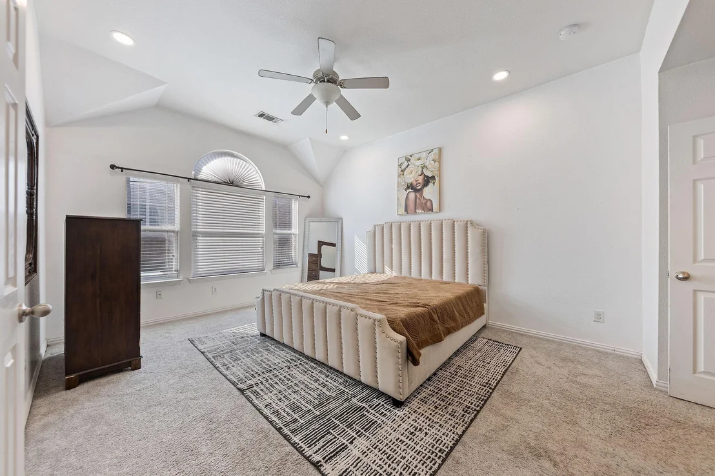
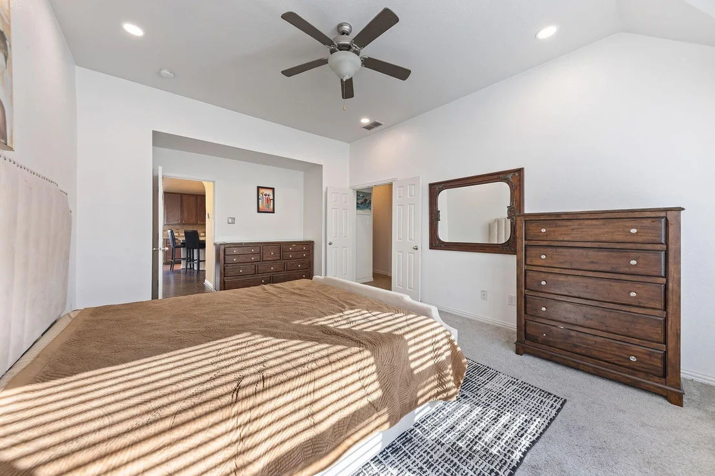
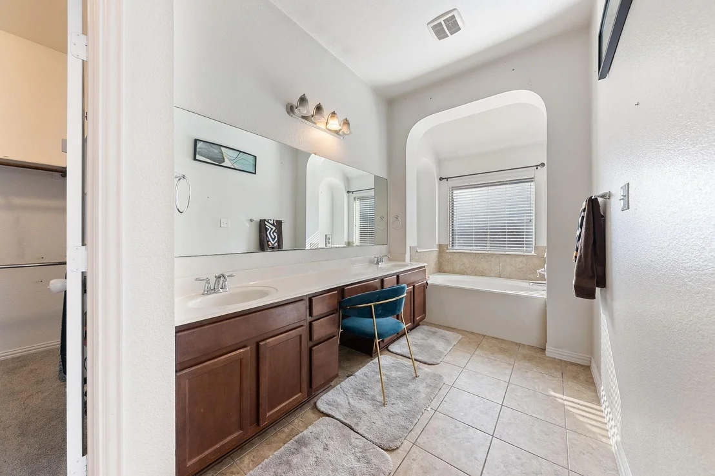
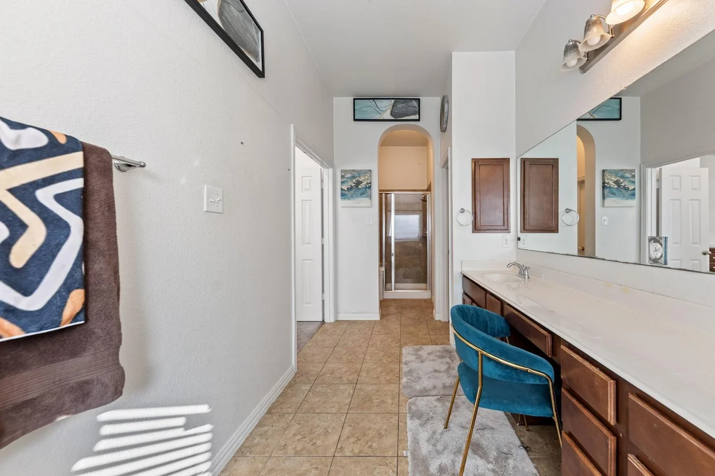
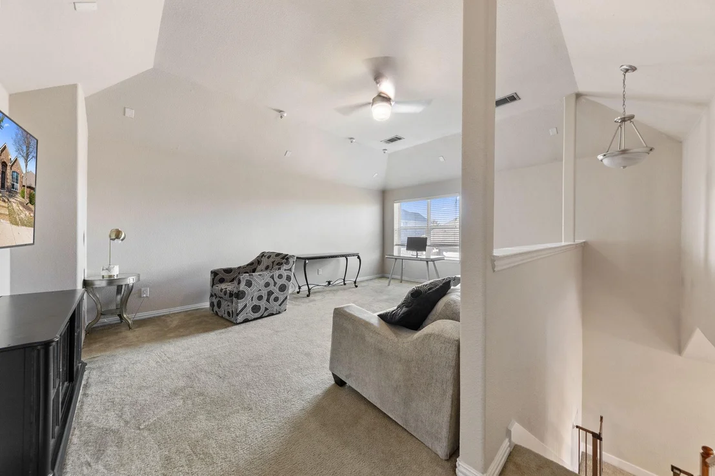
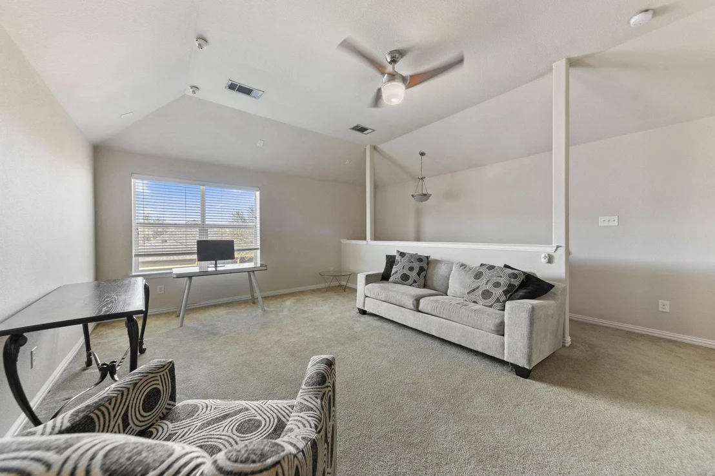
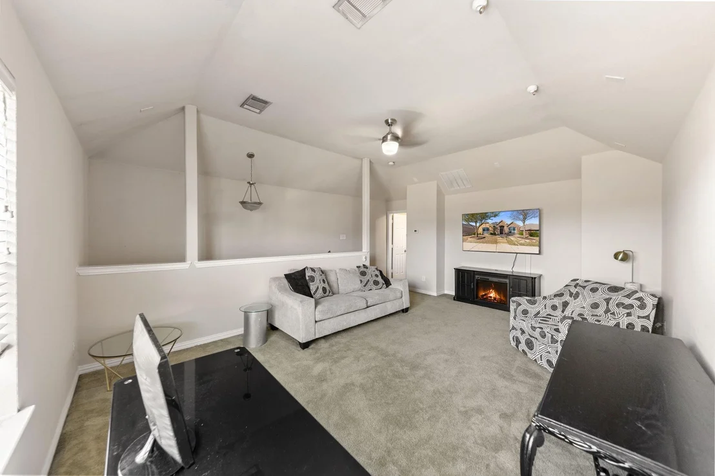
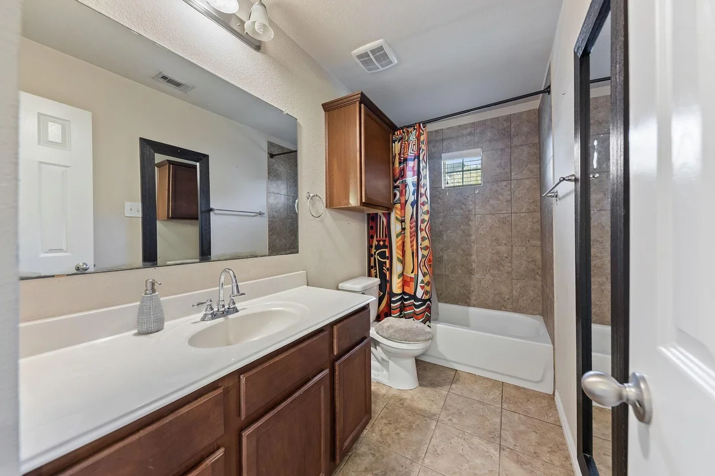
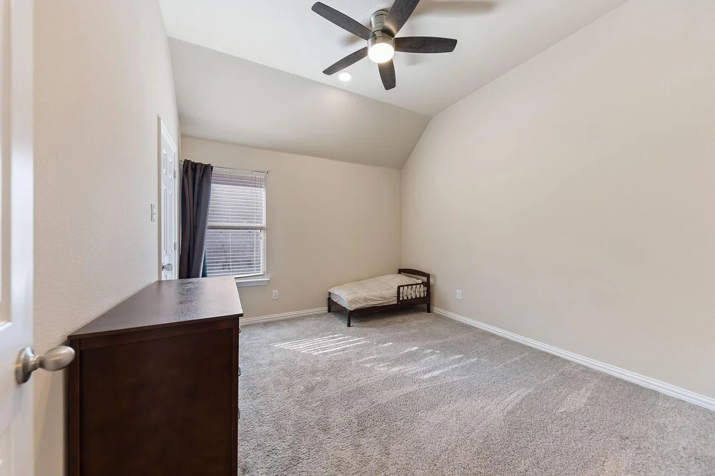
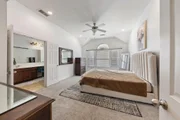
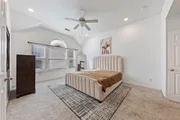
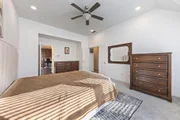
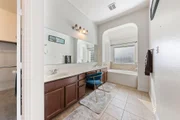
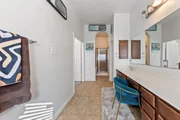
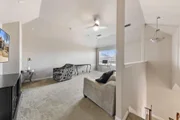
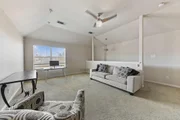
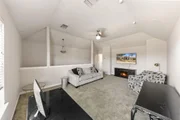
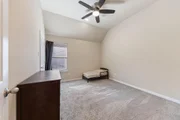
The oversized primary suite provides a relaxing retreat with an ensuite bathroom designed for comfort and functionality. Upstairs, a large game room with its own full bath opens the door to many possibilities including a media room, guest suite, private lounge, or additional living area.

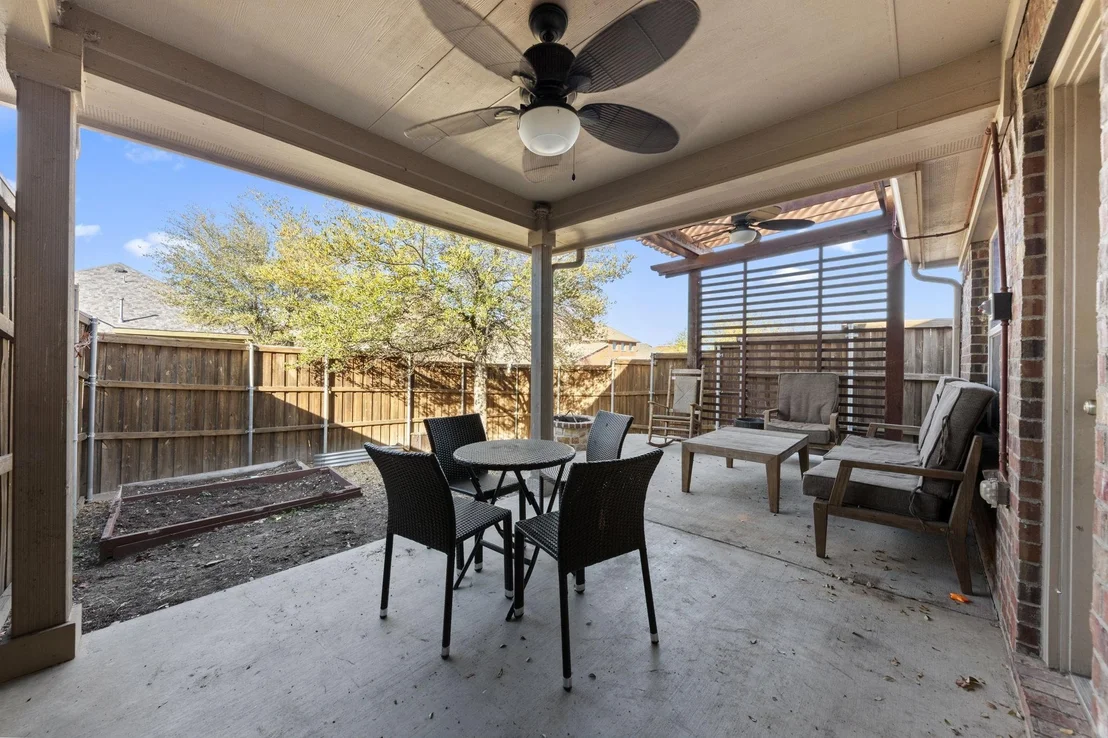
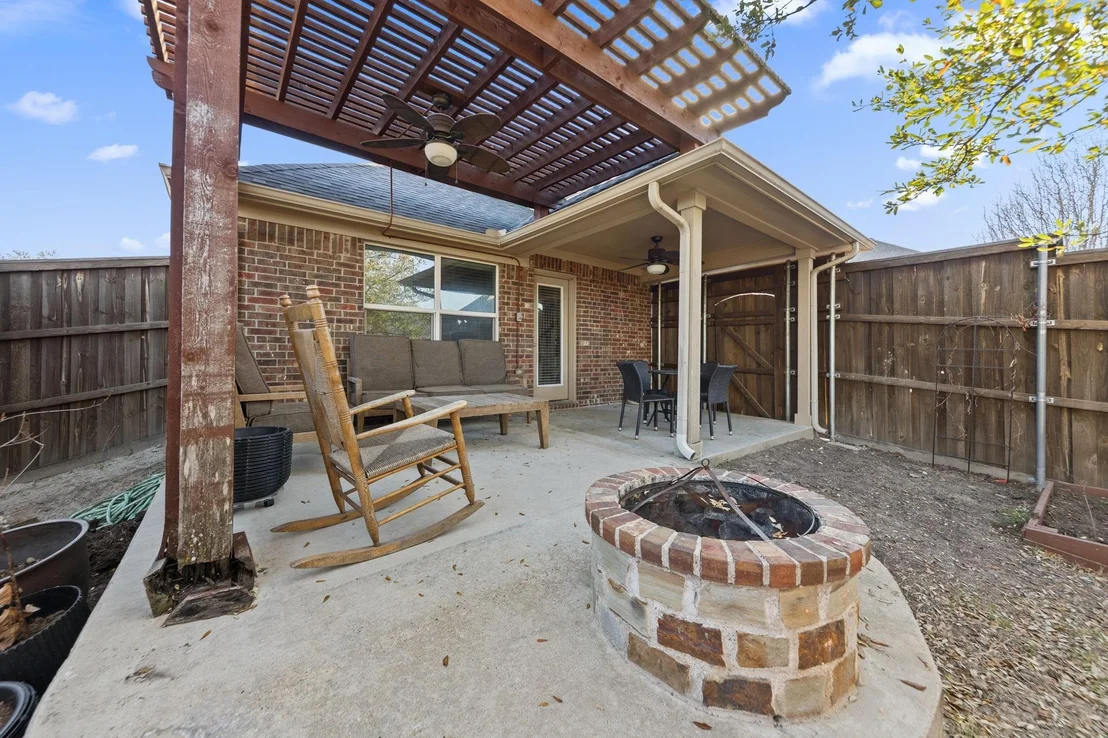
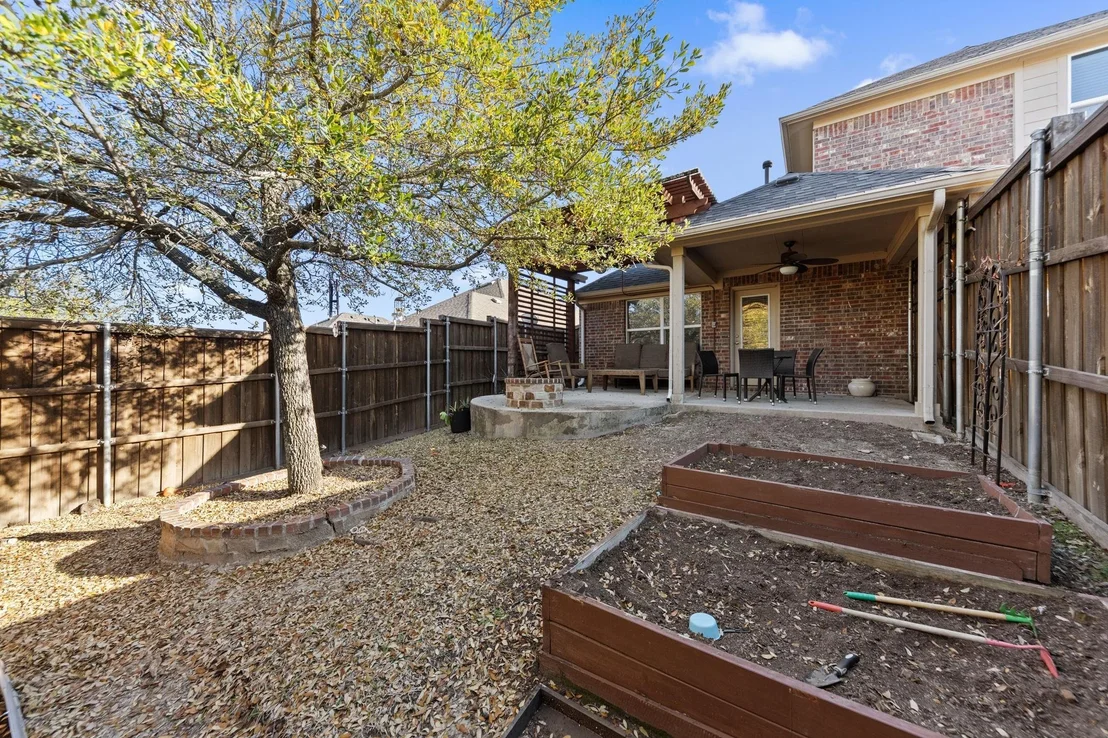
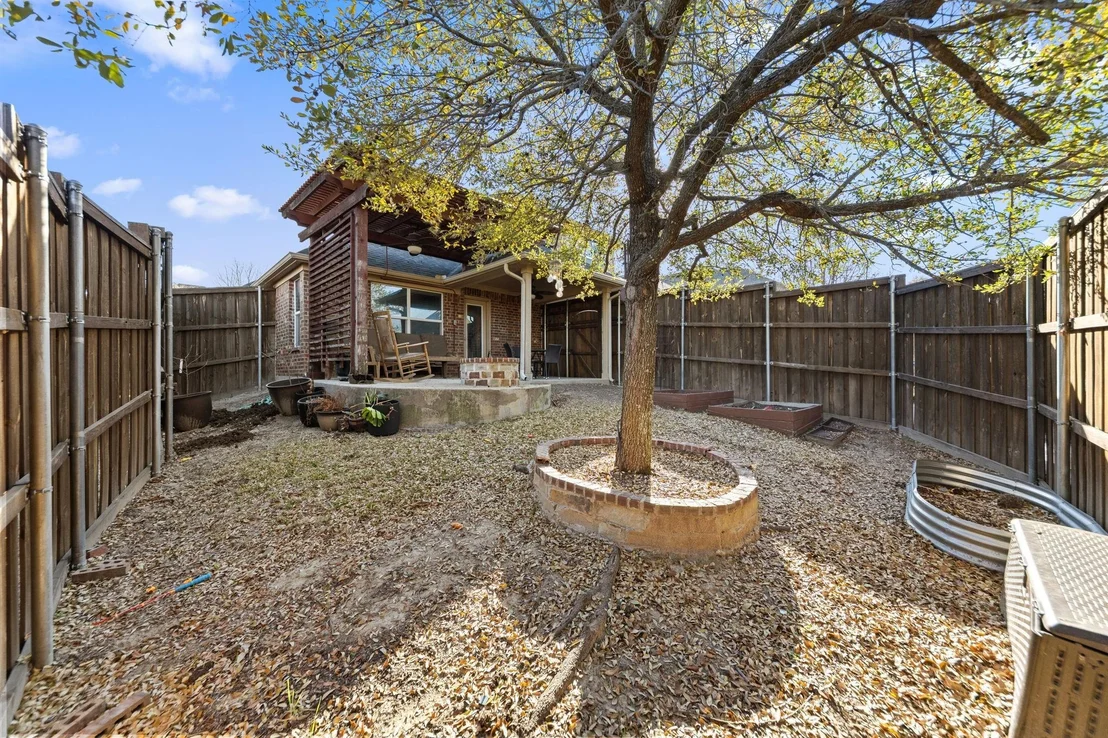
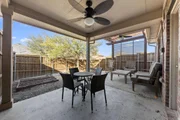
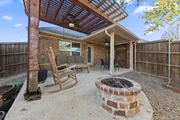
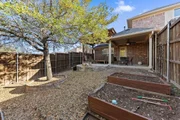
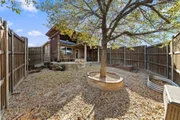
Step outside to a backyard designed for everyday enjoyment. The pergola-covered patio and firepit garden area create a peaceful setting for evening conversations, outdoor dining, or quiet moments of relaxation within the privacy of the wood-fenced yard.
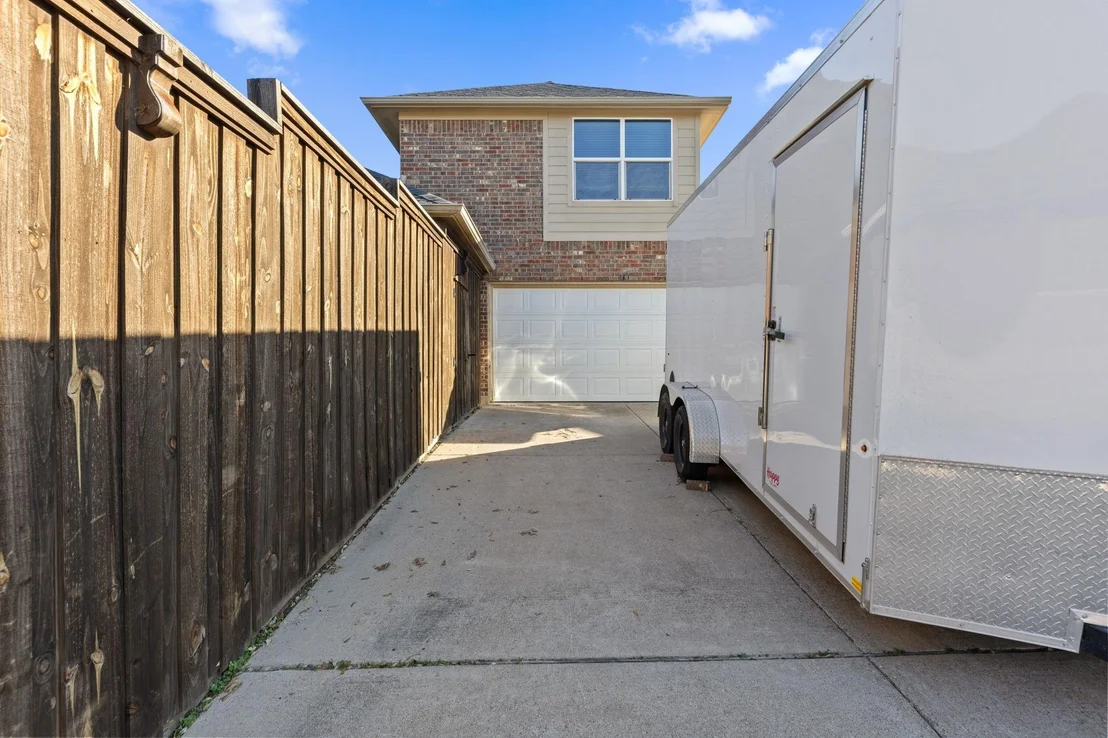
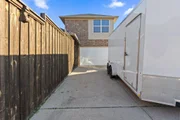
With its versatile floor plan, inviting outdoor retreat, rear-entry two-car garage, and convenient location, this home offers a wonderful balance of spacious living and cozy charm for its next owner.
Unit Size
2,602 Ft²
Days on Market
-
Land Size
0.14 acres
Price per sqft
$138
Property Type
House
Property Taxes
$760
HOA Dues
$38
Year Built
2011

Listed By

Payment Calculator

Cap Rate Calculator

Last updated: 2 months ago (NTREIS #21355782)

Price History

Date / Event Date Event Price
Sep 15, 2026 Price Decreased $359,000
↓ $7K (1.9%)
Price Decreased
Aug 14, 2026 No longer available -
No longer available
Aug 13, 2026 Listed by Carrington Real Estate Group $366,000
Listed by Carrington Real Estate Group
Jul 30, 2026 In contract -
In contract
Apr 22, 2026 Relisted $369,000
Relisted
Show More

Property Highlights

Garage
Parking Available
Air Conditioning
Fireplace
Parking Details
Has Garage
Attached Garage
Parking Features: Alley Access, Assigned, Common, Covered, Driveway, Garage, Garage Door Opener, Garage Faces Rear, Garage Single Door
Garage Spaces: 2
Interior Details
Full Bathrooms: 3
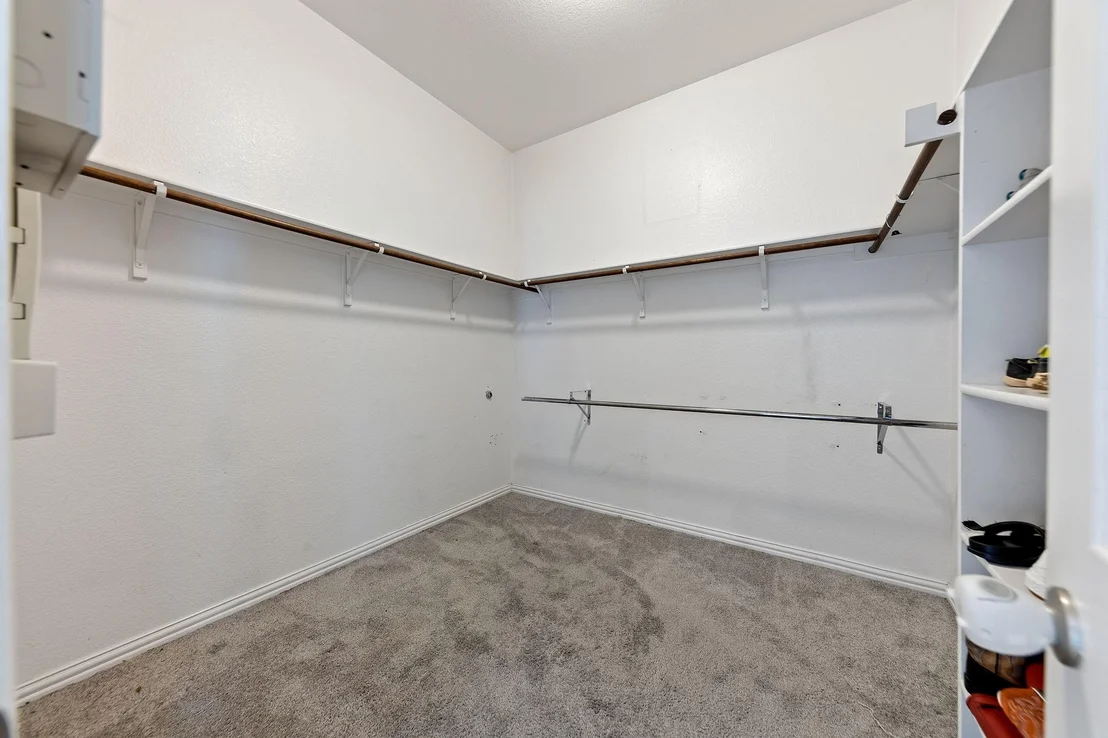
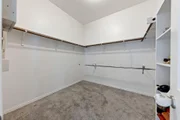
Interior Features: Chandelier, Eat-in Kitchen, Granite Counters, High Speed Internet, Kitchen Island, Other, Vaulted Ceiling(s), Walk-In Closet(s), Cable TV Available, Flat Screen Wiring
Appliances: Dishwasher, Disposal, Electric Cooktop, Electric Oven, Electric Range, Gas Water Heater, Microwave, Convection Oven, Vented Exhaust Fan, Other
Flooring Type: Carpet, Ceramic Tile, Other, Wood
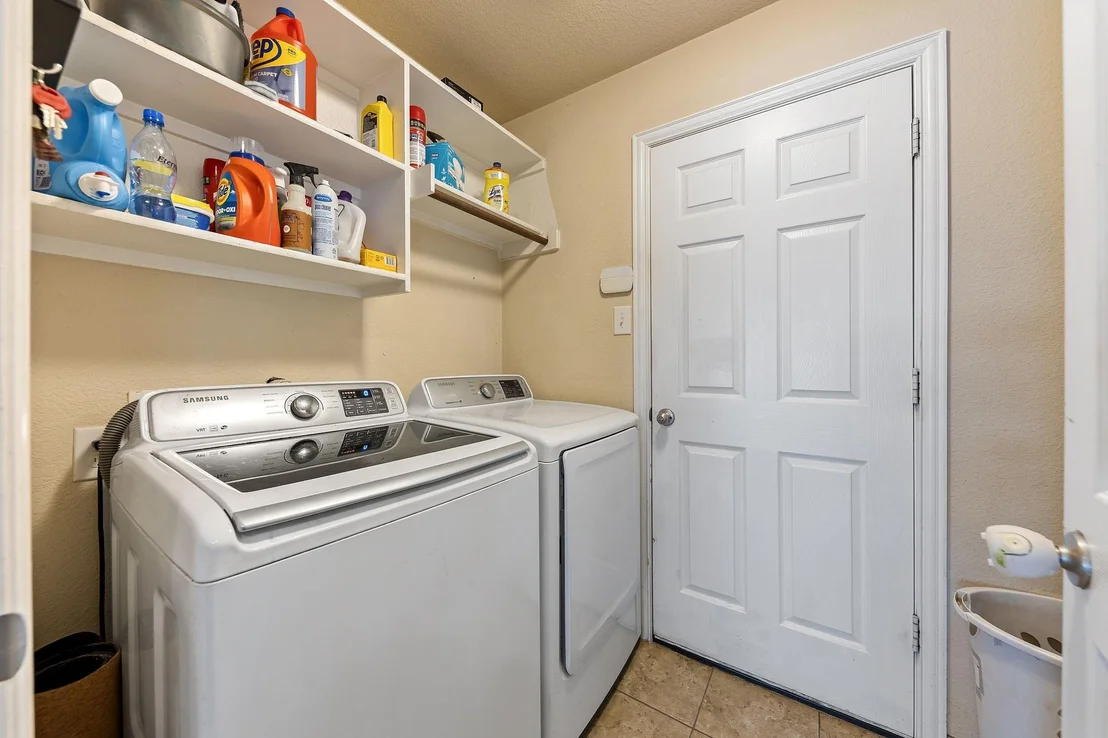
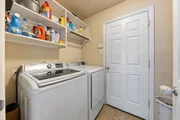
Laundry Features: Washer Hookup, Other, Utility Room, Dryer Hookup
Has Fireplace
Fireplace Features: Family Room, Gas Log, Living Room, Stone, Other
Fireplaces: 1
Exterior Details
Square Footage: 2602
Security Features: Carbon Monoxide Detector(s), Fire Alarm, Security System Owned, Smoke Detector(s), Other
Architectural Style: Traditional
Year Built: 2011
Levels: Two
Other Structures: Pergola
Construction Materials: Brick, Other, Siding
Patio and Porch Features: Covered, Patio, Other
Lot Features: Few Trees, Interior Lot, Landscaped, Other, Sprinkler System, Subdivision
Lot Size Area: 0.137
Lot Size Units: Acres
Lot Size Acres: 0.137
Lot Size Square Feet: 5967.72
Tax Lot: 5
Financial Details
Tax Annual Amount: $9,119
Utilities Details
Cooling Type: Attic Fan, Ceiling Fan(s), Central Air, Electric
Heating Type: Central, Electric, Fireplace(s), Other
Location Details
HOA/Condo/Coop Fee Includes: Maintenance Structure, Full Use of Facilities
HOA Fee: $450
HOA Fee Frequency: Annually

Building Info

Overview

    General

  • Year Built: 2011
  • Effective Year Built: 2011
  • Building Count: 1
  • Bedroom Count: 3
  • Bathroom Count: 3
  • Full Bathrooms: 3
  • Partial Bathrooms: 3
  • Building Condition: 1
  • Building Quality: 0
  • Construction Type: 6
  • Building Style: 0
  • Exterior Walls Type: 3
  • Interior Walls Type: 0
  • Roof Shape Type: 8
  • Roof Cover Type: 3
  • Floor Count: 150
  • Floor Cover: 0
  • Basement Type: 5
  • Basement Area: 0
  • Garage Type: 1
  • Garage Square Area: 399
  • Parking Space Count: 1
  • Patio Type: 0
  • Porch Type: 0
  • Pool Type: 0

    Dimensions

  • Lot Size Square Feet: 5,958
  • Total Building Area: 3,001
  • Building Area: 2,602
  • Building Area Measurement: L

    Heating and Cooling

  • Fireplace Count: 1
  • Air Conditioning: 1
  • Heating: 3
  • Heated Square Feet: 2,602
  • Heating Fuel Type: 0

    Utilities

  • Sewer System: 0
  • Water Service: 0

Building

  • Building Type: 0
  • Property Class: R
  • Subdivision: SUMMIT PARKS PH 1
  • Land Acres: 0000000137
  • Standard Land Use Code: 1001
  • County Land Use Code: A11
  • State Land Use Code: A11
  • Legal Description 1: SUMMIT PARKS PH 1 BLK B LT 5 INT202000091819 DD04012020 CO-DC 0998400B00500 4CS0998400B

Neighborhood

  • School District Name: DeSoto Independent School District
  • School Tax School District: DESOTO ISD
  • Census Tract: 016618

Zoning

  • Zoning: Z373

Geography

  • Assessors Map Reference: 200998400B00500
  • Account Number: 200998400B00500
  • Subdivision Tract Number: 9984
  • Parcel: 20-09984-00B-005-0000
  • Block: B
  • Lot: 5
  • Municipality: DESOTO
  • Latitude: 32.5917
  • Longitude: -96.8652

    Address

  • Full Address: 433 Castle St
  • Address - House Number: 433
  • Address - Street Name: Castle
  • Address - Suffix Type: St
  • State: TX
  • City Name: Desoto
  • Carrier Code: C009
  • 4-Digit Zip Code: 4998
  • Zip Code: 75115

Valuation

    Tax

  • Tax Year: 2022
  • Tax Amount: $887,339
  • Tax Rate Code Area: SS

    Appraisal Valuation

  • Standard Deviation: 0.2212
  • Valuation Date: Nov 15, 2023
  • Confidence Score: 69
  • Final Value: 445,592
  • High Value: 544,163
  • Low Value: 347,021

    Market Valuation

  • Market Total Value: $395,750
  • Market Land Value: $90,000
  • Market Improvement Value: $305,750

    Assessments Valuation

  • Assessed Year: 2023
  • Assessed Total Value: $395,750
  • Assessed Land Value: $90,000
  • Assessed Improvements Value: $305,750

    Sales

  • Current Sale Contract Date: Apr 01, 2020
  • Current Sale Recording Date: Apr 09, 2020
  • Current Sale Price:
  • Current Sale Document Type: 70
  • Current Sale Input Document Number: 202000091819
  • Previous Sale Recording Date: Nov 28, 2017
  • Previous Sale Contract Date: Nov 22, 2017
  • Previous Sale Amount: $257,700
  • Previous Sale Document Type: 70
Data used for valuation calculations is provided by RealtyHop, and other third party sources

Comparables

Unit
Status
Type
Beds
Baths
ft²
Price/ft²
Asking Price
Listed On
Closing Price
Sold On
HOA + Taxes

About Summit Parks South


Similar Homes for Sale

Currently no similar homes around

Nearby Rentals

Unit for rent at 1306 Holt Avenue, DeSoto, TX, 75115

$2,200 /mo

  • 3 Beds
  • 2 Baths
  • 1,422 ft²
1306 Holt Avenue, DeSoto, TX, 75115 Listing by Angelo Bates
Unit for rent at 1204 Laurie Avenue, DeSoto, TX, 75115

$2,395 /mo

  • 4 Beds
  • 2 Baths
  • 2,104 ft²
1204 Laurie Avenue, DeSoto, TX, 75115 Listing by Catherine Coker
Unit for rent at 902 Saint George Place, DeSoto, TX, 75115

$3,900 /mo

  • 4 Beds
  • 4 Baths
  • 4,024 ft²
902 Saint George Place, DeSoto, TX, 75115 Listing by Jaime Enriquez


Frequently Asked Questions

When was property at 433 Castle Street built and last sold?
The property at 433 Castle Street was built in 2011 and last sold on Apr 1, 2020 for $285,600.
How much is this home worth?
The estimated value of the home located at 433 Castle Street is $365,865.
What are some comparable homes to 433 Castle Street?
There are currently no comparable homes to 433 Castle Street.