


72
Map
Video Tour
4328 Carriage Lane


About This Property
Listed By
Payment Calculator
Your Estimated Monthly Payment
Cap Rate Calculator
What does this mean?
Based on our analysis, the cap rate of this property is 1.25%. A negative cap rate indicates that the property might not be feasible as an income-producing asset. The median cap rate for a near zip code 11238 is 4.23%.
How much can I actually make?
Actual monthly rental income may vary between $4,760 and $7,140 depending on unit-specific characteristics. You can change the amount using the slider to further explore.
How is cap rate calculated?
Cap Rate = Net Operating Income (NOI) / Property Asset Value.
When calculating the cap rate, we assume 100% occupancy. Leverage (mortgage) is not considered.
Cap Rate provided by RealtyHop and RentHop, learn more about cap rate here.
Price History
| Date / Event | Date | Event | Price |
|---|---|---|---|
| Oct 24, 2026 | In contract | - | |
| In contract | |||
| Jul 17, 2026 | Price Decreased |
$1,125,000
↓ $75K
(6.3%) | |
| Price Decreased | |||
| May 6, 2026 | Listed by Keller Williams Realty Destin | $1,200,000 | |
| Listed by Keller Williams Realty Destin | |||
| May 8, 2025 | Price Decreased |
$1,299,000
↓ $101K
(7.2%) | |
| Price Decreased | |||
| Mar 23, 2025 | Listed | $1,400,000 | |
| Listed | |||
| | |||
|
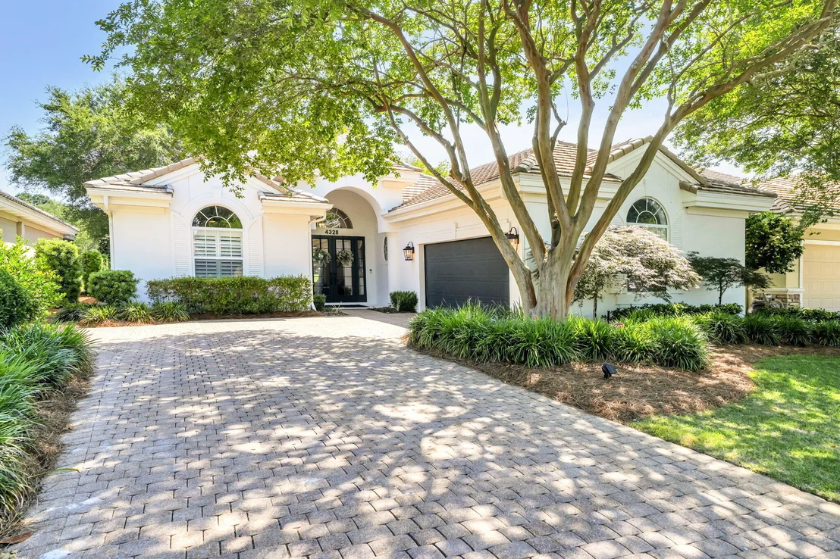
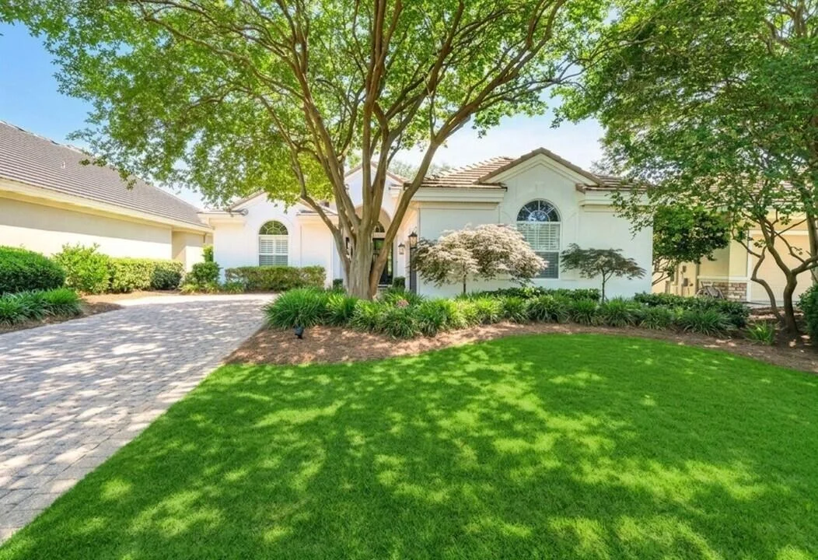
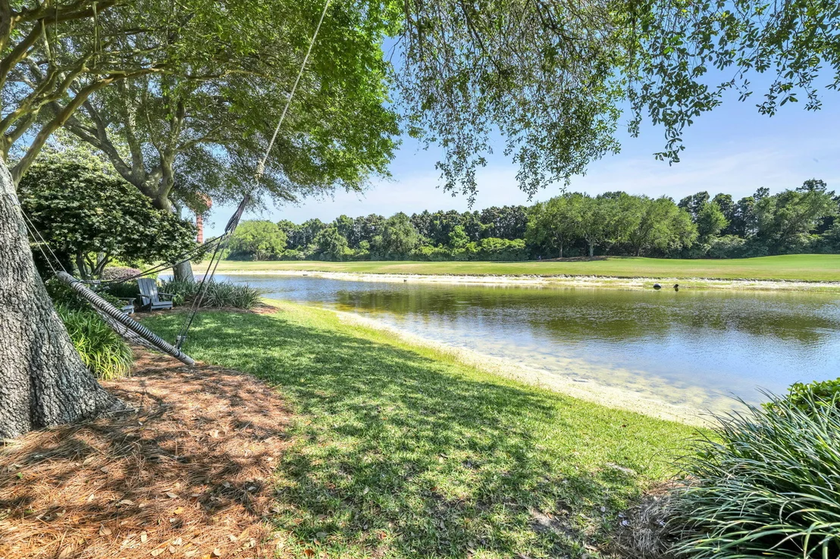
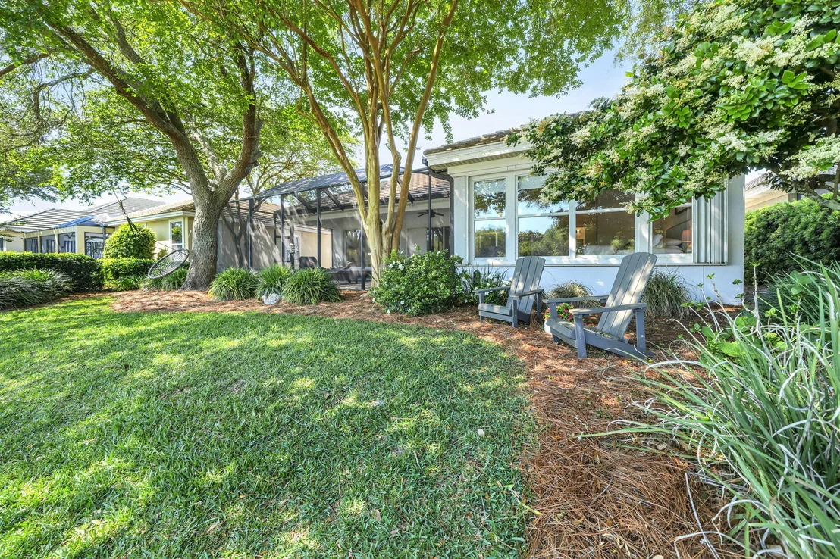
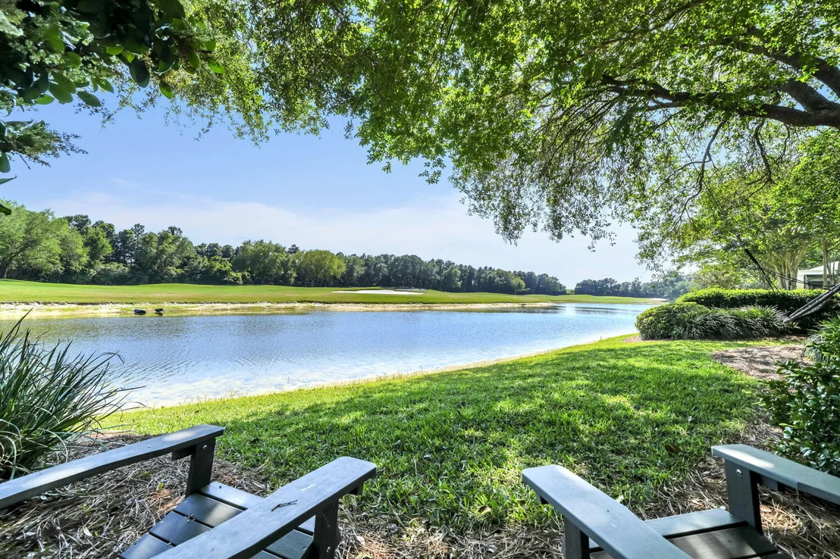
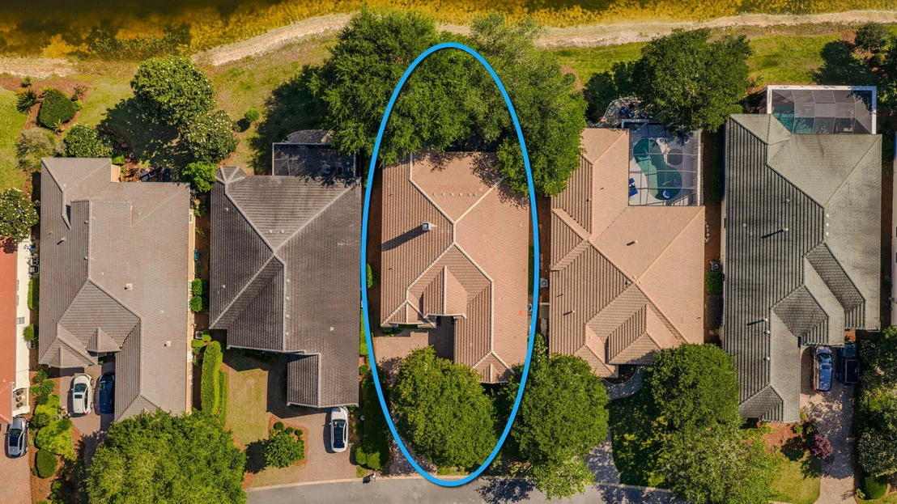
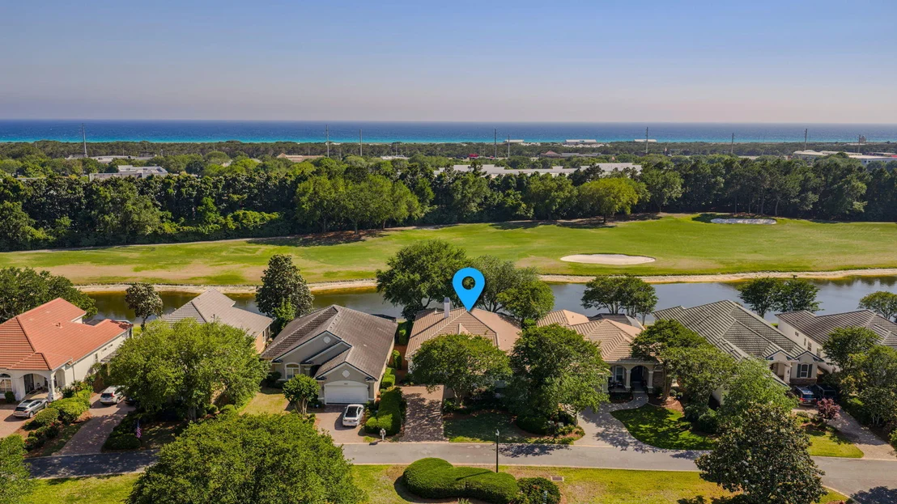
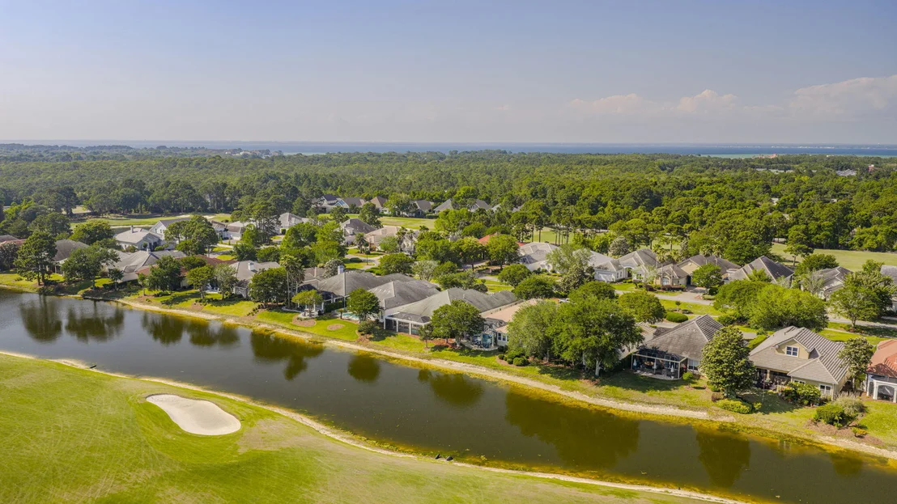
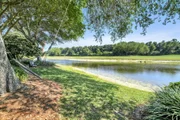
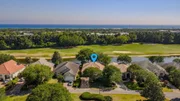
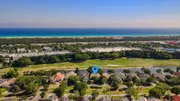
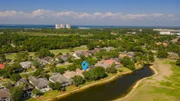
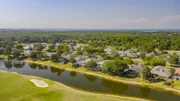
Prime Golf Course and waterfront home overlooking one of Destin's premium gated communities in Kelly Plantation!
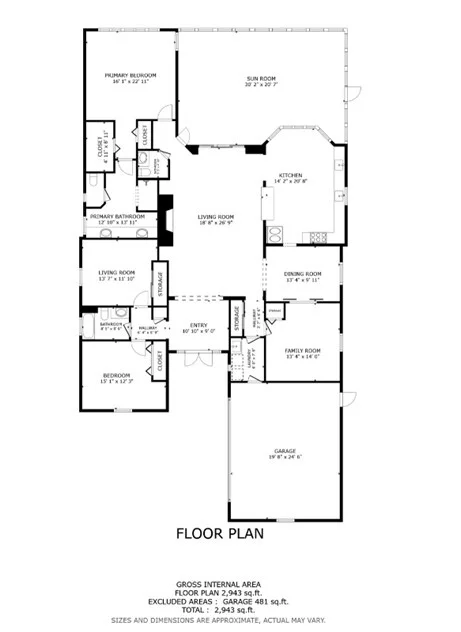
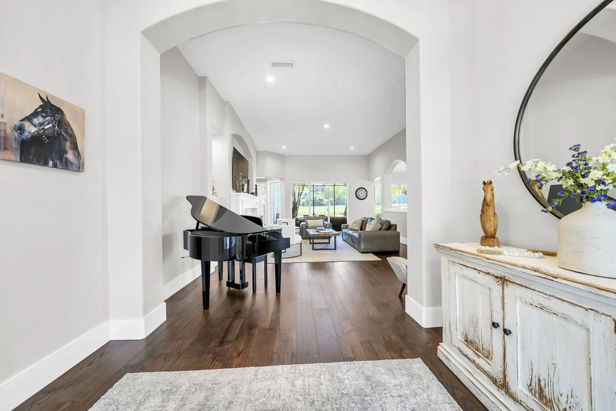
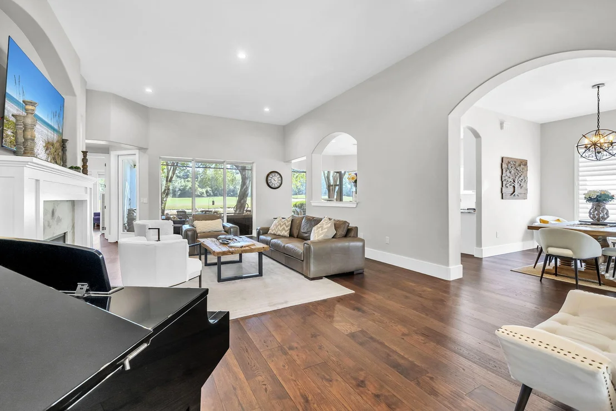
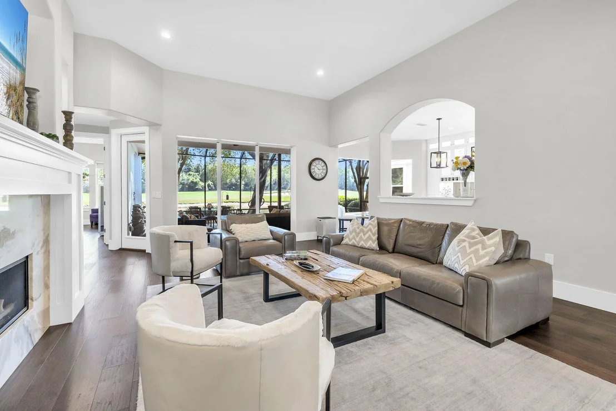
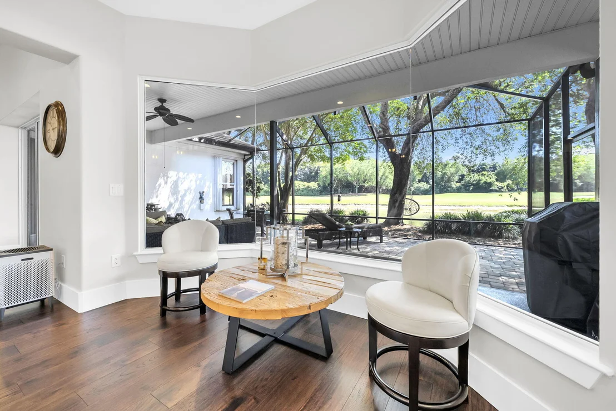
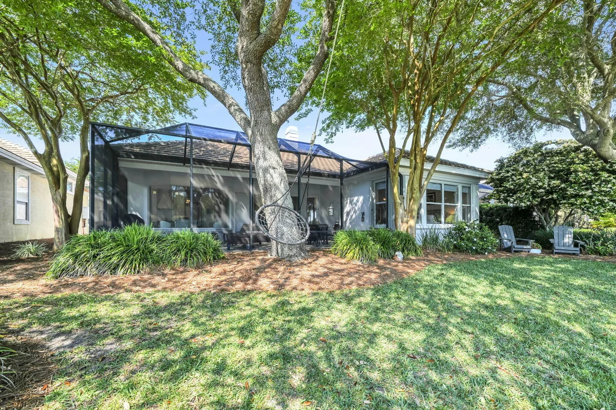
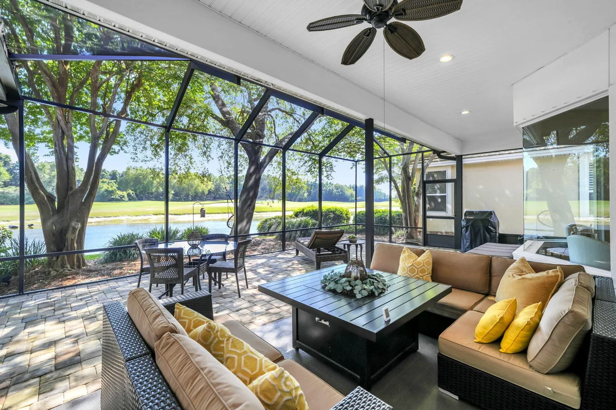
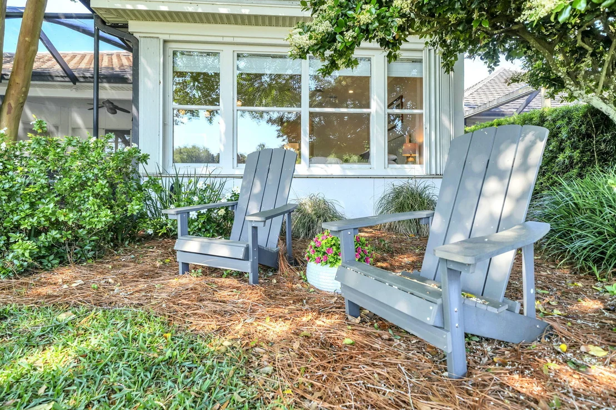
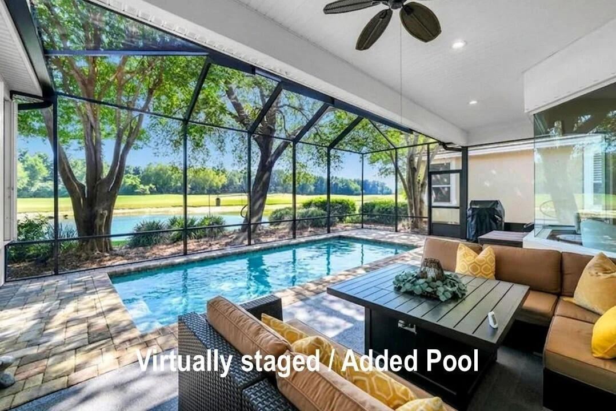
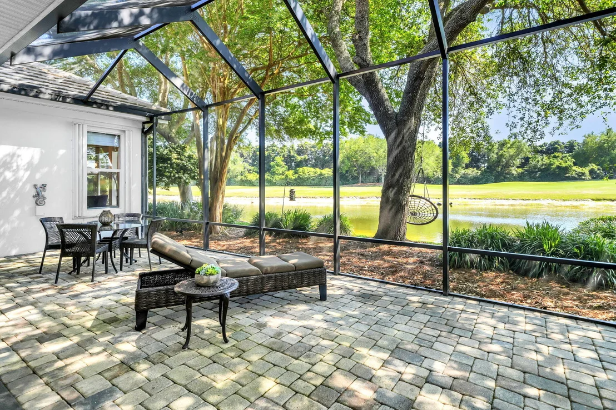
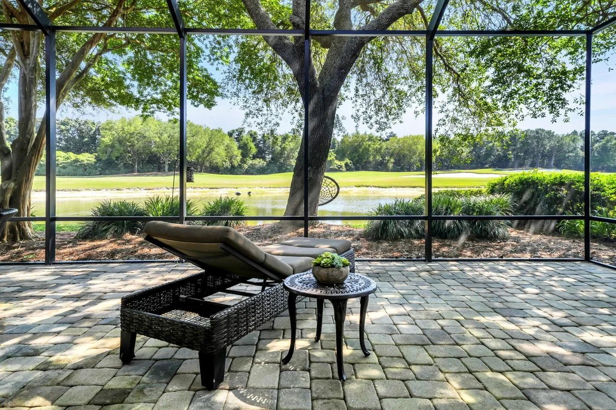
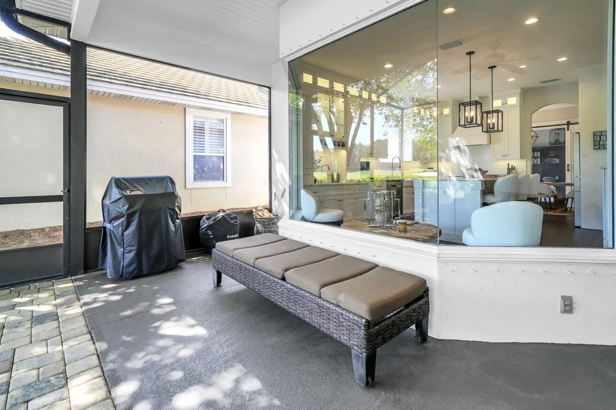
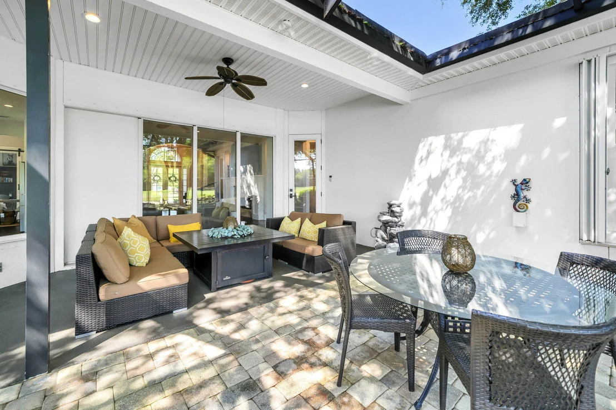
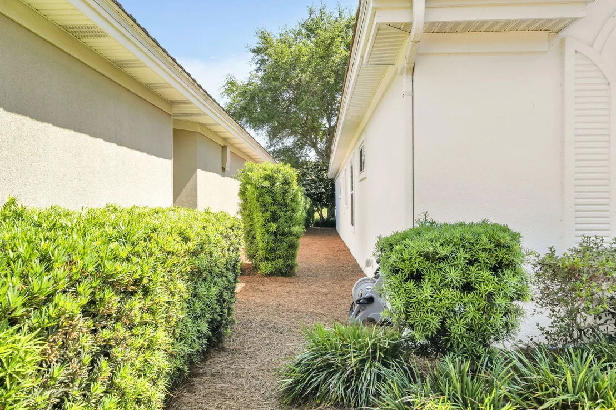
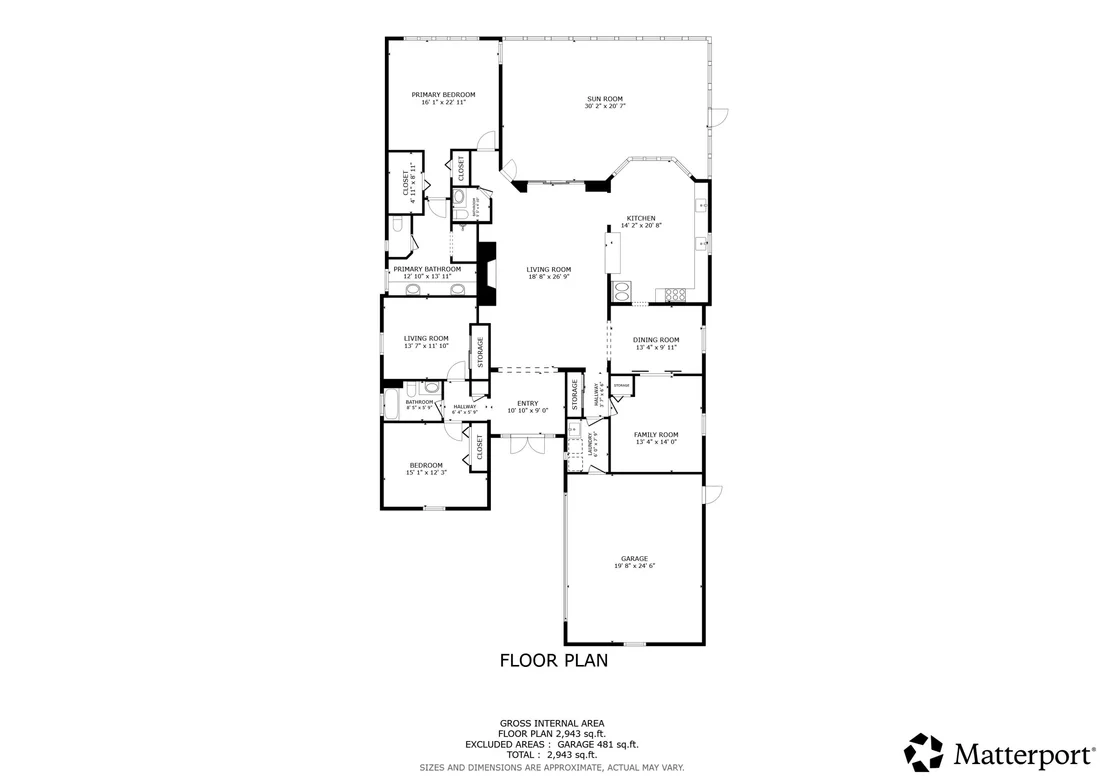
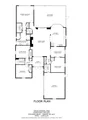
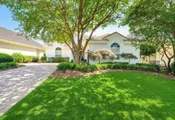
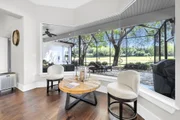
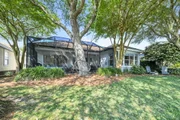
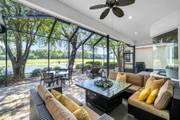
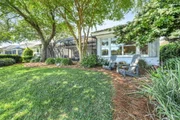
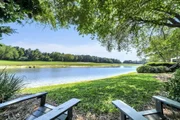
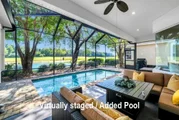
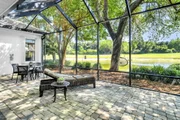
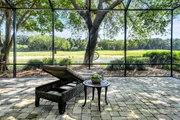
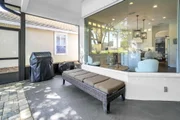
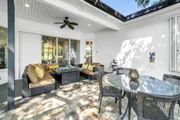
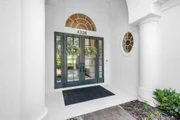
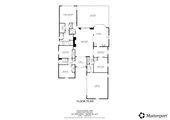
Nestled in the heart of the prestigious community of Kelly Plantation, this breathtaking renovated one-story, 4-bedroom, 2.5 bath home offers the ultimate in renovations exuding luxury and discernment. Situated on the 14th Fairway with dynamic water views, this curated property is just minutes from Destin's world-renowned beaches and emerald green waters. As you step inside, you'll be captivated by the open, light-filled spaces and seamless transition to outdoor living, with a covered lanai perfect for lounging, alfresco dining, and savoring endless sunsets.
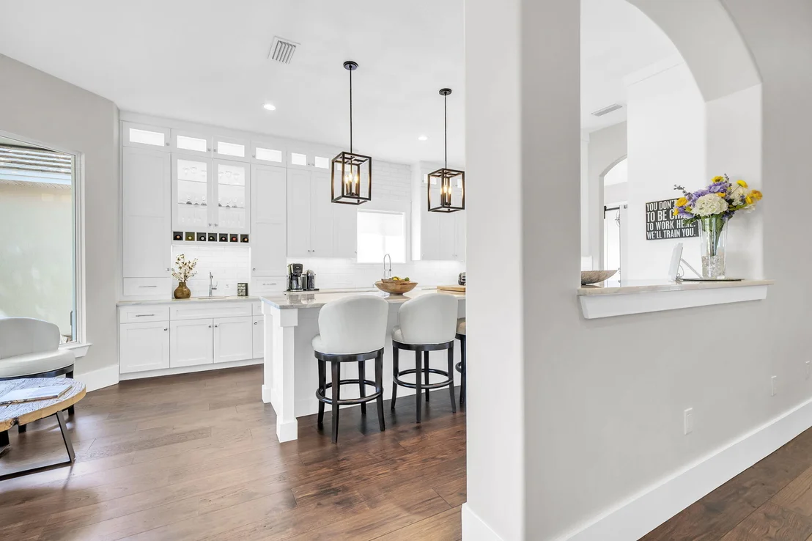
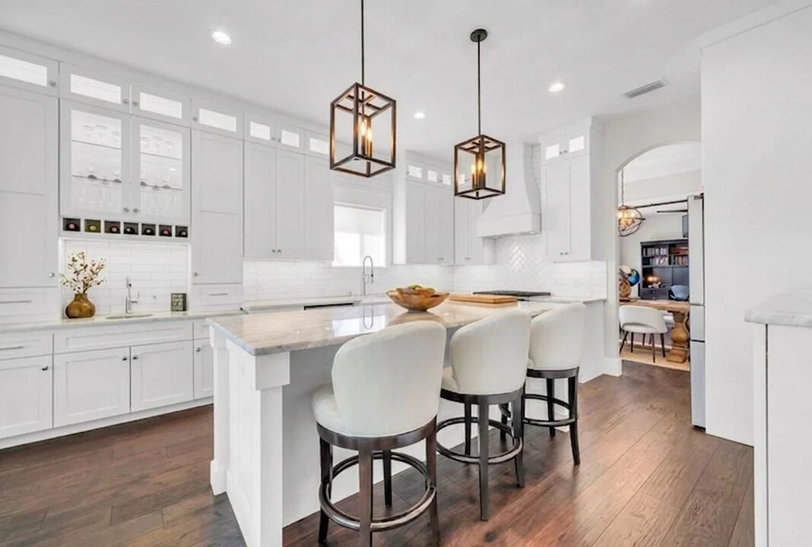
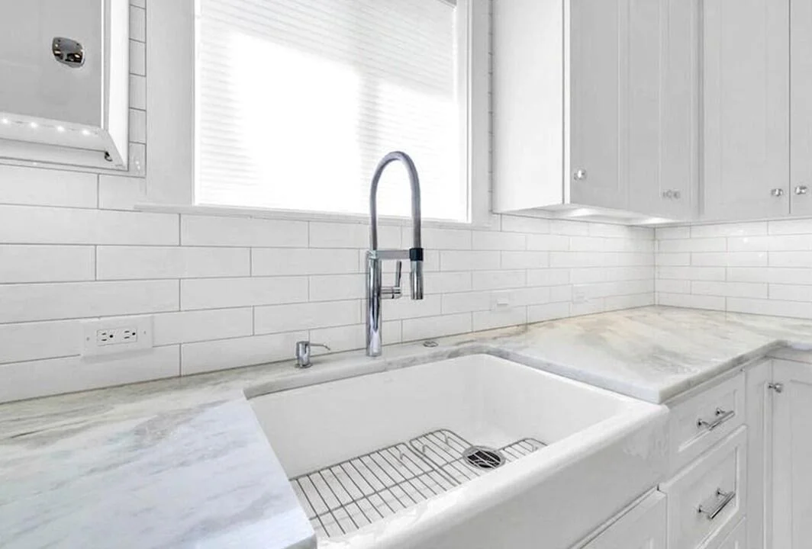
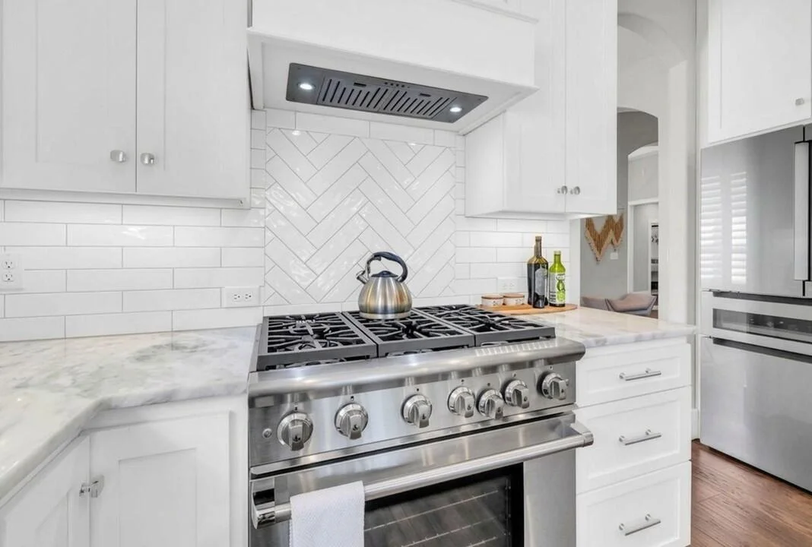
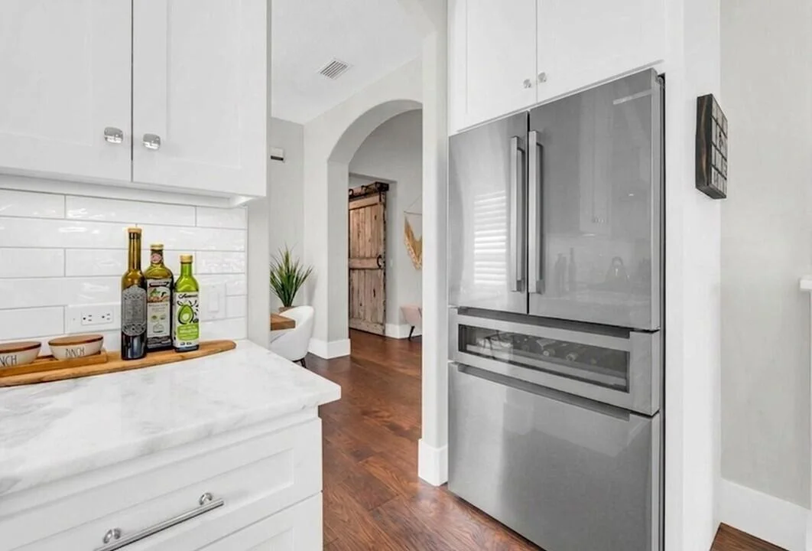
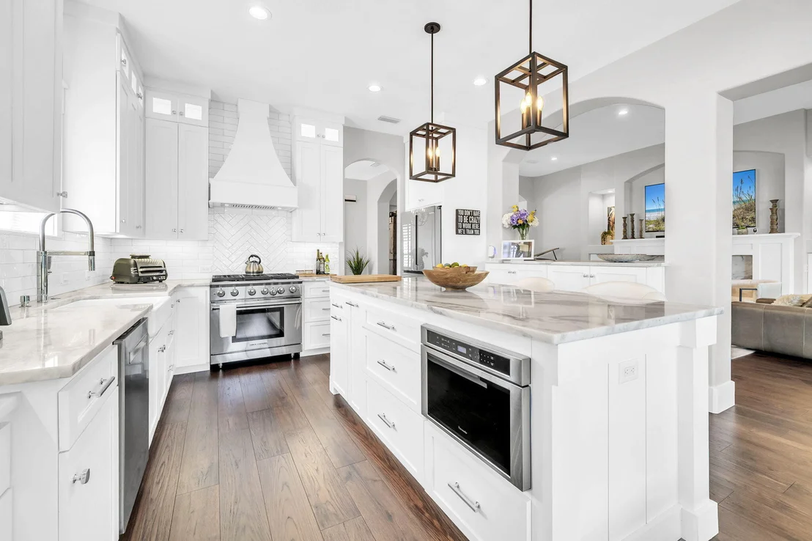
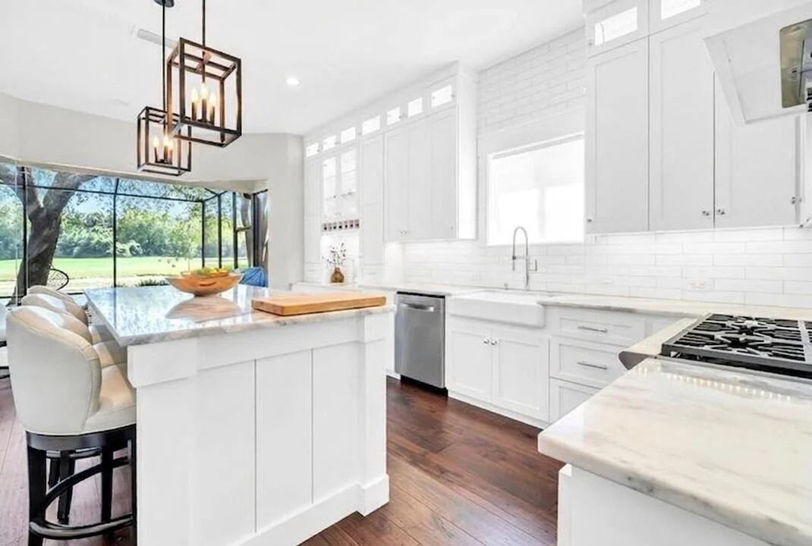
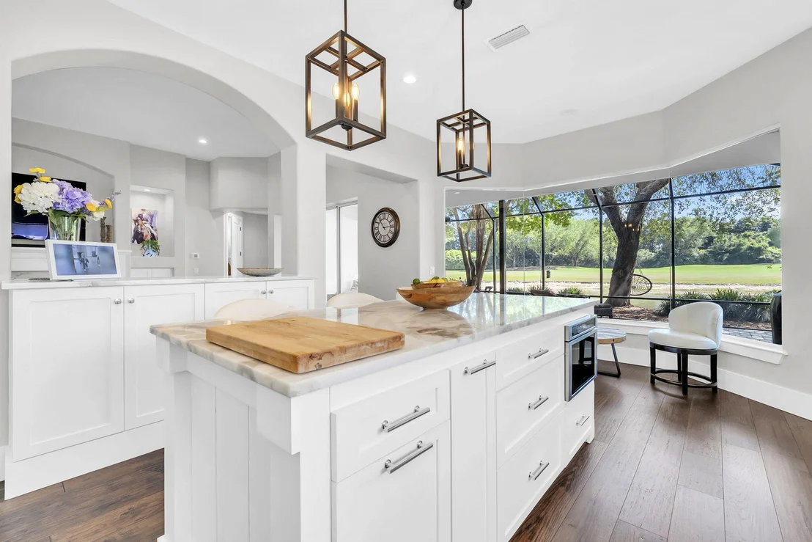
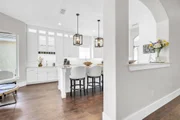
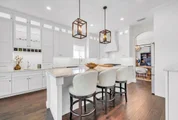
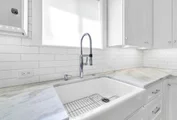
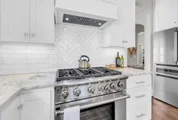
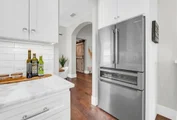
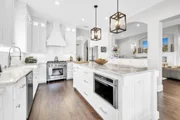
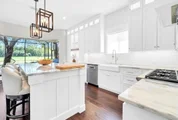
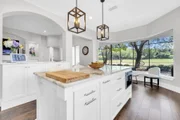
The chef-inspired kitchen features custom Shaker cabinets extending to the ceiling with chrome hardware, complemented by Namib Fantasy Marble countertops and a spacious island equipped with a built-in Thermador microwave, spice rack, and concealed waste bins. High-end appliances, including an American Range 6-burner gas convection oven, Bosch refrigerator with wine storage, and a Bosch quiet dishwasher, enhance the culinary experience. A farmhouse sink with a designer faucet and a custom vent hood with a herringbone-tiled backsplash complete the kitchen.
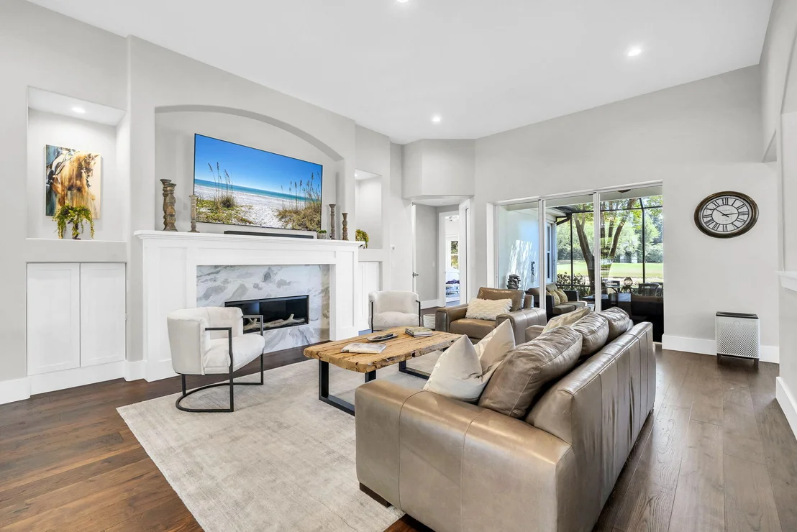
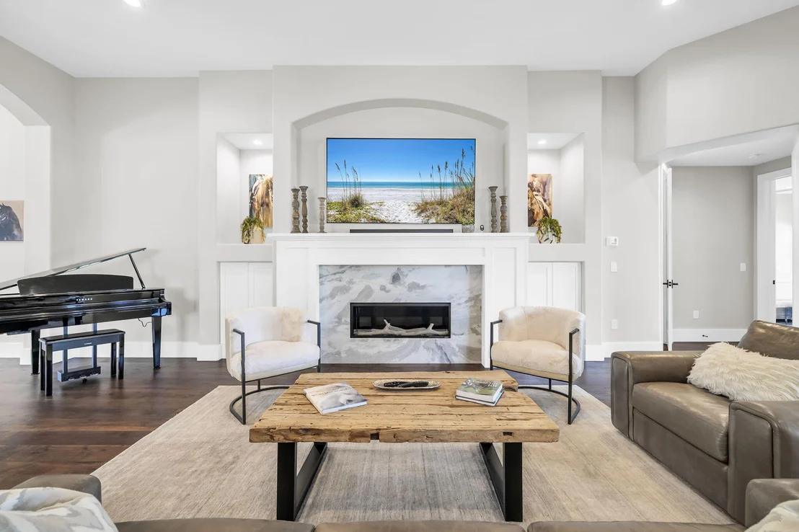
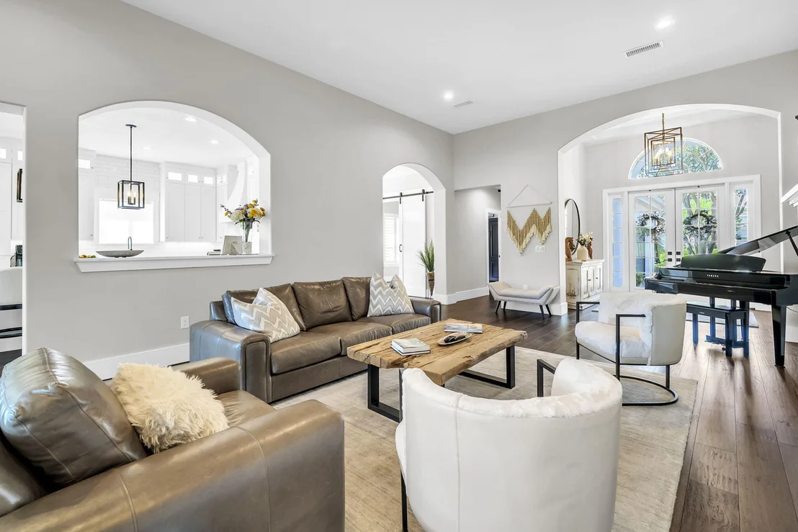
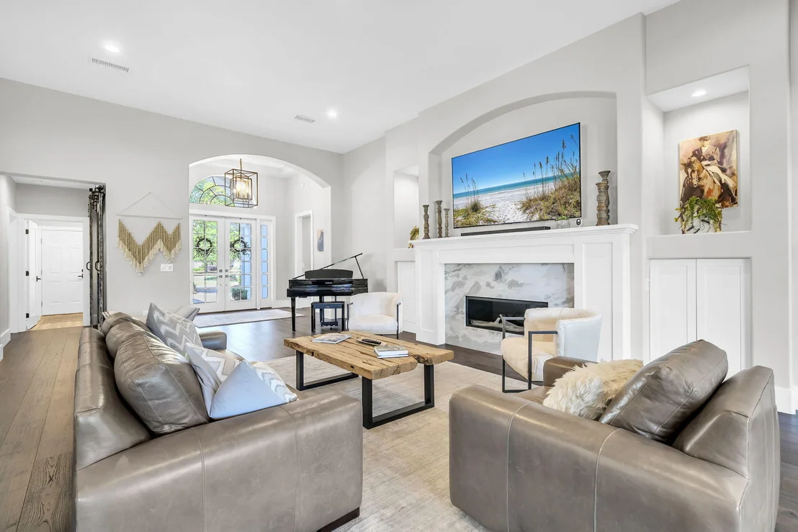
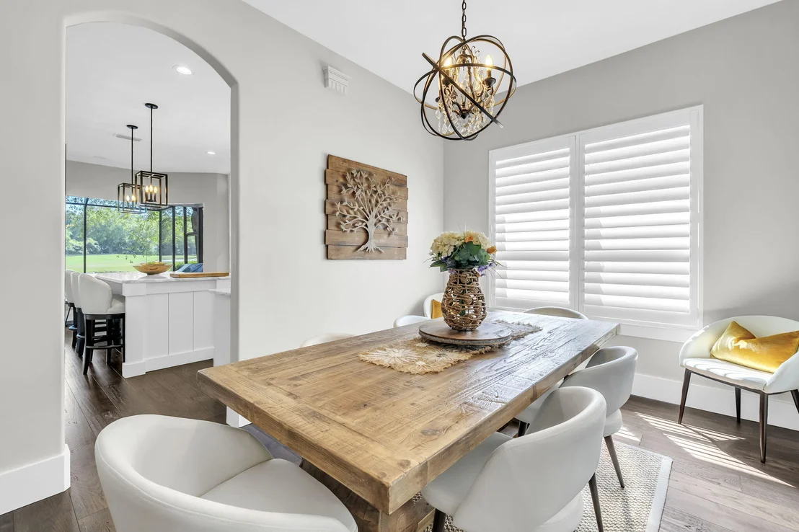
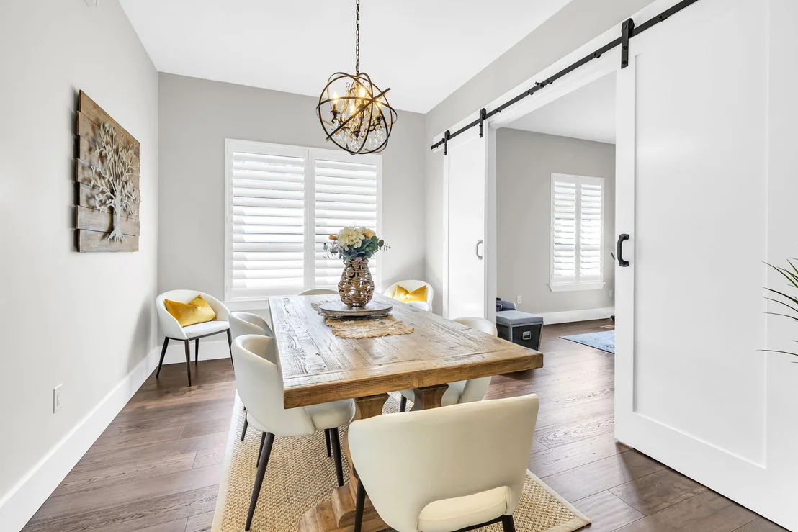
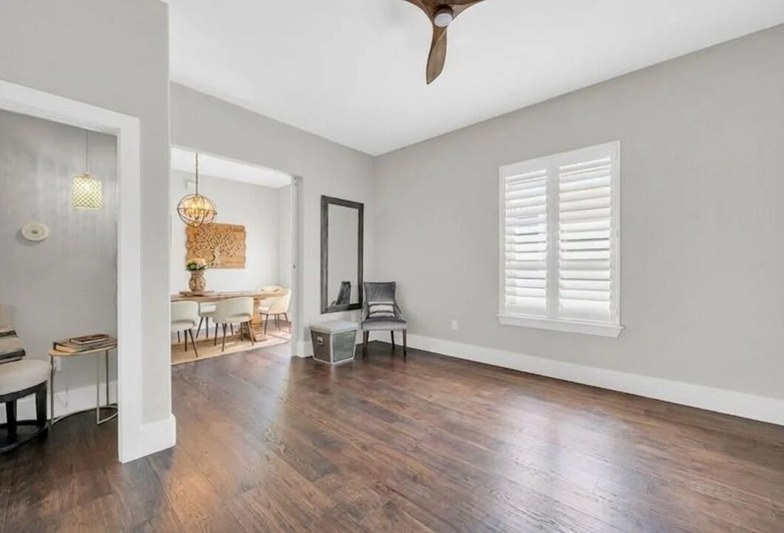
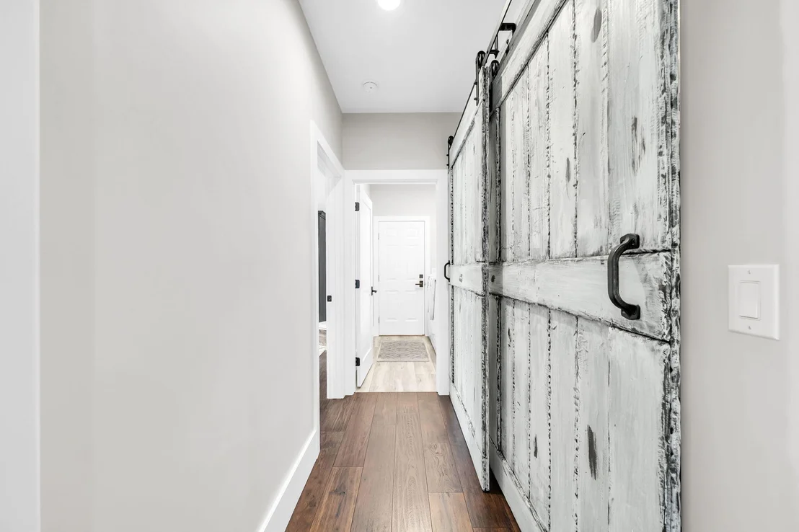
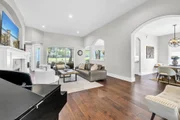
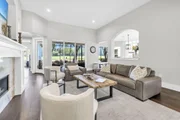
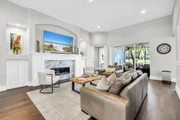
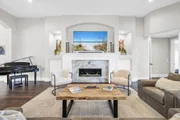
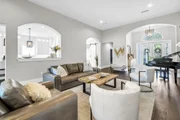
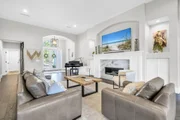
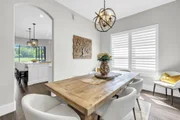
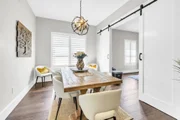
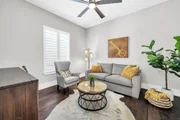
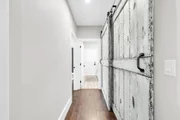
Adjacent, the walk-in pantry offers a beverage refrigerator behind custom barn doors. The dining room, featuring an elegant chandelier and plantation shutters, seamlessly connects to the office or fourth bedroom via a milled barn door. The great room showcases a custom fireplace mantel with a gas insert and Fantasy Marble surround, built-in cabinetry, recessed alcove lighting, and a 3-panel sliding door that opens to the outdoor living area.
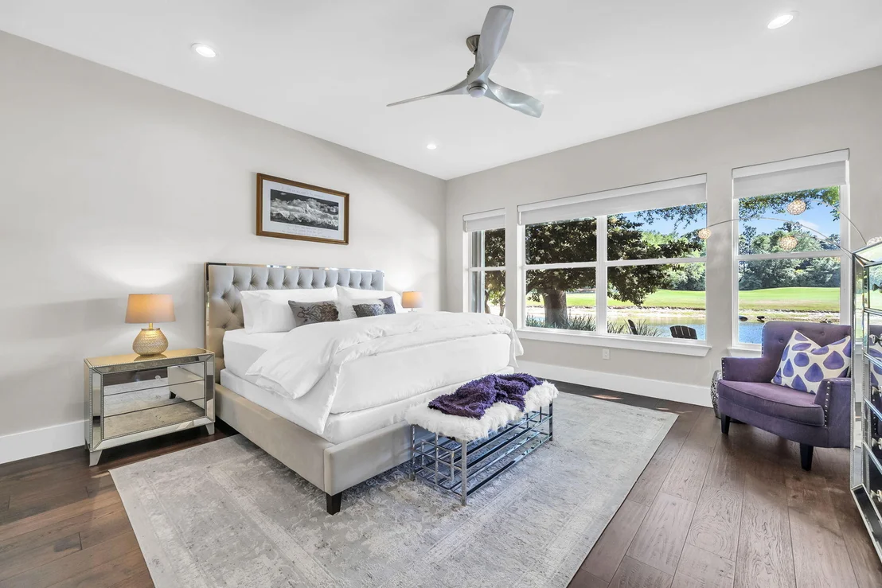
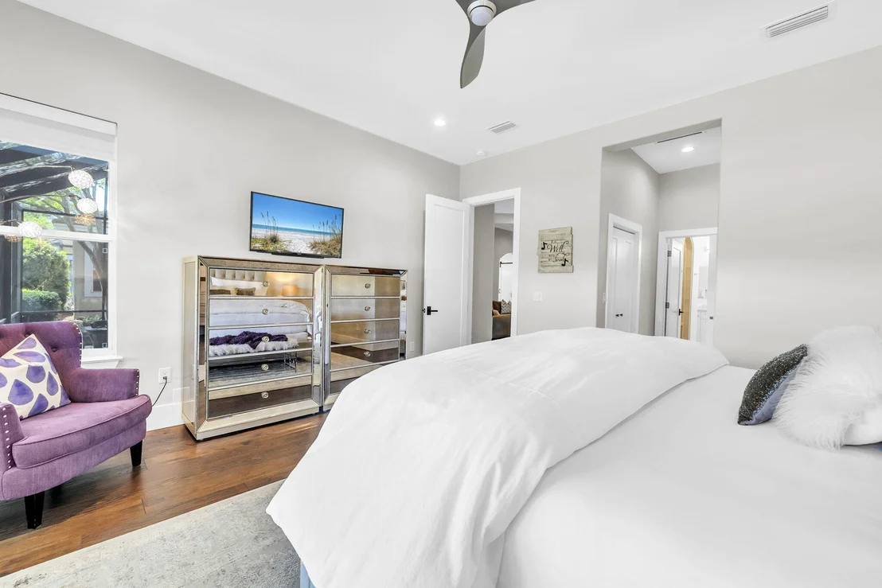
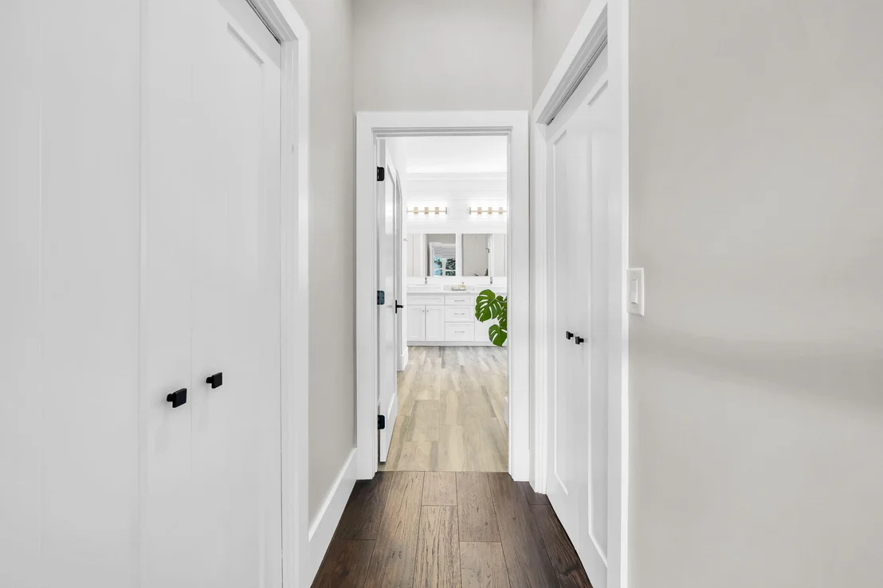
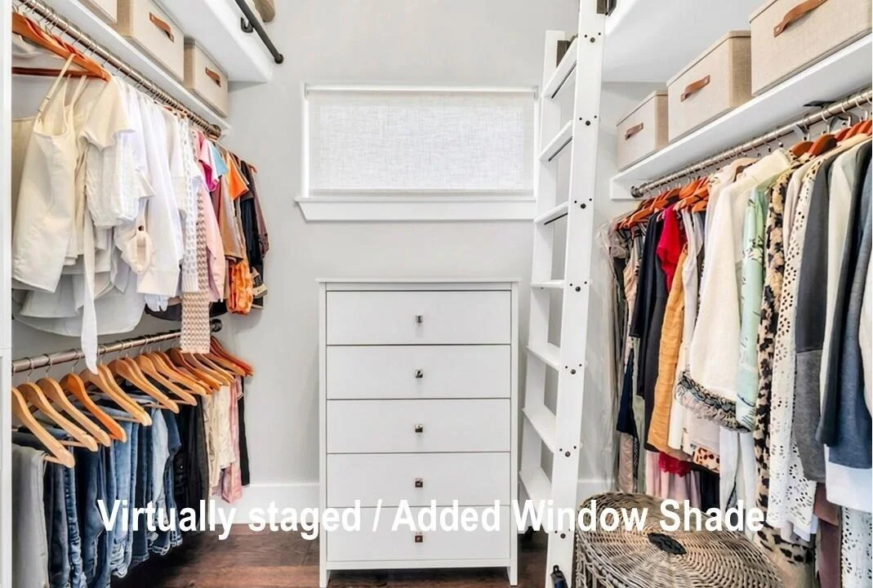
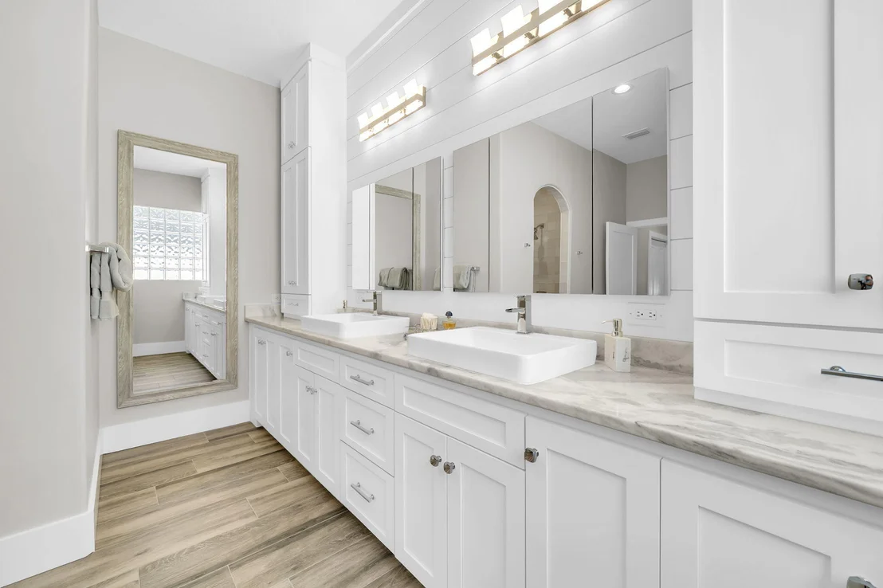
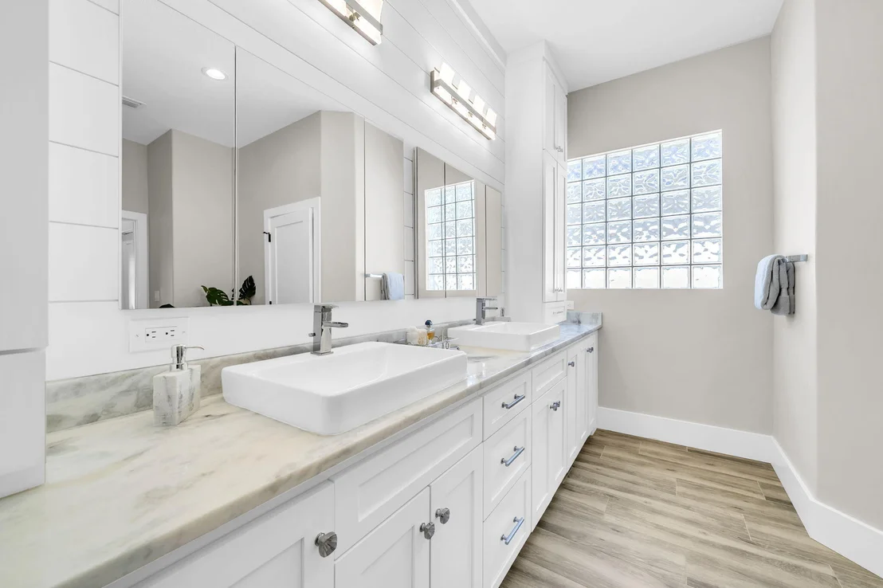
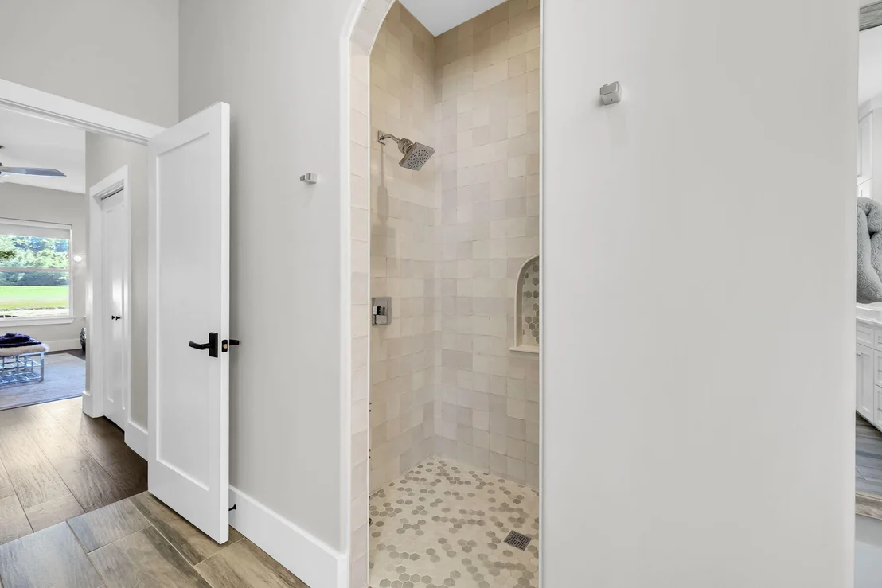
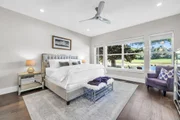
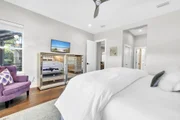
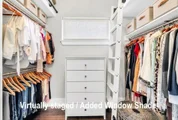
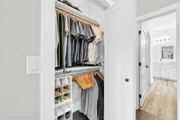
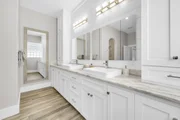
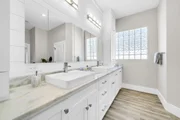
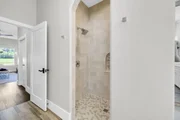
The owner's suite serves as a tranquil retreat, offering scenic views, hunter douglas remote-controlled blinds, minke ceiling fan, and two custom walk-in closets. The spa-like bath includes a walk-in shower with floor-to-ceiling tile and a quartz bench, dual sinks with designer mirrors and lighting, and a private commode area with plantation shutters.
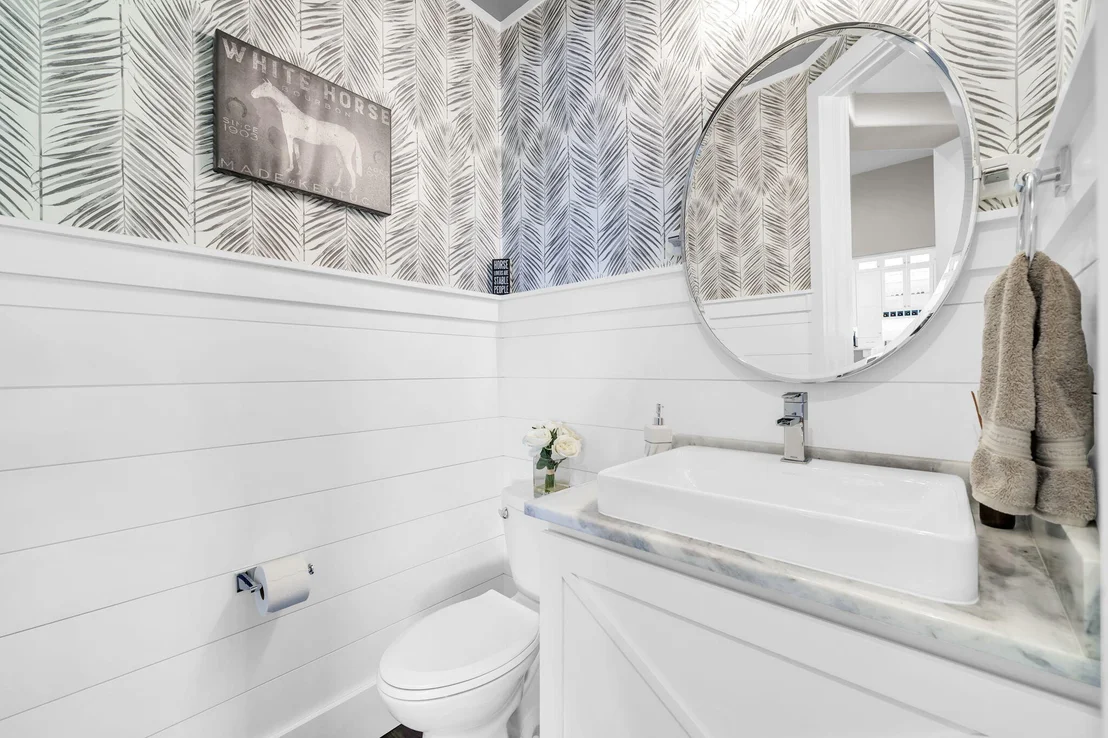
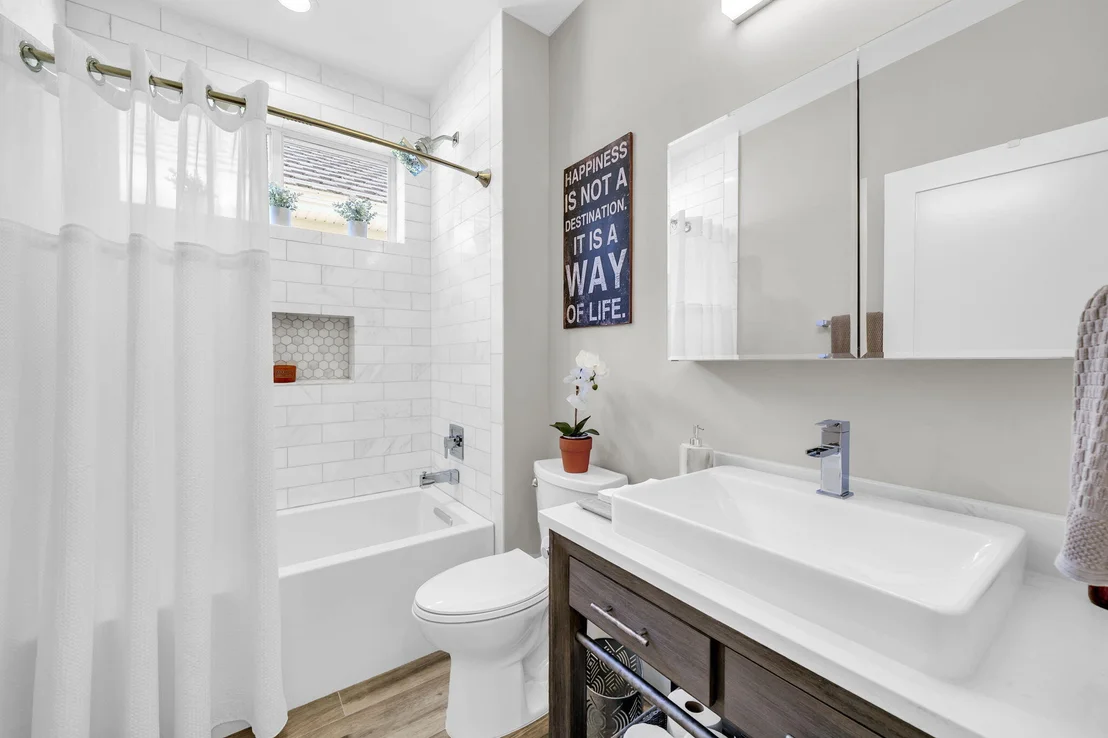
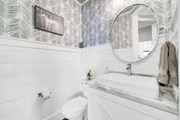
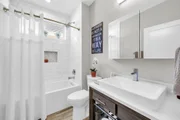
Both guest and powder baths are appointed with luxury finishes, custom vanities, marble countertops, Kohler sinks, Moen fixtures, and a deep soaking tub in the guest bath.
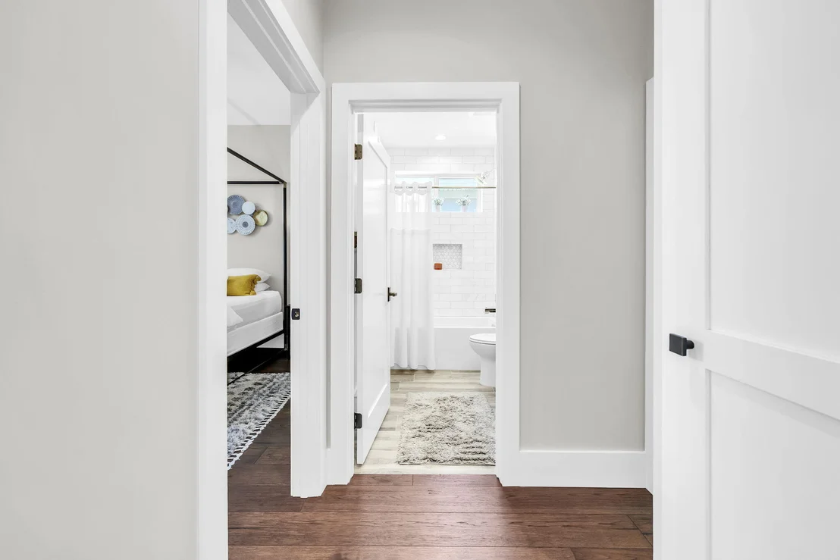
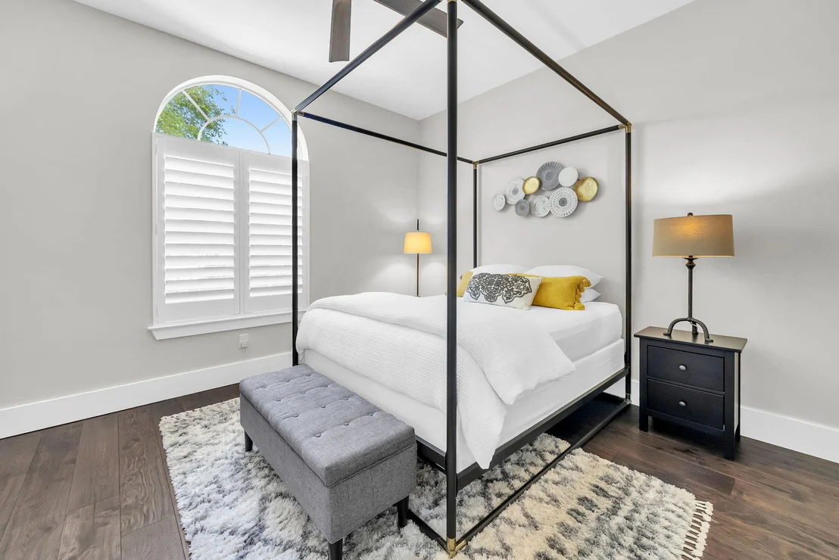
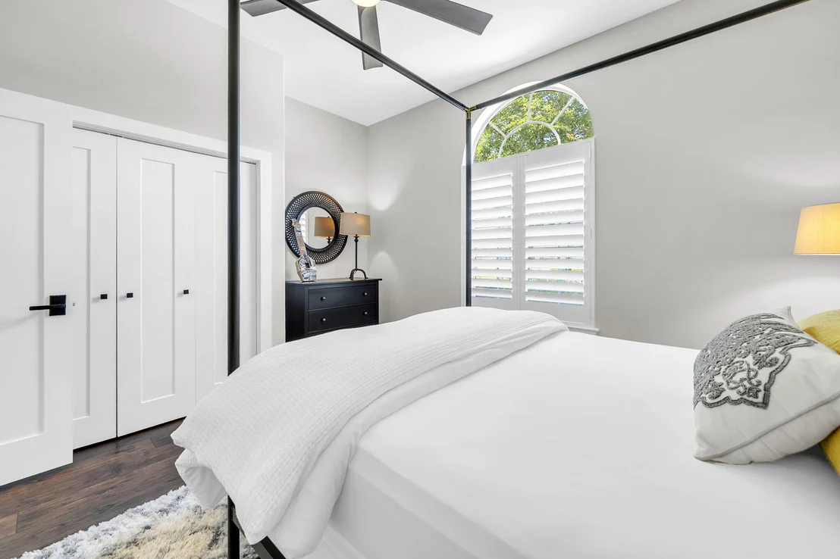
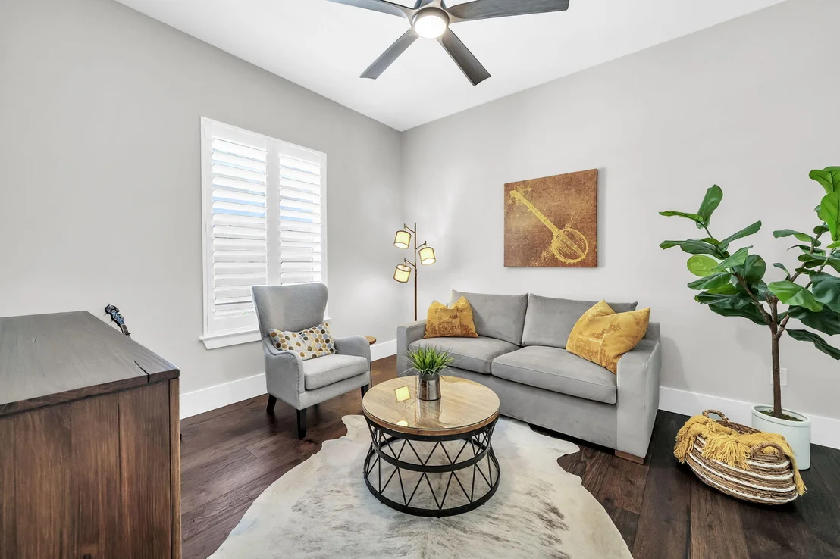
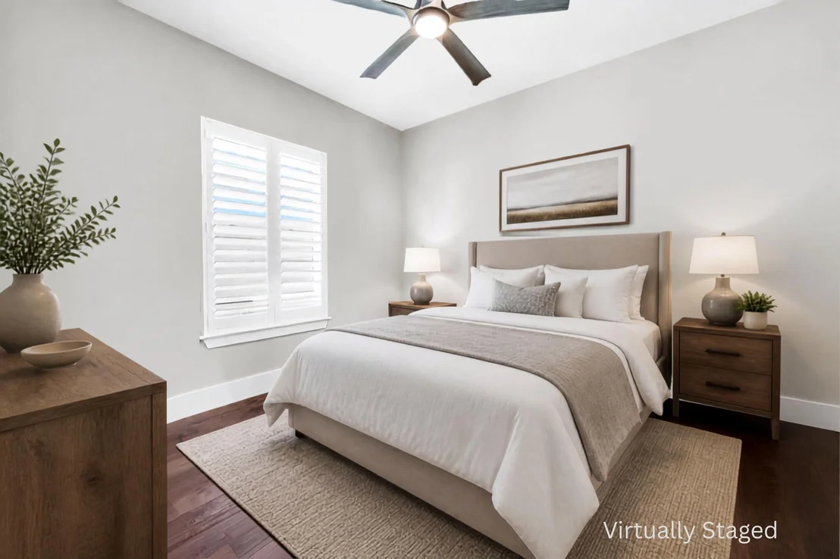
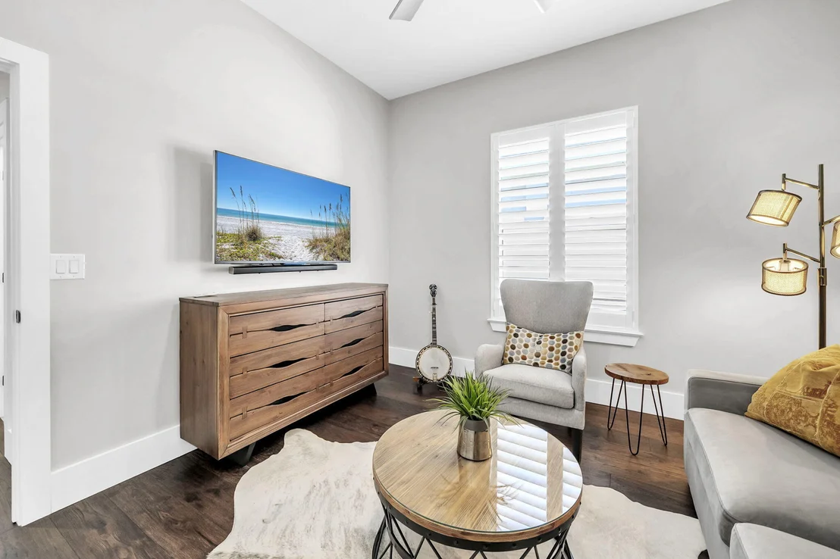
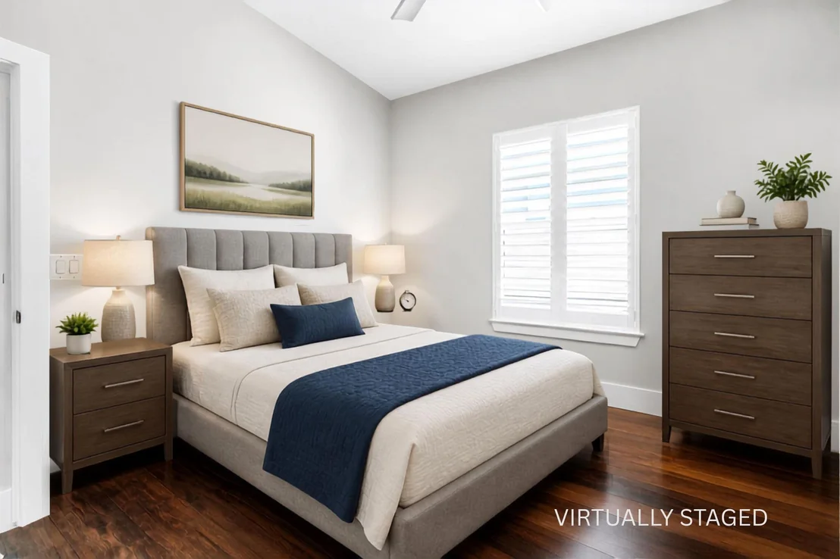
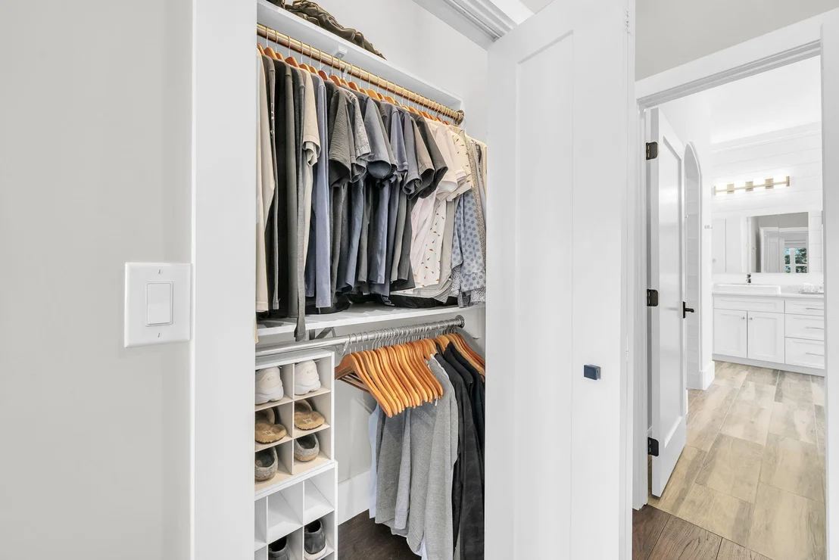
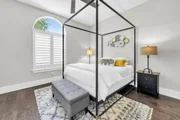
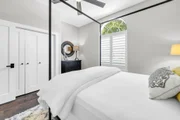
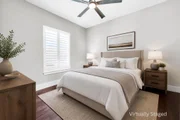
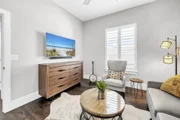
Guest bedrooms are spacious, featuring plantation shutters, remote-controlled ceiling fans, and ample closet space.
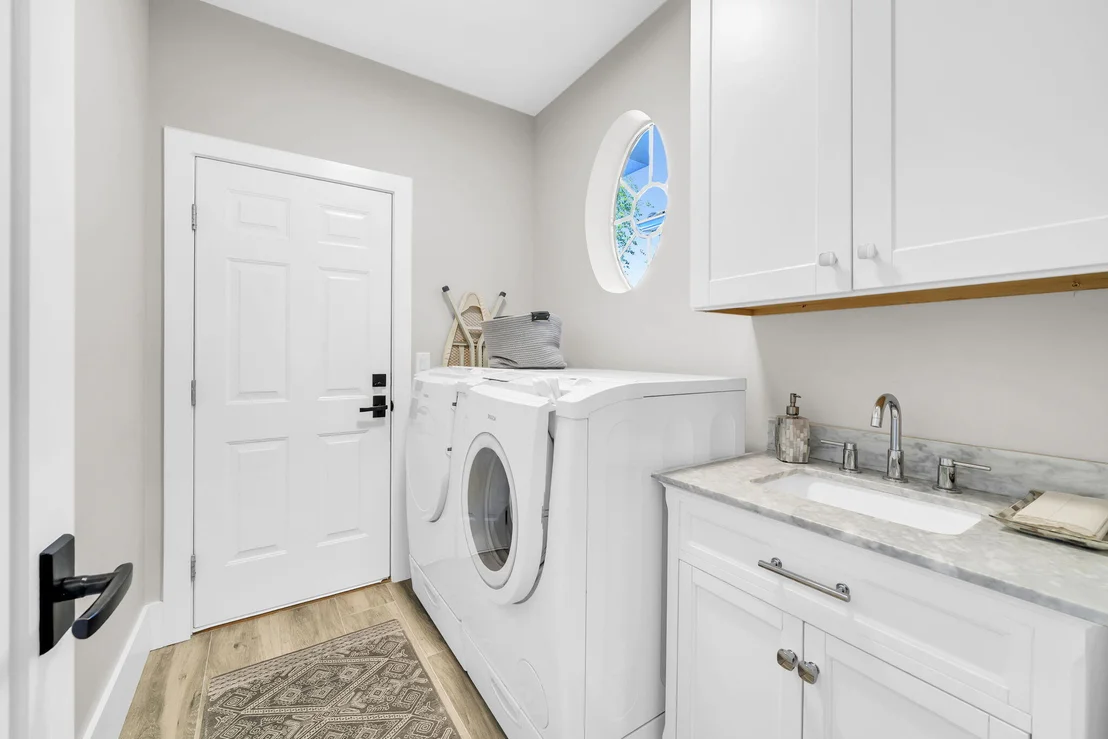
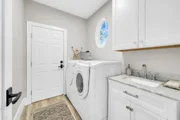
The laundry room is equipped with Shaker cabinetry, marble countertops, Bosch washer and dryer, and wood plank tile flooring.
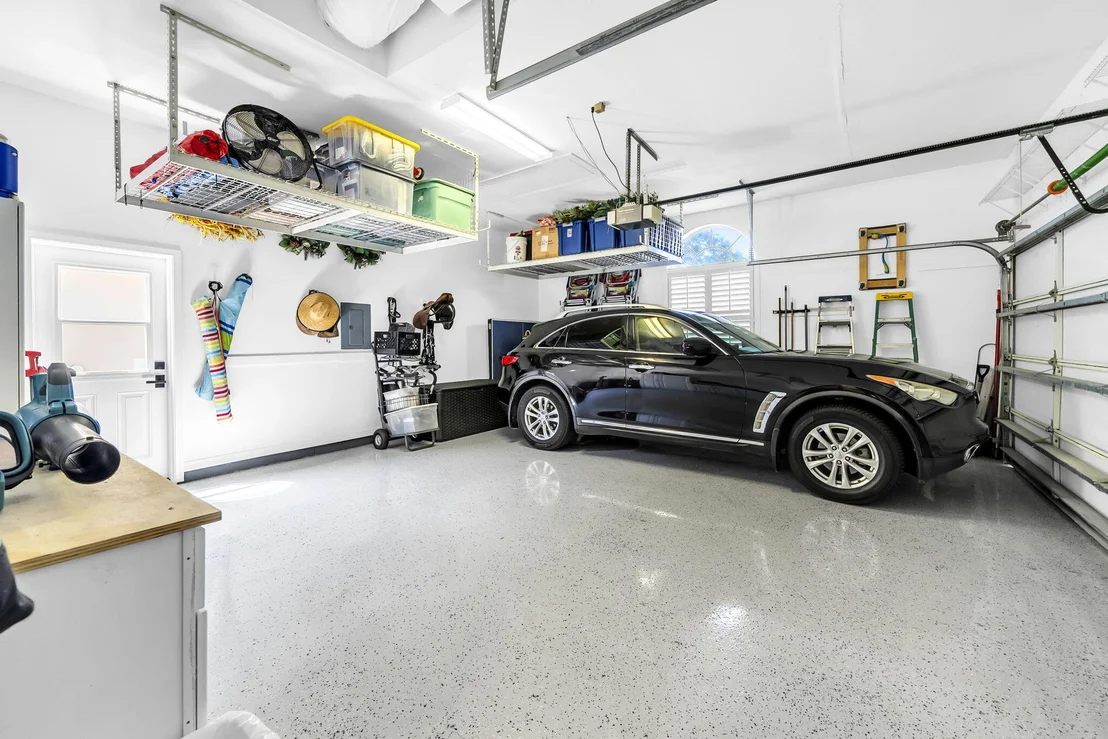
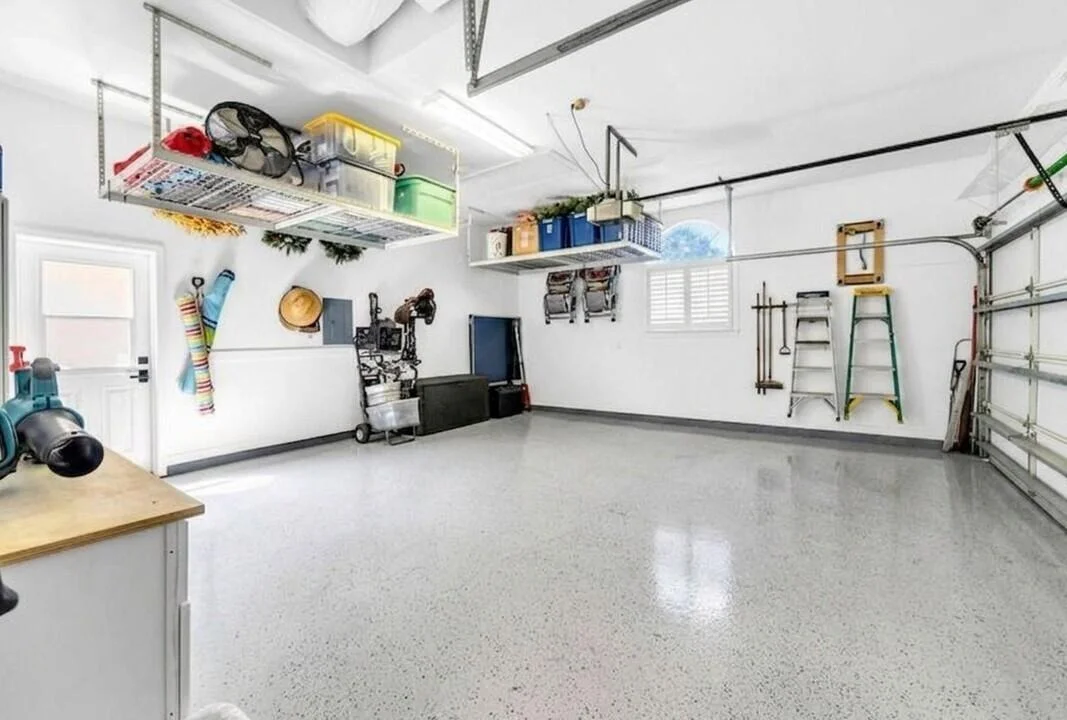
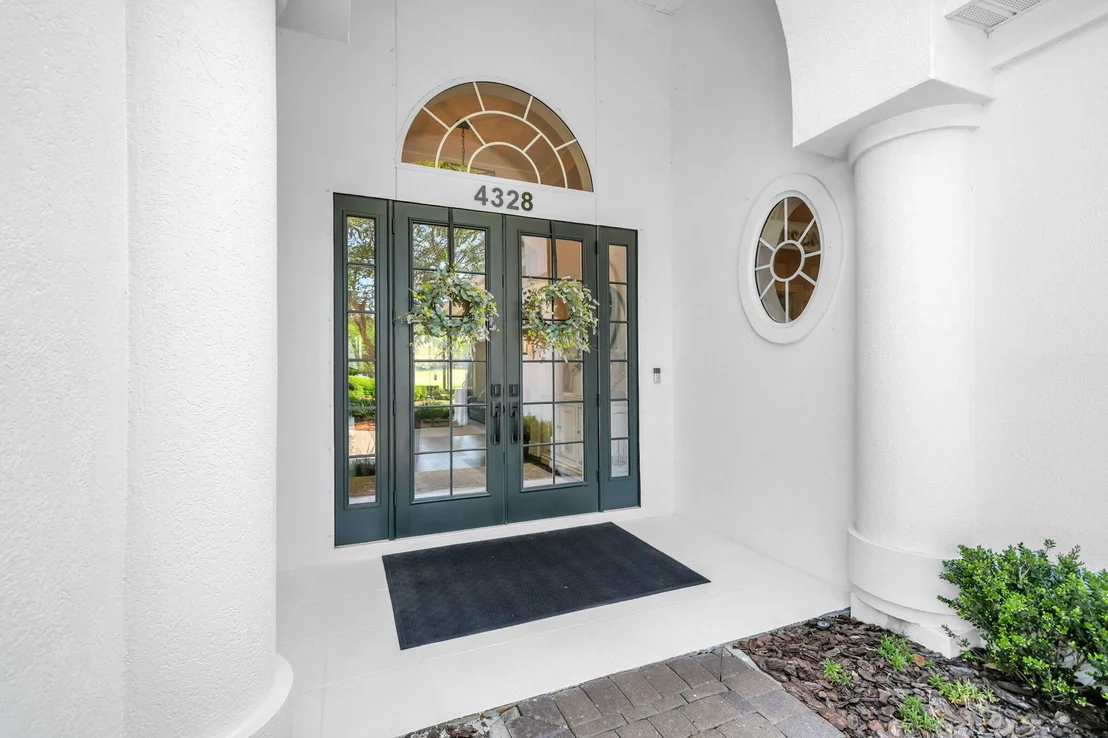
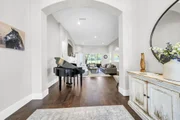
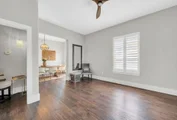
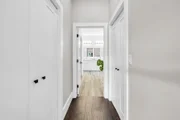
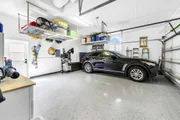
Throughout the home, engineered hardwood floors, Level 5 smooth walls painted in Benjamin Moore Balboa Mist, new Shaker interior doors with rustic bronze hardware, and a finished garage with workbench and storage add to the appeal. A tankless water heater with warm water recirculation ensures efficiency, while fresh exterior paint in Sherwin Williams Snow Bound, complemented by carriage lantern lighting, enhances curb appeal.
This exquisite home combines contemporary design, sophisticated finishes, and breathtaking views, making it the perfect sanctuary for those seeking the best of luxury living on the Emerald Coast. With easy access to the beach, exclusive amenities, and breathtaking sunsets over the fairway, this home truly has it all.
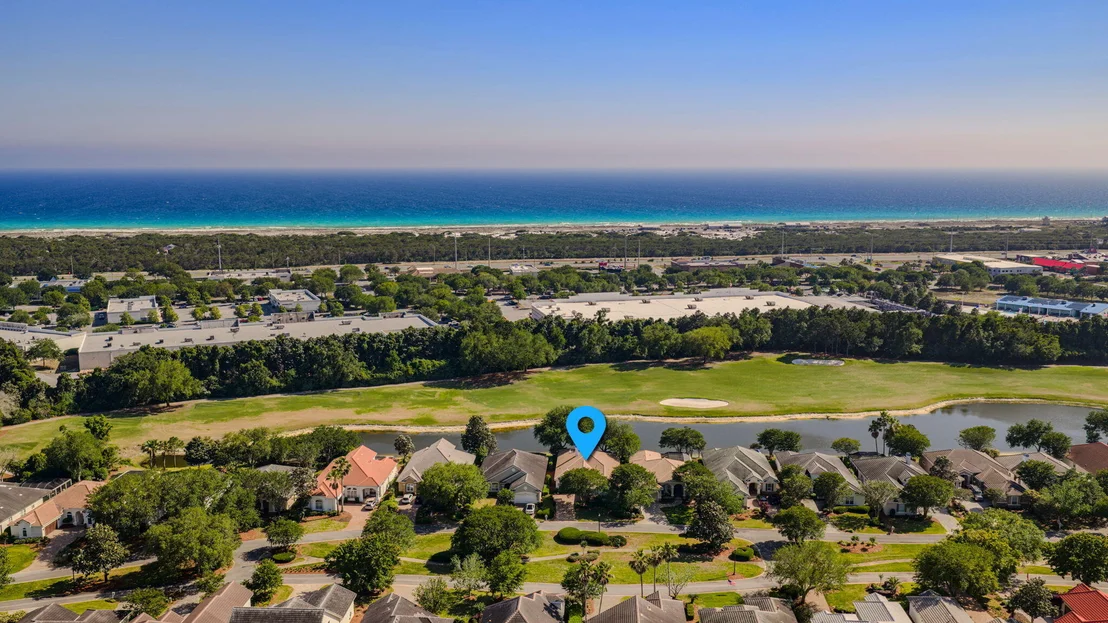
Kelly Plantation Owners enjoy a lifestyle unique to the Emerald Coast - secluded yet conveniently located. Owners love the Kelly Plantation Golf Clubhouse and Grill, which offers casual dining and an attractive venue available to owners for private events, and of course, an 18-hole championship golf course designed by Fred Couples and Gene Bates. It boasts 7,000 yards of carefully manicured Bermuda greens along the bay and is dotted with lake and pond water features. Kelly Plantation is located close to Destin Commons, Whole Foods, Fresh Market and Publix grocery stores, health and fitness studios, a wide selection of restaurants featuring the finest cuisine and is just a 5-minute drive by car or golf cart to the best beaches in Destin.
| |||

Property Highlights
Building Info
Comparables
Status
Price/ft²
Listed On
Sold On
About Carriage Place
Similar Homes for Sale
Currently no similar homes aroundNearby Rentals

Last Updated: 20 days ago
Data Source: Emerald Coast MLS (ECAR), MLS# 1002436



















 Your Privacy Choices
Phone: 425-283-2930
Address: 335 Madison Avenue, New York, NY 10017