


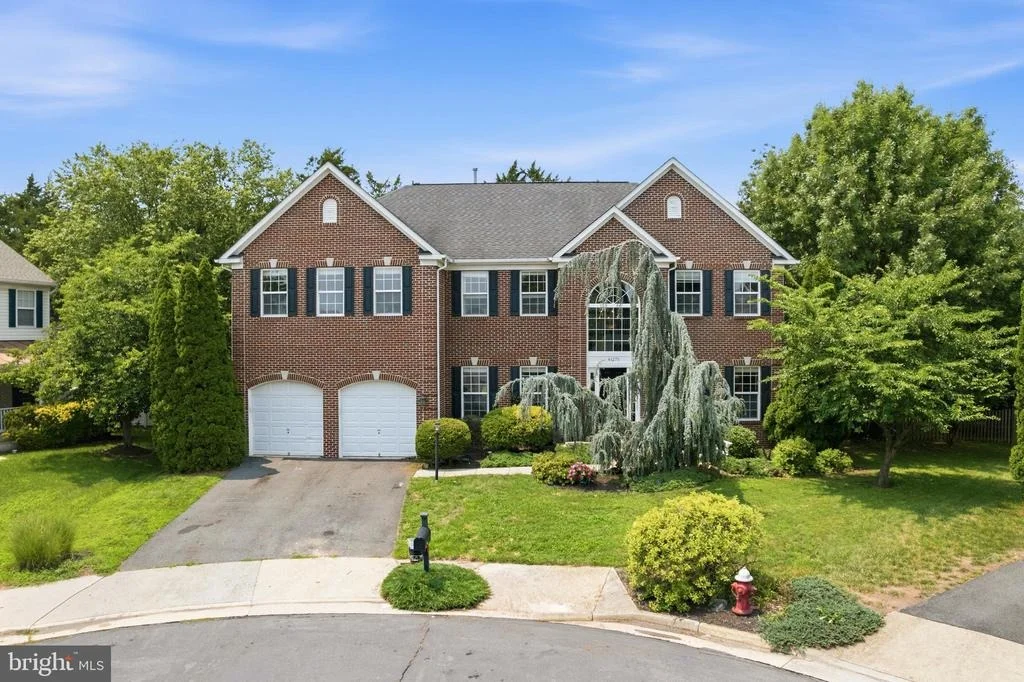
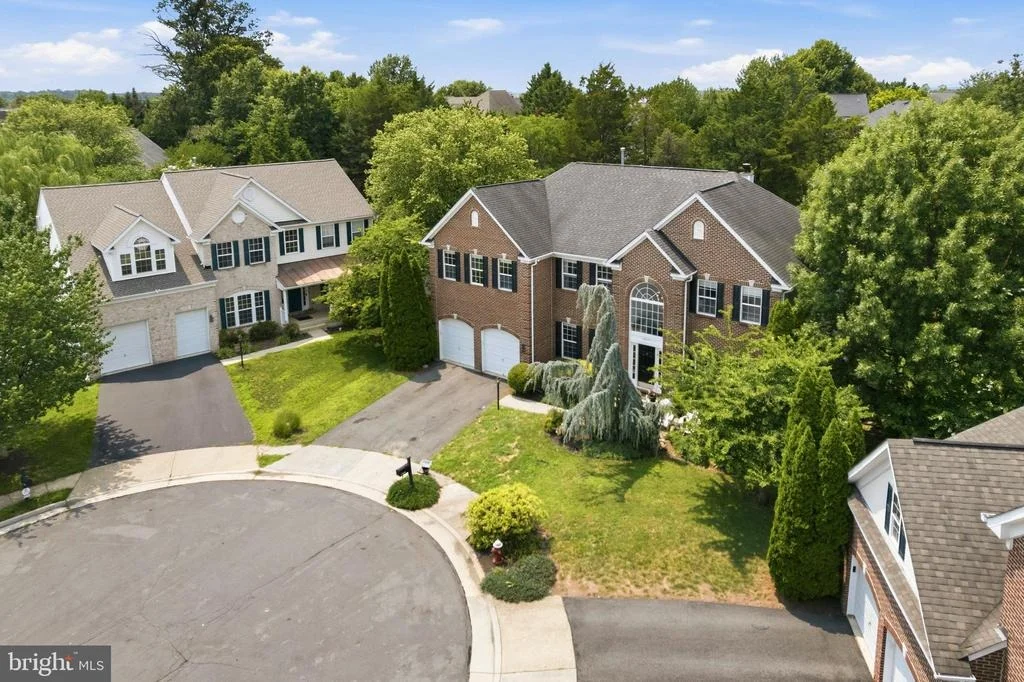
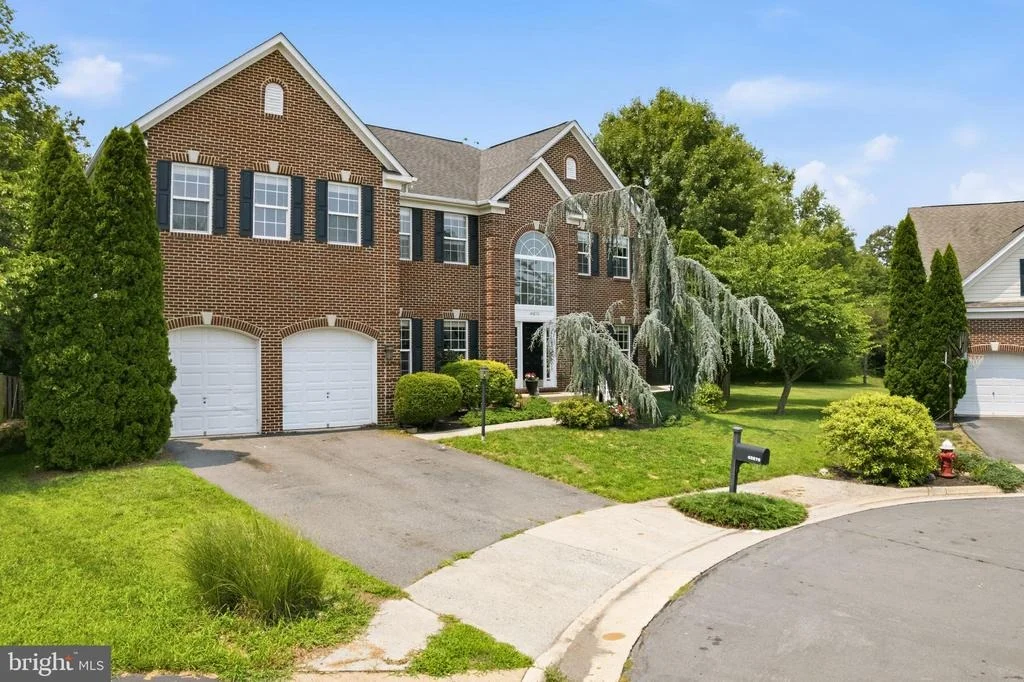
43276 JOHN DANFORTH COURT


About This Property
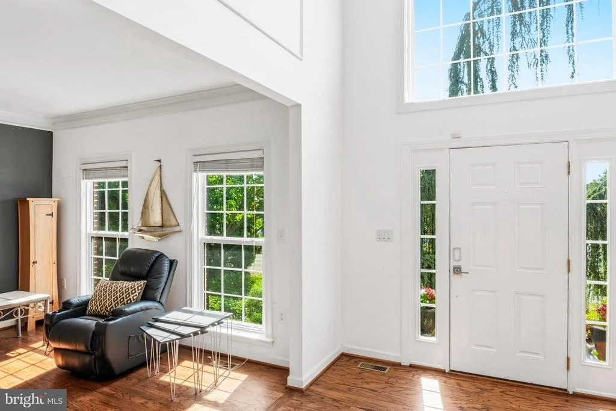
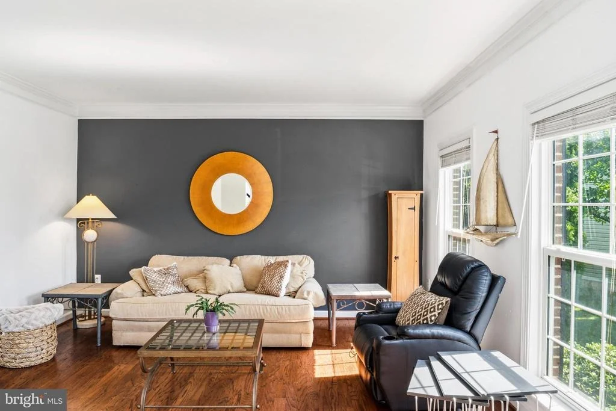
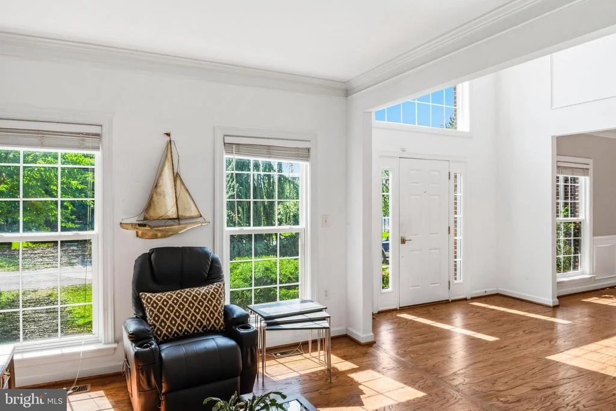
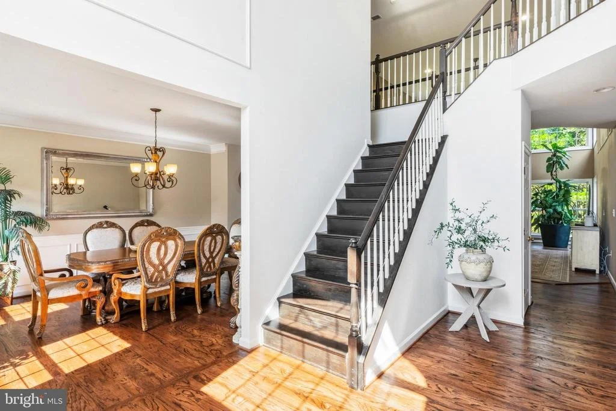
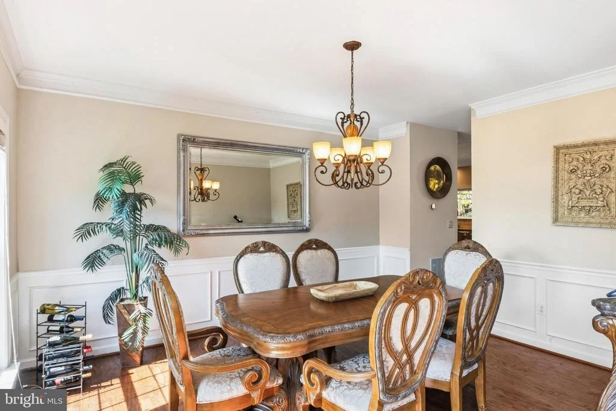
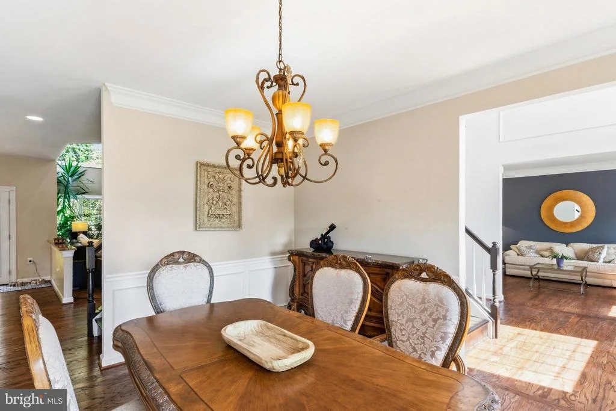
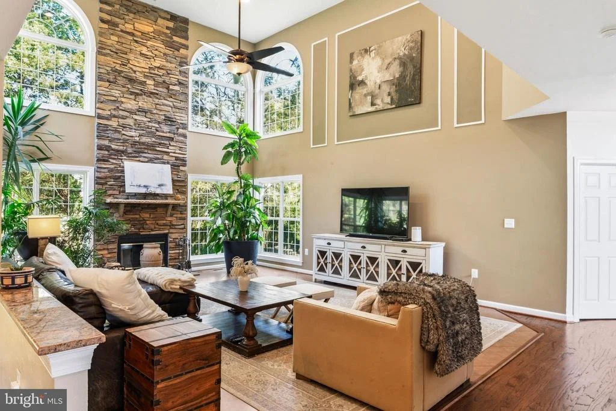
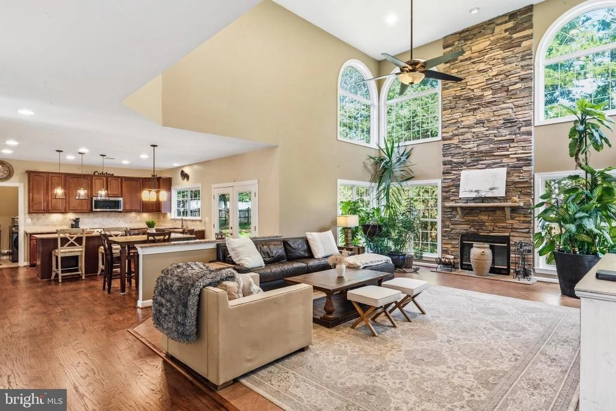
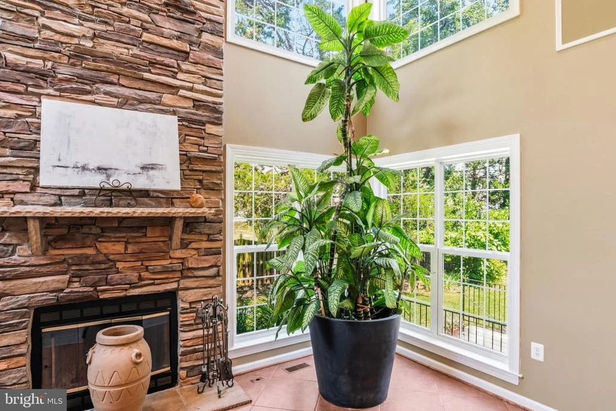
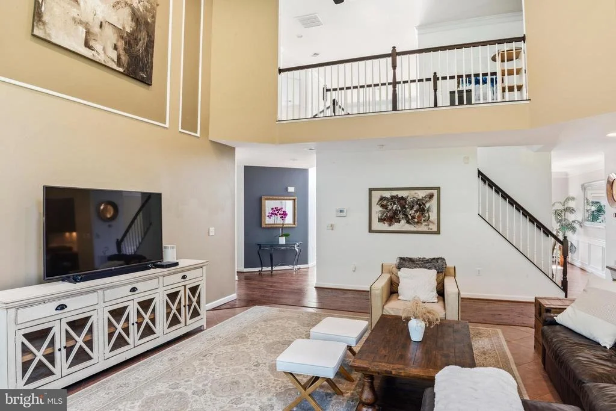
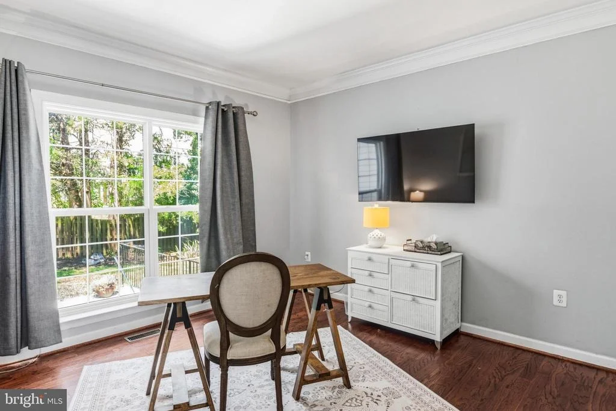
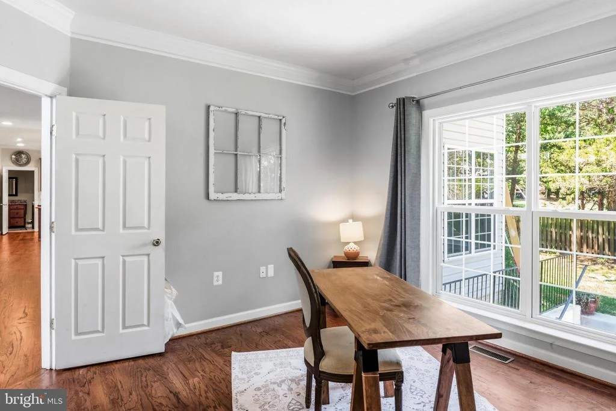
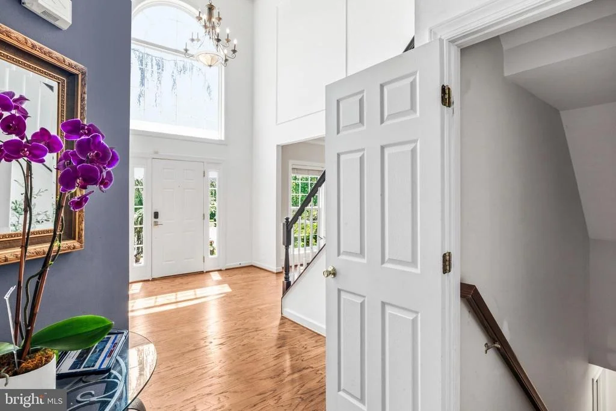
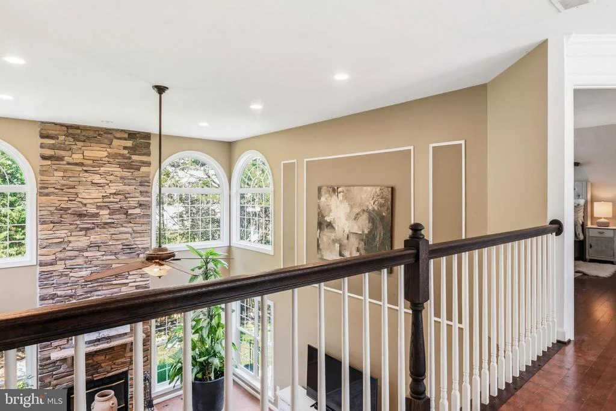
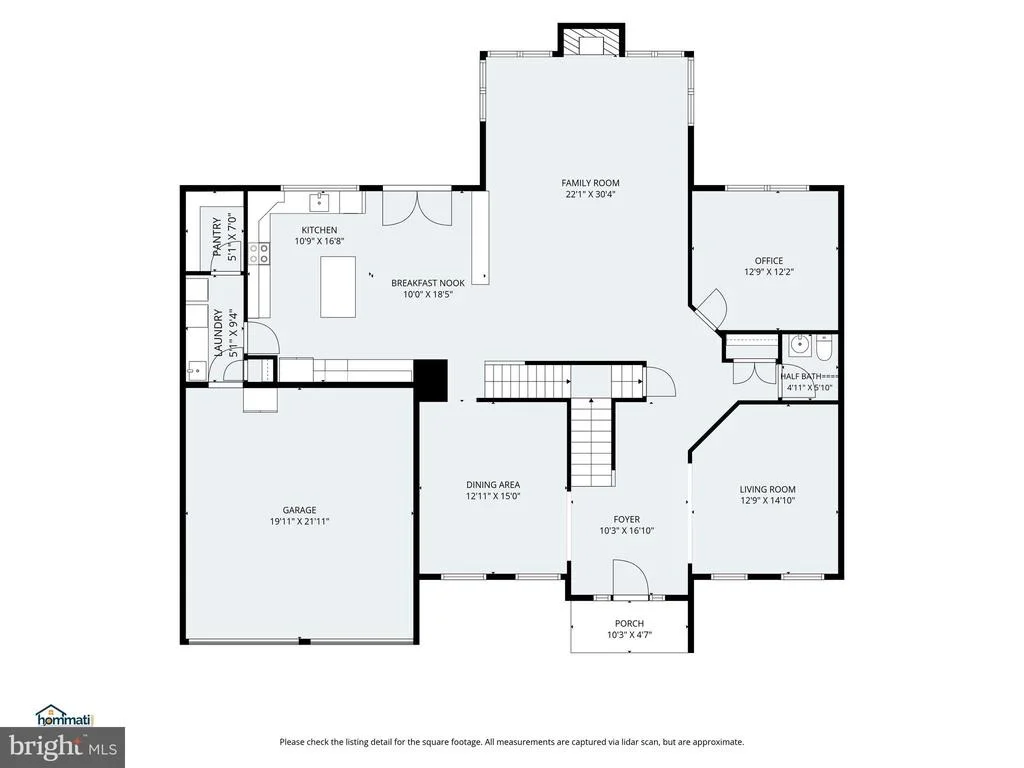
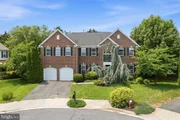
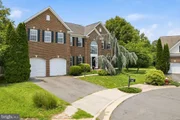
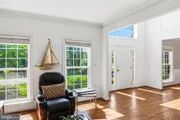
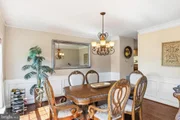
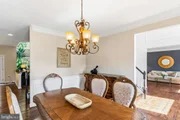
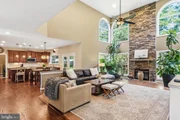
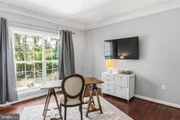
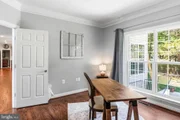
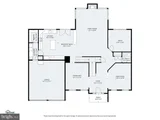
The main level features a sitting room, a formal dining room perfect for gatherings, and a dedicated private office ideal for today's remote professional. At the heart of the home is the dramatic two-story family room, anchored by a striking floor-to-ceiling stone fireplace.
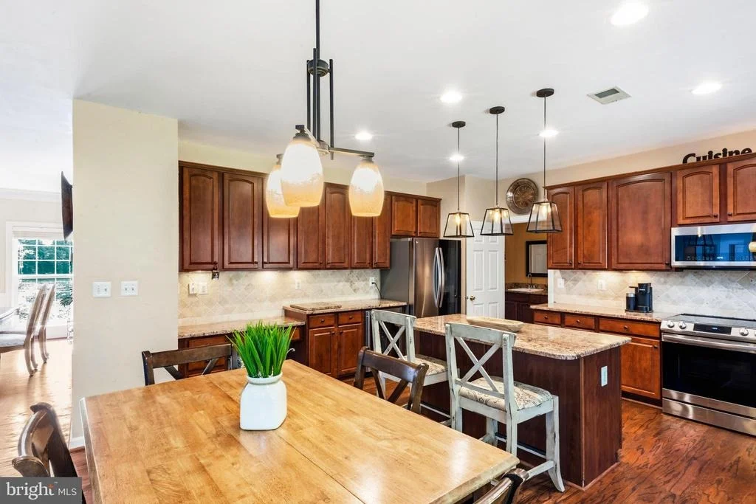
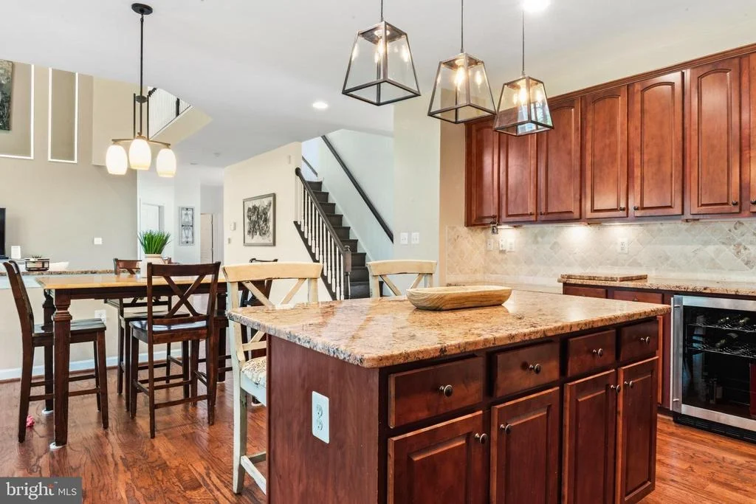
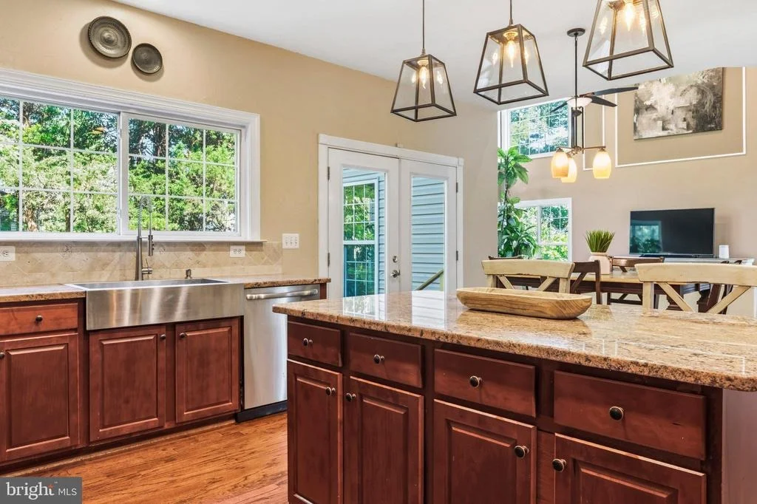
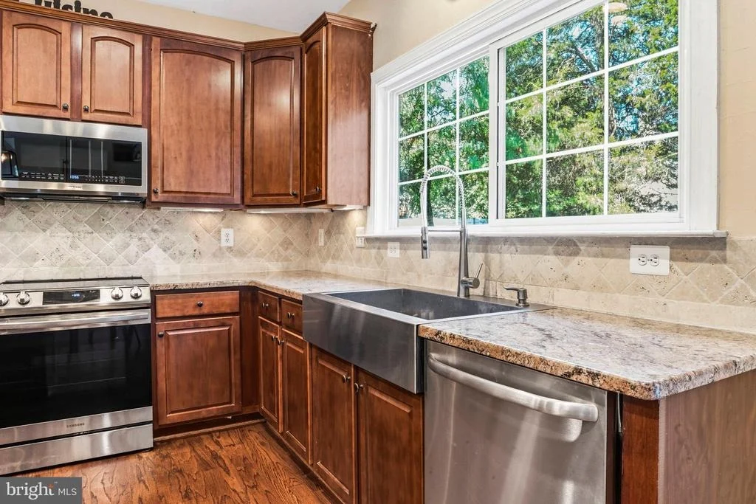
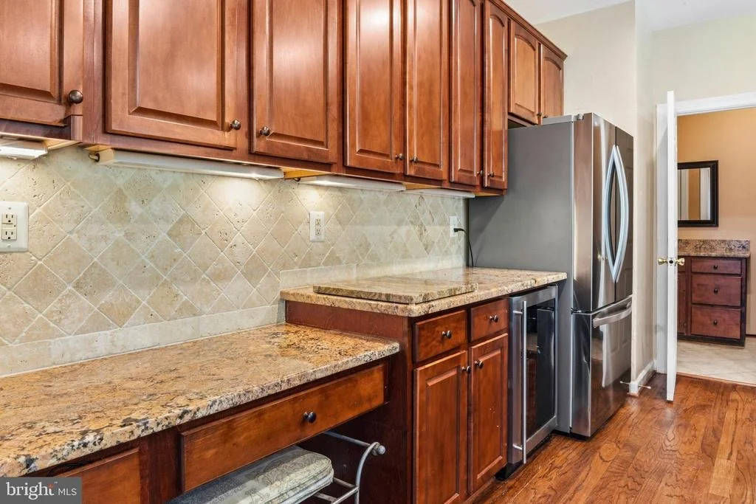
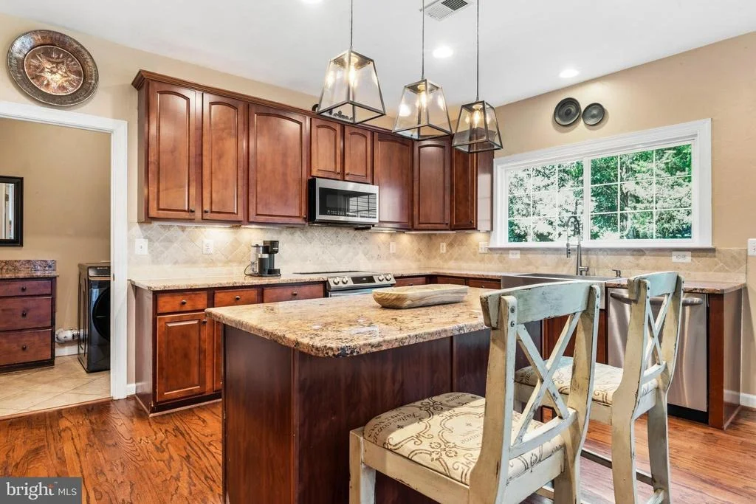
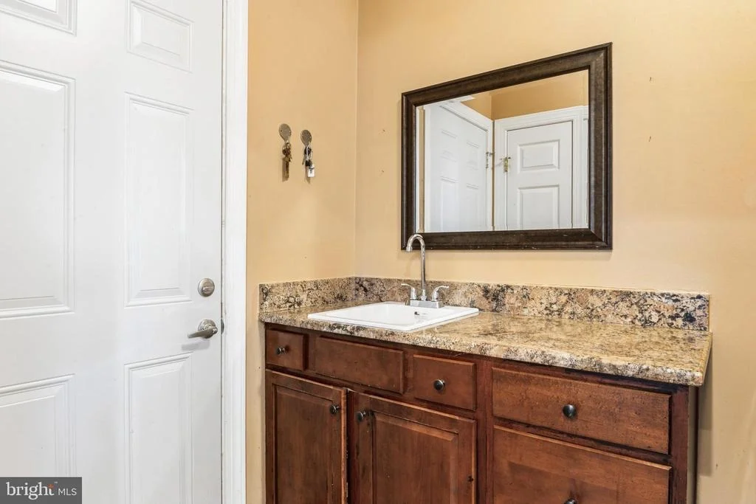
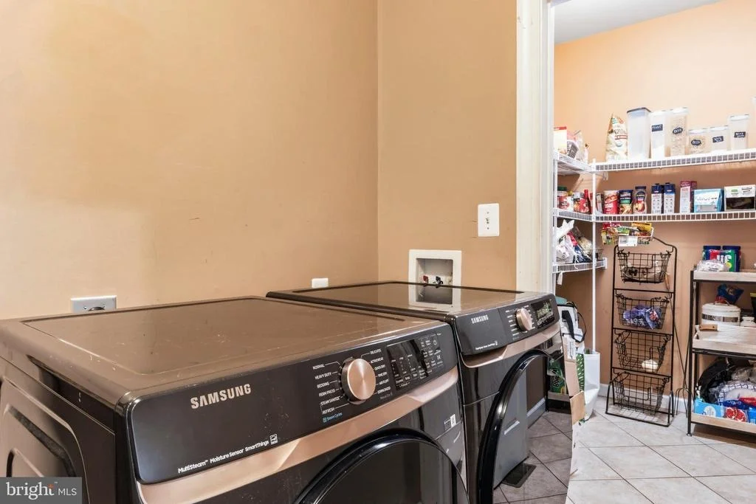
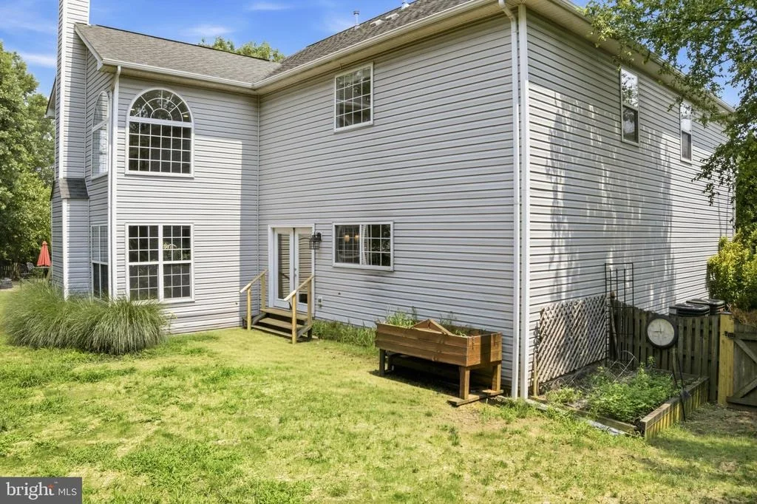
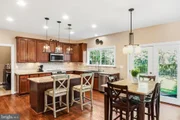
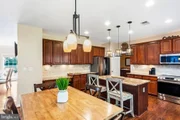
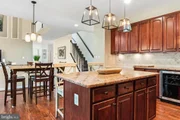
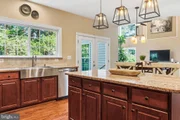
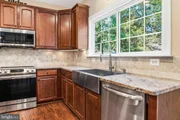
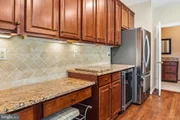
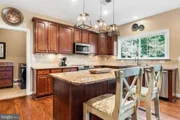
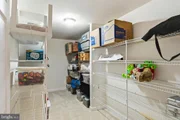
Fall in love with the kitchen, fully equipped with stainless steel appliances, granite countertops, a farmhouse sink, a central island, and a tile backsplash. A built-in beverage chiller makes hosting a breeze, while direct access to the backyard ensures seamless indoor-outdoor living. Tucked just off the kitchen, you'll find a spacious walk-in pantry and a convenient laundry room complete with a utility sink.
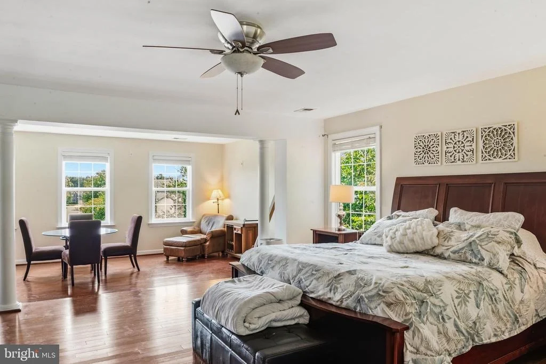
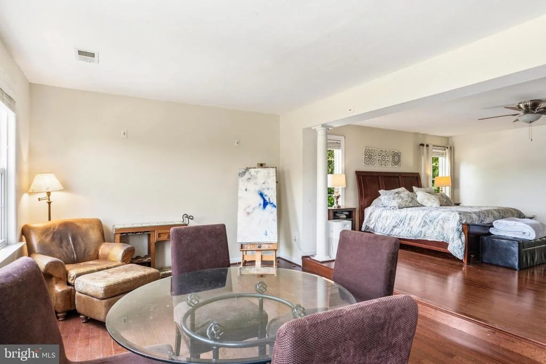
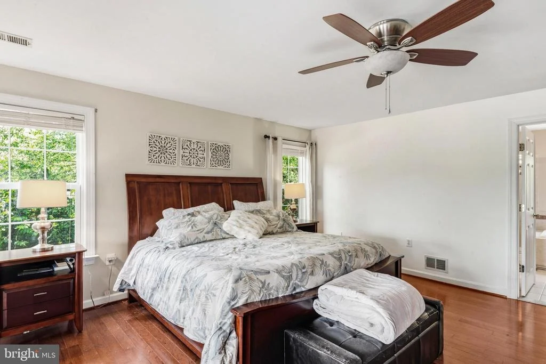
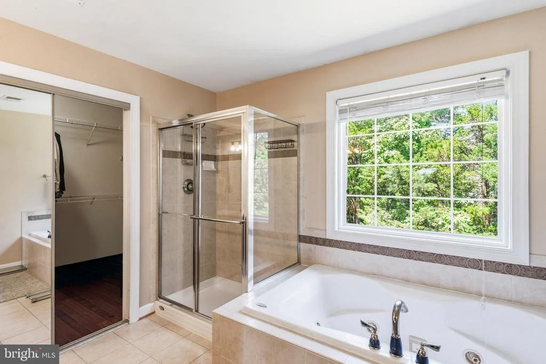
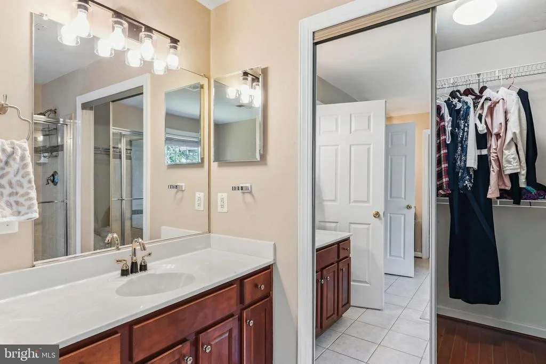
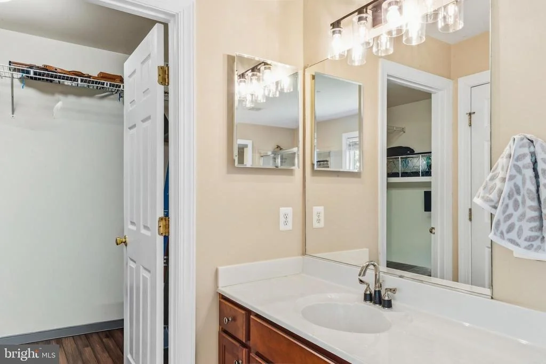
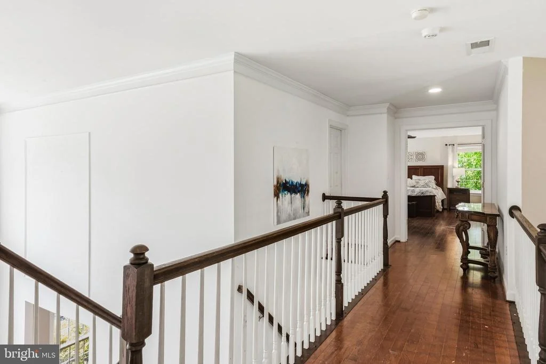
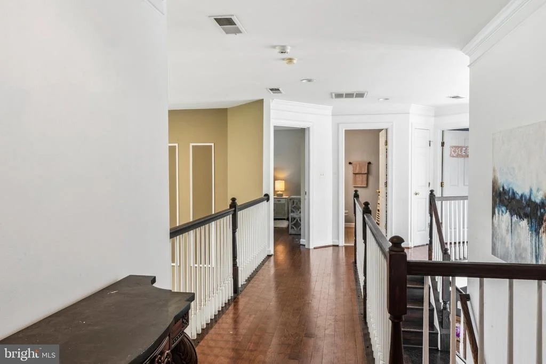
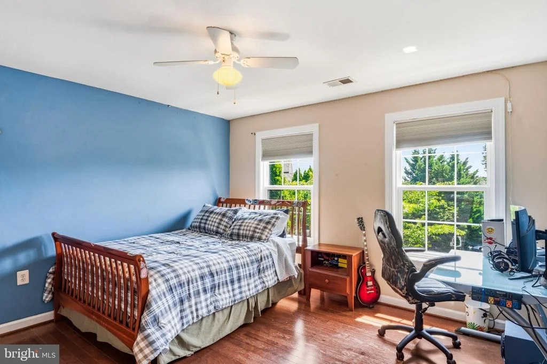
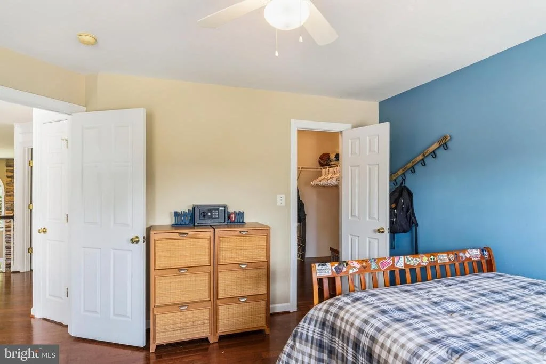
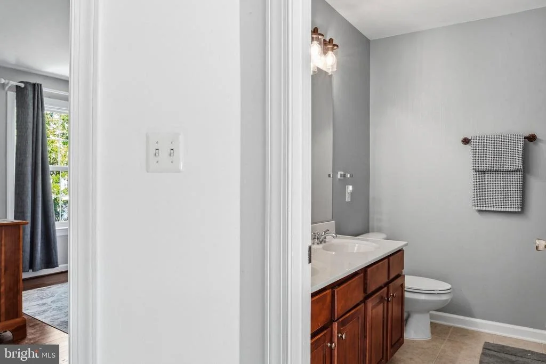
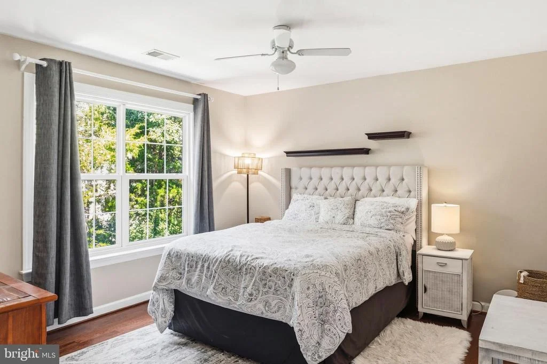
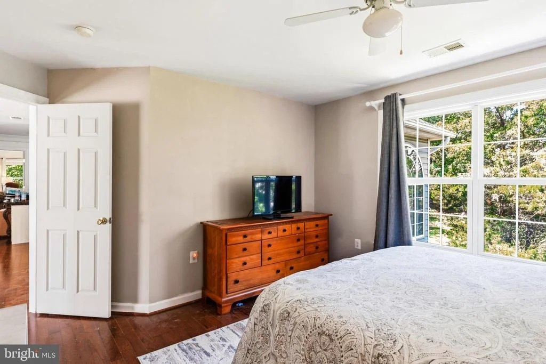
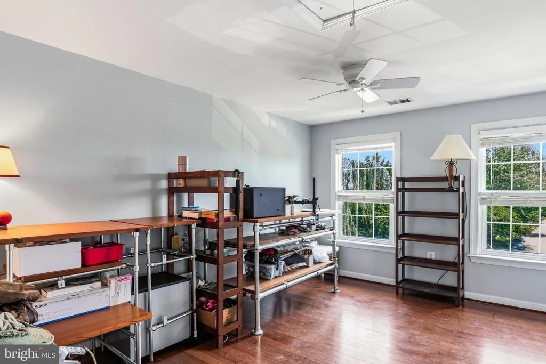
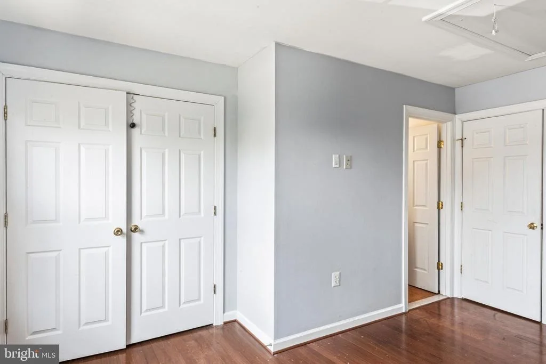
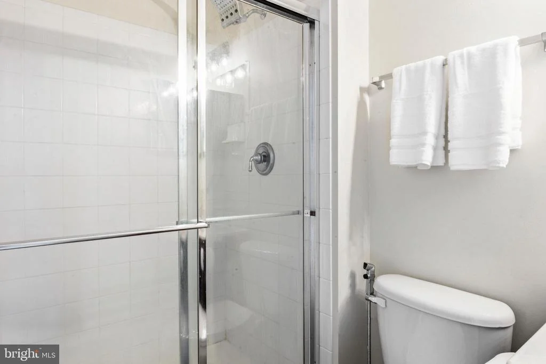
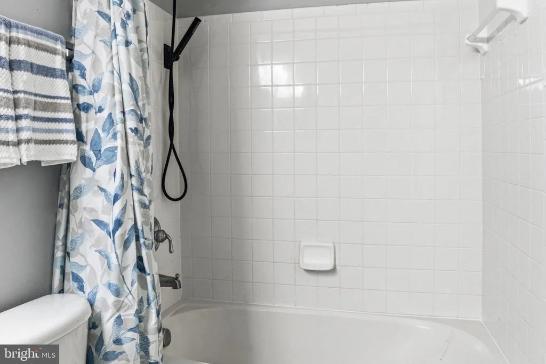
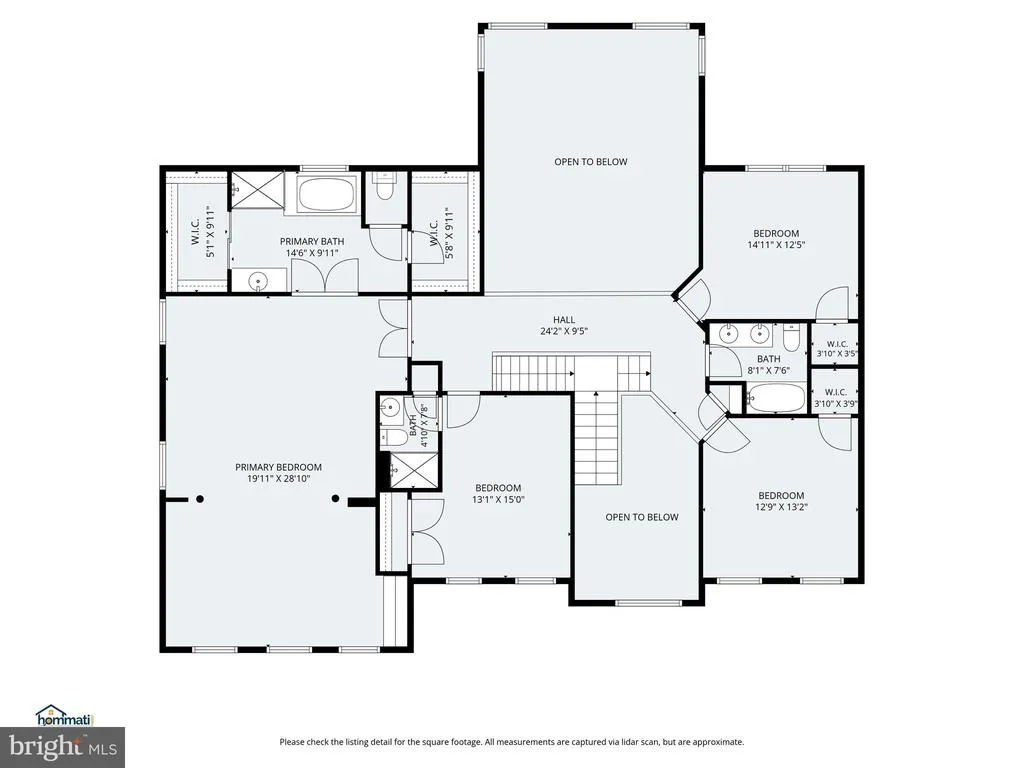
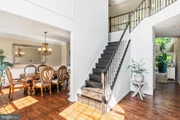
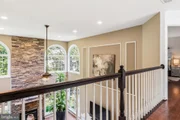
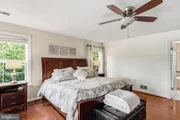
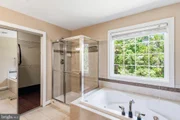
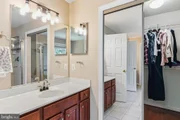
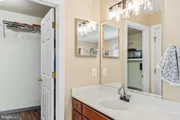
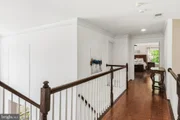
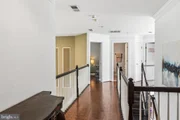
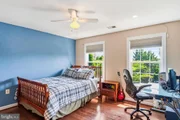
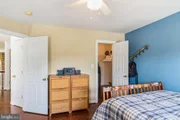
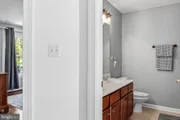
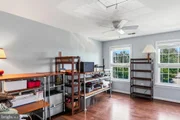
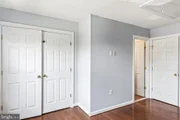
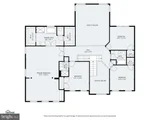
Dual staircases lead you to the upper level with four spacious bedrooms. The sprawling primary suite is a true sanctuary, featuring its own private sitting room, two walk-in closets, and an en suite bathroom with dual separate vanities, a deep soaking tub, and a separate glass-enclosed shower. One secondary bedroom enjoys its own private en suite bath, while the remaining two large bedrooms share a well-appointed full hall bath.
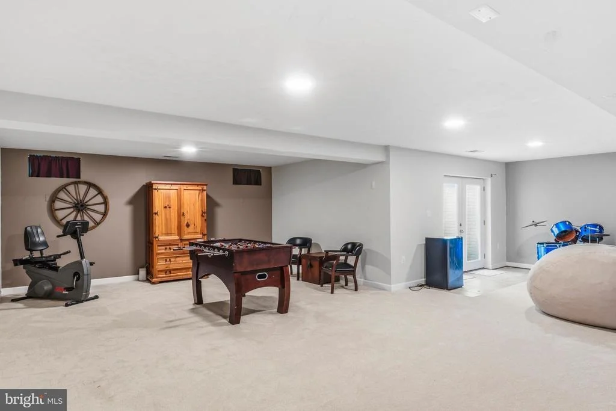
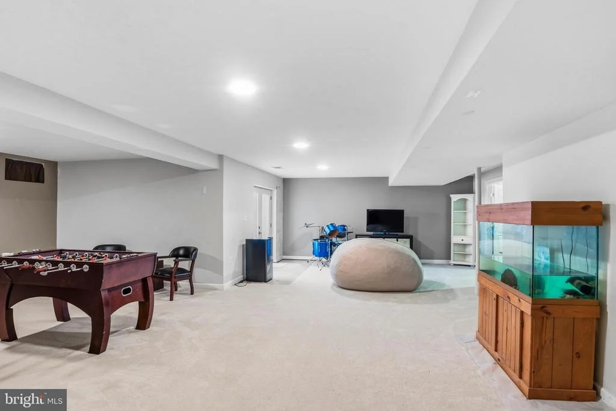
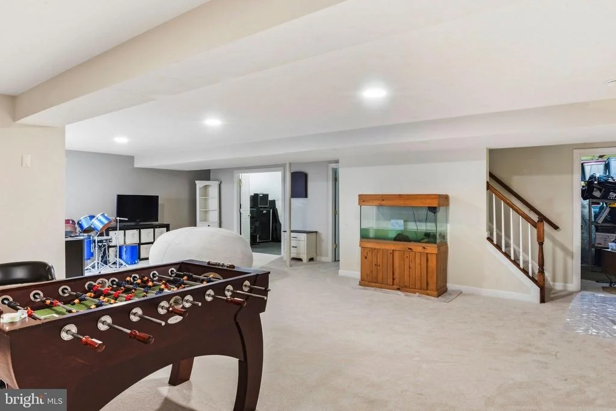
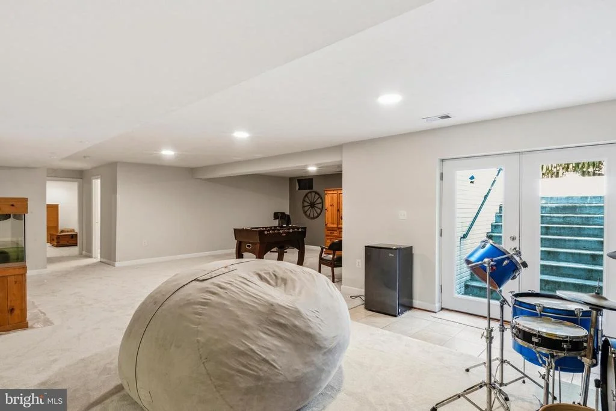
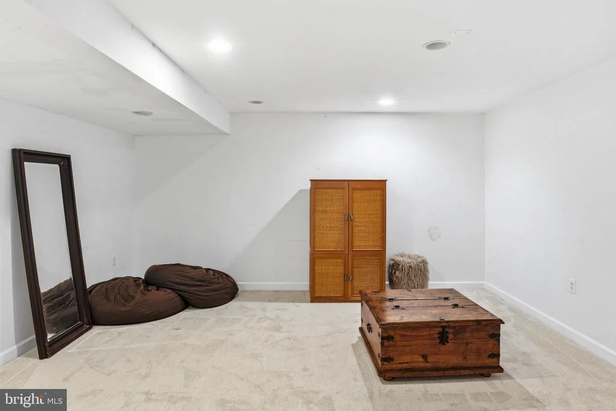
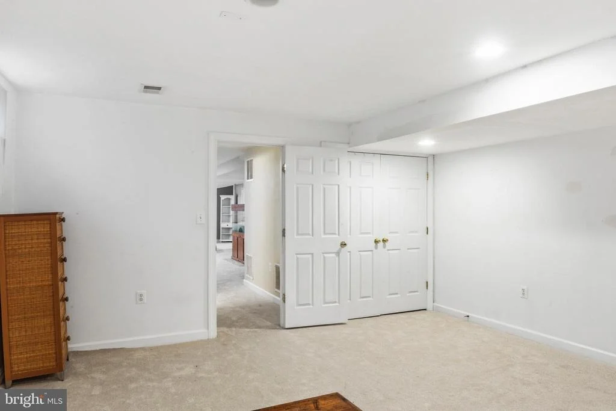
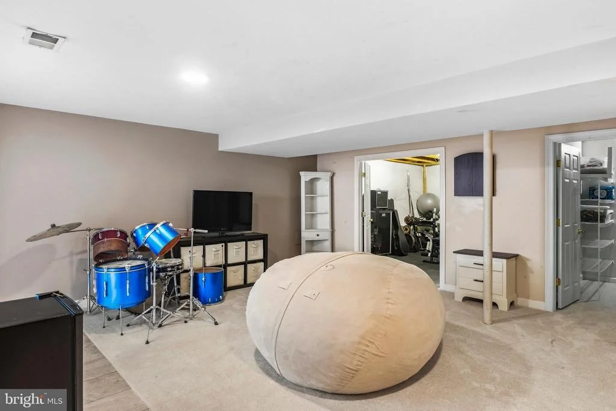
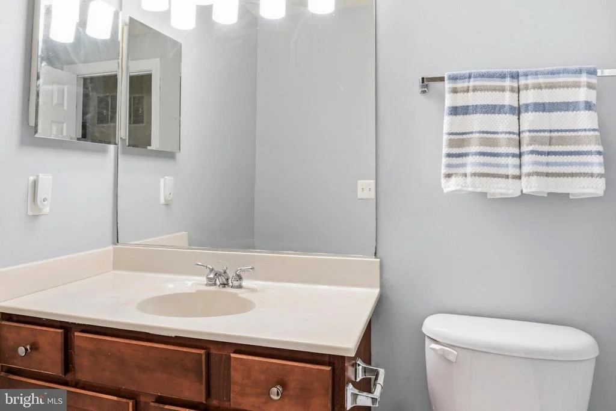
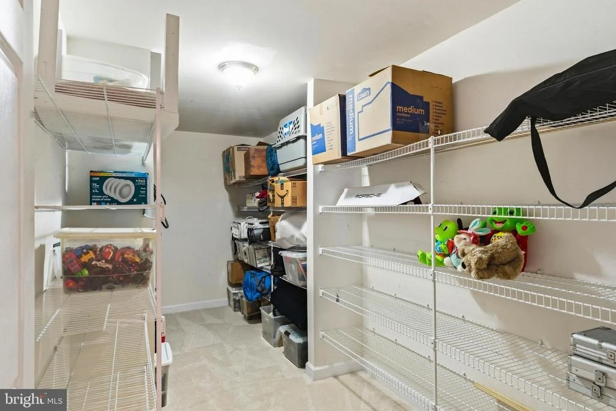
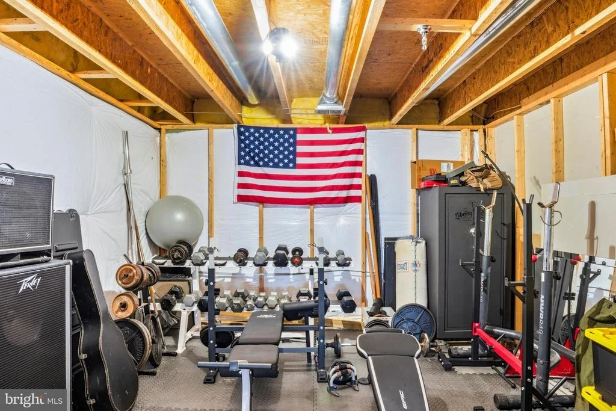
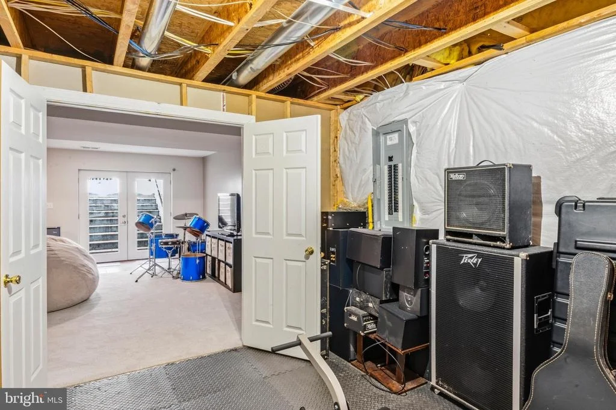
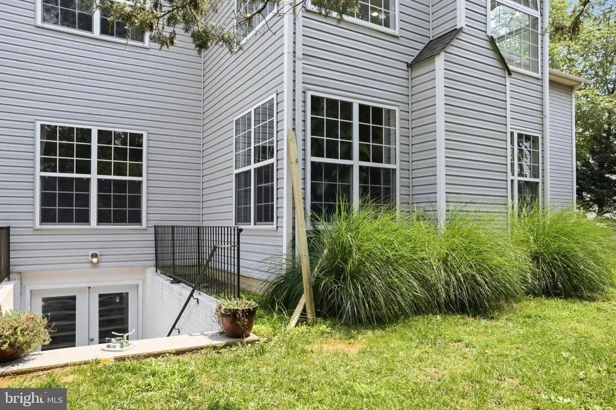
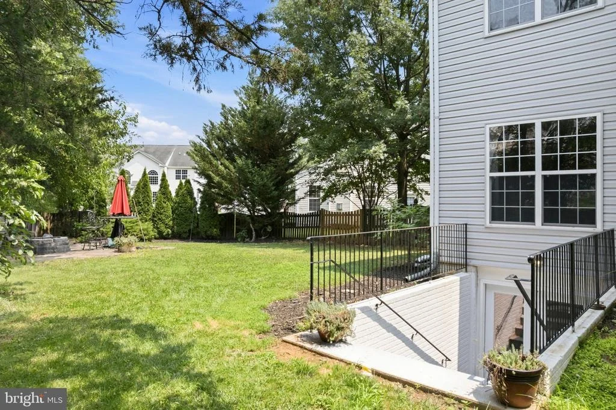
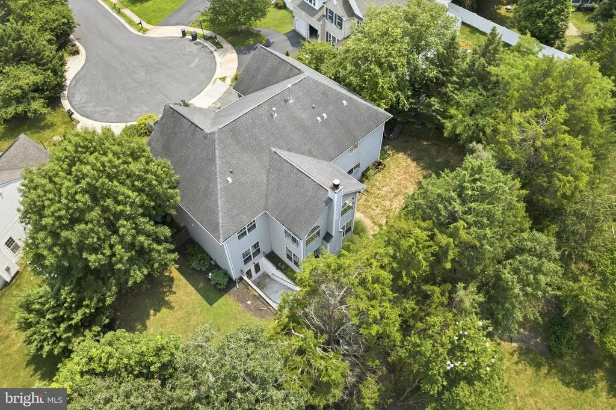
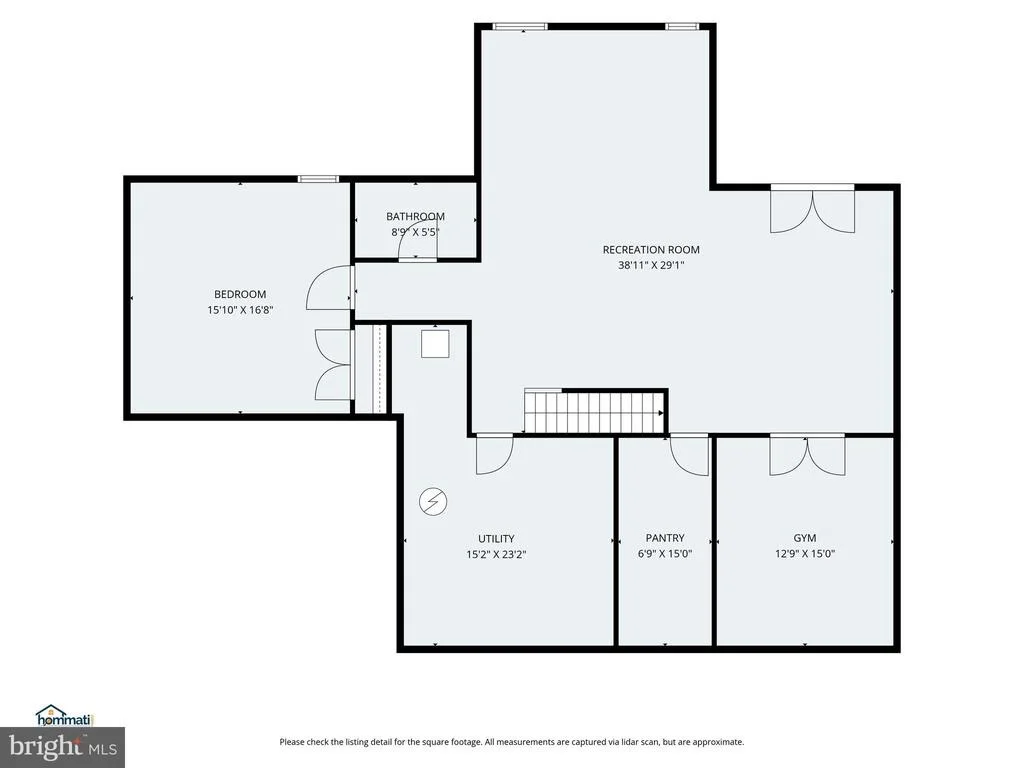
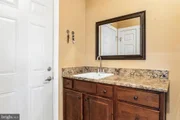
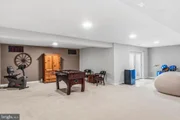
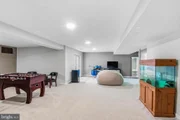
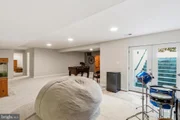
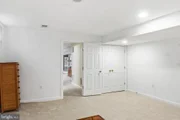
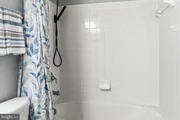
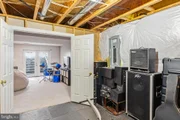
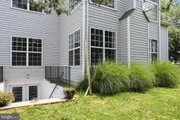
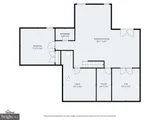
The massive lower level offers endless flexibility with a huge recreation room, a workout room, a large storage closet, a full bath, and a versatile den that easily doubles as a private guest suite. Double walk-up stairs provide direct access to the backyard.
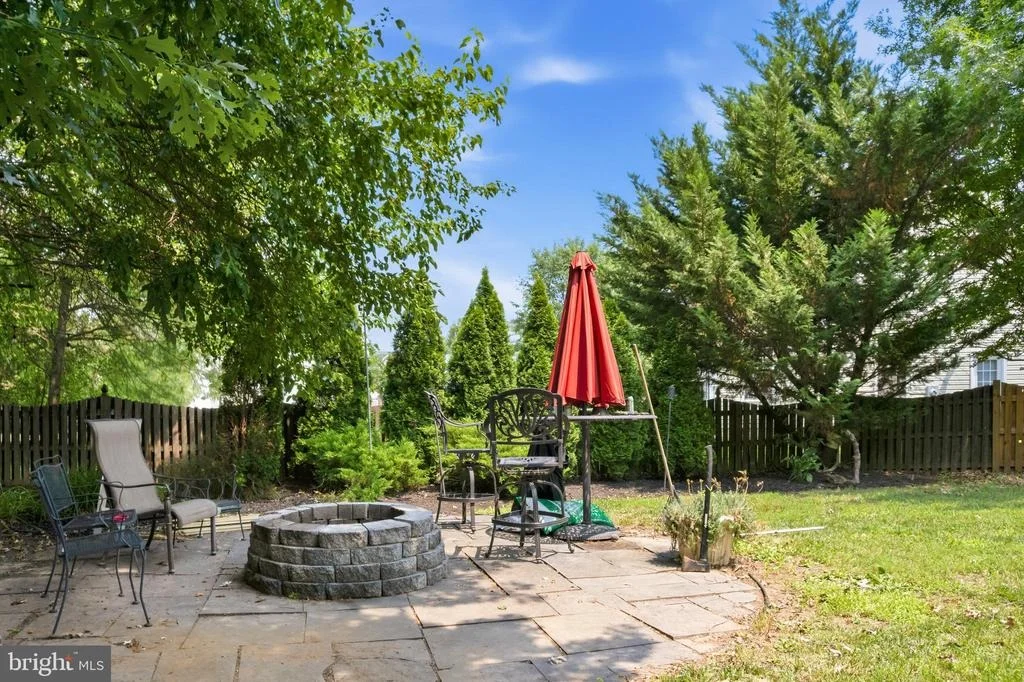
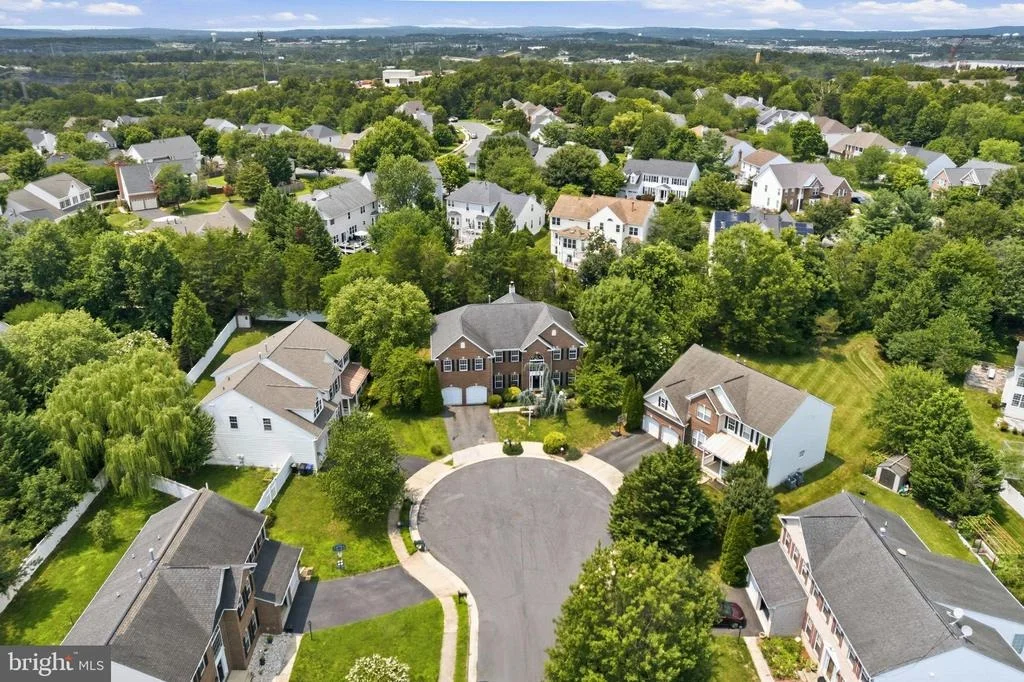
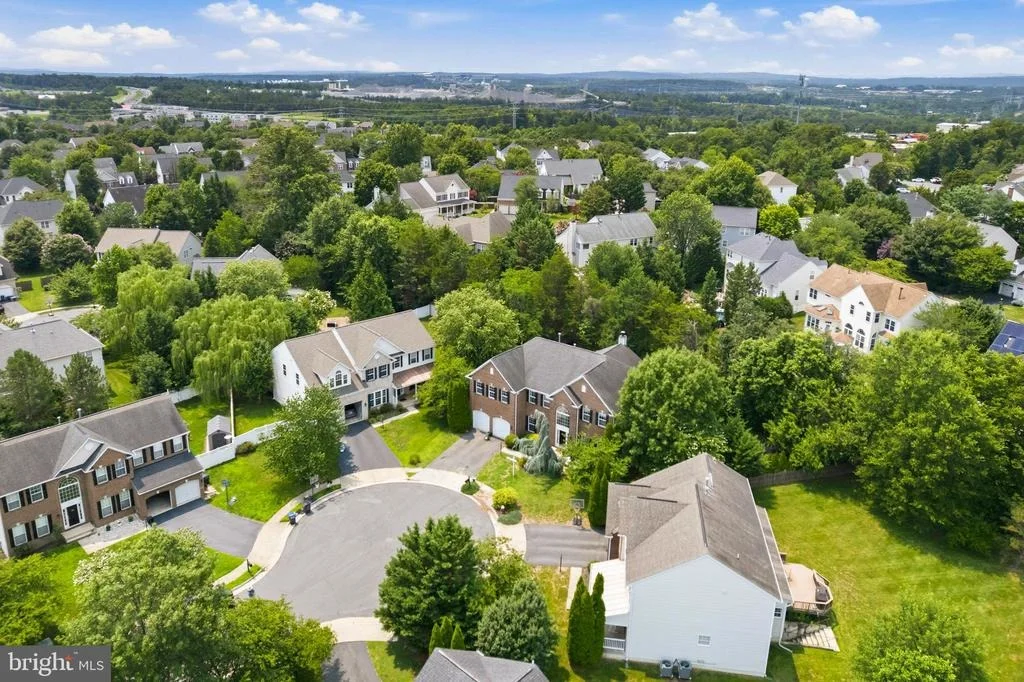
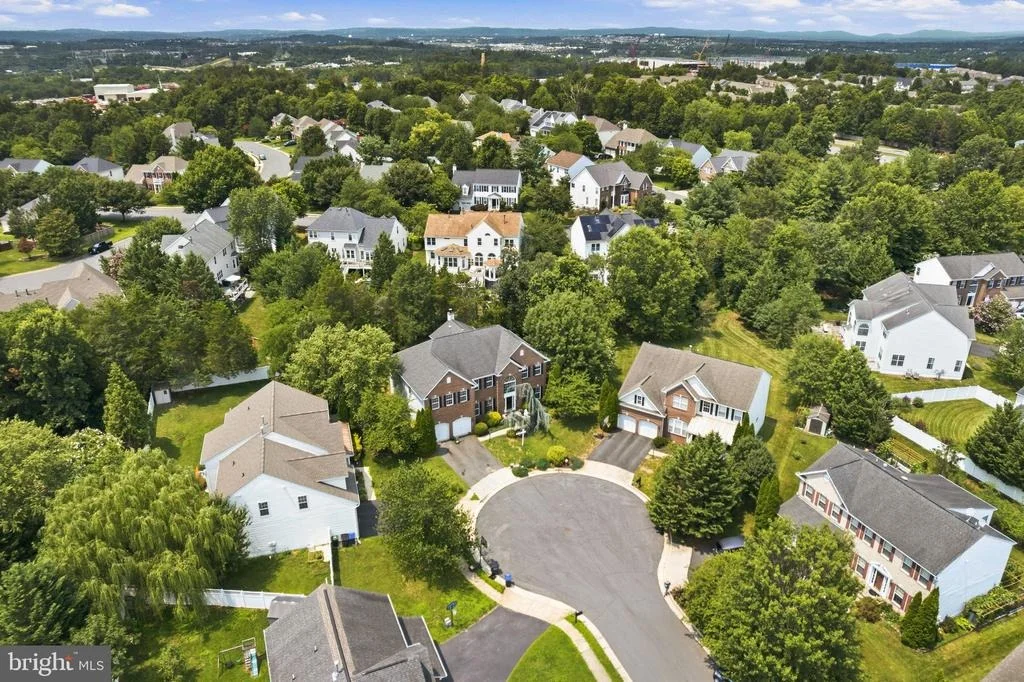
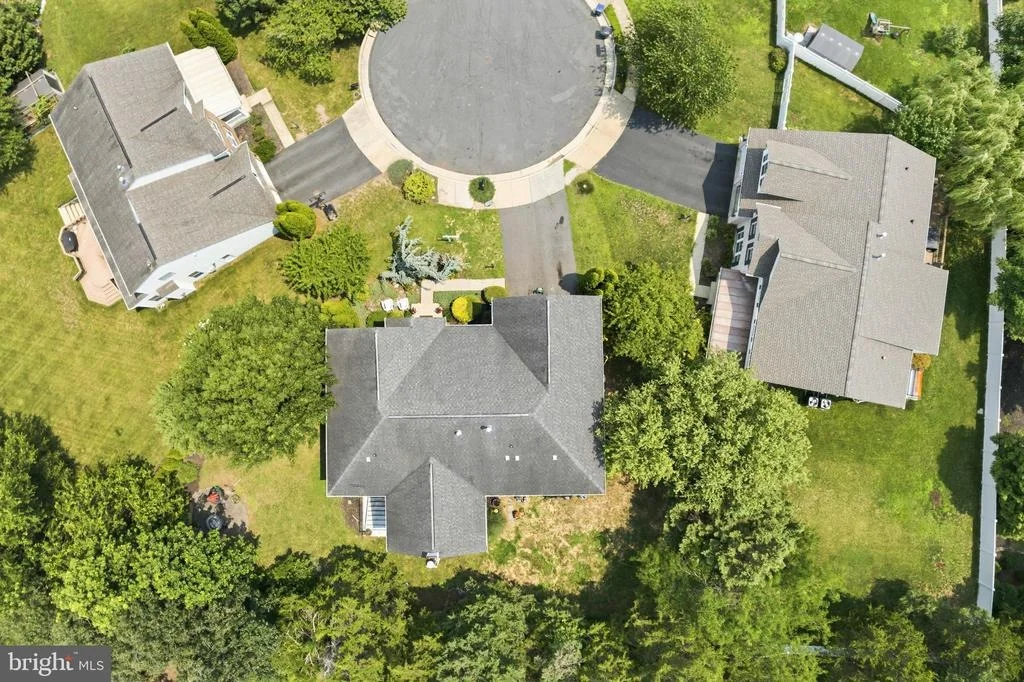
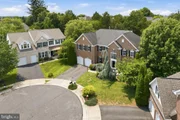
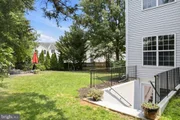
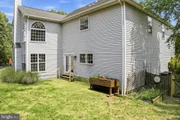
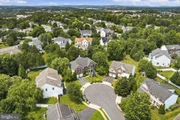
Step outside to your rear oasis with mature trees and fenced for some privacy, offering a peaceful retreat for weekend barbecues or quiet morning coffee.
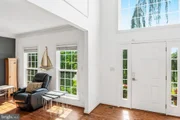
Recent updates include 2 new HVAC systems in 2026, water heater in 2025, refinished hardwood floors in June 2026 and new washer & dryer 2026!!!
Situated in highly desirable Ashburn offering premium community amenities and an unmatched commuter lifestyle. Residents enjoy minutes-away access to world-class shopping, dining, entertainment, and major transit routes like Route 7, the Dulles Toll Road, and local bus stops. Additionally, the property features direct access to the W&OD bike trail, sits within walking distance of local elementary and middle schools, and is located just 10 minutes from the Inova Loudoun Medical Campus and 12 minutes from the Ashburn Metro Rail Station.
Payment Calculator
Your Estimated Monthly Payment
Cap Rate Calculator
What does this mean?
Based on our analysis, the cap rate of this property is 1.25%. A negative cap rate indicates that the property might not be feasible as an income-producing asset. The median cap rate for a near zip code 11238 is 4.23%.
How much can I actually make?
Actual monthly rental income may vary between $4,760 and $7,140 depending on unit-specific characteristics. You can change the amount using the slider to further explore.
How is cap rate calculated?
Cap Rate = Net Operating Income (NOI) / Property Asset Value.
When calculating the cap rate, we assume 100% occupancy. Leverage (mortgage) is not considered.
Cap Rate provided by RealtyHop and RentHop, learn more about cap rate here.
Price History
Property Highlights
Building Info
Comparables
Status
Price/ft²
Listed On
Sold On
About Belmont
Similar Homes for Sale
Currently no similar homes aroundNearby Rentals
$3,700 /mo
- 3 Beds
- 2 Baths
- 2,292 ft²
$3,150 /mo
- 3 Beds
- 3 Baths
- 2,020 ft²

Keller Williams Realty
Last Updated: 4 hours ago
Data Source: Bright MLS , MLS# VALO2130826






























 Your Privacy Choices
Phone: 425-283-2930
Address: 335 Madison Avenue, New York, NY 10017