Check Availability
San Diego 92084
4327 Hollyhill Road
$1,700,000
● House - In Contract

4327 Hollyhill Road

Vista, CA 92084
bedrooms
4 Beds
bathrooms
4 Baths, 1 Half Bath
square feet
3,601 Ft²
$8,348
Est. Monthly

About This Property

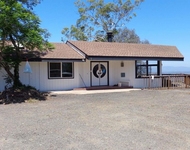
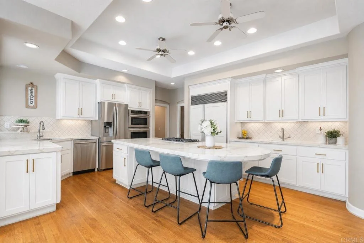
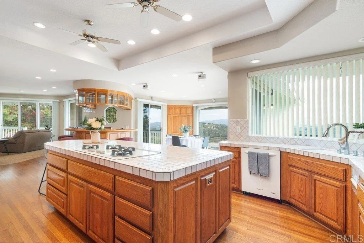
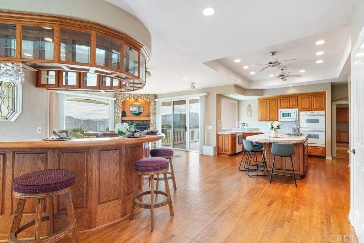
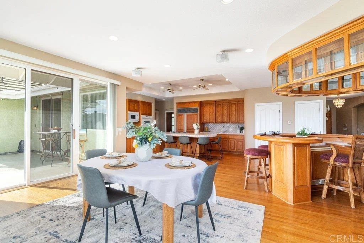
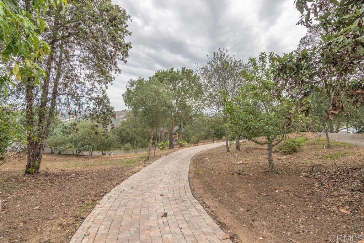
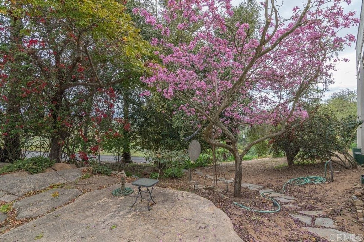
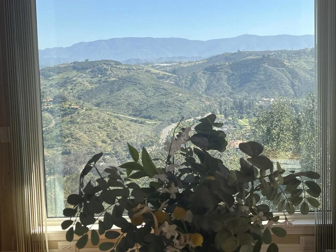
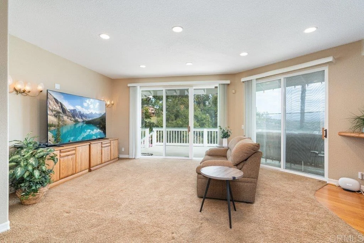
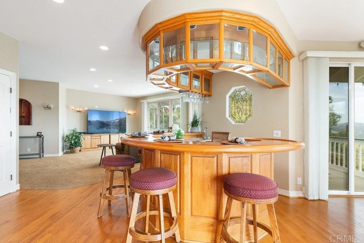
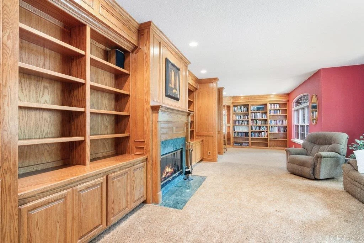
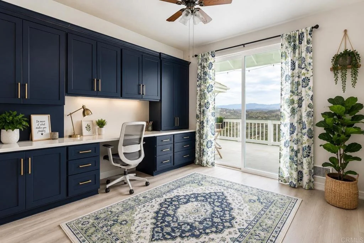
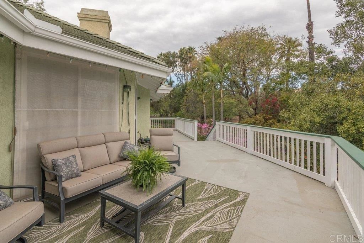
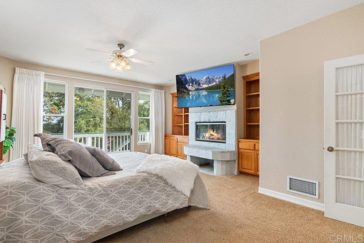
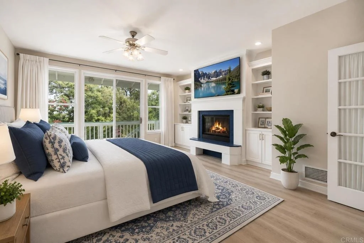
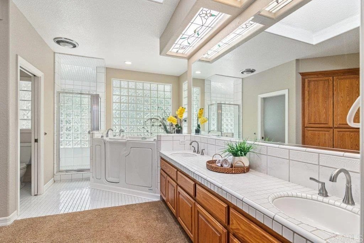
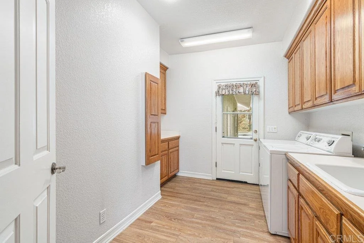
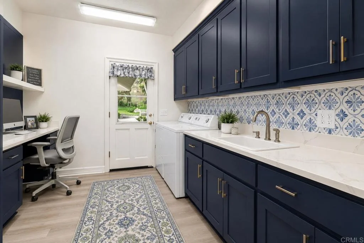
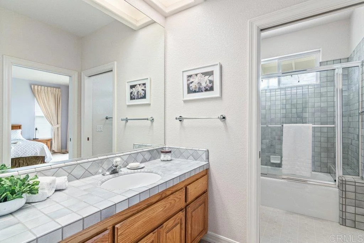
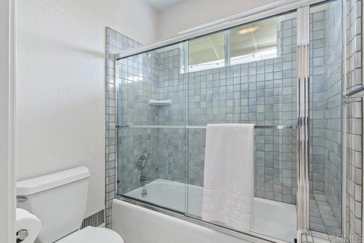
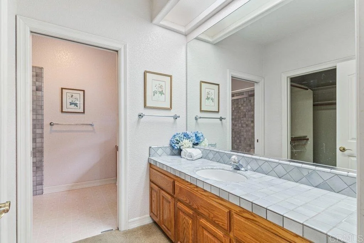
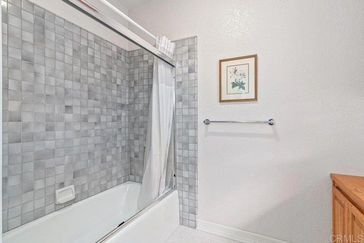
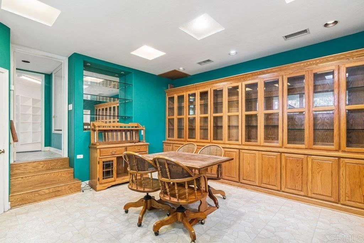
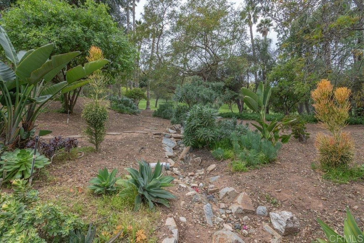
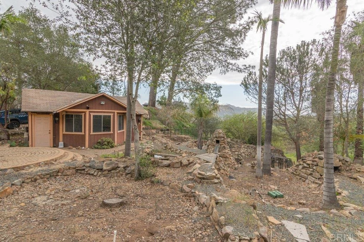
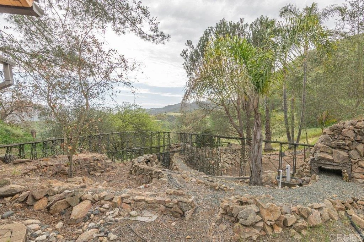
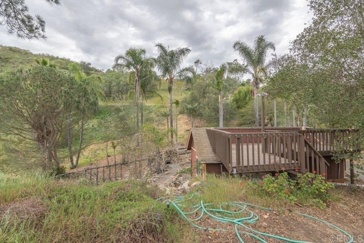
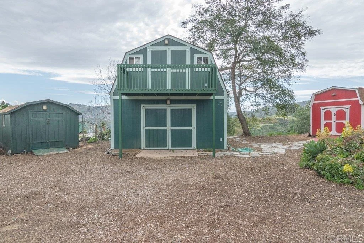
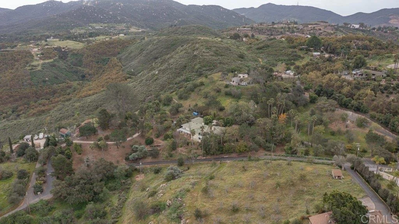
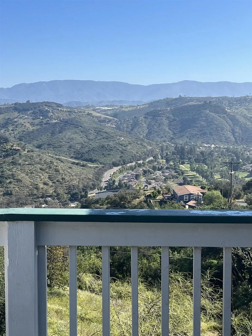
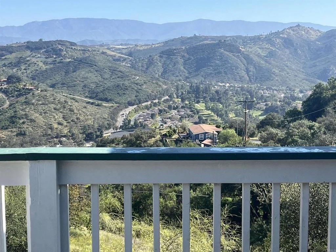
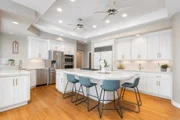
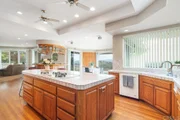
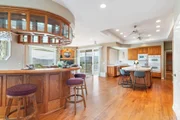
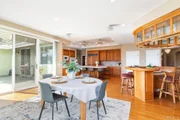
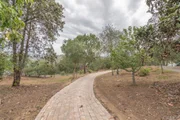
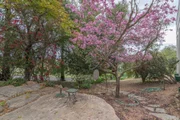
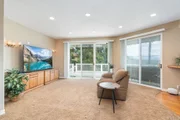
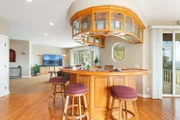
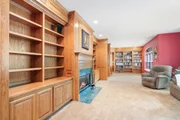
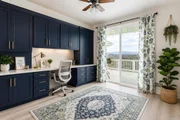
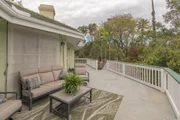
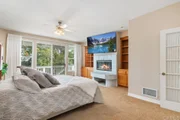
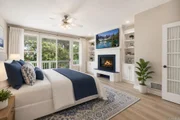
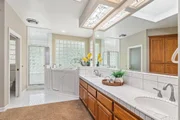
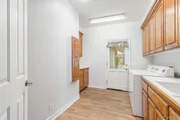
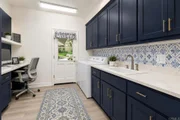
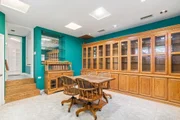
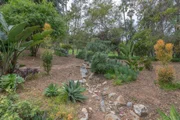
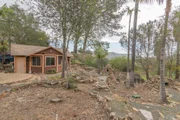
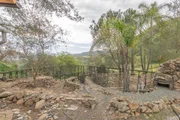
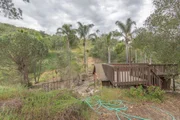
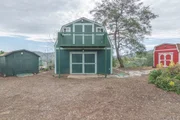
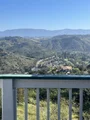
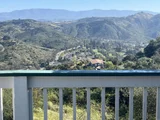
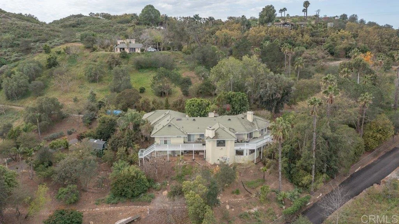
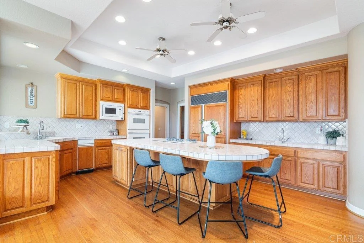
Huge Price Adjustment !  Update incentive potential. Whether you have a big family, need space and storage for cars and business needs, or simply crave the views and peace and quiet,  this is the best value in 92084.  Convenient location off 15 and Gopher Canyon, yet no noticeable freeway noise.  Located in unincorporated Vista, with NO HOA or CCRs, off Gopher Canyon, this custom built, well maintained gated 3600+ sf property sits on 4.07 acres with incredible easterly/southeasterly views. Solar paid.  Multiple out buildings. Three car garage.  3 beautiful fireplaces.  Amazing library. With several hundred sf of bonus space , ideal for conversion mother-in-law quarters or rental, along with multiple outbuildings, the property is ideal for many family types. Upon entering the home through lovely double doors, a beautiful living room with fireplace and library can be found to the right. Moving ahead, to the left is a huge primary suite with a fireplace and a retreat area, walk in closet and walk in tub as well as a separate walk in shower. The family room, the large well-designed kitchen and dining area (there's an amazing oak bar too!) are all very flexible spaces, with tons of windows with amazing views for miles.   Another fireplace (that makes 3) makes this whole space cozy. There are very spacious decks off both sides of this space providing the outside living you crave.  Moving to the other wing of the home, you will find an office and two additional ensuite bedrooms.  All rooms are spacious and have windows/doors to the  deck inviting the outside in from every room.   Access to the 3- car garage and a large laundry room are also located in this wing of the home. The amount of storage in and on the property is astounding. The surprise is the lower level which has a custom room with hardwood floors and another full bath and closet, and another hobby room with tons of storage in beautiful cabinets. This sf is so flexible and could be converted to a granny flat, be the teenagers hang out, hobby rooms, workout rooms, etc. Beyond the home, there are multiple outbuildings. Two barns, three storage sheds (one with a full bathroom) and what is currently called the "train depot", custom built by owner who had a massive train collection that ran through the property.  The "depot" is also a fun space with unlimited potential, and would make a great workshop.  There is a viewing deck off the top portion of this outbuilding.  The landscape is so inviting with a large variety of trees and plants, all low maintenance, and beautiful. Peaceful, beautiful and fun! This is one to see in person to get the full effect.
Unit Size
3,601 Ft²
Days on Market
-
Land Size
4.07 acres
Price per sqft
$472
Property Type
House
Property Taxes
-
HOA Dues
-
Year Built
1993

Listed By

Teresa Adams
Sunshine Properties RealEstate

Payment Calculator

Cap Rate Calculator

Last updated: 2 months ago (SDMLS #NDP2607447)

Price History

Date / Event Date Event Price
Sep 16, 2026 In contract -
In contract
Aug 7, 2026 Listed by Sunshine Properties RealEstate $1,700,000
Listed by Sunshine Properties RealEstate

Property Highlights

Garage
Air Conditioning
Fireplace
With View
Parking Details
Has Garage
Attached Garage
Has Open Parking
Parking Features: Asphalt, Direct Access, Driveway, Electric Gate, Garage, Gated, Oversized, Deck, Storage, DoorMulti
Garage Spaces: 3
Interior Details
Half Bathrooms: 1
Full Bathrooms: 4
Interior Features: Breakfast Bar, Built-in Features, Ceiling Fan(s), Central Vacuum, Tile Counters, Balcony, SeparateFormalDiningRoom, PanelingWainscoting, WalkInPantry, Workshop
Appliances: Built-In Range, Dishwasher, Disposal, Ice Maker, Propane Cooktop, Refrigerator, Water Heater, Dryer, GasCooking, PropaneOven, SumpPump
Flooring Type: Carpet, Tile, Vinyl, Wood
Door Features: Mirrored Closet Door(s), Sliding Doors, DoubleDoorEntry
Laundry Features: Laundry Room
Has Fireplace
Fireplace Features: Dining Room, Living Room, Bedroom
Exterior Details
Square Footage: 3601
Square Footage Source: $0
Security Features: Security Gate, Smoke Detector(s), FireDetectionSystem
Property Condition: RepairsCosmetic
Architectural Style: See Remarks
Year Built: 1993
Levels: One
Other Structures: Outbuilding, Shed(s), Storage
Window Features: Double Pane Windows, Screens, Skylight(s)
Patio and Porch Features: Deck
Pool Features: None
Lot Features: Agricultural, TwoToFiveUnitsAcre
Lot Size Area: 4.07
Lot Size Units: Acres
Lot Size Acres: 4.07
Lot Size Square Feet: 177289.2
Utilities Details
Cooling Type: Central Air, Attic Fan
Heating Type: Central, Propane

Building Info

Overview

    General

  • Year Built: 1993
  • Effective Year Built: 1993
  • Building Count: 1
  • Bedroom Count: 3
  • Bathroom Count: 4
  • Full Bathrooms: 3
  • Partial Bathrooms: 4
  • Building Condition: 0
  • Building Quality: 0
  • Construction Type: 0
  • Building Style: 0
  • Exterior Walls Type: 0
  • Interior Walls Type: 0
  • Roof Shape Type: 0
  • Roof Cover Type: 0
  • Living Units: 1
  • Floor Cover: 0
  • Basement Type: 0
  • Basement Area: 0
  • Garage Type: 3
  • Parking Space Count: 3
  • Patio Type: 0
  • Porch Type: 0
  • Pool Type: 0
  • Location Influence Type: 224

    Dimensions

  • Lot Size Square Feet: 177,289
  • Total Building Area: 3,601
  • Building Area: 3,601
  • Building Area Measurement: L

    Heating and Cooling

  • Air Conditioning: 0
  • Heating: 0
  • Heated Square Feet: 3,601
  • Heating Fuel Type: 0

    Utilities

  • Sewer System: 0
  • Water Service: 0

Building

  • Building Type: 0
  • Property Class: R
  • Land Acres: 0000004070
  • Standard Land Use Code: 1001
  • County Land Use Code: 11
  • Legal Description 1: PAR 2 TR PM16141

Neighborhood

  • School District Name: Bonsall Unified School District
  • School Tax School District: UNIFIED BONSALL
  • Census Tract: 019208

Zoning

  • Zoning: RR

Geography

  • Assessors Map Reference: PM16141
  • Subdivision Tract Number: 16141
  • Parcel: 172-021-62-00
  • Municipality: BONSALL UNION
  • Latitude: 33.2502
  • Longitude: -117.16

    Address

  • Full Address: 4327 Hollyhill Rd
  • Address - House Number: 4327
  • Address - Street Name: Hollyhill
  • Address - Suffix Type: Rd
  • State: CA
  • City Name: Vista
  • Carrier Code: C062
  • 4-Digit Zip Code: 2417
  • Zip Code: 92084

Valuation

    Tax

  • Tax Year: 2023
  • Tax Amount: $701,784
  • Tax Rate Code Area: 57-089

    Appraisal Valuation

  • Standard Deviation: 0.2057
  • Valuation Date: Jan 27, 2024
  • Confidence Score: 72
  • Final Value: 1,171,776
  • High Value: 1,412,895
  • Low Value: 930,656

    Assessments Valuation

  • Assessed Year: 2023
  • Assessed Total Value: $523,585
  • Assessed Land Value: $43,680
  • Assessed Improvements Value: $479,905

    Exemptions

  • Homeowner Exemption: Yes
Data used for valuation calculations is provided by RealtyHop, and other third party sources

Comparables

Unit
Status
Type
Beds
Baths
ft²
Price/ft²
Asking Price
Listed On
Closing Price
Sold On
HOA + Taxes

About San Diego


Similar Homes for Sale

Currently no similar homes around

Nearby Rentals

Unit for rent at 3730 Silverleaf Ln., VISTA, CA, 92084

$3,900 /mo

  • 2 Beds
  • 2 Baths
  • 2,014 ft²
3730 Silverleaf Ln., VISTA, CA, 92084 Listing by Oscar Paz


Frequently Asked Questions

When was property at 4327 Hollyhill Road built and last sold?
The property at 4327 Hollyhill Road was built in 1993 and last sold on Jan 1, 1970 for $0.
How much is this home worth?
The estimated value of the home located at 4327 Hollyhill Road is $1,733,904.
What are some comparable homes to 4327 Hollyhill Road?
There are currently no comparable homes to 4327 Hollyhill Road.