Check Availability
$539,990
● House - For Sale

4327 Center Street

Houston, TX 77007
bedrooms
3 Beds
bathrooms
3 Baths, 1 Half Bath
square feet
2,059 Ft²
$3,423
Est. Monthly

About This Property

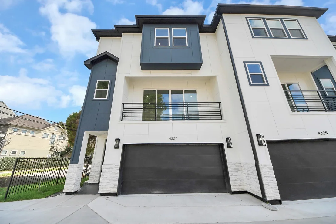
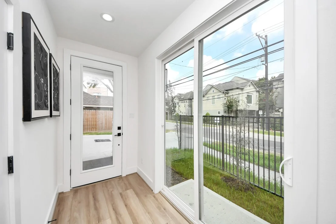
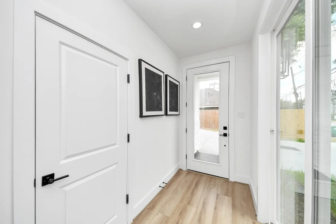
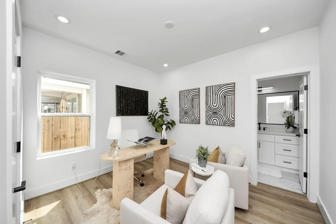
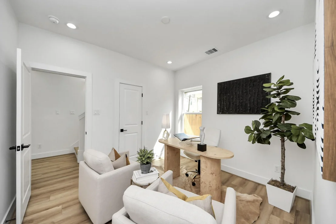
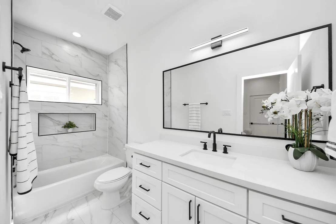
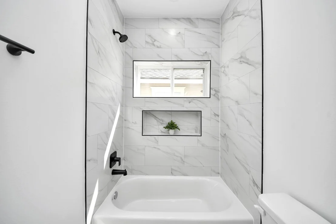
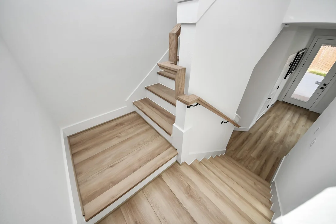
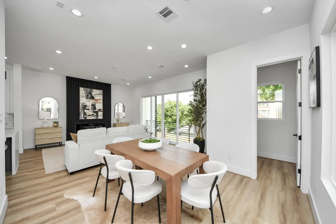
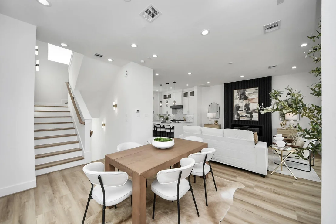
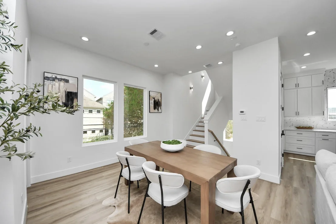
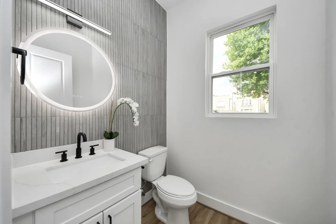
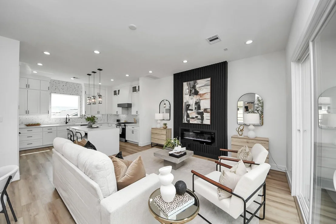
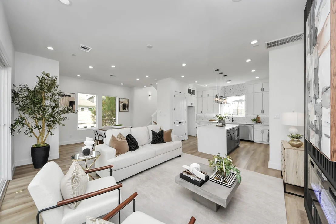
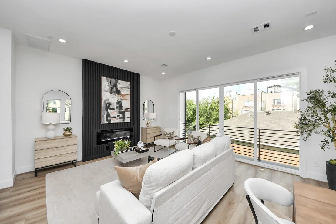
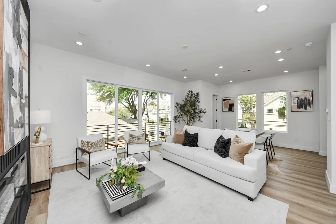
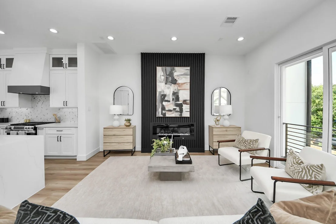
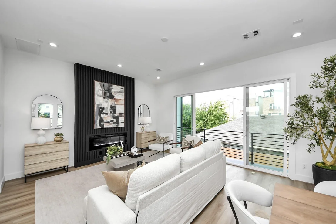
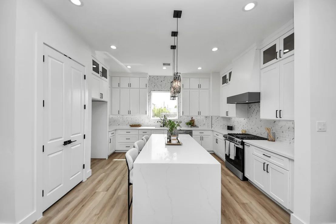
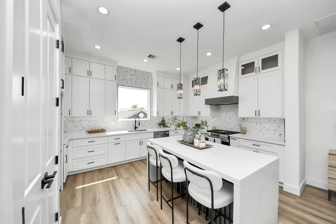
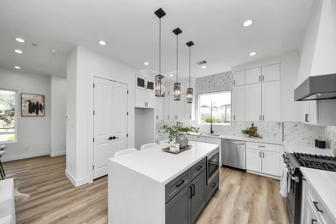
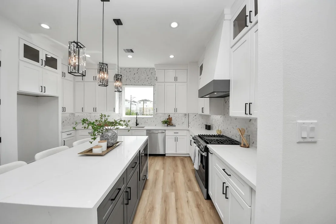
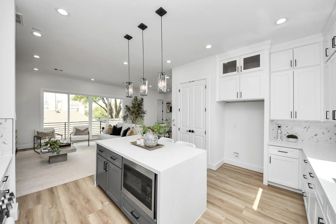
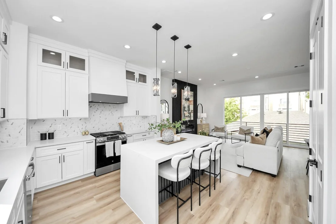
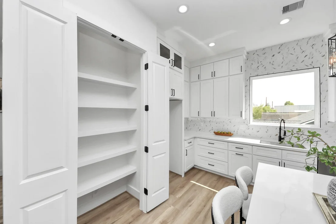
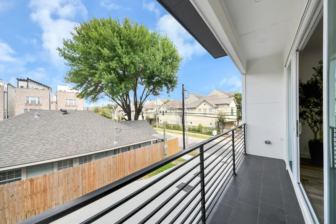
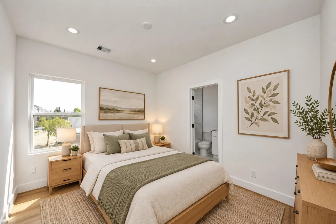
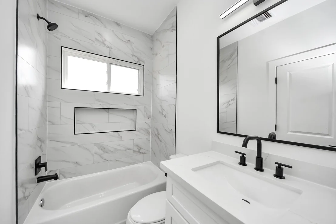
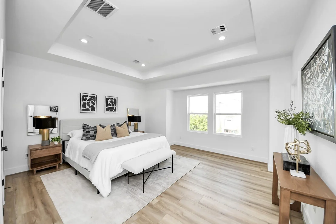
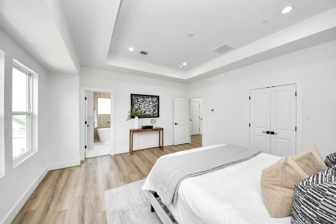
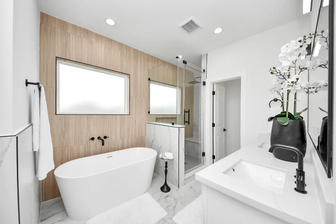
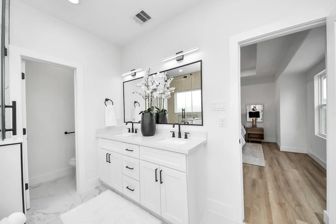
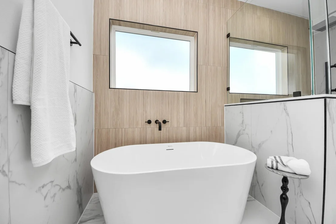
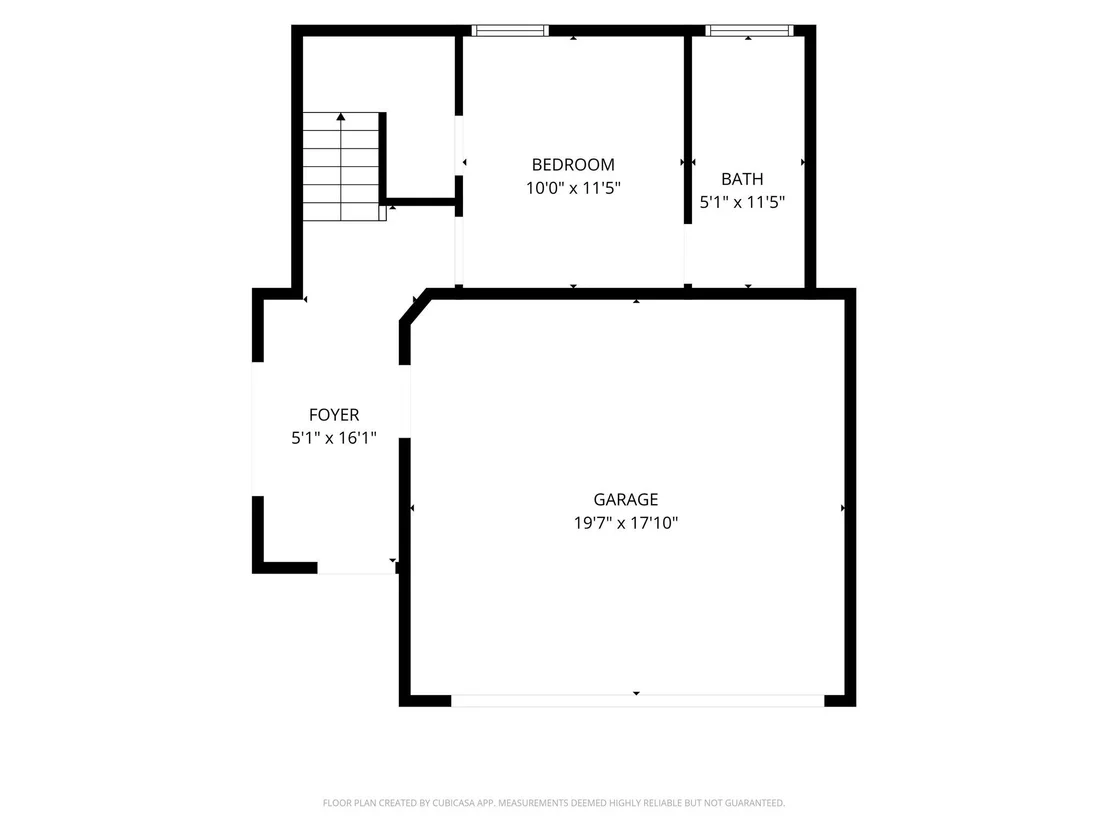
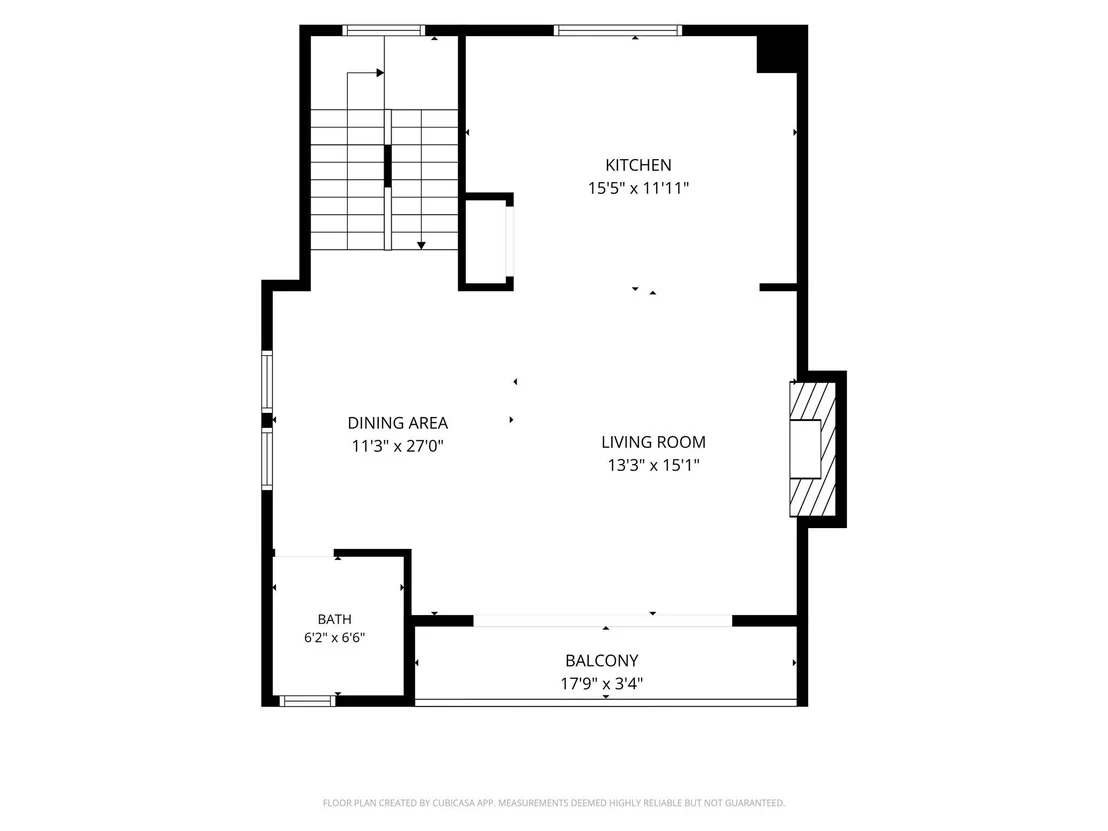
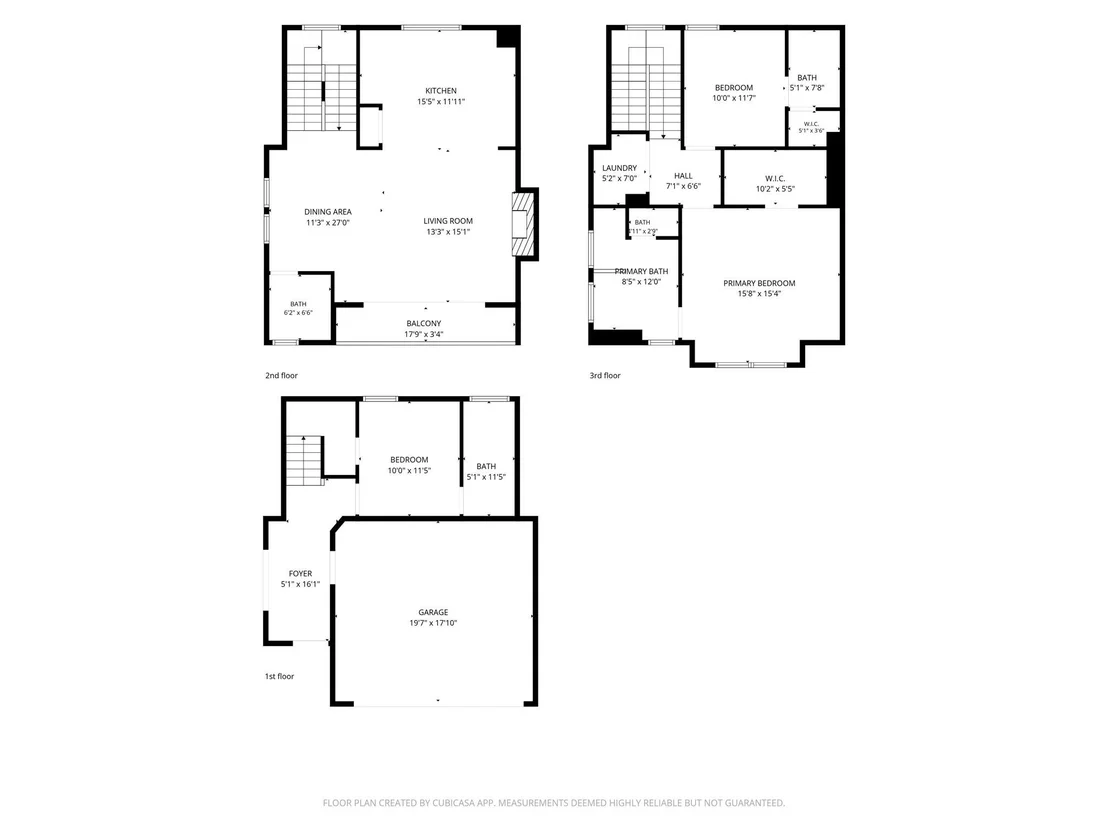
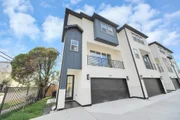
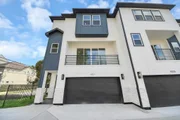
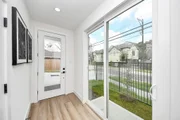
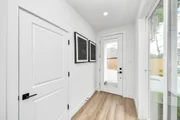
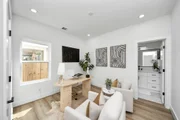
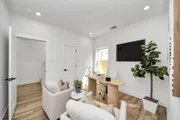
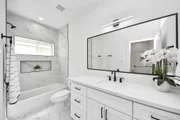
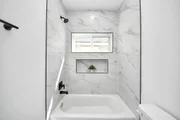
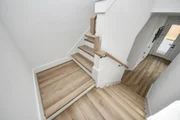
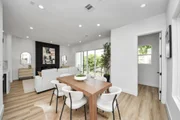
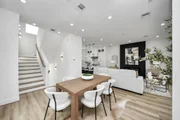
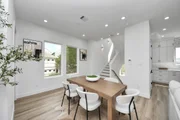
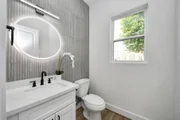
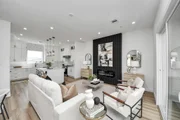
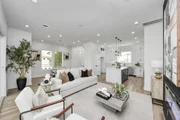
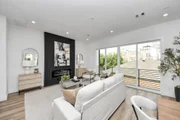
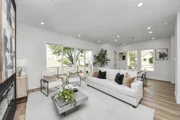
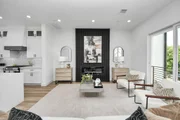
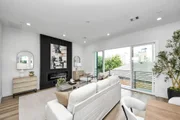
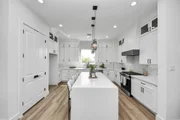
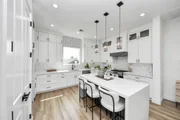
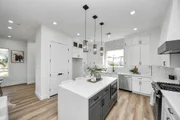
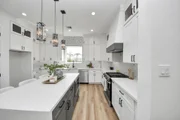
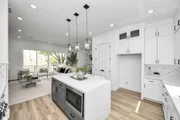
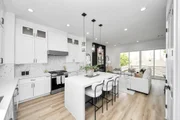
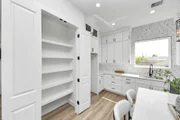
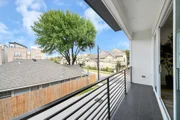
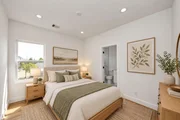
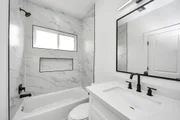
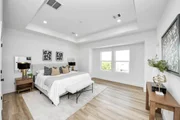
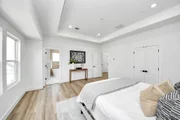
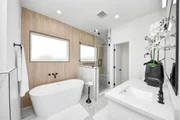
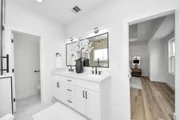
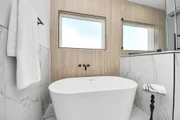
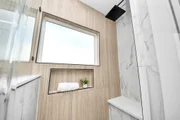
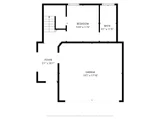
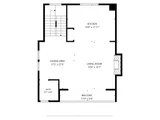
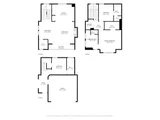
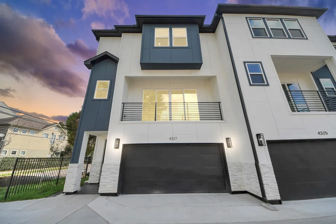
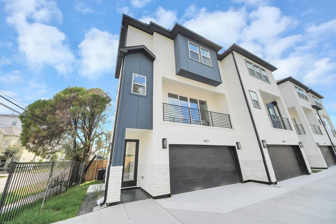
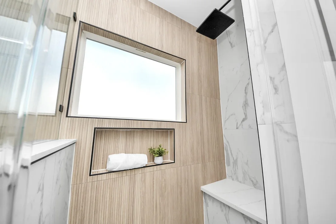
Welcome to Center Street Townhomes! Four stylish 3-story Houston residences offering 3 bedrooms, 3.5 baths, an attached 2-car garage, and thoughtfully designed living spaces. The first floor features a private bedroom with en-suite bath ideal for guests or a home office. Upstairs, the open-concept main level impresses with a spacious living and dining area, sleek linear electric fireplace, balcony, and a designer kitchen with quartz countertops, oversized island with seating, gas range, abundant cabinetry, and pantry. The third floor offers two bedrooms with en-suite baths, including a spacious primary retreat with tray ceiling, dual-sink vanity, freestanding soaking tub, separate glass-enclosed shower, and walk-in closet. Contemporary finishes, recessed lighting, and wood-look flooring flow throughout. Conveniently located near Washington Ave, Memorial Park, Buffalo Bayou, Downtown, The Heights, and major roadways. Schedule your private tour today!
Unit Size
2,059 Ft²
Days on Market
-
Land Size
0.04 acres
Price per sqft
$262
Property Type
House
Property Taxes
$771
HOA Dues
-
Year Built
-

Payment Calculator

Cap Rate Calculator

Last updated: 28 days ago (HAR #13820074)

Price History

Date / Event Date Event Price
Sep 28, 2026 Listed by Atlas Real Estate $539,990
Listed by Atlas Real Estate

Property Highlights

Garage
Fireplace
Parking Details
Has Garage
Attached Garage
Parking Features: Attached
Garage Spaces: 2
Interior Details
Half Bathrooms: 1
Full Bathrooms: 3
Interior Features: High Ceilings, Balcony, Formal Entry/Foyer, 1 Bedroom Down - Not Primary BR, 2 Bedrooms Up, En-Suite Bath, Primary Bed - 3rd Floor, Walk-In Closet(s)
Appliances: Oven, Microwave, Gas Range, Dishwasher
Flooring Type: Tile, Vinyl Plank
Laundry Features: Electric Dryer Hookup, Gas Dryer Hookup, Washer Hookup
Has Fireplace
Fireplace Features: Electric
Fireplaces: 1
Exterior Details
Square Footage: 2059
Architectural Style: Contemporary
Year Built: 2026
Builder Name: Andares Homes
Building Area Total: 2059
Construction Materials: Cement Siding, Stone
Patio and Porch Features: Porch
Lot Features: Subdivided, 0 Up To 1/4 Acre
Lot Size Area: 0.0393
Lot Size Units: Acres
Lot Size Acres: 0.0393
Lot Size Square Feet: 1711.908
Water Source: Public
Financial Details
Tax Annual Amount: $9,249
Utilities Details
Cooling Type: Electric
Heating Type: Natural Gas
Sewer : Public Sewer

Comparables

Unit
Status
Type
Beds
Baths
ft²
Price/ft²
Asking Price
Listed On
Closing Price
Sold On
HOA + Taxes

About Central Houston


Similar Homes for Sale

Currently no similar homes around

Nearby Rentals

Unit for rent at 1801 Huldy St Street, Houston, TX, 77019

$2,195 /mo

  • 2 Beds
  • 2 Baths
  • 1,250 ft²
1801 Huldy St Street #G7, Houston, TX, 77019 Listing by Adi Shemer
Unit for rent at 2802 Morrison Street, Houston, TX, 77009

$2,300 /mo

  • 1 Bed
  • 1 Bath
  • 1,252 ft²
2802 Morrison Street #206, Houston, TX, 77009 Listing by Brandi Wade
Unit for rent at 4705 Gibson Street, Houston, TX, 77007

$8,100 /mo

  • 3 Beds
  • 3 Baths
  • 3,437 ft²
4705 Gibson Street, Houston, TX, 77007 Listing by Ingrid Roa Wynne


Frequently Asked Questions

When was property at 4327 Center Street built and last sold?
The property at 4327 Center Street was built in and last sold on Jan 1, 1970 for $0.
How much is this home worth?
The estimated value of the home located at 4327 Center Street is $543,759.
What are some comparable homes to 4327 Center Street?
There are currently no comparable homes to 4327 Center Street.