See Home Value
$1,100,658
● House - Off Market

4327 Carpenter Road

Naperville, IL 60564
bedrooms
5 Beds
bathrooms
4 Baths
square feet
3,700 Ft²
$7,604
Est. Monthly
$127
HOA / Fees
2.05%
Cap Rate

About This Property

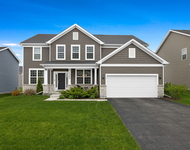
Luxury and serenity are awaiting you in this amazing Kings Court Custom built (2021) house with designer modern finishes throughout in prestigious Ashwood Park!   You will be met with a meticulous attention to detail in this custom-built home with over 100k in designer quality upgrades. As you open the door to this approximately 5,700 total finished/unfinished sq. ft. house, you are greeted by  a soaring height foyer full of natural light and showcasing a beautiful wide plank hardwood floors. Gorgeous chefs kitchen is waiting for you next.  It's designed with Brakur cabinetry, top-of-the-line appliances, gorgeous granite countertops and a herringbone handcrafted tile backsplash, a coffee station and a custom made island. Adjacent is the sunroom, bringing in the views of a peaceful extra large backyard that has enough room for entertaining all of your friends and family. The enormous family room showcases a two-story fireplace and sky high ceilings. The first floor also has a 5th bedroom, a full bathroom with designer finishes, a dining room with a place for everyone and a bar station, and a nice size living room/piano room/office... the choices are endless. Ascending the beautiful modern staircase, you will open the extra tall luxury double doors and find a huge primary suite that will make you want to stay there all weekend. High tray ceilings, a large walk-in closet with custom cabinetry and a 5 star luxurious bath with a zero-edge massive shower, free standing spa tub, dual sinks, quartz countertops and a separate toilet room. The second floor provides 3 additional bedrooms, one with an ensuite full bath and a Jack and Jill bathroom with dual sinks for your children or guests, all with flawless finishes. A 3-car fully finished garage takes you to an expanded laundry and a mudroom with custom cabinetry that will make your children or guests happy to put everything in place. The unfinished 2,000 square ft full basement with extra high ceilings makes your imagination soar with endless potential. Additional features include 5 foot fenced yard, underground sprinkler system and a long list of other upgrades. And if you ever want to leave your home, you have access to the highly desired pool and tennis community of Ashwood Park.
Unit Size
3,700 Ft²
Days on Market
-
Land Size
-
Price per sqft
$321
Property Type
House
Property Taxes
$1,638
HOA Dues
$127
Year Built
-

Payment Calculator

Cap Rate Calculator

Last updated: 3 years ago (MRED MLS #12038299)

Price History

Date / Event Date Event Price
Jul 23, 2024 Sold
Sold
Apr 24, 2024 Listed by Ellen Gutiontov $1,189,000
Listed by Ellen Gutiontov
Oct 24, 2020 No longer available -
No longer available
Jul 24, 2020 Price Increased $729,900
↑ $30K (4.3%)
Price Increased
Jul 16, 2019 Listed $699,900
Listed
Home in the process of being built! March 15th Completion Date. Modern Farmhouse elevation, open and bright floor plan on a desirable interior lot that backs to bike trail (one of two last lots on this block). First Floor features open Kitchen with walk-in Pantry and oversized island/Breakfast/Two Story Family Room/Sunroom, Library with direct access to Full Bath, side loading two car garage plus one front loading garage! Second Floor has 4 BR, three full baths include Jack & Jill. Extra height full basement. Interior features Brakur Custom Cabinetry including white painted perimeter cabinets in Kitchen and raised height vanities throughout home, granite/quartz in kitchen and all baths, new Connected Home Tech pkg. Exterior includes patio, plantings, and full sod. And of course, the KCB Two Year Warranty! Able to build/close the home 5 1/2 months from contract date. Call LA for more information. "AGENTS AND/OR PROSPECTIVE BUYERS EXPOSED TO COVID 19 OR WITH A COUGH OR FEVER ARE NOT TO ENTER THE HOME UNTIL THEY RECEIVE MEDICAL CLEARANCE." The manager has listed the unit size as 3549 square feet.

Property Highlights

Garage
Air Conditioning
Fireplace

Building Info

Overview

    General

  • Bedroom Count: 0
  • Building Condition: 0
  • Building Quality: 0
  • Construction Type: 0
  • Building Style: 0
  • Exterior Walls Type: 0
  • Interior Walls Type: 0
  • Roof Shape Type: 0
  • Roof Cover Type: 0
  • Floor Cover: 0
  • Basement Type: 0
  • Basement Area: 0
  • Garage Type: 0
  • Parking Space Count: 0
  • Patio Type: 0
  • Porch Type: 0
  • Pool Type: 0

    Dimensions

  • Lot Size Square Feet: 15,597
  • Total Building Area: 0
  • Building Area: 0

    Heating and Cooling

  • Air Conditioning: 0
  • Heating: 0
  • Heating Fuel Type: 0

    Utilities

  • Sewer System: 0
  • Water Service: 0

Building

  • Building Type: 0
  • Property Class: R
  • Subdivision: ASHWOOD PARK
  • Land Acres: 0000000358
  • Standard Land Use Code: 1001
  • County Land Use Code: 0040
  • Legal Description 1: LOT 84 IN ASHWOOD PARK SOUTH UNIT 3 PHASE 2, BEING A SUB OF PRT OF THE SE1/4 OF SEC 17, T37N-R9E.

Neighborhood

  • School District Name: Indian Prairie Community Unit School District 204
  • Census Tract: 880322

Geography

  • Subdivision Phase Number: 2
  • Parcel: 07-01-17-403-020
  • Lot: 84
  • Meridian: SEC 17 TWN 37N RNG 09E
  • Municipality: WHEATLAND
  • Latitude: 41.6838
  • Longitude: -88.2317

    Address

  • Full Address: 4327 Carpenter Rd
  • Legal Unit: 3
  • Address - House Number: 4327
  • Address - Street Name: Carpenter
  • Address - Suffix Type: Rd
  • State: IL
  • City Name: Naperville
  • Carrier Code: R017
  • 4-Digit Zip Code: 1208
  • Zip Code: 60564

Valuation

    Tax

  • Tax Year: 2022
  • Tax Amount: $2,052,080
  • Tax Rate Code Area: 0711

    Market Valuation

  • Market Total Value: $867,699
  • Market Land Value: $141,459
  • Market Improvement Value: $726,240

    Assessments Valuation

  • Assessed Year: 2022
  • Assessed Total Value: $289,233
  • Assessed Land Value: $47,153
  • Assessed Improvements Value: $242,080

    Exemptions

  • Homeowner Exemption: Yes

    Sales

  • Current Sale Contract Date: Mar 05, 2021
  • Current Sale Recording Date: Jun 23, 2021
  • Current Sale Price:
  • Current Sale Document Type: 71
  • Current Sale Input Document Number: R2021069165
  • Previous Sale Recording Date: Aug 28, 2018
  • Previous Sale Contract Date: Aug 10, 2018
  • Previous Sale Amount: $1,050,000
  • Previous Sale Document Type: 71

    Financing

  • First Mortgage Financing Type: ADJ
Data used for valuation calculations is provided by RealtyHop, and other third party sources

Comparables

Unit
Status
Type
Beds
Baths
ft²
Price/ft²
Asking Price
Listed On
Closing Price
Sold On
HOA + Taxes

About Ashwood Park


Similar Homes for Sale

Currently no similar homes around

Nearby Rentals

Unit for rent at 24502 W Magnetic Way, Plainfield, IL, 60544

$4,095 /mo

  • 4 Beds
  • 2 Baths
  • 3,277 ft²
24502 W Magnetic Way, Plainfield, IL, 60544 Listing by Kimberly Carlson
Unit for rent at 11110 Highland Drive, Naperville, IL, 60564

$3,950 /mo

  • 4 Beds
  • 2 Baths
  • 2,196 ft²
11110 Highland Drive, Naperville, IL, 60564 Listing by Ondrea Weikum-Grill
Unit for rent at 3484 Birch Lane, Naperville, IL, 60564

$4,100 /mo

  • 3 Beds
  • 4 Baths
  • 3,600 ft²
3484 Birch Lane, Naperville, IL, 60564 Listing by Abhijit Leekha


Frequently Asked Questions

When was property at 4327 Carpenter Road built and last sold?
The property at 4327 Carpenter Road was built in and last sold on Mar 5, 2021 for $801,390.
How much is this home worth?
The estimated value of the home located at 4327 Carpenter Road is $1,200,890.
What are some comparable homes to 4327 Carpenter Road?
There are currently no comparable homes to 4327 Carpenter Road.