See Home Value
$196,000
● House - Off Market

4326 Yorkshire Drive

Melbourne, FL 32935
bedrooms
4 Beds
bathrooms
2 Baths
square feet
1,726 Ft²
$266,142
RealtyHop Estimate
29.86%
Since Feb 1, 2021
National-US
Primary Model

About This Property

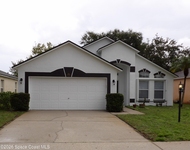
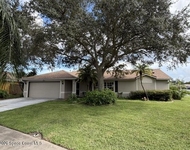
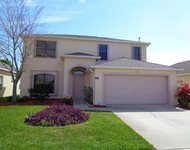
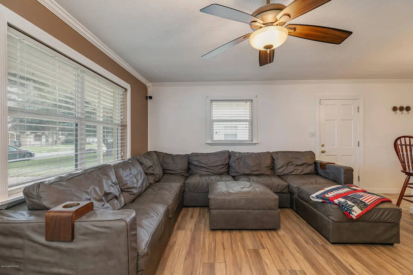
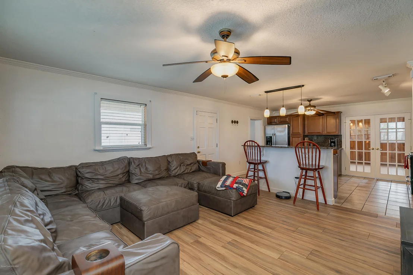
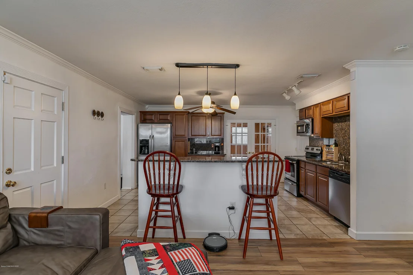
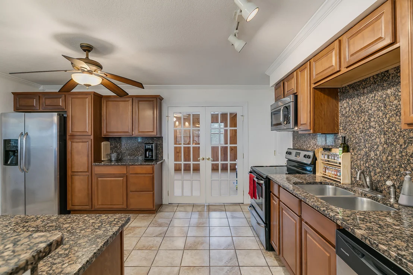
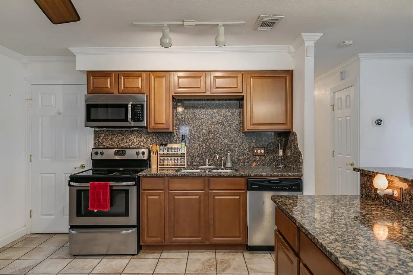
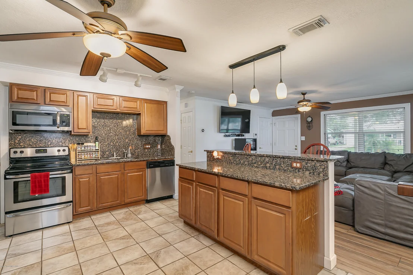
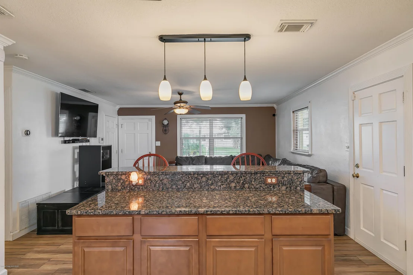
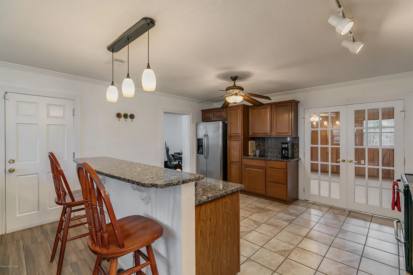
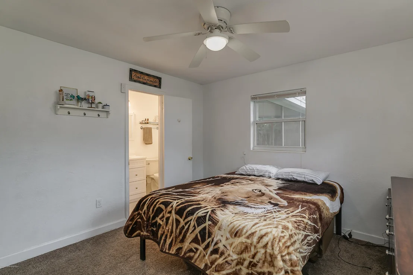
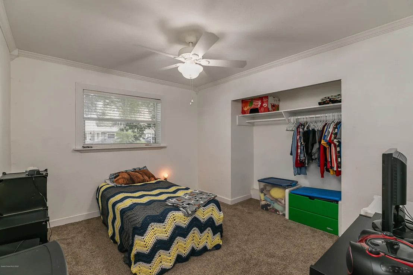
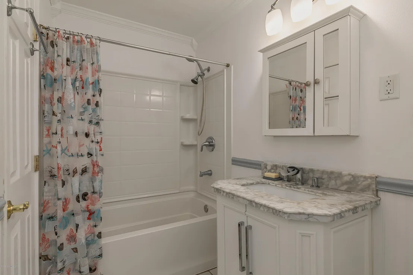
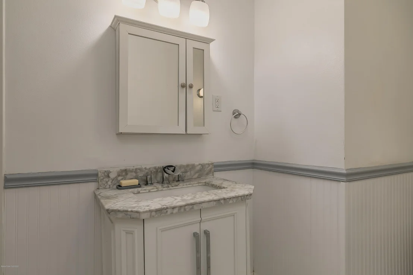
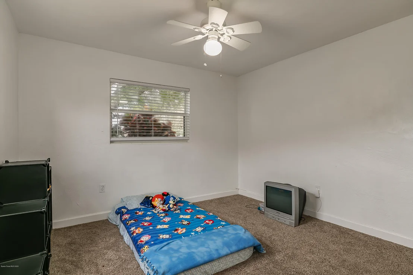
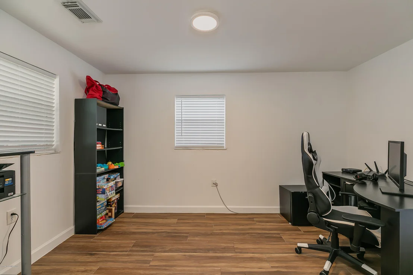
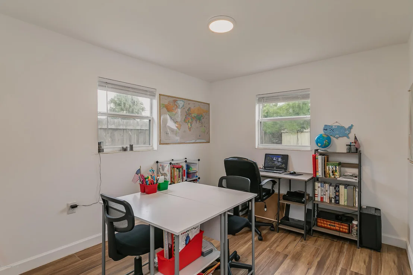
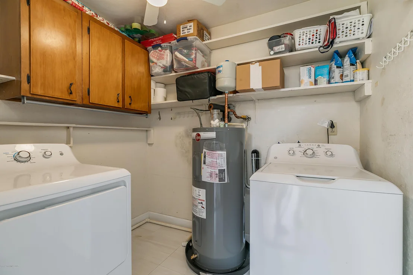
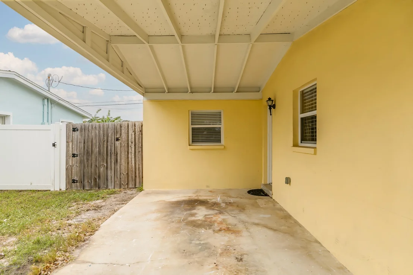
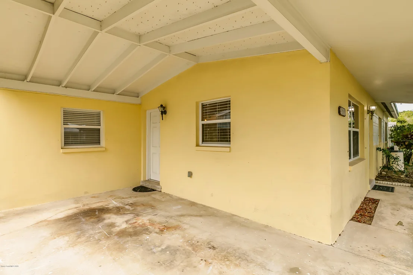
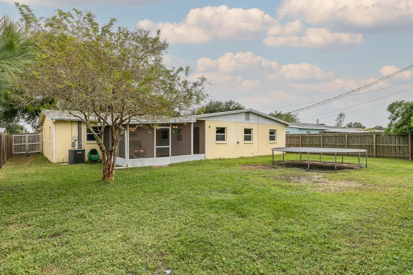
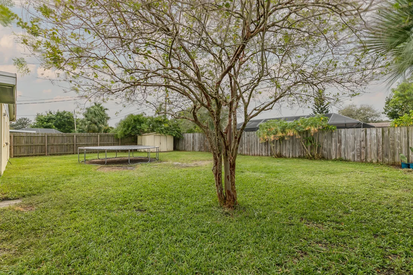
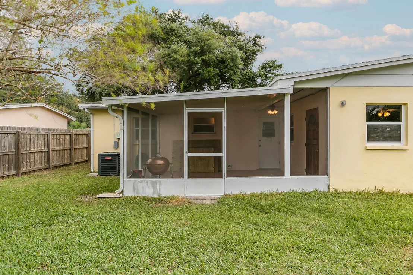
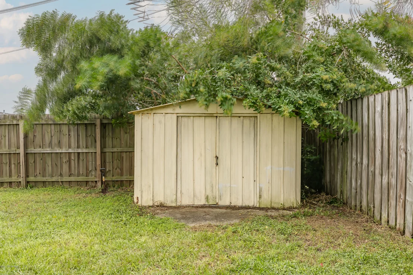
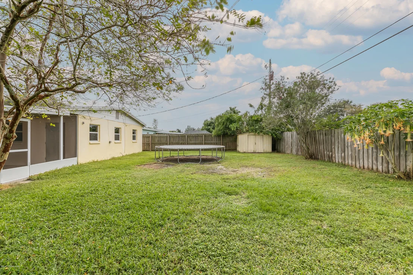
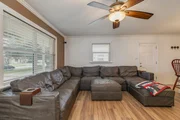
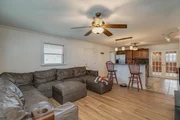
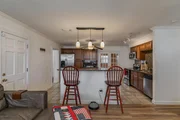
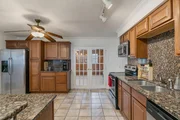
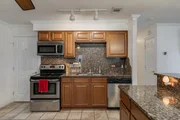
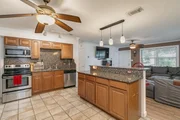
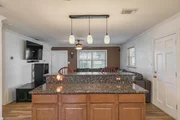
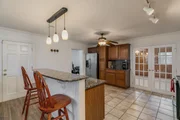
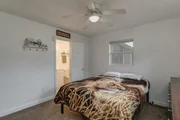
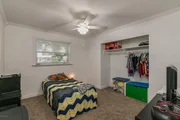
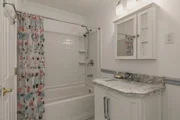
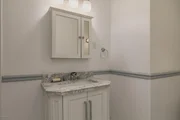
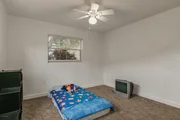
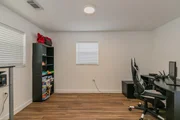
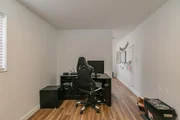
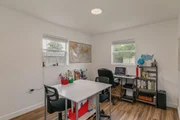
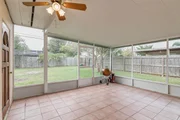
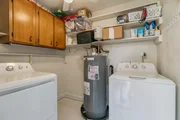
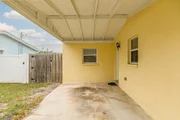
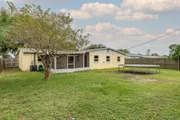
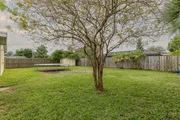
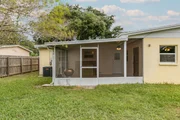
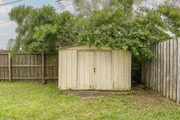
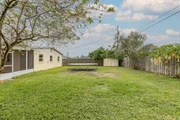
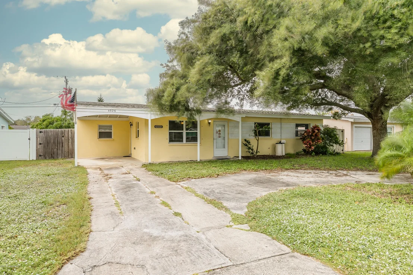
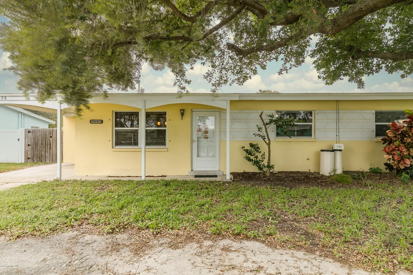
Large renovated, move in ready home.  Living room is open to the updated kitchen featuring granite countertops/backsplash, stainless appliances & breakfast bar.  Both bathrooms are completely updated and gorgeous! Newer HVAC, windows and water softening system.  Spacious floor plan with 1726 square feet, there is plenty of space and options how to use it.  Formal living, large kitchen, family room with fireplace and 4th bedroom is currently setup into two spaces so it could be a 5 bedroom.  ''Flexible'' bedroom currently setup as an office and separate homeschooling area.  Large screened porch overlooks spacious fenced backyard with storage shed.  Indoor laundry room off kitchen.  At this price, with the upgrades & square footage, this home is sure to go fast!  Schedule your showing today. today.
Unit Size
1,726 Ft²
Days on Market
57 days
Land Size
0.17 acres
Price per sqft
$119
Property Type
House
Property Taxes
$191
HOA Dues
-
Year Built
1961

Payment Calculator

Cap Rate Calculator

Last updated: 2 months ago (Space Coast MLS #890086)

Price History

Date / Event Date Event Price
Feb 22, 2021 Sold
Sold
Jan 15, 2021 Sold
Sold
Nov 12, 2020 Listed by Sea Turtle Realty $204,950
Listed by Sea Turtle Realty
Oct 7, 2014 Sold
Sold
Aug 14, 2014 Listed by Sea Turtle Realty $132,000
Listed by Sea Turtle Realty

Property Highlights

Air Conditioning
Fireplace

Building Info

Overview

    General

  • Year Built: 1961
  • Effective Year Built: 2000
  • Building Count: 1
  • Bedroom Count: 3
  • Bathroom Count: 1
  • Full Bathrooms: 1
  • Partial Bathrooms: 1
  • Bathroom Plumbing Fixtures: 7
  • Building Condition: 0
  • Building Quality: 10
  • Construction Type: 12
  • Building Style: 0
  • Exterior Walls Type: 12
  • Interior Walls Type: 0
  • Roof Shape Type: 7
  • Roof Cover Type: 15
  • Floor Count: 100
  • Living Units: 1
  • Floor Cover: 0
  • Basement Type: 0
  • Basement Area: 0
  • Garage Type: 3
  • Garage Square Area: 190
  • Parking Space Count: 1
  • Patio Type: 92
  • Porch Type: 126
  • Pool Type: 0
  • Location Influence Type: 179

    Dimensions

  • Lot Size Square Feet: 7,405
  • Lot Size Depth Feet: 1,120
  • Lot Size Frontage Feet: 670
  • Total Building Area: 1,970
  • Gross Building Area: 1,970
  • Building Area: 1,726
  • Building Area Measurement: L

    Heating and Cooling

  • Air Conditioning: 1
  • Heating: 3
  • Heated Square Feet: 1,726
  • Heating Fuel Type: 0

    Utilities

  • Sewer System: 0
  • Water Service: 0

Building

  • Building Type: 0
  • Property Class: R
  • Subdivision: SHERWOOD PARK SEC F
  • Land Acres: 0000000170
  • Standard Land Use Code: 1001
  • County Land Use Code: 0110
  • State Land Use Code: 001
  • Legal Description 1: SHERWOOD PARK SEC F LOT 6 BLK S

Neighborhood

  • School District Name: Brevard County School District
  • Census Tract: 064124

Zoning

  • Zoning: R1A

Geography

  • Assessors Map Reference: 255
  • Account Number: 2611195
  • Parcel: 26-37-31-76-0000S.0-0006.00
  • Block: S
  • Lot: 6
  • Meridian: SEC 31 TWN 26S RNG 37E
  • Municipality: MELBOURNE
  • Latitude: 28.1772
  • Longitude: -80.6619

    Address

  • Full Address: 4326 Yorkshire Dr
  • Address - House Number: 4326
  • Address - Street Name: Yorkshire
  • Address - Suffix Type: Dr
  • State: FL
  • City Name: Melbourne
  • Carrier Code: C018
  • 4-Digit Zip Code: 2949
  • Zip Code: 32935

Valuation

    Tax

  • Total Area: 1,711
  • Tax Year: 2022
  • Tax Amount: $406,382
  • Tax Rate Code Area: 43K0

    Appraisal Valuation

  • Standard Deviation: 0.0844
  • Valuation Date: Apr 03, 2024
  • Confidence Score: 93
  • Final Value: 340,501
  • High Value: 369,252
  • Low Value: 311,749

    Market Valuation

  • Market Total Value: $231,350

    Assessments Valuation

  • Assessed Year: 2022
  • Assessed Total Value: $231,350

    Sales

  • Current Sale Contract Date: Jan 08, 2021
  • Current Sale Recording Date: Feb 22, 2021
  • Current Sale Price:
  • Current Sale Document Type: 71
  • Current Sale Input Document Number: 2021043011
  • Previous Sale Recording Date: Oct 07, 2014
  • Previous Sale Contract Date: Oct 03, 2014
  • Previous Sale Amount: $130,000
  • Previous Sale Document Type: 71
Data used for valuation calculations is provided by RealtyHop, and other third party sources

Comparables

Unit
Status
Type
Beds
Baths
ft²
Price/ft²
Asking Price
Listed On
Closing Price
Sold On
HOA + Taxes

About Sherwood Park


Similar Homes for Sale

Currently no similar homes around

Nearby Rentals

Unit for rent at 3685 Kestrel Court, Melbourne, FL, 32934

$3,000 /mo

  • 3 Beds
  • 2 Baths
  • 1,779 ft²
3685 Kestrel Court, Melbourne, FL, 32934 Listing by Cheryl L Smith
Unit for rent at 5340 Wild Cinnamon Drive, Melbourne, FL, 32940

$2,850 /mo

  • 4 Beds
  • 2 Baths
  • 1,904 ft²
5340 Wild Cinnamon Drive, Melbourne, FL, 32940 Listing by Jason J Bucci
Unit for rent at 3337 Hoofprint Drive, Melbourne, FL, 32940

$2,650 /mo

  • 5 Beds
  • 2 Baths
  • 2,579 ft²
3337 Hoofprint Drive, Melbourne, FL, 32940 Listing by Peter M Dickson


Frequently Asked Questions

When was property at 4326 Yorkshire Drive built and last sold?
The property at 4326 Yorkshire Drive was built in 1961 and last sold on Jan 8, 2021 for $196,000.
How much is this home worth?
The estimated value of the home located at 4326 Yorkshire Drive is $0.
What are some comparable homes to 4326 Yorkshire Drive?
There are currently no comparable homes to 4326 Yorkshire Drive.