Check Availability
$399,900
↓ $10K (2.5%)
● House - For Sale

4326 Pine Tree Lane

Lynn Haven, FL 32444
bedrooms
4 Beds
bathrooms
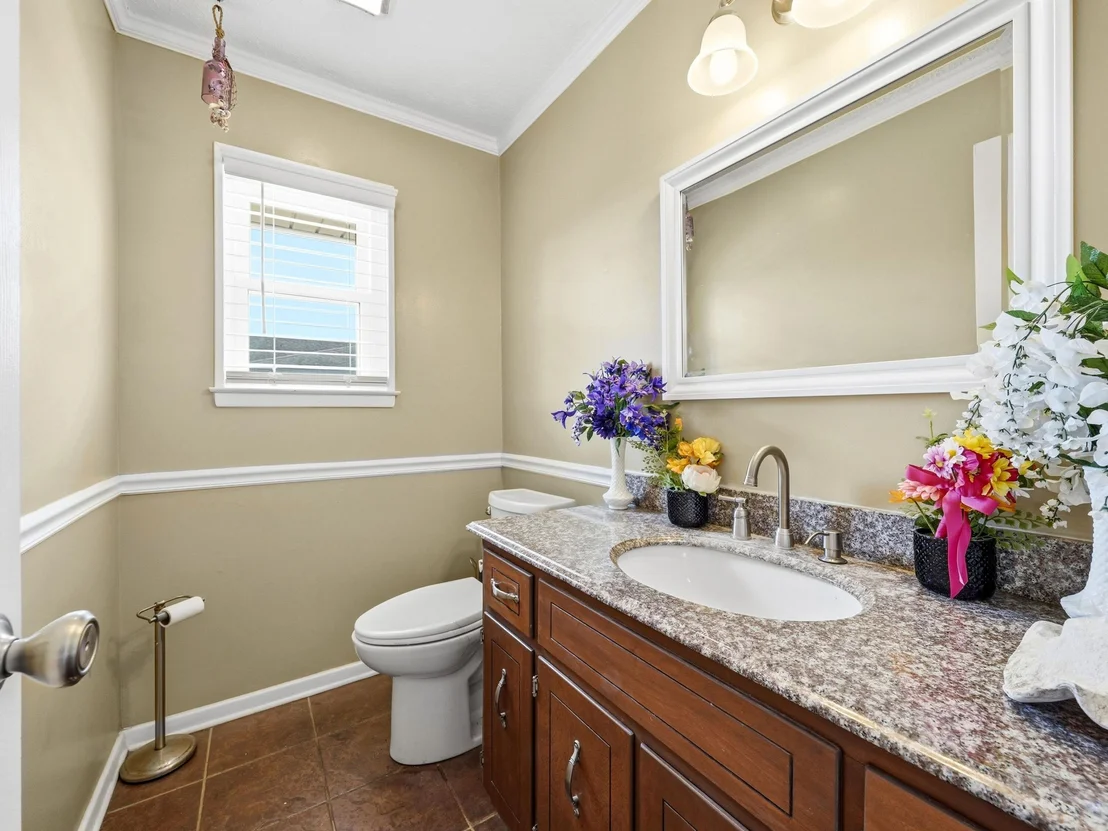
2 Baths, 1 Half Bath
square feet
2,217 Ft²
$2,348
Est. Monthly

About This Property

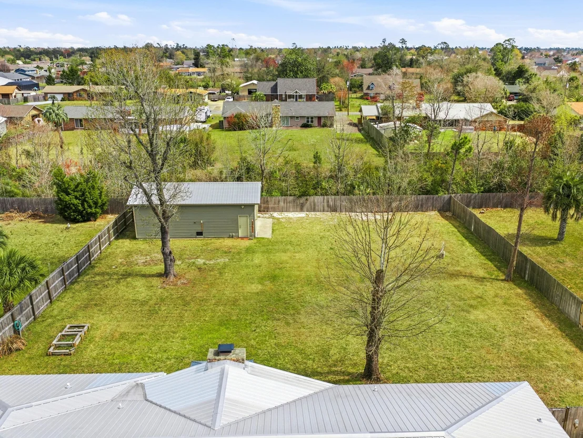
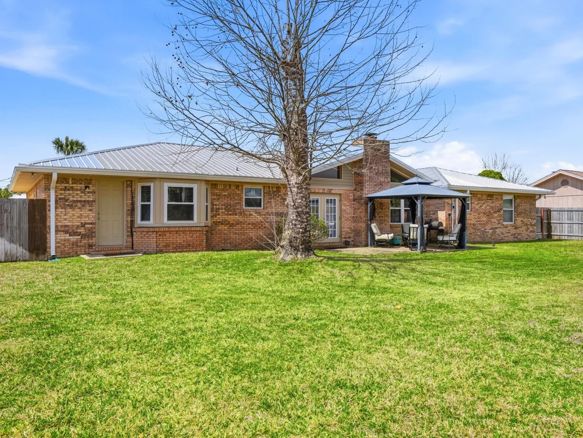
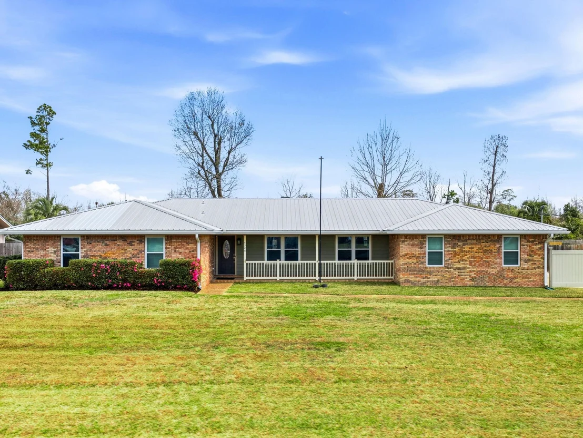
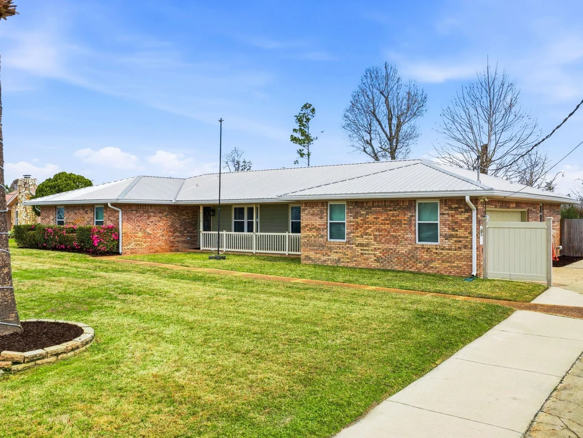
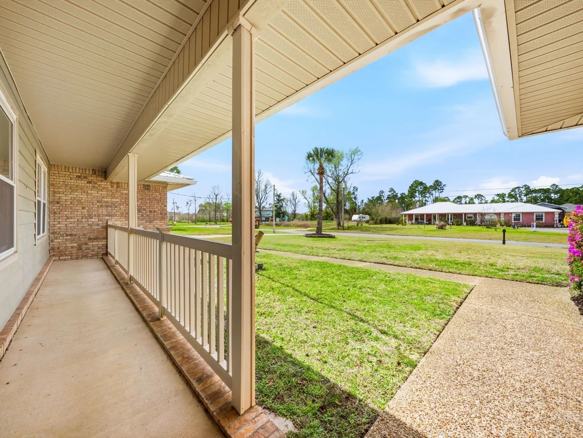
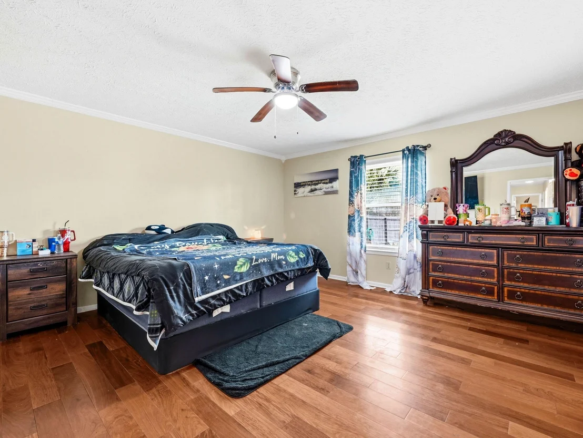
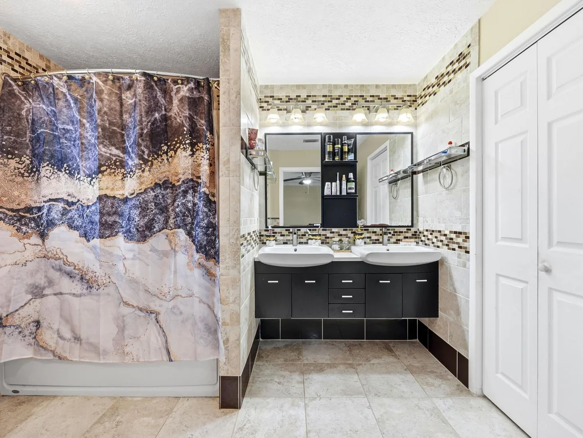
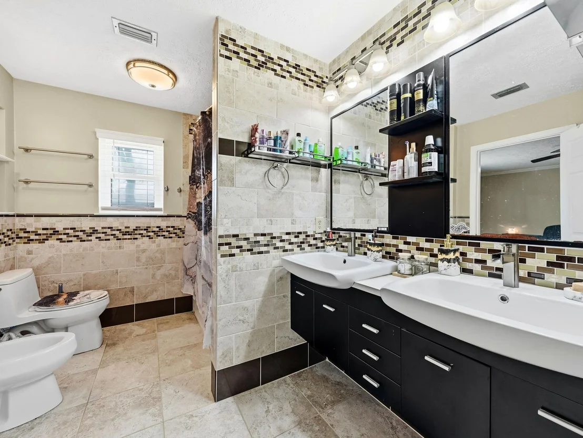
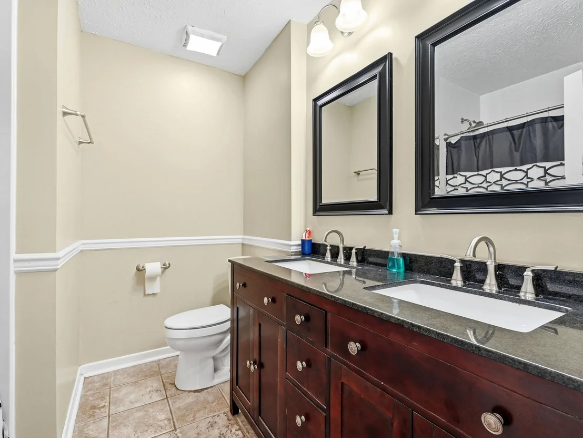
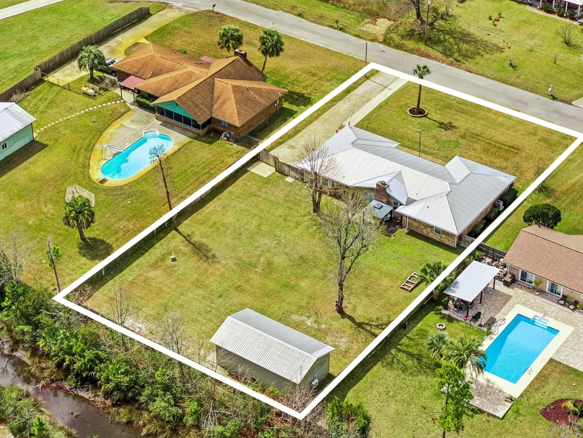
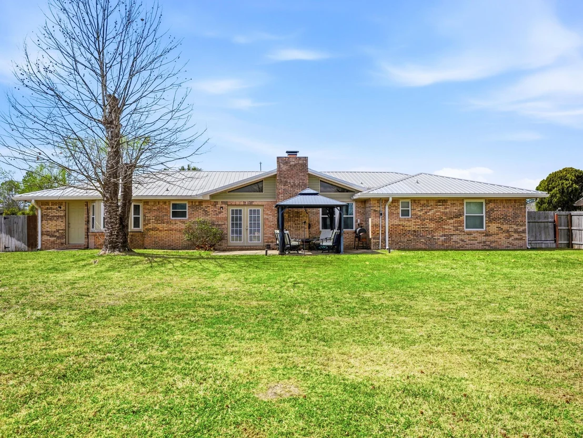
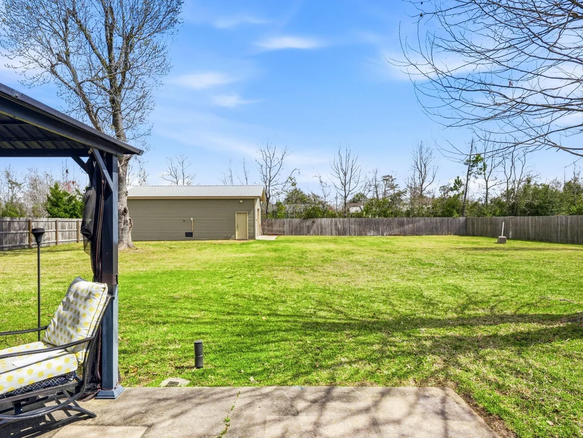
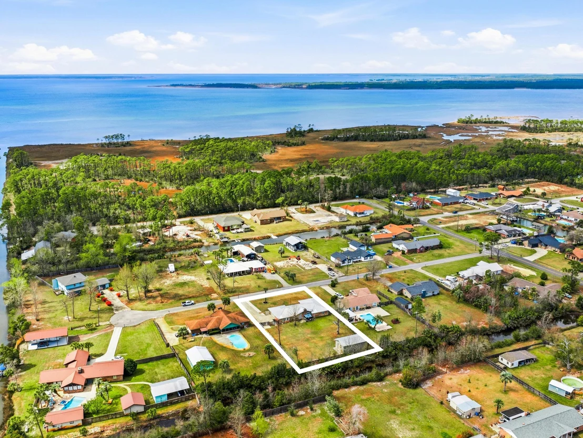
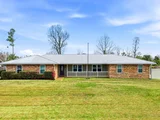
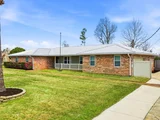
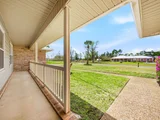
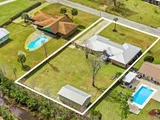
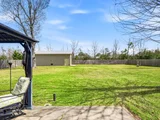
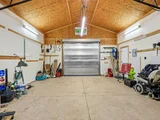
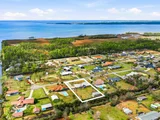
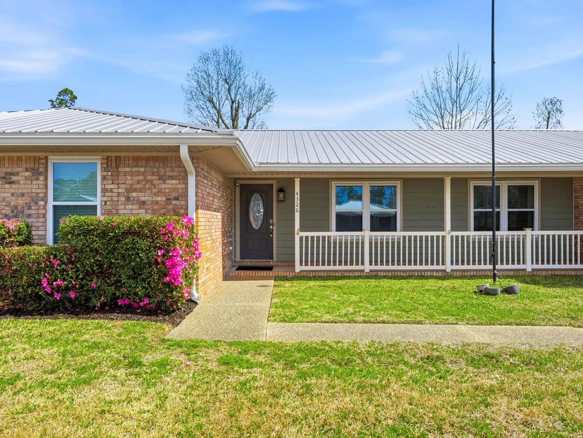
Set on an expansive half-acre homesite, this charming ranch-style residence offers space, comfort, and flexibility with four bedrooms, two full baths and one half bath. A wide driveway, two-car garage, and a 10-foot gated entry to the backyard provide ample room for vehicles, boats, or recreational storage, while the large yard creates an inviting setting for outdoor gatherings and everyday relaxation.

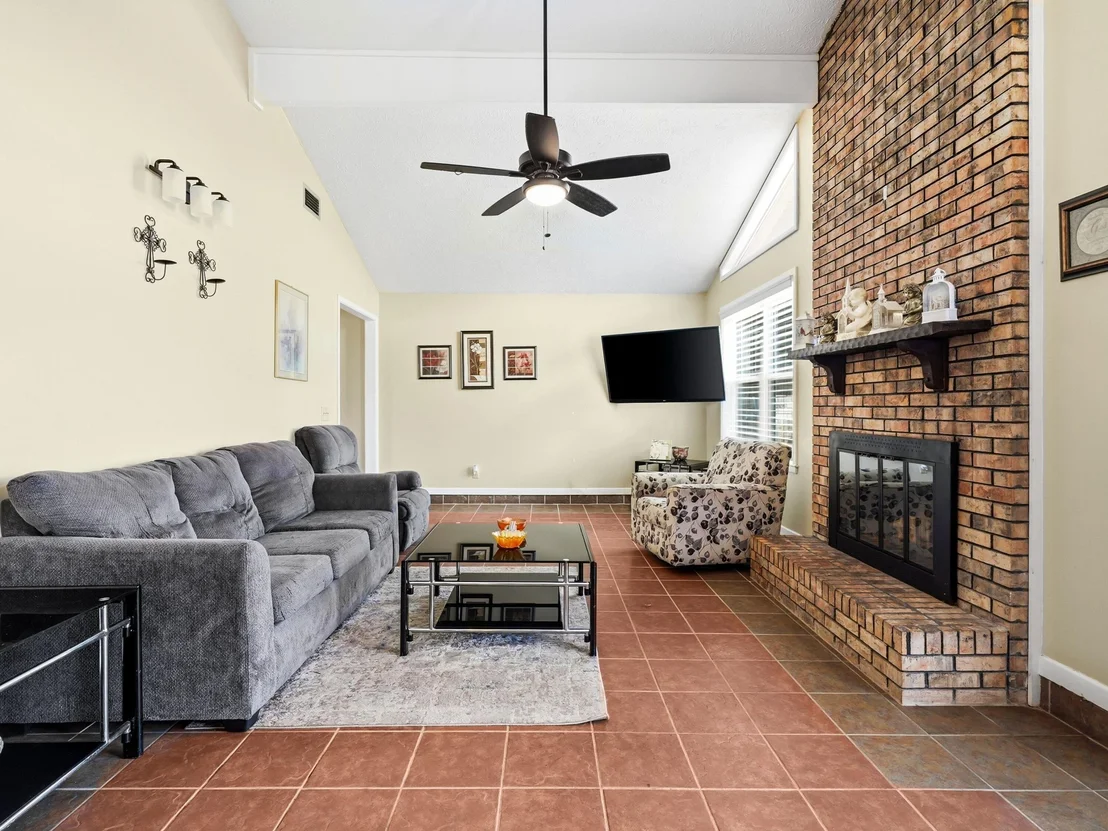
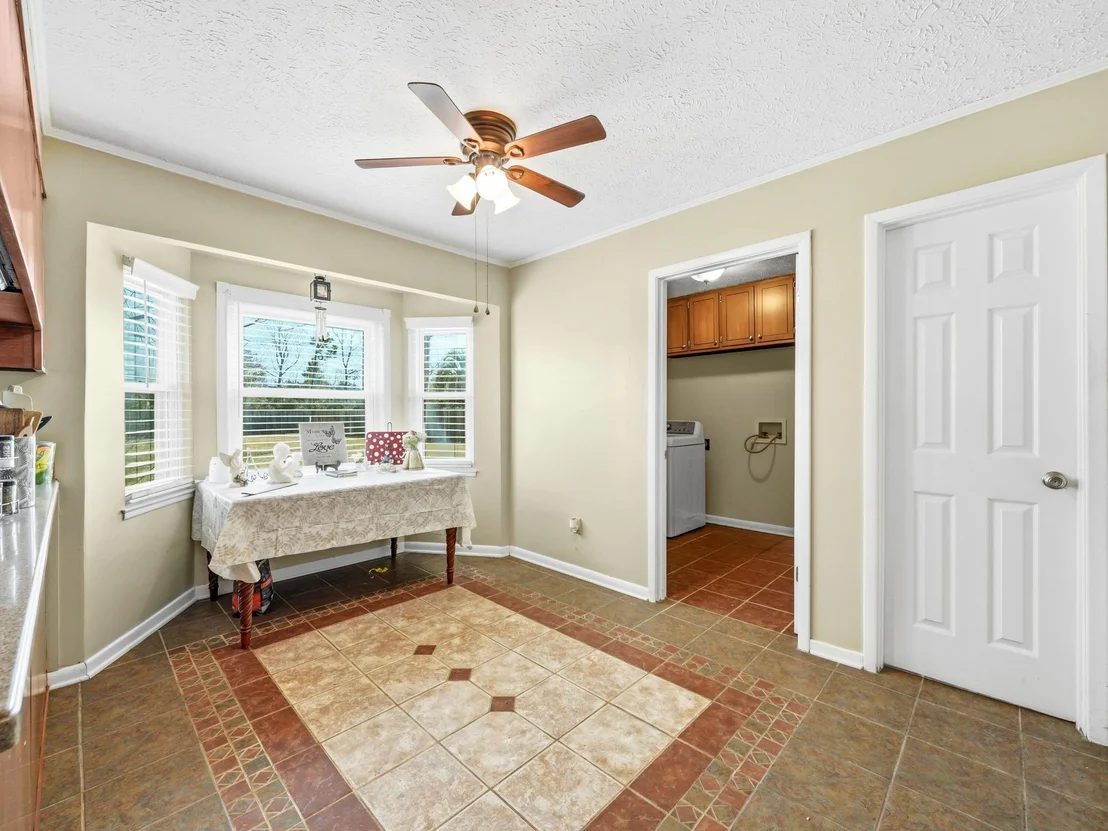
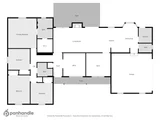
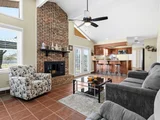
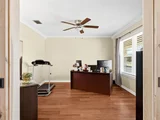
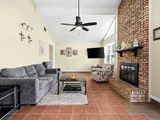
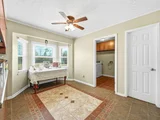
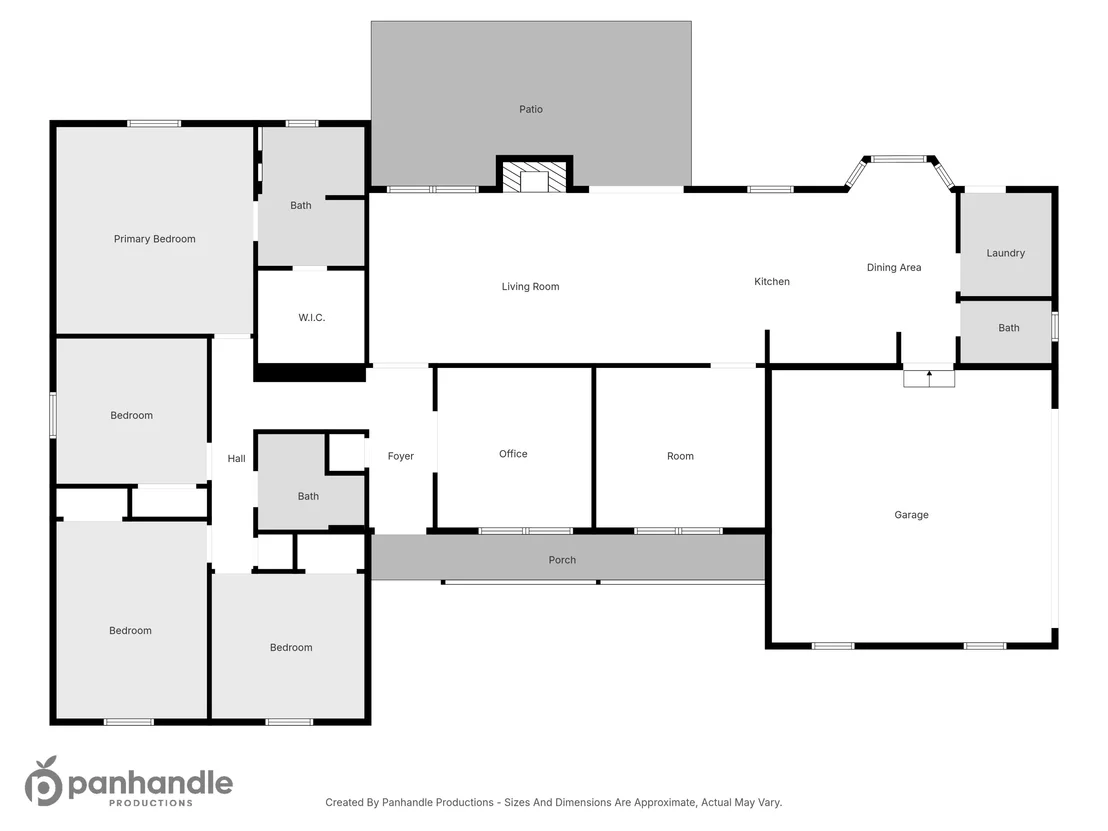
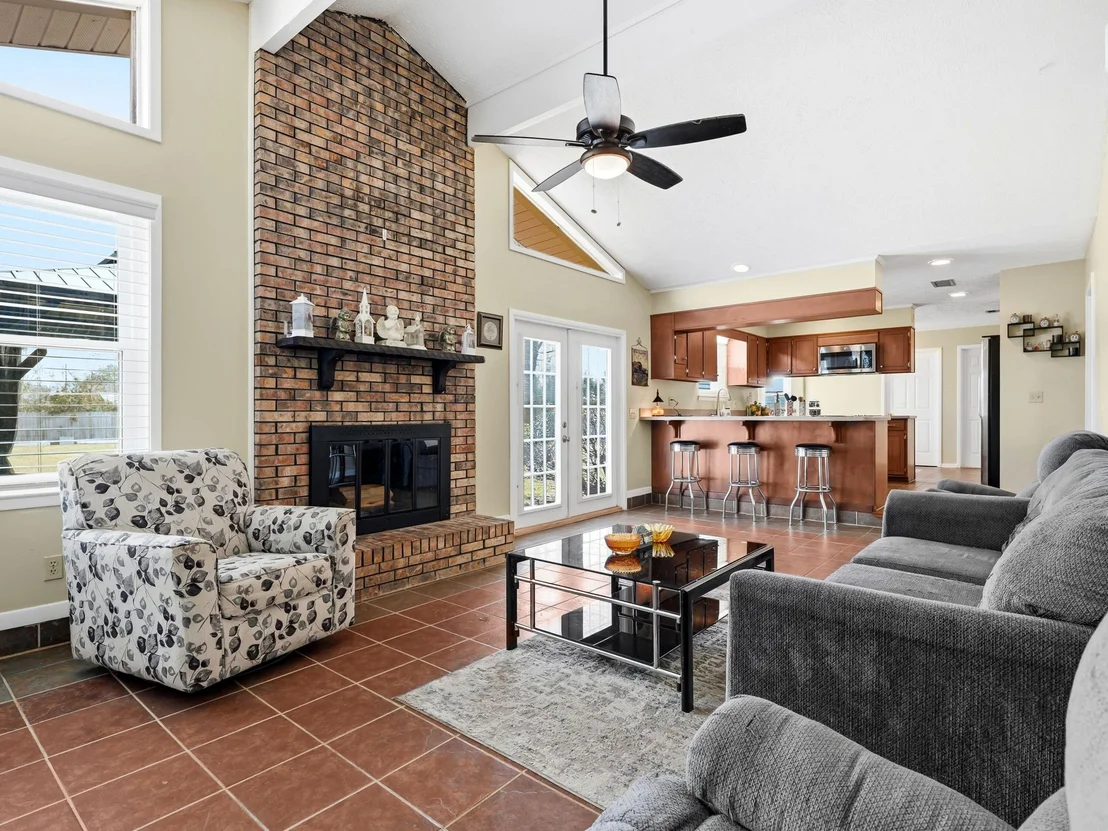
Inside, the home unfolds with a thoughtful layout designed for both entertaining and quiet retreat. The living room is filled with natural light through striking triangular windows and features vaulted ceilings accented by exposed beams, creating an airy, welcoming atmosphere anchored by a cozy fireplace. Adjacent living spaces include a formal dining room for hosting memorable dinners, a casual breakfast nook for everyday meals, and a secluded theatre or entertainment room for private movie nights or game days.

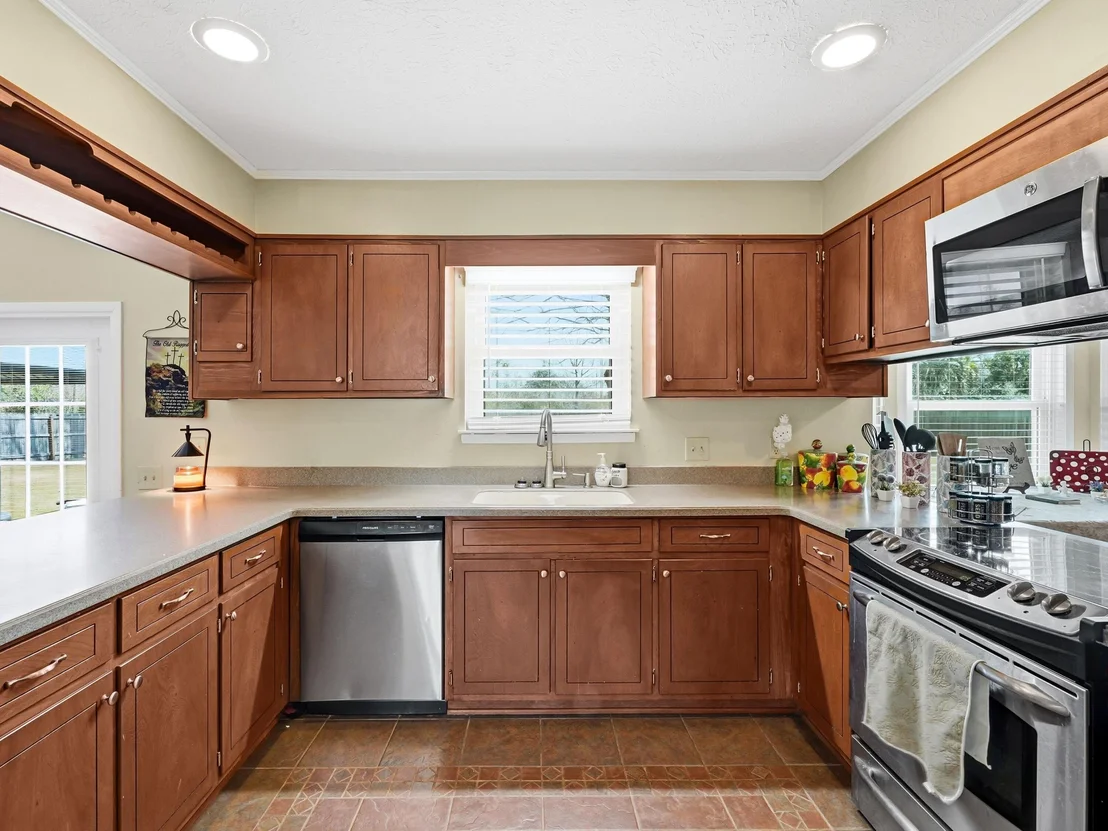
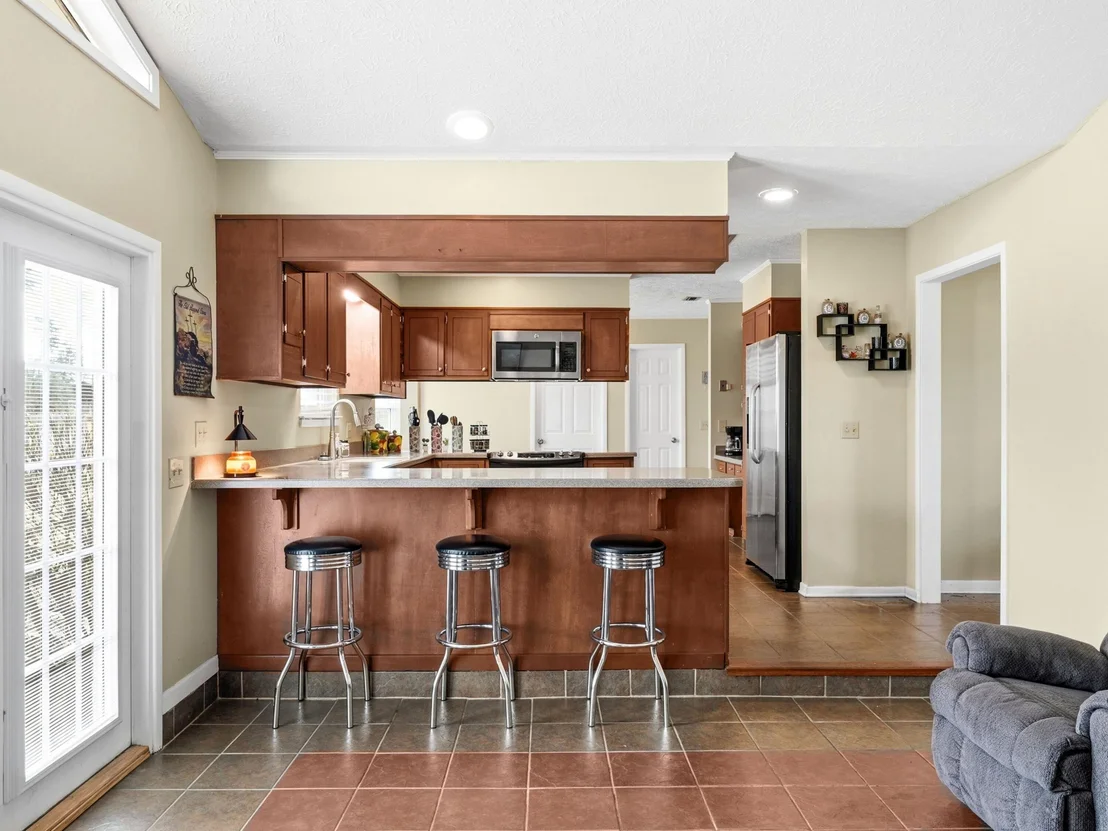
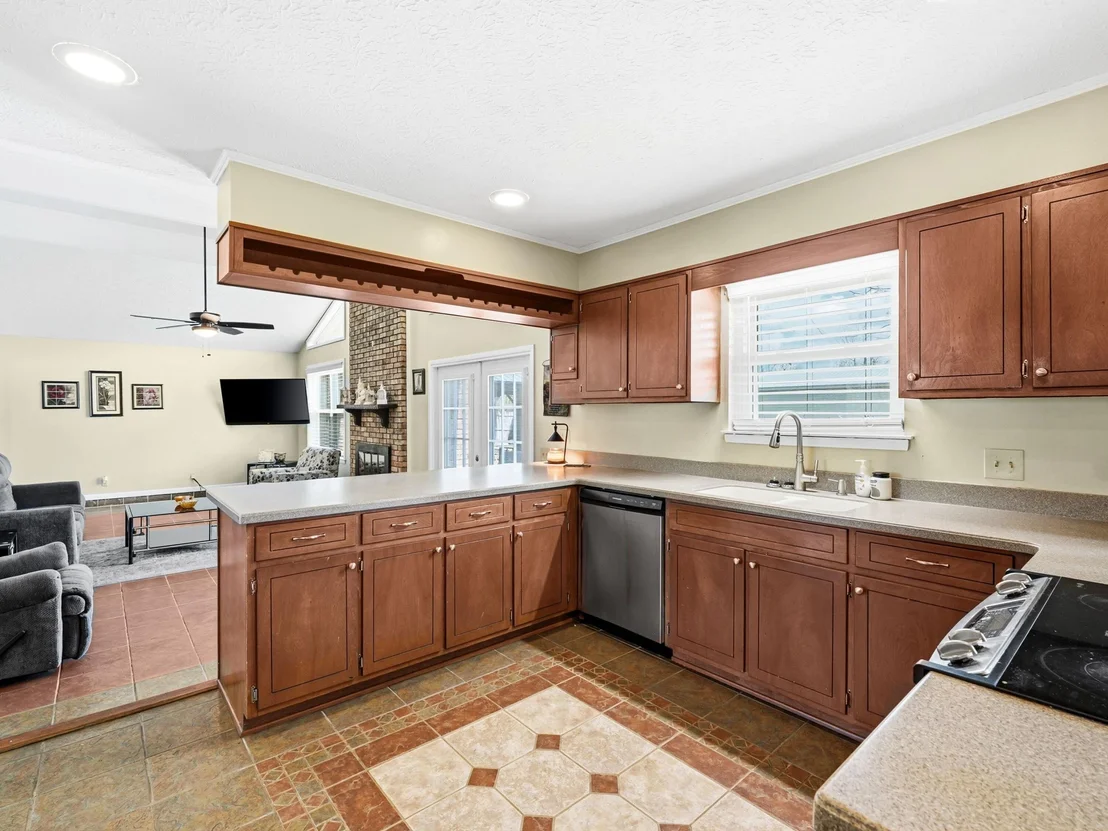
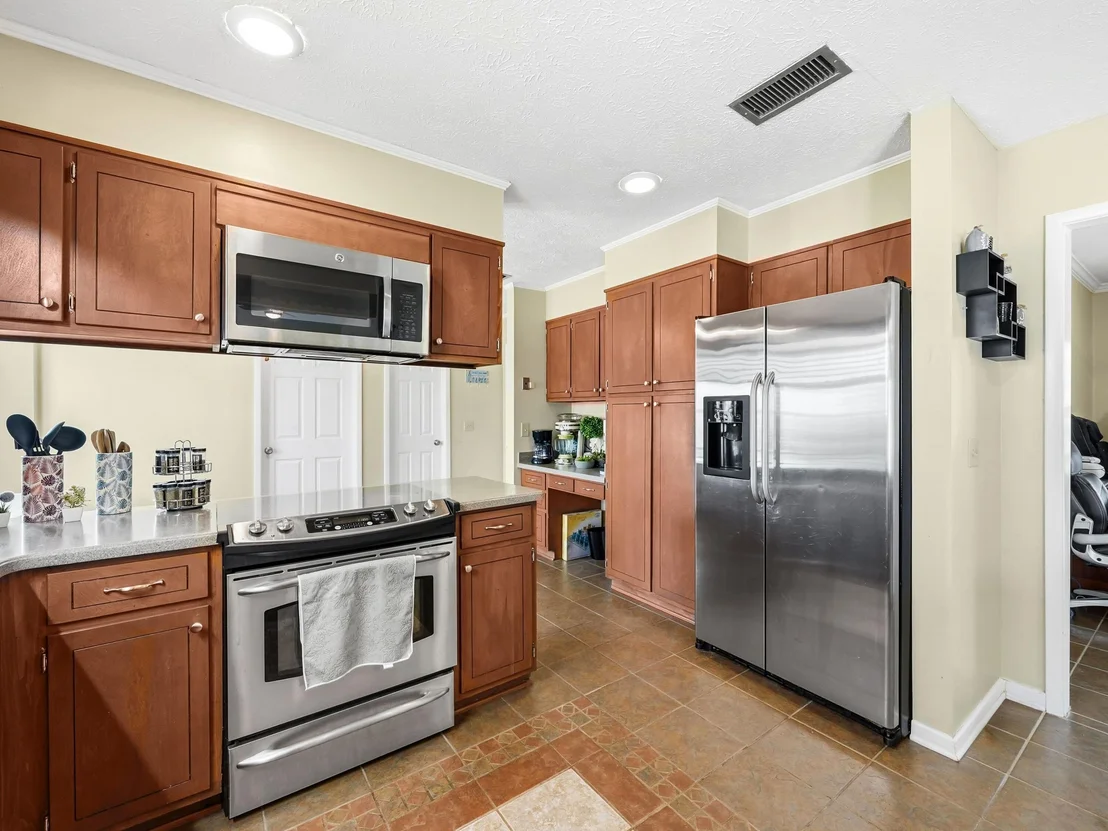
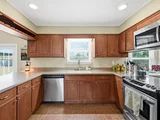
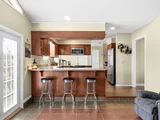
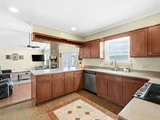
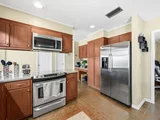
The kitchen is both functional and welcoming, featuring wood cabinetry with exterior hinges, Corian countertops, and thoughtful details such as built-in wine bottle storage for up to eighteen bottles. A breakfast bar seats three, while the built-in desk area offers a convenient spot for organizing daily tasks or managing household routines. Appliances include a GE refrigerator, microwave, and oven, along with a Frigidaire dishwasher.

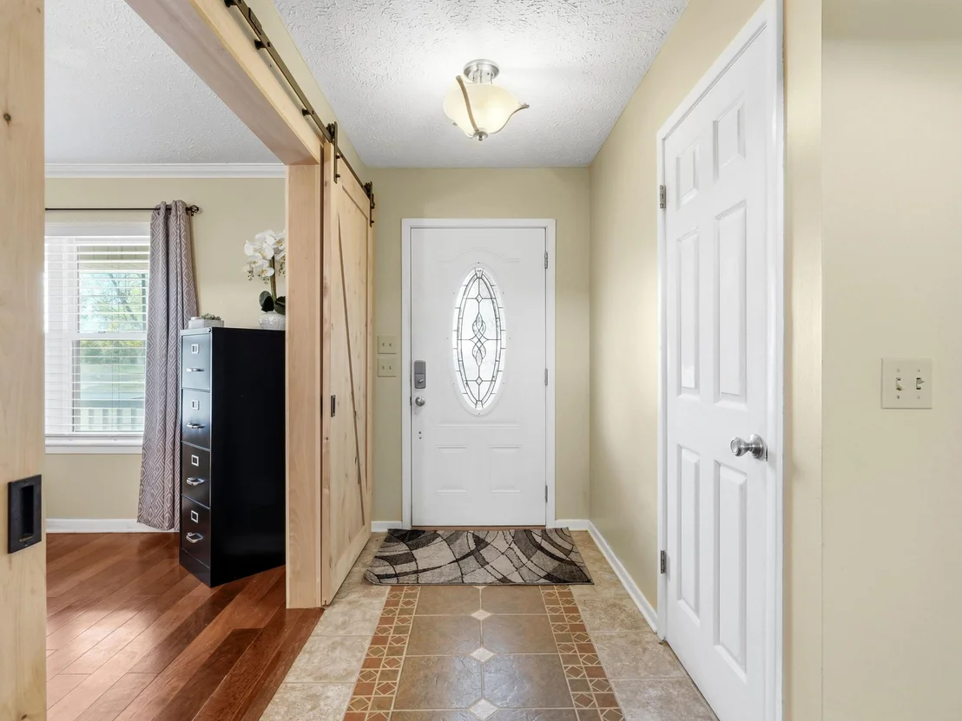
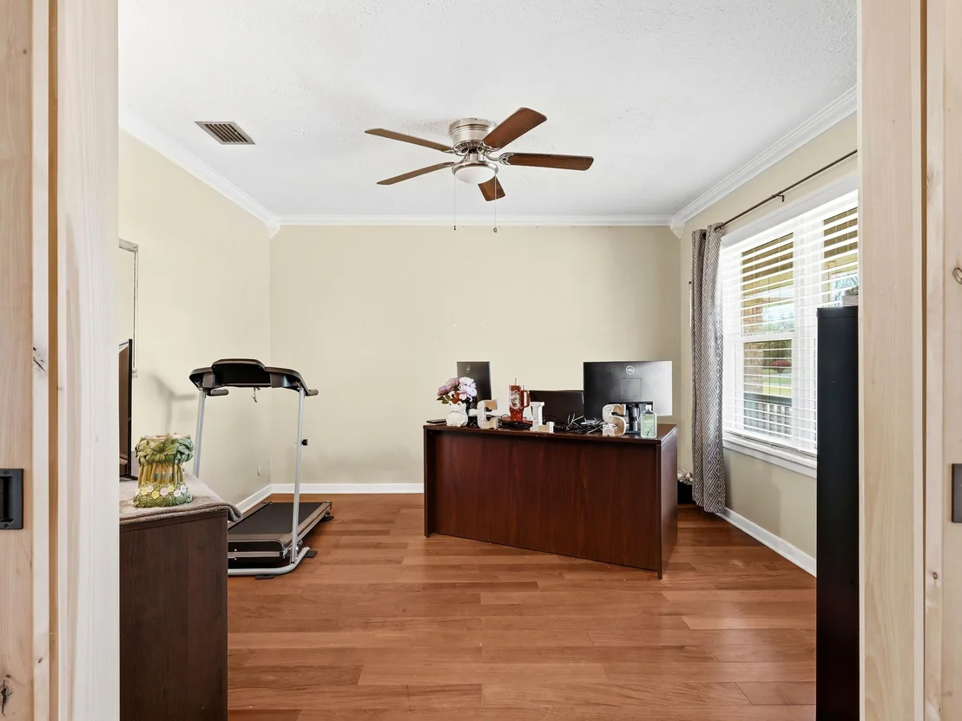
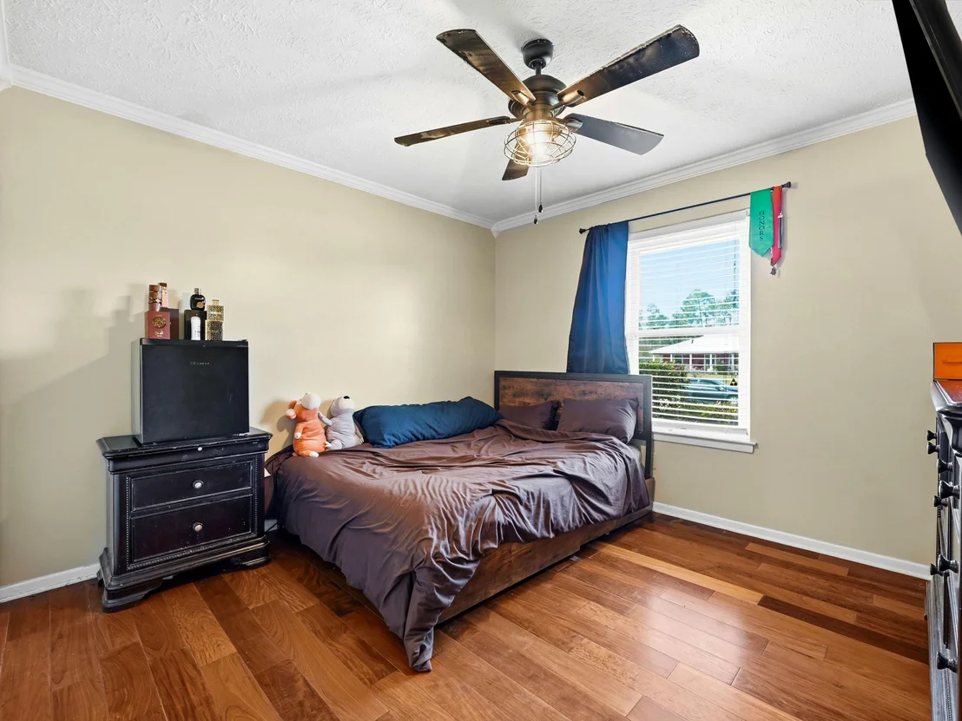
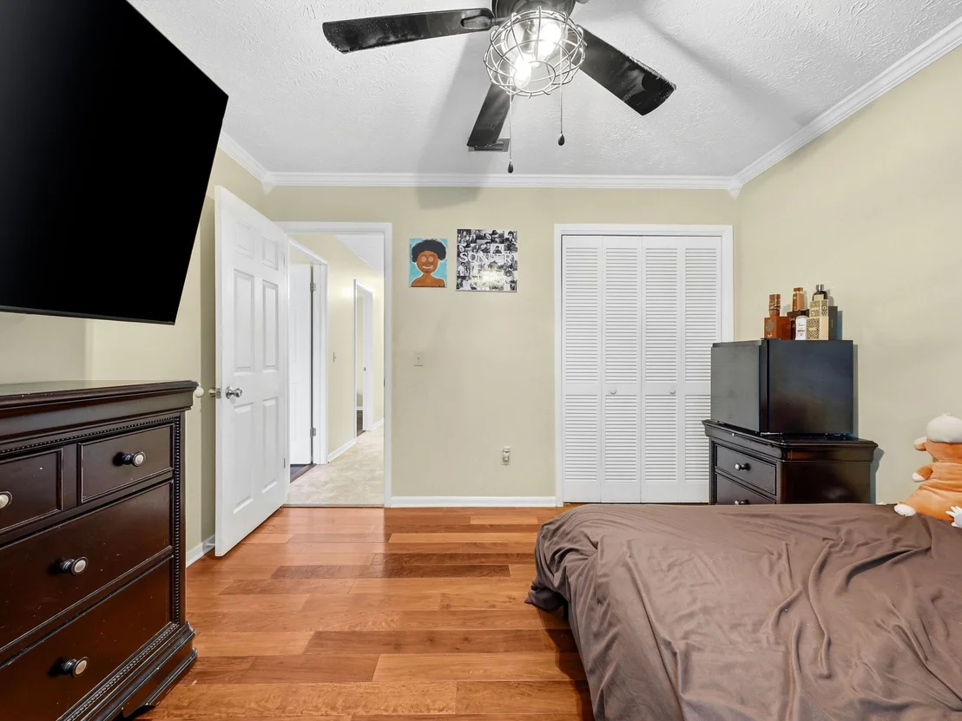
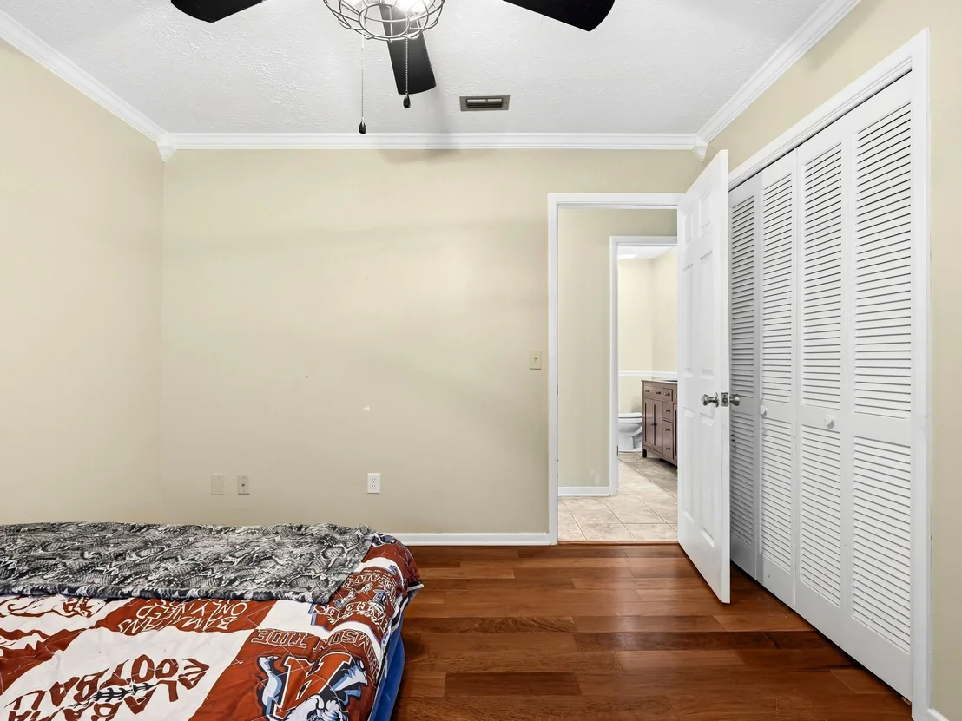
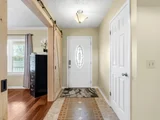
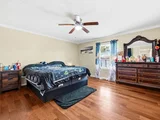
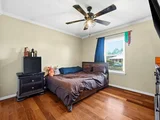
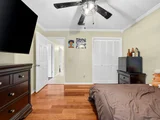
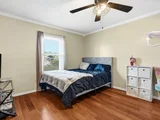
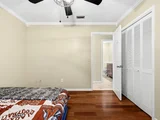
Flooring throughout the home balances warmth and durability with wood floors in the bedrooms and office and tile in the main living areas. The layout provides flexibility for families, remote work, or guests while maintaining comfortable separation between shared and private spaces.

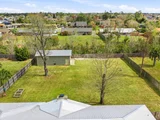
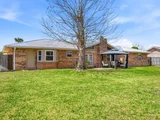
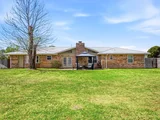
Outdoors, the property's generous backyard features mature sycamore, sweet gum, and cypress trees that provide shade and character. An irrigation system helps maintain the landscaping while the brick exterior, metal roof, and newer windows contribute to long-term durability and ease of maintenance.

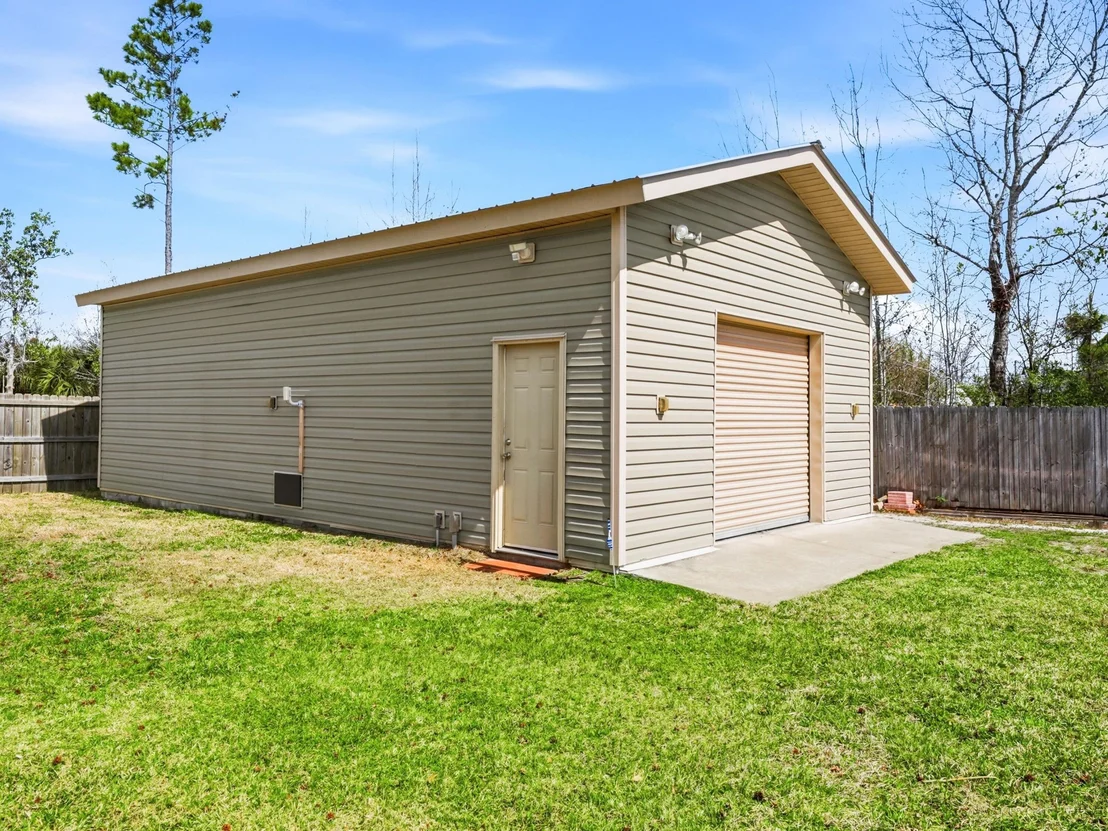
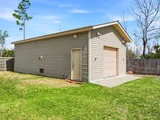
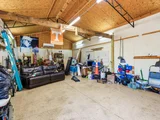
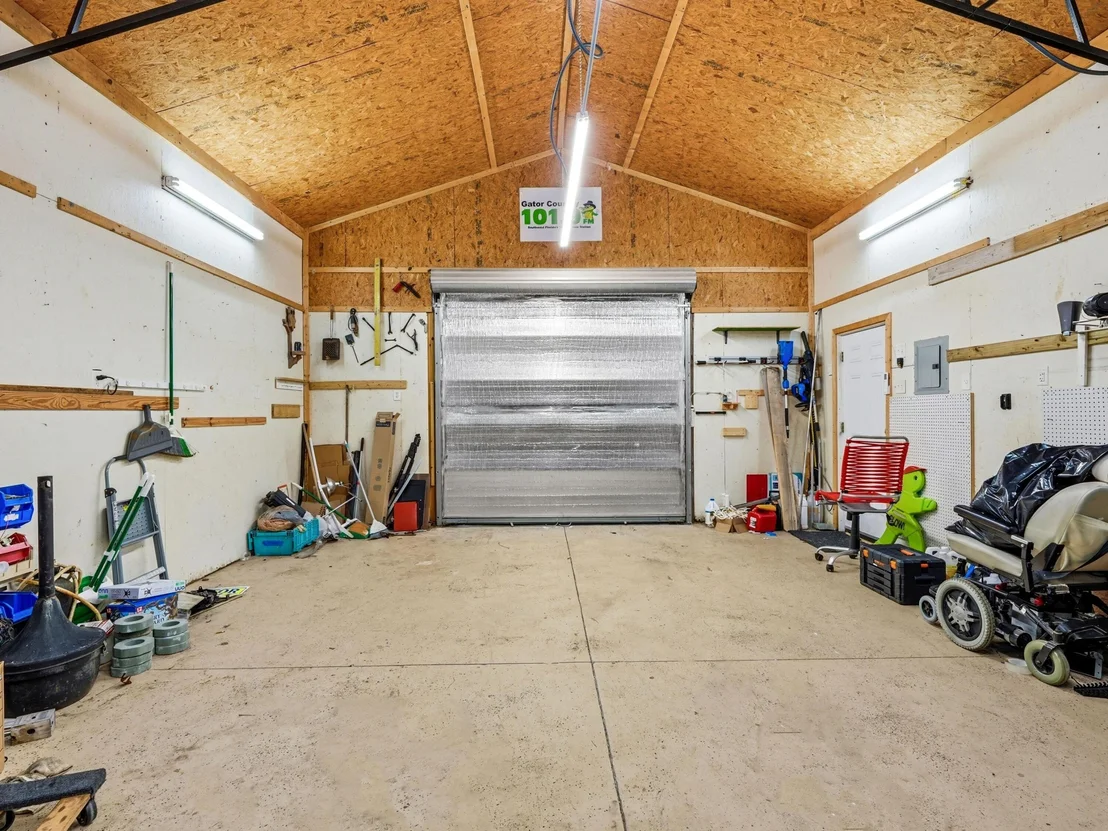
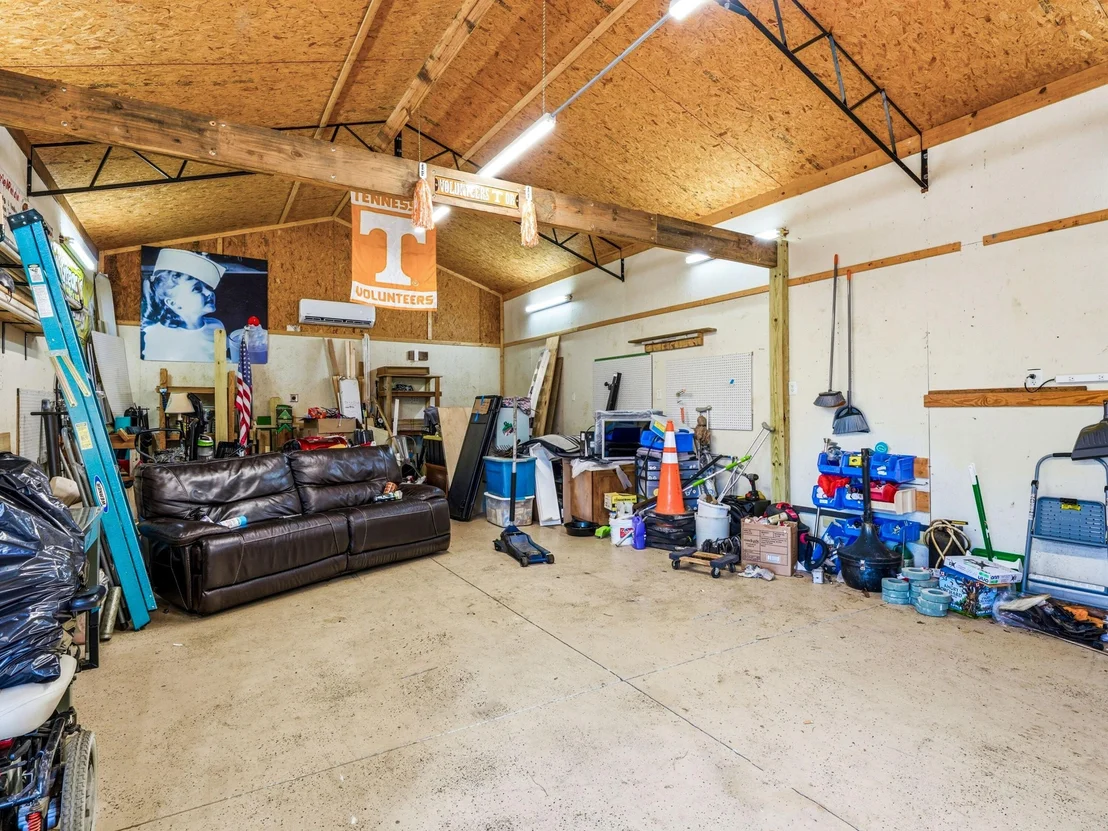
Additional features include a climate-controlled workshop measuring approximately 19.5 by 35 feet, offering exceptional space for hobbies, projects, or storage.

Located in the welcoming community of Lynn Haven, this home places you close to parks, local dining, shopping, and some of the area's most loved waterfront spots. Known for its small-town charm and proximity to both Panama City and the bay, Lynn Haven offers a relaxed lifestyle with convenient access to schools, marinas, and everyday amenities.
Unit Size
2,217 Ft²
Days on Market
69 days
Land Size
0.56 acres
Price per sqft
$180
Property Type
House
Property Taxes
$384
HOA Dues
-
Year Built
1979

Listed By

Marc A Miller
Scenic Sotheby's International Realty

Payment Calculator

Cap Rate Calculator

Last updated: 2 months ago (ECAR #997755)

Price History

Date / Event Date Event Price
Jul 21, 2026 Price Decreased $399,900
↓ $10K (2.5%)
Price Decreased
Jul 20, 2026 Relisted $410,000
Relisted
May 11, 2026 In contract -
In contract
May 7, 2026 Price Decreased $410,000
↓ $5K (1.2%)
Price Decreased
Feb 24, 2026 Listed by Scenic Sotheby's International Realty $415,000
Listed by Scenic Sotheby's International Realty
Show More

Property Highlights

Garage
Air Conditioning
Parking Details
Has Garage
Attached Garage
Parking Features: Boat, Oversized, RV
Garage Spaces: 2
Interior Details
Half Bathrooms: 1
Full Bathrooms: 2
Appliances: Water Heater
Rooms: 6
Exterior Details
Square Footage: 2217
Property Condition: Construction Complete
Architectural Style: Ranch
Year Built: 1979
Building Area Total: 2217
Lot Size Area: 0.56
Lot Size Units: Acres
Lot Size Acres: 0.56
Lot Size Square Feet: 24393.6
Lot Size Dimensions: 110'x220'
Water Source: Well
Financial Details
Tax Annual Amount: $4,609
Utilities Details
Cooling Type: Ceiling Fan(s), Central Air
Heating Type: Central
Sewer : Septic Tank

Building Info

Overview

    General

  • Year Built: 1979
  • Effective Year Built: 2019
  • Building Count: 1
  • Bedroom Count: 4
  • Bathroom Count: 3
  • Full Bathrooms: 2
  • Partial Bathrooms: 3
  • Building Condition: 0
  • Building Quality: 4
  • Construction Type: 0
  • Building Style: 0
  • Exterior Walls Type: 2
  • Interior Walls Type: 3
  • Roof Shape Type: 9
  • Roof Cover Type: 5
  • Floor Count: 100
  • Living Units: 1
  • Floor Cover: 9
  • Basement Type: 0
  • Basement Area: 0
  • Parking Type: 1
  • Garage Type: 1
  • Garage Square Area: 529
  • Parking Space Count: 0
  • Patio Type: 55
  • Porch Type: 102
  • Pool Type: 0

    Dimensions

  • Lot Size Square Feet: 24,175
  • Lot Size Depth Feet: 2,200
  • Lot Size Frontage Feet: 1,100
  • Total Building Area: 2,746
  • Gross Building Area: 2,746
  • Building Area: 2,217
  • Building Area Measurement: L

    Heating and Cooling

  • Fireplace Count: 1
  • Air Conditioning: 1
  • Heating: 4
  • Heated Square Feet: 2,217
  • Heating Fuel Type: 0

    Utilities

  • Sewer System: 0
  • Water Service: 0

Building

  • Building Type: 0
  • Property Class: R
  • Subdivision: BINGOOSE ESTATES
  • Land Acres: 0000000555
  • Standard Land Use Code: 1001
  • County Land Use Code: 000100
  • State Land Use Code: 01
  • Legal Description 1: BINGOOSE ESTATES UNIT 1 LOT 5 & S 3 OF LOT 4 BLK B M-90B ORB 4401 P 1432

Neighborhood

  • School District Name: Bay County School District
  • Census Tract: 001404

Zoning

  • Zoning: BC15

Geography

  • Parcel: 11726-225-000
  • Block: B
  • Lot: 5,4
  • Meridian: SEC 18 TWN 03S RNG 14W
  • Municipality: FIRE COUNTY MOSQUITO
  • Latitude: 30.2271
  • Longitude: -85.6784

    Address

  • Full Address: 4326 Pine Tree Ln
  • Legal Unit: 1
  • Address - House Number: 4326
  • Address - Street Name: Pine Tree
  • Address - Suffix Type: Ln
  • State: FL
  • City Name: Lynn Haven
  • Carrier Code: C002
  • 4-Digit Zip Code: 4415
  • Zip Code: 32444

Valuation

    Tax

  • Total Area: 2,489
  • Tax Year: 2023
  • Tax Amount: $0
  • Tax Rate Code Area: 055

    Appraisal Valuation

  • Standard Deviation: 0.4882
  • Valuation Date: Dec 20, 2023
  • Confidence Score: 2
  • Final Value: 395,991
  • High Value: 589,335
  • Low Value: 202,646

    Market Valuation

  • Market Total Value: $286,572
  • Market Land Value: $53,115
  • Market Improvement Value: $233,457

    Assessments Valuation

  • Assessed Year: 2023
  • Assessed Total Value: $267,737

    Exemptions

  • Veteran Exemption: Yes
  • Homeowner Exemption: Yes

    Sales

  • Current Sale Contract Date: Apr 27, 2021
  • Current Sale Recording Date: May 05, 2021
  • Current Sale Price:
  • Current Sale Document Type: 71
  • Current Sale Input Document Number: 2021033690
  • Previous Sale Recording Date: Aug 30, 2007
  • Previous Sale Contract Date: Jul 31, 2007
  • Previous Sale Amount: $257,500
  • Previous Sale Document Type: 71
Data used for valuation calculations is provided by RealtyHop, and other third party sources

Comparables

Unit
Status
Type
Beds
Baths
ft²
Price/ft²
Asking Price
Listed On
Closing Price
Sold On
HOA + Taxes

About Bingoose Estates


Similar Homes for Sale

Currently no similar homes around

Nearby Rentals


Frequently Asked Questions

When was property at 4326 Pine Tree Lane built and last sold?
The property at 4326 Pine Tree Lane was built in 1979 and last sold on Apr 27, 2021 for $317,000.
How much is this home worth?
The estimated value of the home located at 4326 Pine Tree Lane is $407,894.
What are some comparable homes to 4326 Pine Tree Lane?
There are currently no comparable homes to 4326 Pine Tree Lane.