See Home Value
$2,150,000
● House - Off Market

4326 Merrell Road

Dallas, TX 75229
bedrooms
6 Beds
bathrooms
5 Baths, 1 Half Bath
square feet
5,320 Ft²
$10,778
Est. Monthly

About This Property

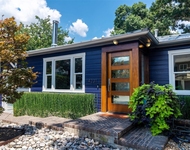
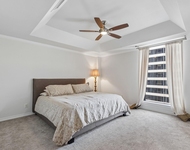
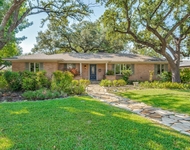
Introducing a stunning new construction by renowned IRACA Development, perfectly situated in the heart of Preston Hollow and within Dallas' coveted private school corridor. This exceptional modern estate offers a seamless blend of luxury, technology, and comfort. Designed for elevated living, the home features 6 spacious bedrooms, including two lavish primary suites, each with spa-inspired ensuite baths that rival the finest resorts. Enjoy a private exercise room with scenic views and a flexible layout ideal for multigenerational living or extended guest stays. The gourmet kitchen is a culinary dream, showcasing a Wolf gas cooktop, 30" built-in Sub-Zero fridge and freezer, and a separate prep kitchen complete with a 36" Bertazzoni range-ideal for entertaining or daily ease. Two full laundry areas-one on each level-add to the home's unmatched functionality. Entertainment abounds with a pre-wired media room, a large upstairs game room, and a 7-foot-deep in-ground pool, surrounded by sleek concrete pavers and low-maintenance turf. Additional highlights include backup generator wiring, smart home integration, and refined finishes throughout. A rare opportunity to own a state-of-the-art residence that embodies modern luxury in one of Dallas's most prestigious neighborhoods.
Unit Size
5,320 Ft²
Days on Market
-
Land Size
0.20 acres
Price per sqft
$413
Property Type
House
Property Taxes
-
HOA Dues
-
Year Built
1950

Payment Calculator

Cap Rate Calculator

Last updated: 2 years ago (NTREIS #21001970)

Price History

Date / Event Date Event Price
Sep 19, 2025 Sold
Sold
Aug 26, 2025 In contract -
In contract
Jul 17, 2025 Listed by Allie Beth Allman & Assoc. $2,195,000
Listed by Allie Beth Allman & Assoc.
Jul 9, 2025 Temporarily off market -
Temporarily off market
May 12, 2025 Listed by Allie Beth Allman & Assoc. $2,250,000
Listed by Allie Beth Allman & Assoc.
Discover Your Dream Home by IRACA Development. Welcome to unparalleled luxury in the heart of Preston Hollow. This state of the art smart home is perfectly located in the prestigious private school corridor, offering both sophistication and convenience. Designed for refined living, this stunning residence features seven bedrooms, including two expansive primary suites, each with spa like ensuites featuring double vanities, a separate garden tub, dual waterfall showers, and generous walk-in closets. The upstairs primary suite also includes a private exercise room with serene views of the backyard and pool. One bedroom easily doubles as a dedicated home office. The gourmet kitchen is a chef’s dream, outfitted with premium Sub-Zero and Bertazzoni appliances—a 36-inch gas range, dishwasher, and built-in 30-inch refrigerator and freezer. A secondary spice kitchen with ample pantry storage enhances functionality and convenience. Entertainment spaces abound: enjoy a spacious game room, a media room, and a temperature-controlled wine cellar adjacent to the kitchen. Outside, an expansive covered patio with a full outdoor kitchen—complete with gas grill, sink, and refrigerator—overlooks the beautifully designed 7-foot-deep in-ground pool, surrounded by concrete decking, artificial turf, and low-maintenance landscaping.Additional highlights include, Three full bathrooms and a guest powder room, Two laundry areas: one on the second floor with included appliances, and another in the mudroom near the double-car garage, Backup generator wiring for peace of mind in emergency situations. This home seamlessly blends modern technology, luxury, and comfort—your ultimate Preston Hollow oasis awaits.
Show More

Property Highlights

Garage
Air Conditioning
Fireplace

Building Info

Overview

    General

  • Year Built: 1950
  • Effective Year Built: 1950
  • Building Count: 1
  • Bedroom Count: 2
  • Bathroom Count: 1
  • Full Bathrooms: 1
  • Partial Bathrooms: 1
  • Building Condition: 2
  • Building Quality: 0
  • Construction Type: 6
  • Building Style: 0
  • Exterior Walls Type: 15
  • Interior Walls Type: 0
  • Roof Shape Type: 1
  • Roof Cover Type: 3
  • Floor Count: 100
  • Living Units: 1
  • Floor Cover: 0
  • Basement Type: 5
  • Basement Area: 0
  • Garage Type: 1
  • Garage Square Area: 240
  • Parking Space Count: 1
  • Patio Type: 0
  • Porch Type: 0
  • Pool Type: 0

    Dimensions

  • Lot Size Square Feet: 8,756
  • Lot Size Depth Feet: 1,350
  • Lot Size Frontage Feet: 620
  • Total Building Area: 1,085
  • Building Area: 845
  • Building Area Measurement: L

    Heating and Cooling

  • Air Conditioning: 1
  • Heating: 3
  • Heated Square Feet: 845
  • Heating Fuel Type: 3

    Utilities

  • Sewer System: 0
  • Water Service: 2

Building

  • Building Type: 0
  • Property Class: R
  • Subdivision: NORTHCREST
  • Land Acres: 0000000201
  • Standard Land Use Code: 1001
  • County Land Use Code: A11
  • State Land Use Code: A11
  • Legal Description 1: NORTHCREST LT 2O & 12.5FT 21 INT202200152561 DD05312022 CO-DC 5536 005 02000 1005536 005

Neighborhood

  • School District Name: Dallas Independent School District
  • School Tax School District: DALLAS ISD
  • Census Tract: 007601

Zoning

  • Zoning: Z239

Geography

  • Assessors Map Reference: 000004174840000
  • Account Number: 000004174840000
  • Parcel: 00-00041-748-400-0000
  • Block: 5536
  • Lot: 2O
  • Municipality: DALLAS
  • Latitude: 32.8875
  • Longitude: -96.8355

    Address

  • Full Address: 4326 Merrell Rd
  • Address - House Number: 4326
  • Address - Street Name: Merrell
  • Address - Suffix Type: Rd
  • State: TX
  • City Name: Dallas
  • Carrier Code: C015
  • 4-Digit Zip Code: 5438
  • Zip Code: 75229

Valuation

    Tax

  • Tax Year: 2022
  • Tax Amount: $953,191
  • Initial Tax Delinquent Year: 2021
  • Tax Rate Code Area: DS

    Appraisal Valuation

  • Standard Deviation: 0.199
  • Valuation Date: Apr 03, 2024
  • Confidence Score: 73
  • Final Value: 556,658
  • High Value: 667,463
  • Low Value: 445,854

    Market Valuation

  • Market Total Value: $450,920
  • Market Land Value: $396,000
  • Market Improvement Value: $54,920

    Assessments Valuation

  • Assessed Year: 2023
  • Assessed Total Value: $450,920
  • Assessed Land Value: $396,000
  • Assessed Improvements Value: $54,920

    Sales

  • Current Sale Contract Date: Sep 29, 2023
  • Current Sale Recording Date: Sep 29, 2023
  • Current Sale Document Type: 71
  • Current Sale Input Document Number: 200049
  • Previous Sale Recording Date: Jun 01, 2022
  • Previous Sale Contract Date: May 31, 2022
  • Previous Sale Document Type: 71
Data used for valuation calculations is provided by RealtyHop, and other third party sources

Comparables

Unit
Status
Type
Beds
Baths
ft²
Price/ft²
Asking Price
Listed On
Closing Price
Sold On
HOA + Taxes

About Northwest Dallas


Similar Homes for Sale

Currently no similar homes around

Nearby Rentals

Unit for rent at 4231 Merrell, Dallas, TX, 75229

$4,750 /mo

  • 3 Beds
  • 2 Baths
  • 1,571 ft²
4231 Merrell, Dallas, TX, 75229 Listing by Clay Stapp
Unit for rent at 5909 Luther Lane, Dallas, TX, 75225

$4,300 /mo

  • 2 Beds
  • 2 Baths
  • 1,387 ft²
5909 Luther Lane #1000, Dallas, TX, 75225 Listing by Carolina Garzon
Unit for rent at 3866 Medallion Lane, Dallas, TX, 75229

$4,650 /mo

  • 3 Beds
  • 2 Baths
  • 1,886 ft²
3866 Medallion Lane, Dallas, TX, 75229 Listing by Andrea Reynolds


Frequently Asked Questions

When was property at 4326 Merrell Road built and last sold?
The property at 4326 Merrell Road was built in 1950 and last sold on Sep 29, 2023 for $0.
How much is this home worth?
The estimated value of the home located at 4326 Merrell Road is $0.
What are some comparable homes to 4326 Merrell Road?
There are currently no comparable homes to 4326 Merrell Road.