See Home Value
$1,010,200
● House - Off Market

4326 DUNCAN DRIVE

ANNANDALE, VA 22003
bedrooms
5 Beds
bathrooms
2 Baths, 1 Half Bath
square feet
3,108 Ft²
$5,453
Est. Monthly

About This Property

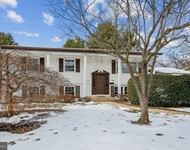
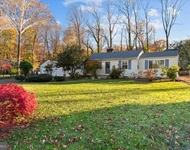
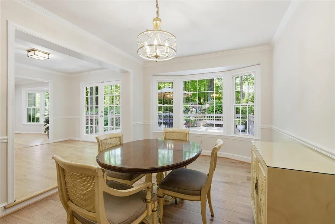
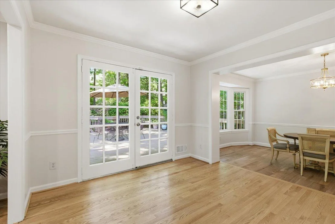
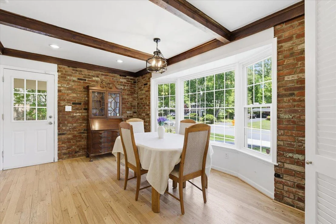
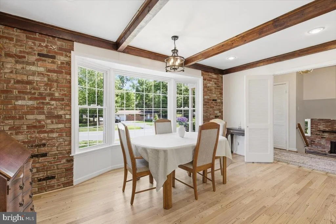
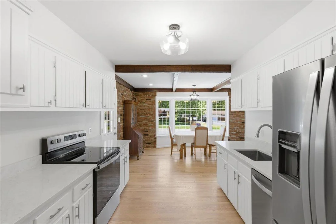
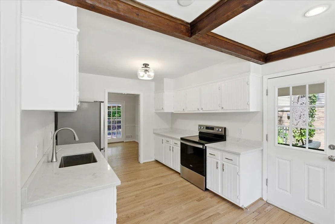
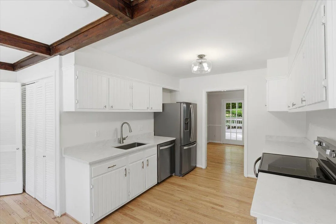
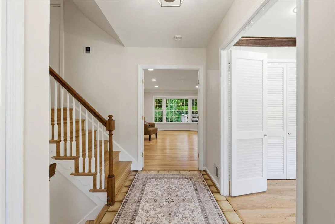
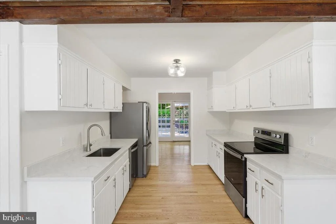
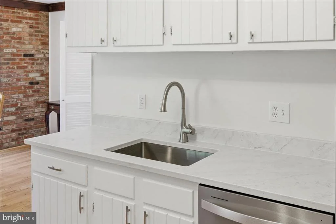
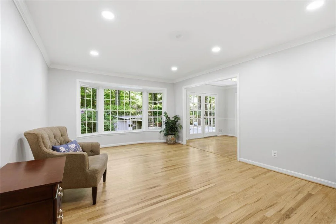
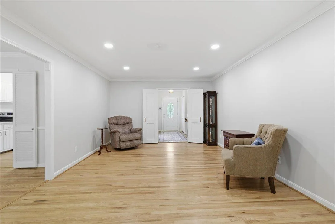
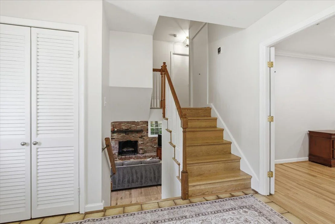
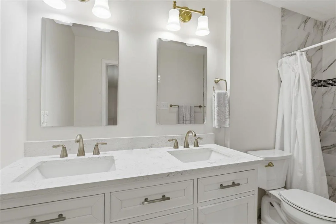
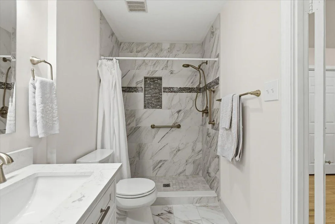
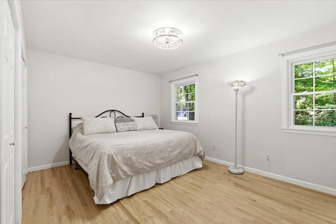
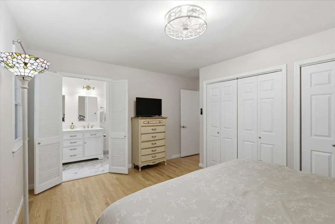
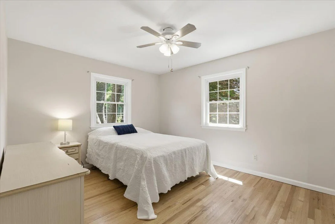
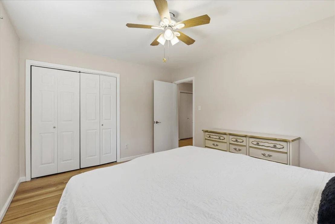
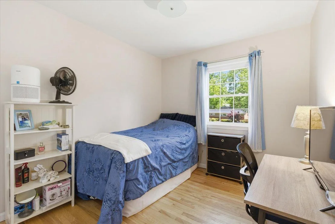
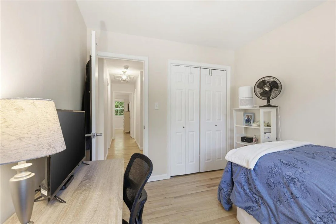
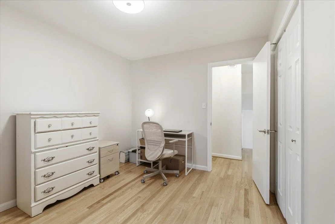
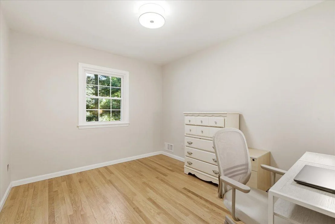
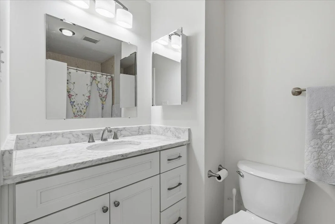
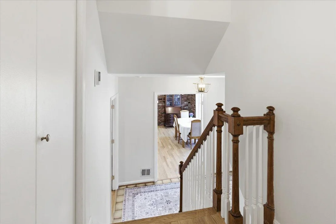
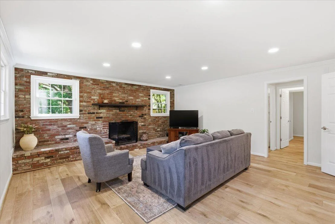
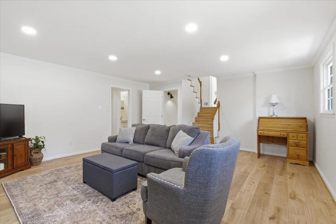
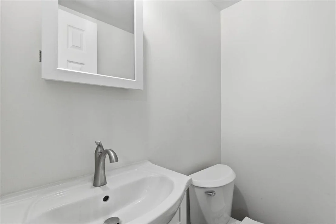
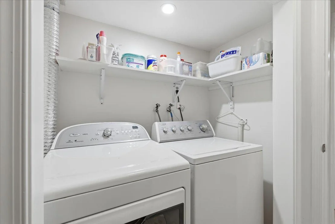
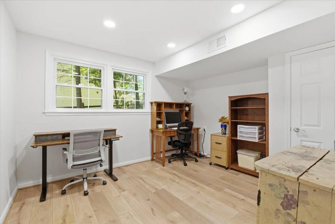
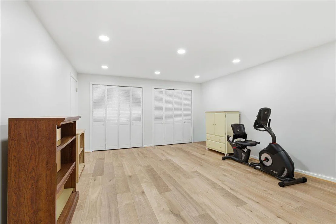
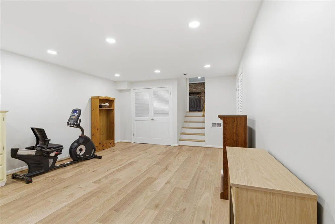
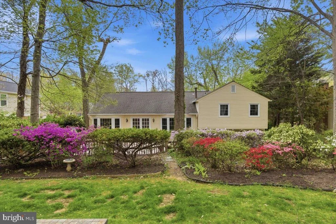
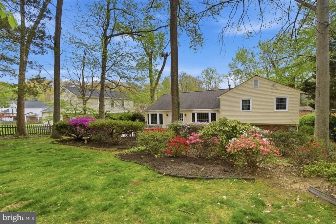
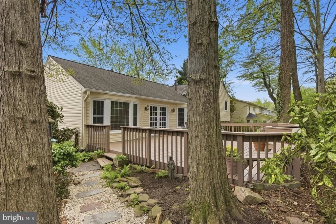
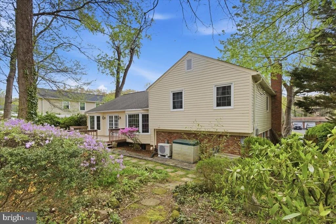
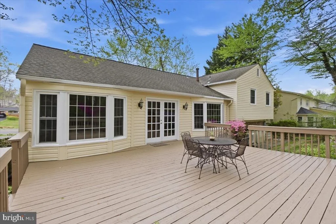
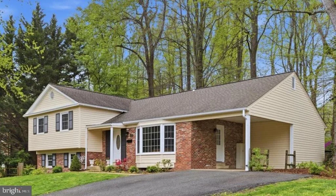
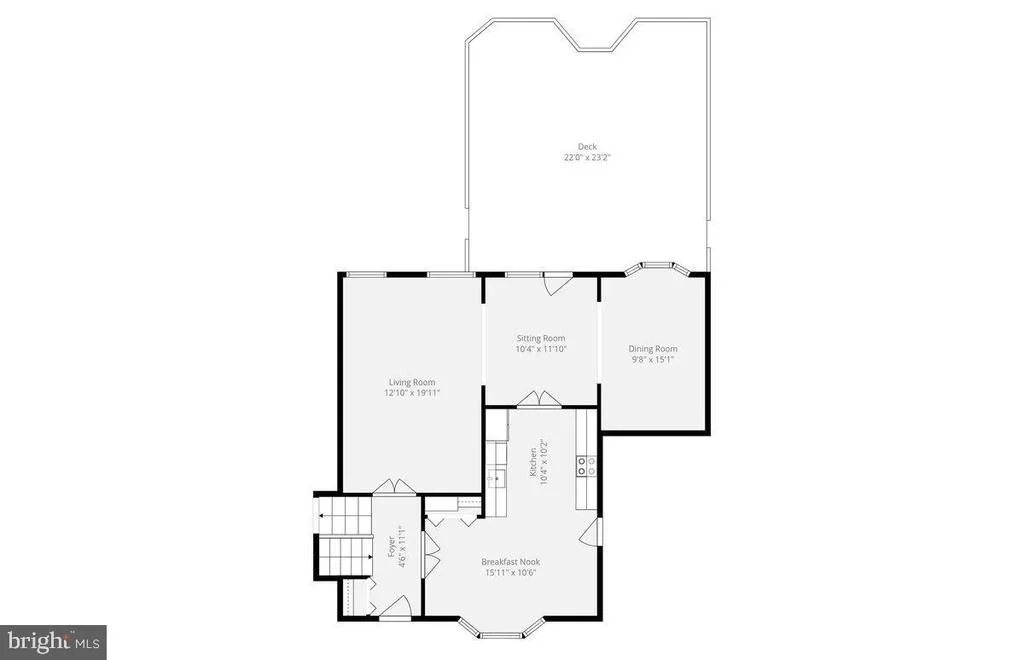
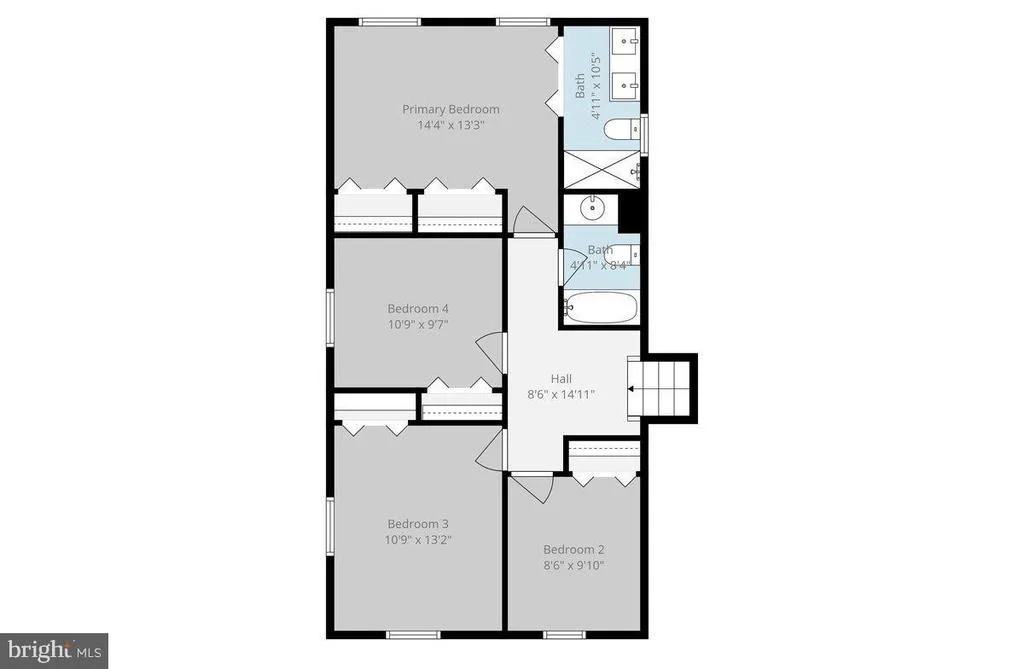
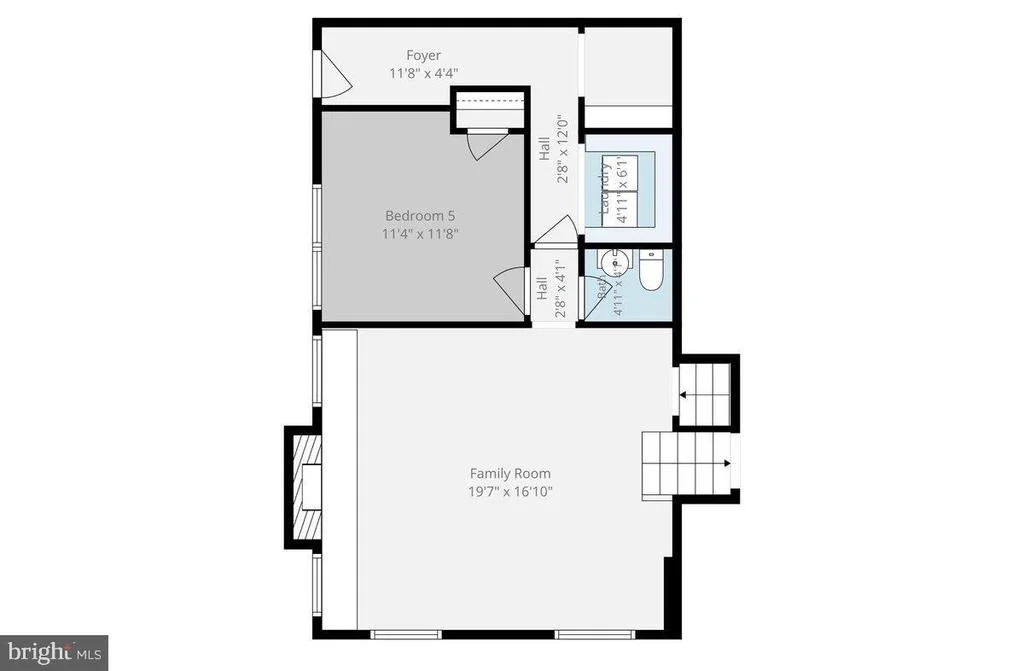
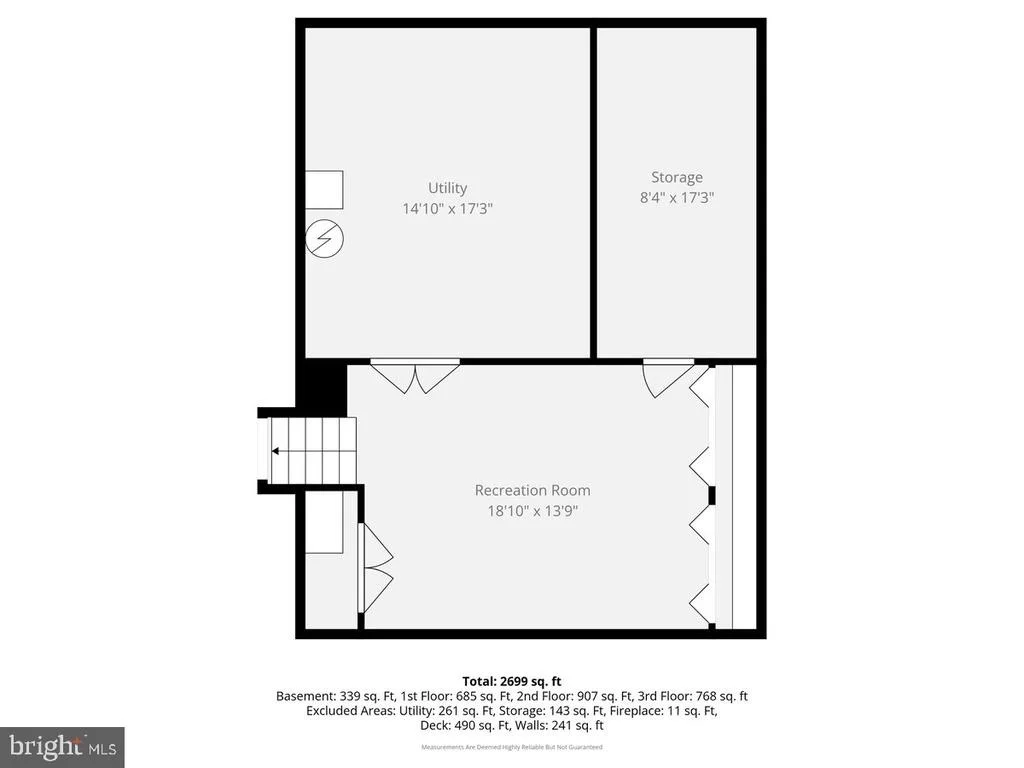
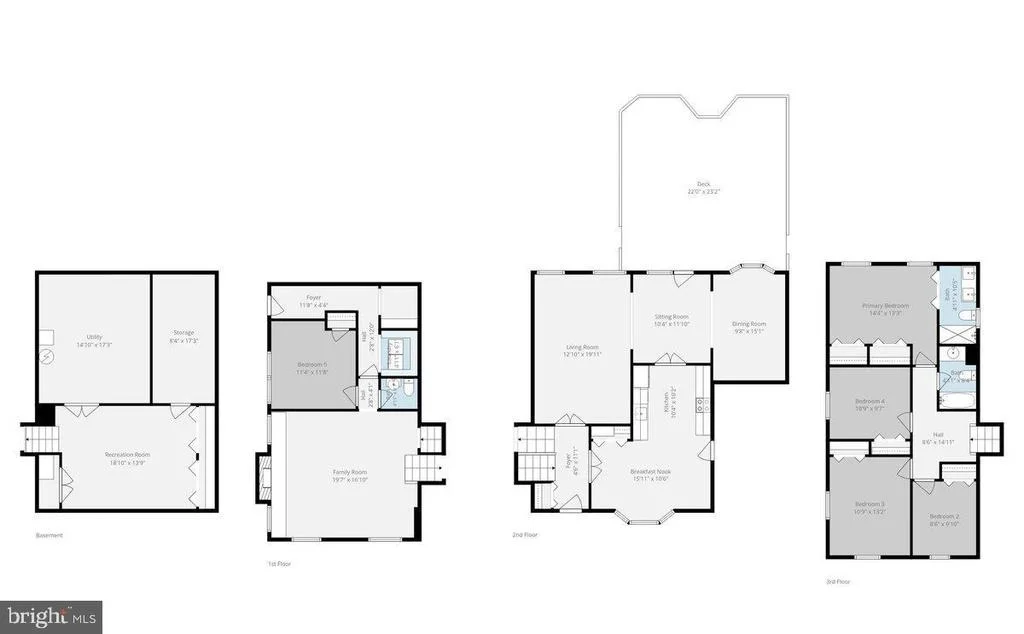
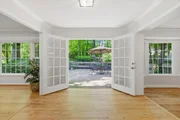
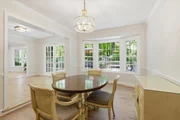
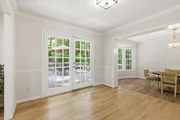
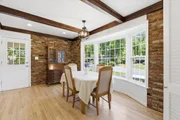
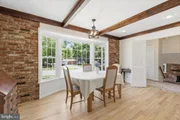
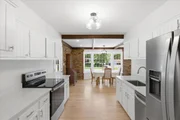
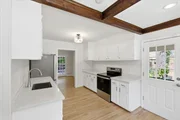
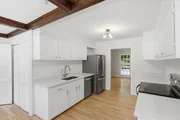
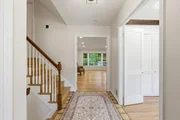
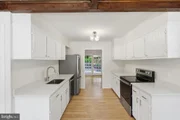
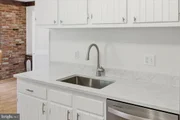
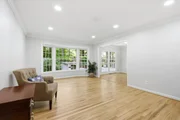
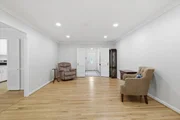
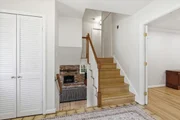
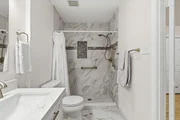
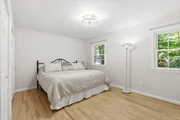
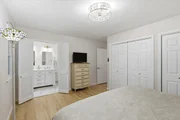
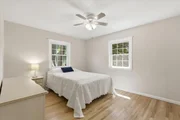
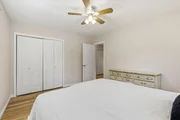
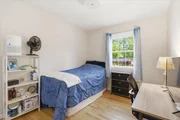
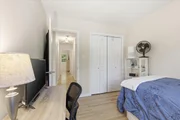
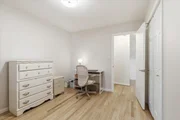
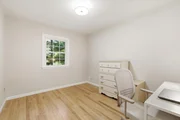
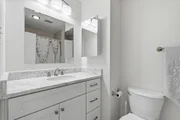
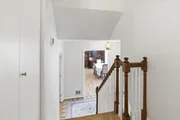
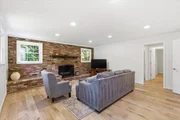
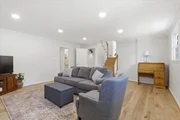
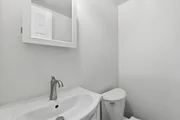
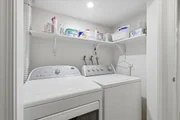
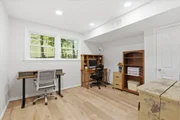
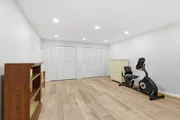
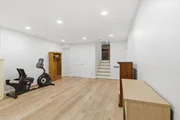
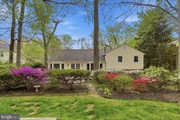
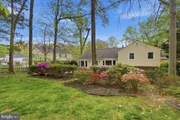
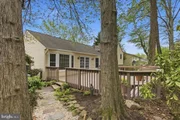
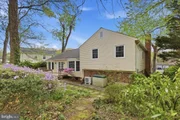
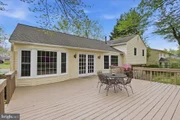
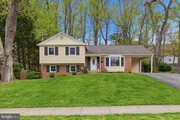
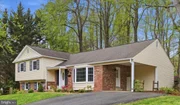
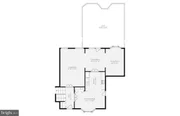
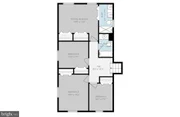
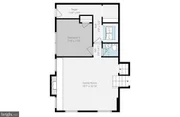
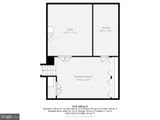
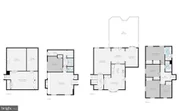
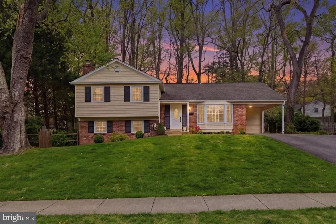
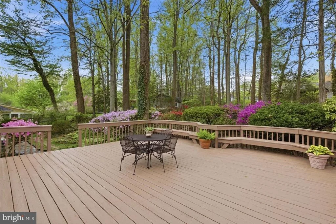
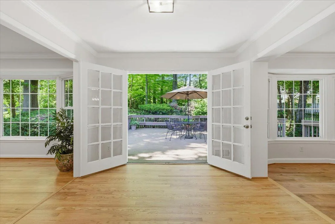
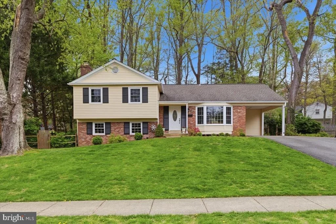
MULTIPLE OFFERS RECEIVED Open House SATURDAY 1-3pm.  Offer Deadline Monday May 11th at 2pm.  Welcome to a well-maintained and nicely appointed home on a lovely lot boasting landscaping and mature trees. As you enter the home through the covered portico, the freshness of neutral paint and the sun-filled open floorplan invites you in. The kitchen is the heart of the home and this one delivers! A sunny breakfast area is anchored by a large bay window and features a brick accent wall and exposed wood beam detailing. The kitchen has been updated with Quartz countertops, stainless steel appliances (2026), and wood floors. A side door connects to the covered car port.  From here, the rest of the main level offers  an abundance of space for entertaining with a formal dining room, an ample sized living room boasting a large picture window, and a sunroom off the kitchen that connects to the deck and back yard through double French doors. The upper level of this home continues with hardwood floors and features a primary suite with an updated full bath, three additional bedrooms and a hall bath. Down to the first lower level, a large and welcoming family room showcases a cozy brick hearth fireplace converted to convenient gas and features LVP flooring and recessed lights (2025) along with a 5th bedroom, half bath, laundry area and side door to access the back yard. One more level down to a fantastic sized den, ready to be a game room, home gym, play room or home office.  A storage area and utility room complete this level. The fenced back yard of this home features a large deck and paver path that leads to the landscaped yard ready to bloom for you while mature trees provide privacy. Conveniently located just outside the beltway and steps to commuter bus stops, as well as shopping, dining, parks and more.  Major improvements include: HVAC (2025), Exterior painted (2026), Roof (2019), Kitchen appliances (2026), Quartz countertops kitchen (2026), Ductwork professionally cleaned (2025), Hardwood flooring on upper level, stairs, living room, sunroom, kitchen (2025/2026), LVP flooring in dining room, both lower levels (2025/2026), Complete remodel primary bath (2025). Pool/Tennis membership/bond to Wakefield Chapel Recreation Association transfers to new homeowner (paid for 2026). Agents: detailed showing/offer information in Agent Remarks & Documents Section for your convenience. THANK YOU!
Unit Size
3,108 Ft²
Days on Market
-
Land Size
0.35 acres
Price per sqft
$306
Property Type
House
Property Taxes
$788
HOA Dues
-
Year Built
1964

Payment Calculator

Cap Rate Calculator

Last updated: 2 months ago (Bright MLS #VAFX2301848)

Price History

Date / Event Date Event Price
Jul 1, 2026 Sold
Sold
May 12, 2026 In contract -
In contract
May 7, 2026 Listed by RE/MAX Gateway, LLC $950,000
Listed by RE/MAX Gateway, LLC

Property Highlights

Air Conditioning
Fireplace

Building Info

Overview

    General

  • Year Built: 1964
  • Effective Year Built: 1964
  • Building Count: 1
  • Total Rooms: 10
  • Bedroom Count: 4
  • Bathroom Count: 3
  • Full Bathrooms: 2
  • Partial Bathrooms: 3
  • Building Condition: 0
  • Building Quality: 0
  • Construction Type: 2
  • Building Style: 41
  • Exterior Walls Type: 2
  • Interior Walls Type: 0
  • Roof Shape Type: 0
  • Roof Cover Type: 3
  • Floor Count: 100
  • Living Units: 1
  • Floor Cover: 15
  • Basement Type: 1
  • Basement Area: 1,146
  • Garage Type: 3
  • Garage Square Area: 187
  • Parking Space Count: 0
  • Patio Type: 0
  • Porch Type: 7
  • Pool Type: 0
  • Location Influence Type: 206

    Dimensions

  • Lot Size Square Feet: 15,336
  • Total Building Area: 2,754
  • Gross Building Area: 2,754
  • Building Area: 1,608
  • Building Area Measurement: L

    Heating and Cooling

  • Fireplace Count: 1
  • Air Conditioning: 1
  • Heating: 24
  • Heated Square Feet: 1,608
  • Heating Fuel Type: 2

    Utilities

  • Sewer System: 1
  • Water Service: 2

Building

  • Building Type: 0
  • Property Class: R
  • Subdivision: WAKEFIELD CHAPEL ESTATES
  • Land Acres: 0000000352
  • Standard Land Use Code: 1001
  • County Land Use Code: 011
  • Legal Description 1: WAKEFIELD CHAPEL ESTATES LT 1 SEC 1

Neighborhood

  • School District Name: Fairfax County Public Schools
  • Census Tract: 440800

Zoning

  • Zoning: 121

Geography

  • Assessors Map Reference: 070-1
  • District: Nov 30, 2002
  • Section: 1
  • Parcel: 0701-07-0001
  • Lot: 1
  • Municipality: BRADDOCK
  • Latitude: 38.83
  • Longitude: -77.2295

    Address

  • Full Address: 4326 Duncan Dr
  • Address - House Number: 4326
  • Address - Street Name: Duncan
  • Address - Suffix Type: Dr
  • State: VA
  • City Name: Annandale
  • Carrier Code: C057
  • 4-Digit Zip Code: 3729
  • Zip Code: 22003

Valuation

    Tax

  • Total Area: 1,608
  • Tax Year: 2022
  • Tax Amount: $837,407
  • Tax Rate Code Area: 30000

    Appraisal Valuation

  • Standard Deviation: 0.1044
  • Valuation Date: Aug 23, 2023
  • Confidence Score: 89
  • Final Value: 841,090
  • High Value: 928,936
  • Low Value: 753,244

    Market Valuation

  • Market Total Value: $732,320
  • Market Land Value: $263,000
  • Market Improvement Value: $469,320

    Assessments Valuation

  • Assessed Year: 2022
  • Assessed Total Value: $732,320
  • Assessed Land Value: $263,000
  • Assessed Improvements Value: $469,320
Data used for valuation calculations is provided by RealtyHop, and other third party sources

Comparables

Unit
Status
Type
Beds
Baths
ft²
Price/ft²
Asking Price
Listed On
Closing Price
Sold On
HOA + Taxes

About Annandale


Similar Homes for Sale

Currently no similar homes around

Nearby Rentals

Unit for rent at 4904 Chanticleer Avenue, ANNANDALE, VA, 22003

$3,995 /mo

  • 5 Beds
  • 3 Baths
  • 2,282 ft²
4904 Chanticleer Avenue, ANNANDALE, VA, 22003 Listing by David H Sande
Unit for rent at 8933 Walker Street, FAIRFAX, VA, 22032

$3,500 /mo

  • 3 Beds
  • 2 Baths
  • 1,420 ft²
8933 Walker Street, FAIRFAX, VA, 22032 Listing by Minahm D Kim
Unit for rent at 7703 Newcastle Drive, ANNANDALE, VA, 22003

$1,750 /mo

  • Studio
  • 1 Bath
7703 Newcastle Drive, ANNANDALE, VA, 22003 Listing by Ramiro Rojas


Frequently Asked Questions

When was property at 4326 Duncan Drive built and last sold?
The property at 4326 Duncan Drive was built in 1964 and last sold on Jan 1, 1970 for $0.
How much is this home worth?
The estimated value of the home located at 4326 Duncan Drive is $0.
What are some comparable homes to 4326 Duncan Drive?
There are currently no comparable homes to 4326 Duncan Drive.