Check Availability
$499,900
● House - For Sale

4325 Perry St

Denver, CO 80212
bedrooms
3 Beds
bathrooms
1 Bath
square feet
1,528 Ft²
$2,766
Est. Monthly

About This Property

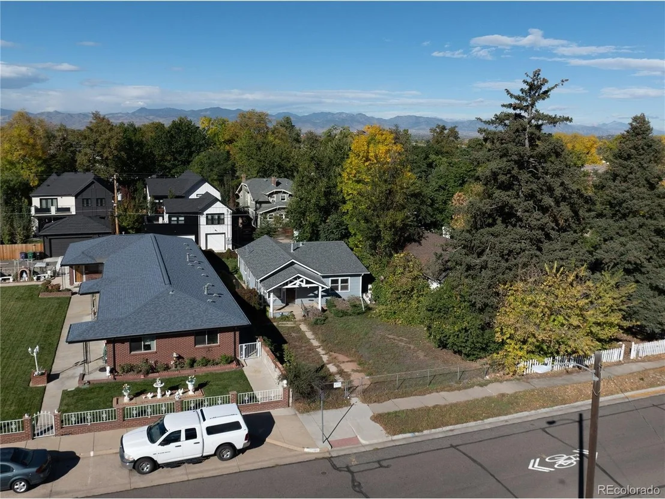
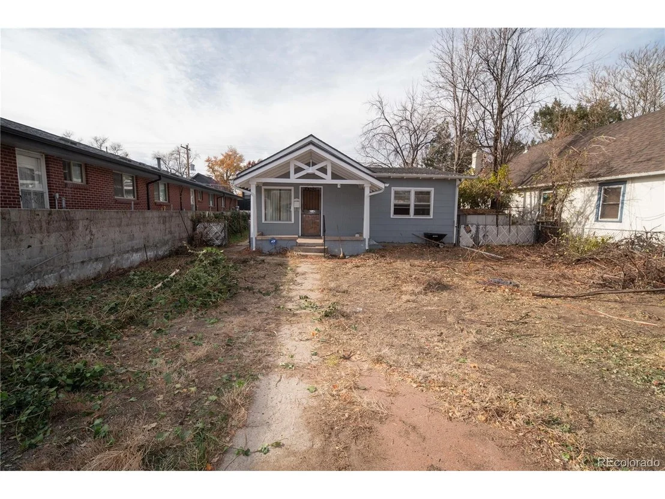
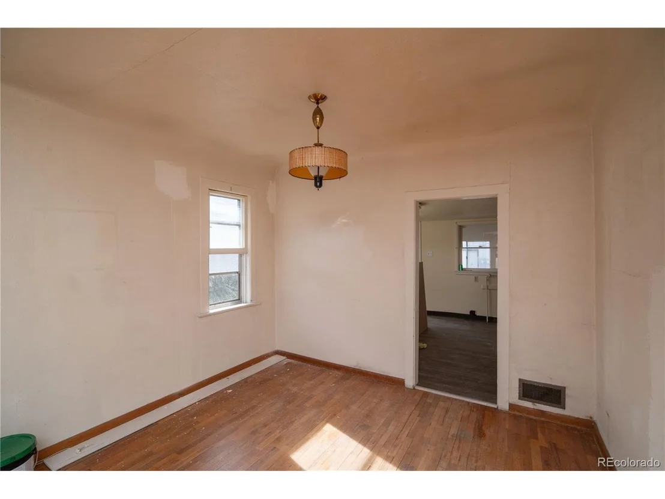
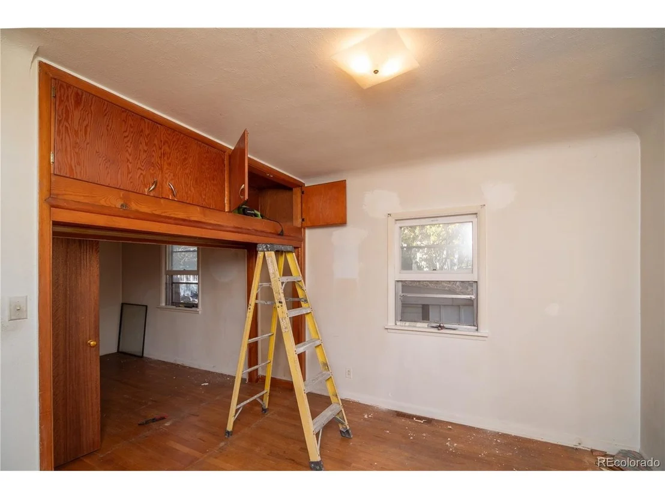
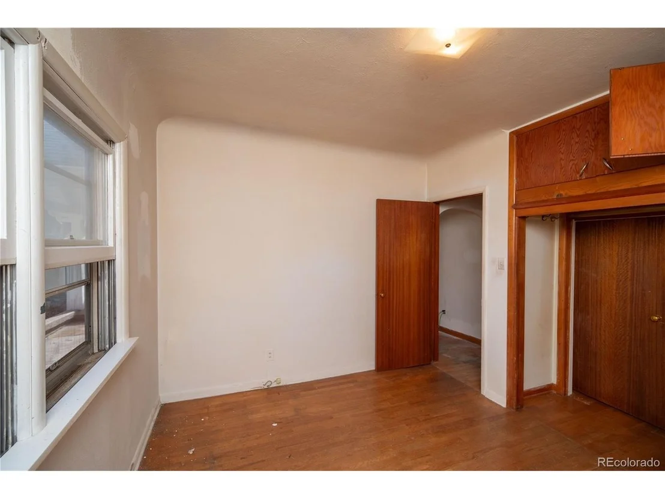
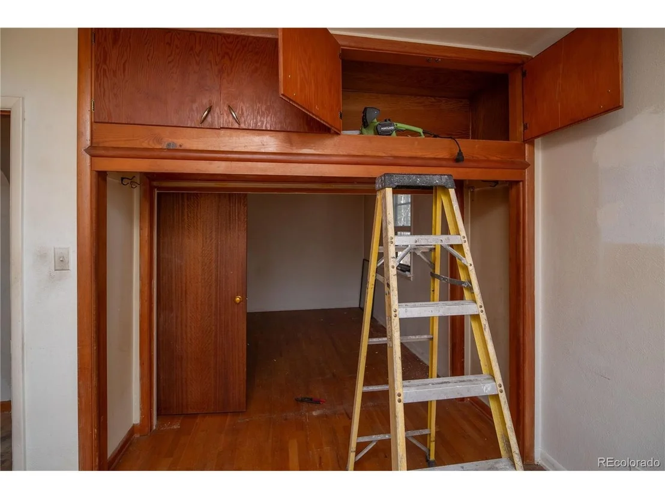
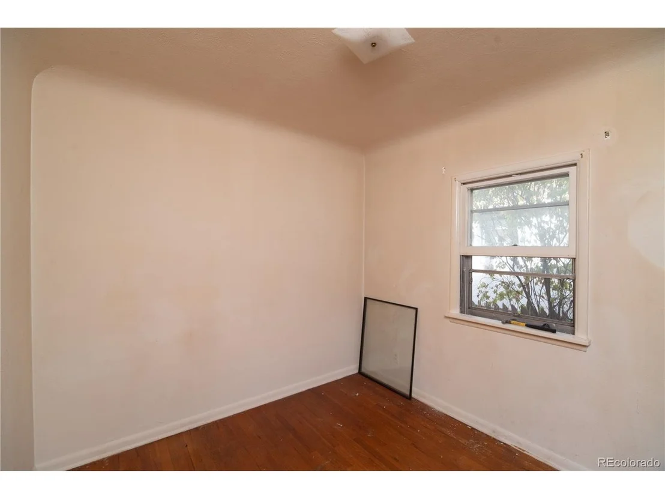
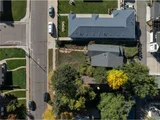
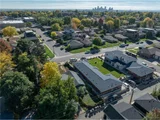
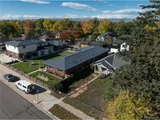
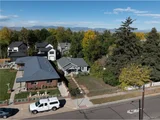
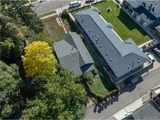
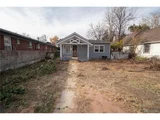
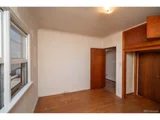
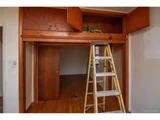
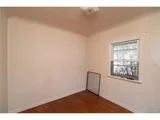
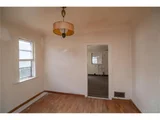
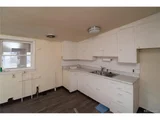
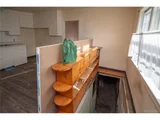
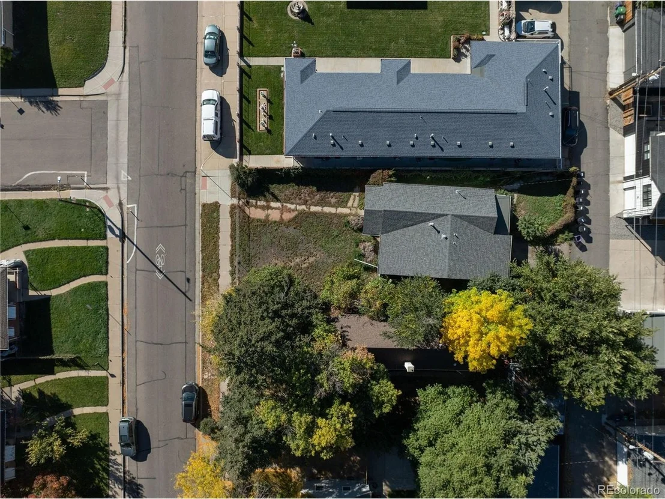
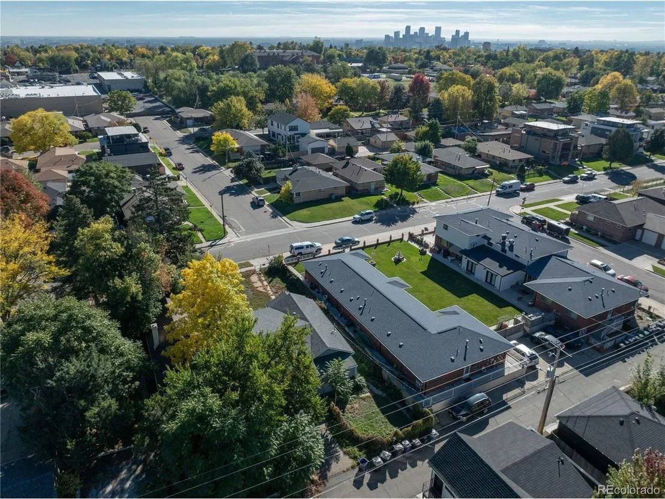
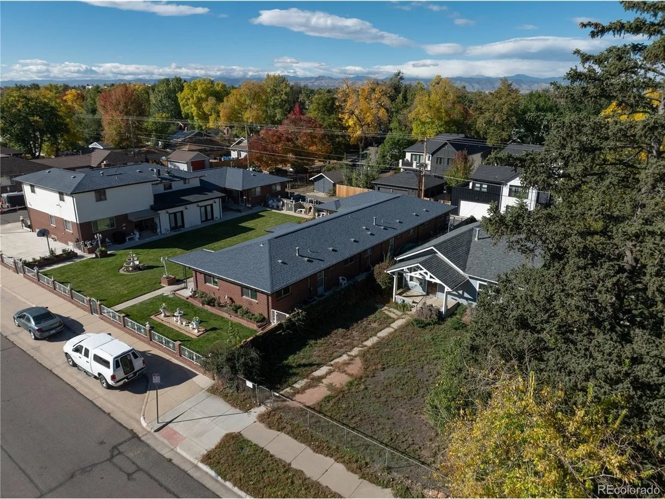
This is a scrape so No Showings unless under contract. Location Location Location ! Welcome to 4325 Perry Street, it's ready for your updates, nestled in the heart of Denver's highly coveted Berkeley Highlands neighborhood. Perfectly positioned just moments from the vibrant Tennyson Street, you'll enjoy effortless access to some of the city's best restaurants, boutique shops, and local hotspots.
Outdoor enthusiasts will love being close to Berkeley Lake Park, offering scenic walking trails, water views, and a peaceful escape right in your neighborhood. With convenient access to both downtown Denver and the mountains, this location truly delivers the best of Colorado living.
Great investment opportunity!
Unit Size
1,528 Ft²
Days on Market
-
Land Size
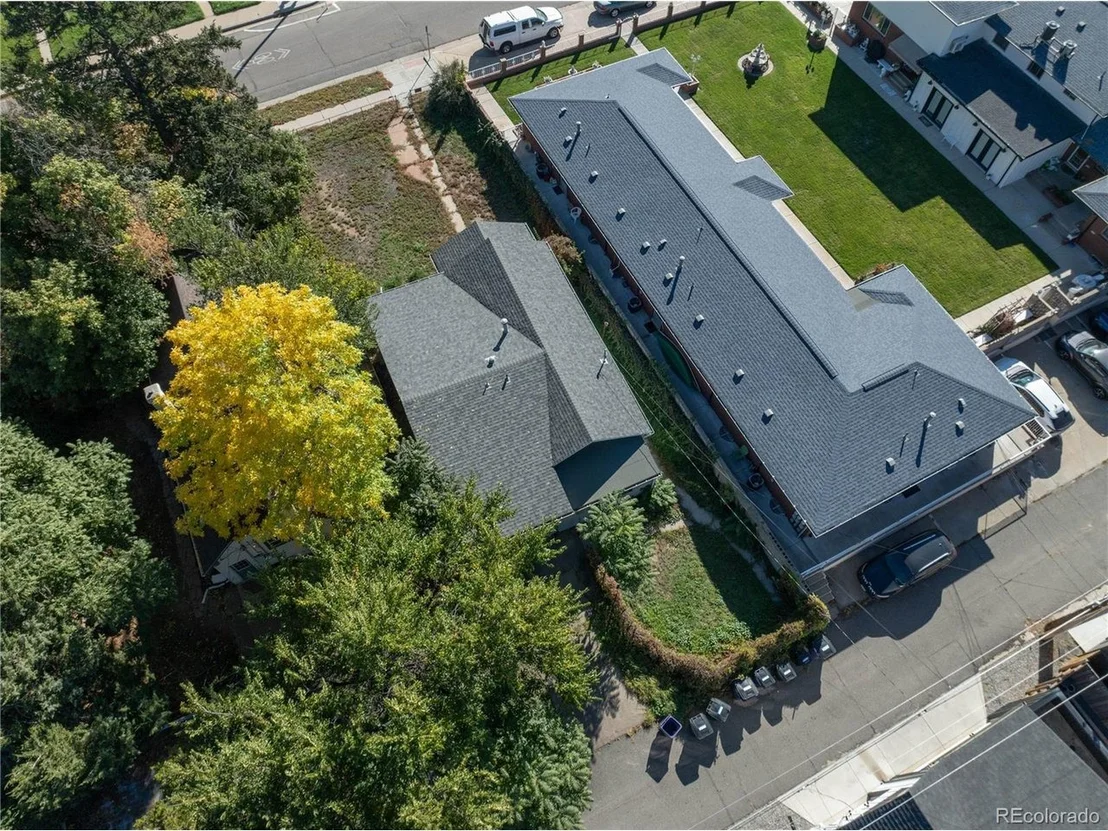
0.14 acres
Price per sqft
$327
Property Type
House
Property Taxes
$311
HOA Dues
-
Year Built
1906

Listed By

Julie Leins
Julie Leins
Keller Williams Advantage Realty LLC

Payment Calculator

Cap Rate Calculator

Last updated: 6 months ago (REcolorado MLS #IRE8676567)

Price History

Date / Event Date Event Price
Mar 29, 2026 Listed $499,900
Listed
Nov 12, 2025 Price Decreased $499,000
↓ $40K (7.4%)
Price Decreased
Oct 15, 2025 Listed $539,000
Listed
Premier Berkeley Investment Opportunity! An exceptional chance to create something extraordinary in one of Denver's most sought-after neighborhoods. Whether you envision a luxury renovation or a brand-new custom build, this property offers endless possibilities. Nestled in the heart of Berkeley, just moments from vibrant Tennyson Street, Berkeley Lake, boutique shops, and top-rated dining - location simply doesn't get better than this.
Aug 1, 2025 Sold
Sold
Jul 14, 2025 In contract -
In contract
Show More

Property Highlights

Garage
Parking Available
With View
Parking Details
Has Garage
Parking Features: Off Street
Garage Spaces: 2
Interior Details
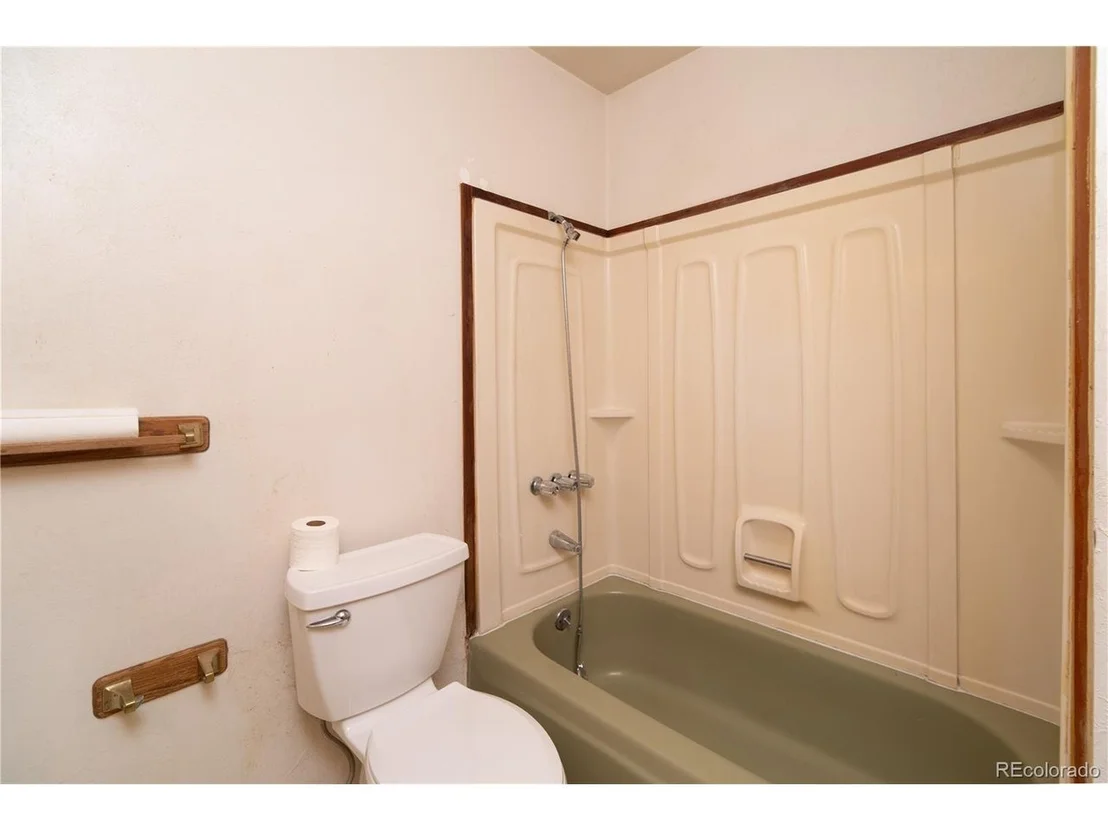
Full Bathrooms: 1
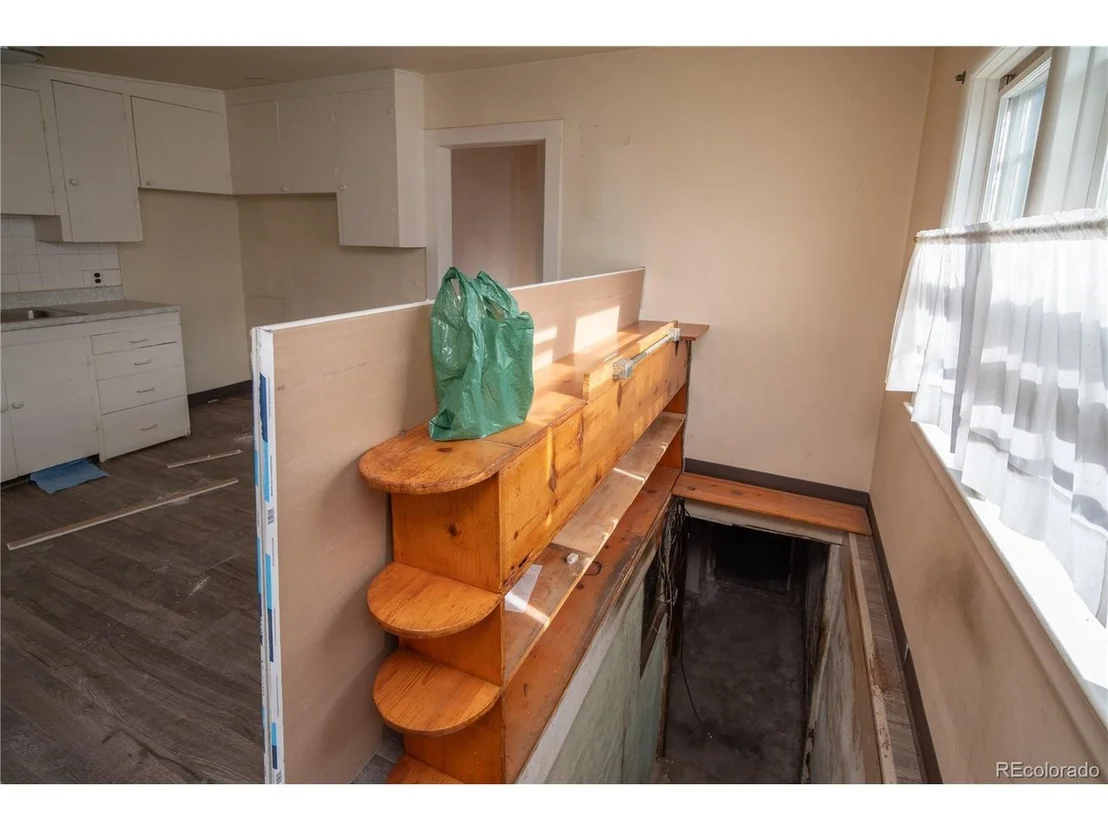
Basement: Partial, Partially Finished
Exterior Details
Square Footage: 1528
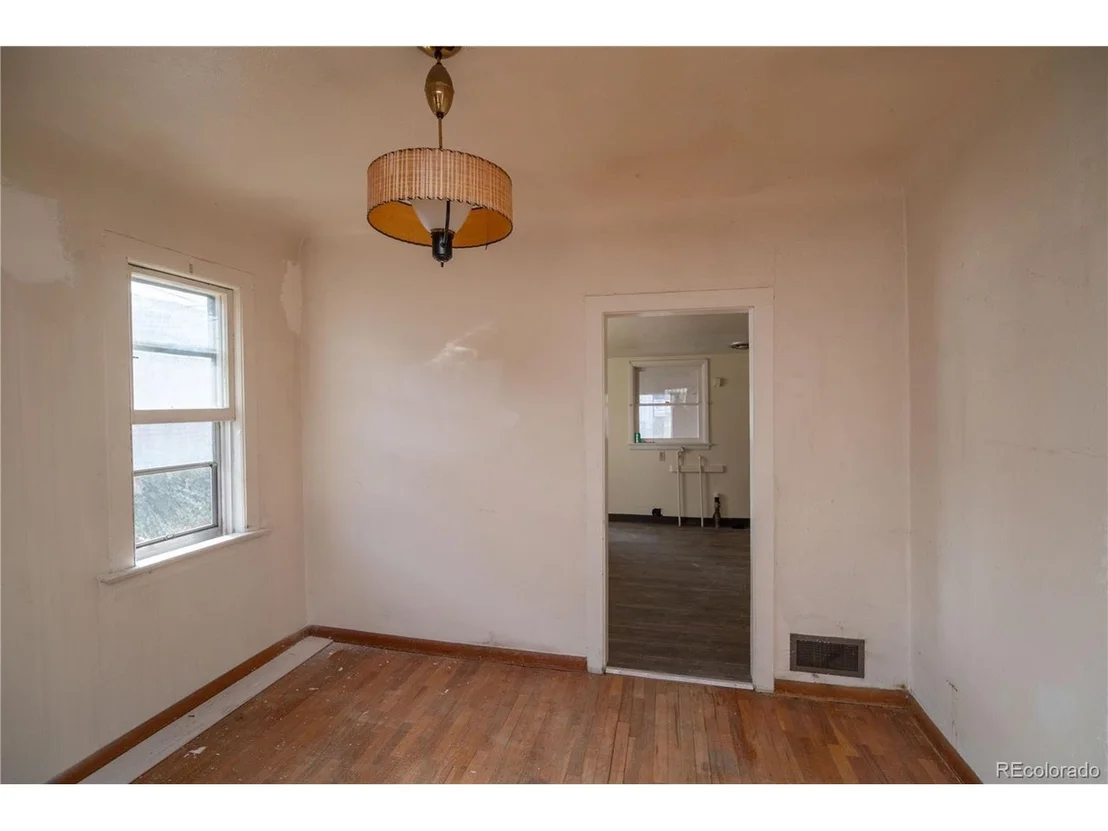
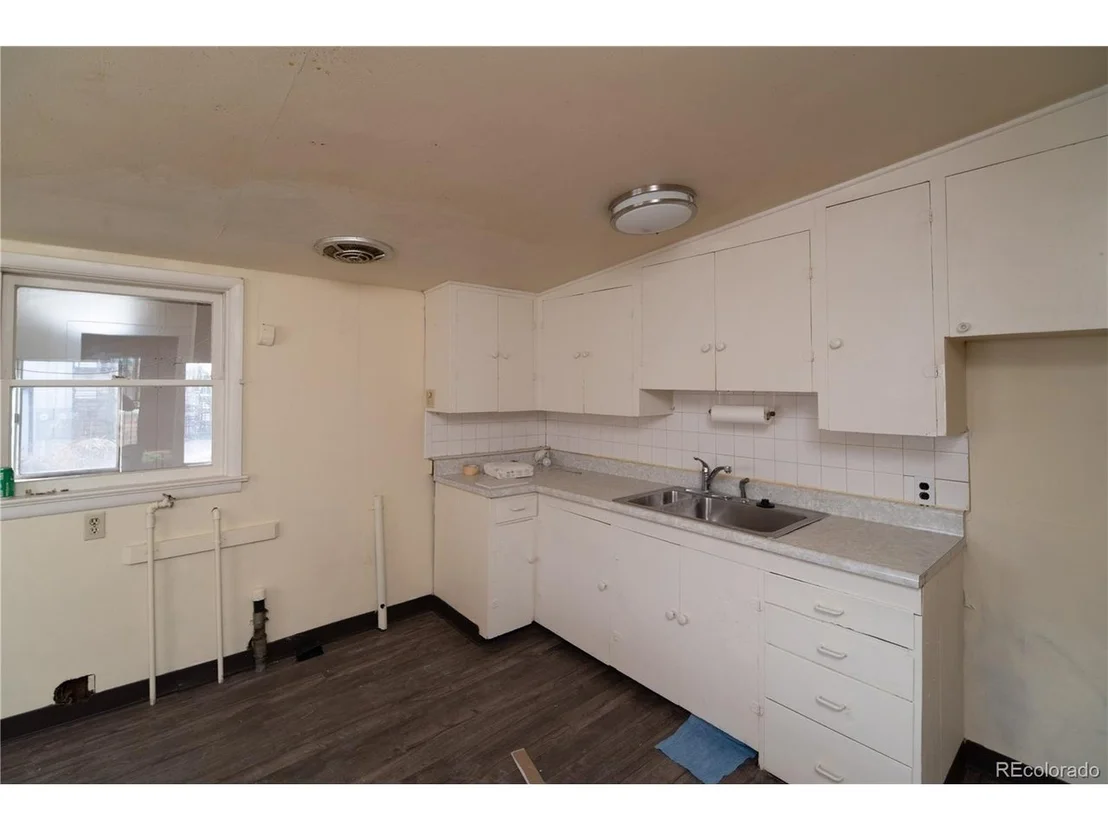
Architectural Style: Cottage, Fixer-Upper
Year Built: 1906
Levels: One
Construction Materials: Frame, Wood Siding
Lot Features: House Faces East
Lot Size Area: 6098.4
Lot Size Units: Square Feet
Lot Size Acres: 0.14
Lot Size Square Feet: 6098.4
Water Source: Public
Financial Details
Tax Annual Amount: $3,731
Utilities Details
Heating Type: Forced Air
Sewer : Public Sewer

Building Info

Overview

    General

  • Year Built: 1906
  • Effective Year Built: 1930
  • Building Count: 1
  • Total Rooms: 5
  • Bedroom Count: 2
  • Bathroom Count: 1
  • Full Bathrooms: 1
  • Partial Bathrooms: 1
  • Bathroom Plumbing Fixtures: 5
  • Building Condition: 6
  • Building Quality: 7
  • Construction Type: 6
  • Building Style: 28
  • Exterior Walls Type: 17
  • Interior Walls Type: 0
  • Roof Shape Type: 0
  • Roof Cover Type: 0
  • Floor Count: 100
  • Living Units: 1
  • Floor Cover: 0
  • Basement Type: 6
  • Basement Area: 631
  • Garage Type: 3
  • Parking Space Count: 0
  • Patio Type: 20
  • Porch Type: 7
  • Pool Type: 0

    Dimensions

  • Lot Size Square Feet: 6,240
  • Total Building Area: 1,528
  • Gross Building Area: 1,528
  • Building Area: 1,121
  • Building Area Measurement: L

    Heating and Cooling

  • Fireplace Count: 1
  • Air Conditioning: 1
  • Heating: 3
  • Heated Square Feet: 1,121
  • Heating Fuel Type: 3

    Utilities

  • Sewer System: 0
  • Water Service: 0

Building

  • Building Type: 0
  • Property Class: R
  • Subdivision: ARGYLE PARK THOMPSONS SUB
  • Land Acres: 0000000143
  • Standard Land Use Code: 1001
  • County Land Use Code: 113
  • Legal Description 1: ARGYLE PARK THOMPSONS SUB 02194 B20 L24 & 25

Neighborhood

  • School District Name: Denver County School District 1
  • Census Tract: 000301

Zoning

  • Zoning: U-SU

Geography

  • Parcel: 02194-01-010-000
  • Block: 20
  • Lot: 24
  • Municipality: CITY & COUNTY OF DENVER
  • Latitude: 39.7758
  • Longitude: -105.04

    Address

  • Full Address: 4325 Perry St
  • Address - House Number: 4325
  • Address - Street Name: Perry
  • Address - Suffix Type: St
  • State: CO
  • City Name: Denver
  • Carrier Code: C055
  • 4-Digit Zip Code: 2356
  • Zip Code: 80212

Valuation

    Tax

  • Total Area: 1,528
  • Tax Year: 2022
  • Tax Amount: $244,382
  • Initial Tax Delinquent Year: 2021
  • Tax Rate Code Area: DENVER

    Appraisal Valuation

  • Standard Deviation: 0.1539
  • Valuation Date: May 03, 2023
  • Confidence Score: 81
  • Final Value: 730,536
  • High Value: 842,985
  • Low Value: 618,087

    Market Valuation

  • Market Total Value: $542,200
  • Market Land Value: $405,300
  • Market Improvement Value: $136,900

    Assessments Valuation

  • Assessed Year: 2021
  • Assessed Total Value: $38,770
  • Assessed Land Value: $28,980
  • Assessed Improvements Value: $9,790

    Exemptions

  • Senior Citizen Exemption : Yes

    Sales

  • Current Sale Contract Date: May 12, 2001
  • Current Sale Recording Date: Jun 14, 2001
  • Current Sale Price:
  • Current Sale Document Type: 40
  • Current Sale Input Document Number: 2001097947
Data used for valuation calculations is provided by RealtyHop, and other third party sources

Comparables

Unit
Status
Type
Beds
Baths
ft²
Price/ft²
Asking Price
Listed On
Closing Price
Sold On
HOA + Taxes

About Northwest Denver


Similar Homes for Sale

Currently no similar homes around

Nearby Rentals


Frequently Asked Questions

When was property at 4325 Perry Street built and last sold?
The property at 4325 Perry Street was built in 1906 and last sold on May 12, 2001 for $117,000.
How much is this home worth?
The estimated value of the home located at 4325 Perry Street is $514,652.
What are some comparable homes to 4325 Perry Street?
There are currently no comparable homes to 4325 Perry Street.