


40
Map
4324 Green Point Drive


About This Property
Listed By
Payment Calculator
Your Estimated Monthly Payment
Cap Rate Calculator
What does this mean?
Based on our analysis, the cap rate of this property is 1.25%. A negative cap rate indicates that the property might not be feasible as an income-producing asset. The median cap rate for a near zip code 11238 is 4.23%.
How much can I actually make?
Actual monthly rental income may vary between $4,760 and $7,140 depending on unit-specific characteristics. You can change the amount using the slider to further explore.
How is cap rate calculated?
Cap Rate = Net Operating Income (NOI) / Property Asset Value.
When calculating the cap rate, we assume 100% occupancy. Leverage (mortgage) is not considered.
Cap Rate provided by RealtyHop and RentHop, learn more about cap rate here.
Price History
| Date / Event | Date | Event | Price |
|---|---|---|---|
| Oct 23, 2026 | Listed by Camille Johnson | $399,000 | |
| Listed by Camille Johnson | |||
| Mar 20, 2021 | No longer available | - | |
| No longer available | |||
| Mar 16, 2021 | Listed | $324,900 | |
| Listed | |||
| | |||
|
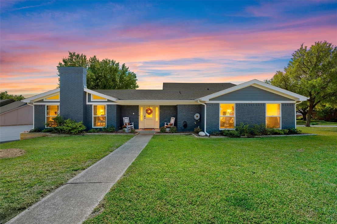
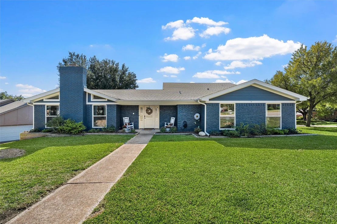
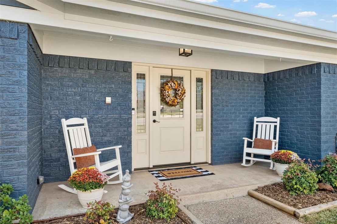
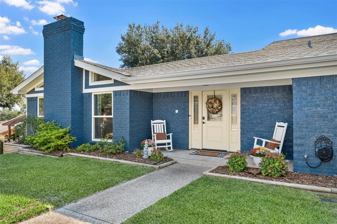
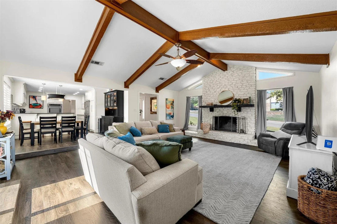
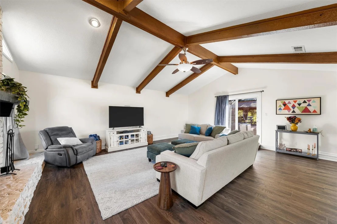
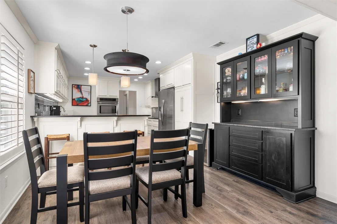
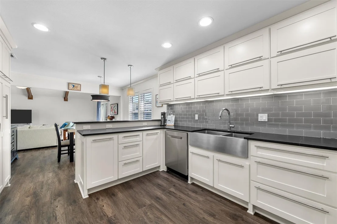
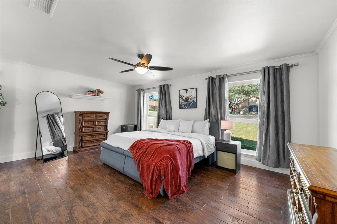
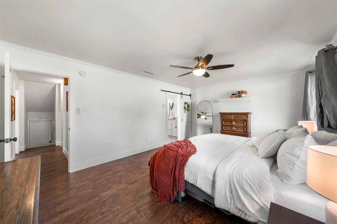
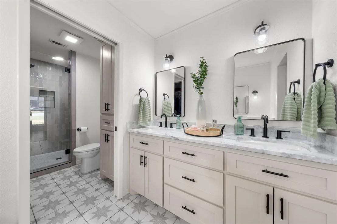
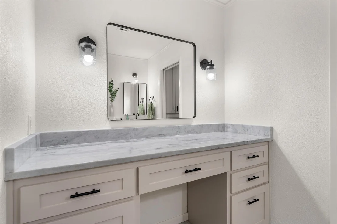
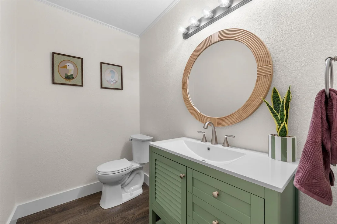
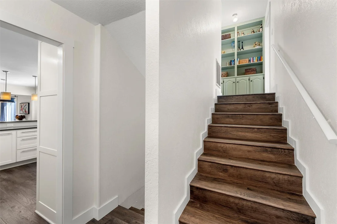
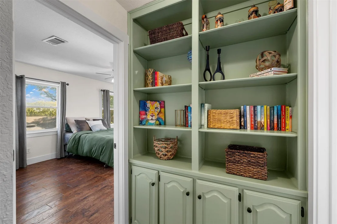
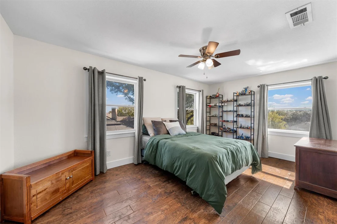
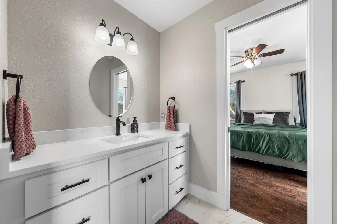
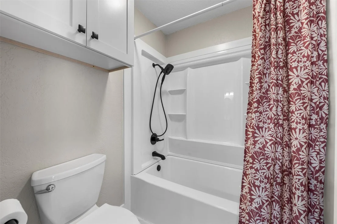
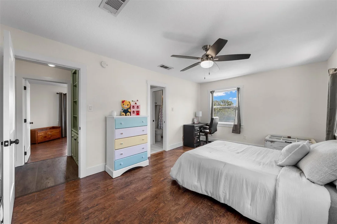
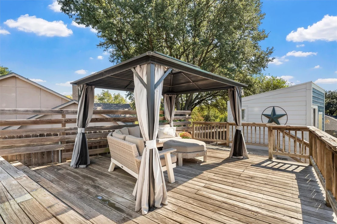
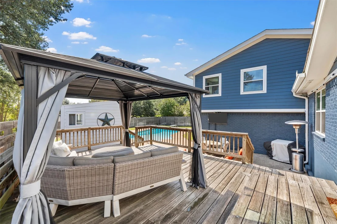
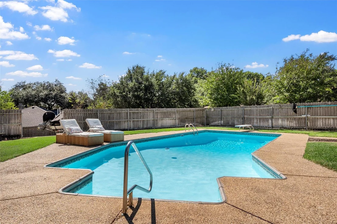
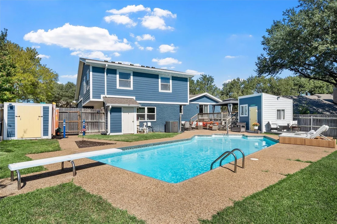
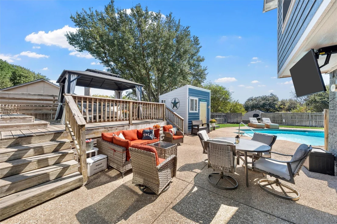
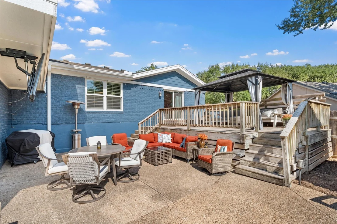
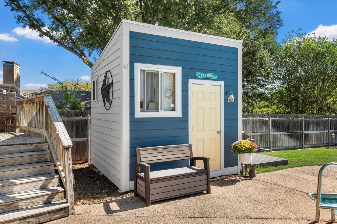
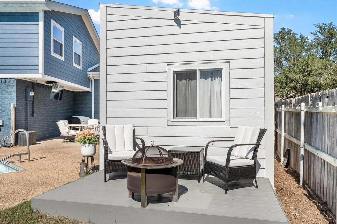
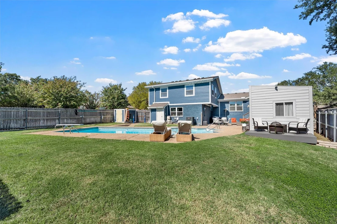
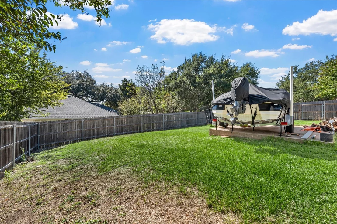
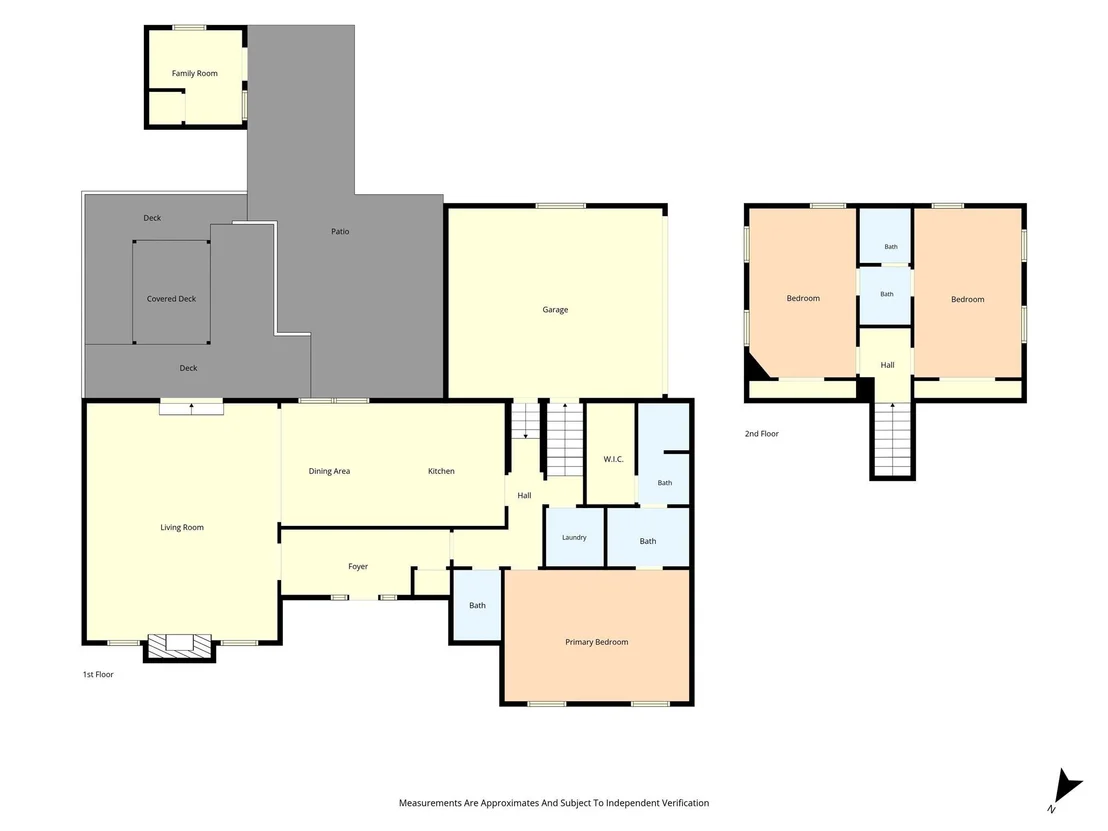
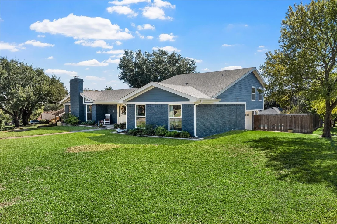
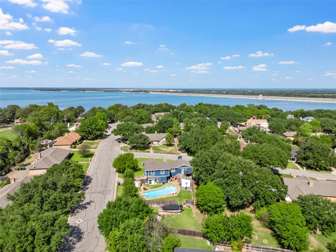
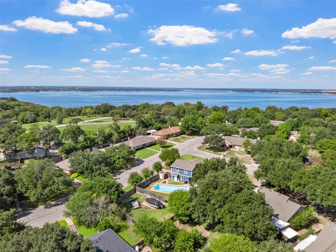
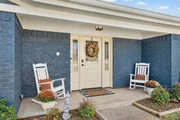
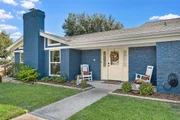
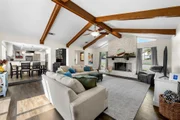
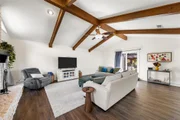
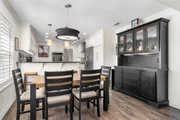
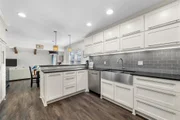
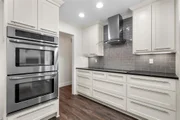
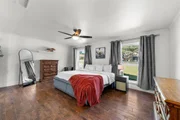
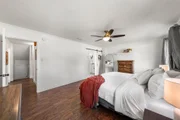
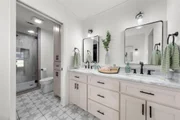
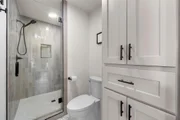
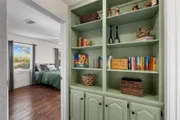
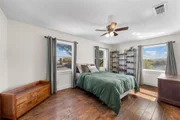
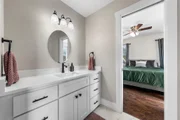
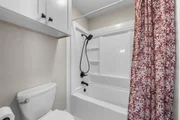
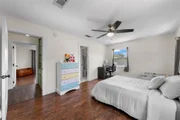
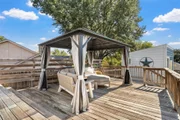
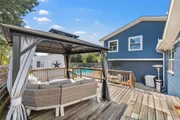
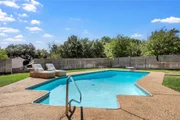
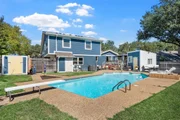
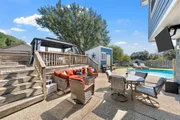
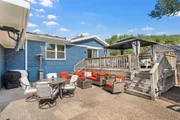
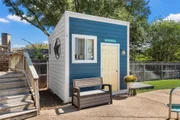
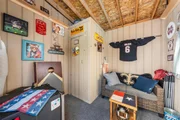
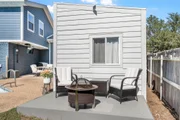
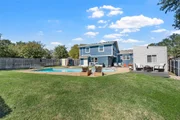
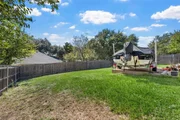
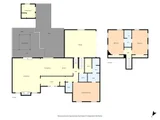
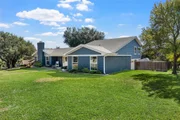
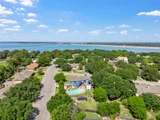
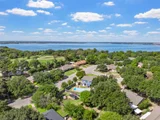
Make your offer now and you could be having BBQ and cocktails by the pool by summer! This home on a corner lot in Waco's Greenleaf Peninsula neighborhood off Lake Shore Drive has been lovingly maintained and is ready for a new owner! The spacious great room has a floor-to-ceiling stone fireplace flanked by tall windows, vinyl plank flooring, and patio doors which open onto the backyard deck. The kitchen underwent a full remodel in 2014 and will satisfy even the most particular gourmet cook. In addition to double wall ovens, you'll find a European induction cooktop with glass vent hood, a deep stainless double farm sink, soft-close drawers (a LOT of them), glass tile backsplash over leathered granite counters, a hidden heavy-duty lift mechanism for a stand mixer, and a built-in bar/china cabinet. The master bedroom is located on the ground floor and features commercial-grade vinyl plank flooring and an ensuite bathroom with separate dressing and sink vanities. Upstairs, both bedrooms have windows that overlook the pool/backyard and share an adjoining bathroom with shower/tub combo. Outside, there's plenty of space for entertaining, either on the wooden upper deck or the lower pool deck. The saltwater pool has been maintained weekly and has plenty of room for friends and family to relax or practice cannonballs off the diving board! The backyard is fully fenced with a concrete curb (for those pups that like to dig!) and there is an additional concrete pad on the oversized lot for parking your boat or RV. A greenhouse complete with heat lamps is also conveniently tucked into a corner to shield your plants from the next big freeze. The garage is a great place for working on your projects as it has a window A/C unit and an insulated garage door. The 2.5 bathrooms are mostly still original to the house, but we had to leave you something to make your own, right? The sellers had a pre-listing inspection done in January and have just completed needed repairs including a new architectural shingle roof, so this house is ready for you to move in! The manager has listed the unit size as 2150 square feet.
| |||
Property Highlights
Building Info
Comparables
Status
Price/ft²
Listed On
Sold On
About Landon Branch
Similar Homes for Sale
Currently no similar homes aroundNearby Rentals

Last Updated: 7 days ago
Data Source: NTREIS MLS, MLS# 21419006
Details provided by NTREIS and may not match the public record










 Your Privacy Choices
Phone: 425-283-2930
Address: 335 Madison Avenue, New York, NY 10017