Check Availability
$1,125,000
↓ $50K (4.3%)
● House - For Sale

4324 Far West BLVD

Austin, TX 78731
bedrooms
4 Beds
bathrooms
3 Baths
square feet
3,013 Ft²
$7,187
Est. Monthly
1.18%
Cap Rate

About This Property

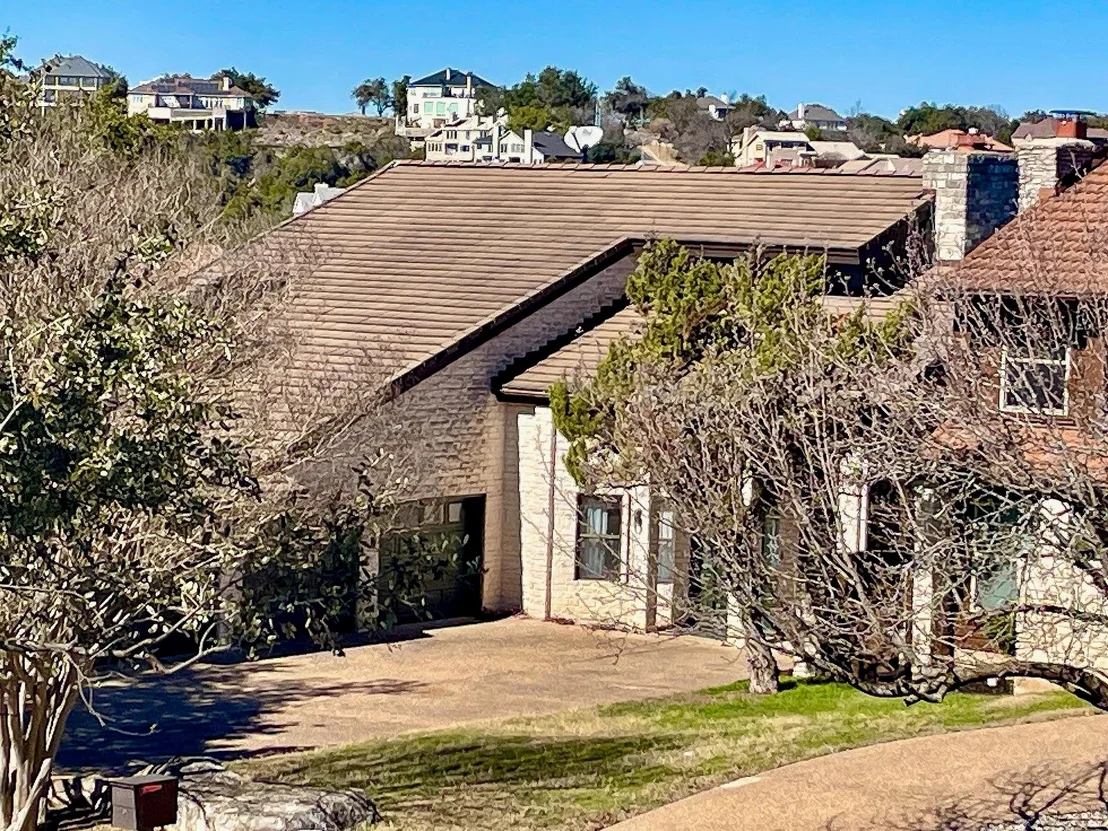
Welcome home to Far West Boulevard, where you'll enjoy the perfect blend of a peaceful nature retreat
with the convenience of vibrant downtown living nearby.
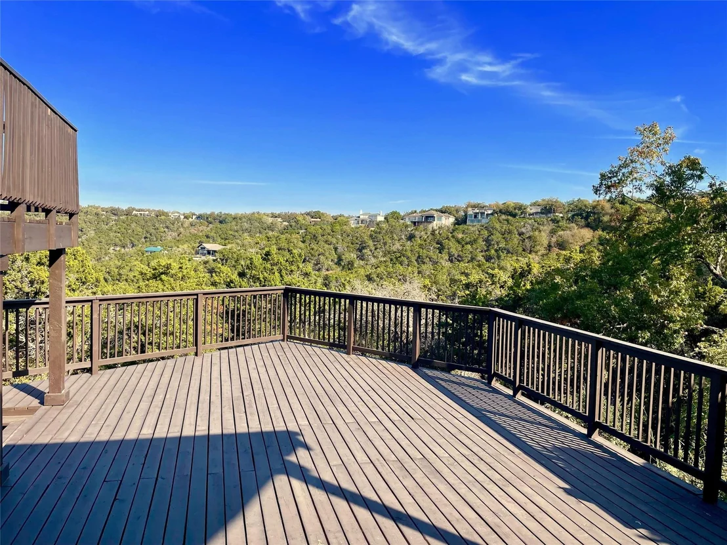
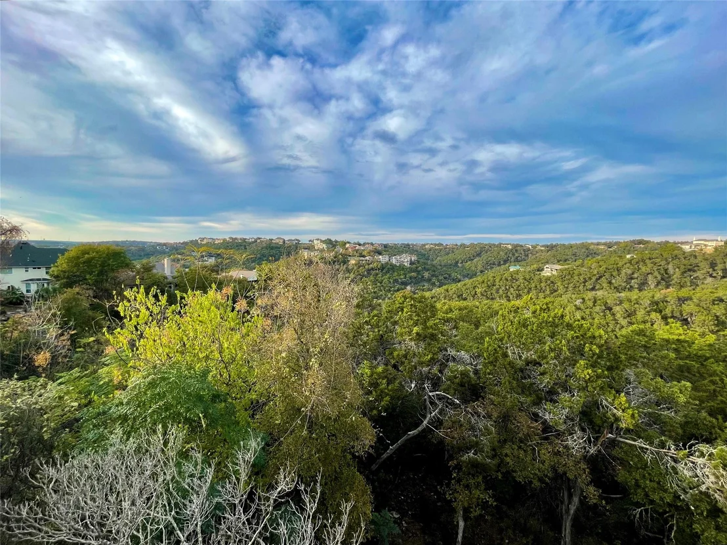
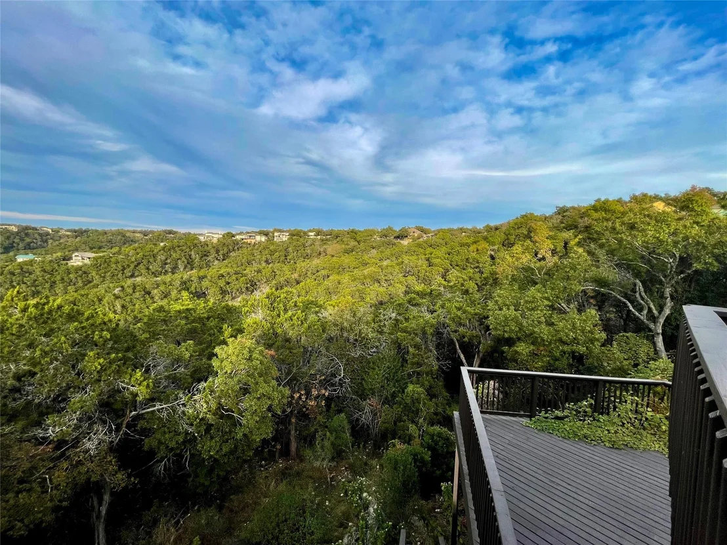
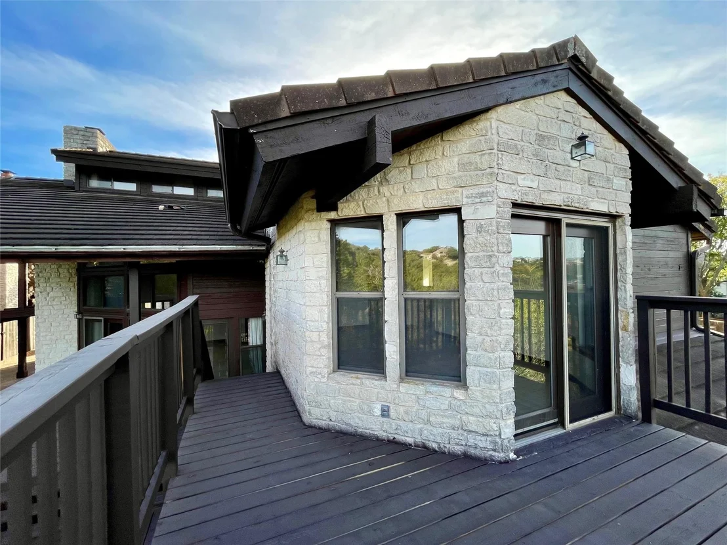
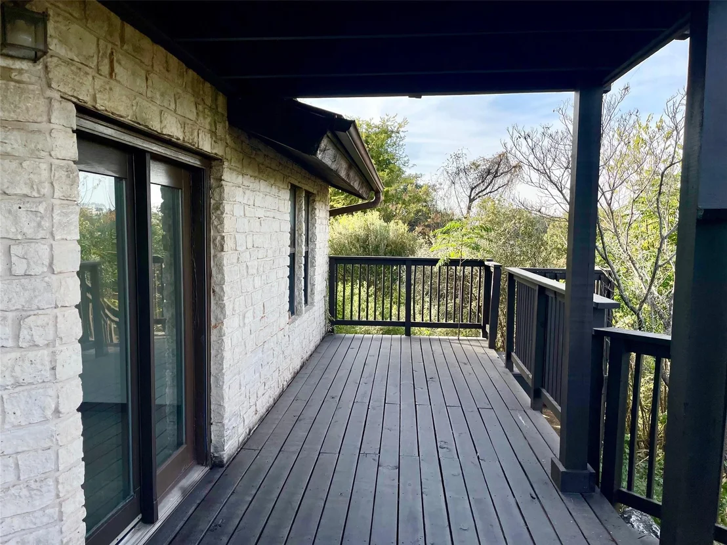
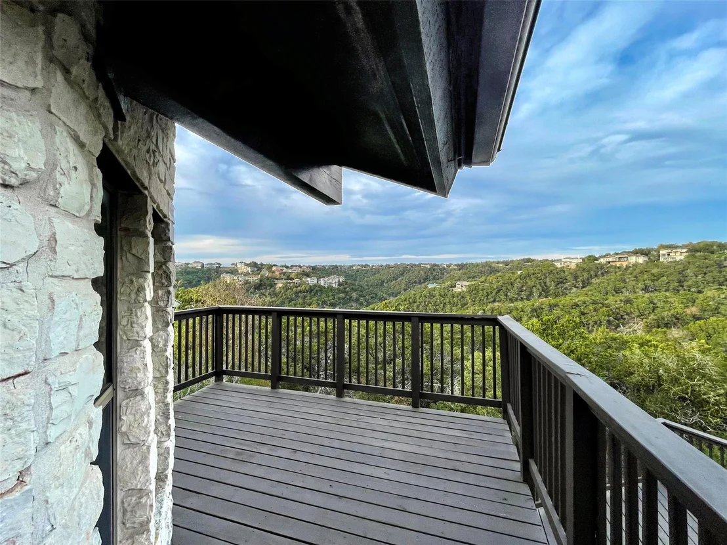
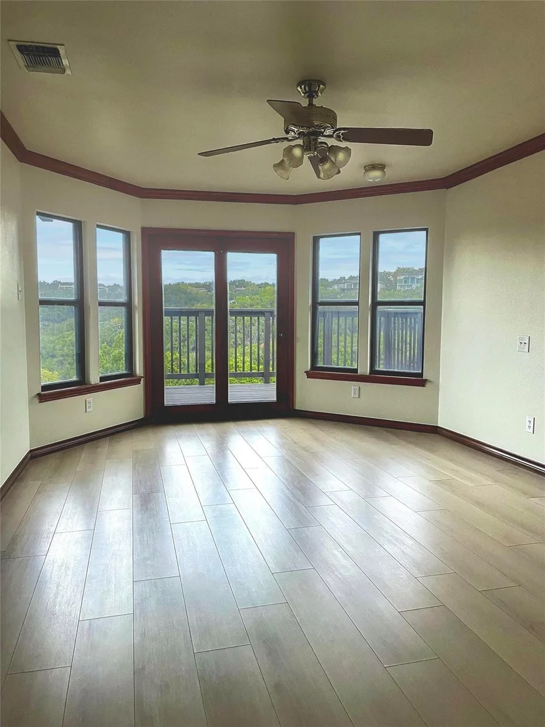
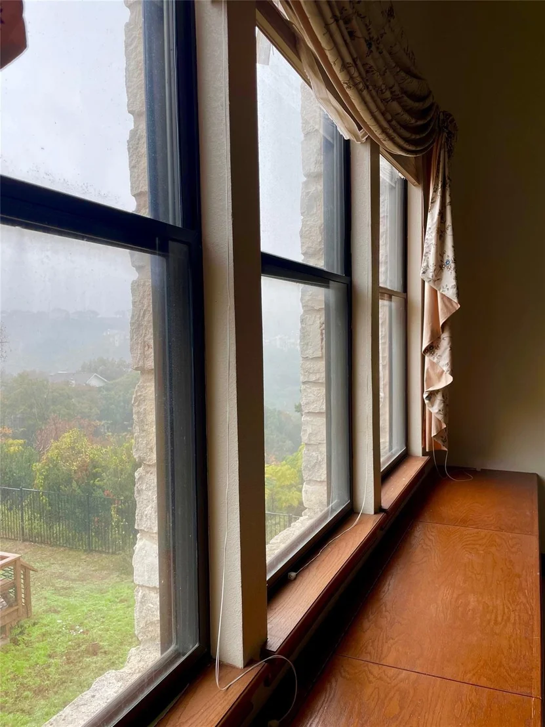
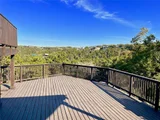
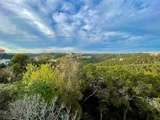
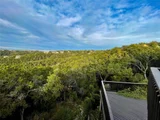
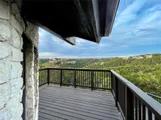
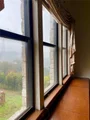
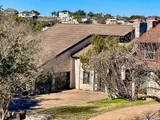
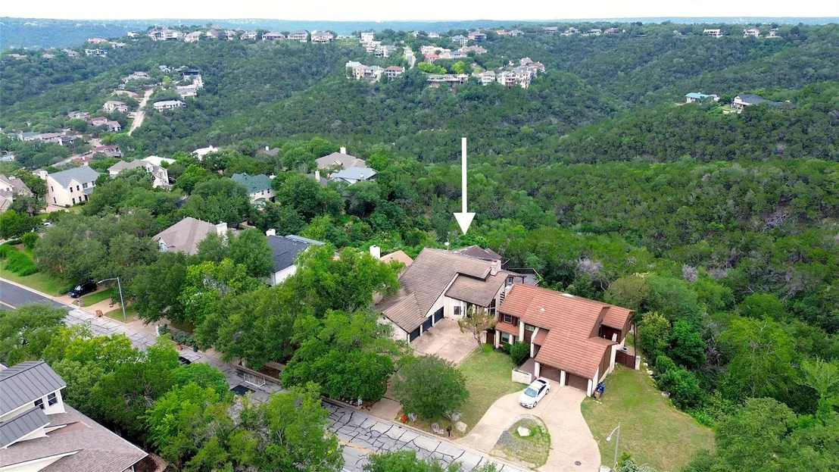
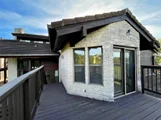
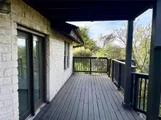
Situated on a spacious half-acre rim lot, perched high on the edge of a nature preserve, the home offers stunning views
from multiple decks and vantage points.
Located in the heart of central Austin, the city's downtown cultural,
dining and entertainment offerings
are just 10 minutes away.
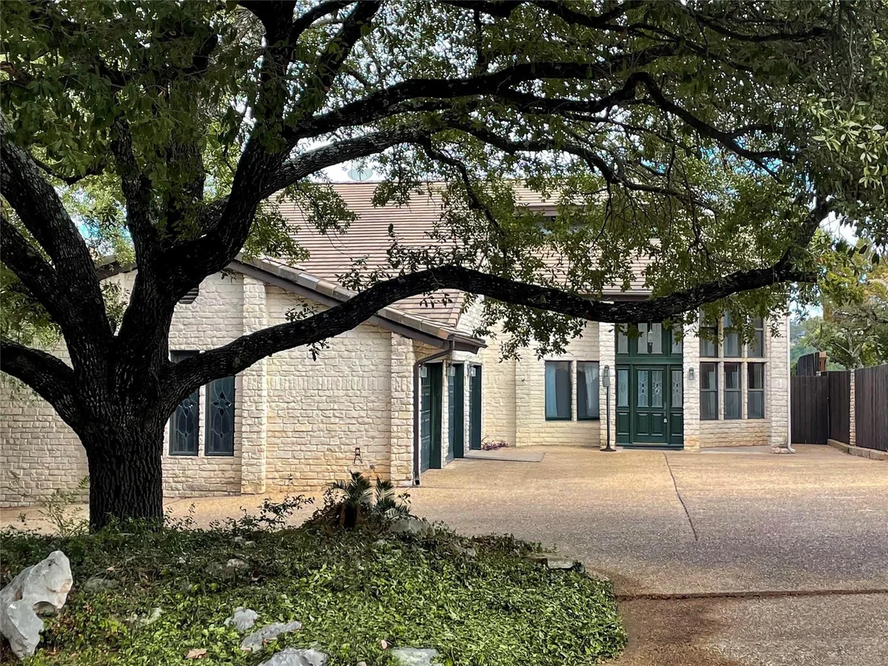
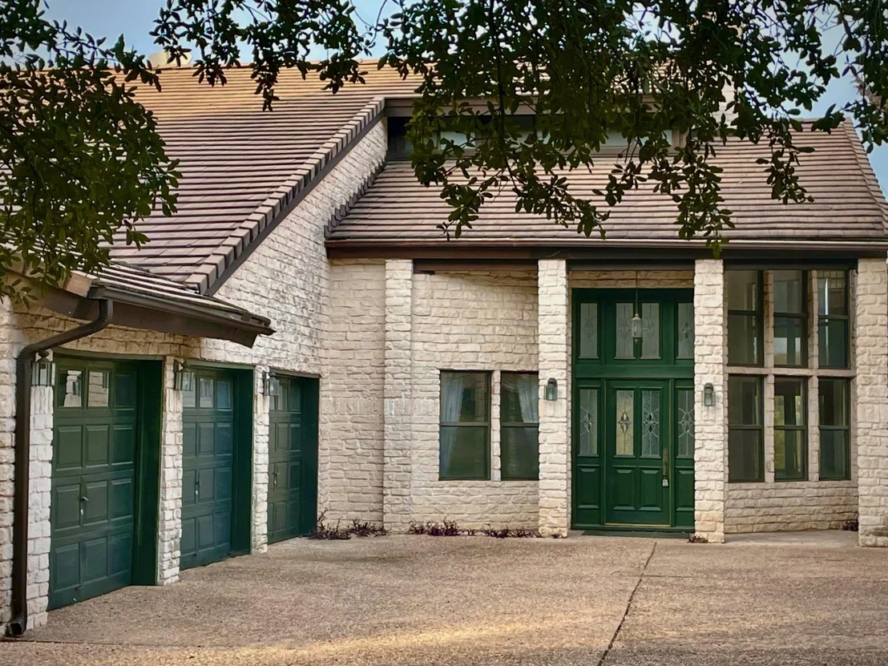
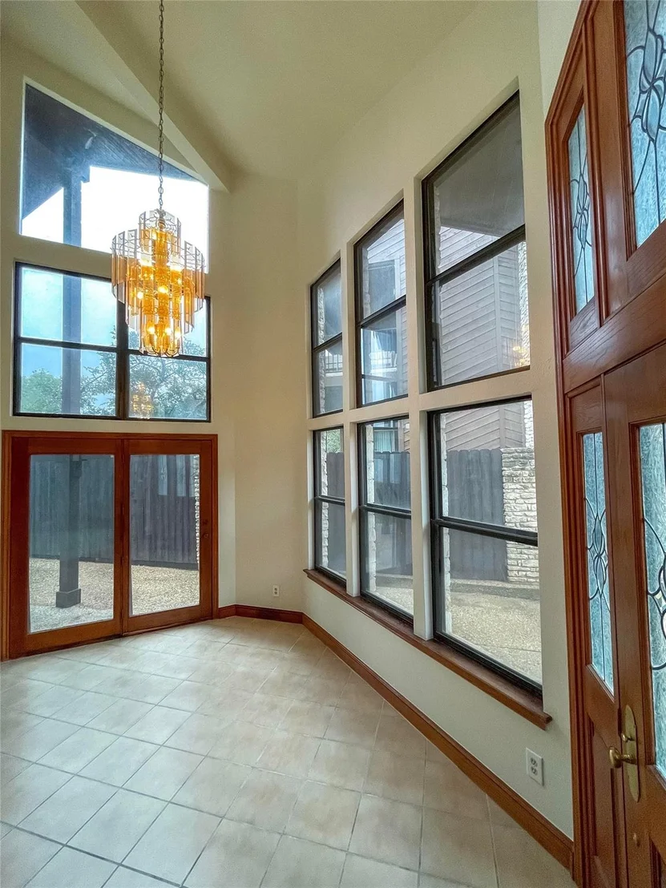
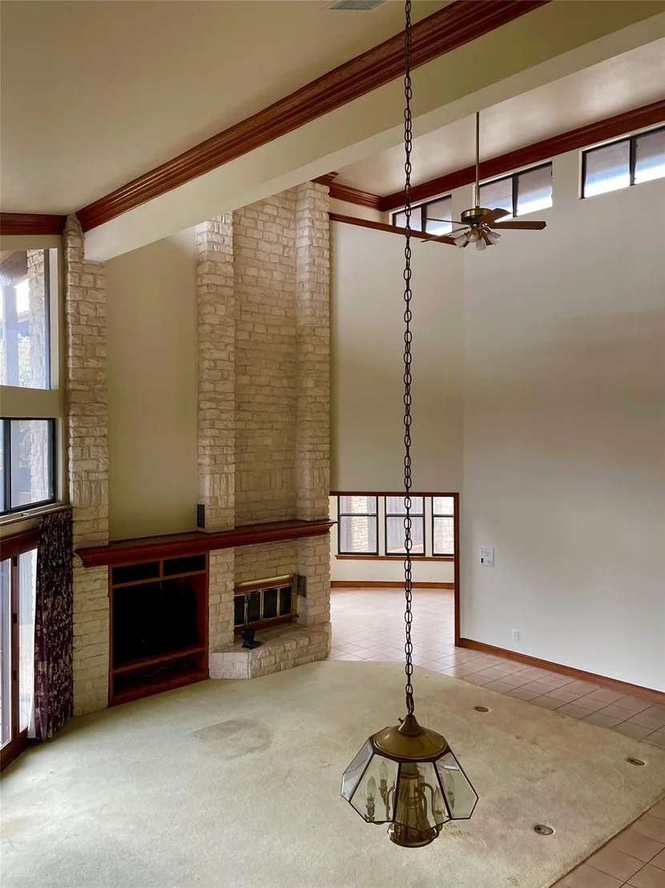
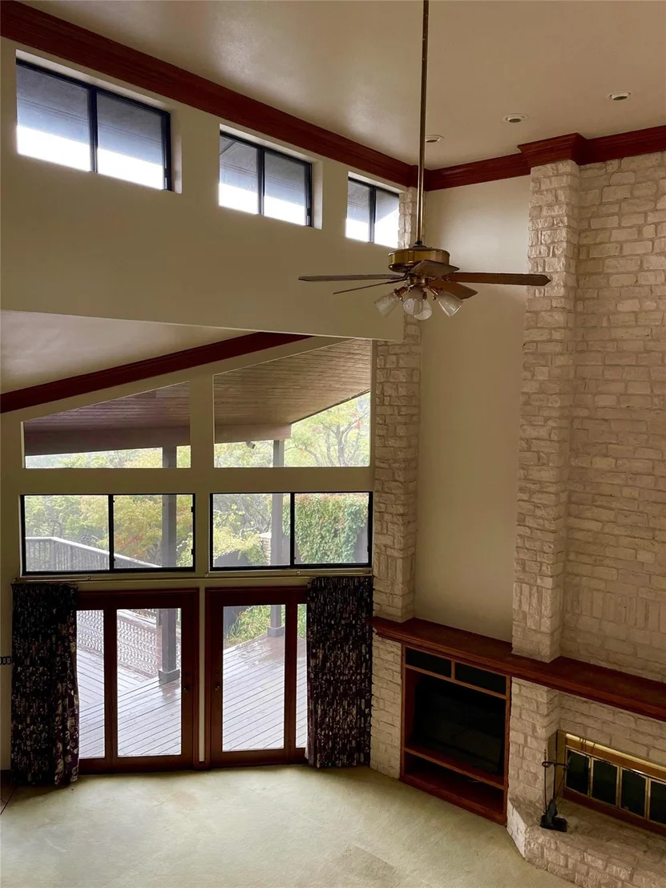
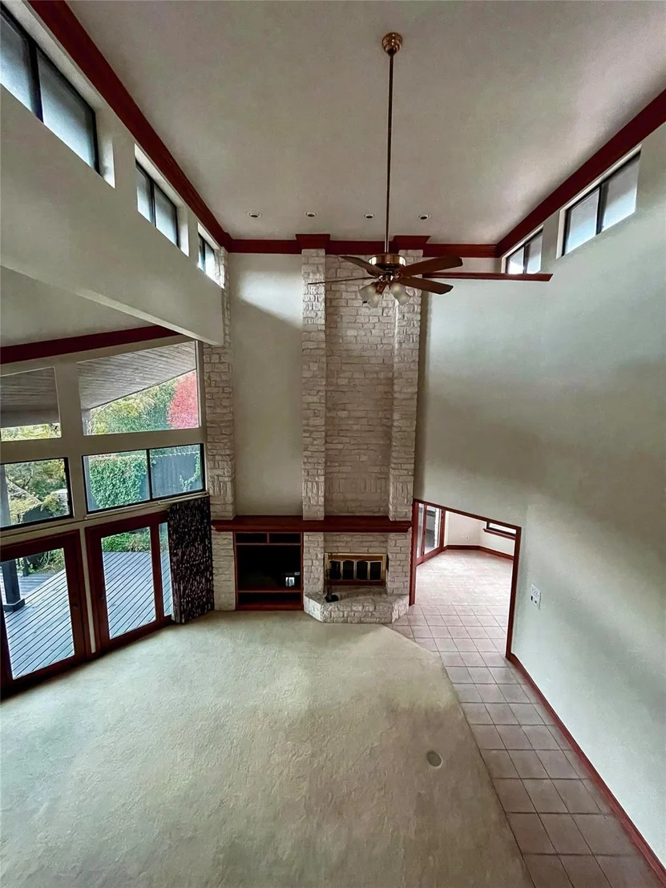
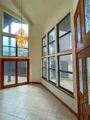
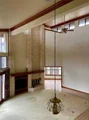
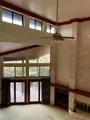
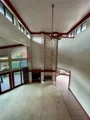
This tastefully designed 1987 property features a soaring 26' ceiling height with floor to ceiling windows in the main living area for an open and airy feeling, perfect for entertaining or simply enjoying the abundant natural light and gorgeous views.
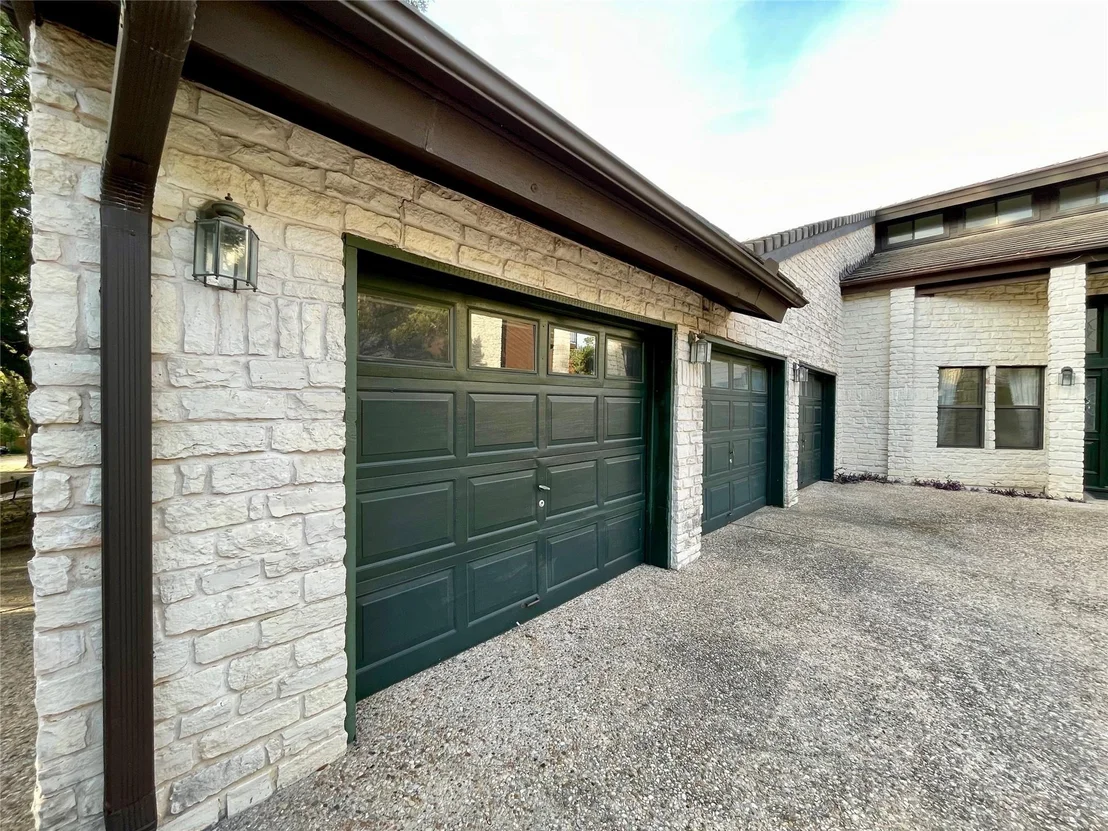
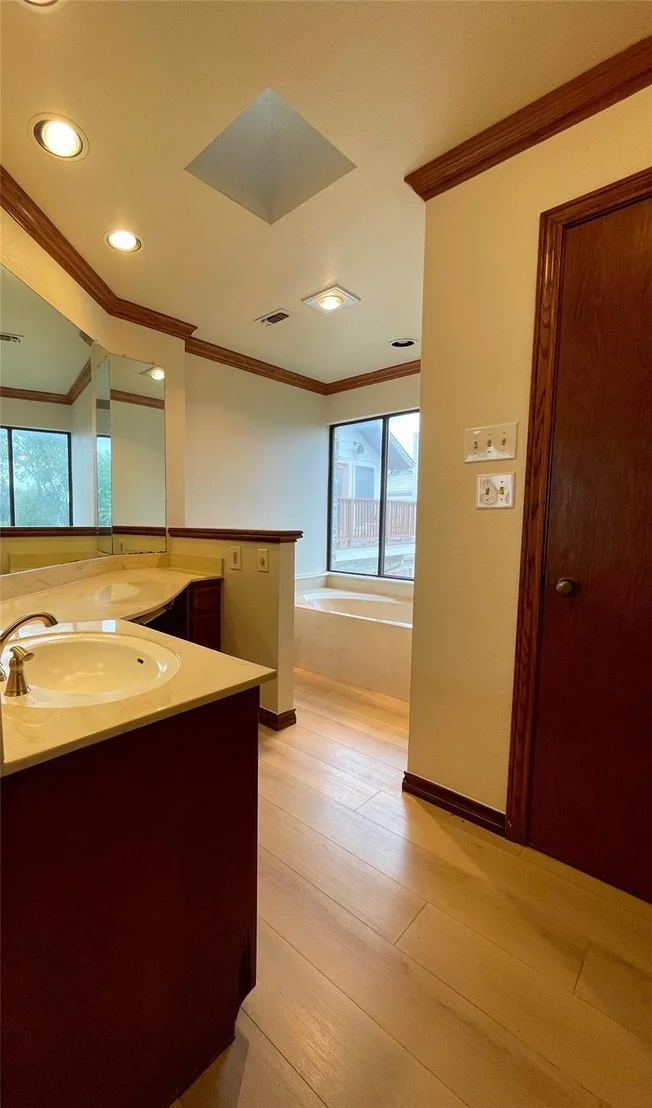
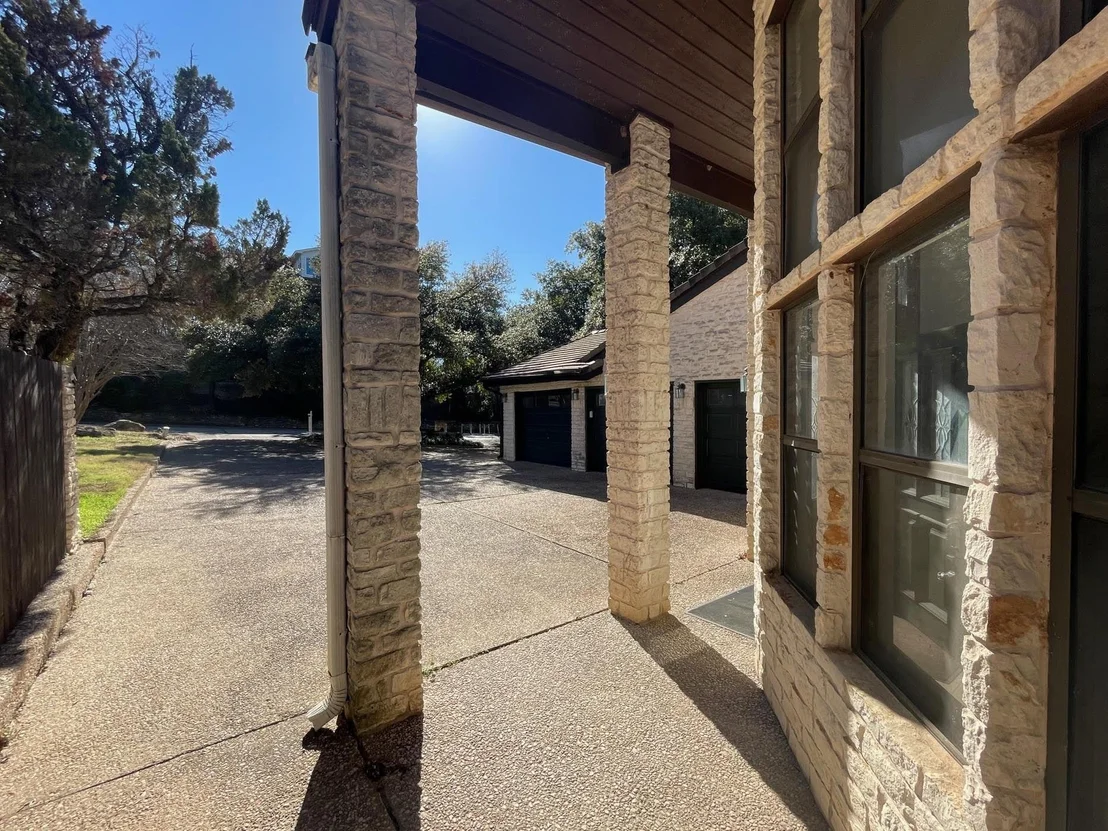
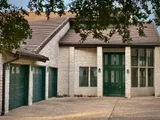
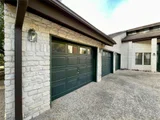
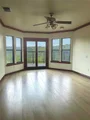
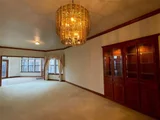
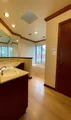
The inviting interior layout includes 4 bedrooms, 3 baths, multiple spacious living and dining areas, a nice sized game room and a 3-car garage, offering plenty of space for entertaining, relaxing and storage. Custom features including a native Texas stone fireplace, custom cabinetry and built-in wet bar, making the home ready for immediate move-in, or opportunities for light updates to create your perfect living space.
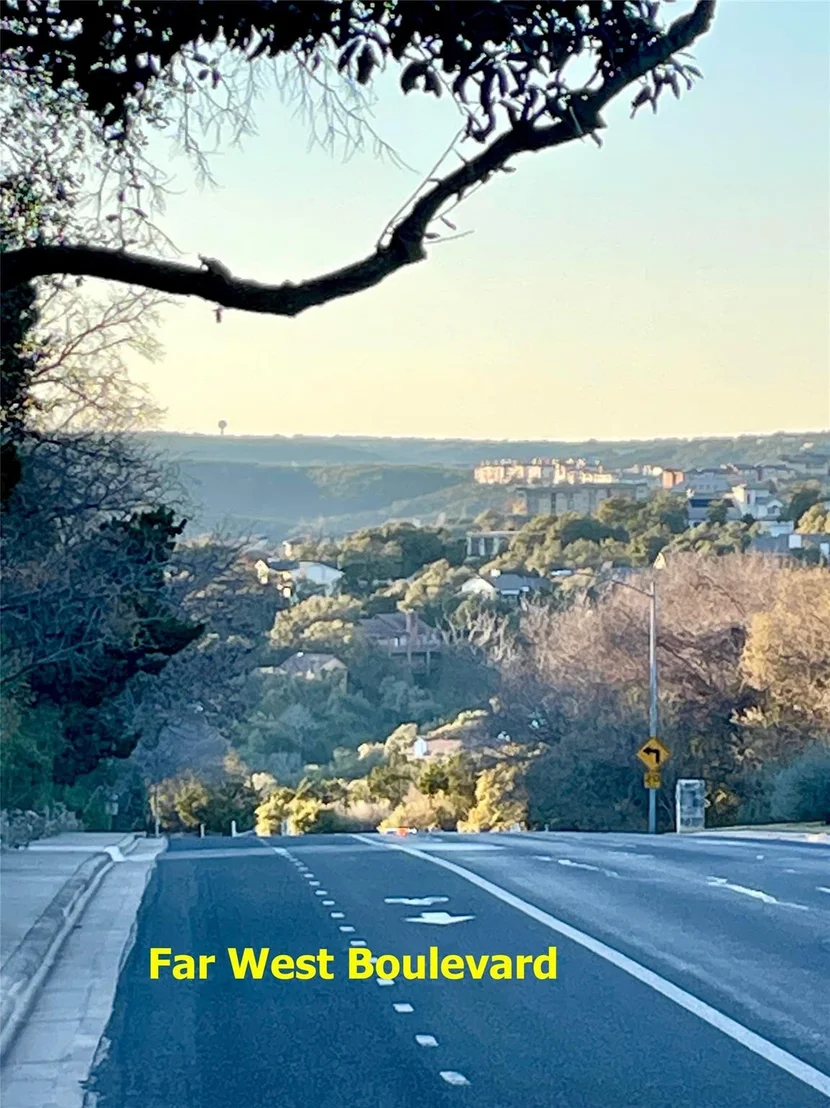
Nestled on the quiet end of Far West Boulevard, the bustling neighborhood below is a prime location, with an HEB grocery store, lively retail shops, great restaurants, award-winning schools, and a post office. From there, is MoPac expressway, for direct access to either downtown or points north, like Great Hills and The Domain.
Don't miss this opportunity to own this special property in the heart of Austin!
Unit Size
3,013 Ft²
Days on Market
-
Land Size
0.50 acres
Price per sqft
$373
Property Type
House
Property Taxes
$1,663
HOA Dues
-
Year Built
1986

Listed By

Paul Greenway
Select Austin Real Estate

Payment Calculator

Cap Rate Calculator

Last updated: 2 days ago (Unlock MLS #ACT5018763)

Price History

Date / Event Date Event Price
Sep 25, 2026 Price Decreased $1,125,000
↓ $50K (4.3%)
Price Decreased
Aug 18, 2026 Price Decreased $1,175,000
↓ $25K (2.1%)
Price Decreased
Apr 2, 2026 Price Decreased $1,200,000
↓ $95K (7.3%)
Price Decreased
Aug 2, 2025 Price Decreased $1,295,000
↓ $100K (7.2%)
Price Decreased
Jun 3, 2025 Price Decreased $1,395,000
↓ $100K (6.7%)
Price Decreased
Show More

Property Highlights

Garage
Air Conditioning
Fireplace
With View
Parking Details
Has Garage
Has Open Parking
Parking Features: Attached, Driveway, Garage, Garage Faces Side, Inside Entrance, Door-Multi
Garage Spaces: 3
Interior Details
Full Bathrooms: 3
Interior Features: Bookcases, Breakfast Bar, Ceiling Fan(s), Chandelier, Crown Molding, Entrance Foyer, Kitchen Island, Natural Woodwork, Recessed Lighting, Walk-In Closet(s), Wet Bar, High Speed Internet, Ceiling-High, Interior Steps, Multiple Living Areas
Appliances: Cooktop, Dishwasher, Down Draft, Microwave, Double Oven, Trash Compactor, Built-In Oven(s)
Flooring Type: Carpet, Tile
Has Fireplace
Fireplace Features: Family Room, Stone
Fireplaces: 1
Exterior Details
Square Footage: 3013
Square Footage Source: $0
Green Sustainability
Security Features: Smoke Detector(s)
Property Condition: Resale
Year Built Source: Public Records
Year Built: 1986
Waterfront Features: None
Levels: Two
Other Structures: None
Window Features: Drapes
Construction Materials: Wood Siding, Stone
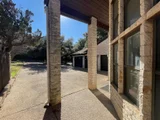
Patio and Porch Features: Covered, Deck, Front Porch, Patio, Porch, Rear Porch, Wrap Around
Pool Features: None
Lot Features: Greenbelt, Back Yard, Front Yard, Wooded, Many Trees, Views
Lot Size Area: 21614.47
Lot Size Units: Square Feet
Lot Size Acres: 0.4962
Lot Size Square Feet: 21614.47
Water Source: Public
Financial Details
Tax Map Number: 2
Tax Assessed Value: $1,002,642
Tax Annual Amount: $19,954
Utilities Details
Cooling Type: Ceiling Fan(s), Central Air
Heating Type: Central, Fireplace Insert
Sewer : Public Sewer

Building Info

Overview

    General

  • Year Built: 1986
  • Effective Year Built: 1986
  • Building Count: 1
  • Bedroom Count: 0
  • Bathroom Count: 3
  • Full Bathrooms: 3
  • Partial Bathrooms: 3
  • Building Condition: 6
  • Building Quality: 7
  • Construction Type: 17
  • Building Style: 0
  • Exterior Walls Type: 0
  • Interior Walls Type: 0
  • Roof Shape Type: 8
  • Roof Cover Type: 18
  • Floor Count: 100
  • Living Units: 1
  • Floor Cover: 0
  • Basement Type: 0
  • Basement Area: 0
  • Garage Type: 1
  • Garage Square Area: 904
  • Parking Space Count: 4
  • Patio Type: 104
  • Porch Type: 89
  • Pool Type: 0

    Dimensions

  • Lot Size Square Feet: 21,613
  • Lot Size Depth Feet: 3,210
  • Lot Size Frontage Feet: 720
  • Total Building Area: 2,832
  • Gross Building Area: 3,087
  • Building Area: 1,928
  • Building Area Measurement: L

    Heating and Cooling

  • Fireplace Count: 1
  • Air Conditioning: 1
  • Heating: 3
  • Heated Square Feet: 1,928
  • Heating Fuel Type: 0

    Utilities

  • Sewer System: 0
  • Water Service: 0

Building

  • Building Type: 0
  • Property Class: R
  • Subdivision: MEADOW MOUNTAIN III
  • Land Acres: 0000000496
  • Standard Land Use Code: 1001
  • County Land Use Code: A1
  • State Land Use Code: A1
  • Legal Description 1: LOT 2 MEADOW MOUNTAIN III

Neighborhood

  • School District Name: Austin Independent School District
  • School Tax School District: AUSTIN ISD
  • Census Tract: 030000

Geography

  • Assessors Map Reference: 0140070412
  • Account Number: 375336
  • Parcel: 375336
  • Lot: 2
  • Municipality: CITY OF AUSTIN
  • Latitude: 30.361
  • Longitude: -97.7739

    Address

  • Full Address: 4324 Far West Blvd
  • Address - House Number: 4324
  • Address - Street Name: Far West
  • Address - Suffix Type: Blvd
  • State: TX
  • City Name: Austin
  • Carrier Code: C028
  • 4-Digit Zip Code: 2834
  • Zip Code: 78731

Valuation

    Tax

  • Tax Year: 2022
  • Tax Amount: $766,810
  • Initial Tax Delinquent Year: 2020
  • Tax Rate Code Area: 68

    Appraisal Valuation

  • Standard Deviation: 0.2392
  • Valuation Date: Nov 15, 2023
  • Confidence Score: 66
  • Final Value: 1,027,449
  • High Value: 1,273,217
  • Low Value: 781,681

    Market Valuation

  • Market Total Value: $1,305,354
  • Market Land Value: $660,000
  • Market Improvement Value: $645,354

    Assessments Valuation

  • Assessed Year: 2023
  • Assessed Total Value: $1,002,642

    Exemptions

  • Senior Citizen Exemption : Yes
  • Homeowner Exemption: Yes
Data used for valuation calculations is provided by RealtyHop, and other third party sources

Comparables

Unit
Status
Type
Beds
Baths
ft²
Price/ft²
Asking Price
Listed On
Closing Price
Sold On
HOA + Taxes

About Marbry's Ridge


Similar Homes for Sale

Currently no similar homes around

Nearby Rentals

Unit for rent at 3203 Foster Ln, Austin, TX, 78757

$3,200 /mo

  • 4 Beds
  • 2 Baths
  • 1,634 ft²
3203 Foster Ln, Austin, TX, 78757 Listing by Miquele Dunkley
Unit for rent at 6109 Grass Holw, Austin, TX, 78750

$3,200 /mo

  • 4 Beds
  • 2 Baths
  • 2,083 ft²
6109 Grass Holw, Austin, TX, 78750 Listing by Daphne Santa-Maria Quay
Unit for rent at 6109 Bullard Dr, Austin, TX, 78757

$3,000 /mo

  • 3 Beds
  • 2 Baths
  • 1,551 ft²
6109 Bullard Dr #A, Austin, TX, 78757 Listing by Karol Maki


Frequently Asked Questions

When was property at 4324 Far West Boulevard built and last sold?
The property at 4324 Far West Boulevard was built in 1986 and last sold on Jan 1, 1970 for $0.
How much is this home worth?
The estimated value of the home located at 4324 Far West Boulevard is $1,136,250.
What are some comparable homes to 4324 Far West Boulevard?
There are currently no comparable homes to 4324 Far West Boulevard.