


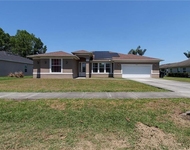
4324 BANCROFT BOULEVARD


About This Property
Here is another amazing opportunity in the Estate sized homesites of Wedgefield conveniently located on the East side of Orlando situated between Highway 50 and Highway 528. This area features it's own K-8 School, and only minutes from East River High School. It has necessity shopping of Family Dollar and 2 convenience stores and gas. It is only 15 minutes from major shopping in Lake Nona or 20 minutes from Waterford Lakes, 35 minutes from world famous beaches, and theme parks and only 15 minutes to Orlando International Airport.
The community features a golf course, and a 9600-acre natural preserve for camping, biking, horseback riding, or trail hiking.
This property at 2.17 acres of 150 x 630 homesite has already been environmentally studied, Wetlands determination filed with the county and surveyed and ready to pull your building permits and start your dream home. These reports come at a cost of over $3000 and are provided by the seller for the purposes of FULL DISCLOSURE.
Represented by the only Accredited Land Consultant serving Wedgefield, we can assist with all of your builder questions and financing questions for the smoothest transition from land buyer to homeowner. Just ask why we proudly call Wedgefield our home.
The incredible beauty of Wedgefield for your future home is while very convenient the amenities, you are minutes from everything but still in the country feel and with no HOA and just some recorded deed restrictions with Orange County, you can enjoy a beautiful and peaceful lifestyle.
This property is A-2 zoned allowing for a primary home, auxiliary dwelling unit for multigenerational living and an accessory building if you desire.
Payment Calculator
Your Estimated Monthly Payment
Cap Rate Calculator
What does this mean?
Based on our analysis, the cap rate of this property is 1.25%. A negative cap rate indicates that the property might not be feasible as an income-producing asset. The median cap rate for a near zip code 11238 is 4.23%.
How much can I actually make?
Actual monthly rental income may vary between $4,760 and $7,140 depending on unit-specific characteristics. You can change the amount using the slider to further explore.
How is cap rate calculated?
Cap Rate = Net Operating Income (NOI) / Property Asset Value.
When calculating the cap rate, we assume 100% occupancy. Leverage (mortgage) is not considered.
Cap Rate provided by RealtyHop and RentHop, learn more about cap rate here.
Price History
| Date / Event | Date | Event | Price |
|---|---|---|---|
| Dec 23, 2025 | Sold | ||
| Sold | |||
| Dec 11, 2025 | In contract | - | |
| In contract | |||
| Oct 14, 2025 | Price Increased |
$975,000
↑ $75K
(8.4%) | |
| Price Increased | |||
| Oct 9, 2025 | Listed | $899,900 | |
| Listed | |||
| | |||
|
Pre-Construction. To be built. One or more photo(s) has been virtually staged. Pre-Construction. To be built. PRECONSTRUCTION – Photographs are sourced from the available model center and have been virtually staged. Buyers will have the opportunity to select their preferred options, colors, and finishes; the final price may vary based on additional upgrades chosen. The Valencia Model offers an open floor plan featuring a spacious owner’s suite that includes a wet room with an open shower and free-standing tub, dual vanities, and exceptional tile work. Standard features surpass many of the luxury upgrades offered by other builders. This home provides 2,801 square feet of air-conditioned living space, including four bedrooms, three bathrooms, an office or flex room, two- or three-car garage configurations, and covered front and rear lanais. Please review the attached standard options list; we welcome discussions regarding changes and customizations during this early stage. The superior quality of construction is immediately evident upon entering this or any model by this builder. Elements such as elegance, design, craftsmanship, energy efficiency, and a two-acre homesite combine to create a truly exceptional residence. Standard features include: • Recessed LED fixtures • 11-foot ceiling heights in the living area • 10-foot ceilings in all other rooms • 12-foot tray ceiling in the great room and dining room • Three-car garage • Den/office/flex space with glass French doors • Real wood shaker cabinetry in the kitchen • Quartz countertops and vanity tops • Stainless steel appliance package • Delta plumbing fixtures • Eight-foot interior doors • Whole-home gutter system • Frameless shower enclosure in the primary bath • Covered front and rear porches • Water softening system • Well and septic systems Presented by Pinecreek Development, the Valencia Model will be built on a 2.17-acre estate-sized homesite within an equestrian-friendly, golf course community in East Orlando. Conveniently located between Cocoa Beach/Space Coast and Orlando’s renowned theme parks, the property offers easy access via Highway 520, situated between Highways 50 and 528. The area offers its own K-8 school, proximity to East River High School, local convenience stores, and shopping within 15–20 minutes. Major attractions and Orlando International Airport are also easily accessible. Community amenities include a golf course and a 9,600-acre natural preserve suitable for camping, biking, horseback riding, and hiking. The property has undergone an environmental study, wetlands determination, and surveying—reports valued at over $3,000—which are provided by the seller for full disclosure. The only Accredited Land Consultant serving Wedgefield represents this property and can assist with questions regarding builders and financing, ensuring a seamless transition from land buyer to homeowner. Wedgefield combines convenience with a peaceful, country atmosphere. With no HOA and minimal deed restrictions, residents can enjoy a flexible and serene lifestyle. The A-2 zoning permits construction of a primary residence, auxiliary dwelling unit for multigenerational living, and an accessory building if desired.
| |||
Property Highlights
Comparables
Status
Price/ft²
Listed On
Sold On
About Wedgefield
Similar Homes for Sale
Currently no similar homes aroundNearby Rentals

KELLER WILLIAMS ADVANTAGE III
Last Updated: 11 months ago
Data Source: Stellar MLS, MLS# O6351200
 Your Privacy Choices
Phone: 425-283-2930
Address: 335 Madison Avenue, New York, NY 10017