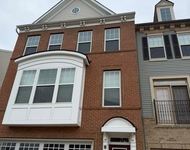
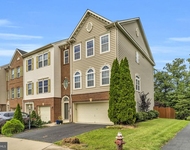
See Home Value
$991,000
● House - Off Market

43237 DARKWOODS ST

CHANTILLY, VA 20152
bedrooms
4 Beds
bathrooms
4 Baths, 1 Half Bath
square feet
2,752 Ft²
$4,935
Est. Monthly
$98
HOA / Fees
4.14%
Cap Rate

About This Property

This charming single family home is nestled on a tranquil street, offering a serene environment for its occupants. As you step inside, you are greeted by a kitchen that boasts elegant cabinets, granite countertops, and sleek, new stainless steel appliances. This kitchen seamlessly overlooks the breakfast and family rooms, fostering a sense of togetherness and connectivity throughout the floor space.

The focal point of the family room is a two-sided fireplace providing warmth and ambiance not only to this space but also to the cozy sunroom adjacent to it. The sunroom is bathed in natural light, thanks to skylights and numerous windows that allow the outdoors to permeate the interior. Matching hardwood flooring graces the main and upper levels, lending an air of sophistication and warmth, which extends into the master bedroom.

The master bedroom offers a retreat-like atmosphere, complete with hardwood floors and an ensuite bathroom featuring a luxurious soaking tub,  a separate shower and oversize dual walk-in closets. Upstairs, you will also find 3 additional large bedroom with ceiling fans and remotes and the convenience of an upstairs  laundry room.

The lower level of this home is fully finished and features a walk-up entrance, adding versatility and accessibility. Here, you'll discover a spacious recreation room, media room, a full bathroom, and two bonus rooms that can be tailored to suit your needs, whether it's a home office, gym, or additional bedrooms.

Outside, a large deck of the sun room and kitchen awaits, perfect for entertaining or simply enjoying the outdoors.  A large electric canopy makes he deck a pleasure rain or shine.  The fully fenced backyard offers privacy and security, making it an ideal space for children and pets to play safely.

Replaced Roof Sep 2017, both HVAC  & Water Heater Jan 2015, Windows Oct 2018 except Bay Window, basement Sliding Glass Door and 2nd bathroom.

Come and see because YES YOU CAN HAVE IT ALL!
Unit Size
2,752 Ft²
Days on Market
3 days
Land Size
0.20 acres
Price per sqft
$358
Property Type
House
Property Taxes
$593
HOA Dues
$98
Year Built
1996

Payment Calculator

Cap Rate Calculator

Last updated: 3 years ago (Bright MLS #VALO2065302)

Price History

Date / Event Date Event Price
Apr 18, 2024 Sold
Sold
Mar 14, 2024 In contract -
In contract
Mar 6, 2024 Listed by Samson Properties $985,000
Listed by Samson Properties
Sep 16, 2014 Sold
Sold
Apr 9, 2014 Sold
Sold

Property Highlights

Garage
Air Conditioning
Fireplace

Building Info

Overview

    General

  • Year Built: 1996
  • Effective Year Built: 2006
  • Bedroom Count: 4
  • Bathroom Count: 4
  • Full Bathrooms: 3
  • Partial Bathrooms: 4
  • Bathroom Plumbing Fixtures: 14
  • Building Condition: 6
  • Building Quality: 4
  • Construction Type: 11
  • Building Style: 5
  • Exterior Walls Type: 24
  • Interior Walls Type: 0
  • Roof Shape Type: 1
  • Roof Cover Type: 15
  • Floor Count: 200
  • Floor Cover: 0
  • Basement Type: 3
  • Basement Area: 1,051
  • Garage Type: 1
  • Garage Square Area: 400
  • Parking Space Count: 2
  • Patio Type: 0
  • Porch Type: 7
  • Pool Type: 0

    Dimensions

  • Lot Size Square Feet: 8,712
  • Total Building Area: 2,752
  • Building Area: 2,752
  • Building Area Measurement: L

    Heating and Cooling

  • Fireplace Count: 1
  • Air Conditioning: 1
  • Heating: 3
  • Heated Square Feet: 2,752
  • Heating Fuel Type: 3

    Utilities

  • Sewer System: 0
  • Water Service: 0

Building

  • Building Type: 0
  • Property Class: R
  • Subdivision: SOUTH RIDING
  • Land Acres: 0000000200
  • Standard Land Use Code: 1001
  • County Land Use Code: 1
  • Legal Description 1: SOUTH RIDING SEC.1A L.42 200305130056414

Neighborhood

  • School District Name: Loudoun County Public Schools
  • School Tax School District: COUNTY DISTRICT
  • Census Tract: 611804

Zoning

  • Zoning: PDH4

Geography

  • Assessors Map Reference: 106/B/2////42
  • Section: 1A
  • Parcel: 128-47-3921-000
  • Lot: 42
  • Municipality: DULLES
  • Latitude: 38.9181
  • Longitude: -77.5072

    Address

  • Full Address: 43237 Darkwoods St
  • Address - House Number: 43237
  • Address - Street Name: Darkwoods
  • Address - Suffix Type: St
  • State: VA
  • City Name: Chantilly
  • Carrier Code: R021
  • 4-Digit Zip Code: 4432
  • Zip Code: 20152

Valuation

    Tax

  • Tax Year: 2023
  • Tax Amount: $711,708

    Appraisal Valuation

  • Standard Deviation: 0.1024
  • Valuation Date: Feb 28, 2024
  • Confidence Score: 90
  • Final Value: 928,973
  • High Value: 1,024,181
  • Low Value: 833,764

    Market Valuation

  • Market Total Value: $813,380
  • Market Land Value: $273,500
  • Market Improvement Value: $539,880

    Assessments Valuation

  • Assessed Year: 2023
  • Assessed Total Value: $813,380
  • Assessed Land Value: $273,500
  • Assessed Improvements Value: $539,880

    Sales

  • Current Sale Contract Date: Sep 12, 2014
  • Current Sale Recording Date: Sep 16, 2014
  • Current Sale Price:
  • Current Sale Document Type: 68
  • Previous Sale Recording Date: Apr 09, 2014
  • Previous Sale Contract Date: Apr 04, 2014
  • Previous Sale Amount: $482,000
  • Previous Sale Document Type: 69
Data used for valuation calculations is provided by RealtyHop, and other third party sources

Comparables

Unit
Status
Type
Beds
Baths
ft²
Price/ft²
Asking Price
Listed On
Closing Price
Sold On
HOA + Taxes

About South Riding


Similar Homes for Sale

Currently no similar homes around

Nearby Rentals

Unit for rent at 43357 Hominy Terrace, CHANTILLY, VA, 20152

$3,495 /mo

  • 3 Beds
  • 3 Baths
  • 2,850 ft²
43357 Hominy Terrace, CHANTILLY, VA, 20152 Listing by Dilip Alluri
Unit for rent at 25241 Beach Place, CHANTILLY, VA, 20152

$3,500 /mo

  • 3 Beds
  • 3 Baths
  • 2,889 ft²
25241 Beach Place, CHANTILLY, VA, 20152 Listing by Vida Yousefi
Unit for rent at 42564 Invergordon Terrace, STERLING, VA, 20166

$3,350 /mo

  • 3 Beds
  • 2 Baths
  • 2,152 ft²
42564 Invergordon Terrace, STERLING, VA, 20166 Listing by Mohammad Abdo


Frequently Asked Questions

When was property at 43237 Darkwoods Street built and last sold?
The property at 43237 Darkwoods Street was built in 1996 and last sold on Sep 12, 2014 for $570,000.
How much is this home worth?
The estimated value of the home located at 43237 Darkwoods Street is $0.
What are some comparable homes to 43237 Darkwoods Street?
There are currently no comparable homes to 43237 Darkwoods Street.