Check Availability
Harford 21078
4323 WEBSTER LAPIDUM ROAD
$655,000
↓ $5K (0.7%)
● House - For Sale

4323 WEBSTER LAPIDUM ROAD

HAVRE DE GRACE, MD 21078
bedrooms
7 Beds
bathrooms
4 Baths, 1 Half Bath
square feet
4,560 Ft²
$3,624
Est. Monthly

About This Property

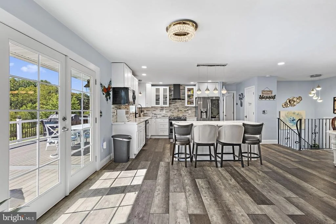
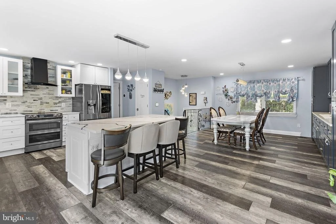
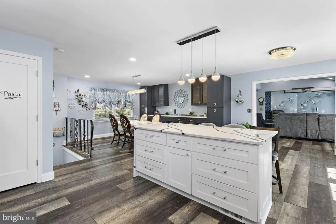
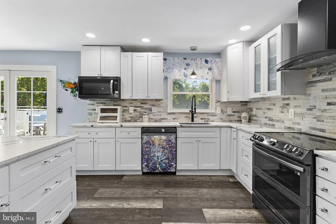
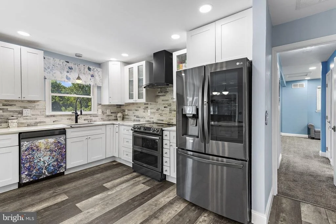
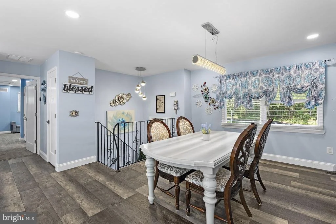
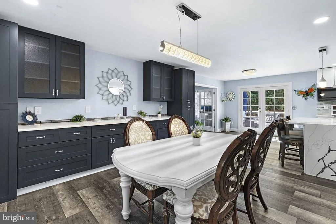
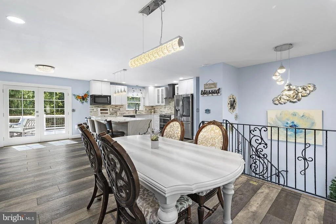
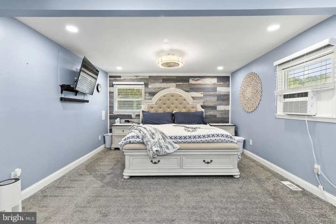
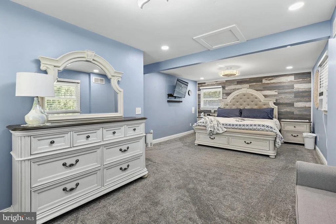
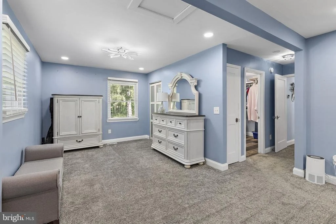
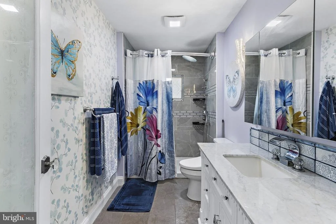
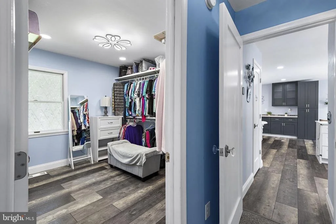
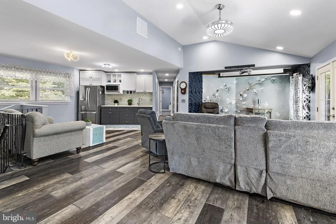
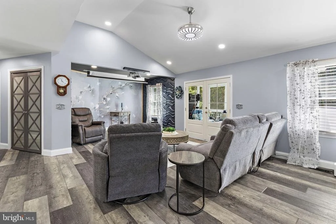
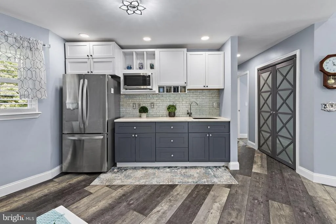
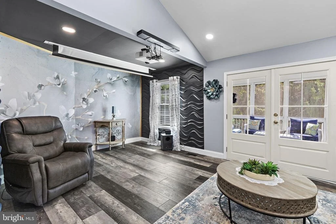
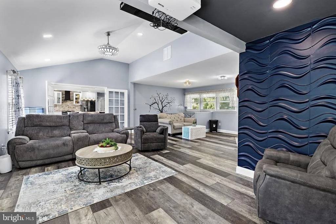
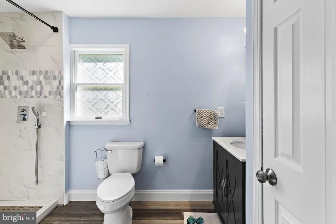
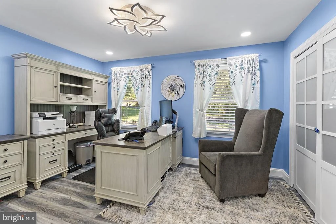
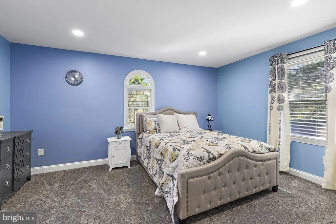
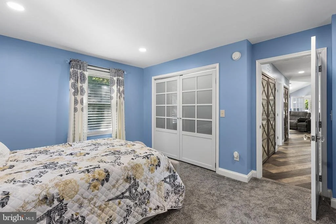
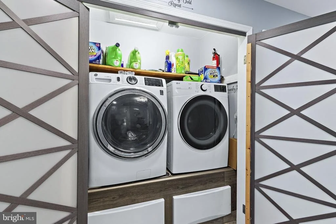
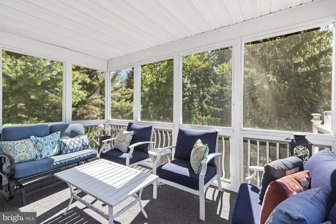
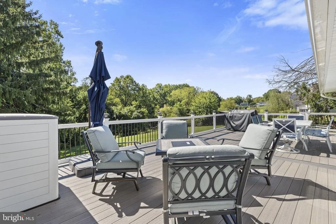
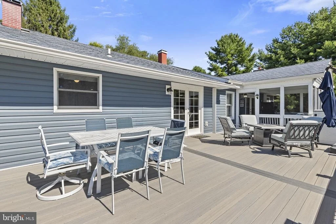
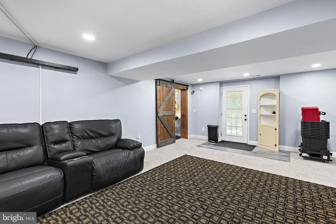
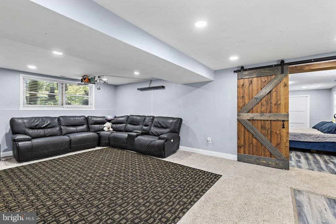
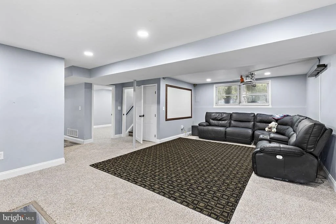
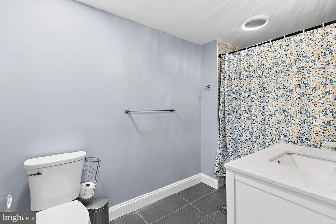
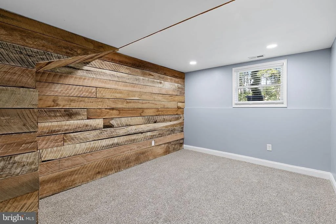
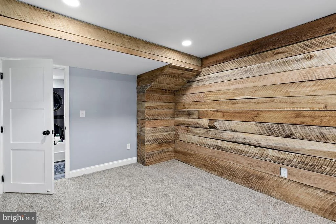
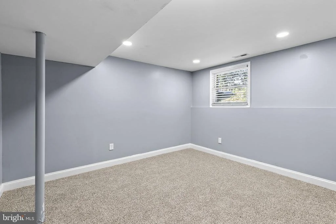
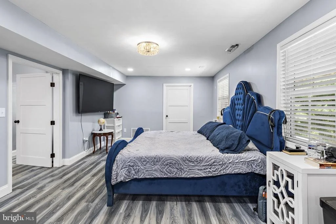
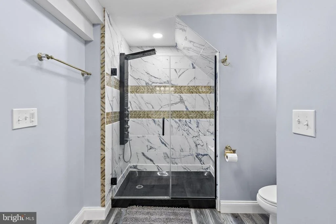
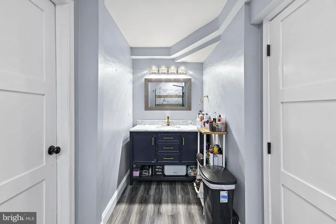
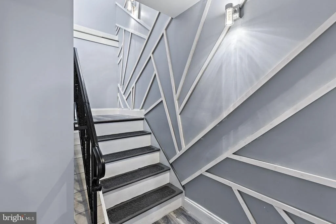
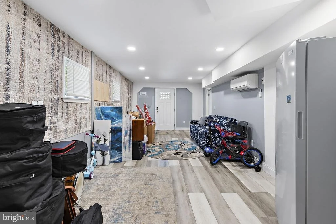
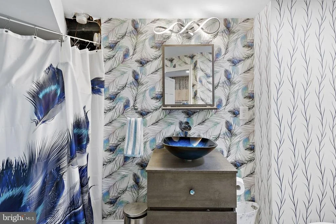
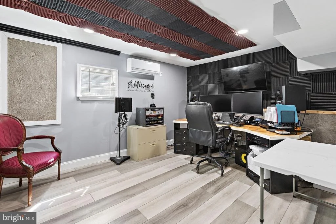
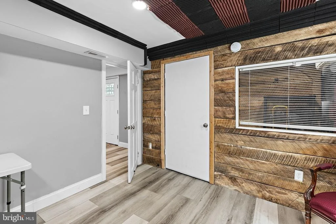
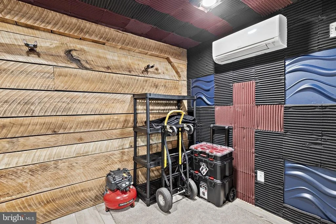
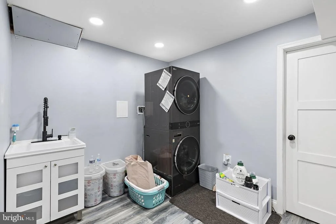
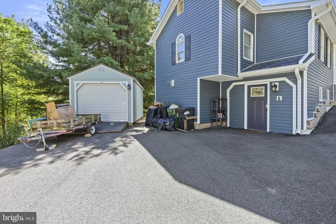
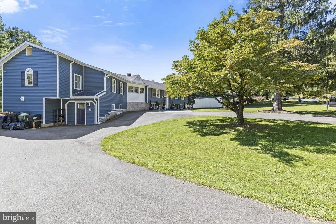
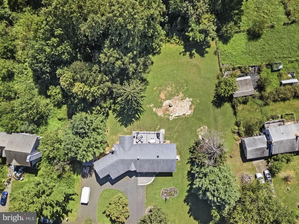
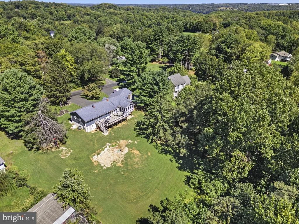
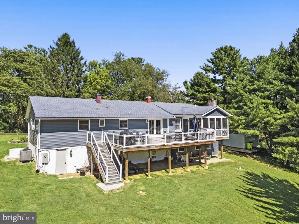
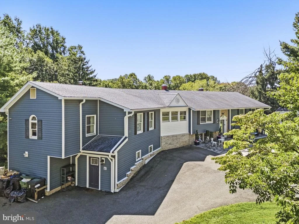
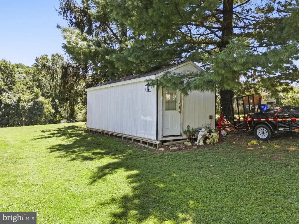
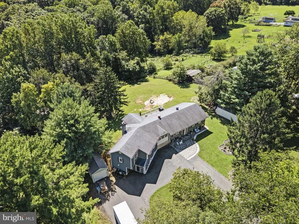
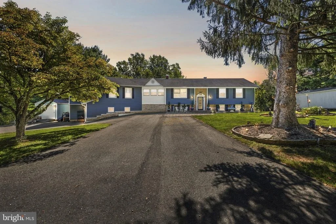
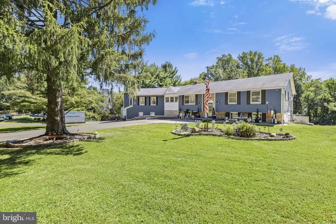
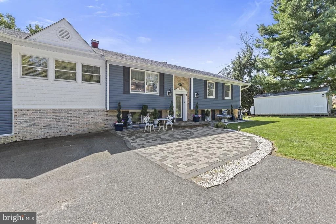
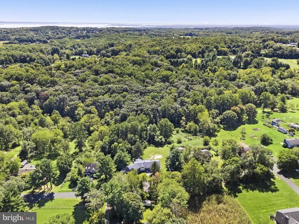
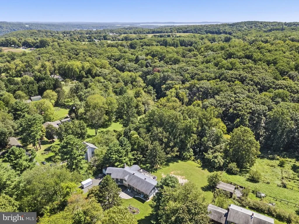
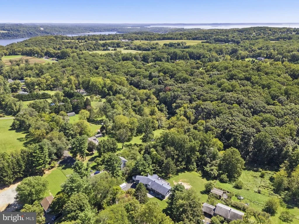
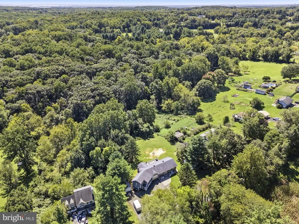
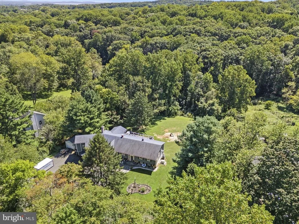
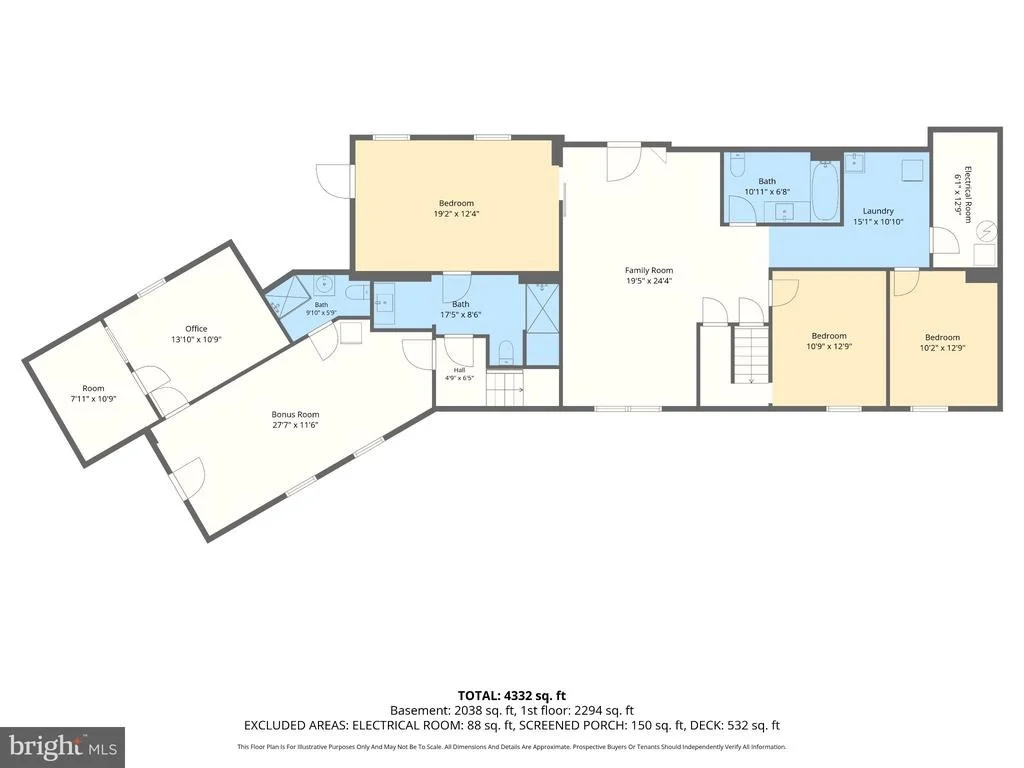
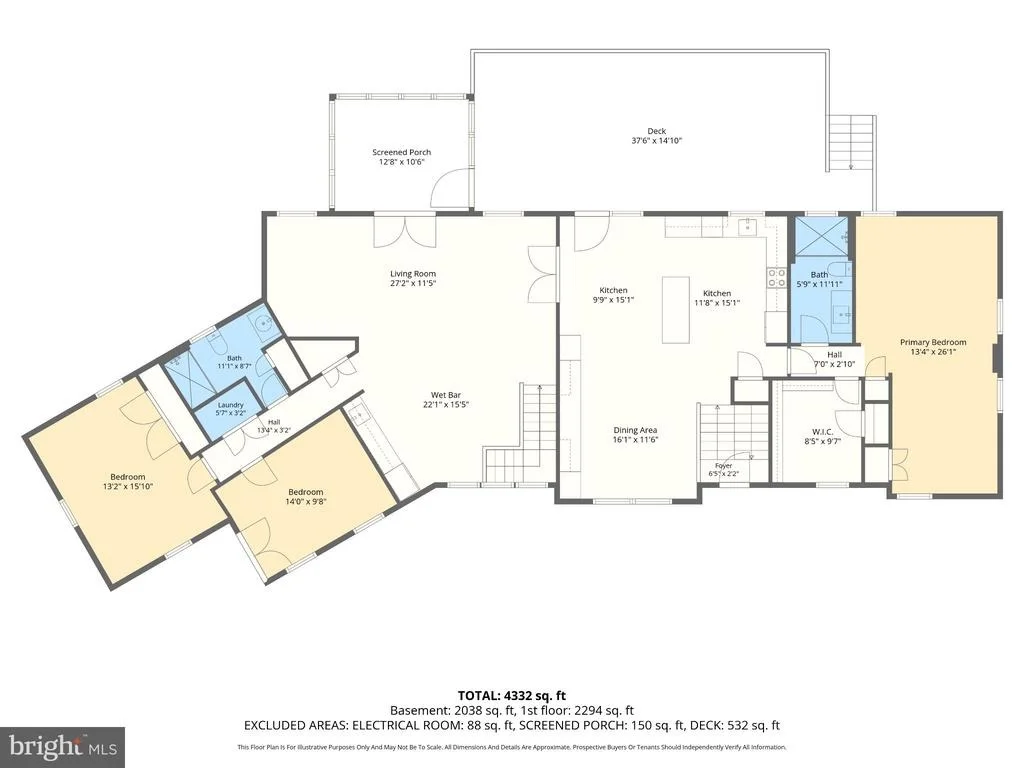
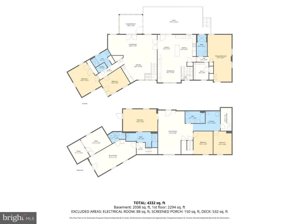
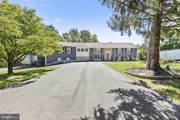
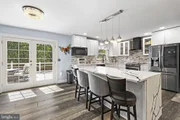
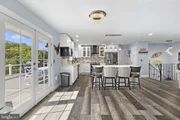
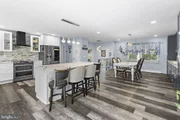
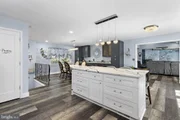
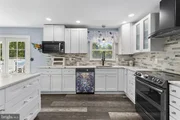
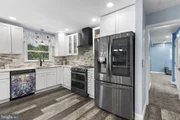
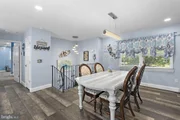
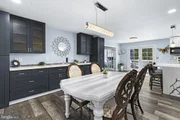
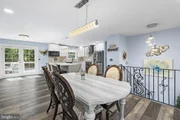
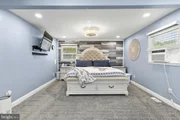
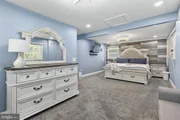
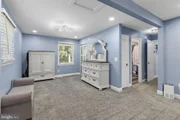
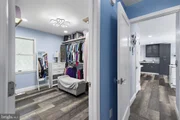
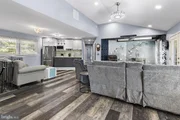
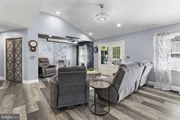
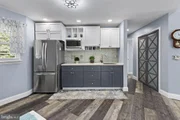
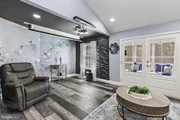
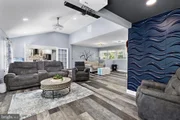
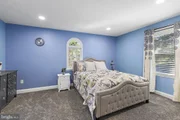
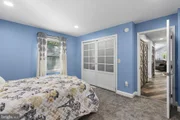
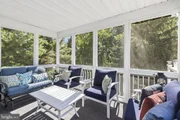
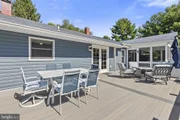
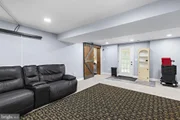
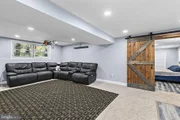
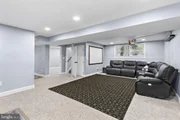
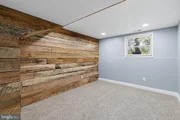
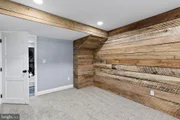
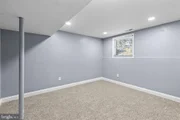
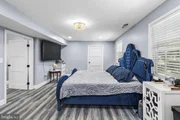
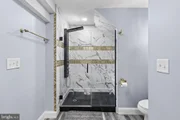
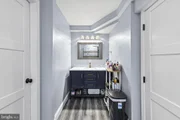
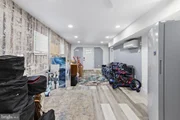
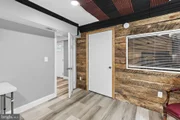
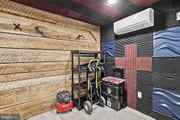
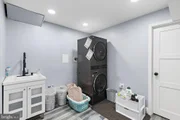
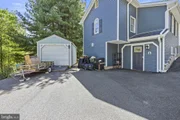
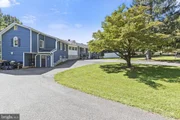
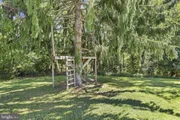
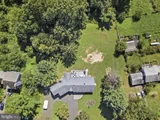
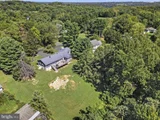
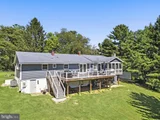
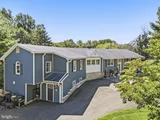
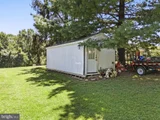
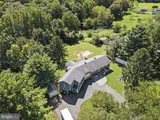
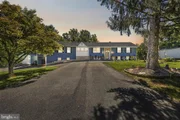
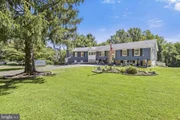
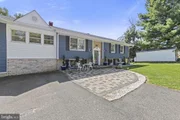
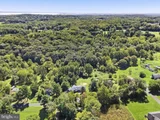
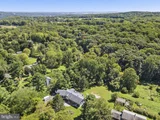
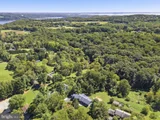
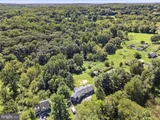
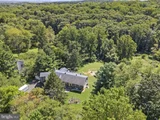
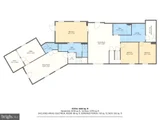
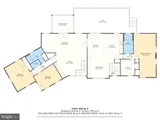
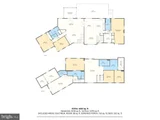
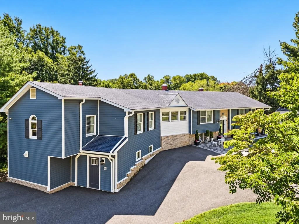
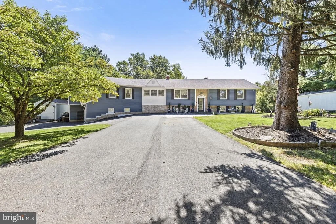
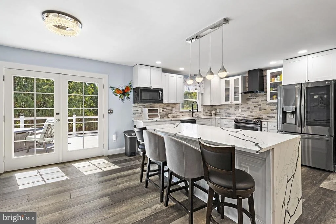
Set on approximately 1.37 acres, this 6-7 bedroom, 4.5-bath detached split-level in Quaker Hills offers approximately 4,576 square feet of living space with an exceptionally flexible connected layout, multiple gathering areas, two suite-style bedroom spaces, a theater/media room, dedicated studio, office, and separate kitchenette/wet bar. Fully reconstructed from the studs and thoughtfully customized throughout, the home pairs impressive scale with distinctive finishes including custom LED and recessed lighting, solid-wood interior doors, custom wood trim and hardware, wood blinds, and a reconfigured staircase. The updated kitchen is designed to anchor the main living space with a large island and seating for four, quartz countertops, abundant cabinetry, a black granite sink with Kohler faucet, and stainless and black stainless appliances, including a split-door stove with air-fryer functionality. The adjoining dining room adds a built-in hutch with additional cabinetry and quartz counter space, while the expansive living areas provide plenty of room to gather, entertain, or simply spread out. The primary suite creates a private retreat with a sitting area, two spacious closets with built-ins, a linen closet, and a spa-inspired bath featuring a marble-topped vanity with soft-close cabinetry and an oversized walk-in shower with six body jets, a rain showerhead, and handheld shower. Additional bedrooms and baths are thoughtfully distributed throughout the home, creating distinct living zones and exceptional flexibility. A separate kitchenette/wet bar with refrigerator and microwave adds convenience, while two laundry areas further support the expansive layout. Entertainment and creative spaces are equally impressive: the dedicated theater/media room features soundproofing, sound panels, and a motorized projector screen, and the studio includes an isolation booth and reclaimed-wood feature wall. An office, playroom, multiple family and living rooms, and dedicated storage add even more versatility for work, recreation, hobbies, guests, and everyday living. Outdoor living is just as substantial, with a large composite deck, screened porch, stone walkway, and expansive U-shaped paved driveway with parking for up to 10 vehicles, along with a detached one-car garage. Additional features include a 24kW Generac generator, reverse-osmosis water filtration and water-softening systems, hardwired security with cameras, and Cat-5/coax wiring throughout. Susquehanna State Park and easy boat access to the Susquehanna River are within a mile or two! With no HOA, generous acreage, extensive custom details, and an unusually adaptable layout offering spaces for entertaining, working, creating, relaxing, and hosting, this Havre de Grace property delivers a combination of size, functionality, and individuality that is difficult to replicate.
Unit Size
4,560 Ft²
Days on Market
-
Land Size
1.37 acres
Price per sqft
$144
Property Type
House
Property Taxes
$408
HOA Dues
-
Year Built
1973

Listed By

Payment Calculator

Cap Rate Calculator

Last updated: 21 days ago (Bright MLS #MDHR2059936)

Price History

Date / Event Date Event Price
Nov 1, 2026 Price Decreased $655,000
↓ $5K (0.7%)
Price Decreased
Oct 27, 2026 Price Decreased $659,900
↓ $5K (0.8%)
Price Decreased
Oct 18, 2026 Price Decreased $665,000
↓ $10K (1.5%)
Price Decreased
Sep 25, 2026 Price Decreased $675,000
↓ $24K (3.4%)
Price Decreased
Sep 17, 2026 Listed by EXP Realty, LLC $699,000
Listed by EXP Realty, LLC
Show More

Property Highlights

Air Conditioning
Garage
Parking Details
Has Garage
Has Open Parking
Parking Features: Circular Driveway, Driveway, Detached, Garage, Asphalt Driveway
Garage Spaces: 1
Interior Details
Half Bathrooms: 1
Full Bathrooms: 4
Interior Features: Ceiling Fan(s), Recessed Lighting, Kitchen Island, Breakfast Bar, Dry Bar, Built-in Features, Soaking Tub, Carpet, Window Treatments, Water Treat System, Primary Bath(s), Upgraded Countertops, Formal/Separate Dining Room, Dining Area, Bathroom - Walk-In Shower, Studio
Appliances: Dryer, Washer, Dishwasher, Exhaust Fan, Microwave, Refrigerator, Ice Maker, Electric Oven, Water Heater, Stainless Steel Appliance(s), Range Hood, Water Conditioner - Owned
Flooring Type: Carpet, Luxury Vinyl Plank
Basement: Full, Partially Finished, Walkout Level, Outside Entrance
Exterior Details
Square Footage: 4560
Square Footage Source: $0
Security Features: Security System, Exterior Cameras
Property Condition: Excellent
Architectural Style: Split Level
Year Built Source: Estimated
Year Built: 1973
Levels: 2
Other Structures: Above Grade, Below Grade
Construction Materials: Vinyl Siding
Patio and Porch Features: Deck, Porch, Screened
Lot Size Area: 59677
Lot Size Units: Square Feet
Lot Size Acres: 1.37
Lot Size Square Feet: 59677
Tax Lot: 8
Water Source: Well, Filter, Conditioner
Financial Details
Tax Assessed Value: $480,800
Tax Annual Amount: $4,893
Utilities Details
Cooling Type: Ceiling Fan(s), Zoned, Heat Pump(s), Ductless/Mini-Split
Heating Type: Heat Pump(s)
Sewer : Septic Exists

Building Info

Overview

    General

  • Year Built: 1973
  • Effective Year Built: 1973
  • Bedroom Count: 0
  • Bathroom Count: 4
  • Full Bathrooms: 4
  • Partial Bathrooms: 4
  • Building Condition: 6
  • Building Quality: 4
  • Construction Type: 0
  • Building Style: 42
  • Exterior Walls Type: 25
  • Interior Walls Type: 0
  • Roof Shape Type: 0
  • Roof Cover Type: 3
  • Living Units: 1
  • Floor Cover: 0
  • Basement Type: 3
  • Basement Area: 1,170
  • Garage Type: 10
  • Garage Square Area: 548
  • Parking Space Count: 2
  • Patio Type: 20
  • Porch Type: 7
  • Pool Type: 0

    Dimensions

  • Lot Size Square Feet: 59,677
  • Lot Size Depth Feet: 4,090
  • Lot Size Frontage Feet: 1,070
  • Total Building Area: 2,327
  • Gross Building Area: 2,327
  • Building Area: 2,327
  • Building Area Measurement: T

    Heating and Cooling

  • Air Conditioning: 13
  • Heating: 4
  • Heated Square Feet: 3,497
  • Heating Fuel Type: 0

    Utilities

  • Sewer System: 5
  • Water Service: 6

Building

  • Building Type: 0
  • Property Class: R
  • Subdivision: QUAKER HILLS
  • Land Acres: 0000001370
  • Standard Land Use Code: 1001
  • County Land Use Code: R-C004
  • Legal Description 1: LOT 8 185/107X409 4323 WEBSTER LAPIDUM RD QUAKER HILLS S2 PT 27/41

Neighborhood

  • School District Name: Harford County Public Schools
  • Census Tract: 302100

Zoning

  • Zoning: AG

Geography

  • Assessors Map Reference: 37 3C 152
  • Account Number: 052806
  • District: 02
  • Section: 2
  • Parcel: 02-052806
  • Lot: 8,4323
  • Latitude: 39.585
  • Longitude: -76.1439

    Address

  • Full Address: 4323 Webster Lapidum Rd
  • Address - House Number: 4323
  • Address - Street Name: Webster Lapidum
  • Address - Suffix Type: Rd
  • State: MD
  • City Name: Havre De Grace
  • Carrier Code: R002
  • 4-Digit Zip Code: 1339
  • Zip Code: 21078

Valuation

    Tax

  • Tax Year: 2022
  • Tax Amount: $410,062

    Appraisal Valuation

  • Standard Deviation: 0.1498
  • Valuation Date: Sep 13, 2023
  • Confidence Score: 81
  • Final Value: 544,981
  • High Value: 626,664
  • Low Value: 463,299

    Market Valuation

  • Market Total Value: $385,200
  • Market Land Value: $103,700
  • Market Improvement Value: $281,500

    Assessments Valuation

  • Assessed Year: 2023
  • Assessed Total Value: $385,200
  • Assessed Land Value: $103,700
  • Assessed Improvements Value: $281,500

    Exemptions

  • Homeowner Exemption: Yes

    Sales

  • Current Sale Contract Date: Jun 28, 2019
  • Current Sale Recording Date: Jul 23, 2019
  • Current Sale Price:
  • Current Sale Document Type: 27
Data used for valuation calculations is provided by RealtyHop, and other third party sources

Comparables

Unit
Status
Type
Beds
Baths
ft²
Price/ft²
Asking Price
Listed On
Closing Price
Sold On
HOA + Taxes

About Harford


Similar Homes for Sale

Currently no similar homes around

Nearby Rentals

Currently no nearby rentals


Frequently Asked Questions

When was property at 4323 Webster Lapidum Road built and last sold?
The property at 4323 Webster Lapidum Road was built in 1973 and last sold on Jun 28, 2019 for $360,000.
How much is this home worth?
The estimated value of the home located at 4323 Webster Lapidum Road is $661,550.
What are some comparable homes to 4323 Webster Lapidum Road?
There are currently no comparable homes to 4323 Webster Lapidum Road.