Check Availability
$3,549,000
● House - For Sale

4323 Middleton Road

Dallas, TX 75229
bedrooms
5 Beds
bathrooms
6 Baths, 1 Half Bath
square feet
5,945 Ft²
$23,633
Est. Monthly

About This Property

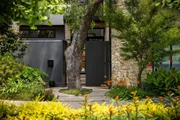
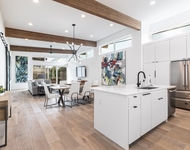
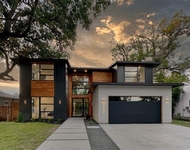
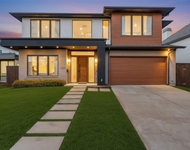
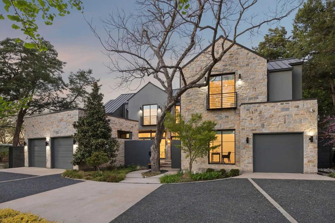
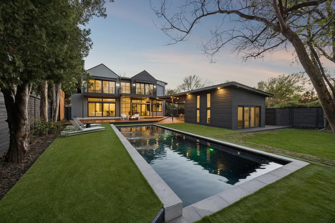
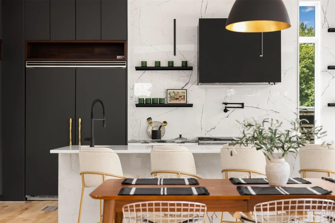
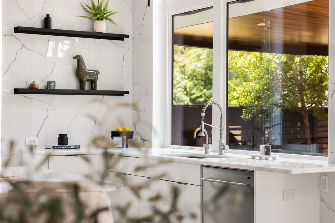
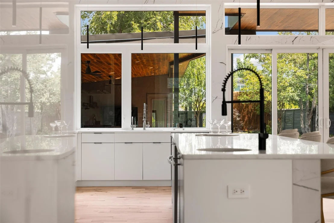
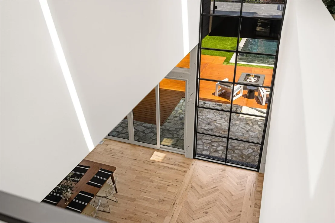
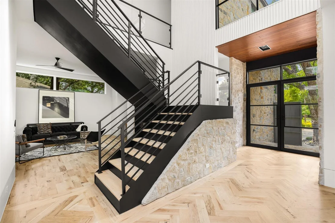
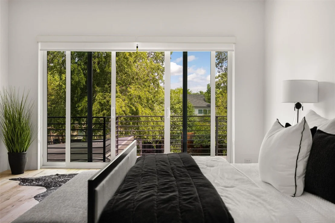
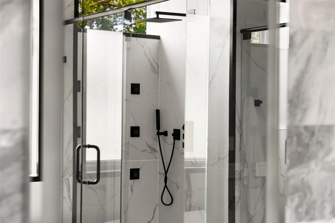
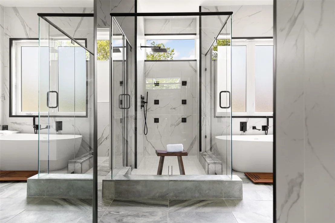
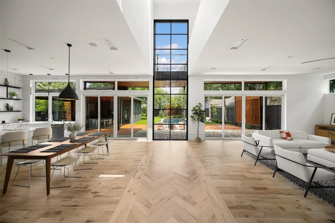
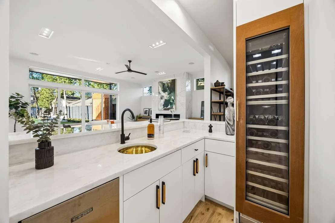
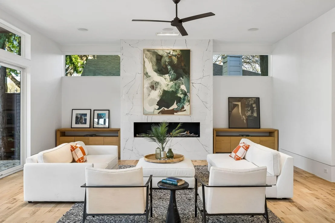
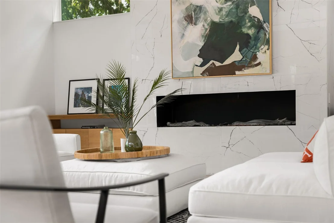
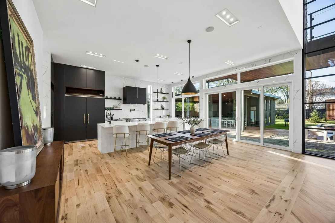
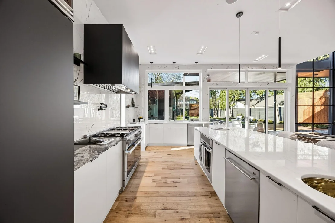
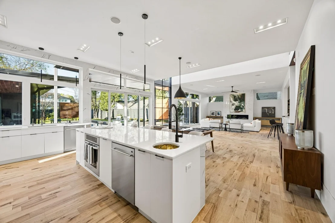
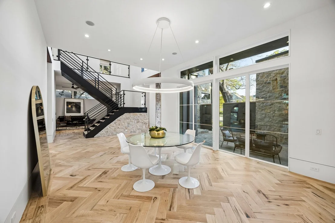
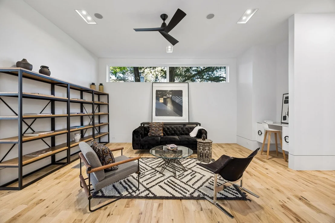
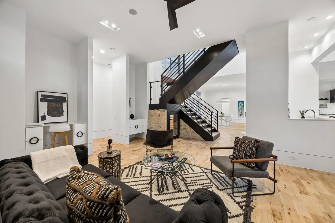
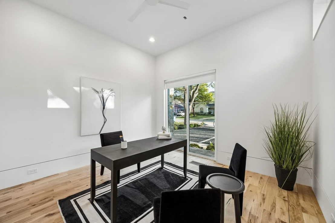
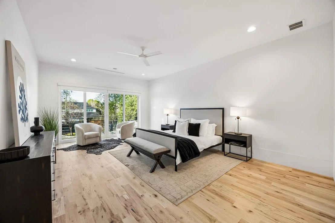
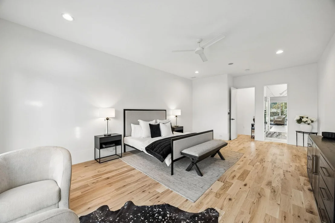
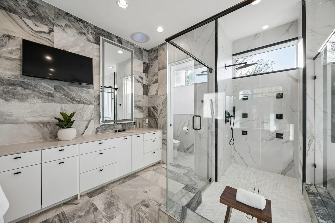
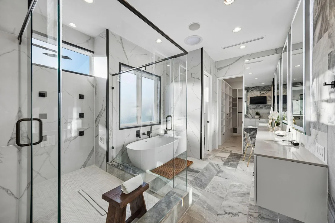
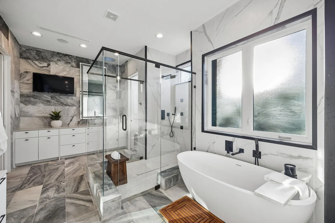
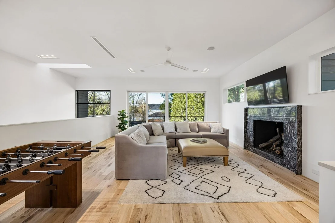
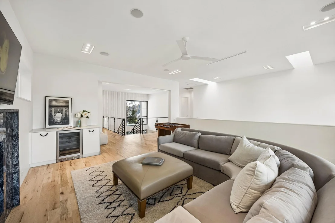
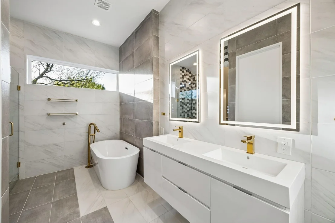
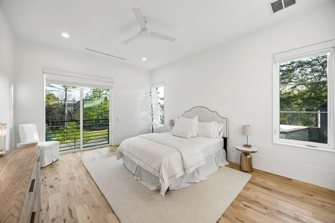
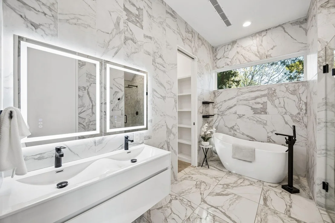
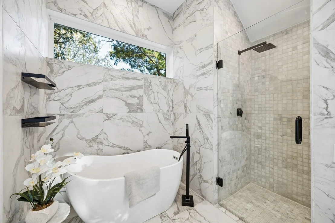
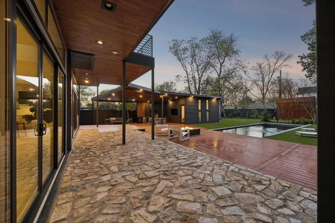
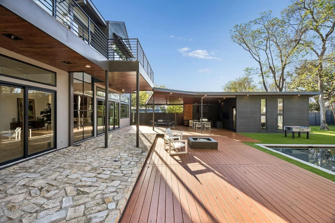
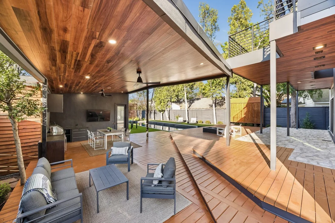
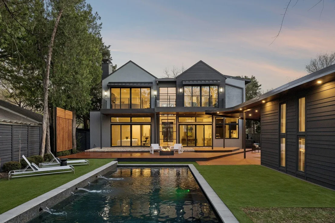
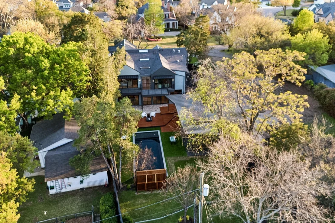
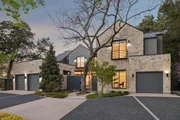
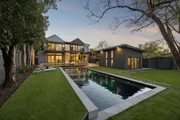
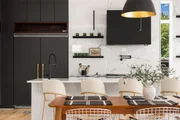
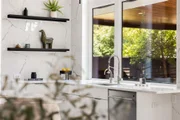
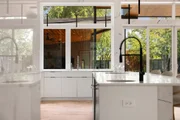
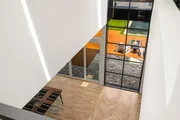
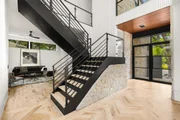
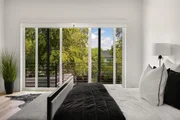
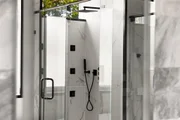
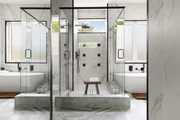
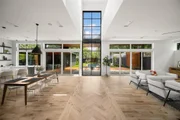
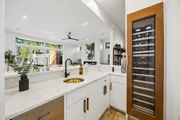
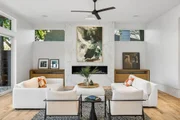
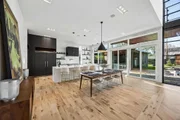
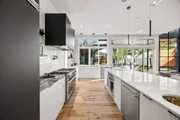
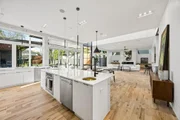
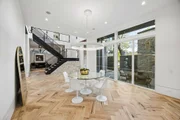
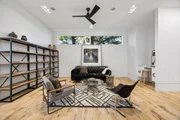
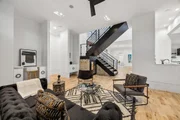
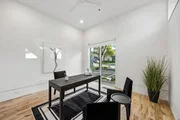
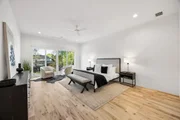
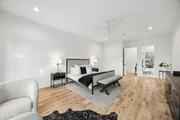
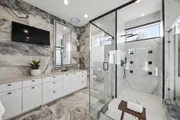
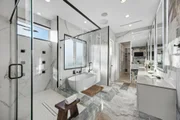
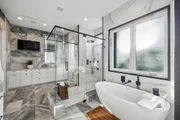
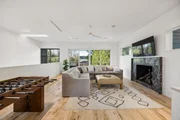
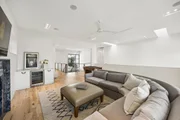
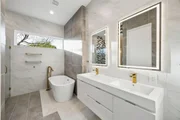
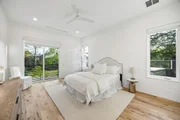
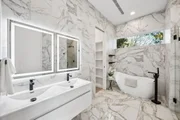
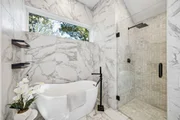
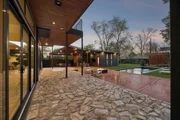
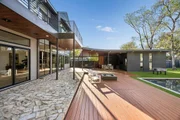
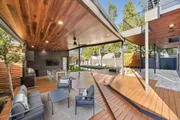
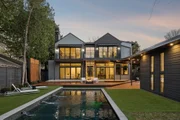
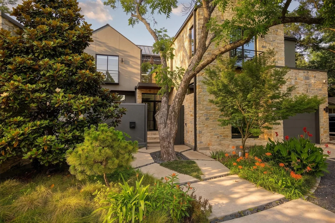
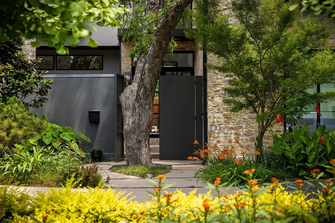
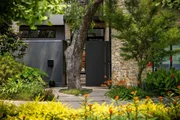
Some homes are built. This one was considered. Set on a wooded .43 acre lot and moments from some of Dallas's most sought after private schools, including Episcopal School of Dallas, Ursuline Academy, Hockaday, and St. Mark's, this custom contemporary residence was designed around the way people live. How light moves through a room in the morning. How a kitchen becomes the center of a Saturday. How a backyard can feel like a private resort. A circular drive leads to a gated front courtyard where a stone walkway and water feature set the tone before you ever reach the front door. Inside, soaring ceilings and walls of glass pull the outdoors in, while bleached red oak floors carry you effortlessly from room to room. The main living area anchors around a fireplace and a wet bar complete with a Sub-Zero ice maker and Thermador wine refrigerator, the kind of space that draws people in and keeps them there. The kitchen is serious. A Miele gas range with dual ovens, a Gaggenau steamer, Viking refrigeration, and dual Asko dishwashers give it the bones of a professional kitchen with none of the cold utility. A generous walk in pantry and mudroom keep daily life organized behind the scenes. Step outside and the saltwater pool, outdoor shower, and full cabana make a case for never leaving home. The outdoor kitchen is fully equipped with a built in grill, ice maker, beverage refrigerator, and sink, so warm weather entertaining requires no trips back inside. Whether it is a quiet Tuesday or a dinner party for thirty, the space adapts without effort. Upstairs, a game room with fireplace and additional ensuite bedrooms round out the layout, while the primary suite earns its title. A private balcony, spa bath with soaking tub, walk in shower, dual vanities, separate closets, and separate water closets. A first floor guest suite, climate controlled wine storage, whole home generator, and a pier and beam foundation complete a home that was built with genuine intention.
Unit Size
5,945 Ft²
Days on Market
-
Land Size
0.43 acres
Price per sqft
$597
Property Type
House
Property Taxes
$6,207
HOA Dues
-
Year Built
2019

Listed By

Tara Mcgraw
AT PROPERTIES DALLAS

Payment Calculator

Cap Rate Calculator

Last updated: 28 days ago (NTREIS #21389185)

Price History

Date / Event Date Event Price
Sep 17, 2026 No longer available -
No longer available
Sep 17, 2026 Listed by Christie's Lone Star $3,549,000
Listed by Christie's Lone Star
Jul 10, 2026 Price Decreased $3,549,000
↓ $142K (3.9%)
Price Decreased
May 21, 2026 Price Decreased $3,691,000
↓ $200K (5.1%)
Price Decreased
Apr 16, 2026 Listed by Christie's Lone Star $3,891,000
Listed by Christie's Lone Star
Some homes are built. This one was considered. Set on a wooded .43 acre lot and moments from some of Dallas's most sought after private schools, including Episcopal School of Dallas, Ursuline Academy, Hockaday, and St. Mark's, this custom contemporary residence was designed around the way people live. How light moves through a room in the morning. How a kitchen becomes the center of a Saturday. How a backyard can feel like a private resort. A circular drive leads to a gated front courtyard where a stone walkway and water feature set the tone before you ever reach the front door. Inside, soaring ceilings and walls of glass pull the outdoors in, while bleached red oak floors carry you effortlessly from room to room. The main living area anchors around a fireplace and a wet bar complete with a Sub-Zero ice maker and Thermador wine refrigerator, the kind of space that draws people in and keeps them there. The kitchen is serious. A Miele gas range with dual ovens, a Gaggenau steamer, Viking refrigeration, and dual Asko dishwashers give it the bones of a professional kitchen with none of the cold utility. A generous walk in pantry and mudroom keep daily life organized behind the scenes. Step outside and the saltwater pool, outdoor shower, and full cabana make a case for never leaving home. The outdoor kitchen is fully equipped with a built in grill, ice maker, beverage refrigerator, and sink, so warm weather entertaining requires no trips back inside. Whether it is a quiet Tuesday or a dinner party for thirty, the space adapts without effort. Upstairs, a game room with fireplace and additional ensuite bedrooms round out the layout, while the primary suite earns its title. A private balcony, spa bath with soaking tub, walk in shower, dual vanities, separate closets, and separate water closets. A first floor guest suite, climate controlled wine storage, whole home generator, and a pier and beam foundation complete a home that was built with genuine intention.

Property Highlights

Garage
Air Conditioning
Fireplace
Parking Details
Has Garage
Attached Garage
Parking Features: Circular Driveway, Concrete, Driveway, Electric Vehicle Charging Station(s), Enclosed, Garage, Garage Door Opener, Garage Faces Front, Inside Entrance, Kitchen Level, Lighted, Private, Side By Side, Epoxy Flooring, Garage Double Door, Garage Single Door
Garage Spaces: 3
Interior Details
Half Bathrooms: 1
Full Bathrooms: 6
Interior Features: Built-in Features, Double Vanity, Eat-in Kitchen, Granite Counters, High Speed Internet, Kitchen Island, Open Floorplan, Pantry, Sound System, Walk-In Closet(s), Wet Bar, Wired for Data, Built-in Wine Cooler, Cable TV Available, Decorative Lighting, Flat Screen Wiring, Paneling
Appliances: Built-In Gas Range, Built-In Refrigerator, Dishwasher, Disposal, Dryer, Gas Oven, Gas Range, Ice Maker, Microwave, Convection Oven, Double Oven, Vented Exhaust Fan, Washer, Built-in Coffee Maker, Commercial Grade Range, Commercial Grade Vent
Flooring Type: Hardwood, Tile
Has Fireplace
Fireplace Features: Family Room, Fire Pit, Gas Log, Gas Starter, Living Room, Outside, Wood Burning
Fireplaces: 3
Exterior Details
Square Footage: 5945
Security Features: Prewired, Security System, Smoke Detector(s), Burglar
Architectural Style: Contemporary
Year Built: 2023
Levels: Two
Other Structures: Cabana
Construction Materials: Concrete, Stone, Stucco, Wood Siding, Other
Pool Features: Cabana, Heated, In Ground, Outdoor Pool, Private, Salt Water, Water Feature
Pool is Private
Lot Features: Interior Lot, Landscaped, Many Trees, Lrg. Backyard Grass, Sprinkler System
Lot Size Area: 0.428
Lot Size Units: Acres
Lot Size Acres: 0.428
Lot Size Square Feet: 18643.68
Tax Lot: 9
Financial Details
Tax Annual Amount: $74,478
Utilities Details
Cooling Type: Ceiling Fan(s), Central Air
Heating Type: Central

Building Info

Overview

    General

  • Year Built: 2019
  • Effective Year Built: 2019
  • Building Count: 1
  • Bedroom Count: 5
  • Bathroom Count: 6
  • Full Bathrooms: 5
  • Partial Bathrooms: 6
  • Building Condition: 6
  • Building Quality: 0
  • Construction Type: 6
  • Building Style: 0
  • Exterior Walls Type: 11
  • Interior Walls Type: 0
  • Roof Shape Type: 1
  • Roof Cover Type: 12
  • Floor Count: 200
  • Living Units: 1
  • Floor Cover: 0
  • Basement Type: 5
  • Basement Area: 0
  • Garage Type: 1
  • Garage Square Area: 952
  • Parking Space Count: 2
  • Patio Type: 0
  • Porch Type: 0
  • Pool Type: 8

    Dimensions

  • Lot Size Square Feet: 18,666
  • Lot Size Depth Feet: 1,650
  • Lot Size Frontage Feet: 900
  • Total Building Area: 6,752
  • Building Area: 5,800
  • Building Area Measurement: L

    Heating and Cooling

  • Fireplace Count: 1
  • Air Conditioning: 1
  • Heating: 3
  • Heated Square Feet: 5,800
  • Heating Fuel Type: 3

    Utilities

  • Sewer System: 5
  • Water Service: 2

Building

  • Building Type: 0
  • Property Class: R
  • Subdivision: WALNUT HILL RIDGE
  • Land Acres: 0000000429
  • Standard Land Use Code: 1001
  • County Land Use Code: A11
  • State Land Use Code: A11
  • Legal Description 1: WALNUT HILL RIDGE LOT 9 MIDDLETON RD INT201700122662 DD05022017 CO-DC 5537 001 00900 1005537 001

Neighborhood

  • School District Name: Dallas Independent School District
  • School Tax School District: DALLAS ISD
  • Census Tract: 007601

Zoning

  • Zoning: Z294

Geography

  • Assessors Map Reference: 000004176820000
  • Account Number: 000004176820000
  • Parcel: 00-00041-768-200-0000
  • Block: 5537
  • Lot: 9
  • Municipality: DALLAS
  • Latitude: 32.886
  • Longitude: -96.8363

    Address

  • Full Address: 4323 Middleton Rd
  • Address - House Number: 4323
  • Address - Street Name: Middleton
  • Address - Suffix Type: Rd
  • State: TX
  • City Name: Dallas
  • Carrier Code: C015
  • 4-Digit Zip Code: 6323
  • Zip Code: 75229

Valuation

    Tax

  • Tax Year: 2022
  • Tax Amount: $5,752,586
  • Tax Rate Code Area: DS

    Appraisal Valuation

  • Standard Deviation: 0.2268
  • Valuation Date: Nov 15, 2023
  • Confidence Score: 68
  • Final Value: 2,437,531
  • High Value: 2,990,374
  • Low Value: 1,884,687

    Market Valuation

  • Market Total Value: $2,584,160
  • Market Land Value: $653,310
  • Market Improvement Value: $1,930,850

    Assessments Valuation

  • Assessed Year: 2023
  • Assessed Total Value: $2,584,160
  • Assessed Land Value: $653,310
  • Assessed Improvements Value: $1,930,850

    Sales

  • Current Sale Contract Date: Jul 21, 2023
  • Current Sale Recording Date: Jul 24, 2023
  • Current Sale Price:
  • Current Sale Document Type: 27
  • Current Sale Input Document Number: 145435
  • Previous Sale Recording Date: May 02, 2017
  • Previous Sale Contract Date: Mar 31, 2017
  • Previous Sale Amount: $722,500
  • Previous Sale Document Type: 68
Data used for valuation calculations is provided by RealtyHop, and other third party sources

Comparables

Unit
Status
Type
Beds
Baths
ft²
Price/ft²
Asking Price
Listed On
Closing Price
Sold On
HOA + Taxes

About Northwest Dallas


Similar Homes for Sale

Currently no similar homes around

Nearby Rentals

Unit for rent at 4202 Bonham Street, Dallas, TX, 75229

$9,500 /mo

  • 3 Beds
  • 2 Baths
  • 1,841 ft²
4202 Bonham Street, Dallas, TX, 75229 Listing by Melissa Mettry
Unit for rent at 3723 Cortez Drive, Dallas, TX, 75220

$10,000 /mo

  • 5 Beds
  • 4 Baths
  • 3,830 ft²
3723 Cortez Drive, Dallas, TX, 75220 Listing by Gital Harlap
Unit for rent at 3925 Lively Lane, Dallas, TX, 75220

$8,500 /mo

  • 4 Beds
  • 4 Baths
  • 3,136 ft²
3925 Lively Lane, Dallas, TX, 75220 Listing by Catalina Sada


Frequently Asked Questions

When was property at 4323 Middleton Road built and last sold?
The property at 4323 Middleton Road was built in 2019 and last sold on Jul 21, 2023 for $2,128,000.
How much is this home worth?
The estimated value of the home located at 4323 Middleton Road is $3,584,490.
What are some comparable homes to 4323 Middleton Road?
There are currently no comparable homes to 4323 Middleton Road.