Check Availability
Baker 32063
4323 BIRCH Street
$525,000
● House - For Sale

4323 BIRCH Street

Macclenny, FL 32063
bedrooms
3 Beds
bathrooms
3 Baths
square feet
2,772 Ft²
$3,020
Est. Monthly

About This Property

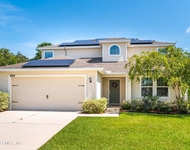
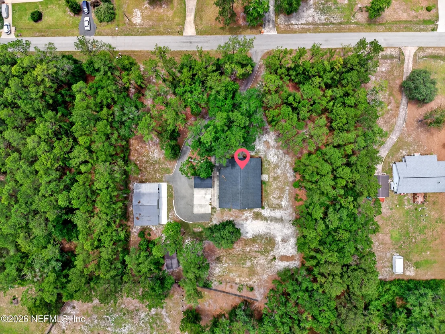
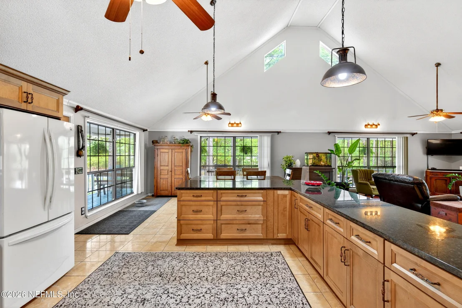
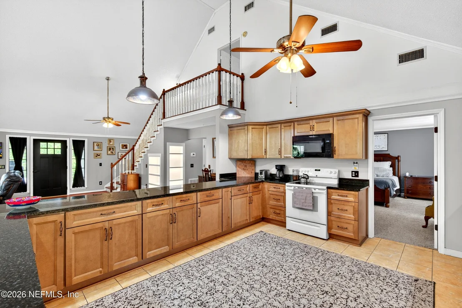
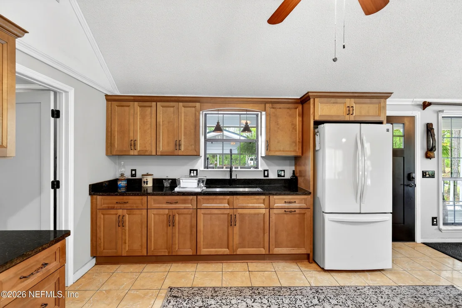
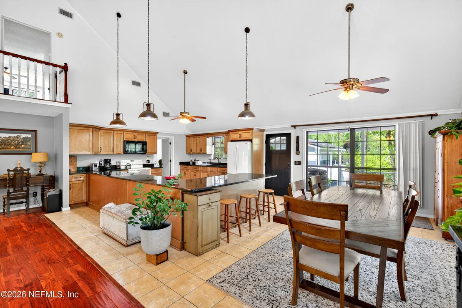
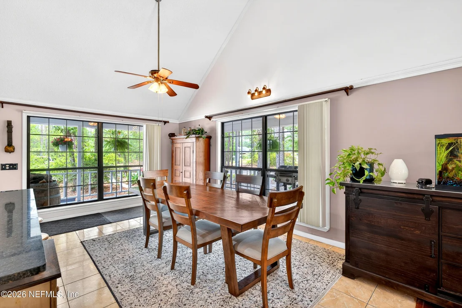
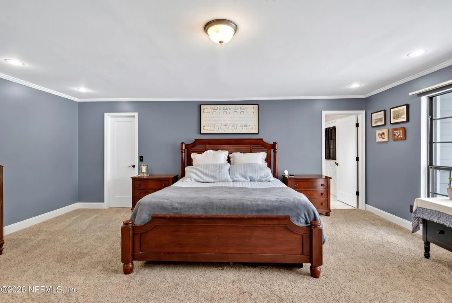
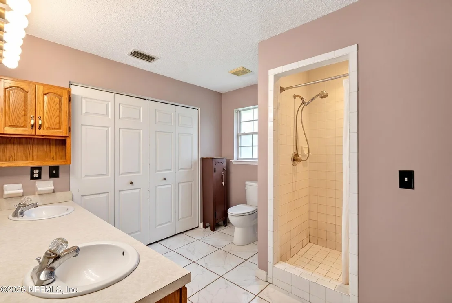
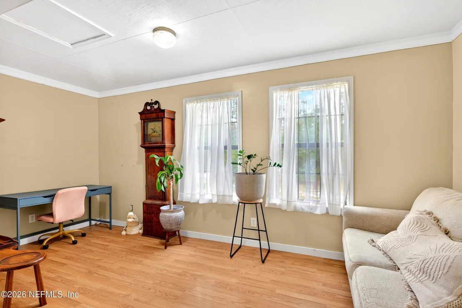
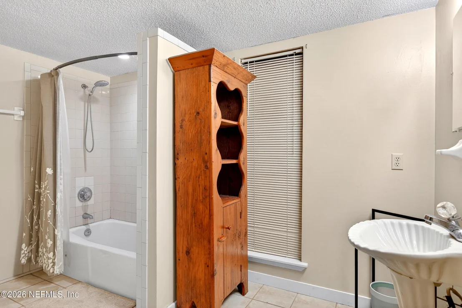
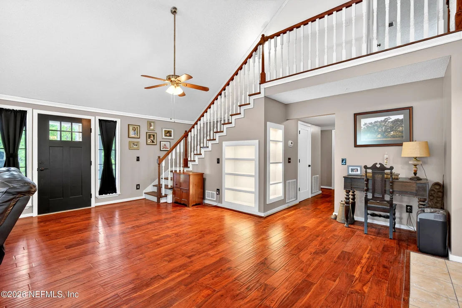
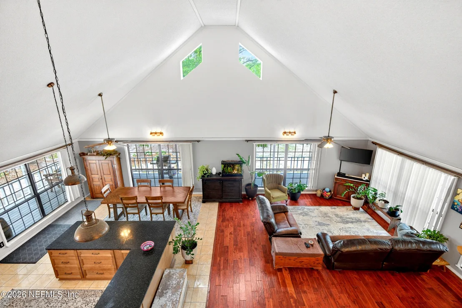
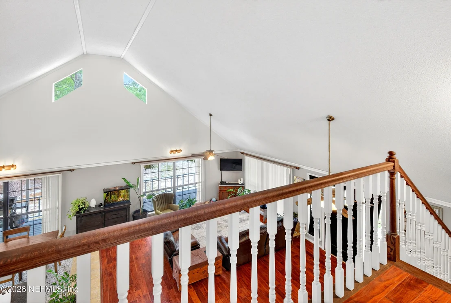
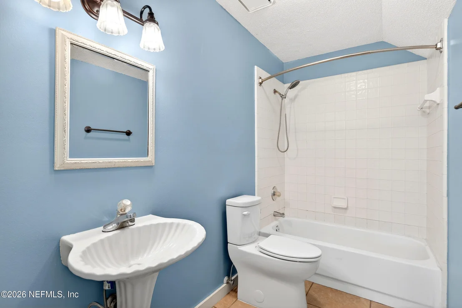
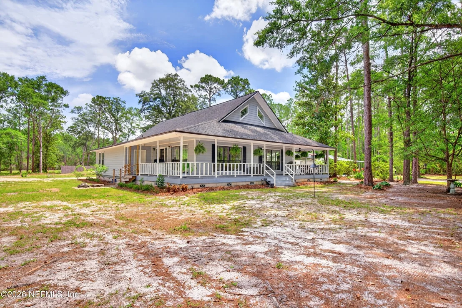
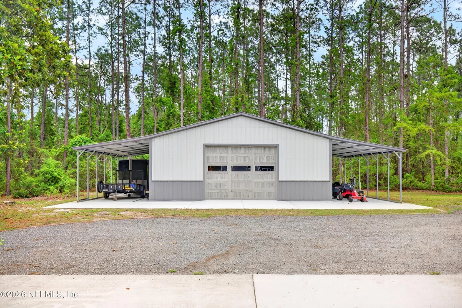
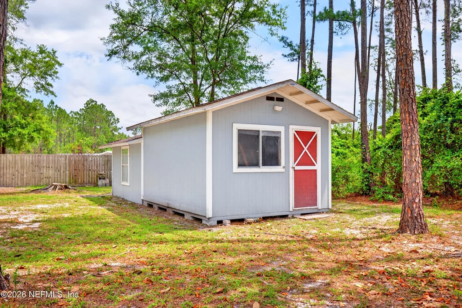
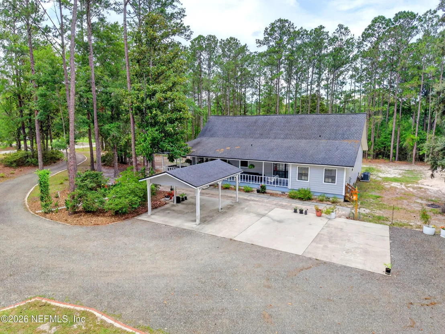
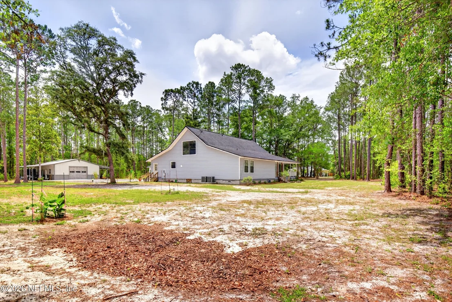
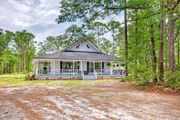
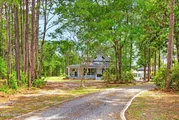
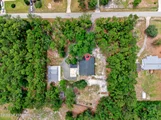
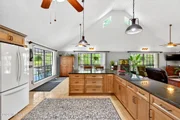
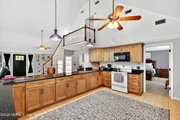
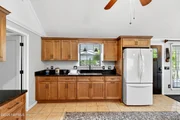
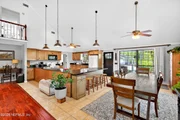
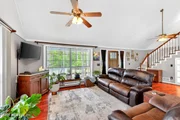
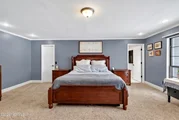
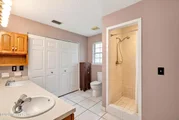
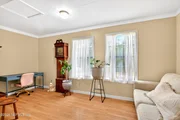
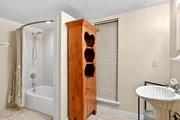
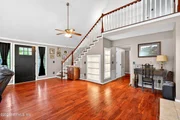
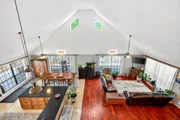
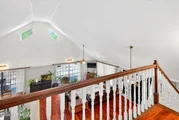
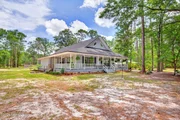
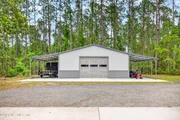
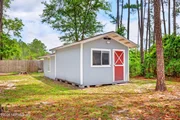
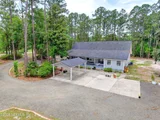
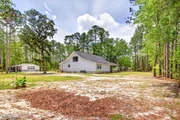
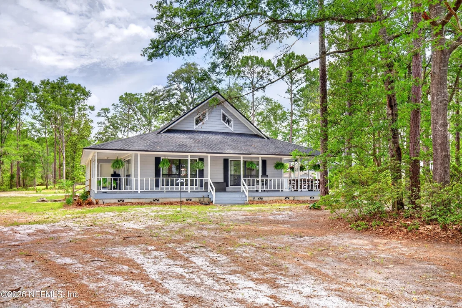
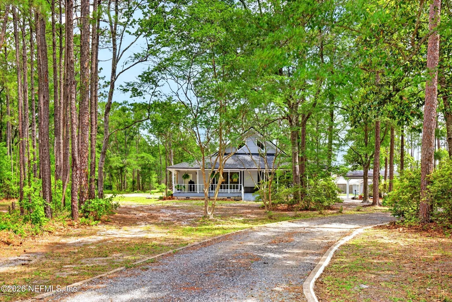
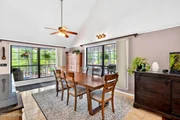
Tucked away from the road on 2 private acres, this rare property delivers wide-open space and total privacy. The home cannot be seen from the road, offering a truly secluded setting with a long gravel driveway that opens into a peaceful, private retreat. Inside, this 3-bedroom, 3-bath home features a bright, open floor plan with vaulted ceilings and natural light pouring in from every angle. The spacious living room centers around a beautiful staircase, built-in bookshelves with lighting, and seamless access to both sides of the wraparound porch for true indoor-outdoor living. Recessed lighting in the home includes a unique night light feature, adding subtle ambiance in the evening. The oversized kitchen offers generous counter space and a functional layout designed for gathering and entertaining. The first-floor owner's suite provides comfort and convenience with modern updates, recessed lighting, and an attached flex/storage space ideal for additional storage or a private bonus room. A secondary oversized bedroom includes an extended flex area, great for a home office. While the upstairs suite offers a private retreat for guests or multigenerational living. Outside, the property is built for function and versatility: a 54' x 30' metal barn (2025, 1,620 sq ft) large carport, a 24' x 38' concrete parking pad, an additional 14' x 18' storage room off the wraparound porch, and a secondary shed with front and rear access--providing exceptional storage and utility options.

A rare combination of privacy, space, and versatility--this property truly stands apart. Listing Agent related to Sellers.
Unit Size
2,772 Ft²
Days on Market
110 days
Land Size
2.00 acres
Price per sqft
$189
Property Type
House
Property Taxes
$442
HOA Dues
-
Year Built
1990

Listed By

ALLISON RIGG
GAILEY ENTERPRISES LLC

Payment Calculator

Cap Rate Calculator

Last updated: 4 months ago (Real MLS #2149831)

Price History

Date / Event Date Event Price
Jun 10, 2026 Listed by GAILEY ENTERPRISES LLC $525,000
Listed by GAILEY ENTERPRISES LLC
Jun 5, 2024 Sold
Sold
May 12, 2024 In contract -
In contract
Apr 10, 2024 Listed by MCCABE REALTY INC $499,900
Listed by MCCABE REALTY INC
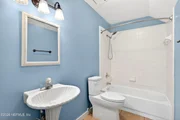
WELCOME HOME to this 3 bedroom, 3 full-bath BEAUTY nestled under stunning trees on 2 acres! Located in the coveted neighborhood of Macclenny II, you'll find this unique & charming home with a wrap around porch & amazing yard filled with Oaks, Magnolias, Azaleas & more. As you pull onto the winding, milling-lined driveway (reinforced with pavers & concrete), you'll immediately feel like you've found your own private oasis. Follow the drive down to the 16x24 carport & 24x38 concrete parking pad. You'll be greeted by the beautiful porch & swing - both just waiting for you to enjoy your coffee on them in the mornings. As you enter the door, you'll notice the spacious, open-concept kitchen, dining & living area: all of which have amazing views of the beautiful yard. Enjoy the large, vaulted ceiling, hardwood floors & 2 year old porcelain tile in the kitchen. The kitchen also offers a ton of counter space and cabinetry plus plenty of room for entertaining! Follow the hall down to the large owner's suite with more stunning views of the yard. The owner's bathroom offers plenty of storage with a laundry closet & 15x8 storage room that could be turned into a stunning laundry room. Further down the hall, you'll be greeted by another full bathroom and downstairs bedroom. This bedroom also features an attached office which can double as additional storage for the home. Upstairs is an additional large bedroom & full bathroom. Outside, the wrap around porch envelopes 3 sides of this beautiful home & offers an additional 14x8 storage room. You'll also find 2 small shops: both 12x16 & a 8x10 playhouse! All conveniently located minutes from 1-10, shopping, dining, schools & more - 4323 Birch St is ready for you to call it 'home'. Additional features: *Exceptionally low electric bill *5/8" Rafters & 2 3/4" Subfloors for a triple layer of insultation *Parking pad also offers an additional 24x12 millings parking area *All millings were double packed *New composite countertops & new backsplash in kitchen *New hardware in windows *Large closets & tons of storage throughout *2 AC Units: 1 for Kitchen, Dining & Living; 1 for all Bedrooms. *250 feet of flooring (for storage purposes) in attic located above office area attached to guest bedroom downstairs *9 Year Old Roof with 50 Yr Roofing Shingles *Porch Swing will stay with home *New paint on porch & porch rails *Termite shields on pillars in crawlspace ***Large storage room connected to primary bath would make an AMAZING laundry room!
Property Highlights

Garage
Air Conditioning
Parking Details
Has Garage
Has Carport
Parking Features: Carport, Garage
Garage Spaces: 2
Interior Details
Full Bathrooms: 3
Interior Features: Breakfast Bar, Ceiling Fan(s), Open Floorplan, Vaulted Ceiling(s), Walk-In Closet(s), Primary Bathroom - Shower No Tub, Primary Downstairs
Appliances: Dishwasher, Disposal, Dryer, Electric Range, Microwave, Refrigerator, Washer
Flooring Type: Carpet, Tile, Wood
Exterior Details
Square Footage: 2772
Square Footage Source: $0
Architectural Style: Cottage
Year Built: 1990
Building Area Total: 3002
Levels: One and One Half
Other Structures: Barn(s), Shed(s)
Patio and Porch Features: Covered, Wrap Around
Lot Features: Many Trees
Lot Size Area: 2
Lot Size Units: Acres
Lot Size Acres: 2
Lot Size Square Feet: 87120
Water Source: Public
Financial Details
Tax Annual Amount: $5,306
Utilities Details
Cooling Type: Central Air
Heating Type: Central
Sewer : Septic Tank

Building Info

Overview

    General

  • Year Built: 1990
  • Effective Year Built: 2000
  • Building Count: 1
  • Bedroom Count: 0
  • Bathroom Count: 3
  • Full Bathrooms: 3
  • Partial Bathrooms: 3
  • Building Condition: 6
  • Building Quality: 7
  • Construction Type: 0
  • Building Style: 0
  • Exterior Walls Type: 17
  • Interior Walls Type: 3
  • Roof Shape Type: 7
  • Roof Cover Type: 15
  • Floor Count: 200
  • Living Units: 1
  • Floor Cover: 10
  • Basement Type: 0
  • Basement Area: 0
  • Garage Type: 3
  • Parking Space Count: 1
  • Patio Type: 59
  • Porch Type: 126
  • Pool Type: 0

    Dimensions

  • Lot Size Square Feet: 86,923
  • Total Building Area: 2,772
  • Gross Building Area: 3,002
  • Building Area: 2,772
  • Building Area Measurement: L

    Heating and Cooling

  • Air Conditioning: 1
  • Heating: 4
  • Heated Square Feet: 2,772
  • Heating Fuel Type: 0

    Utilities

  • Sewer System: 0
  • Water Service: 0

Building

  • Building Type: 0
  • Property Class: R
  • Subdivision: MACCLENNY II
  • Land Acres: 0000001996
  • Standard Land Use Code: 1001
  • County Land Use Code: 0100
  • State Land Use Code: 001
  • Legal Description 1: LEG LOTS 9 & 10 BLK D MACCLENNY II UNIT II PB 2 P 64 & 65 DESC IN OR 1997-3788 POM 142C RESTRICTIONS IN OR 130 PGS 335-337

Neighborhood

  • School District Name: Baker County School District
  • Census Tract: 040102

Geography

  • Assessors Map Reference: 00142C
  • Parcel: 09-3S-22-0118-0004-0090
  • Block: D
  • Lot: 9,10
  • Meridian: SEC 9 TWN 3S RNG 22E
  • Municipality: COUNTY
  • Latitude: 30.254
  • Longitude: -82.1128

    Address

  • Full Address: 4323 Birch St
  • Legal Unit: II
  • Address - House Number: 4323
  • Address - Street Name: Birch
  • Address - Suffix Type: St
  • State: FL
  • City Name: Macclenny
  • Carrier Code: R001
  • 4-Digit Zip Code: 5019
  • Zip Code: 32063

Valuation

    Tax

  • Total Area: 3,002
  • Tax Year: 2022
  • Tax Amount: $233,058
  • Tax Rate Code Area: CO

    Appraisal Valuation

  • Standard Deviation: 0.2685
  • Valuation Date: Jan 03, 2024
  • Confidence Score: 61
  • Final Value: 432,616
  • High Value: 548,806
  • Low Value: 316,426

    Market Valuation

  • Market Total Value: $361,515
  • Market Land Value: $67,200
  • Market Improvement Value: $294,315

    Assessments Valuation

  • Assessed Year: 2023
  • Assessed Total Value: $201,581

    Exemptions

  • Homeowner Exemption: Yes
Data used for valuation calculations is provided by RealtyHop, and other third party sources

Comparables

Unit
Status
Type
Beds
Baths
ft²
Price/ft²
Asking Price
Listed On
Closing Price
Sold On
HOA + Taxes

About Baker


Similar Homes for Sale

Currently no similar homes around

Nearby Rentals

Unit for rent at 8704 Lake George Circle W, Macclenny, FL, 32063

$2,500 /mo

  • 5 Beds
  • 2 Baths
  • 2,432 ft²
8704 Lake George Circle W, Macclenny, FL, 32063 Listing by Cindy JO OGLESBY


Frequently Asked Questions

When was property at 4323 Birch Street built and last sold?
The property at 4323 Birch Street was built in 1990 and last sold on Jan 1, 1970 for $0.
How much is this home worth?
The estimated value of the home located at 4323 Birch Street is $531,094.
What are some comparable homes to 4323 Birch Street?
There are currently no comparable homes to 4323 Birch Street.