


43221 GREELEY SQUARE


About This Property
Step inside to find luxury plank flooring under soaring 10 foot ceilings, setting a bright and airy tone from the start. The spacious entryway, framed by a welcoming covered porch, hints at the charm and comfort that await inside.
At the heart of the home lies a truly impressive chef's kitchen, the kind that inspires everything from cozy breakfasts to grand holiday feasts. White cabinetry stretches to the ceiling, quartz counters gleam beneath soft lighting, and the bold blue island adds a splash of personality and plenty of seating. JennAir stainless steel appliances, including an induction cooktop, bring form and function together in perfect harmony. Just beyond, a generous prep kitchen and butler's pantry feature additional cabinetry, granite counters, a beverage fridge, and a sink, ideal for both entertaining and everyday ease. French doors open to reveal a large walk in pantry, completing this dream worthy culinary space.
The main living area offers warmth and versatility, with a cozy gas fireplace anchoring the family room and sliding glass doors leading to a charming screened porch, a delightful spot to savor morning coffee or evening breezes. A formal dining room stands ready for memorable gatherings, and the thoughtfully designed powder room offers accessibility with style. The mudroom, with custom shelving and a perfect nook for a bench or pet station, keeps daily life running smoothly, while the garage boasts an ultra quiet insulated door and extra storage. Plantation shutters throughout the main and upper levels add timeless appeal.
Upstairs, a second family room invites you to create the perfect home office, reading nook, or hobby retreat. The luxurious primary suite feels like a private sanctuary with a custom walk-in closet with direct access to the laundry room and a spa-inspired bath featuring a frameless glass shower, designer tile, grab bars, and bench seating. Two additional bedrooms on the opposite wing offer generous closets and share a bath with granite counters and a linen closet.
The finished lower level was made for entertaining with a stunning custom bar that feels like your favorite neighborhood pub, built-in cabinetry, room for games and gatherings, and plenty of storage.
Outdoors, the beauty continues with professional landscaping, a new stone walkway, and underground drainage for year-round ease. The screened porch, complete with skylights, overlooks a tranquil garden framed by mature woods and direct trail access, a peaceful, storybook backdrop for your everyday life.
Modern conveniences include integrated smart home features, a Lutron lighting system, EV charger, motorized shades on the kitchen window, doors to the deck and primary bedroom, and built-in ceiling speakers in the kitchen and porch, because the most beautiful homes should sound as good as they look.
Birchwood at Brambleton offers a lifestyle designed for adults aged 55 and better. With two clubhouses, there's plenty to do. The amenities include indoor and outdoor pools, Pickleball & Bocce courts, fitness center, greenhouse & garden area, fishing pier with catch and release fishing, demonstration kitchen, theater, art studio, and even a golf simulator. Scenic trails weave through ponds, gardens, and green spaces, while social events and clubs bring neighbors together in true Brambleton spirit. With easy access to shopping, dining, the Silver Line Metro, and all of Brambleton's vibrant town center amenities, this location blends tranquility and connection in perfect balance.
Payment Calculator
Your Estimated Monthly Payment
Cap Rate Calculator
What does this mean?
Based on our analysis, the cap rate of this property is 1.25%. A negative cap rate indicates that the property might not be feasible as an income-producing asset. The median cap rate for a near zip code 11238 is 4.23%.
How much can I actually make?
Actual monthly rental income may vary between $4,760 and $7,140 depending on unit-specific characteristics. You can change the amount using the slider to further explore.
How is cap rate calculated?
Cap Rate = Net Operating Income (NOI) / Property Asset Value.
When calculating the cap rate, we assume 100% occupancy. Leverage (mortgage) is not considered.
Cap Rate provided by RealtyHop and RentHop, learn more about cap rate here.
Price History
| Date / Event | Date | Event | Price |
|---|---|---|---|
| Jan 26, 2026 | Sold | ||
| Sold | |||
| Jan 10, 2026 | In contract | - | |
| In contract | |||
| Nov 17, 2025 | Price Decreased |
$1,228,000
↓ $70K
(5.4%) | |
| Price Decreased | |||
| Oct 16, 2025 | Listed by Keller Williams Realty | $1,298,000 | |
| Listed by Keller Williams Realty | |||
| Nov 13, 2023 | Listed by Non Subscribing Office | $1,260,625 | |
| Listed by Non Subscribing Office | |||
| | |||
Property Highlights
Comparables
Status
Price/ft²
Listed On
Sold On
About Brambleton
Similar Homes for Sale
Currently no similar homes aroundNearby Rentals
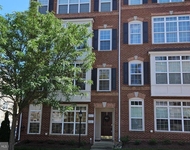
$3,099 /mo
- 3 Beds
- 2 Baths
- 2,458 ft²
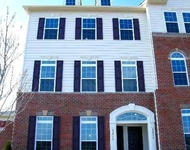
$2,550 /mo
- 2 Beds
- 2 Baths
- 1,443 ft²
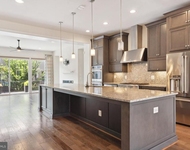

Keller Williams Realty
Last Updated: 5 hours ago
Data Source: Bright MLS , MLS# VALO2108558
 Your Privacy Choices
Phone: 425-283-2930
Address: 335 Madison Avenue, New York, NY 10017