by Lee Lin

Check Availability
Coconino
4322 DURANGO Drive
$675,000
↓ $24K (3.4%)
● House - For Sale

4322 DURANGO Drive

Happy Jack, AZ 86024
bedrooms
3 Beds
bathrooms
2 Baths
square feet
1,763 Ft²
$3,346
Est. Monthly
$10
HOA / Fees

About This Property

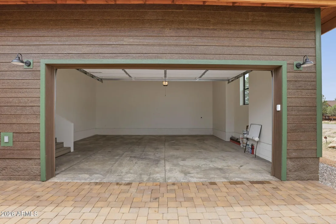
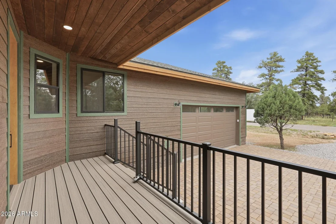
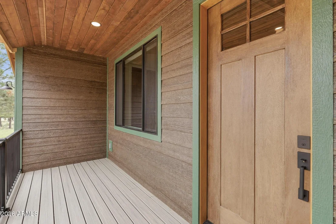
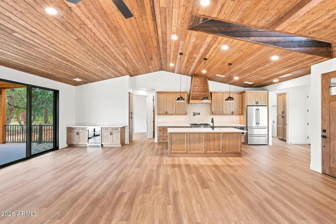
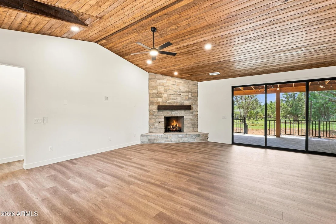
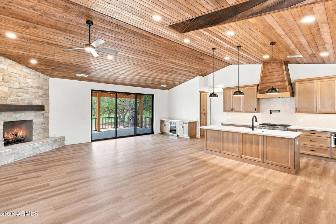
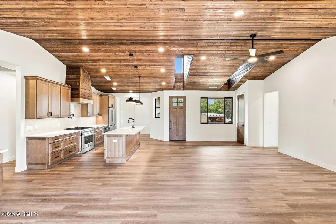
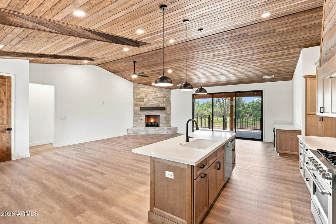
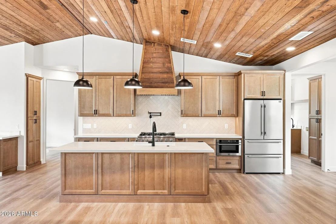
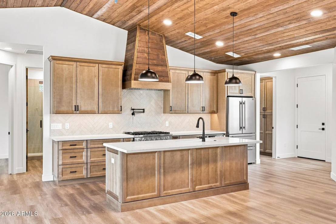
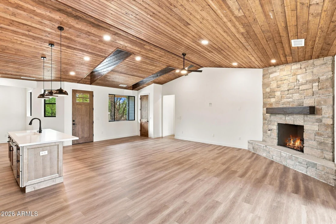
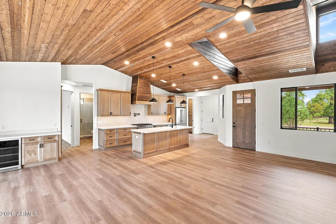
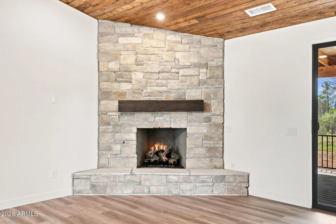
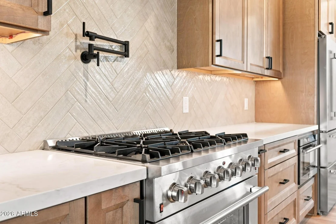
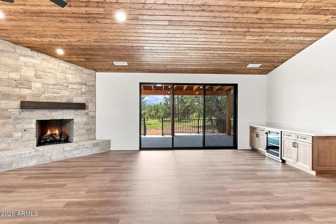
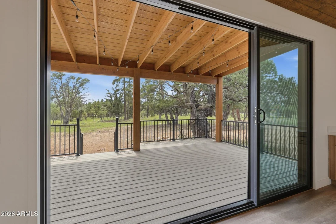
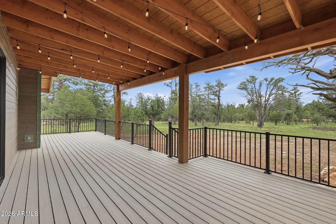
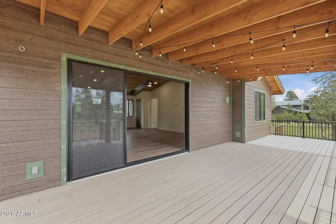
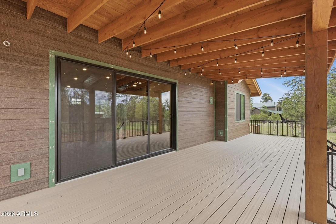
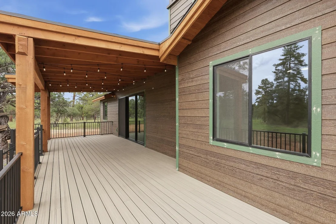
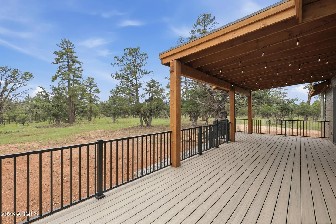
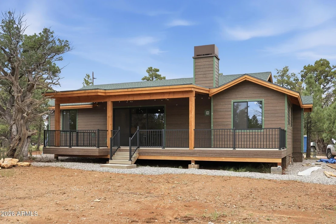
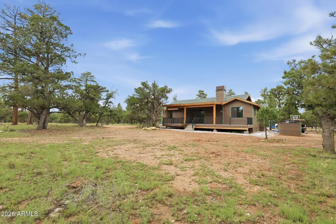
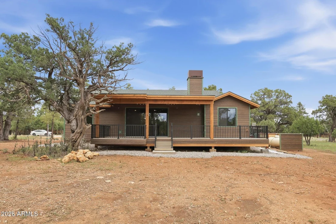
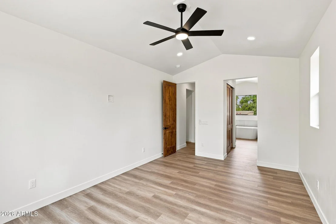
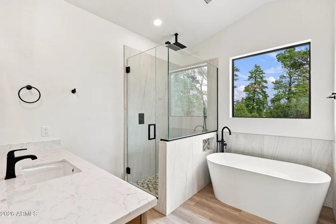
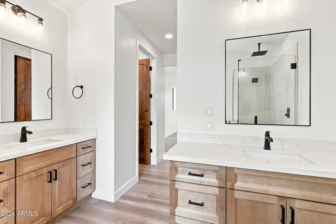
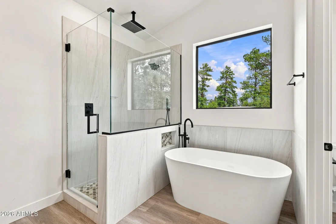
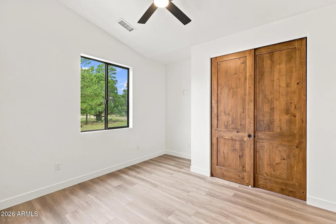
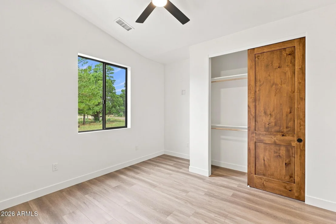
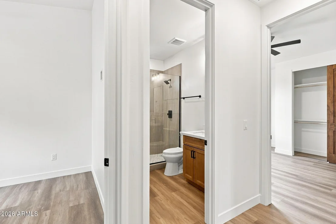
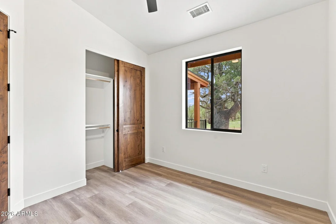
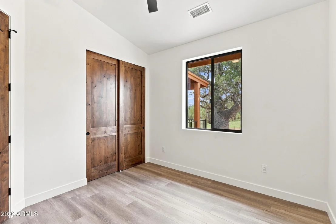
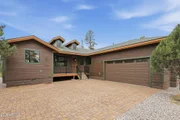
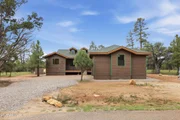
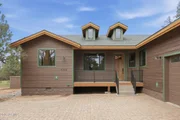
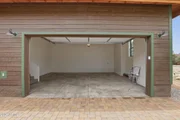
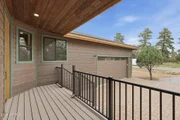
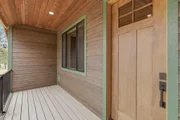
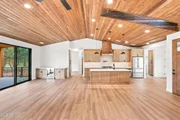
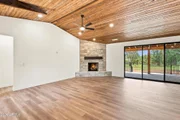
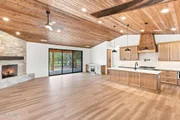
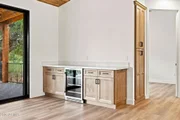
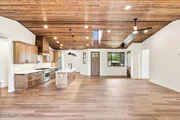
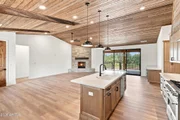
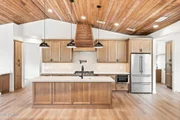
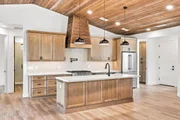
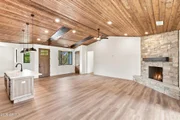
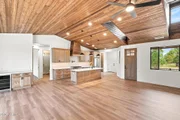
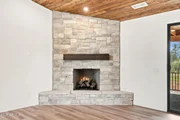
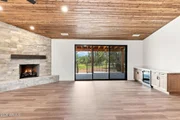
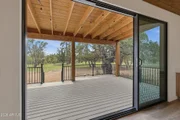
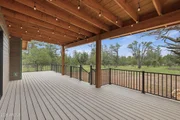
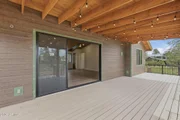
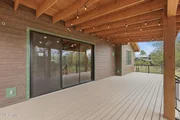
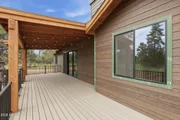
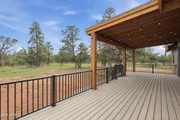
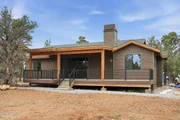
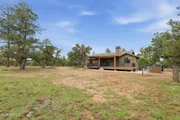
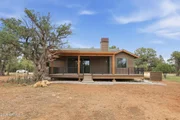
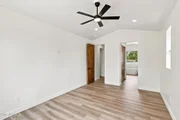
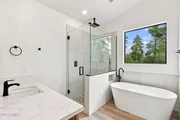
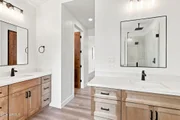
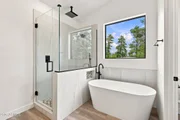
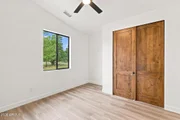
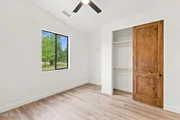
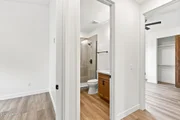
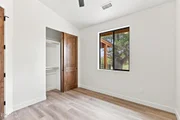
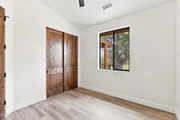
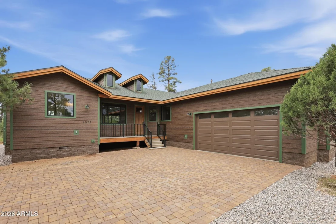
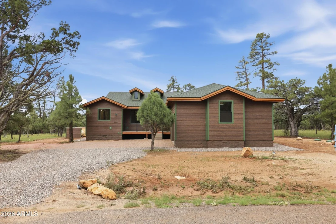
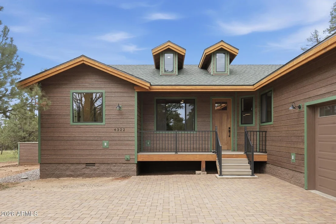
YOUR FOREST RETREAT IS HERE! BRAND-NEW CONSTRUCTION ON .7+ ACRES. Escape to the peaceful beauty of Happy Jack with this immaculate 3-bed, 2-bath cabin nestled among the trees. Newly completed, this 1,763 sqft home blends modern comfort with the warmth and character of a mountain getaway. The inviting great room features a cozy fireplace, while the split primary suite offers a private full bath. Step outside onto the large covered back deck and take in the serene forest setting surrounded by nature. A 2-car garage adds everyday convenience, while the generous forest lot offers plenty of room to personalize and make the property your own. Whether you're seeking a peaceful full-time residence or a private escape from the city, this beautiful cabin is ready to welcome you home!
Unit Size
1,763 Ft²
Days on Market
-
Land Size
0.73 acres
Price per sqft
$383
Property Type
House
Property Taxes
$21
HOA Dues
$10
Year Built
-

Listed By

George Laughton
My Home Group Real Estate
Alicia Szolowicz
My Home Group Real Estate

Payment Calculator

Cap Rate Calculator

Last updated: 2 days ago (ARMLS #7065359)

Price History

Date / Event Date Event Price
Oct 26, 2026 Price Decreased $675,000
↓ $24K (3.4%)
Price Decreased
Sep 12, 2026 Price Decreased $699,000
↓ $26K (3.6%)
Price Decreased
Aug 11, 2026 Listed by EveryPlace $725,000
Listed by EveryPlace
Sep 24, 2015 Sold
Sold

Property Highlights

Garage
Air Conditioning
Fireplace
Parking Details
Has Garage
Attached Garage
Has Open Parking
Parking Features: Attached, Garage Door Opener
Garage Spaces: 2
Open Parking Spaces: 3
Interior Details
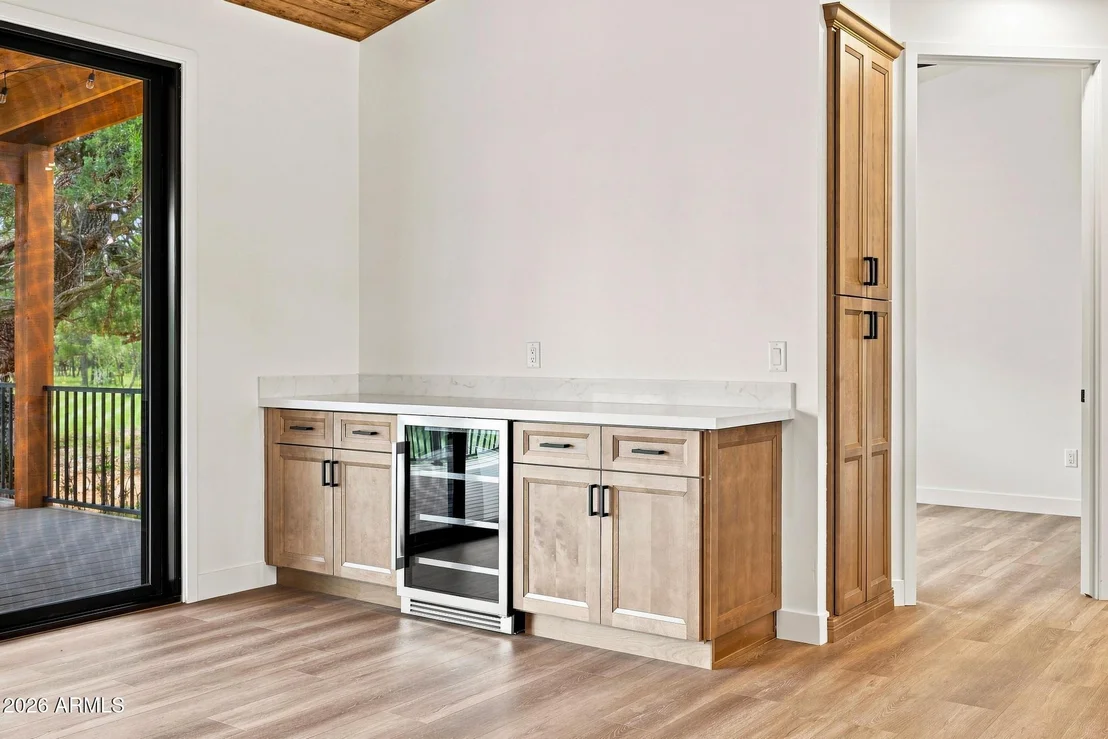
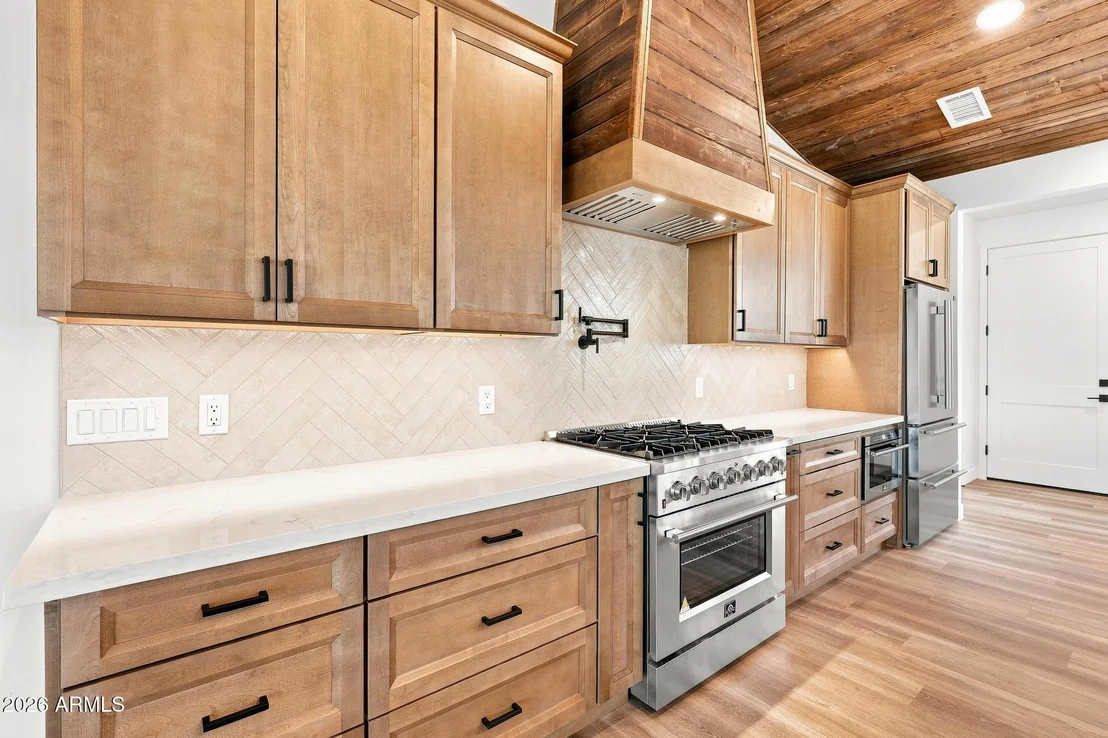
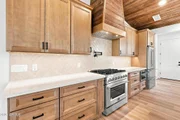
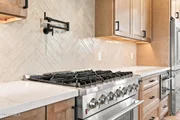
Interior Features: Double Vanity, Eat-in Kitchen, Vaulted Ceiling(s), Kitchen Island, Quartz Countertops, Full Bth Master Bdrm, Separate Shwr & Tub
Flooring Type: Laminate
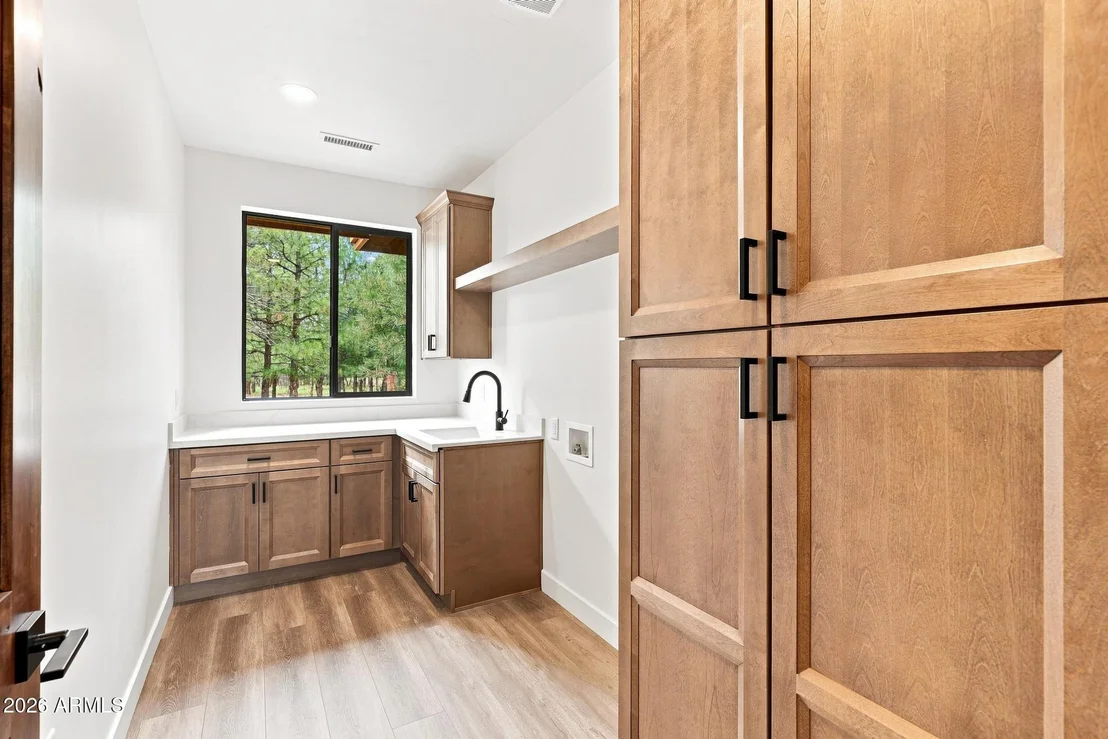
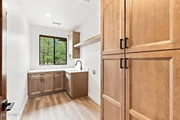
Laundry Features: Inside
Has Fireplace
Fireplace Features: Living Room, Gas
Exterior Details
Square Footage: 1763
Square Footage Source: $0
Property Condition: Complete Spec Home
Architectural Style: Cabin
Year Built: 2026
Builder Name: Sonoran Valley Homes
Building Area Total: 1763
Building Area Units: Square Feet
Window Features: Low-Emissivity Windows, Dual Pane
Construction Materials: Spray Foam Insulation, Lap Siding, Wood Siding
Lot Features: Rural, North/South Exposure, Gravel/Stone Front
Lot Size Area: 31742
Lot Size Units: Square Feet
Lot Size Acres: 0.73
Lot Size Square Feet: 31742
Tax Lot: 399
Water Source: Pvt Water Company
Financial Details
Tax Map Number: 15.00
Tax Annual Amount: $246
Utilities Details
Cooling Type: Central Air, Ceiling Fan(s)
Heating Type: Propane
Sewer : Septic Tank
Location Details
HOA/Condo/Coop Fee Includes: Maintenance Grounds
HOA/Condo/Coop Amenities: Management
HOA Fee: $124
HOA Fee Frequency: Annually

Building Info

Overview

    General

  • Bedroom Count: 0
  • Building Condition: 0
  • Building Quality: 0
  • Construction Type: 0
  • Building Style: 0
  • Exterior Walls Type: 0
  • Interior Walls Type: 0
  • Roof Shape Type: 0
  • Roof Cover Type: 0
  • Floor Cover: 0
  • Basement Type: 0
  • Basement Area: 0
  • Garage Type: 0
  • Parking Space Count: 0
  • Patio Type: 0
  • Porch Type: 0
  • Pool Type: 0

    Dimensions

  • Lot Size Square Feet: 31,798
  • Total Building Area: 0
  • Building Area: 0

    Heating and Cooling

  • Air Conditioning: 0
  • Heating: 0
  • Heating Fuel Type: 0

    Utilities

  • Sewer System: 0
  • Water Service: 0

Building

  • Building Type: 0
  • Property Class: V
  • Subdivision: TAMARRON PINES PHASE 5
  • Land Acres: 0000000730
  • Standard Land Use Code: 8001
  • County Land Use Code: 0013
  • State Land Use Code: 0013
  • Legal Description 1: SUBDIVISION: TAMARRON PINES PHASE 5 LOT: 399 SIXTEENTH: SE QUARTER: SE SECTION: 32 TOWNSHIP: 15N RANGE: 12E

Neighborhood

  • School District Name: Chevelon Butte School District
  • Census Tract: 001500

Geography

  • Assessors Map Reference: 3215N12E
  • Account Number: R0291402
  • Subdivision Phase Number: 5
  • Parcel: R0291402
  • Lot: 399
  • Meridian: SEC 32 TWN 15N RNG 12E
  • Municipality: SD#5 FD BLUE RIDGE
  • Latitude: 34.639
  • Longitude: -111.094

    Address

  • Full Address: 4322 Durango Dr
  • Address - House Number: 4322
  • Address - Street Name: Durango
  • Address - Suffix Type: Dr
  • State: AZ
  • City Name: Happy Jack
  • Zip Code: 86024

Valuation

    Tax

  • Tax Year: 2022
  • Tax Amount: $20,152
  • Tax Rate Code Area: 0504

    Market Valuation

  • Market Total Value: $27,468
  • Market Land Value: $27,468

    Assessments Valuation

  • Assessed Year: 2023
  • Assessed Total Value: $4,120

    Sales

  • Current Sale Contract Date: Aug 18, 2015
  • Current Sale Recording Date: Sep 24, 2015
  • Current Sale Price:
  • Current Sale Document Type: 15
  • Current Sale Input Document Number: 3732925
  • Previous Sale Recording Date: Sep 24, 2015
  • Previous Sale Contract Date: Aug 13, 2015
  • Previous Sale Amount: $22,500
  • Previous Sale Document Type: 15
Data used for valuation calculations is provided by RealtyHop, and other third party sources

Comparables

Unit
Status
Type
Beds
Baths
ft²
Price/ft²
Asking Price
Listed On
Closing Price
Sold On
HOA + Taxes

About Coconino


Similar Homes for Sale

Currently no similar homes around

Nearby Rentals


Frequently Asked Questions

When was property at 4322 Durango Drive built and last sold?
The property at 4322 Durango Drive was built in and last sold on Aug 18, 2015 for $22,500.
How much is this home worth?
The estimated value of the home located at 4322 Durango Drive is $682,922.
What are some comparable homes to 4322 Durango Drive?
There are currently no comparable homes to 4322 Durango Drive.