Check Availability
Houston 77345 Kingwood
4322 Appalachian Trail
$247,900
● House - In Contract

4322 Appalachian Trail

Houston, TX 77345
bedrooms
3 Beds
bathrooms
2 Baths, 1 Half Bath
square feet
1,940 Ft²
$1,259
Est. Monthly
$42
HOA / Fees

About This Property

The Perfect Place to Put Down Roots in Kingwood!

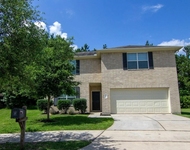
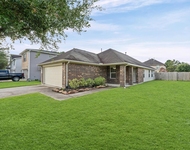
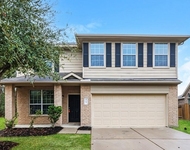
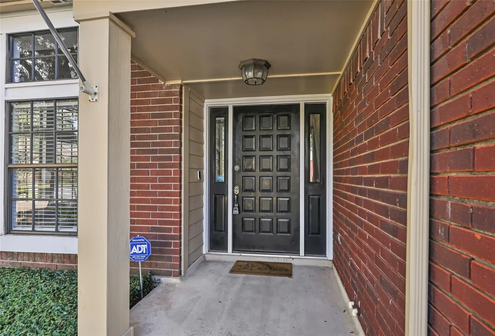
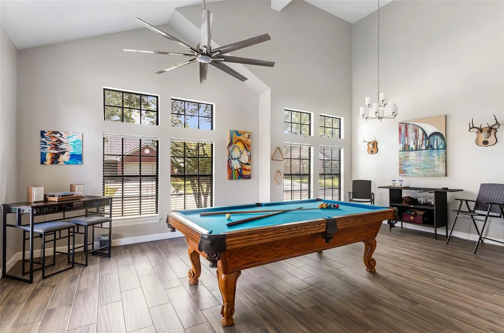
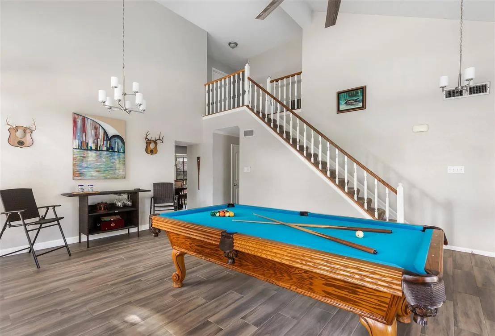
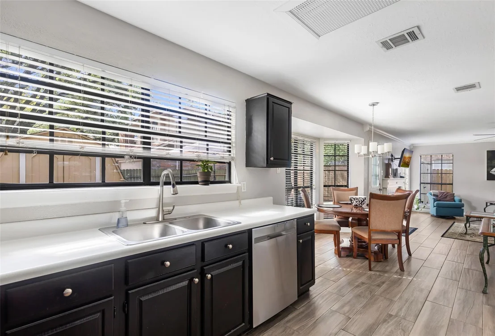
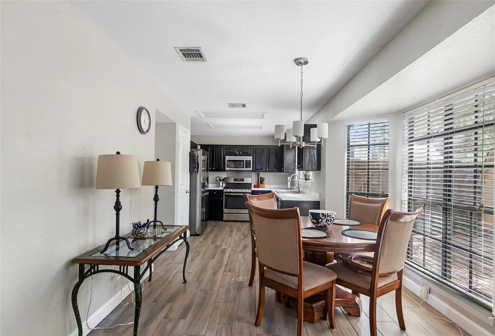
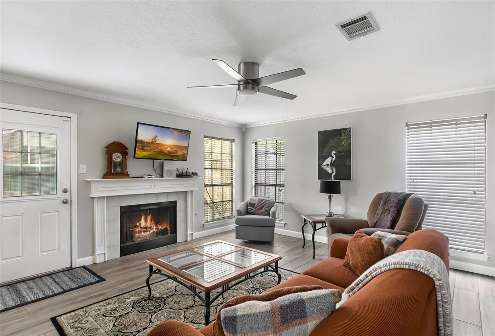
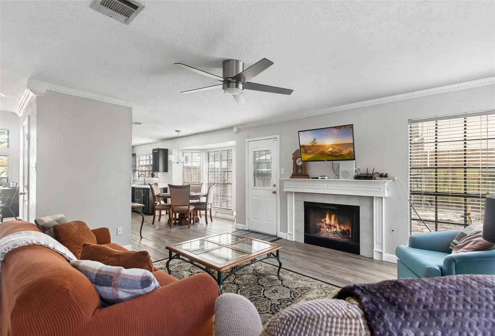
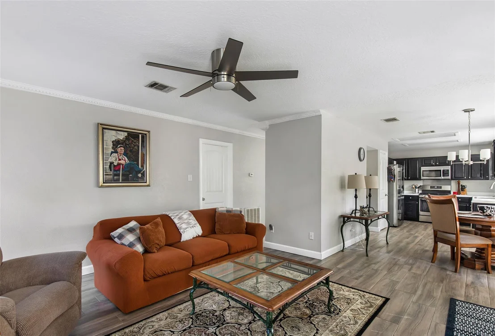
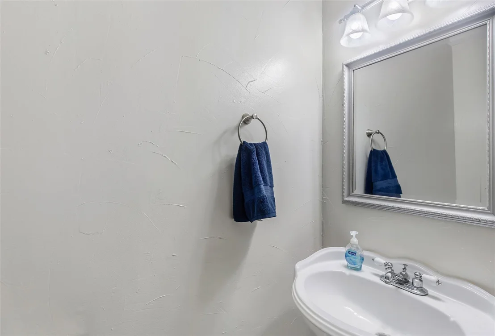
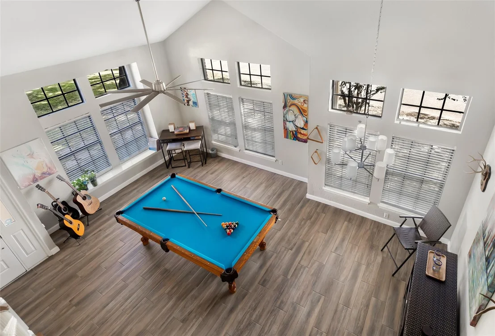
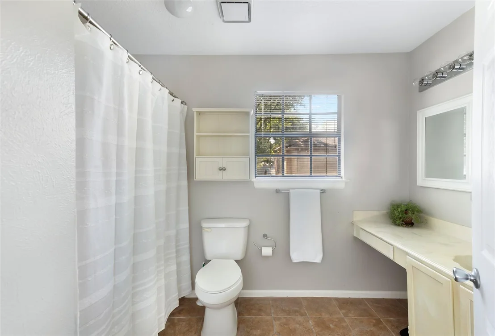
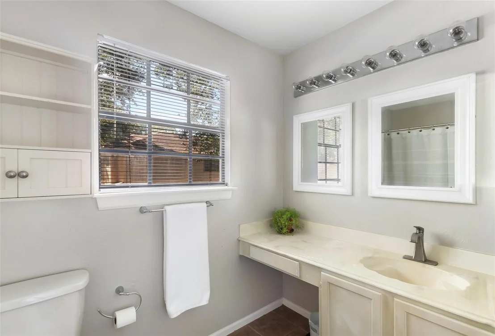
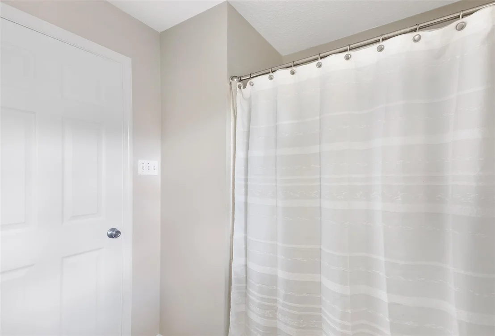
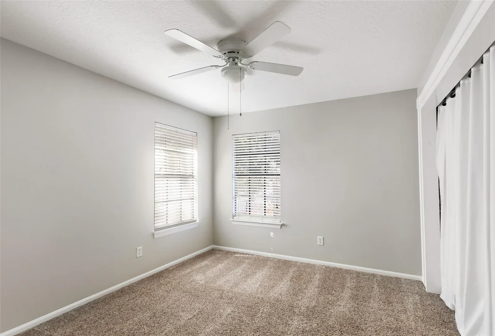
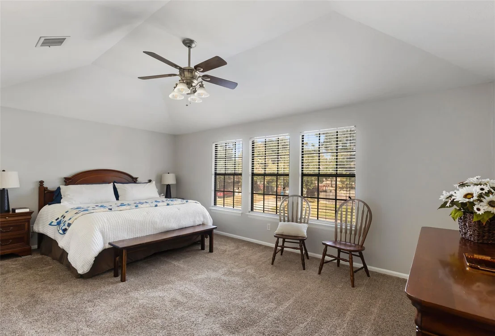
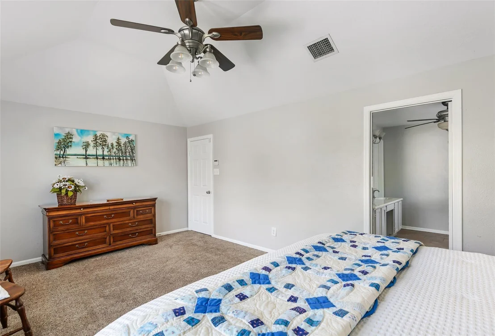
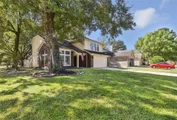
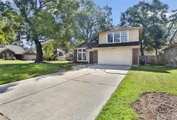
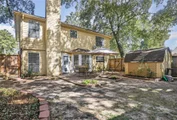
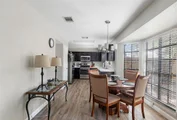
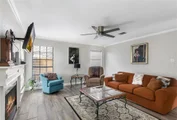
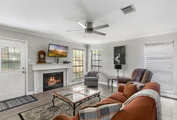
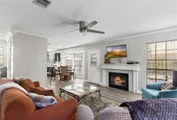
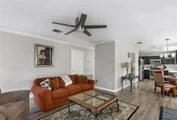
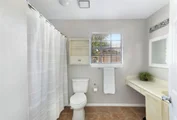
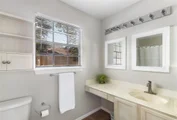
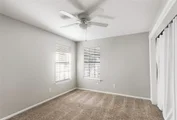
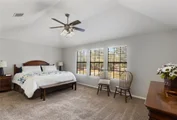
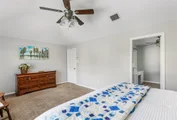
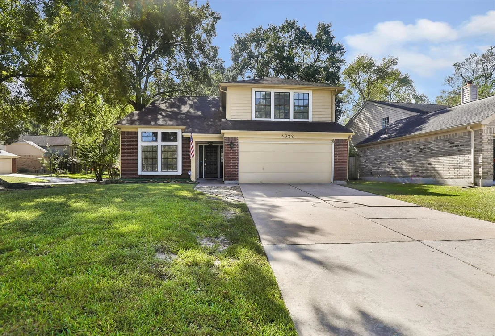
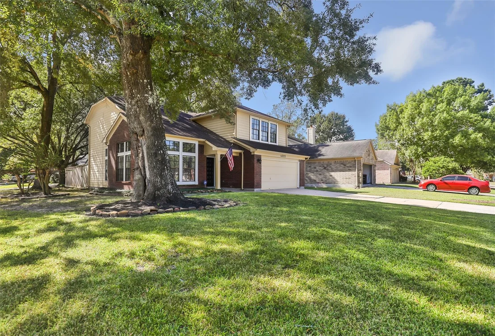
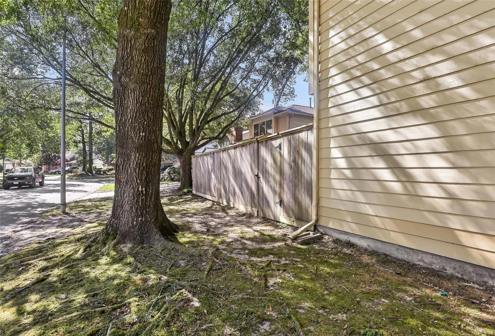
Location, comfort, and everyday convenience come together in this inviting two-story home on a desirable corner lot, just two blocks from the elementary school! Offering 3 bedrooms, 2.5 baths, and 1,940 square feet, this home features a family-friendly layout with all bedrooms upstairs, creating a private retreat separate from the main living and entertaining areas. The convenient half bath downstairs is ideal for guests, while the two-story design offers comfortable living and room to make lasting memories. With a reported history of never flooding, this home is a wonderful opportunity to enjoy the lifestyle and community that make Kingwood so appealing. Come see all the possibilities and imagine making this home your own!
Unit Size
1,940 Ft²
Days on Market
-
Land Size
0.13 acres
Price per sqft
$128
Property Type
House
Property Taxes
-
HOA Dues
$42
Year Built
1988

Listed By

Thomas Sharpe
Texas Shoreline Properties

Payment Calculator

Cap Rate Calculator

Last updated: 4 days ago (HAR #51270076)

Price History

Date / Event Date Event Price
Oct 27, 2026 In contract -
In contract
Oct 24, 2026 Listed by Texas Shoreline Properties $247,900
Listed by Texas Shoreline Properties
Oct 26, 2020 Sold
Sold
Sep 12, 2020 Listed by Compass RE Texas, LLC $204,900
Listed by Compass RE Texas, LLC
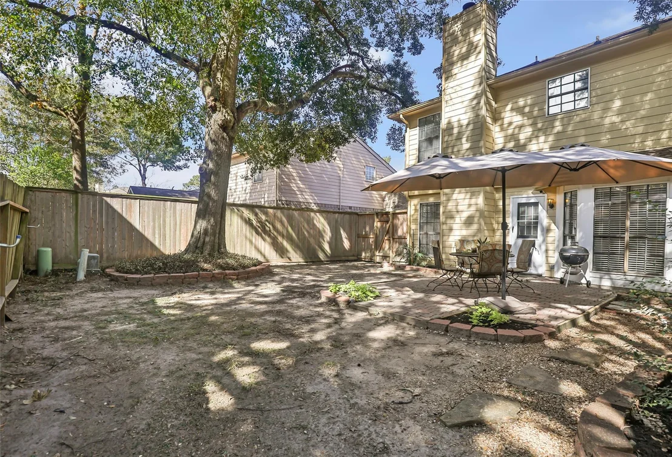
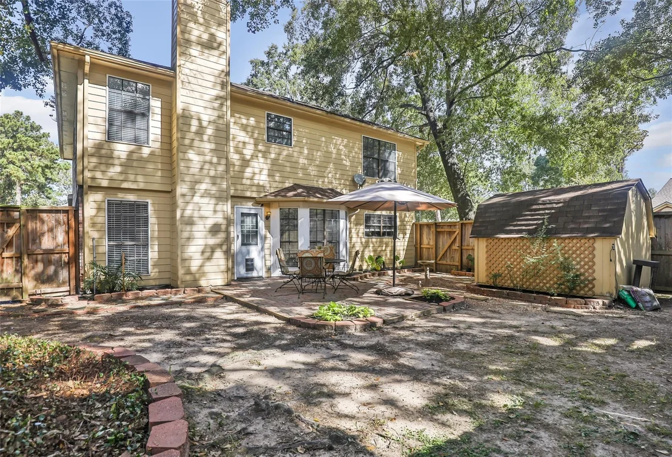
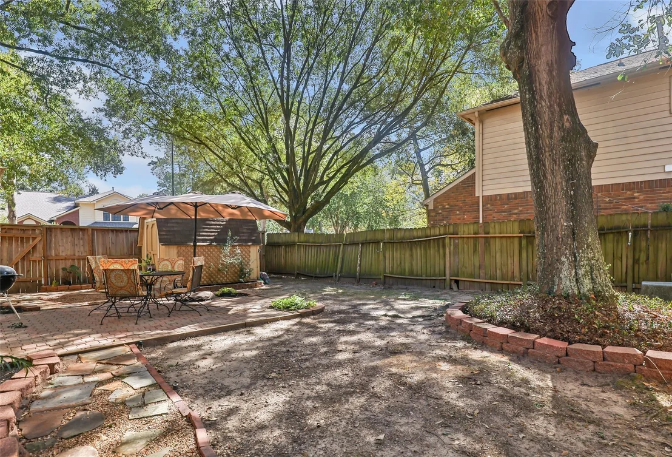
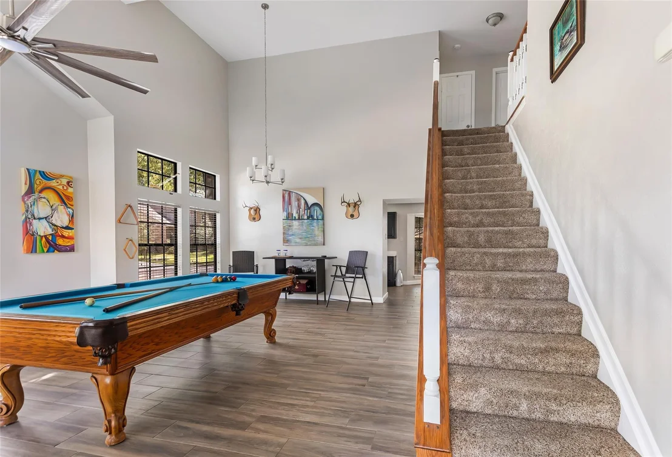
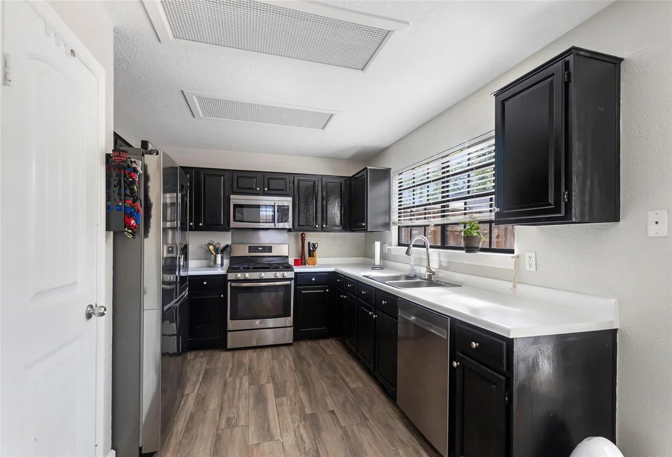
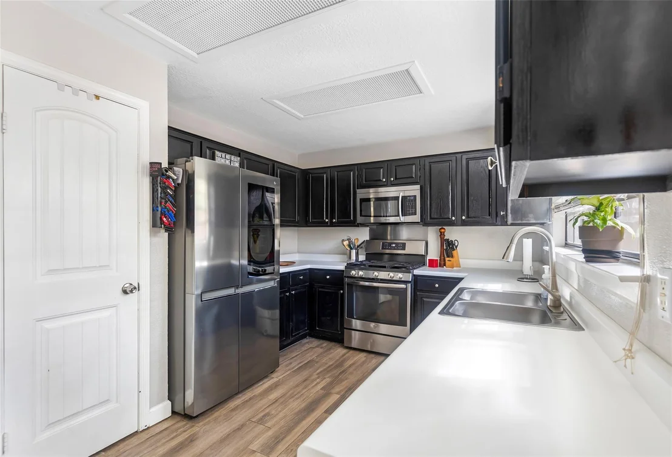
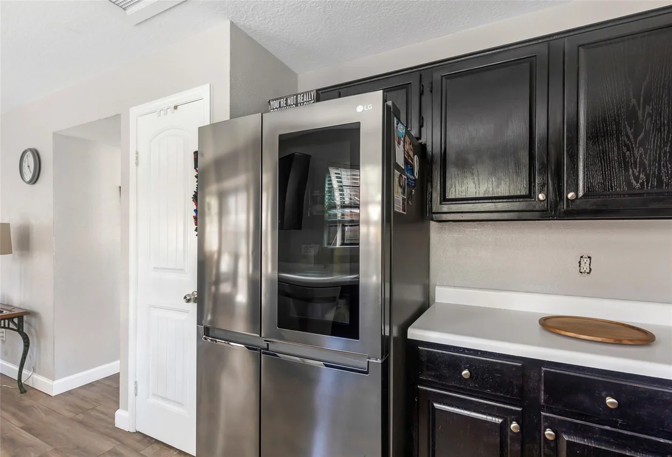
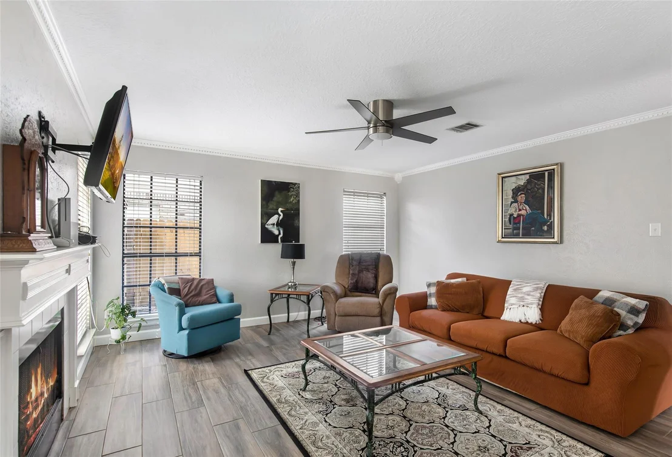
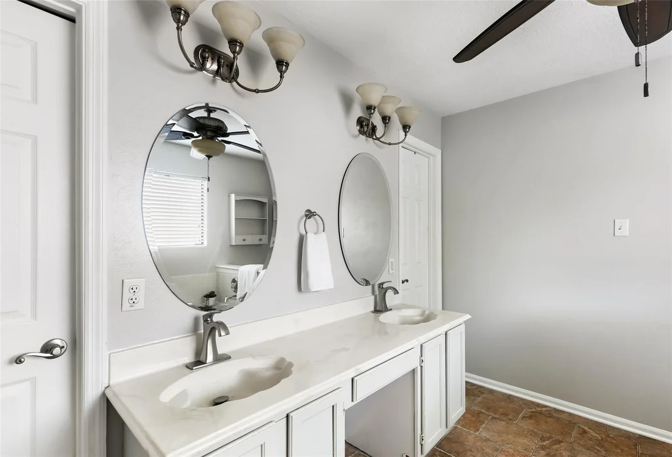
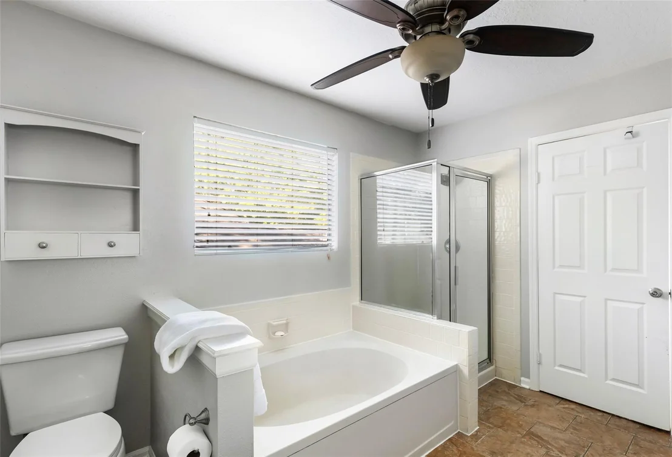
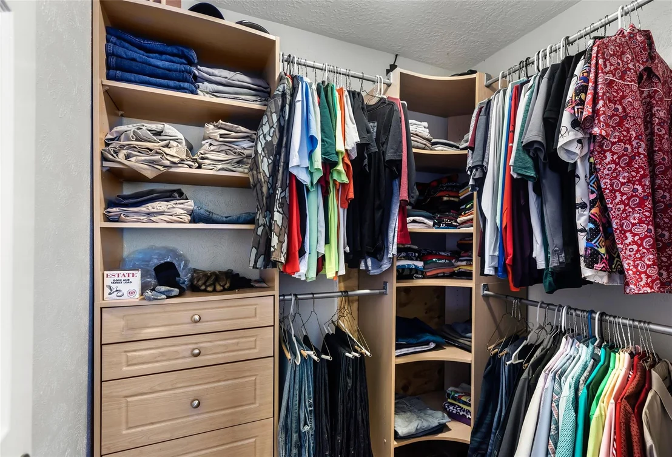
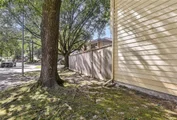
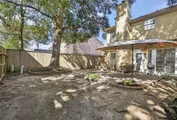
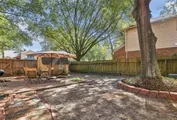
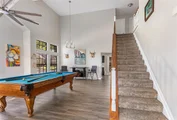
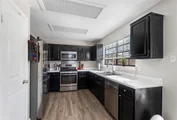
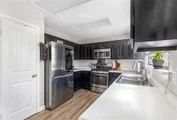
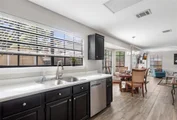
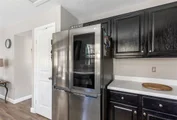
Nestled on a large lush corner lot in the prestigious community of Mills Branch Village. Enchanting two story home offers an open concept floor plan, soaring ceilings, gas fireplace and tons of natural light. Newly renovated home includes fresh paint throughout, recently installed baseboards and wood-look tile flooring, new faucets in bathrooms, fresh carpet and luxurious light fixtures. This home is perfect for entertaining! Chefs dream kitchen includes stainless steel appliances, freshly painted cabinets with ample storage for all your kitchen gadgets. All bedrooms are spacious and feature custom builtin closets. Outdoor entertaining has never been so easy! Captivating backyard features a custom paver patio, established trees, optional hot tub (excluded), fire pit, and private shed. Located near tons of shopping, restaurants and easy access to 59. Just minutes from 99. Zoned to the desirable school district of Humble ISD. NEVER FLOODED! Schedule in a private tour today!

Property Highlights

Garage
Fireplace
Parking Details
Has Garage
Attached Garage
Parking Features: Attached, Garage Door Opener, Double-Wide Driveway
Garage Spaces: 2
Interior Details
Half Bathrooms: 1
Full Bathrooms: 2
Interior Features: High Ceilings, All Bedrooms Up
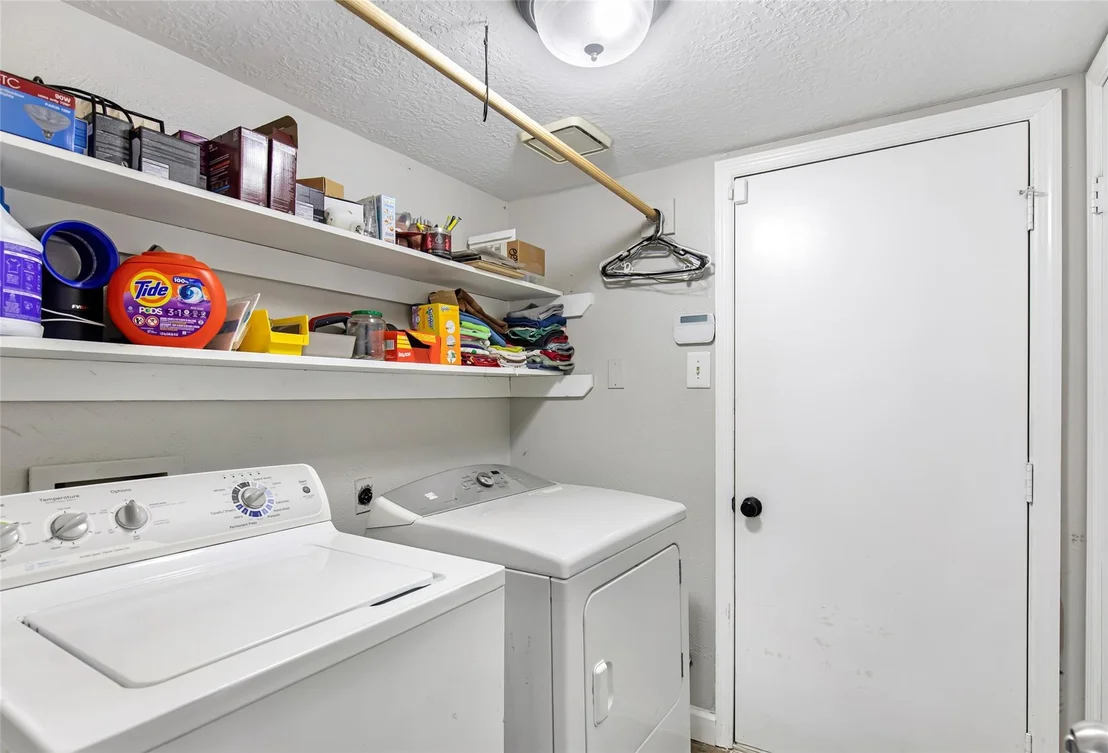
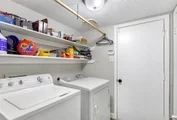
Appliances: Disposal, Gas Oven, Microwave, Gas Cooktop, Dishwasher, Dryer Included, Washer Included
Flooring Type: Carpet, Tile
Laundry Features: Electric Dryer Hookup, Gas Dryer Hookup, Washer Hookup
Has Fireplace
Fireplace Features: Gas Log
Fireplaces: 1
Exterior Details
Square Footage: 1940
Architectural Style: Traditional
Year Built: 1988
Building Area Total: 1940
Construction Materials: Brick, Cement Siding
Lot Features: Corner Lot, Subdivided, 0 Up To 1/4 Acre
Lot Size Area: 0.1263
Lot Size Units: Acres
Lot Size Acres: 0.1263
Lot Size Square Feet: 5500
Water Source: Public
Utilities Details
Cooling Type: Ceiling Fan(s), Electric
Heating Type: Natural Gas
Sewer : Public Sewer
Location Details
HOA/Condo/Coop Amenities: Park, Pool, Trail(s)
HOA Fee: $500
HOA Fee Frequency: Annually

Building Info

Overview

    General

  • Year Built: 1988
  • Effective Year Built: 1988
  • Building Count: 1
  • Total Rooms: 7
  • Bedroom Count: 3
  • Bathroom Count: 3
  • Full Bathrooms: 2
  • Partial Bathrooms: 3
  • Bathroom Plumbing Fixtures: 16
  • Building Condition: 3
  • Building Quality: 7
  • Construction Type: 6
  • Building Style: 1
  • Exterior Walls Type: 2
  • Interior Walls Type: 0
  • Roof Shape Type: 0
  • Roof Cover Type: 0
  • Floor Count: 100
  • Living Units: 1
  • Floor Cover: 0
  • Basement Type: 0
  • Basement Area: 0
  • Garage Type: 7
  • Garage Square Area: 343
  • Parking Space Count: 2
  • Patio Type: 20
  • Porch Type: 7
  • Pool Type: 0
  • Location Influence Type: 129

    Dimensions

  • Lot Size Square Feet: 5,500
  • Total Building Area: 1,940
  • Gross Building Area: 1,940
  • Building Area: 1,940
  • Building Area Measurement: L

    Heating and Cooling

  • Fireplace Count: 1
  • Air Conditioning: 1
  • Heating: 3
  • Heated Square Feet: 1,940
  • Heating Fuel Type: 3

    Utilities

  • Sewer System: 1
  • Water Service: 2

Building

  • Building Type: 0
  • Property Class: R
  • Subdivision: MILLS BRANCH VILLAGE SEC 1
  • Land Acres: 0000000126
  • Standard Land Use Code: 1001
  • County Land Use Code: 1001
  • State Land Use Code: A1
  • Legal Description 1: LT 19 BLK 4 MILLS BRANCH VILLAGE SEC 1

Neighborhood

  • School District Name: Humble Independent School District
  • School Tax School District: HUMBLE ISD
  • Census Tract: 251503

Geography

  • Assessors Map Reference: 5871C
  • Account Number: 1161520040019
  • District: 061
  • Parcel: 116-152-004-0019
  • Block: 4
  • Lot: 19
  • Municipality: CITY OF HOUSTON
  • Latitude: 30.075
  • Longitude: -95.1795

    Address

  • Full Address: 4322 Appalachian Trl
  • Address - House Number: 4322
  • Address - Street Name: Appalachian
  • Address - Suffix Type: Trl
  • State: TX
  • City Name: Kingwood
  • Carrier Code: R071
  • 4-Digit Zip Code: 1026
  • Zip Code: 77345

Valuation

    Tax

  • Total Area: 2,035
  • Tax Year: 2022
  • Tax Amount: $460,195
  • Initial Tax Delinquent Year: 2019
  • Tax Rate Code Area: 061

    Appraisal Valuation

  • Standard Deviation: 0.2012
  • Valuation Date: Sep 13, 2023
  • Confidence Score: 72
  • Final Value: 297,036
  • High Value: 356,805
  • Low Value: 237,268

    Market Valuation

  • Market Total Value: $232,346
  • Market Land Value: $31,185
  • Market Improvement Value: $201,161

    Assessments Valuation

  • Assessed Year: 2022
  • Assessed Total Value: $232,346
  • Assessed Land Value: $31,185
  • Assessed Improvements Value: $201,161

    Exemptions

  • Homeowner Exemption: Yes

    Sales

  • Current Sale Contract Date: Oct 24, 2020
  • Current Sale Recording Date: Oct 28, 2020
  • Current Sale Price:
  • Current Sale Document Type: 70
  • Current Sale Input Document Number: 2020-520432
  • Previous Sale Recording Date: Apr 09, 2013
  • Previous Sale Contract Date: Apr 05, 2013
  • Previous Sale Document Type: 71
Data used for valuation calculations is provided by RealtyHop, and other third party sources

Comparables

Unit
Status
Type
Beds
Baths
ft²
Price/ft²
Asking Price
Listed On
Closing Price
Sold On
HOA + Taxes

About Kingwood


Similar Homes for Sale

Currently no similar homes around

Nearby Rentals

Unit for rent at 3302 Any Way, Porter, TX, 77365

$2,300 /mo

  • 4 Beds
  • 2 Baths
  • 2,380 ft²
3302 Any Way, Porter, TX, 77365 Listing by Karen Chappell
Unit for rent at 3114 Same Way, Kingwood, TX, 77339

$1,880 /mo

  • 3 Beds
  • 2 Baths
  • 1,395 ft²
3114 Same Way, Kingwood, TX, 77339 Listing by Michelle Watkins
Unit for rent at 5603 Straight Way, Kingwood, TX, 77339

$2,250 /mo

  • 4 Beds
  • 2 Baths
  • 2,247 ft²
5603 Straight Way, Kingwood, TX, 77339 Listing by Karen Chappell


Frequently Asked Questions

When was property at 4322 Appalachian Trail built and last sold?
The property at 4322 Appalachian Trail was built in 1988 and last sold on Oct 24, 2020 for $205,500.
How much is this home worth?
The estimated value of the home located at 4322 Appalachian Trail is $252,674.
What are some comparable homes to 4322 Appalachian Trail?
There are currently no comparable homes to 4322 Appalachian Trail.