


1
Map
4321 Aspenglow Circle


About This Property
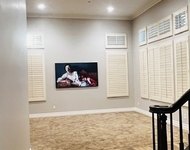
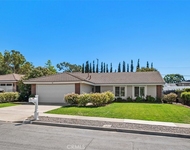
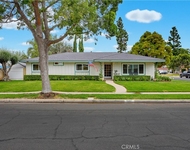
This custom residence features approximately 3,600 sq. ft. of living space with 6 bedrooms, 3 bathrooms, and a flexible floor plan designed for both everyday living and large-scale entertaining. Rich in character and craftsmanship, you'll find graceful Spanish archways, authentic Saltillo tile, handcrafted finger-block parquet flooring, custom wood accents, soaring vaulted ceilings, skylights, exposed wood beams, vintage-inspired details, abundant natural light, and three fireplaces throughout.
The spacious living room opens seamlessly to the formal dining room, while the oversized great room flows into an additional family room, creating multiple gathering spaces perfect for entertaining. The kitchen overlooks the backyard and offers an outstanding opportunity to create the open-concept design today's buyers desire. Two bedrooms and a full bathroom are conveniently located on the main floor, along with an indoor laundry room and generous storage. Upstairs, the expansive primary suite serves as a private retreat with vaulted ceilings, a fireplace, sitting area, walk-in closet, dual vanities, soaking tub, and separate shower, accompanied by three additional spacious bedrooms.
Step outside to your own private park-like setting featuring a gated pool and spa, outdoor sauna, tranquil koi pond, sports court, sprawling lawn, mature landscaping, and over a dozen fruit trees, creating an incredible backdrop for entertaining, relaxing, and making lifelong memories.
A long private driveway offers abundant parking, including RV parking, and leads to an impressive detached 1,500± sq. ft. garage with exceptional flexibility for collectors, hobbyists, a workshop, home gym, executive office, guest quarters, or potential ADU conversion (buyer to verify).
Located in one of OC most sought-after neighborhoods, residents enjoy award-winning schools, over 100 miles of scenic walking, hiking, biking, and equestrian trails, more than 30 parks, and championship golf. Whether you're looking to preserve its timeless Spanish charm or create your own modern vision, this is a rare opportunity to own a property where location, land, architecture, and possibilities come together to create something truly extraordinary.
Payment Calculator
Your Estimated Monthly Payment
Cap Rate Calculator
What does this mean?
Based on our analysis, the cap rate of this property is 1.25%. A negative cap rate indicates that the property might not be feasible as an income-producing asset. The median cap rate for a near zip code 11238 is 4.23%.
How much can I actually make?
Actual monthly rental income may vary between $4,760 and $7,140 depending on unit-specific characteristics. You can change the amount using the slider to further explore.
How is cap rate calculated?
Cap Rate = Net Operating Income (NOI) / Property Asset Value.
When calculating the cap rate, we assume 100% occupancy. Leverage (mortgage) is not considered.
Cap Rate provided by RealtyHop and RentHop, learn more about cap rate here.
Price History
| Date / Event | Date | Event | Price |
|---|---|---|---|
| Sep 23, 2026 | Sold | ||
| Sold | |||
| Aug 26, 2026 | In contract | - | |
| In contract | |||
| Jul 20, 2026 | Listed by eXp Realty of California Inc | $2,295,000 | |
| Listed by eXp Realty of California Inc | |||
Property Highlights
Building Info
Comparables
Status
Price/ft²
Listed On
Sold On
About Yorba Linda
Similar Homes for Sale
Currently no similar homes aroundNearby Rentals

Last Updated: 26 days ago
Data Source: CRMLS, MLS# PW26150614

 Your Privacy Choices
Phone: 425-283-2930
Address: 335 Madison Avenue, New York, NY 10017