Check Availability
$395,000
↓ $5K (1.3%)
● House - For Sale

4320 SPRINGMOOR Drive W

Jacksonville, FL 32225
bedrooms
3 Beds
bathrooms
2 Baths
square feet
1,922 Ft²
$2,312
Est. Monthly
$150
HOA / Fees

About This Property

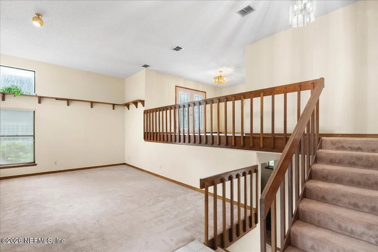
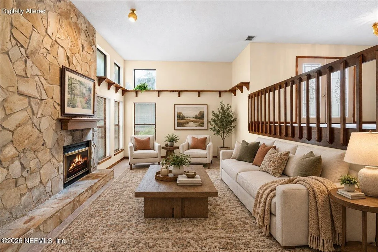
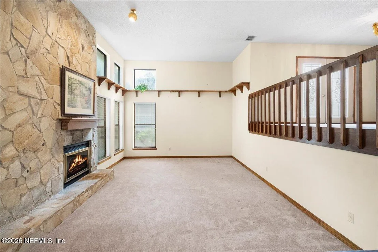
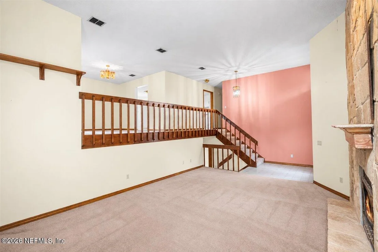
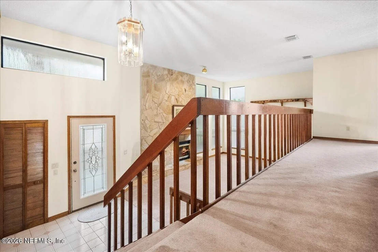
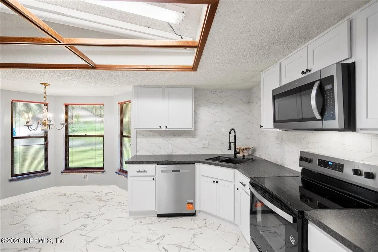
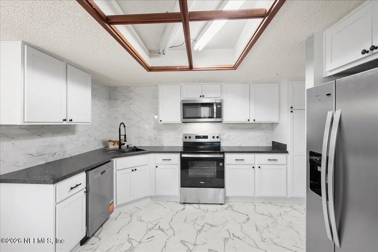
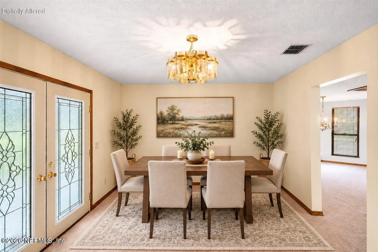
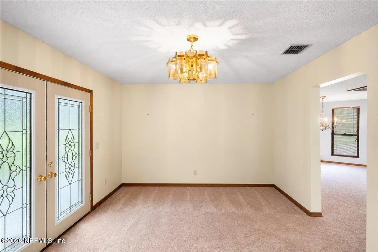
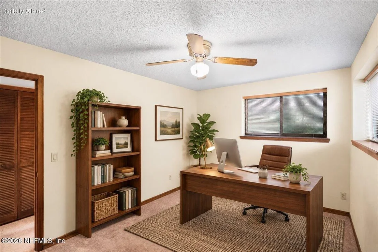
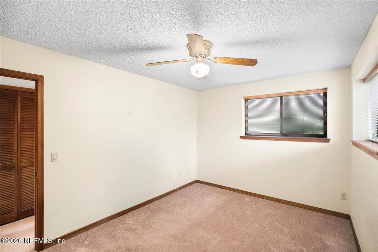
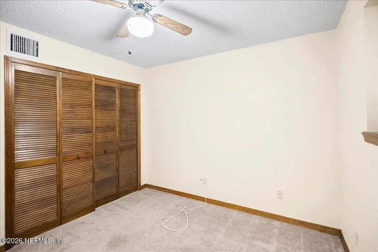
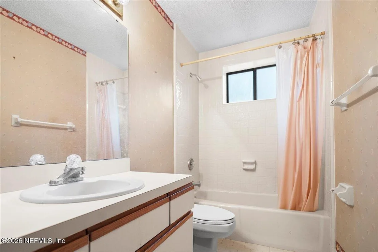
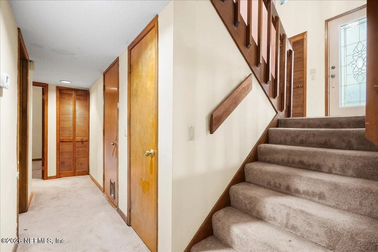
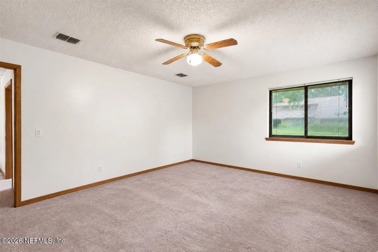
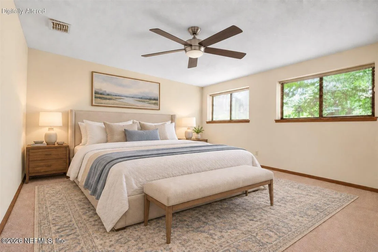
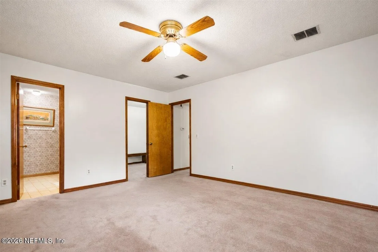
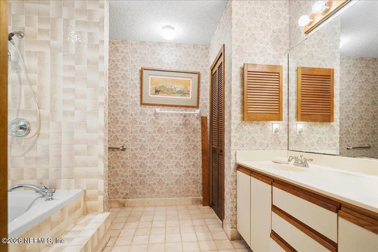
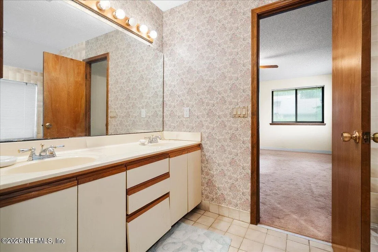
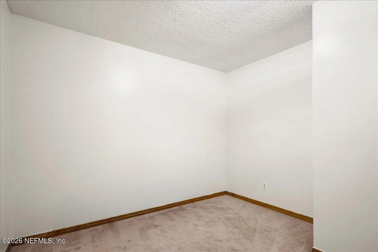
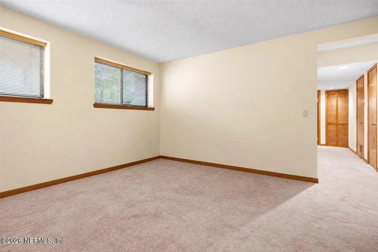
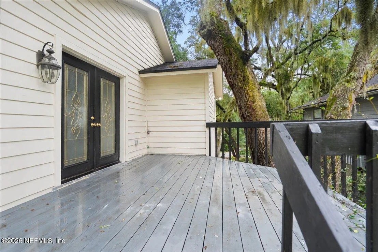
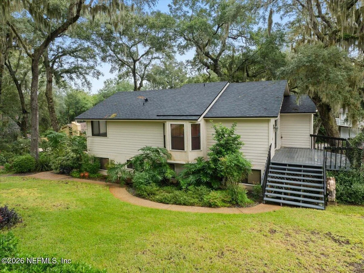
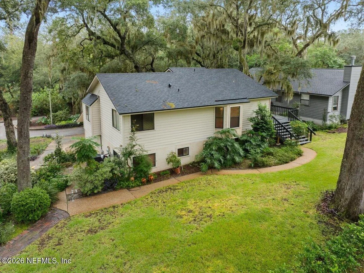
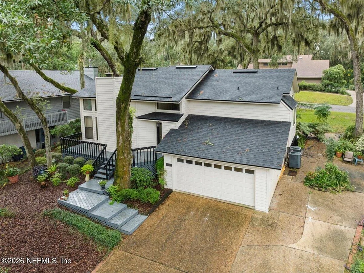
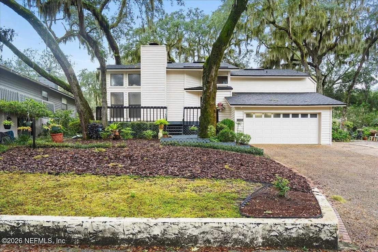
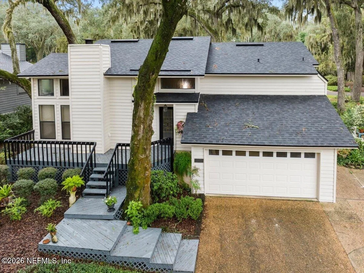
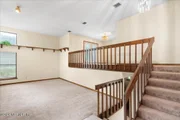
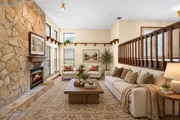
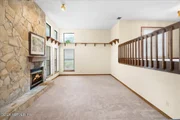
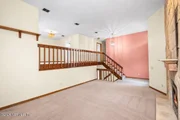
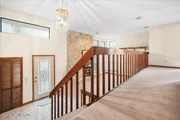
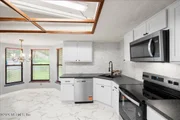
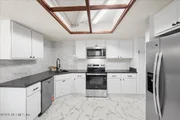
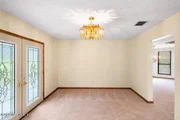
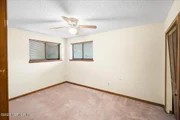
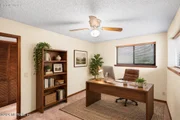
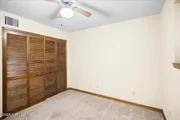
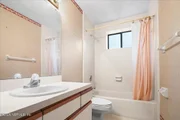
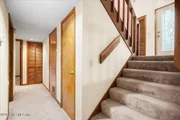
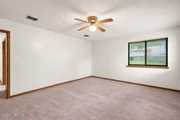
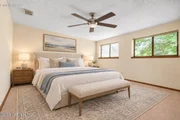
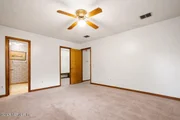
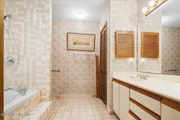
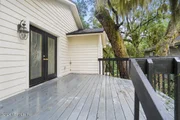
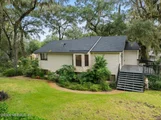
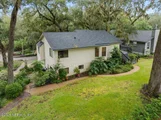
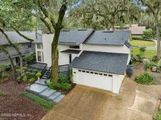
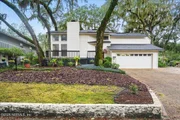
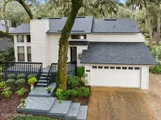
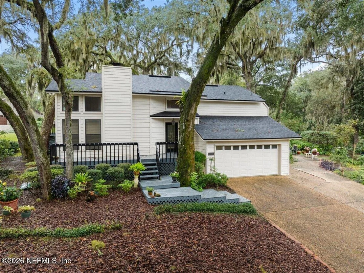
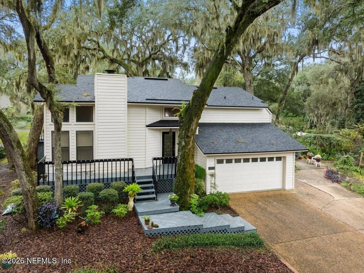
Welcome to the home you've been dreaming of in the highly desirable Phase One Hidden Hills community! This stunning tri-level residence offers a blend of charm and modern convenience, featuring a formal living room adorned with a real wood-burning fireplace. With soaring ceilings and original decorative wood trim throughout, this home exudes character while providing all the comfort you seek.   Step into the peaceful den, your personal retreat that can effortlessly be transformed into a fourth bedroom. The brand-new kitchen is a true highlight, aligning perfectly with the vision for contemporary updates, and comes fully equipped with a suite of matching appliances that convey with the property.  Surrounded by tranquil settings, you'll enjoy the added benefits of a front porch and a wrap-around back deck, perfect for outdoor relaxation and entertainment. Key elements like the roof, air conditioning unit, and water filtration system are all just a few years old, offering you peace of mind.  This home is not just a property; it's a canvas for your creative vision. Unleash its full potential, bring your skills and let this beautiful floorplan come alive with your future updates to additional areas of the home.
Unit Size
1,922 Ft²
Days on Market
33 days
Land Size
0.15 acres
Price per sqft
$206
Property Type
House
Property Taxes
$222
HOA Dues
$150
Year Built
1986

Listed By

BOB LINNE
CHAD AND SANDY REAL ESTATE GROUP

Payment Calculator

Cap Rate Calculator

Last updated: 4 days ago (Real MLS #2168453)

Price History

Date / Event Date Event Price
Nov 6, 2026 Price Decreased $395,000
↓ $5K (1.3%)
Price Decreased
Oct 7, 2026 Listed by JPAR CITY AND BEACH $400,000
Listed by JPAR CITY AND BEACH

Property Highlights

Garage
Air Conditioning
Fireplace
Parking Details
Has Garage
Parking Features: Garage, Garage Door Opener
Garage Spaces: 2
Interior Details
Full Bathrooms: 2
Interior Features: Ceiling Fan(s), Entrance Foyer, Vaulted Ceiling(s), Walk-In Closet(s), Split Bedrooms
Appliances: Convection Oven, Dishwasher, Disposal, Dryer, Electric Cooktop, Electric Oven, Electric Range, Electric Water Heater, Ice Maker, Microwave, Refrigerator, Washer, Water Softener Owned
Flooring Type: Carpet, Tile
Laundry Features: In Unit
Has Fireplace
Fireplace Features: Wood Burning
Fireplaces: 1
Exterior Details
Square Footage: 1922
Square Footage Source: $0
Security Features: Smoke Detector(s)
Architectural Style: Traditional, Mid-Century Modern
Year Built: 1986
Levels: Multi/Split
Construction Materials: Frame, Wood Siding
Patio and Porch Features: Deck, Front Porch, Porch, Rear Porch, Wrap Around
Lot Features: Cul-De-Sac, Zero Lot Line
Lot Size Area: 0.15
Lot Size Units: Acres
Lot Size Acres: 0.15
Lot Size Square Feet: 6534
Water Source: Public, Well
Financial Details
Tax Annual Amount: $2,659
Utilities Details
Cooling Type: Central Air
Heating Type: Central
Sewer : Public Sewer
Location Details
HOA/Condo/Coop Fee Includes: Maintenance Grounds, Security
HOA/Condo/Coop Amenities: Gated, Management, Park, Playground
HOA Fee: $150
HOA Fee Frequency: Monthly

Building Info

Overview

    General

  • Year Built: 1986
  • Effective Year Built: 1996
  • Building Count: 1
  • Bedroom Count: 3
  • Bathroom Count: 2
  • Full Bathrooms: 2
  • Partial Bathrooms: 2
  • Building Condition: 3
  • Building Quality: 9
  • Construction Type: 17
  • Building Style: 0
  • Exterior Walls Type: 17
  • Interior Walls Type: 3
  • Roof Shape Type: 7
  • Roof Cover Type: 15
  • Floor Count: 200
  • Living Units: 1
  • Floor Cover: 14
  • Basement Type: 0
  • Basement Area: 0
  • Garage Type: 1
  • Garage Square Area: 400
  • Parking Space Count: 2
  • Patio Type: 79
  • Porch Type: 126
  • Pool Type: 0

    Dimensions

  • Lot Size Square Feet: 6,706
  • Lot Size Depth Feet: 900
  • Lot Size Frontage Feet: 740
  • Total Building Area: 2,332
  • Gross Building Area: 2,332
  • Building Area: 1,922
  • Building Area Measurement: L

    Heating and Cooling

  • Fireplace Count: 1
  • Air Conditioning: 1
  • Heating: 4
  • Heated Square Feet: 1,922
  • Heating Fuel Type: 2

    Utilities

  • Sewer System: 0
  • Water Service: 0

Building

  • Building Type: 0
  • Property Class: R
  • Subdivision: HIDDEN HILLS WOOD EDGE
  • Land Acres: 0000000154
  • Standard Land Use Code: 1001
  • County Land Use Code: 0100
  • State Land Use Code: 01
  • Legal Description 1: 35-74 48-2S-28E HIDDEN HILLS WOODS EDGE PT RECD O/R BK 7243-122

Neighborhood

  • School District Name: Duval County School District
  • Census Tract: 014333

Zoning

  • Zoning: PUD

Geography

  • Assessors Map Reference: 8332
  • Parcel: 160671-0422
  • Lot: 15
  • Meridian: SEC 51 TWN 01S RNG 28E
  • Municipality: CITY OF JACKSONVILLE
  • Latitude: 30.3775
  • Longitude: -81.5082

    Address

  • Full Address: 4320 Springmoor Dr W
  • Address - House Number: 4320
  • Street Segment Direction: W
  • Address - Street Name: Springmoor
  • Address - Suffix Type: Dr
  • State: FL
  • City Name: Jacksonville
  • Carrier Code: C073
  • 4-Digit Zip Code: 3682
  • Zip Code: 32225

Valuation

    Tax

  • Total Area: 2,048
  • Tax Year: 2022
  • Tax Amount: $214,245
  • Tax Rate Code Area: GS

    Appraisal Valuation

  • Standard Deviation: 0.2076
  • Valuation Date: Dec 20, 2023
  • Confidence Score: 71
  • Final Value: 396,101
  • High Value: 478,355
  • Low Value: 313,846

    Market Valuation

  • Market Total Value: $276,763
  • Market Land Value: $65,000
  • Market Improvement Value: $211,763

    Assessments Valuation

  • Assessed Year: 2022
  • Assessed Total Value: $157,076

    Exemptions

  • Homeowner Exemption: Yes
Data used for valuation calculations is provided by RealtyHop, and other third party sources

Comparables

Unit
Status
Type
Beds
Baths
ft²
Price/ft²
Asking Price
Listed On
Closing Price
Sold On
HOA + Taxes

About Greater Arlington


Similar Homes for Sale

Currently no similar homes around

Nearby Rentals

Unit for rent at 12301 Kernan Forest Boulevard, Jacksonville, FL, 32225

$1,550 /mo

  • 2 Beds
  • 2 Baths
  • 1,122 ft²
12301 Kernan Forest Boulevard #903, Jacksonville, FL, 32225 Listing by RANI USMAN
Unit for rent at 2367 Huckins Court, Jacksonville, FL, 32225

$2,500 /mo

  • 4 Beds
  • 2 Baths
  • 2,447 ft²
2367 Huckins Court, Jacksonville, FL, 32225 Listing by CHAD L MANN
Unit for rent at 3121 Southwell Court, Jacksonville, FL, 32225

$2,089 /mo

  • 3 Beds
  • 2 Baths
  • 1,436 ft²
3121 Southwell Court, Jacksonville, FL, 32225 Listing by ADDISON MORRIS


Frequently Asked Questions

When was property at 4320 Springmoor Drive West built and last sold?
The property at 4320 Springmoor Drive West was built in 1986 and last sold on Jan 1, 1970 for $0.
How much is this home worth?
The estimated value of the home located at 4320 Springmoor Drive West is $399,422.
What are some comparable homes to 4320 Springmoor Drive West?
There are currently no comparable homes to 4320 Springmoor Drive West.