


30
Map
4320 LORCOM LANE


About This Property
Payment Calculator
Your Estimated Monthly Payment
Cap Rate Calculator
What does this mean?
Based on our analysis, the cap rate of this property is 1.25%. A negative cap rate indicates that the property might not be feasible as an income-producing asset. The median cap rate for a near zip code 11238 is 4.23%.
How much can I actually make?
Actual monthly rental income may vary between $4,760 and $7,140 depending on unit-specific characteristics. You can change the amount using the slider to further explore.
How is cap rate calculated?
Cap Rate = Net Operating Income (NOI) / Property Asset Value.
When calculating the cap rate, we assume 100% occupancy. Leverage (mortgage) is not considered.
Cap Rate provided by RealtyHop and RentHop, learn more about cap rate here.
Price History
| Date / Event | Date | Event | Price |
|---|---|---|---|
| Sep 26, 2025 | Sold | ||
| Sold | |||
| Sep 14, 2025 | In contract | - | |
| In contract | |||
| Sep 5, 2025 | Price Decreased |
$1,750,000
↓ $25K
(1.4%) | |
| Price Decreased | |||
| Aug 6, 2025 | Listed by Real Broker, LLC | $1,775,000 | |
| Listed by Real Broker, LLC | |||
| | |||
|
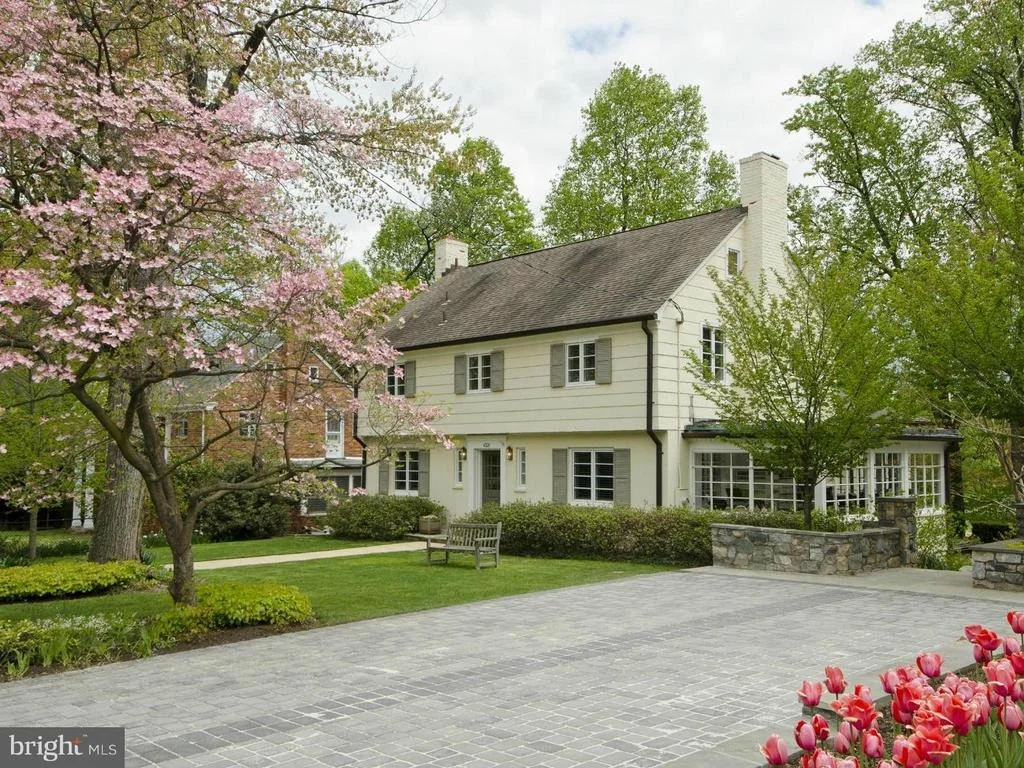
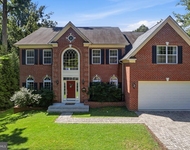
Timeless Colonial with Modern Flair in Lee Heights: Entertainer’s Dream, Modern Indoor/Outdoor Living, Expansive Lot with Park Access, Easy 5-Bedroom Expansion, Prime Arlington Location.
Discover the perfect blend of classic charm and modern luxury at 4320 Lorcom Lane, a beautifully reimagined and expanded 3-bedroom + den, 2 full/2 half-bath Colonial in the heart of Arlington’s coveted Lee Heights neighborhood. This home is a rare gem for discerning DC Metro buyers seeking sophistication, space, and seamless access to urban and outdoor amenities. Key highlights: an entertainer’s paradise with both open and defined living spaces, a gourmet, table-space + Island kitchen, a private backyard oasis backing Stratford Park’s sports fields and tennis courts, a versatile floor plan with potential for a 5-bedroom layout, and unmatched walkability to shops, dining, and top-tier schools.
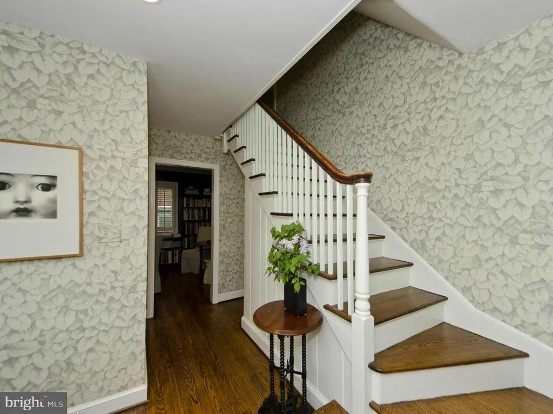
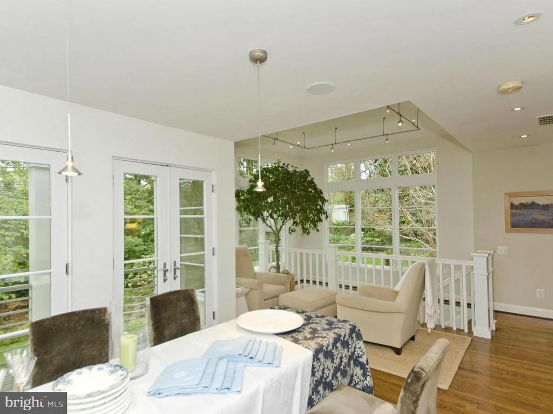
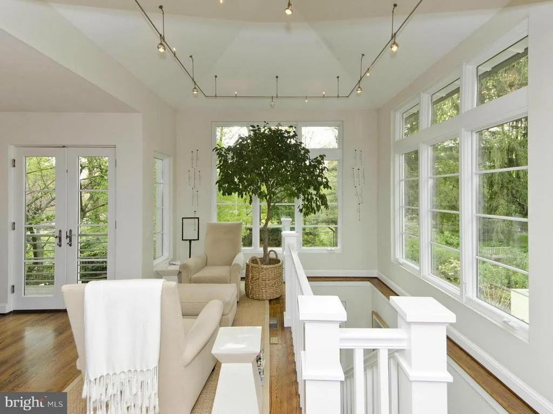
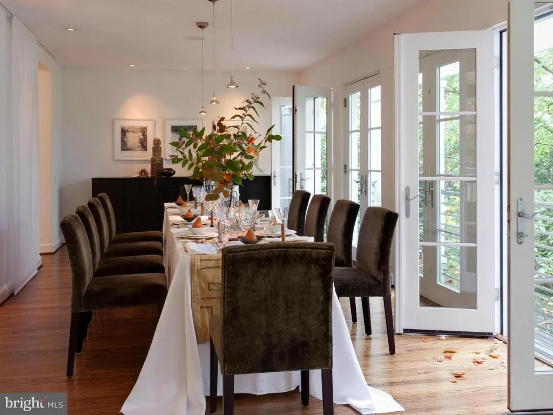
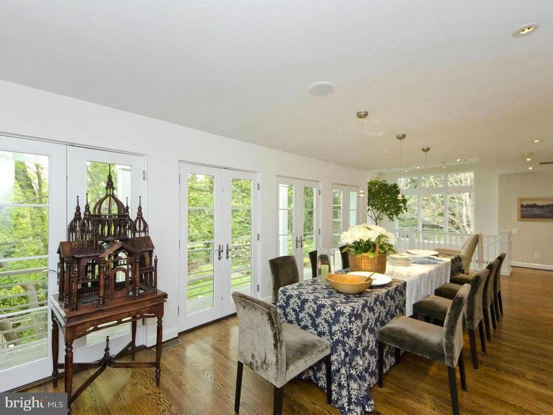
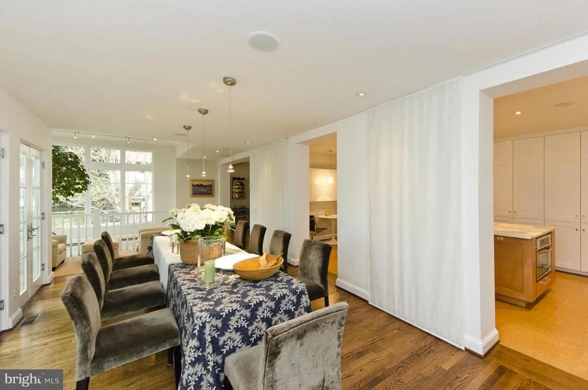
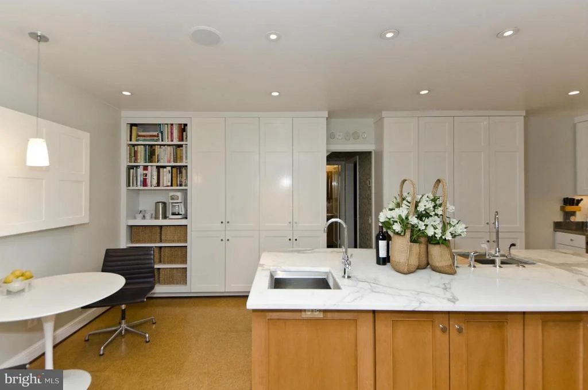
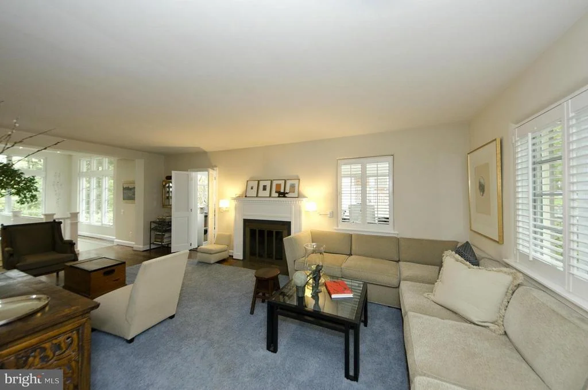
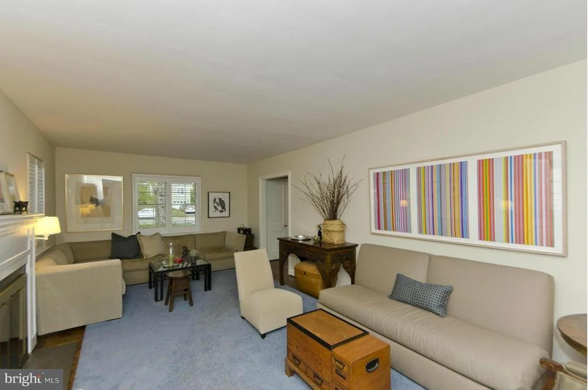
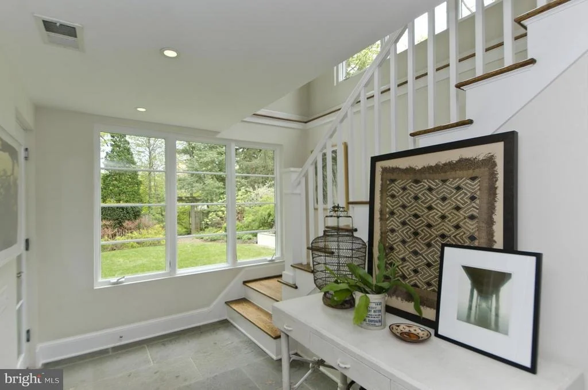
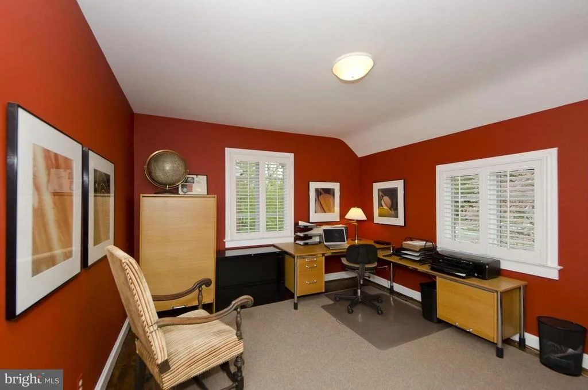
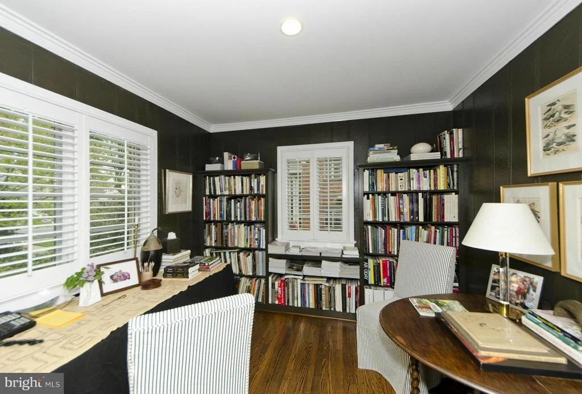
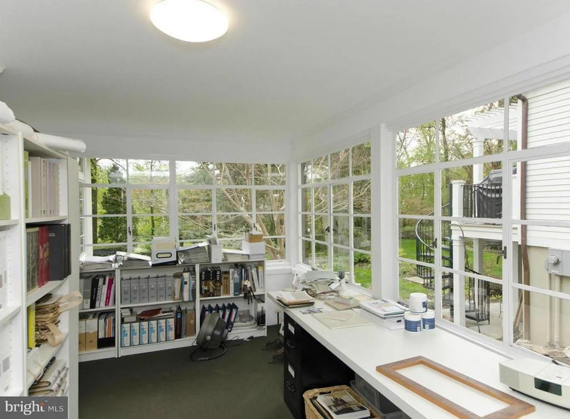
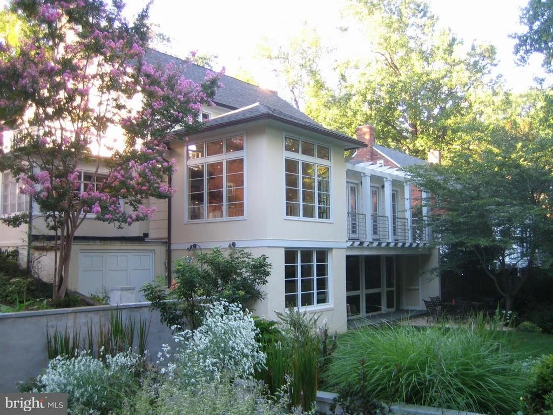
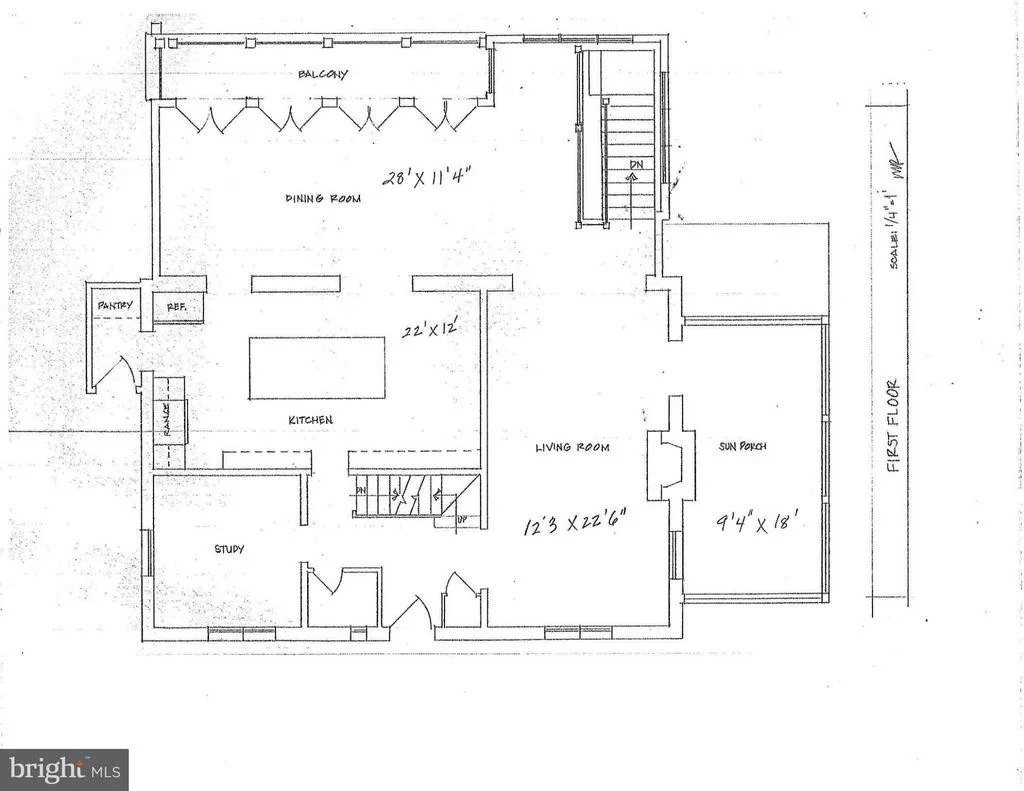
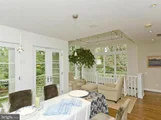
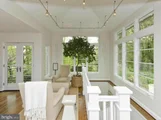
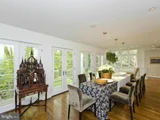
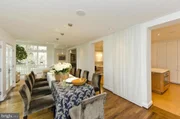
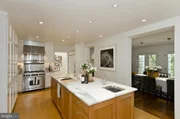
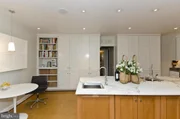
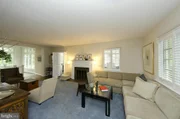
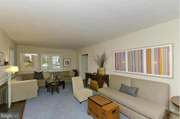
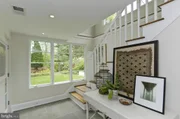
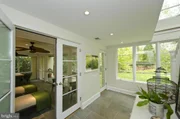
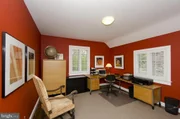
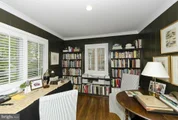
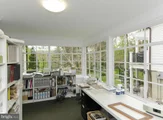
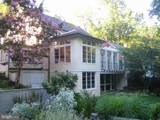
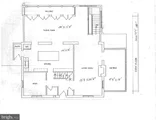
Step into a world of elegance through the central foyer, where classic craftsmanship meets thoughtful, contemporary updates. To the left, a versatile den/office (or main level bedroom), powder room, and chef’s kitchen await, boasting a marble-topped island, table-space area, custom cork flooring, side-exit, Dacor 6-burner cooktop, double ovens, and a paneled Sub-Zero refrigerator. To the right, the expansive living room with wood-burning fireplace flows into a sun-drenched sunroom, ideal for a home office, gym, den, or studio. The show-stopping rear addition elevates entertaining and every-day living with an oversized, long dining room + sitting area, floor-to-ceiling windows, cathedral ceilings, French doors, and walk-out balcony that invite the outdoors in, seamlessly connecting to the lush, flat backyard.
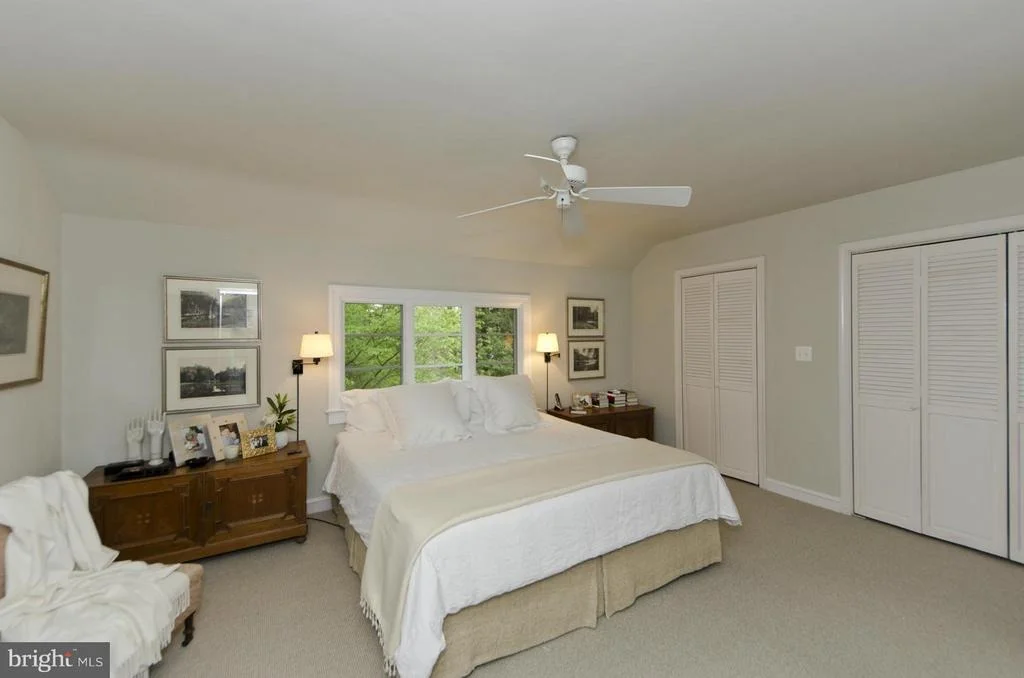
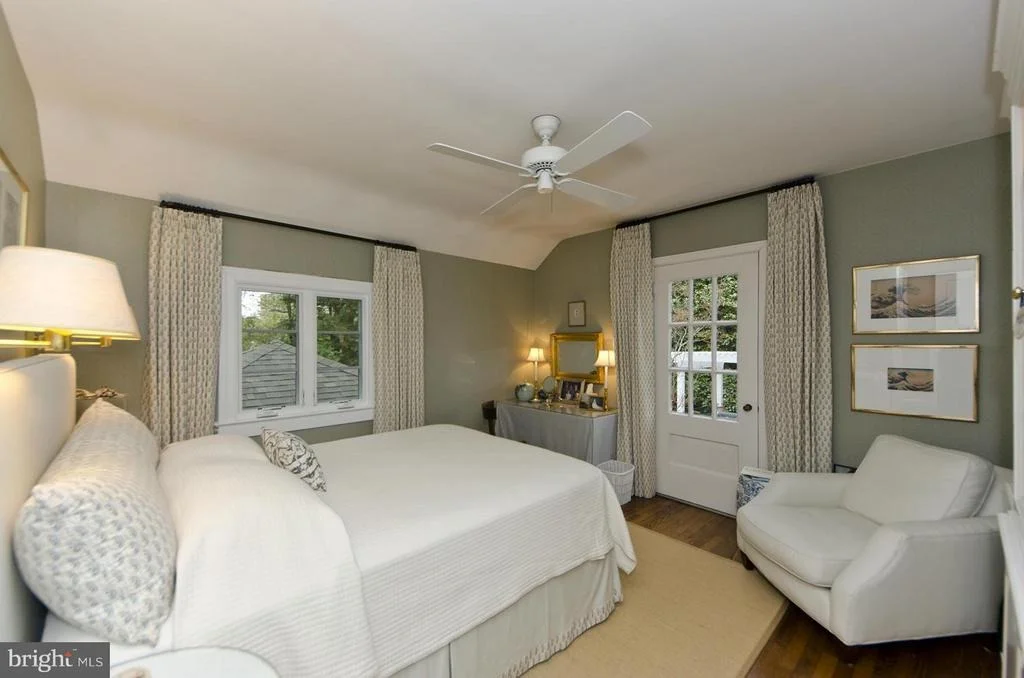
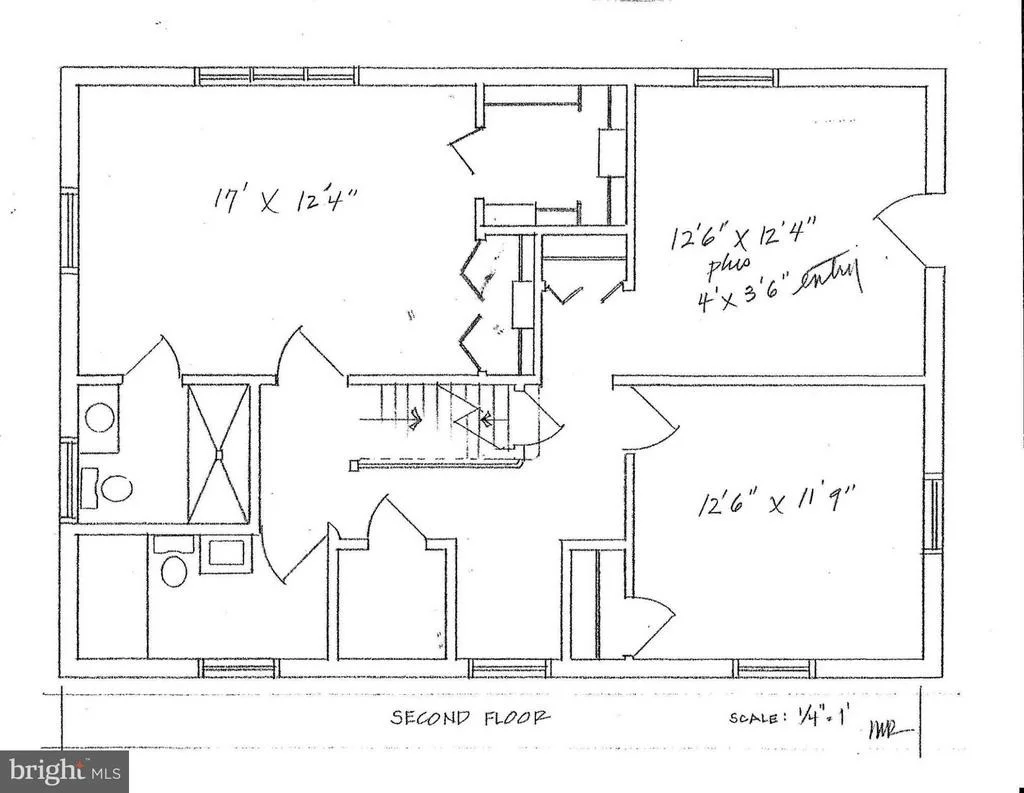
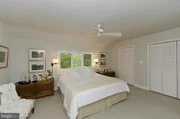
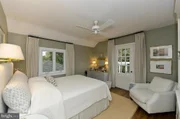
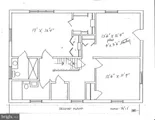
Upstairs, the Primary Suite offers a serene retreat with an en-suite bath, while two additional bedrooms include access to a charming rooftop terrace perfect for morning coffee or evening relaxation. A cozy reading nook and cedar closet add warmth, and the walk-up attic presents untapped potential for a guest suite, playroom, or fifth bedroom.
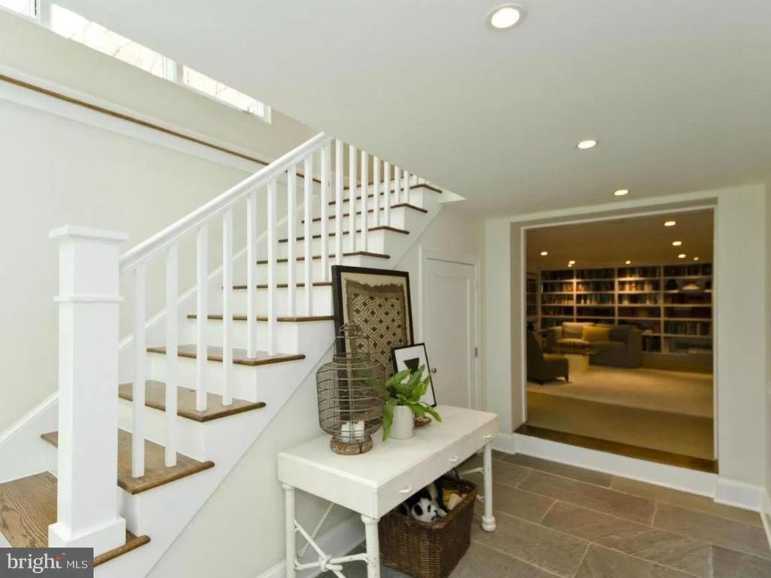
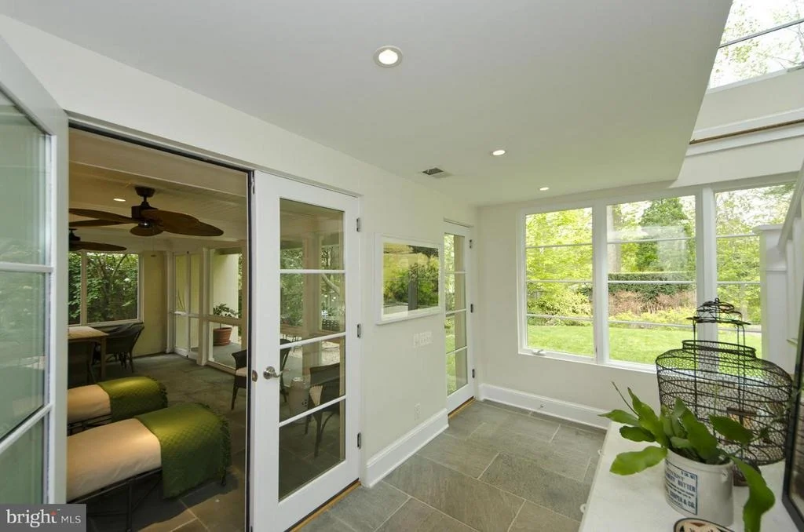
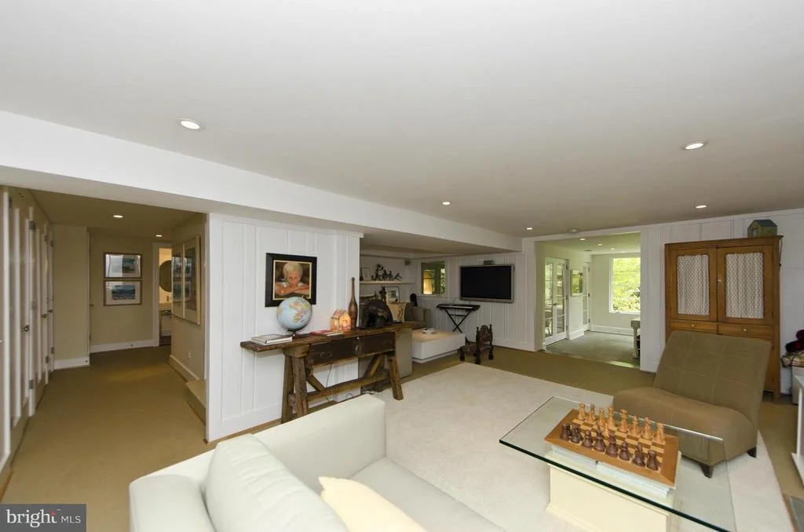
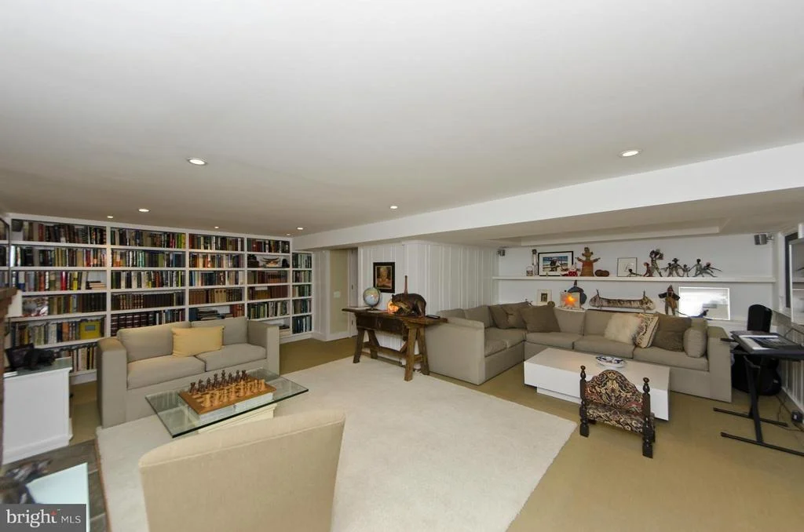
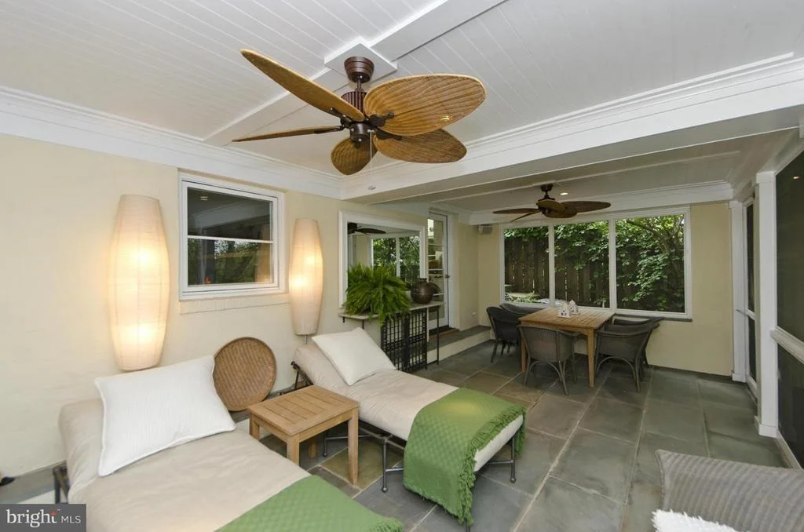
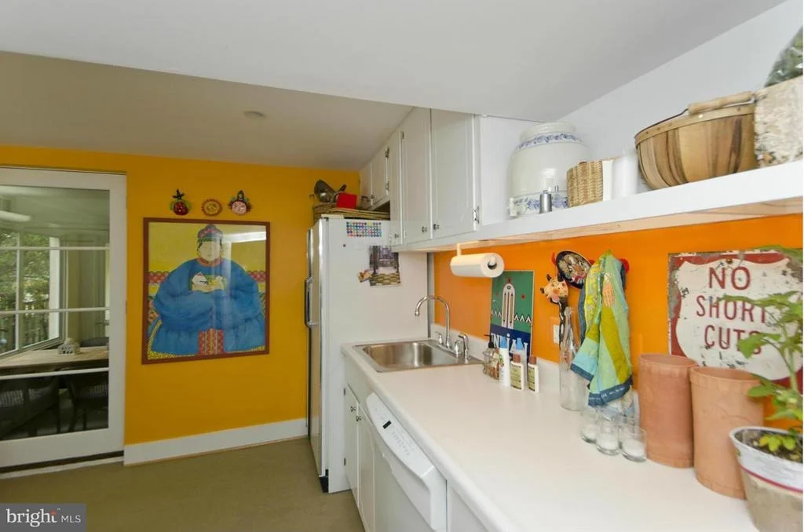
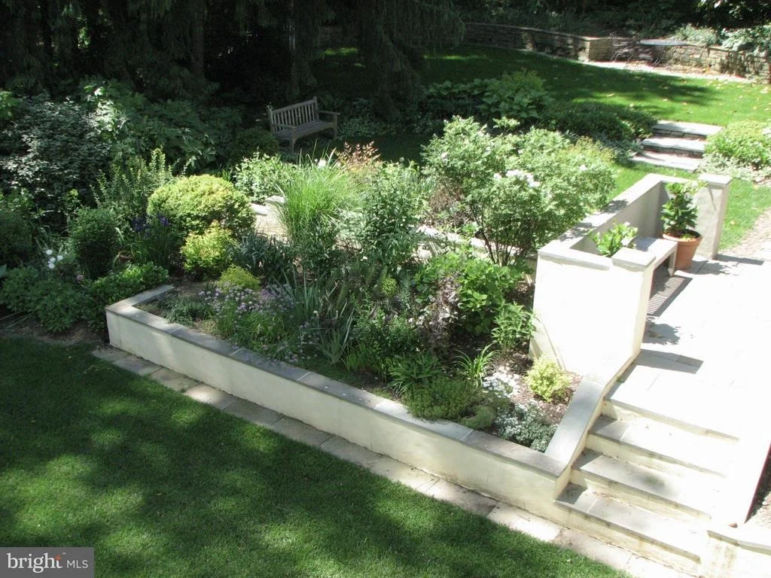
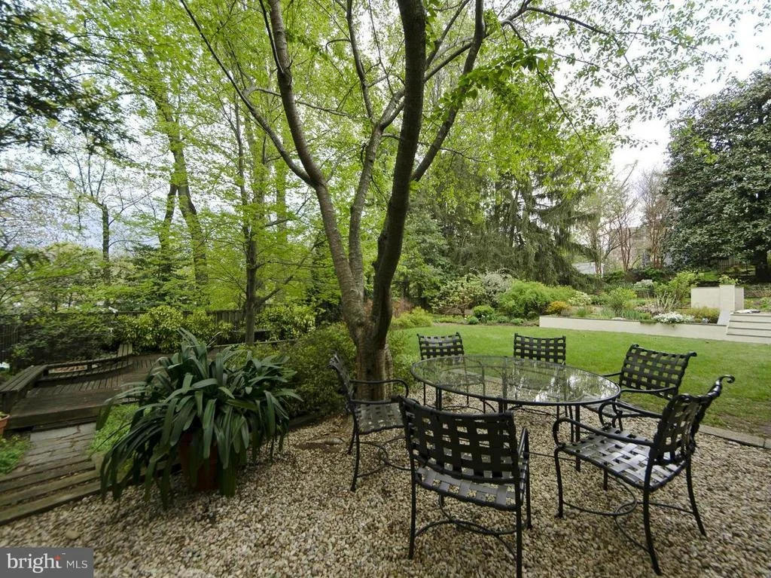
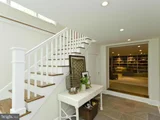
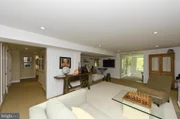
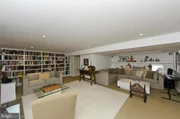
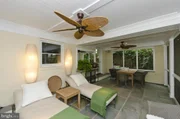
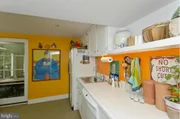
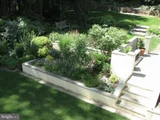
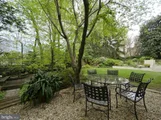
The lower, ground level can be accessed from the soaring & open rear addition stairwell or the original front stairway. This walk-out level boasts a family room featuring a second fireplace + built-ins, a kitchenette/laundry, former garage/storage room (could be finished as bedroom or gym), and hallway of closets, all opening to an oversized screened-in porch and private backyard with a newly built deck, stone patio, professionally landscaped gardens, large lawn, and direct access to Stratford Park.
Nestled in vibrant Lee Heights, this home offers unparalleled convenience—just steps from Cherry Hill Road's and Langston Blvd’s boutiques, cafes, and restaurants, and minutes from DC, National Landing, DCA, and Tysons Corner. Zoned for the prestigious Yorktown High School pyramid, it’s a short stroll to Stratford Park’s sports facilities and less than a mile from Donaldson Run Pool and Potomac Overlook Regional Park. With off-street parking, a convertible rear garage for added living space, and a professionally landscaped lot, this home is a rare opportunity to enjoy one of Arlington's most convenient, established, and endearing neighborhoods.
| |||
| Jul 12, 2025 | Price Increased |
$1,850,000
↑ $500K
(37%) | |
| Price Increased | |||

Property Highlights
Building Info
Comparables
Status
Price/ft²
Listed On
Sold On
About Donaldson Run
Similar Homes for Sale
Currently no similar homes aroundNearby Rentals
$7,500 /mo
- 4 Beds
- 2 Baths
- 2,924 ft²
$2,732 /mo
- 1 Bed
- 1 Bath
- 828 ft²

Weichert, REALTORS
Last Updated: 4 hours ago
Data Source: Bright MLS , MLS# 1001599269






 Your Privacy Choices
Phone: 425-283-2930
Address: 335 Madison Avenue, New York, NY 10017