Check Availability
$449,900
● House - In Contract

4320 Giant Oak Drive

McHenry, IL 60051
bedrooms
4 Beds
bathrooms
2 Baths, 1 Half Bath
square feet
2,871 Ft²
$3,023
Est. Monthly

About This Property

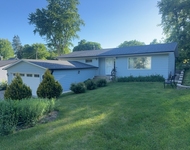
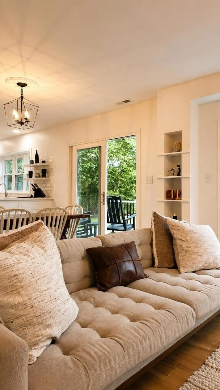
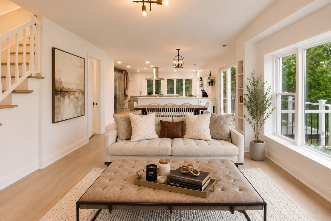
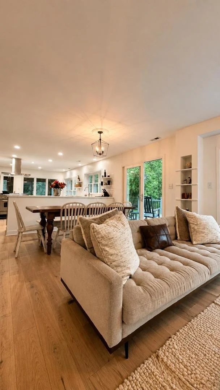
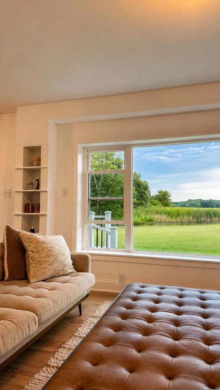
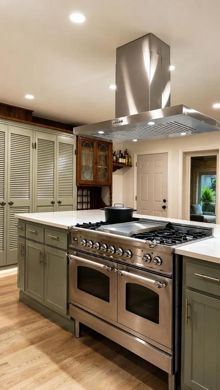
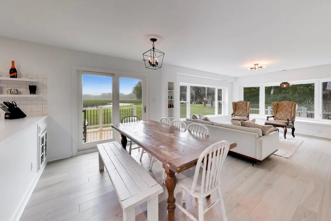
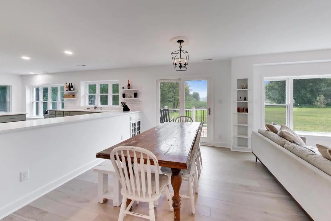
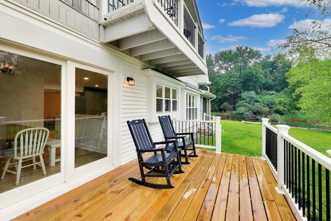
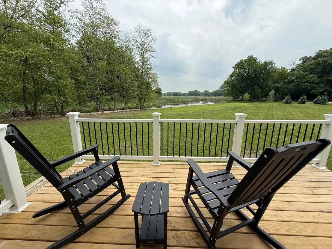
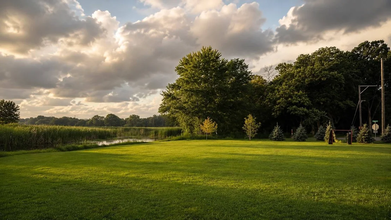
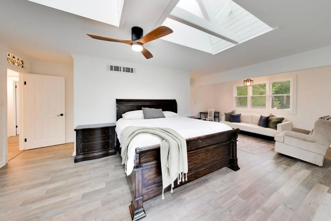
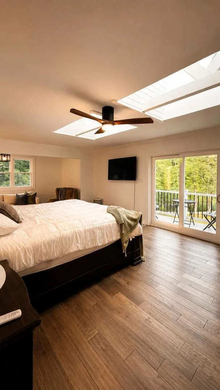
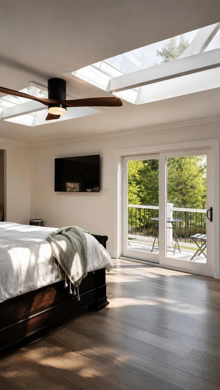
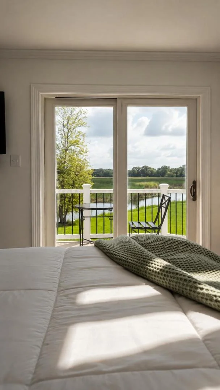
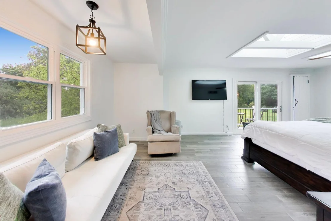
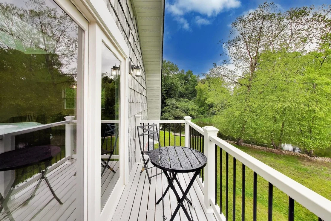
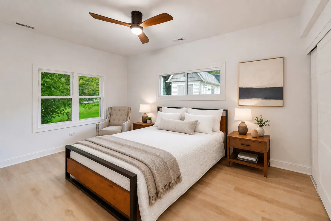
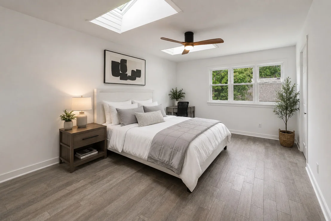
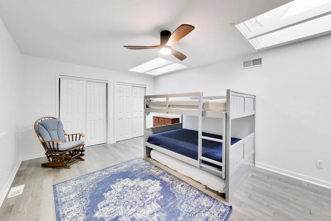
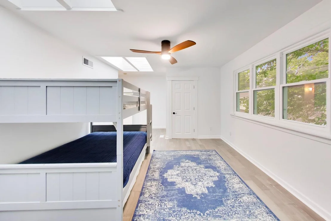
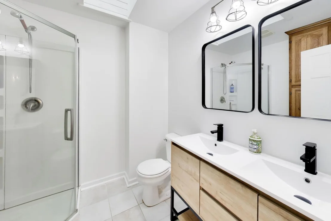
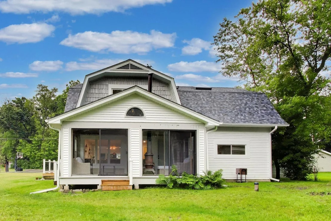
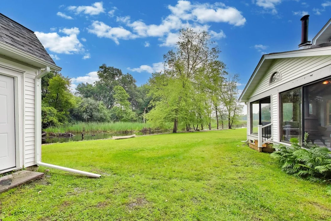
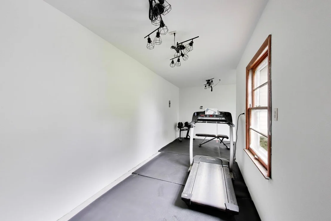
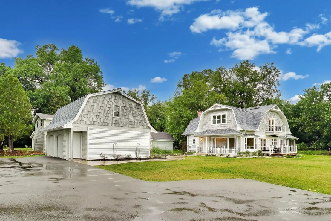
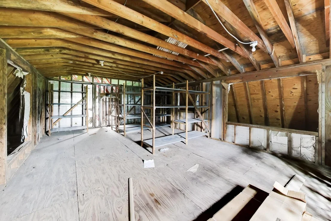
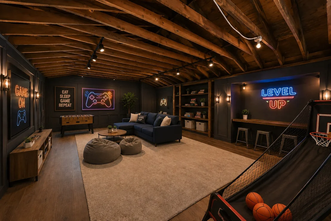
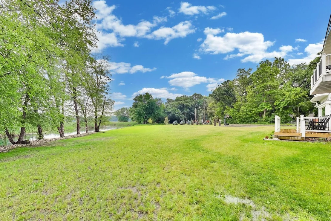
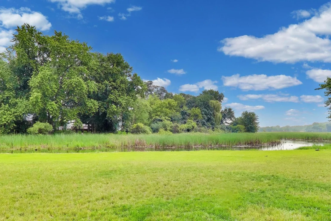
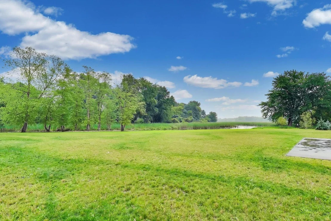
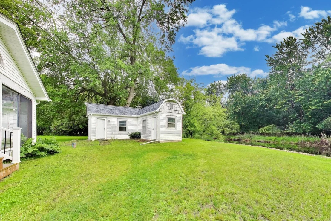
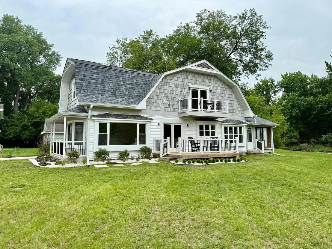
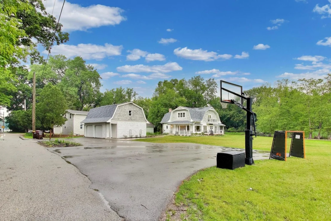
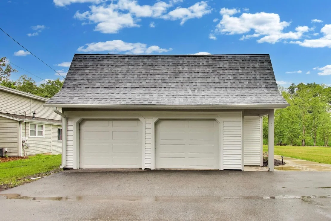
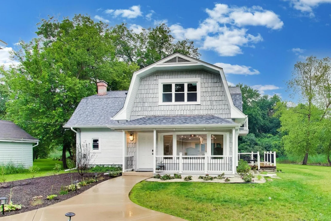
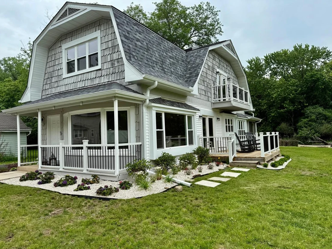
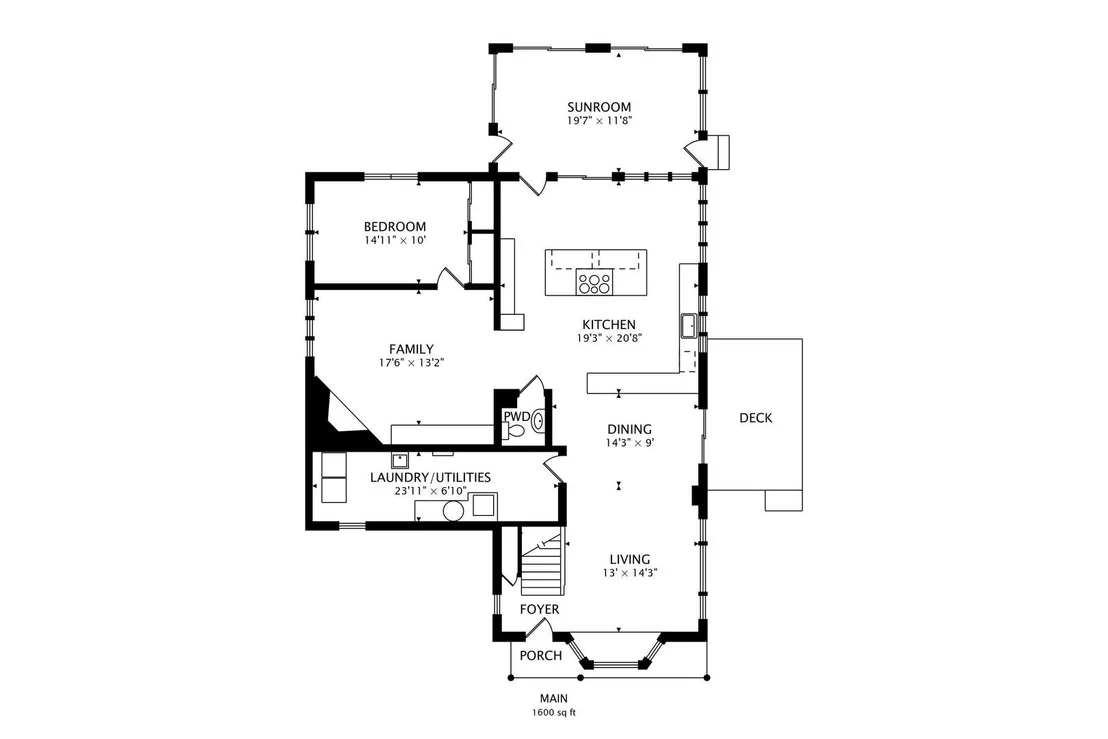
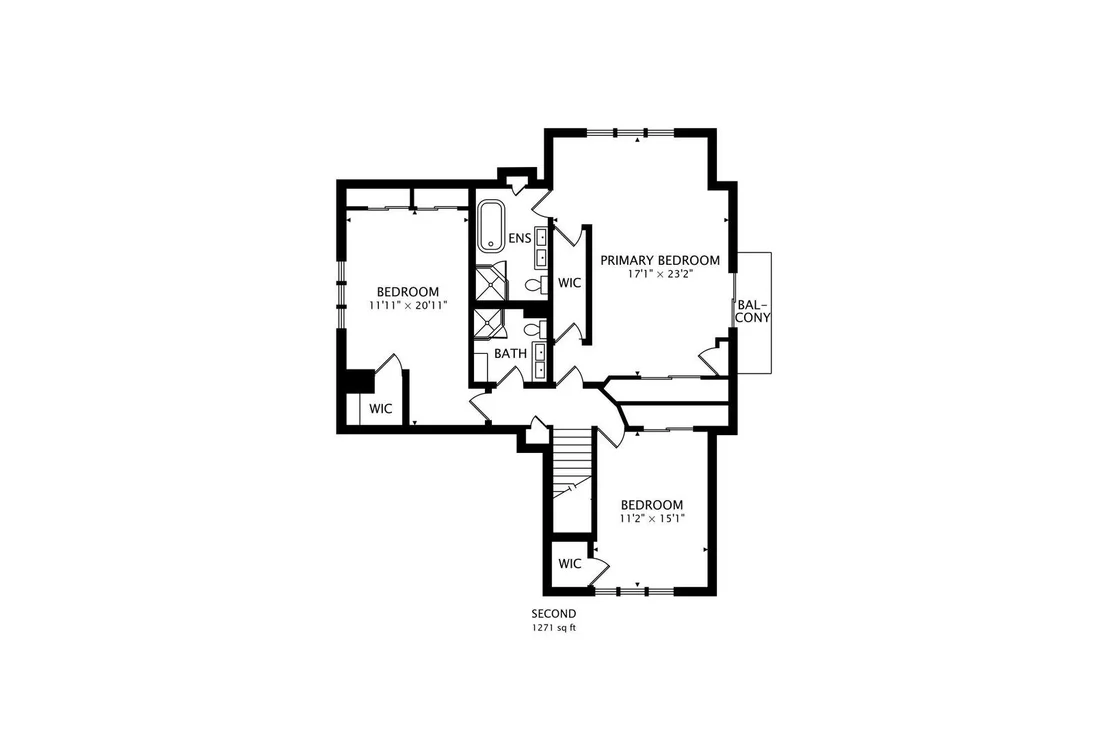
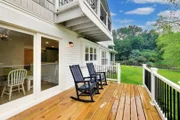
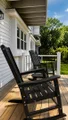
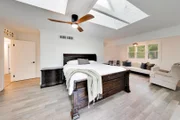
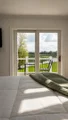
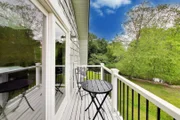
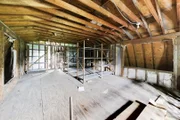
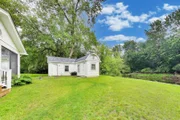
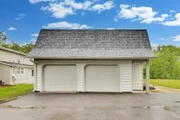
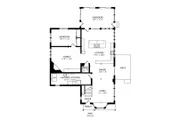
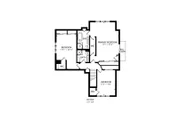
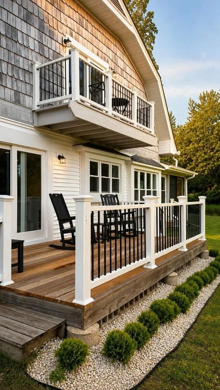
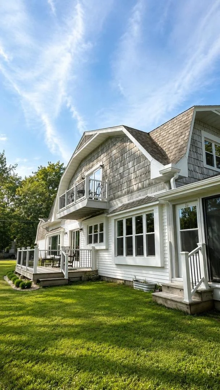
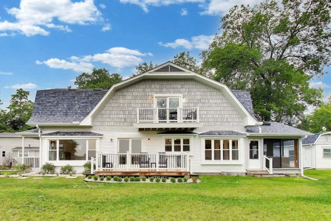
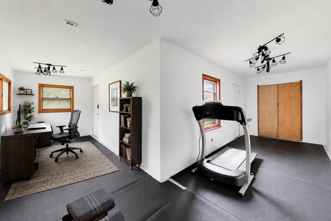
Welcome to 4320 Giant Oak Drive in unincorporated McHenry, a spacious 4-bedroom, 2.5-bathroom home offering approximately 2,880 square feet of living space and set on a generous lot with abundant usable outdoor space and flexibility. Tucked away on a private driveway shared with just a few homes, this property offers enhanced privacy, minimal traffic, and a quiet, tucked-away setting.     Inside, the home features a warm and functional layout with multiple living areas, including a comfortable family room with a fireplace, a dedicated main-level office, and an open kitchen and dining area designed for both everyday living and entertaining. The kitchen is finished with stainless steel appliances and quartz countertops, while large windows throughout fill the home with natural light and provide views of the surrounding wooded setting and abundant wildlife.     Upstairs, the bedrooms are well-sized, including a spacious primary suite with ample storage. In the morning the sun rises over 200 acres of conservation which can be viewed from the Master bed. At night, the fireflies over the creek put on a natural firework show. The home also includes a heated detached garage with additional loft space above. What truly sets this property apart is its exceptional versatility. Outside, a built-in basketball hoop adds a recreational touch to the property. The garage features a loft-style upper space with standing height, offering excellent flexibility for storage, a workshop, or potential future conversion into a game room or guest space.  In the backyard, a detached structure provides even more possibilities, currently used as a detached gym and office. While it does not include plumbing, it can easily function as a creative studio, or additional guest space. Overall, this beautiful home offers a rare blend of interior comfort, privacy, and multiple flexible-use spaces, giving the next owner a wide range of options to tailor the property to their lifestyle. The owners have put over $400,000 into this house thinking it would be a forever home but are now moving out of State and giving the new owners an amazing opportunity to reap the benefits of their investments.
Unit Size
2,871 Ft²
Days on Market
-
Land Size
0.91 acres
Price per sqft
$157
Property Type
House
Property Taxes
$814
HOA Dues
-
Year Built
1950

Listed By

Akos Straub
Berkshire Hathaway HomeServices Chicago
Oksana Stashis
Berkshire Hathaway HomeServices Chicago

Payment Calculator

Cap Rate Calculator

Property Highlights

Garage
Air Conditioning
Fireplace
Parking Details
Has Garage
Has Open Parking
Parking Features: Asphalt, Gravel, Heated Garage, Garage, Detached, Yes
Garage Spaces: 2
Interior Details
Half Bathrooms: 1
Full Bathrooms: 2
Interior Features: Vaulted Ceiling(s), Walk-In Closet(s), Open Floorplan, 1st Floor Bedroom
Appliances: Range, Refrigerator, Washer, Dryer
Flooring Type: Hardwood, Wood
Laundry Features: Main Level, Gas Dryer Hookup, In Unit, Laundry Closet
Rooms: 11
Has Fireplace
Fireplace Features: Wood Burning
Fireplaces: 1
Basement: Crawl Space
Exterior Details
Square Footage: 2871
Square Footage Source: $0
Architectural Style: Colonial
Year Built: 1950
Waterfront Features: Waterfront
Other Structures: Outbuilding, Shed(s)
Window Features: Skylight(s), Window Treatments
Construction Materials: Vinyl Siding, Cedar, Combination
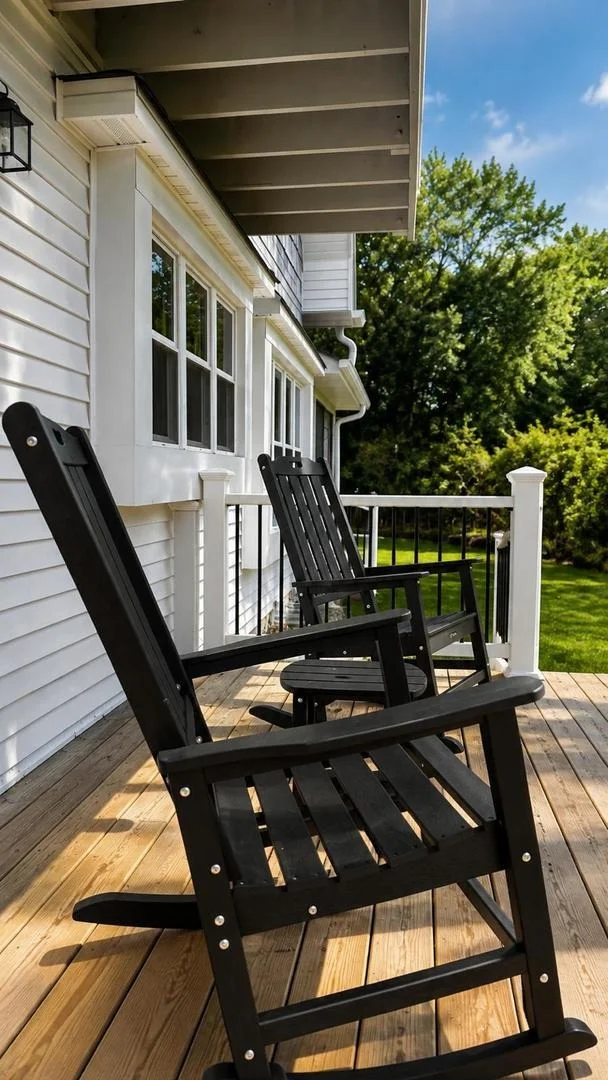
Patio and Porch Features: Deck
Lot Features: Irregular Lot, Wooded, Garden, Channel Front, Dimensions to Center of Road, Water Rights
Lot Size Area: 39639.6
Lot Size Units: Square Feet
Lot Size Acres: 0.91
Lot Size Square Feet: 39639.6

Lot Size Dimensions: 134X257.7X27X239.9X254.68X27X101.46
Water Source: Well
Financial Details
Tax Annual Amount: $9,766
Utilities Details
Cooling Type: Central Air
Heating Type: Natural Gas
Sewer : Septic Tank
Location Details
HOA/Condo/Coop Fee Includes: None

Building Info

Overview

    General

  • Year Built: 1950
  • Effective Year Built: 1950
  • Building Count: 1
  • Bedroom Count: 0
  • Bathroom Count: 2
  • Full Bathrooms: 1
  • Partial Bathrooms: 2
  • Bathroom Plumbing Fixtures: 5
  • Building Condition: 0
  • Building Quality: 0
  • Construction Type: 0
  • Building Style: 0
  • Exterior Walls Type: 19
  • Interior Walls Type: 0
  • Roof Shape Type: 0
  • Roof Cover Type: 0
  • Floor Count: 200
  • Living Units: 1
  • Floor Cover: 0
  • Basement Type: 0
  • Basement Area: 0
  • Garage Type: 4
  • Garage Square Area: 656
  • Parking Space Count: 2
  • Patio Type: 79
  • Porch Type: 0
  • Pool Type: 0

    Dimensions

  • Lot Size Square Feet: 15,682
  • Total Building Area: 2,760
  • Building Area: 2,760
  • Building Area Measurement: L

    Heating and Cooling

  • Air Conditioning: 0
  • Heating: 0
  • Heated Square Feet: 2,760
  • Heating Fuel Type: 0

    Utilities

  • Sewer System: 0
  • Water Service: 0

Building

  • Building Type: 0
  • Property Class: R
  • Land Acres: 0000000360
  • Standard Land Use Code: 1000
  • County Land Use Code: 0040
  • Legal Description 1: DOC 2022R0027877 PT NE1/4 NE1/4

Neighborhood

  • School District Name: Wauconda Community Unit School District 118
  • Census Tract: 870812

Geography

  • Parcel: 15-30-227-004
  • Block: 227
  • Municipality: NUNDA TWP
  • Latitude: 42.2674
  • Longitude: -88.2184

    Address

  • Full Address: 4320 Giant Oak Dr
  • Address - House Number: 4320
  • Address - Street Name: Giant Oak
  • Address - Suffix Type: Dr
  • State: IL
  • City Name: Mchenry
  • Carrier Code: R002
  • 4-Digit Zip Code: 9739
  • Zip Code: 60051

Valuation

    Tax

  • Tax Year: 2022
  • Tax Amount: $759,234
  • Tax Rate Code Area: 15009

    Appraisal Valuation

  • Standard Deviation: 0.151
  • Valuation Date: Jan 10, 2024
  • Confidence Score: 81
  • Final Value: 420,151
  • High Value: 483,602
  • Low Value: 356,701

    Market Valuation

  • Market Total Value: $278,961
  • Market Land Value: $40,374
  • Market Improvement Value: $238,587

    Assessments Valuation

  • Assessed Year: 2022
  • Assessed Total Value: $92,987
  • Assessed Land Value: $13,458
  • Assessed Improvements Value: $79,529

    Sales

  • Current Sale Contract Date: May 27, 2022
  • Current Sale Recording Date: Aug 08, 2022
  • Current Sale Price:
  • Current Sale Document Type: 27
  • Current Sale Input Document Number: 27877
Data used for valuation calculations is provided by RealtyHop, and other third party sources

Comparables

Unit
Status
Type
Beds
Baths
ft²
Price/ft²
Asking Price
Listed On
Closing Price
Sold On
HOA + Taxes

About Giant Oak Fox River


Similar Homes for Sale

Currently no similar homes around

Nearby Rentals

Unit for rent at 3829 Eastway Drive, Island Lake, IL, 60042

$2,350 /mo

  • 3 Beds
  • 2 Baths
  • 1,356 ft²
3829 Eastway Drive, Island Lake, IL, 60042 Listing by Richard O'Connor
Unit for rent at 558 Nantucket Way, Island Lake, IL, 60042

$2,195 /mo

  • 3 Beds
  • 1 Bath
  • 1,297 ft²
558 Nantucket Way, Island Lake, IL, 60042 Listing by Ashley Lebovic


Frequently Asked Questions

When was property at 4320 Giant Oak Drive built and last sold?
The property at 4320 Giant Oak Drive was built in 1950 and last sold on May 27, 2022 for $305,000.
How much is this home worth?
The estimated value of the home located at 4320 Giant Oak Drive is $450,428.
What are some comparable homes to 4320 Giant Oak Drive?
There are currently no comparable homes to 4320 Giant Oak Drive.