Check Availability
$550,000
● House - For Sale

432 Longhill St.

Springfield, MA 01108
bedrooms
6 Beds
bathrooms
3 Baths, 2 Half Baths
square feet
4,352 Ft²
Upcoming Open House
12PM - 2PM, Sun, Nov 15 -
Book now
$3,387
Est. Monthly

About This Property

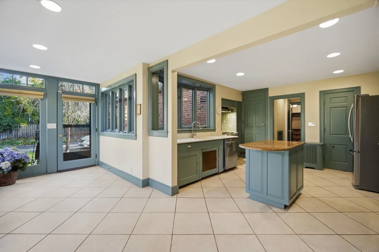
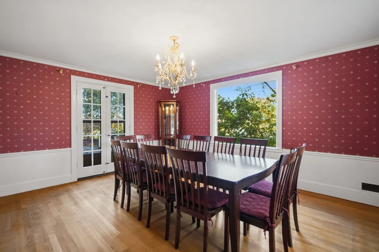
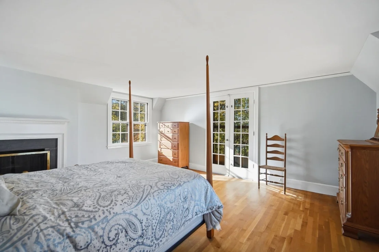
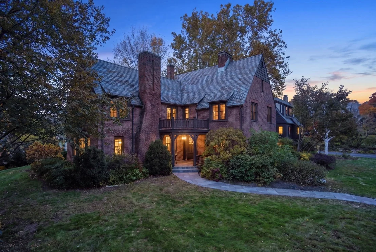
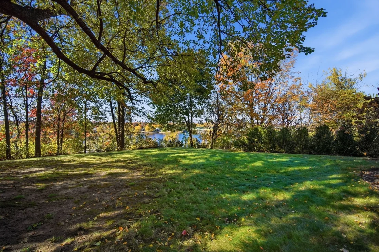
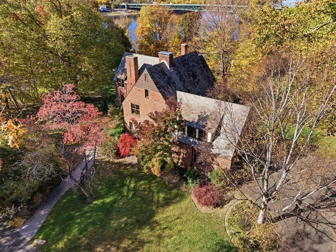
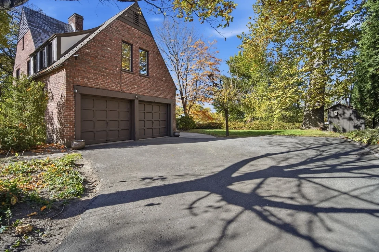
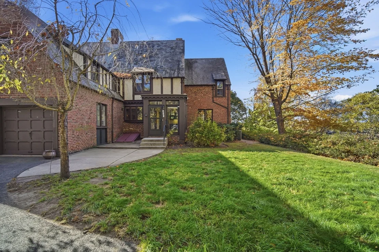
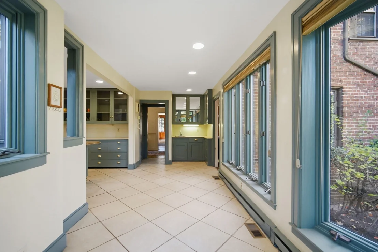
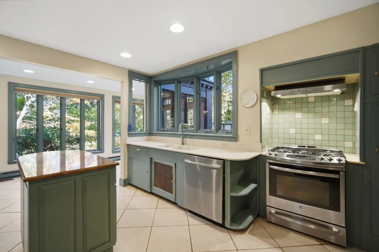
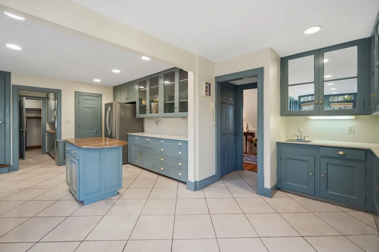
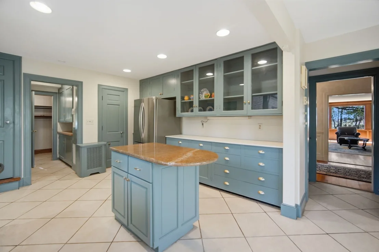
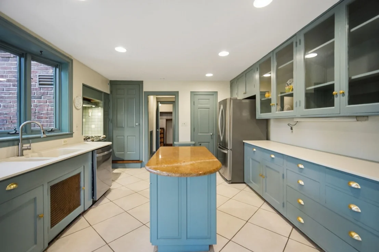
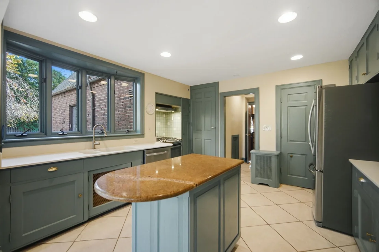
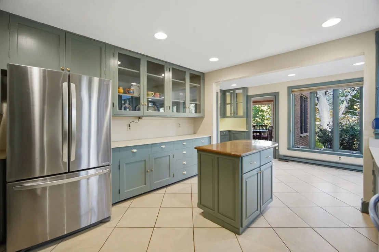
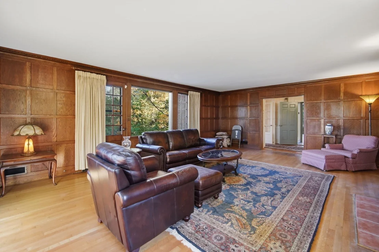
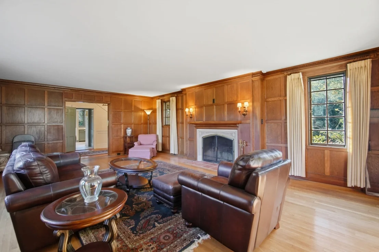
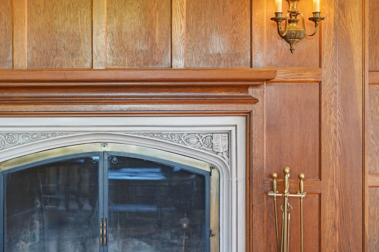
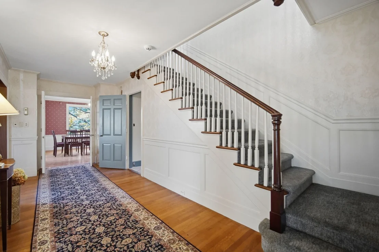
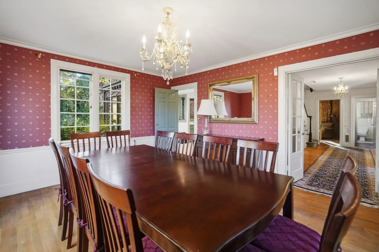
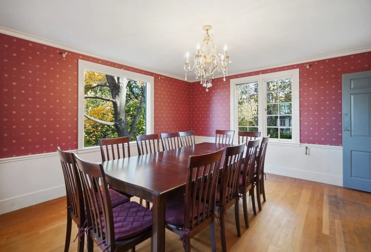
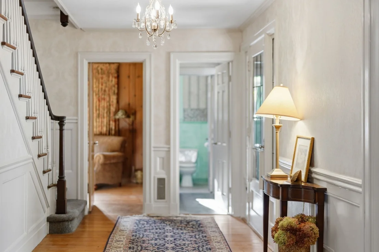
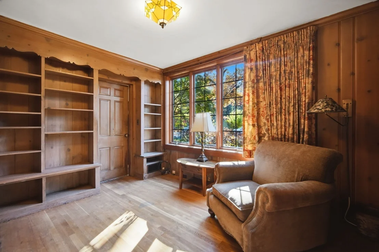
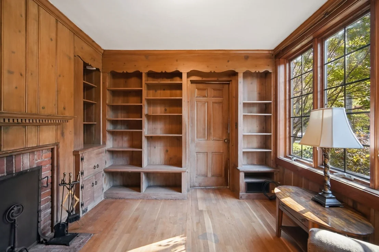
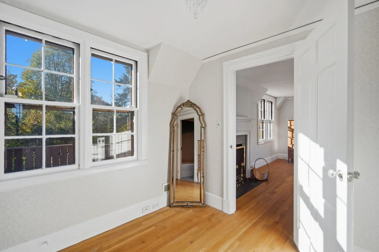
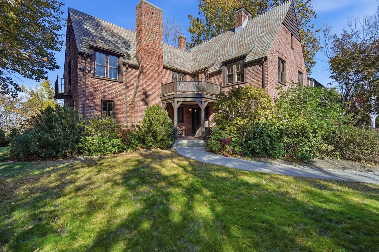
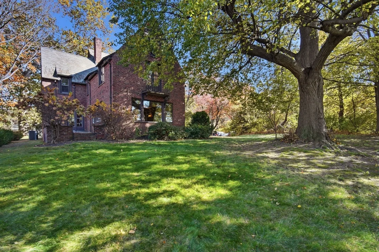
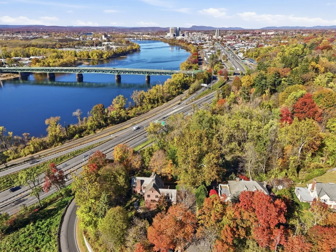
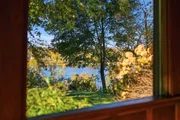
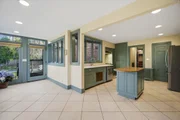
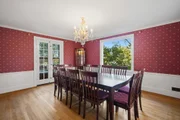
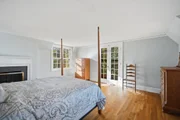
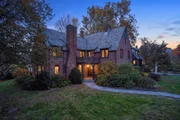
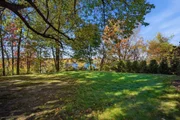
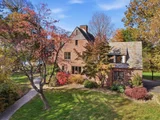
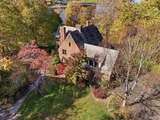
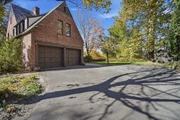
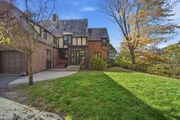
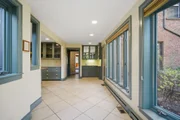
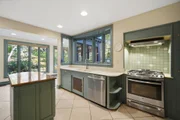
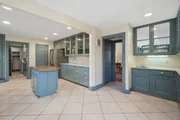
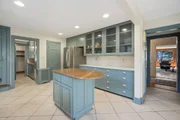
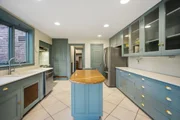
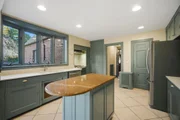
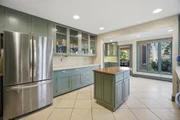
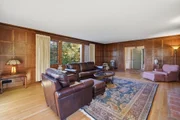
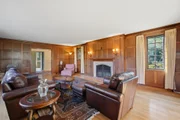
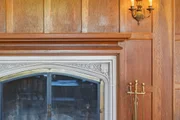
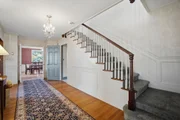
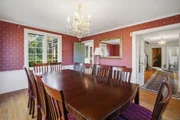
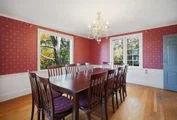
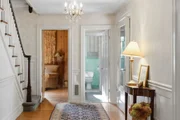
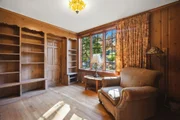
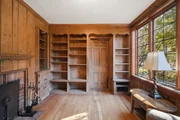
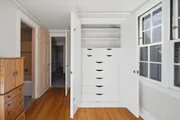
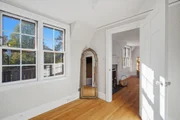
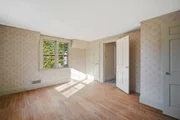
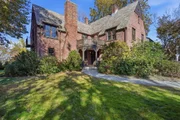
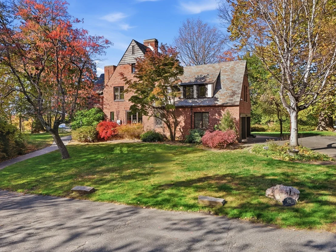
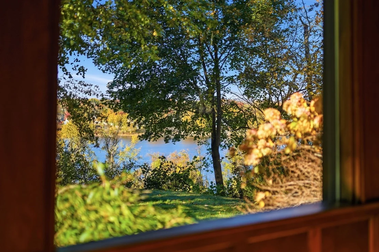
An extraordinary home. An irreplaceable setting. Positioned at the very end of Longhill Street's "Mansion Row," this stunning all-brick Tudor occupies one of the most prestigious settings in the Forest Park Heights Historic District. One of just seven homes on this exclusive dead-end section, 432 Longhill enjoys exceptional privacy with no neighboring home on one side, sweeping Connecticut River and city views, and a spectacular vantage point for Springfield's Fourth of July fireworks. This remarkable position combines the grandeur of a historic address with the peacefulness of a tucked-away retreat. Designed by renowned architect Max Westhoff, whose work includes the building housing the Dr. Seuss Museum, this residence offers over 4,300 sq. ft. of remarkable craftsmanship, intricate woodwork, and timeless architectural detail. Six bedrooms, five bathrooms, four fireplaces, and former butler's quarters reflect the home's gracious scale and distinguished character. Generously proportioned spaces offer room for memorable gatherings, quiet retreats, and everyday living. The expansive living room showcases a large picture window framing unobstructed Connecticut River views, creating a breathtaking backdrop for entertaining or unwinding at home. The primary bedroom offers its own inviting escape, complete with a fireplace and balcony overlooking the city and river. Outside, professionally landscaped grounds provide a beautiful setting for outdoor gatherings, peaceful evenings, and spectacular river views. Imagine celebrating the Fourth of July from your own backyard as fireworks illuminate the city skyline. An attached heated two-car garage, gas forced-air heating, central air throughout, and tankless on-demand hot water complement the home's historic character with everyday comfort. Enjoy proximity to Forest Park's trails and recreation, Baystate Medical Center, Mercy Medical Center, and downtown dining, shopping, and entertainment, including MGM Springfield, the Naismith Basketball Hall of Fame, and Springfield Museums. Convenient access to I-91 and connections to the Massachusetts Turnpike place the Connecticut border and Bradley International Airport within easy reach, with Boston approximately 90 miles away. Homes of this architectural distinction rarely become available, especially in a position this exceptional. A once-in-a-lifetime opportunity to own a piece of Springfield's architectural history in a setting that cannot be replicated.
Unit Size
4,352 Ft²
Days on Market
-
Land Size
0.95 acres
Price per sqft
$126
Property Type
House
Property Taxes
$686
HOA Dues
-
Year Built
1935

Listed By

Moussa Hamadeh
Berkshire Hathaway HomeServices Realty Professionals

Payment Calculator

Cap Rate Calculator

Last updated: 4 days ago (MLSPIN #73596946)

Price History

Date / Event Date Event Price
Nov 3, 2026 Listed by Berkshire Hathaway HomeServices Realty Professionals $550,000
Listed by Berkshire Hathaway HomeServices Realty Professionals
Jan 21, 2014 Sold
Sold
May 2, 2013 Listed by Berkshire Hathaway HomeServices Realty Professionals $339,000
Listed by Berkshire Hathaway HomeServices Realty Professionals

Property Highlights

Garage
Parking Available
Air Conditioning
Fireplace
With View
Parking Details
Has Garage
Attached Garage
Has Open Parking
Parking Features: Attached, Garage Door Opener, Heated Garage, Paved, Off Street, Paved
Garage Spaces: 2
Open Parking Spaces: 5
Interior Details
Half Bathrooms: 2
Full Bathrooms: 3
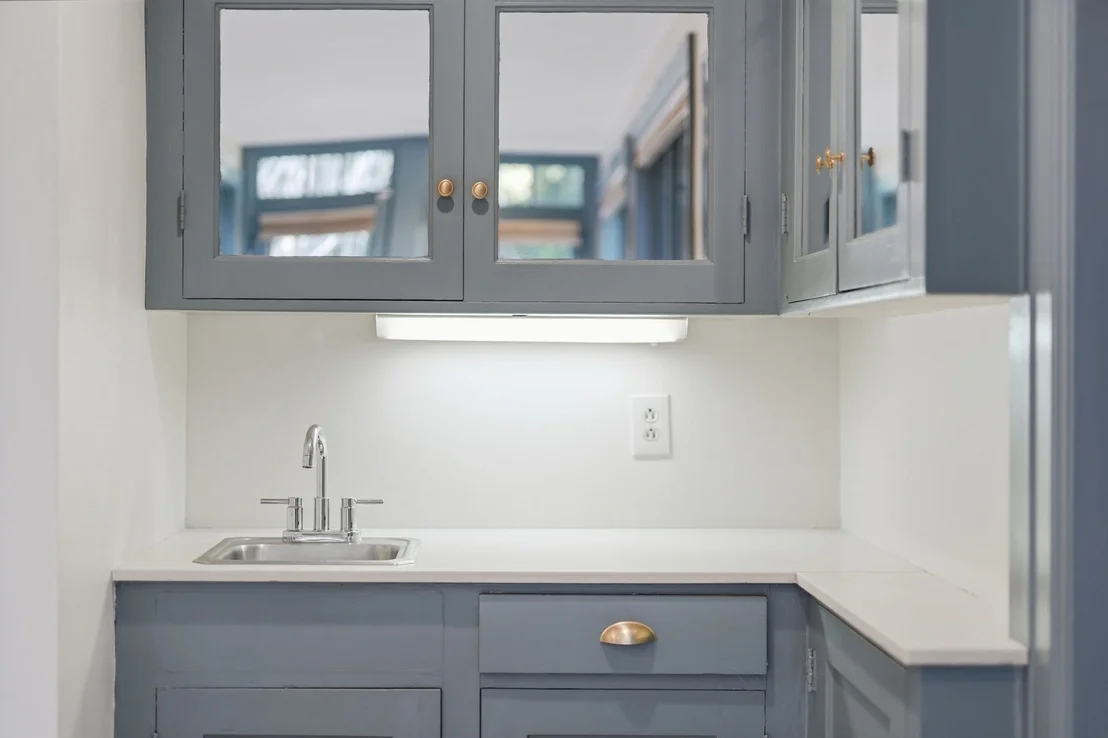
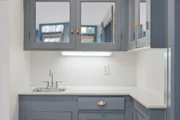
Interior Features: Crown Molding, Recessed Lighting, Wet Bar, Closet, Bathroom - Half, Lighting - Overhead, Lighting - Sconce, Bedroom, Bathroom, Study, Bonus Room, Walk-up Attic
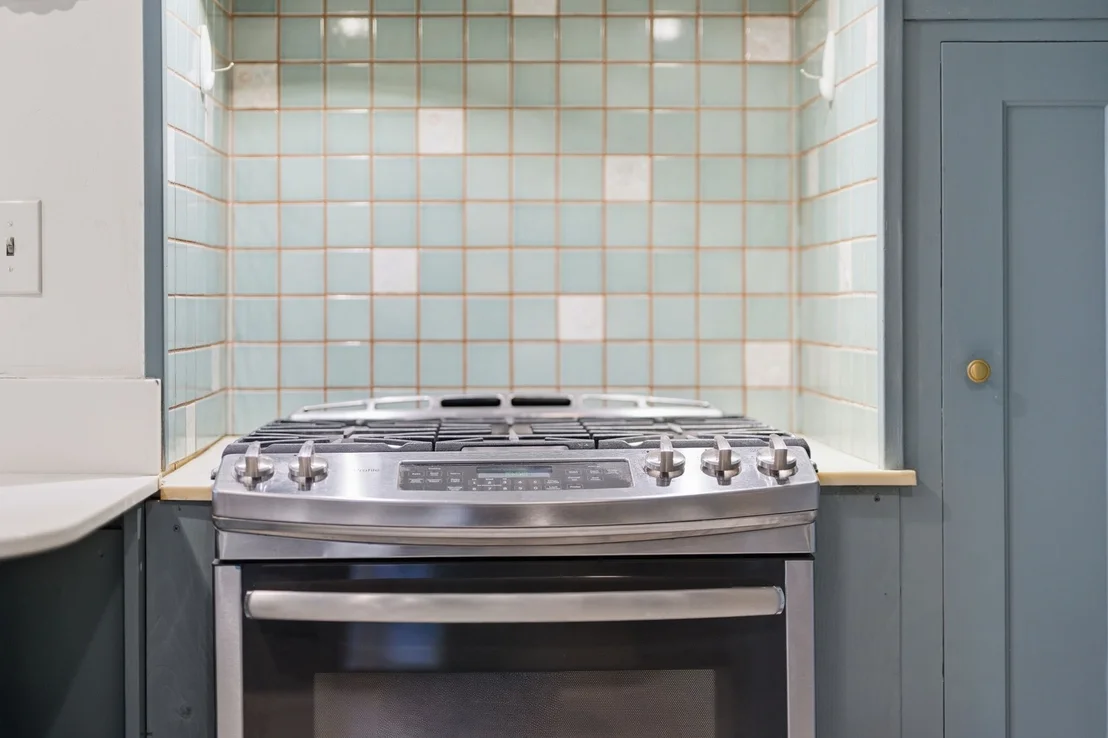
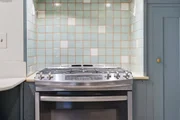
Appliances: Gas Water Heater, Tankless Water Heater, Range, Dishwasher, Disposal, Refrigerator, Washer, Dryer
Flooring Type: Tile, Hardwood, Flooring - Hardwood, Flooring - Stone/Ceramic Tile
Door Features: French Doors
Laundry Features: Electric Dryer Hookup, Laundry Chute, Washer Hookup, Sink, In Basement, Lighting - Overhead
Rooms: 10
Has Fireplace
Fireplace Features: Living Room, Master Bedroom
Fireplaces: 4
Basement: Full, Partially Finished, Interior Entry, Concrete, Bulkhead
Exterior Details
Square Footage: 4352
Architectural Style: Colonial, Tudor
Year Built Source: Public Records
Year Built: 1935
Building Area Total: 4352
Building Area Units: Square Feet
Window Features: Window(s) - Picture
Construction Materials: Brick
Lot Features: Cleared, Level
Lot Size Area: 0.95
Lot Size Units: Acres
Lot Size Acres: 0.95
Lot Size Square Feet: 41443
Water Source: Public
Financial Details
Tax Assessed Value: $532,100
Tax Annual Amount: $8,226
Utilities Details
Cooling Type: Central Air
Heating Type: Forced Air, Hot Water, Natural Gas, Electric, Fireplace(s)
Sewer : Public Sewer

Building Info

Overview

    General

  • Year Built: 1935
  • Effective Year Built: 1935
  • Building Count: 1
  • Total Rooms: 10
  • Bedroom Count: 4
  • Bathroom Count: 4
  • Full Bathrooms: 3
  • Partial Bathrooms: 4
  • Building Condition: 6
  • Building Quality: 0
  • Construction Type: 0
  • Building Style: 5
  • Exterior Walls Type: 2
  • Interior Walls Type: 0
  • Roof Shape Type: 14
  • Roof Cover Type: 0
  • Floor Count: 200
  • Living Units: 1
  • Floor Cover: 0
  • Basement Type: 2
  • Basement Area: 0
  • Garage Type: 17
  • Parking Space Count: 0
  • Patio Type: 0
  • Porch Type: 0
  • Pool Type: 0

    Dimensions

  • Lot Size Square Feet: 41,443
  • Total Building Area: 3,852
  • Gross Building Area: 3,852
  • Building Area: 3,852
  • Building Area Measurement: L

    Heating and Cooling

  • Fireplace Count: 1
  • Air Conditioning: 13
  • Heating: 4
  • Heated Square Feet: 3,852
  • Heating Fuel Type: 6

    Utilities

  • Sewer System: 0
  • Water Service: 0

Building

  • Building Type: 0
  • Property Class: R
  • Land Acres: 0000000951
  • Standard Land Use Code: 1001
  • County Land Use Code: 101

Neighborhood

  • School District Name: Springfield School District
  • School Tax School District: SPRINGFIELD SD
  • Census Tract: 802101

Zoning

  • Zoning: R1

Geography

  • Account Number: 79000105
  • Parcel: SPRI S:07900 P:0105
  • Municipality: SPRINGFIELD
  • Latitude: 42.0782
  • Longitude: -72.5788

    Address

  • Full Address: 432 Longhill St
  • Address - House Number: 432
  • Address - Street Name: Longhill
  • Address - Suffix Type: St
  • State: MA
  • City Name: Springfield
  • Carrier Code: C010
  • 4-Digit Zip Code: 1407
  • Zip Code: 01108

Valuation

    Tax

  • Tax Year: 2023
  • Tax Amount: $673,800
  • Initial Tax Delinquent Year: 2024

    Appraisal Valuation

  • Standard Deviation: 0.1836
  • Valuation Date: Mar 27, 2024
  • Confidence Score: 76
  • Final Value: 465,578
  • High Value: 551,090
  • Low Value: 380,065

    Assessments Valuation

  • Assessed Year: 2023
  • Assessed Total Value: $395,200
  • Assessed Land Value: $90,700
  • Assessed Improvements Value: $304,500

    Sales

  • Current Sale Recording Date: Jan 21, 2014
  • Current Sale Price:
  • Current Sale Document Type: O
Data used for valuation calculations is provided by RealtyHop, and other third party sources

Comparables

Unit
Status
Type
Beds
Baths
ft²
Price/ft²
Asking Price
Listed On
Closing Price
Sold On
HOA + Taxes

About Forest Park


Similar Homes for Sale

Currently no similar homes around

Nearby Rentals


Frequently Asked Questions

When was property at 432 Longhill Street built and last sold?
The property at 432 Longhill Street was built in 1935 and last sold on Jan 1, 1970 for $275,000.
How much is this home worth?
The estimated value of the home located at 432 Longhill Street is $548,463.
What are some comparable homes to 432 Longhill Street?
There are currently no comparable homes to 432 Longhill Street.