


432 Leyden


About This Property
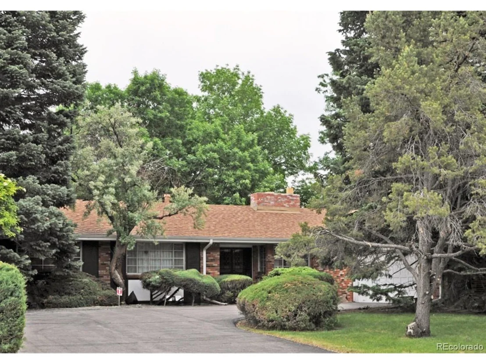
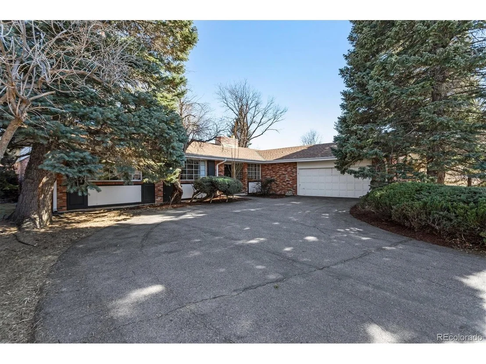
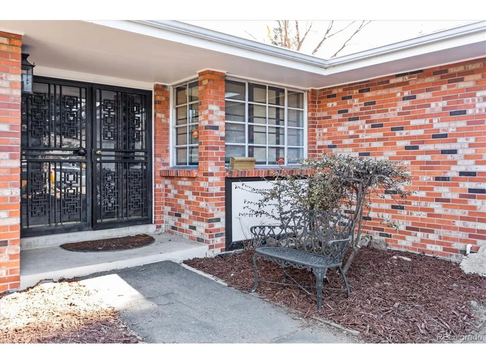
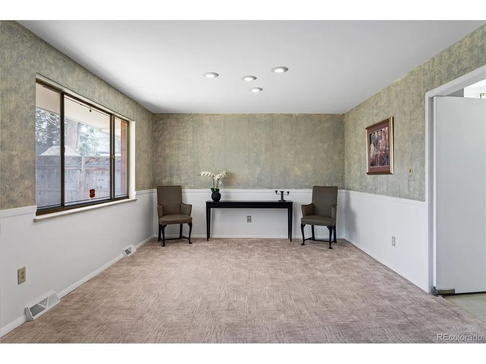
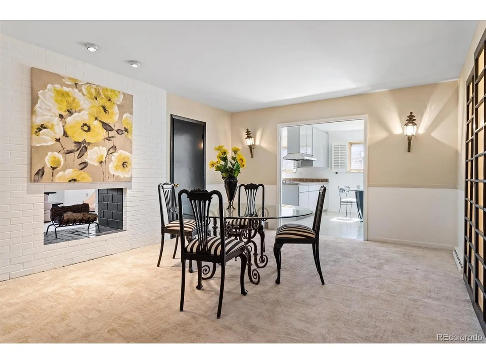
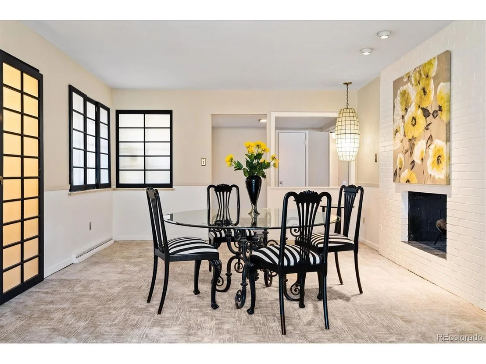
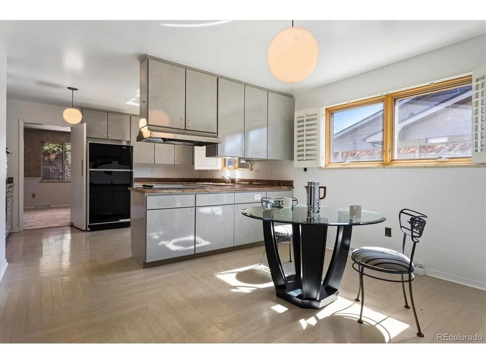
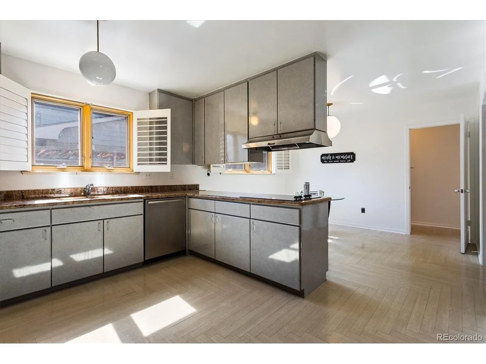
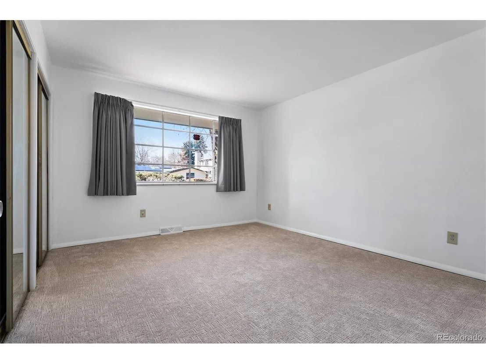
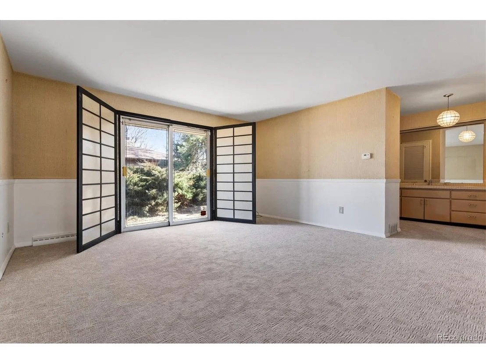
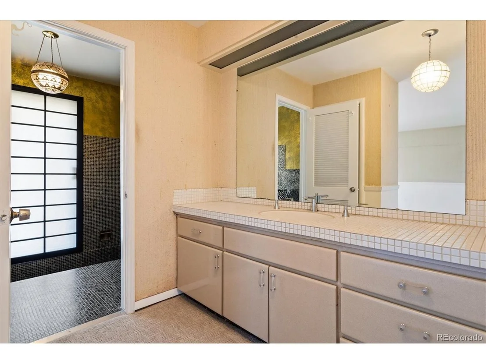
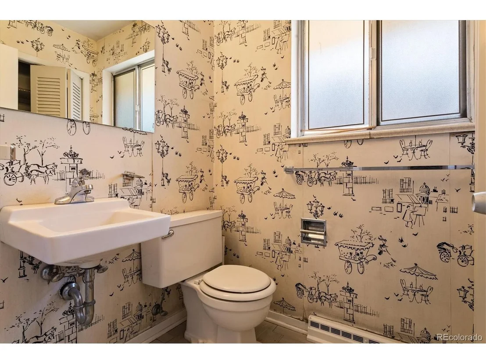
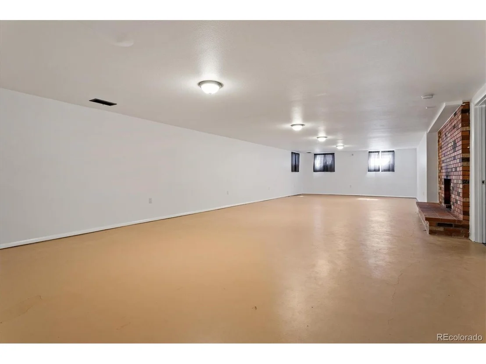
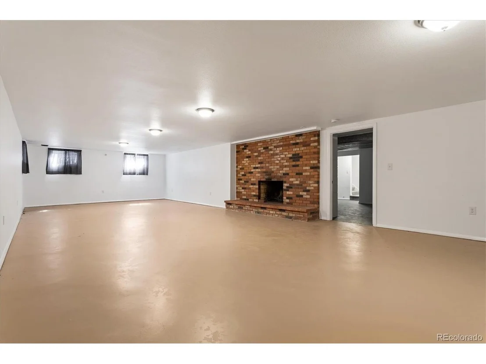
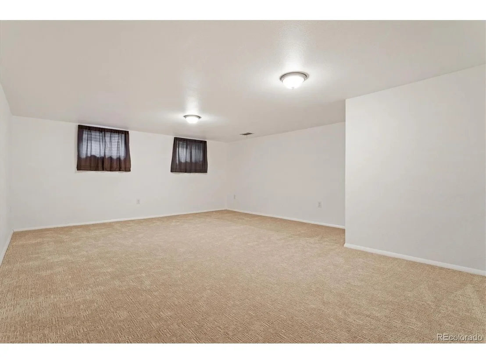
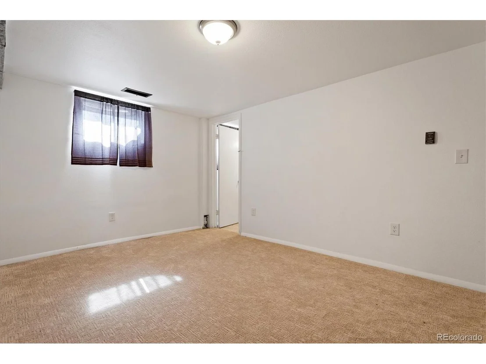
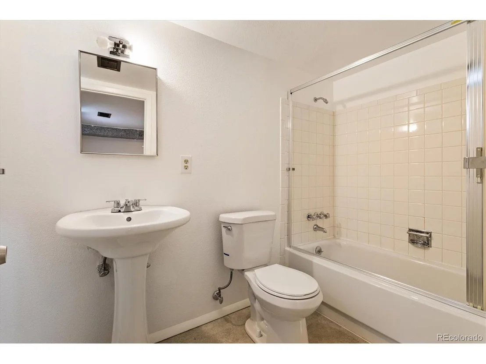
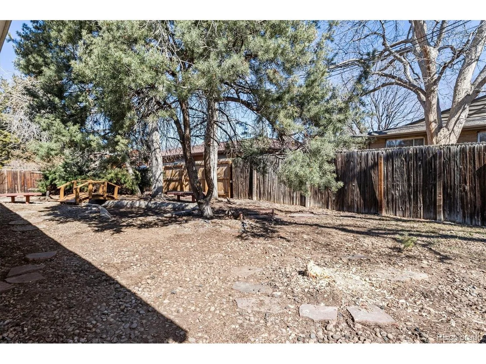
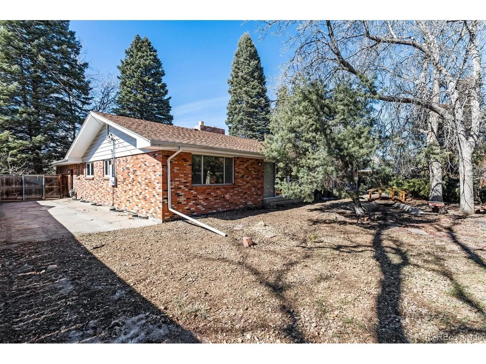
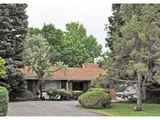
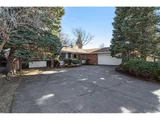
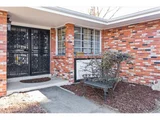
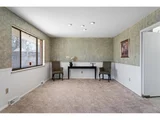
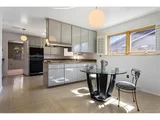
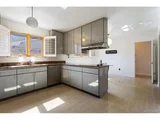
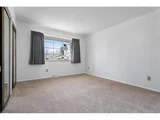
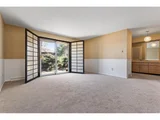
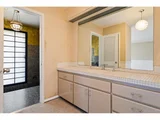
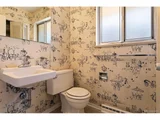
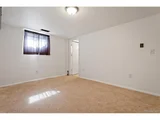
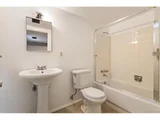
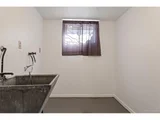
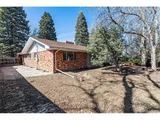
Very livable as is (has new paint and carpet). Eventually would need updating of bathrooms, kitchen and landscaping. With updating, the house will be a show home.
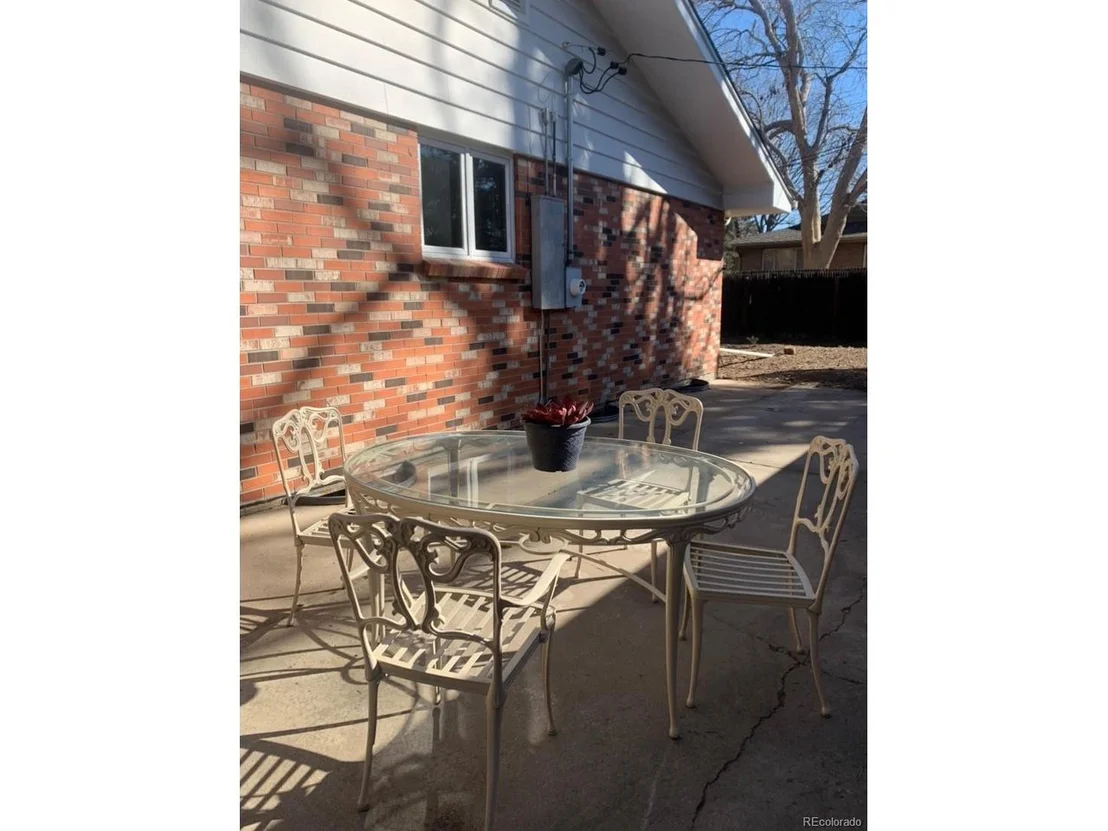
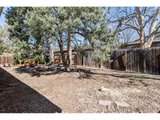
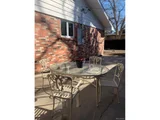
10,800 sq. ft. lot with south-facing patio. The same size lot sold in 2022 for 1.5 million - home scraped.
Tremendous opportunity to get into one of Denver's most desired and prestigious neighborhoods teeming with exquisite multi-million dollar homes, in a premium location, just a few blocks from Crestmoor Park. The home additionally boasts perfect proximity to charming neighborhood hot spots such as Park Burger and Basil Doc's Pizza, Boulevard One's exciting new amenities, Lowry Town Center, Cherry Creek, public transportation, great schools and more! Ready to rent or transform into your dream home, don't miss this chance to make this Crestmoor Park gem your own!
BEST BUY IN CRESTMOOR.
Payment Calculator
Your Estimated Monthly Payment
Cap Rate Calculator
What does this mean?
Based on our analysis, the cap rate of this property is 1.25%. A negative cap rate indicates that the property might not be feasible as an income-producing asset. The median cap rate for a near zip code 11238 is 4.23%.
How much can I actually make?
Actual monthly rental income may vary between $4,760 and $7,140 depending on unit-specific characteristics. You can change the amount using the slider to further explore.
How is cap rate calculated?
Cap Rate = Net Operating Income (NOI) / Property Asset Value.
When calculating the cap rate, we assume 100% occupancy. Leverage (mortgage) is not considered.
Cap Rate provided by RealtyHop and RentHop, learn more about cap rate here.
Price History
| Date / Event | Date | Event | Price |
|---|---|---|---|
| Oct 11, 2024 | Sold | ||
| Sold | |||
| Oct 5, 2024 | In contract | - | |
| In contract | |||
| Sep 13, 2024 | Listed | $2,795,000 | |
| Listed | |||
   | |||
|
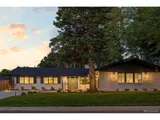
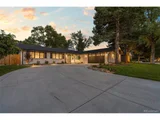
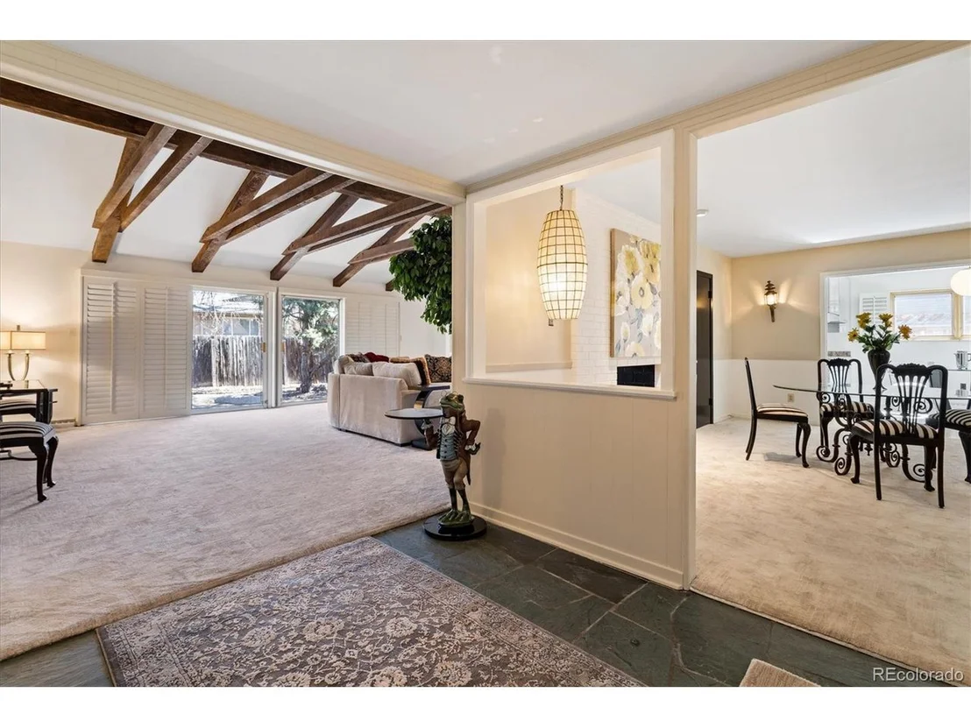
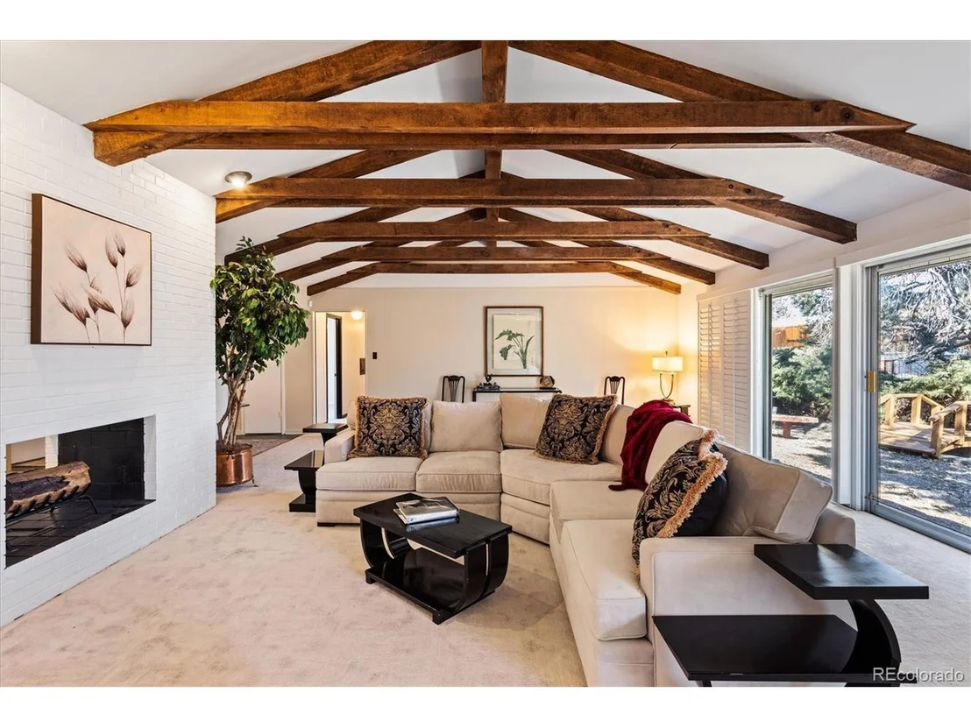
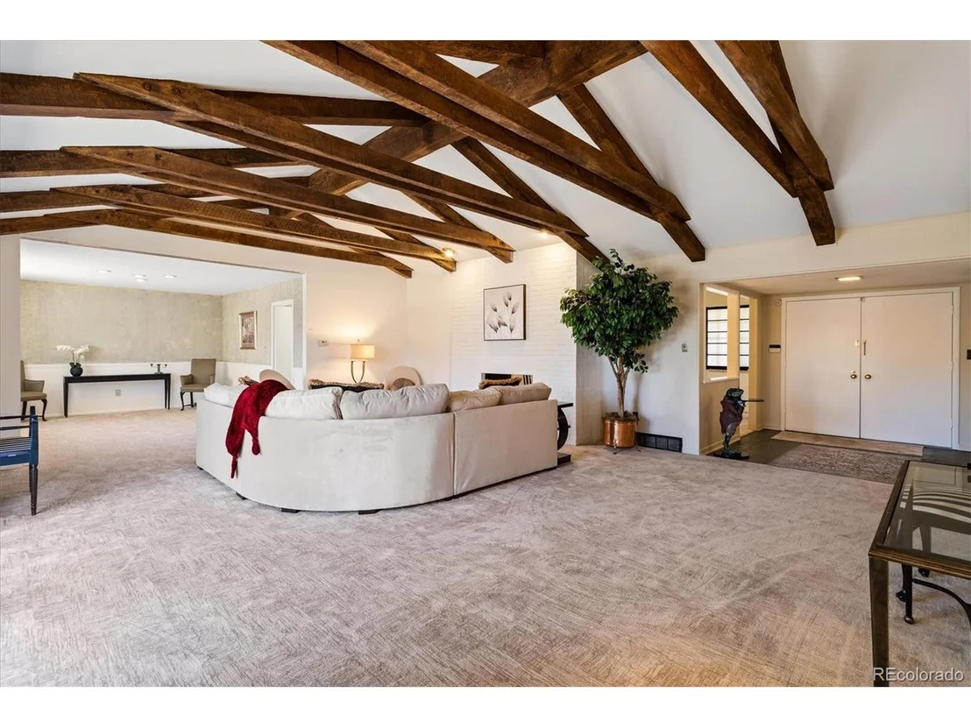
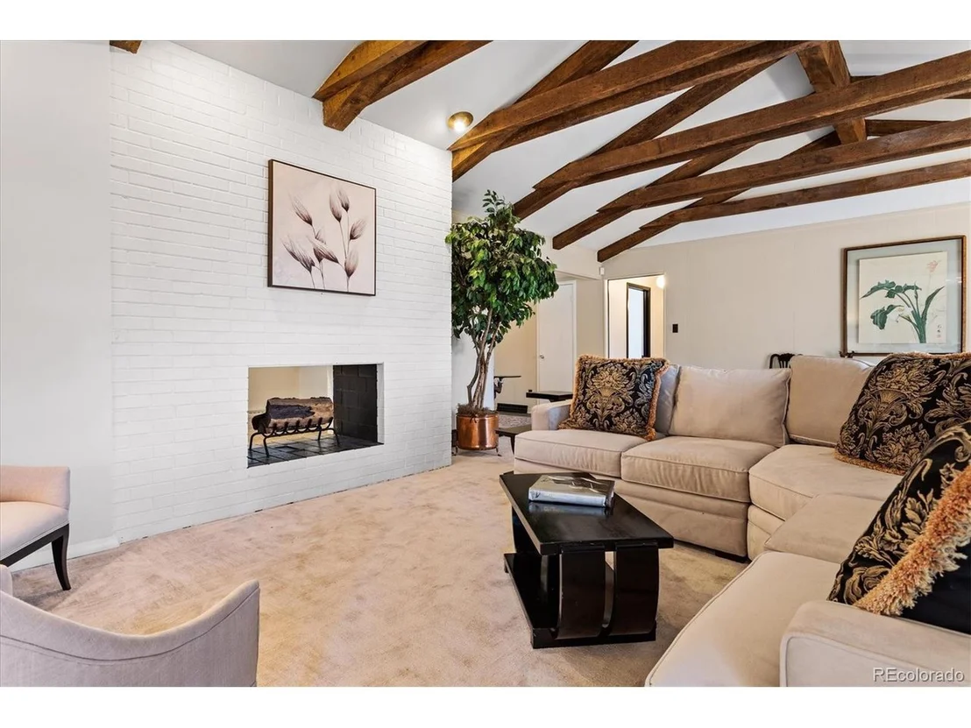
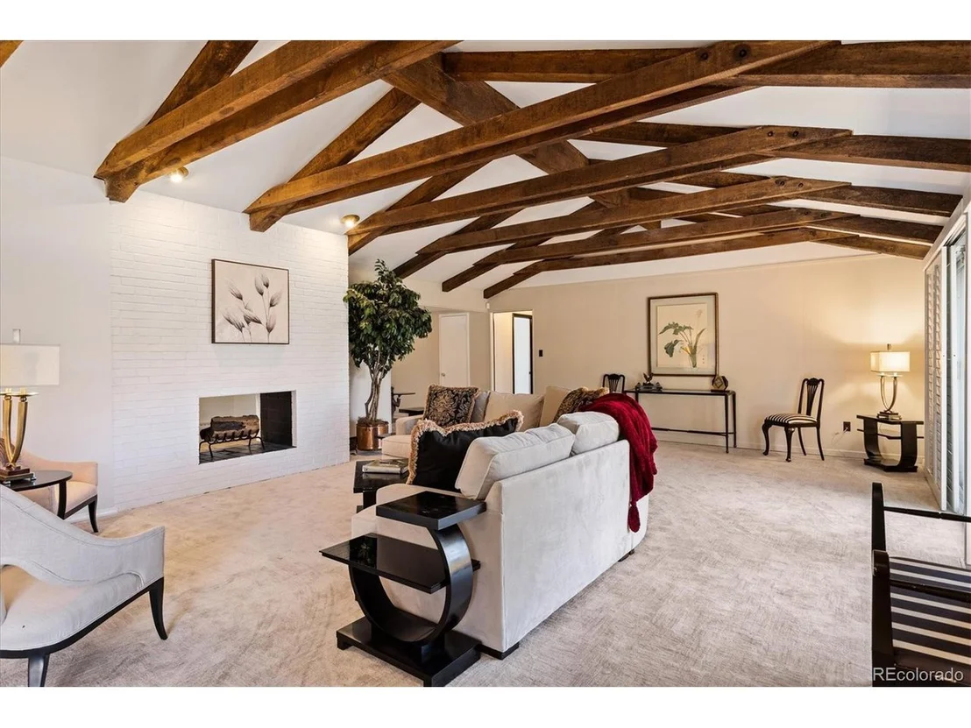
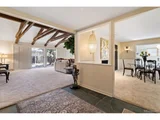
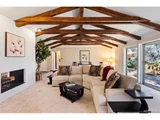
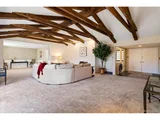
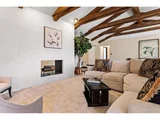
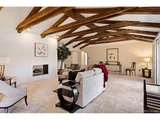
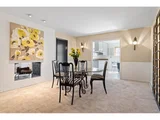
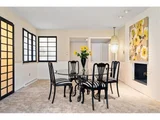
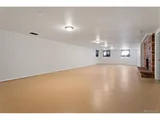
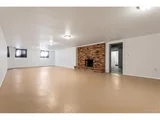
TURN KEY!! No detail has been overlooked in the full renovation of this Crestmoor Park ranch-style home. This exquisite residence has been precisely curated for a luxurious lifestyle in one of Denver's most desirable neighborhoods. A perfect blend of traditional style and contemporary finishes gives a feeling of timeless elegance that is also modern and fresh. Enter into your open-floor plan where a formal sitting room, kitchen, dining room, built-ins, and a dual-sided fire place flow seamlessly together. Vaulted ceilings, exposed beams, designer lighting and wide windows throughout drape this home in bright light. The custom appointed kitchen boasts solid oak cabinetry, SS JennAir appliances, a show-stopping Ilve stove, and hand selected hardware, faucets and fixtures. An expansive quartz waterfall island will surely be a favorite place to gather. The main level is completed by two large bedrooms, a gorgeous dual vanity bathroom, a powder room, mud room w/ laundry and the primary suite featuring walk-in closet, outdoor patio and ensuite bath. You will never tire of indulging in your stand-alone soaking tub and spa shower. The lower level of this home is an entertainer's dream! Enjoy libations at your full bar, play in your game room, a media/family room, 2 ensuite bedrooms, a second primary ensuite, workout/flex room, home office, craft room and more. The exterior of the home is an effortless extension of the interior by way of the panoramic sliders in the great room. The custom-stamped concrete patio guides you to your outdoor dining, lounge area and gas fire pit, perfect for enjoying beautiful Colorado nights. A professionally landscaped yard and privacy fence create a relaxing oasis away from it all YET, you are walking distance to Crestmoor Park and just a short jaunt to the restaurants, shops and businesses of Cherry Creek, Downtown and Lowry. Homeowners enjoy preferential application status to Crestmoor Swim & Tennis Club. Schedule your private showing today!
| |||
| Aug 10, 2024 | Price Decreased |
$2,895,000
↓ $100K
(3.3%) | |
| Price Decreased | |||
| Jun 25, 2024 | Price Decreased |
$2,995,000
↓ $100K
(3.2%) | |
| Price Decreased | |||

Property Highlights
Building Info
Comparables
Status
Price/ft²
Listed On
Sold On
About Southeast Denver
Similar Homes for Sale
Currently no similar homes aroundNearby Rentals

Last Updated: 4 months ago
Data Source: REcolorado MLS, MLS# IRE7688631










 Your Privacy Choices
Phone: 425-283-2930
Address: 335 Madison Avenue, New York, NY 10017