| Date / Event | Date | Event |
Price
|
| Sep 9, 2025 | In contract |
-
|
|
In contract
|
| Sep 3, 2025 | Price Decreased |
$939,777
↓ $110K
(10.5%) |
|
Price Decreased
|
| Aug 30, 2025 | Price Increased |
$1,049,777
↑ $54K
(5.4%) |
|
Price Increased
|
| Aug 19, 2025 | Price Decreased |
$996,000
↓ $75K
(7%) |
|
Price Decreased
|
| Aug 6, 2025 | Price Decreased |
$1,071,000
↓ $100K
(8.5%) |
|
Price Decreased
|
| Jul 29, 2025 | Listed by HomeCoin.com |
$1,171,038
|
|
Listed by HomeCoin.com
|
| Jul 12, 2025 | Withdrawn |
-
|
|
Withdrawn
|
| Jun 19, 2025 | Listed by Keller Williams Realty |
$950,000
|
|
Listed by Keller Williams Realty
|
| |
|
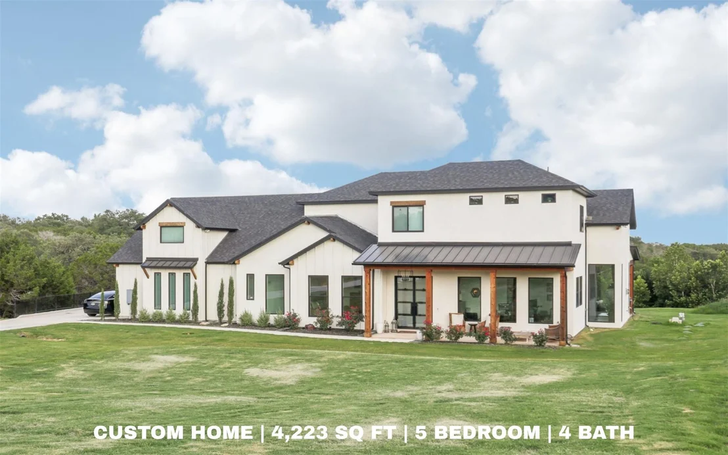
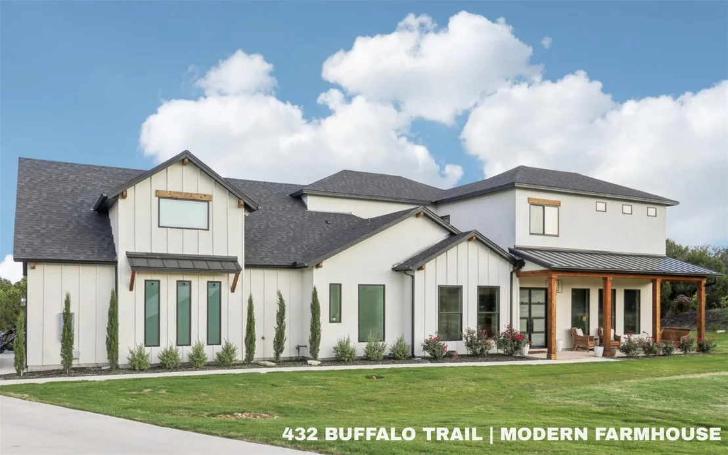
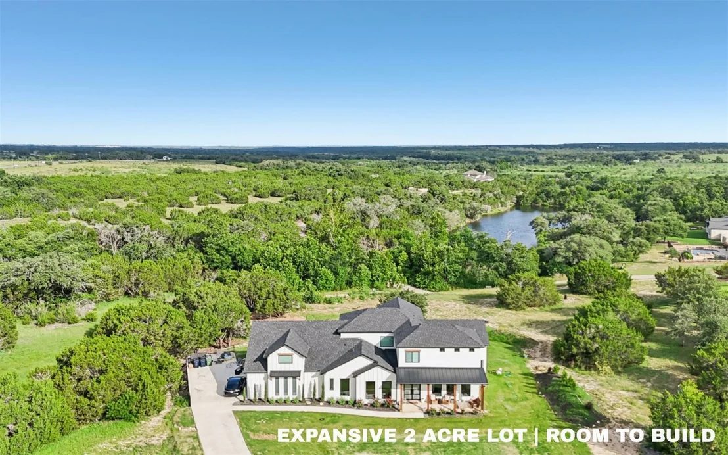
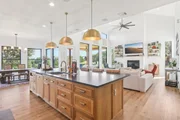
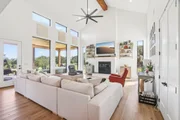
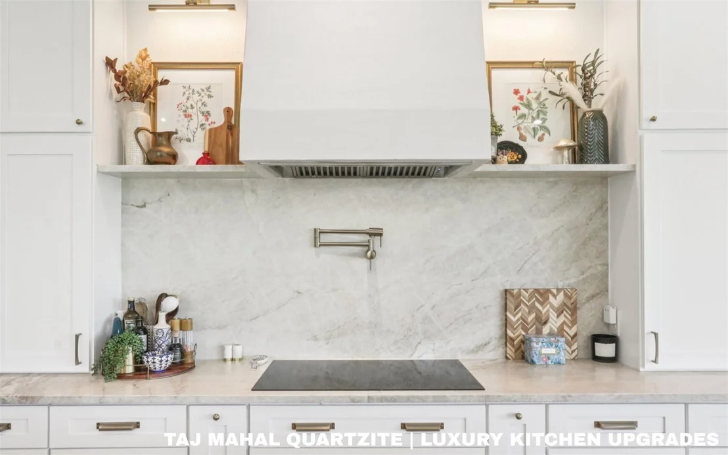
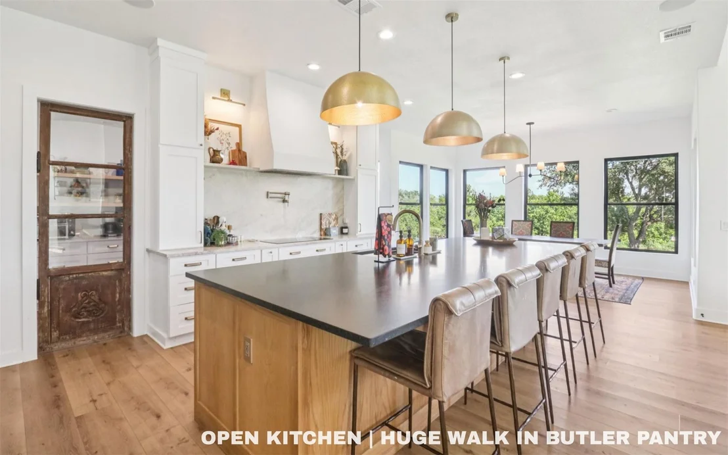
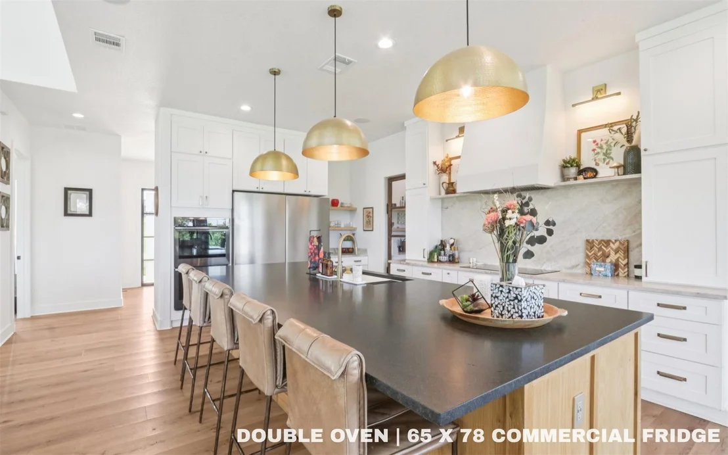
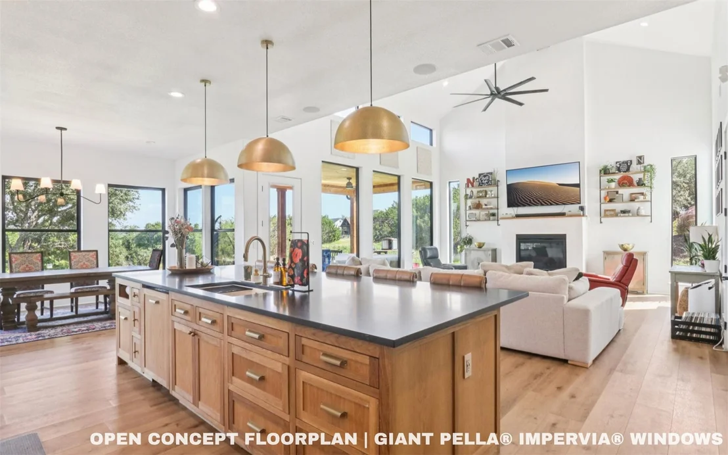
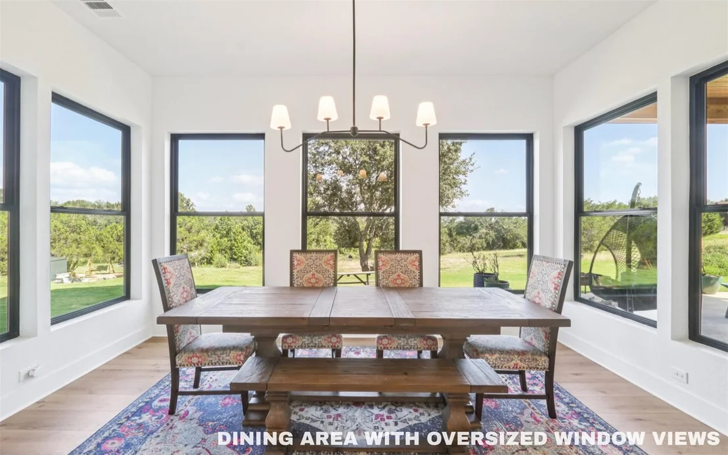
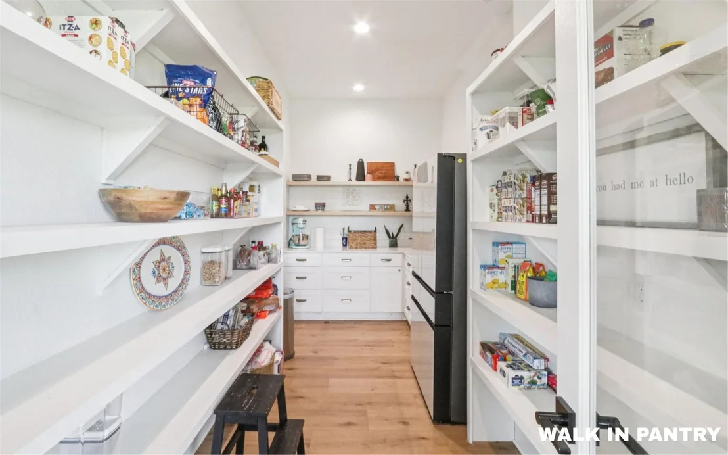
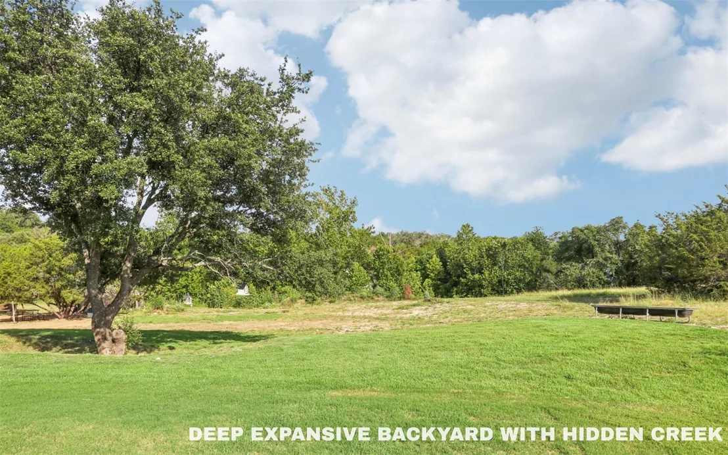
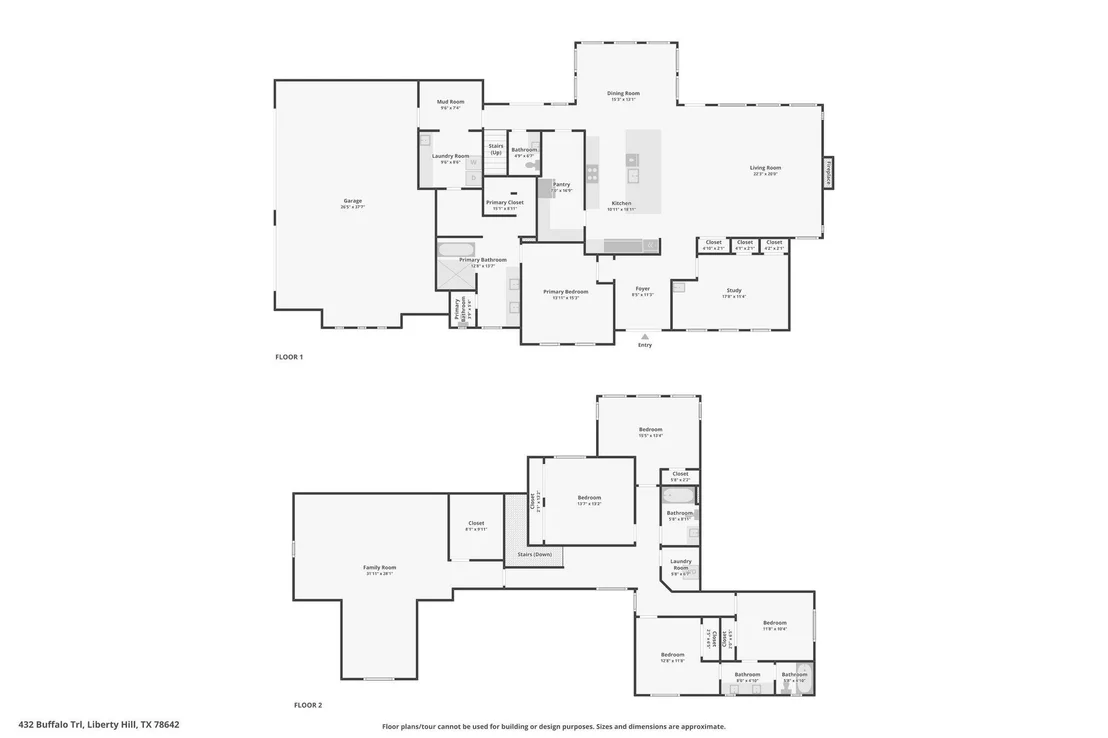
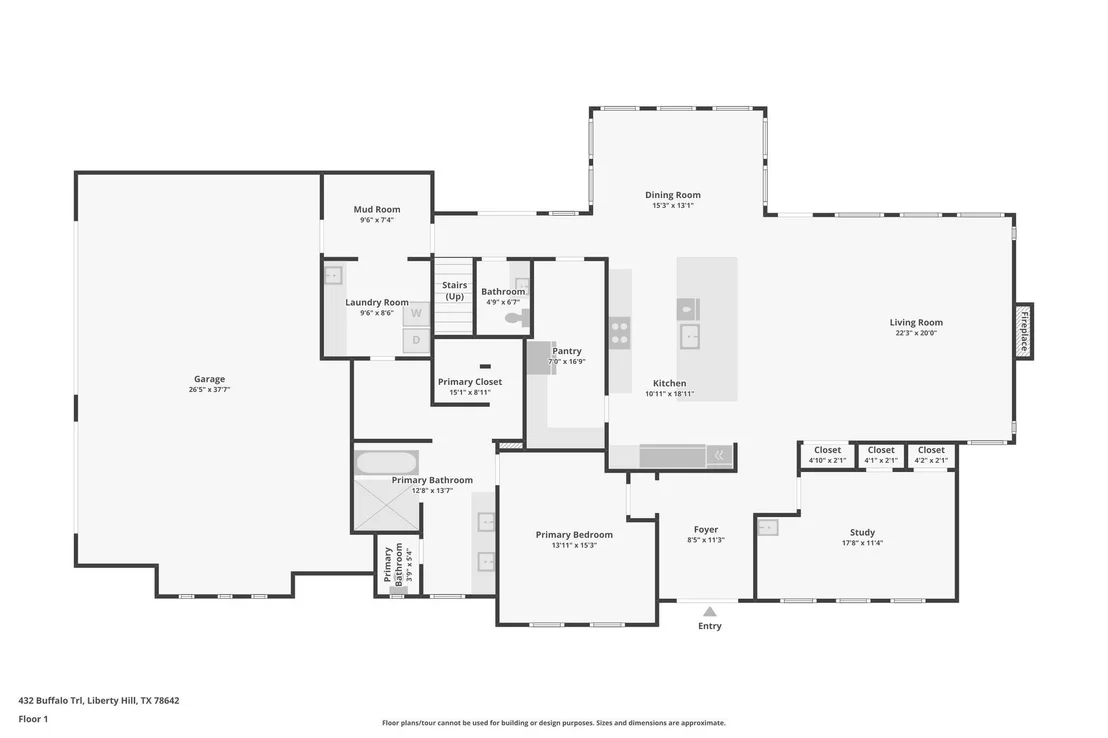
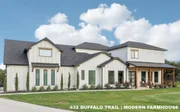
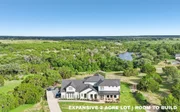
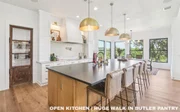
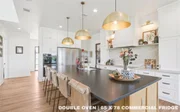
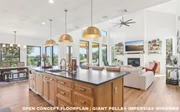
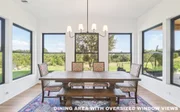
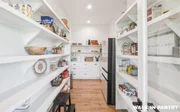
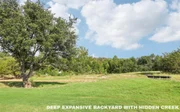
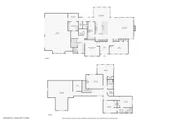
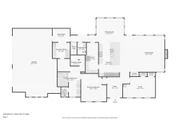
Welcome to 432 Buffalo Trail, a stunning Modern Farmhouse tucked away on over 2 acres in the sought-after gated community of Rio Ancho on the San Gabriel River. This 5-bedroom, 3.5-bathroom, 4222 sq ft home exudes timeless charm and high-end finishes. Through the double-door entry, you're welcomed by resilient CORETec Cairo Oak flooring and cathedral ceilings punctuated by Pella Impervia windows showcasing treetop views, rolling hills, and a natural spring-fed pond. A Venetian plaster fireplace centers the living room, flowing seamlessly into the showplace kitchen adorned with Taj Mahal Quartzite and Absolute Black honed granite countertops, 42" white cabinetry with TopKnobs hardware, brass-domed pendants, induction cooktop, double ovens, 66” side-by-side stainless fridge, and surround sound speakers. Behind a Chip & Joanna Gaines-sourced antique wood door, the dream Butler’s pantry includes a second fridge and extensive storage.
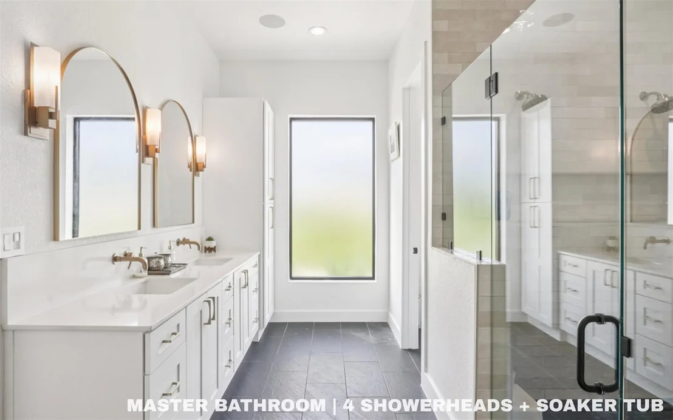
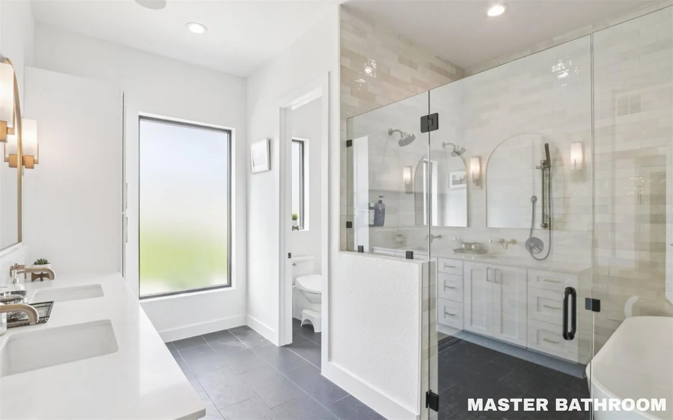
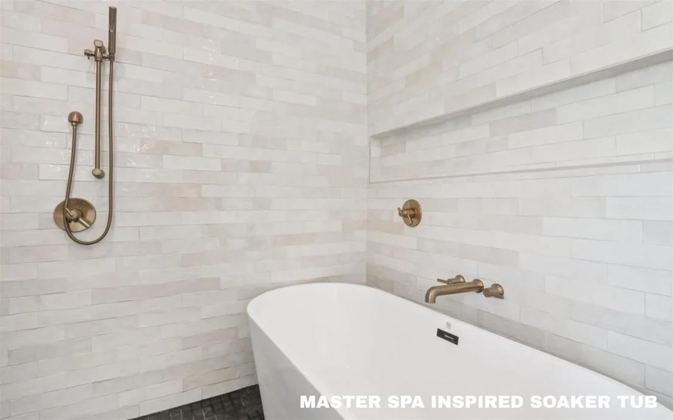
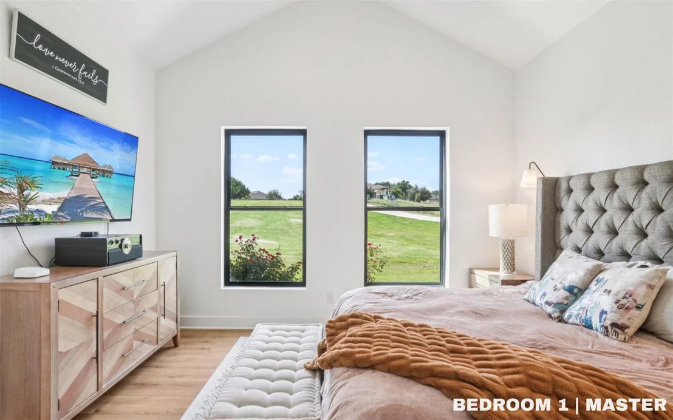
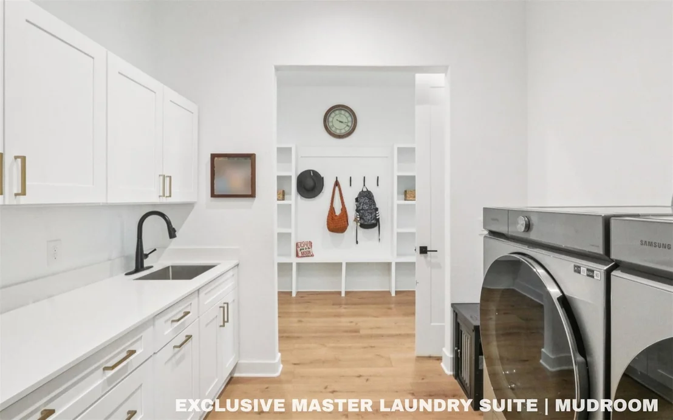
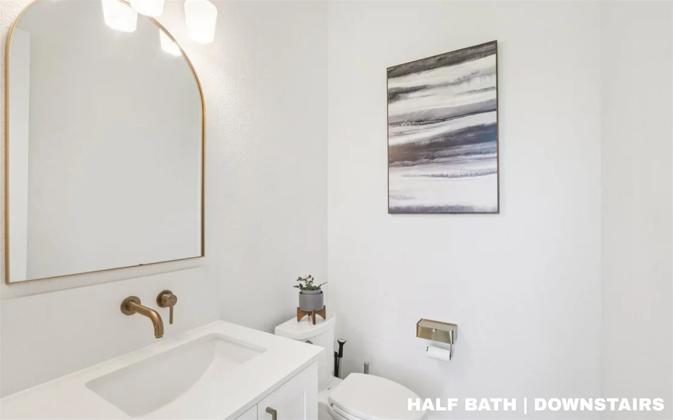
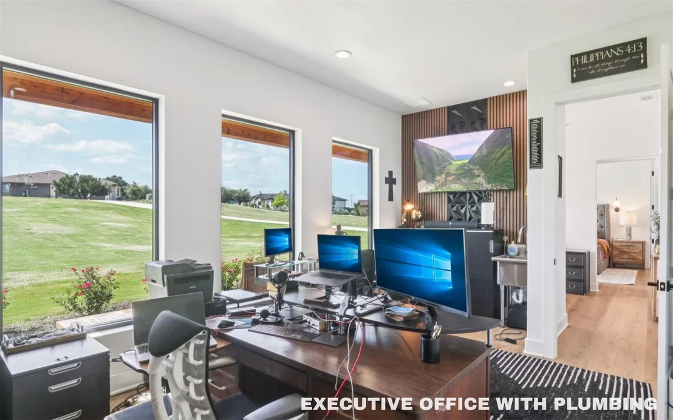
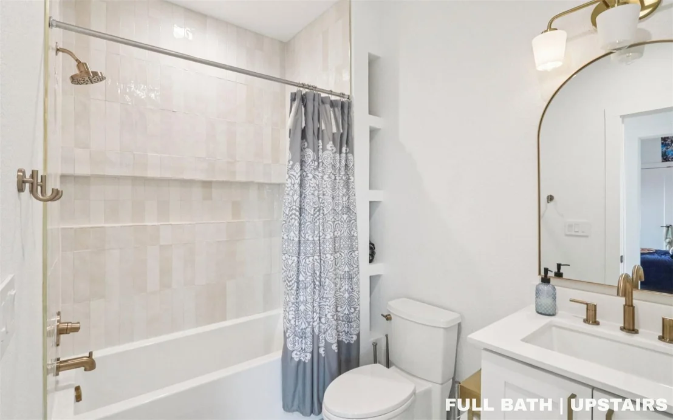
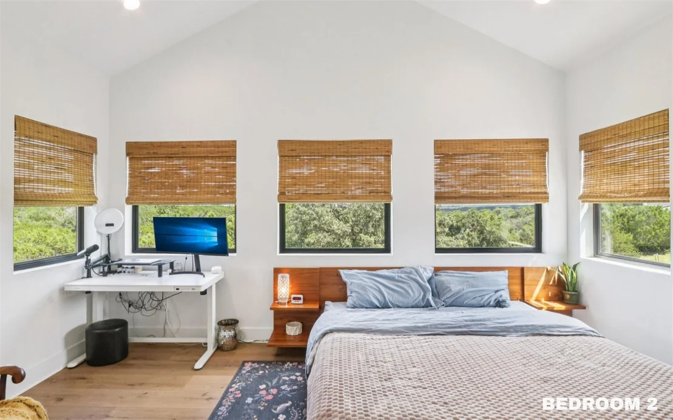
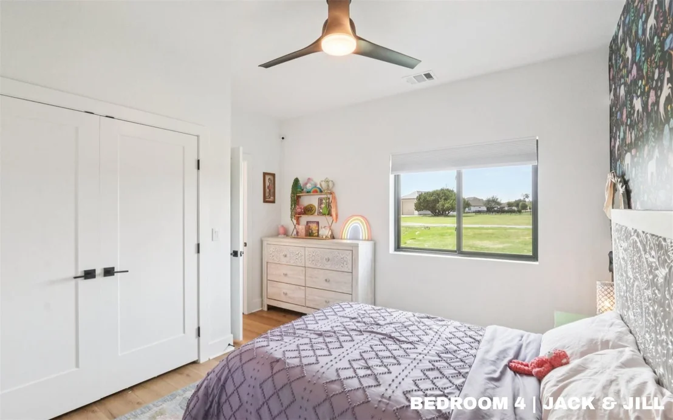
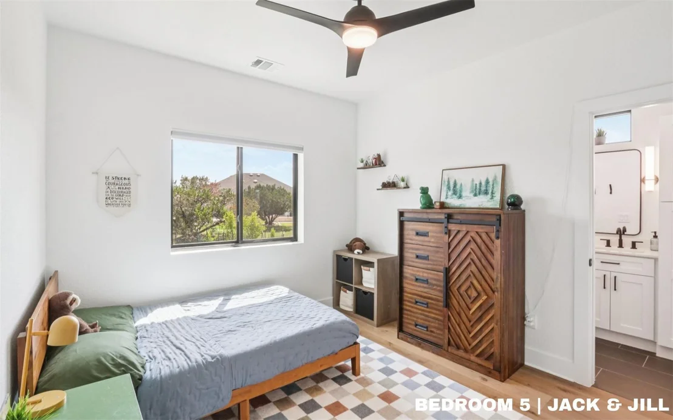
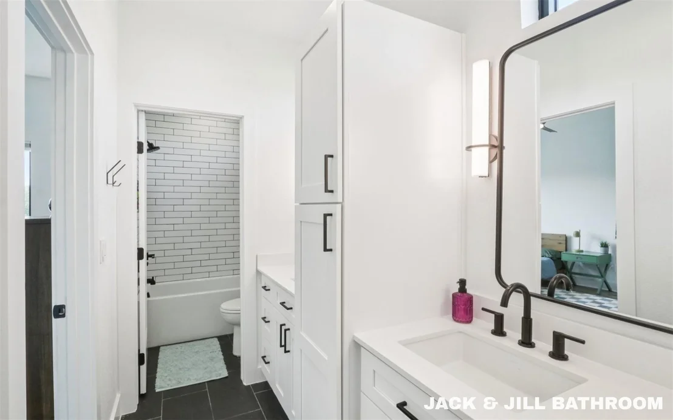
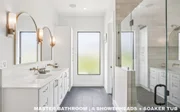
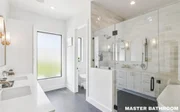
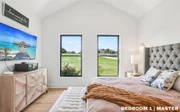
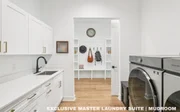
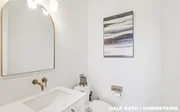
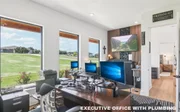
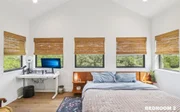
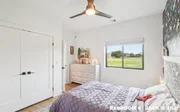
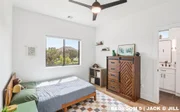
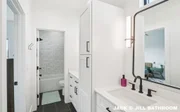
The primary suite offers a spa-style retreat with a glass-enclosed dual-head rain shower, vessel soaking tub, dual vanities, contrasting tile work, premium fixtures, and a walk-through closet with built-in storage leading to the private laundry room and mudroom. Upstairs features four secondary bedrooms, two full bathrooms, a second laundry center, and a spacious game/media room with a reading nook. Additional perks include a dedicated office downstairsand a convenient half-bath with outdoor shower access. Outdoors, enjoy alfresco dining on the tongue-and-groove cedar covered patio with ceiling fans, surround sound, and a concrete pad ready for a shop or casita. A drought-tolerant landscape, sprinkler system, and wide-open Hill Country views complete this exceptional custom retreat. 3-car garage features a 2-ton mini-split system and custom black polyaspartic flooring with gold flake coating, combining utility with luxury.
Ask about our access to creative financing options and programs, including “Buy First, Sell Later".
|
| Aug 7, 2024 | In contract |
-
|
|
In contract
|
| Jul 5, 2024 | Price Decreased |
$989,000
↓ $81K
(7.6%) |
|
Price Decreased
|
| Jun 29, 2024 | Relisted |
$1,070,000
|
|
Relisted
|
| May 11, 2024 | In contract |
-
|
|
In contract
|
| May 3, 2024 | Relisted |
$1,070,000
|
|
Relisted
|
| May 3, 2024 | Price Decreased |
$1,070,000
↓ $30K
(2.7%) |
|
Price Decreased
|
| Apr 16, 2024 | In contract |
-
|
|
In contract
|
| Feb 20, 2024 | Price Decreased |
$1,100,000
↓ $45K
(3.9%) |
|
Price Decreased
|
| Feb 6, 2024 | Price Decreased |
$1,145,000
↓ $5K
(0.4%) |
|
Price Decreased
|
| Jul 21, 2023 | Listed by Salmon Realty Group, LLC |
$1,150,000
|
|
Listed by Salmon Realty Group, LLC
|
| |
|
Back on Market at no fault of the home, buyer's loss is someone else's gain! Welcome to 432 Buffalo Trail,classic and timeless farmhouse modern located in gated Rio Ancho on the San Gabriel. 5 br, 3.5 ba, a 3-car garage and over 4222 sq ft, the home is ready for move-in! This stunning retreat is tucked away on over 2 ac with sweeping views of trees & rolling hills behind. At the double door entry, White Oak flooring welcomes you into the primary living space punctuated by Pella windows & sweeping cathedral ceilings. Gorgeous beam detail leads you to a Venetian plaster fireplace. Primary bedroom down is next to the office/ art room, and the primary bath is a light-filled retreat. Spa-like surroundings include a fully glass-enclosed rain-shower and vessel tub for long soaks. The primary closet connects to a huge laundry room leading to the garage & pool door. Showplace kitchen has contrasting honed granite and quartzite full-height countertops, 42” cabinets, brass-domed pendants at the center island and surround sound for ultimate entertaining. Quick-reach floating shelves, stainless appliances, double ovens, induction cooktop, and a 66” side by side refrigerator are sure to inspire culinary success. A Butler’s pantry of your dreams and surround sound speakers set the stage for the chef to entertain. Dining is surrounded by windows & space for 6 barstools at the island welcomes all. Upstairs, the game/media room holds endless possibilities, and includes a fun reading area. The 4 secondary bedrooms share 2 full bathrooms and can be reimagined as an office or craft room depending on your needs. Laundry room up ensures a neat & tidy space throughout! Outside you have breezy porches in the front and a generous patio in the back. Plenty of room for watching sunsets, alfresco dining, or exploring the wet weather creek and acreage beyond. Begin planning your backyard oasis. Come experience custom craftsmanship and the wide open spaces of Texas Hill Country Living!
|
















 Your Privacy Choices
Phone: 425-283-2930
Address: 335 Madison Avenue, New York, NY 10017