


66
Map
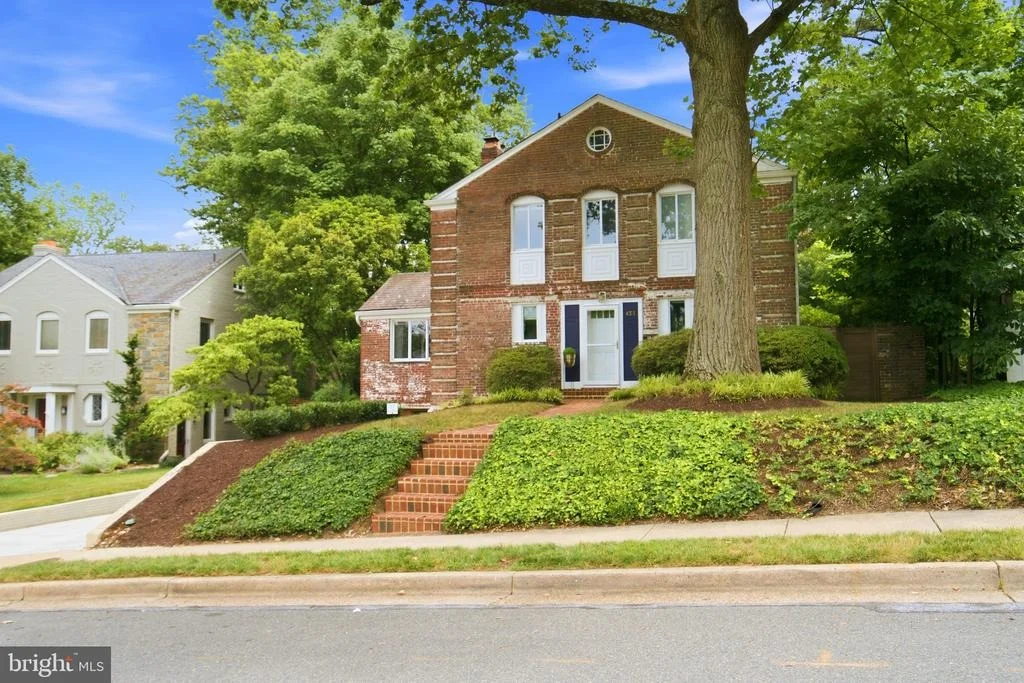
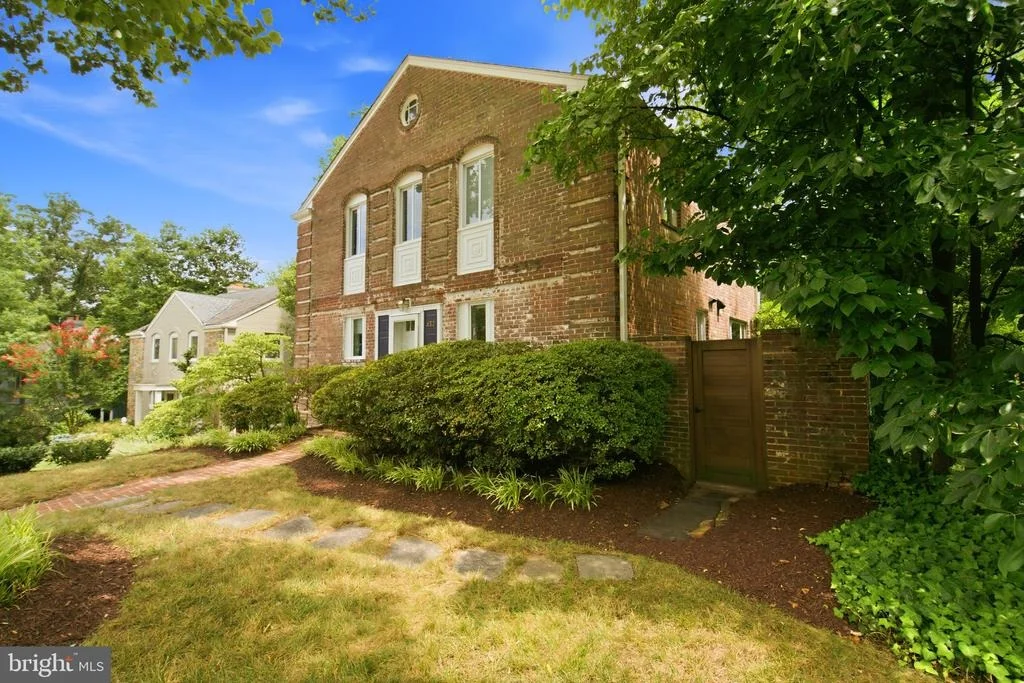
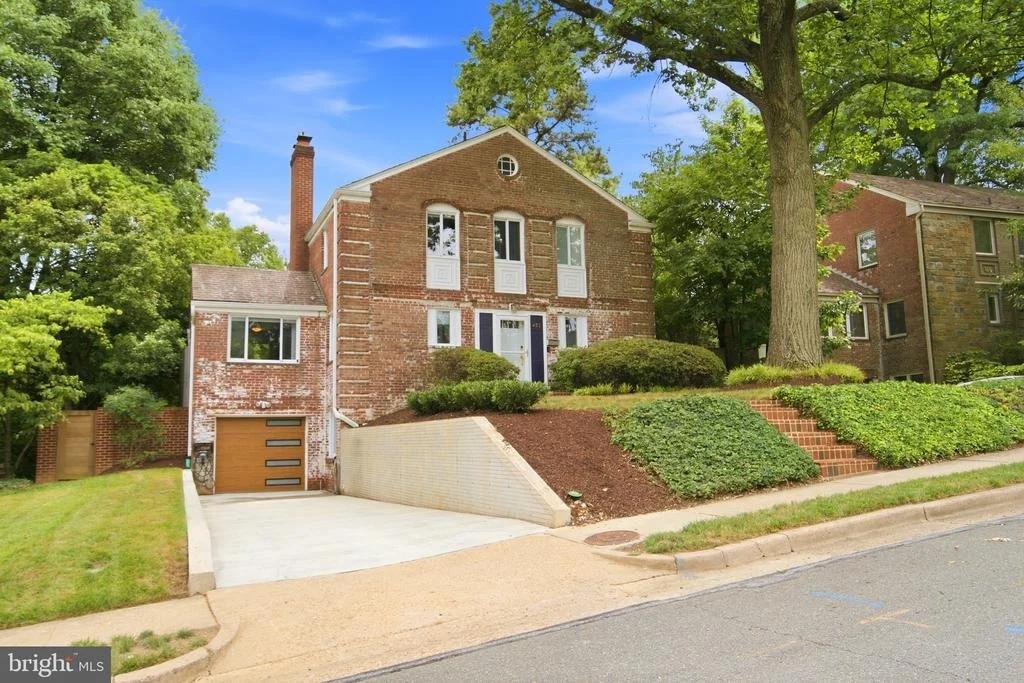
432 ARGYLE DRIVE


About This Property
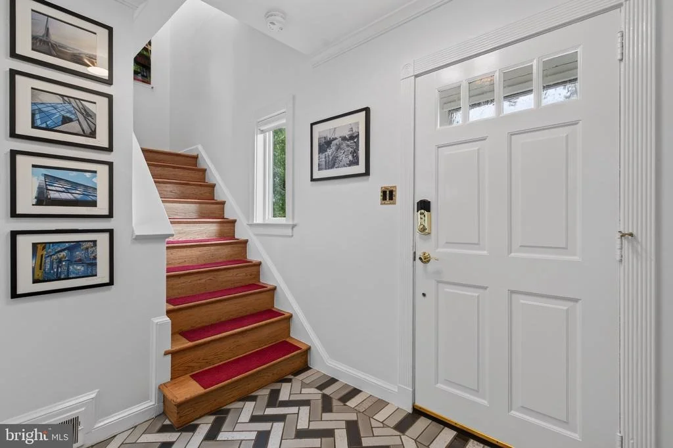
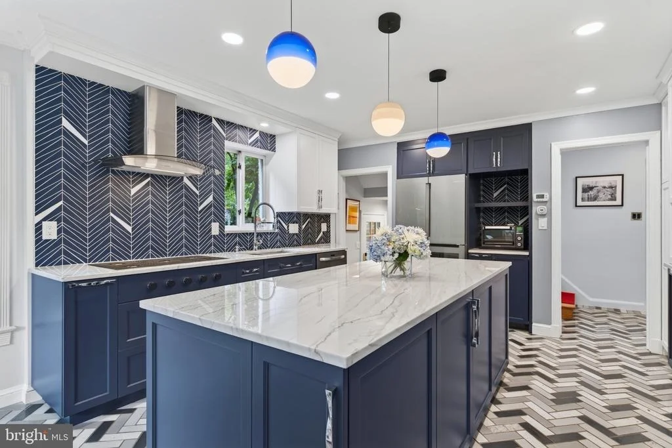
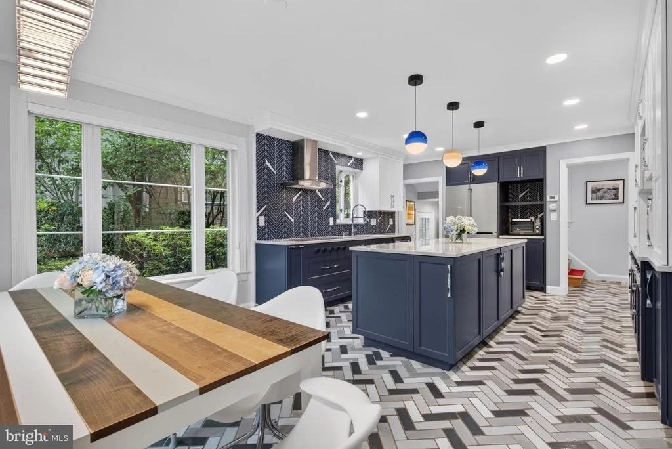
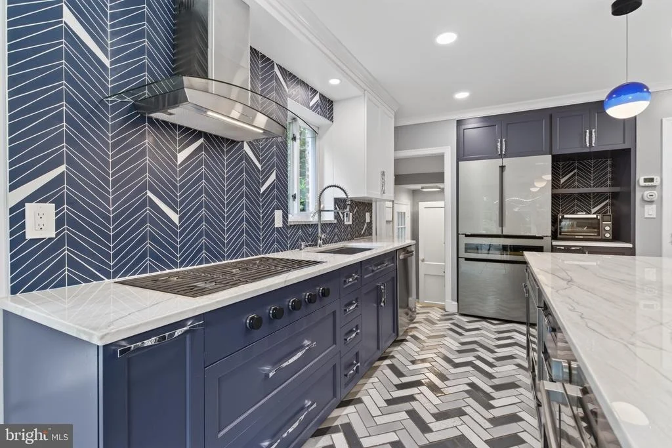
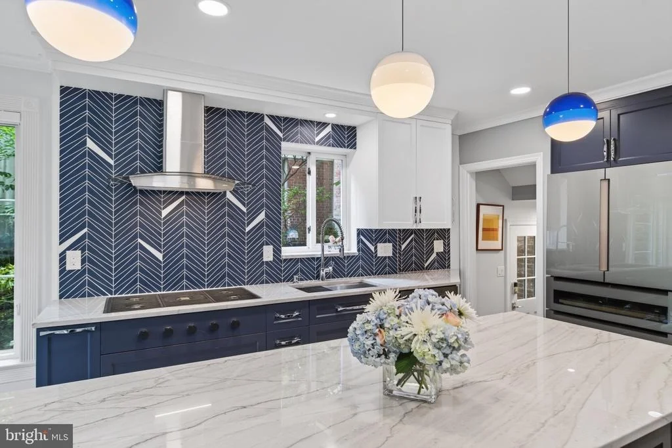
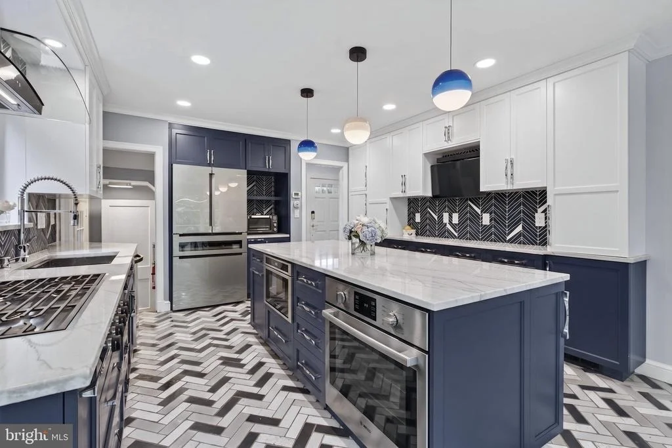
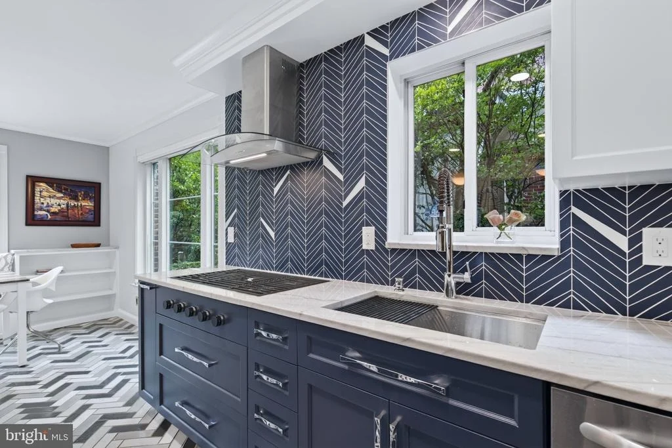
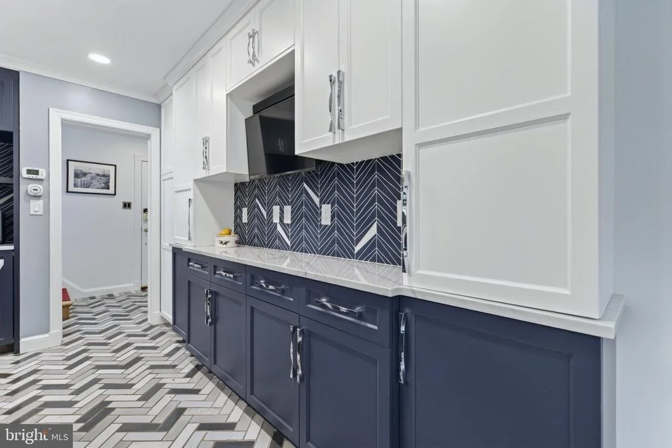
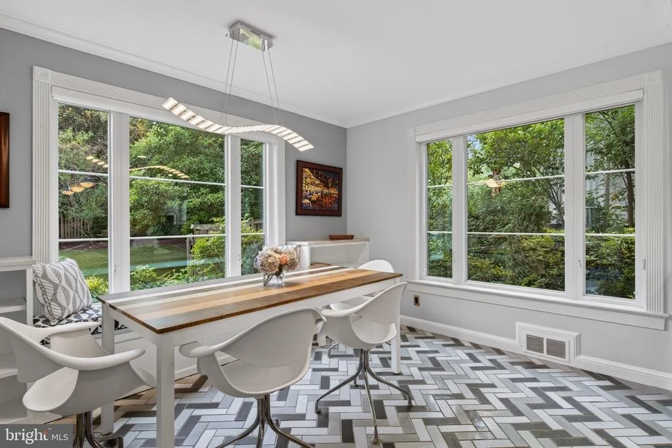
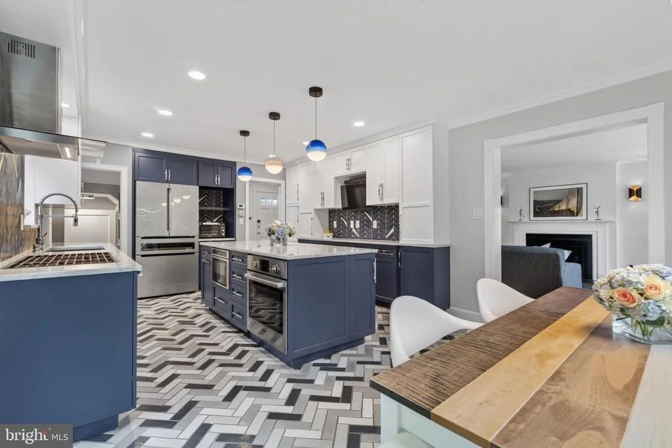
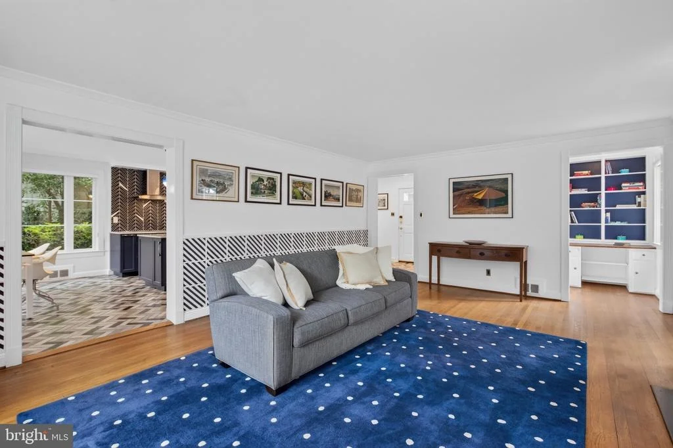
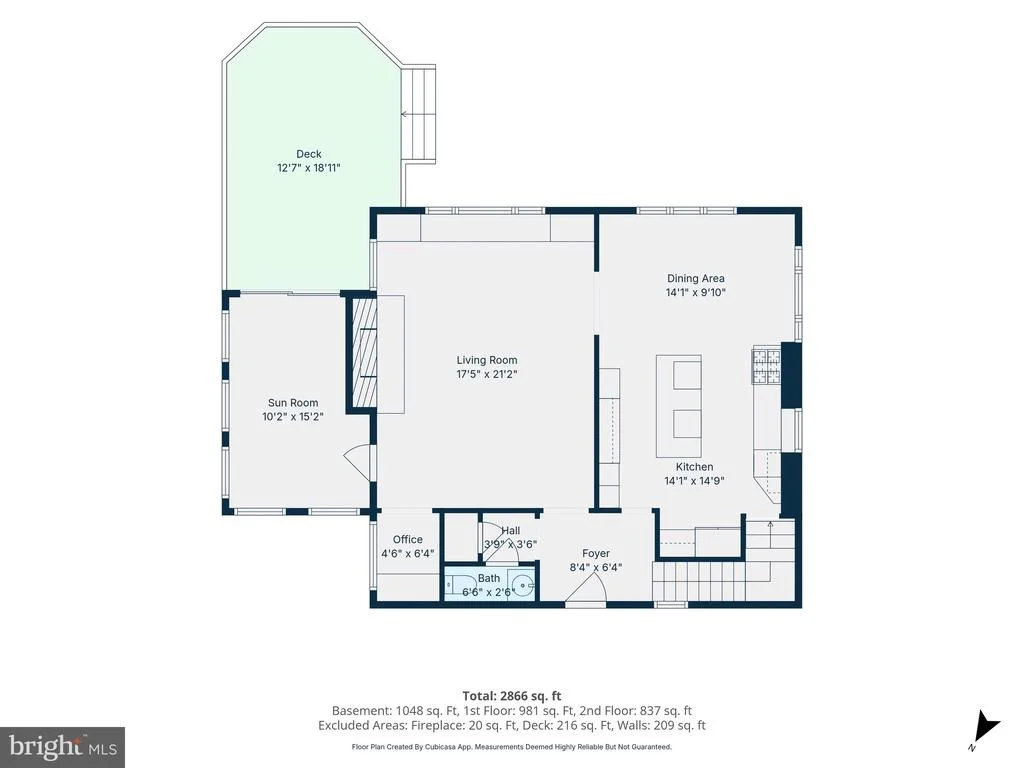
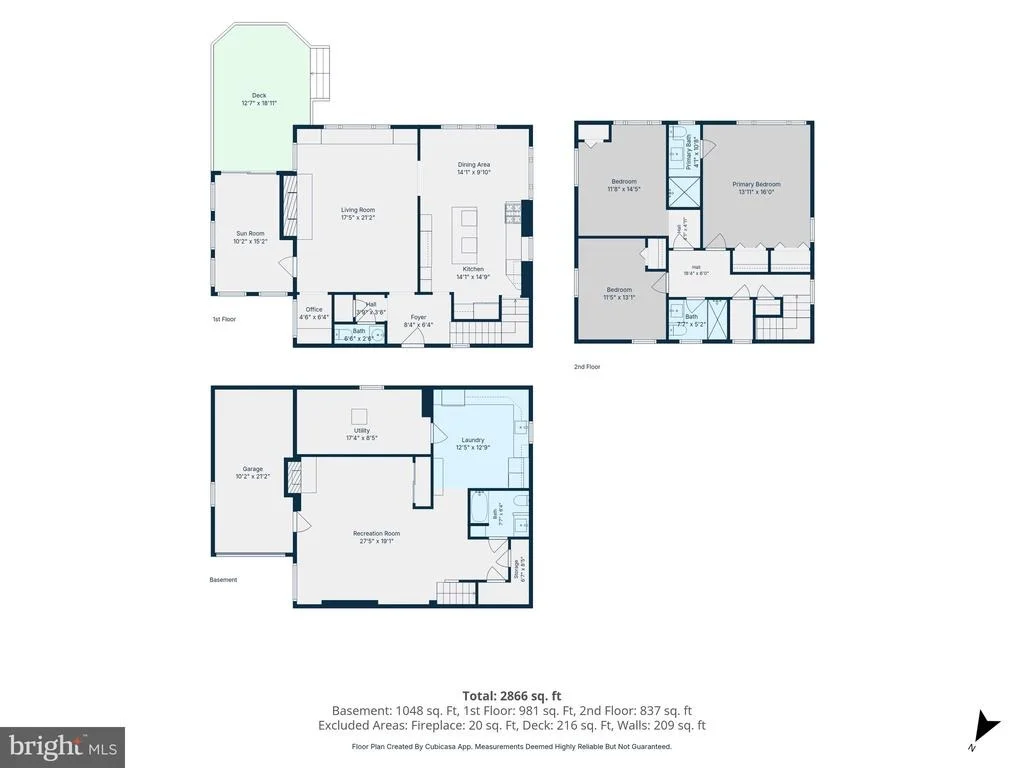
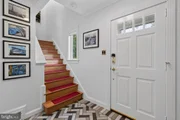
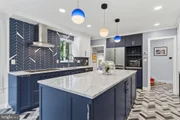
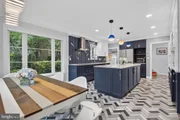
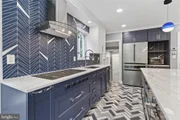
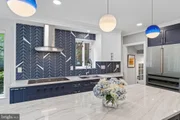
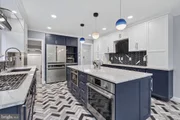
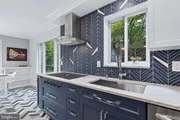
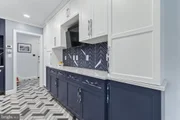
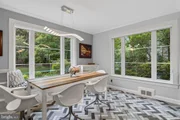
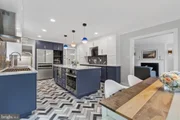
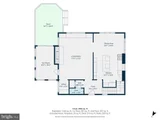
Step inside the welcoming foyer, where your eye is immediately drawn to the beautifully reimagined kitchen. Renovated in 2022, the kitchen and dining room were opened to create an inviting space designed for both everyday living and entertaining. The gourmet kitchen features a Wolf five-burner gas cooktop with a Zephyr hood, Bosch appliances, quartzite countertops, a built-in ice maker, a spacious center island with pendant lighting, and a striking glass mosaic backsplash. The adjoining dining room offers custom built-ins and a large picture window overlooking the private, professionally landscaped backyard.
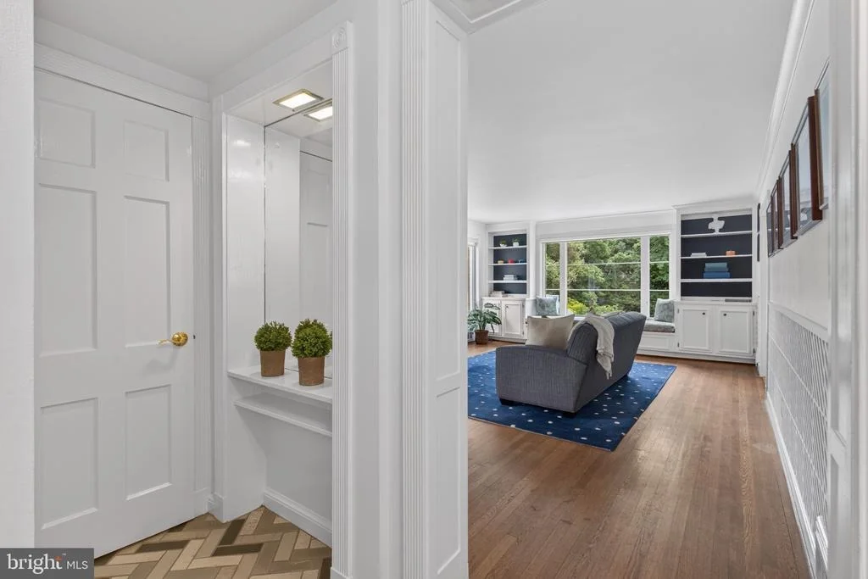
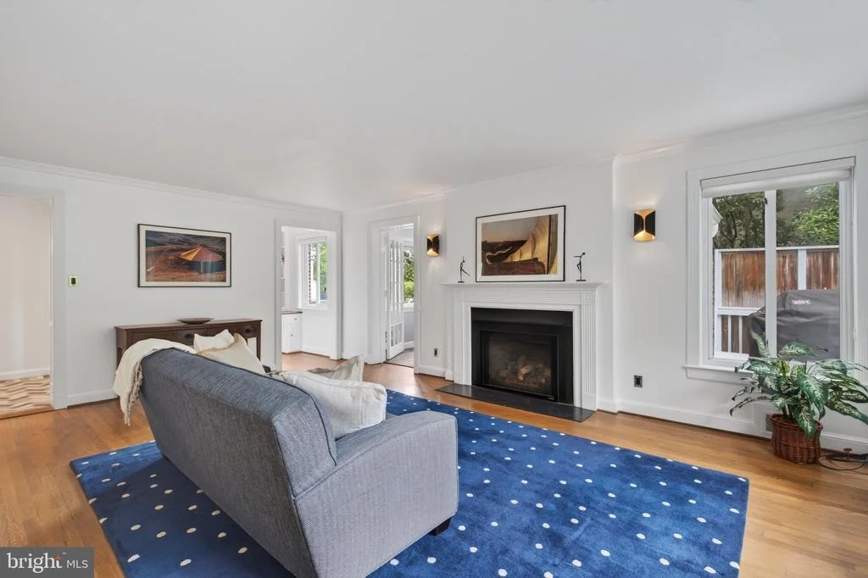
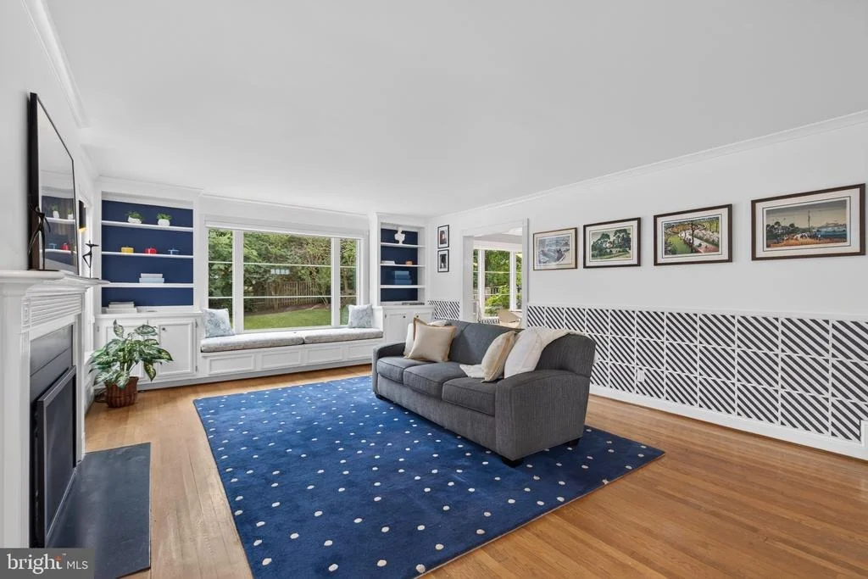
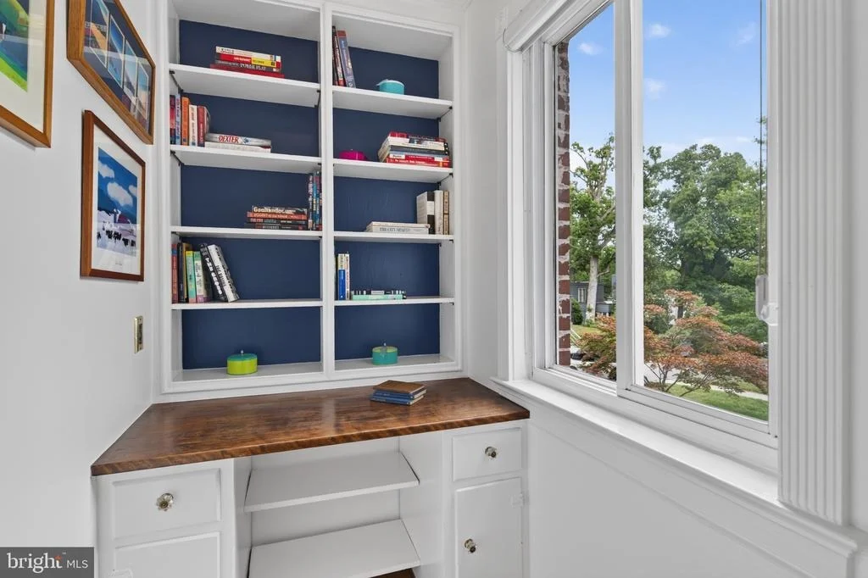
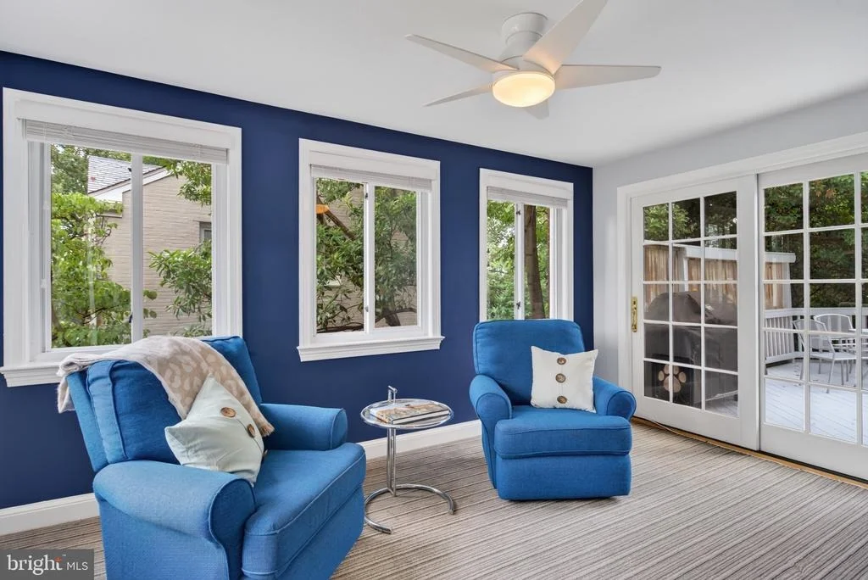
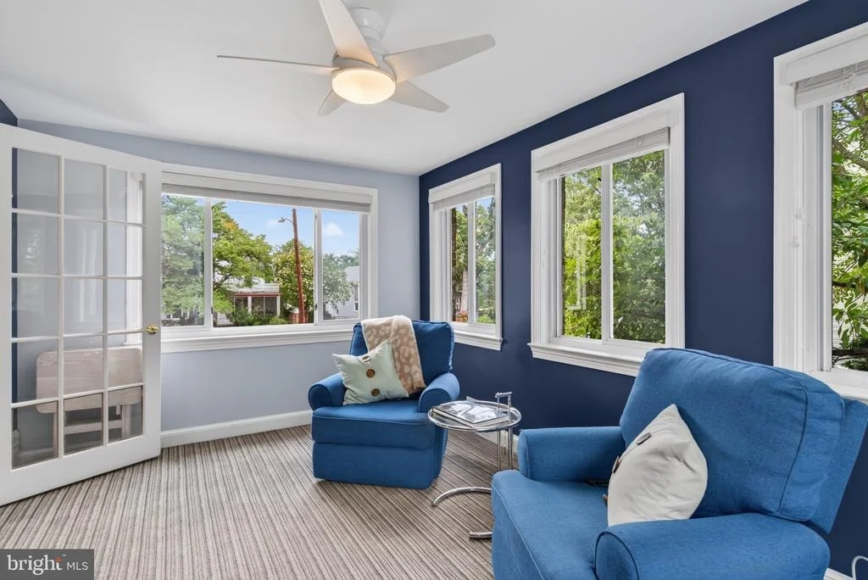
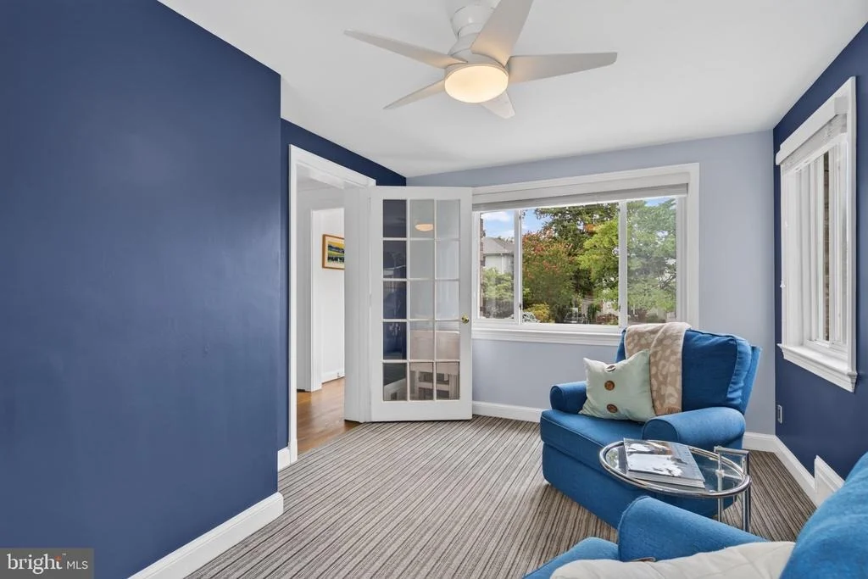
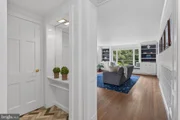
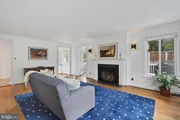
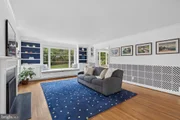
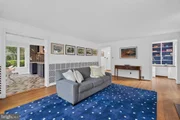
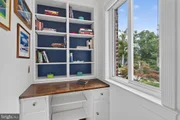
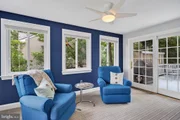
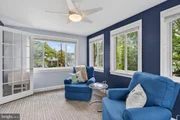
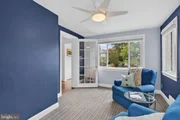
The adjacent living room is warm and inviting with hardwood floors, custom built-ins, recessed lighting, and a cozy gas fireplace. Expansive windows fill the space with natural light while framing peaceful backyard views. Completing the main level is a light-filled den with direct access to the deck and backyard, a charming office nook, and a beautifully renovated powder room.
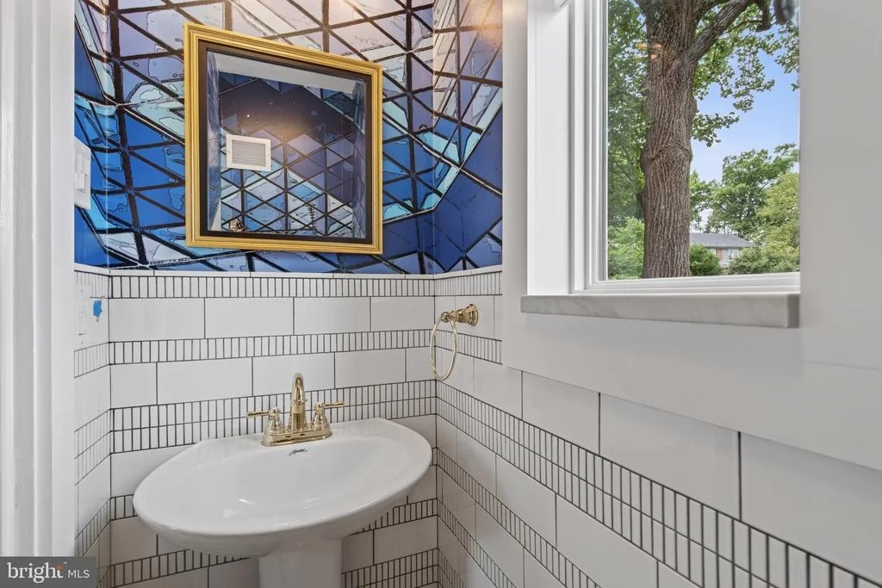
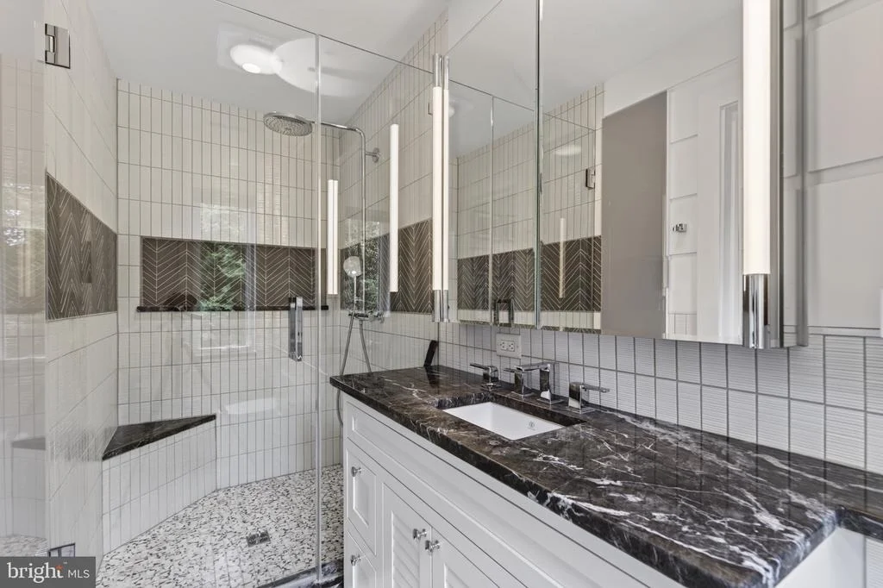
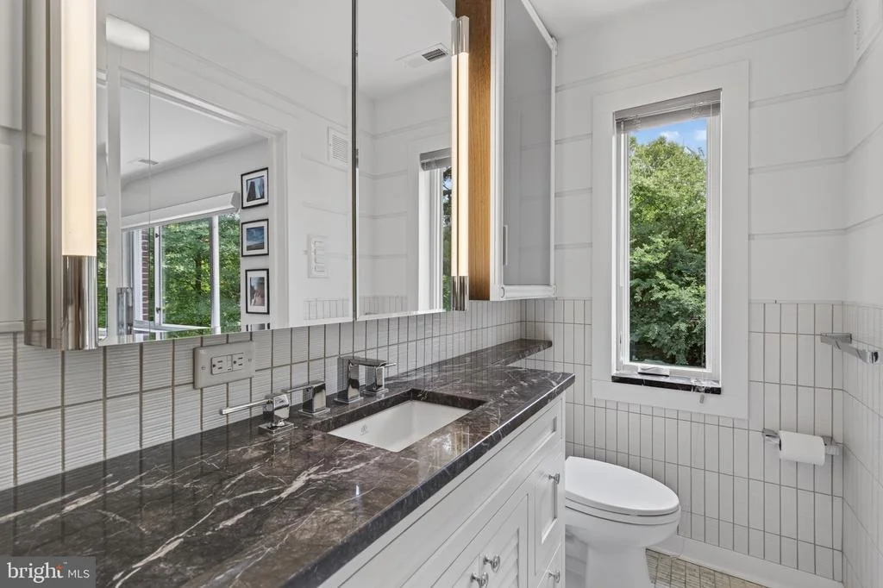
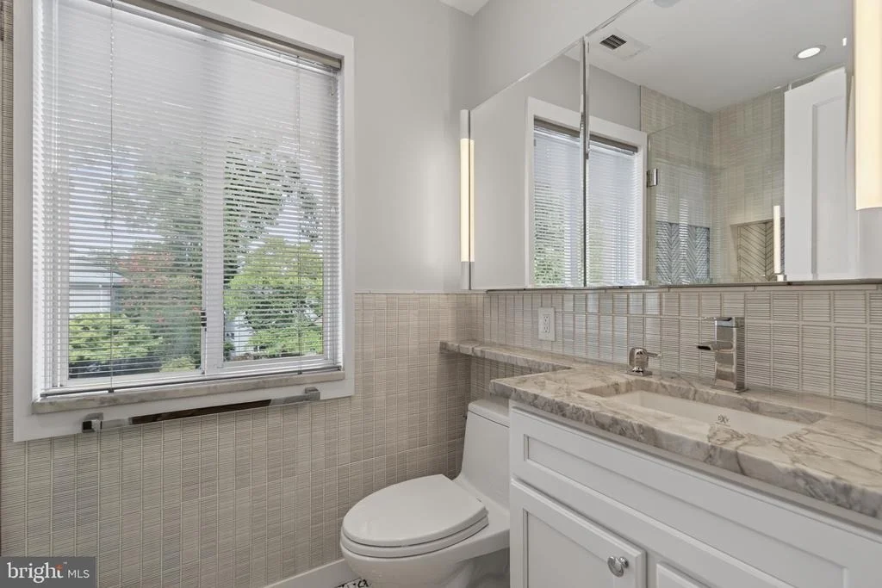
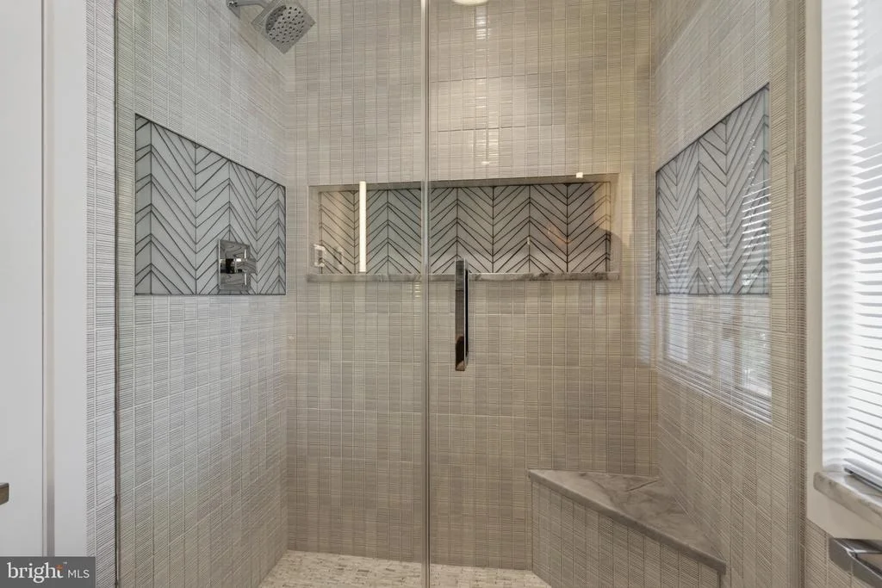
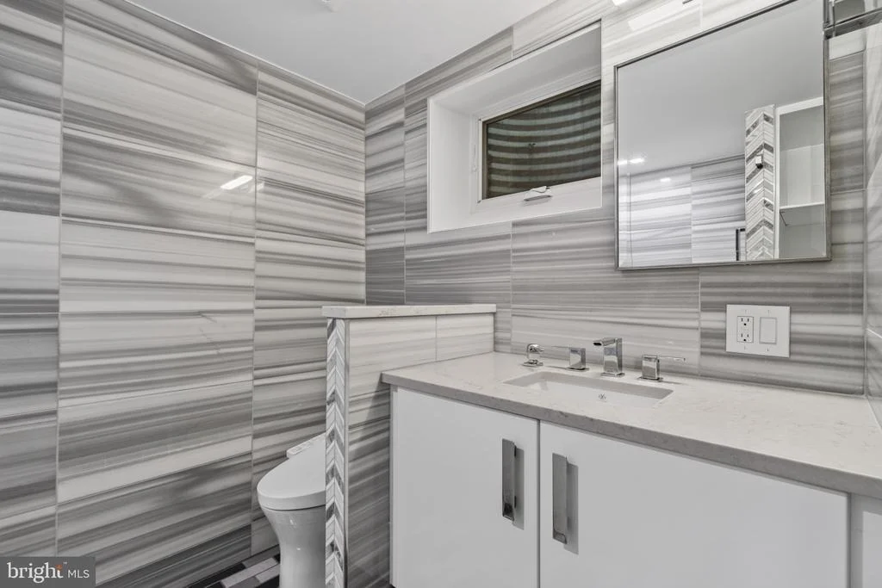
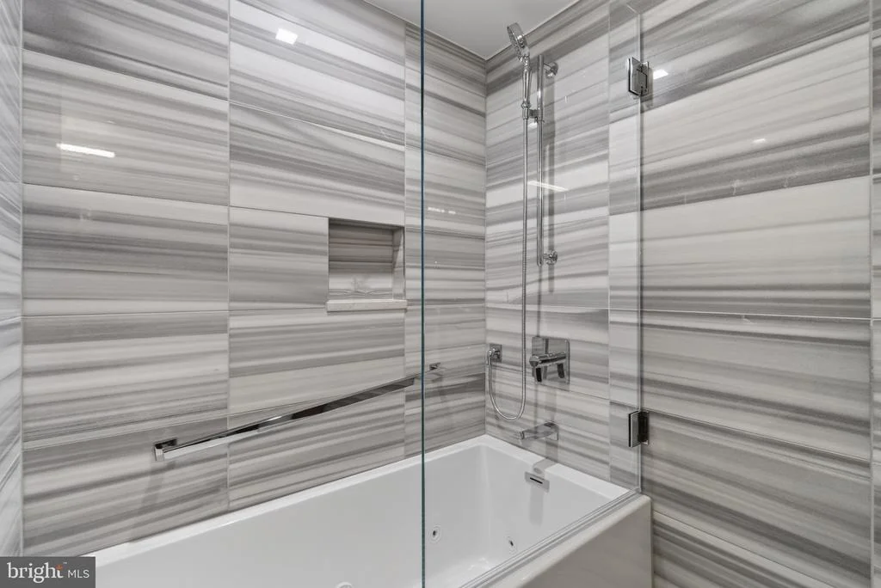
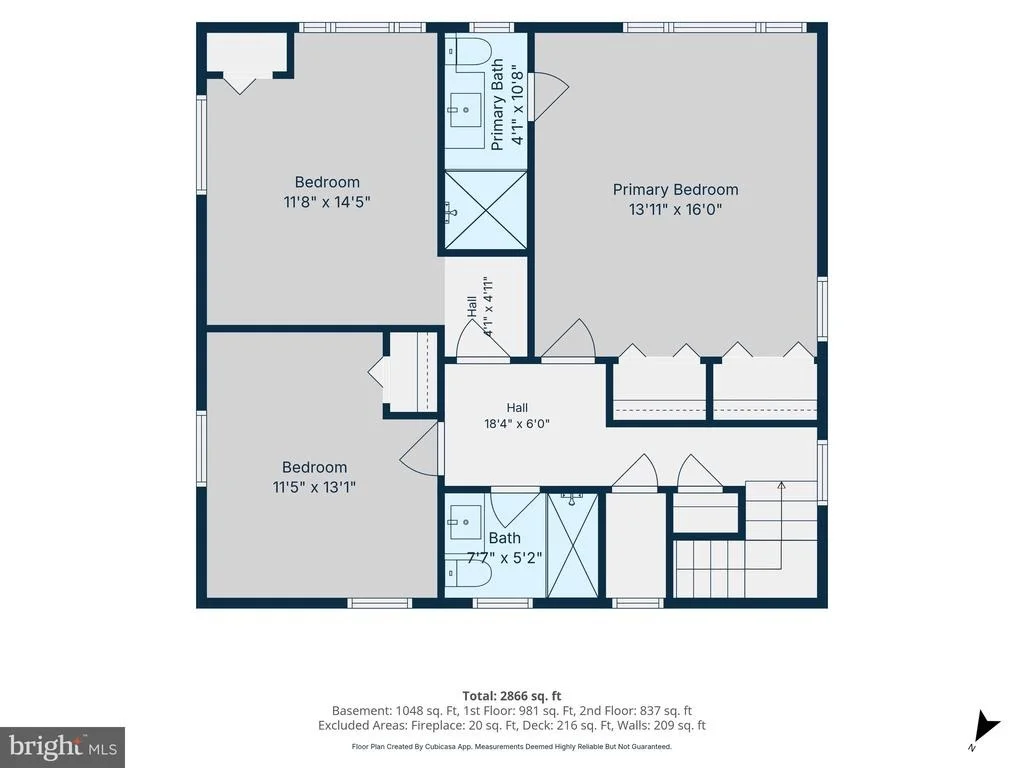
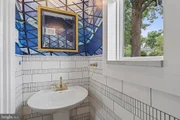
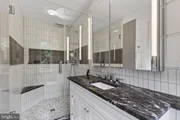
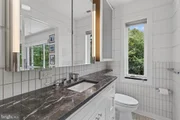
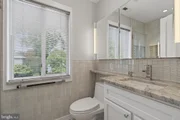
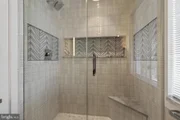
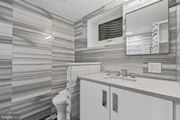
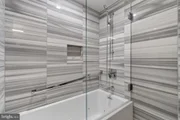
The home's bathrooms have been extensively updated with exceptional designer finishes. In 2018, both upstairs bathrooms were completely remodeled and expanded, featuring Ann Sacks tile, heated floors, and Island Stone Surf Series glass mosaic accents. The main-level powder room was also renovated with Ann Sacks wall tile and luxurious polished mosaic natural stone flooring. The renovated lower-level bathroom features marble tile, a Jacuzzi soaking tub, and bidet creating a spa-like retreat.
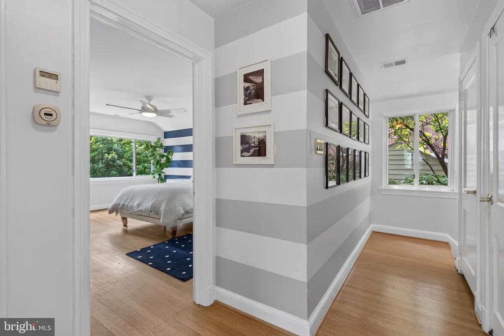
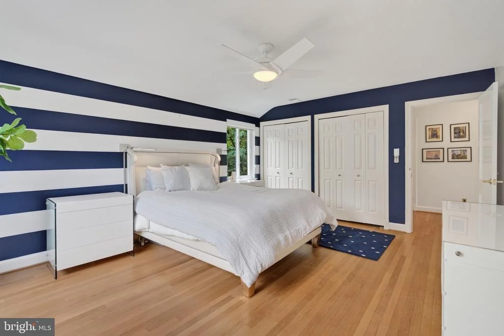
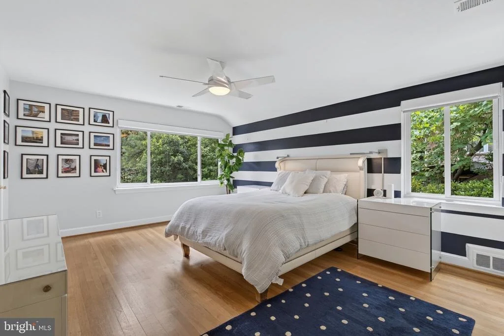
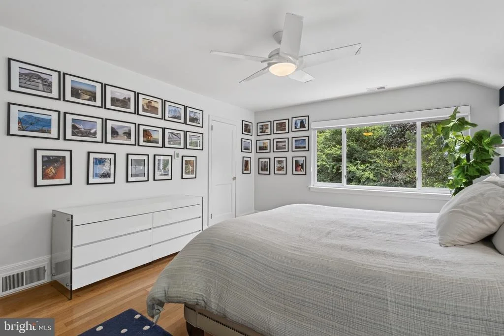
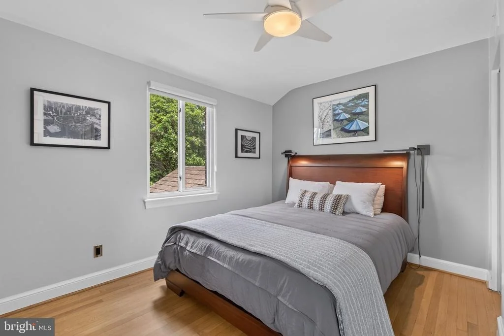
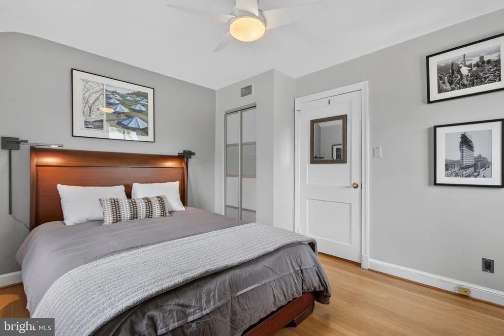
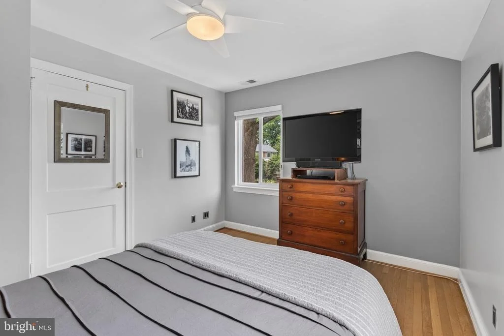
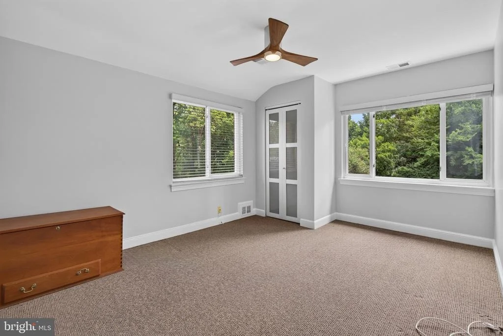
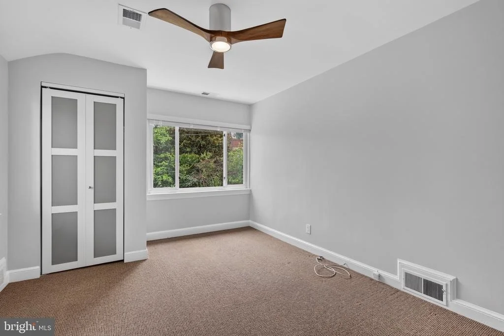
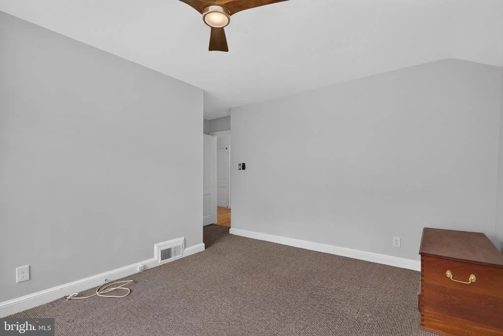
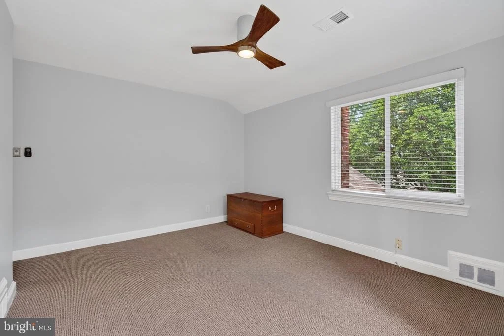
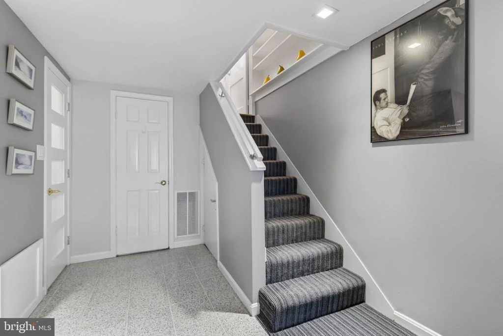
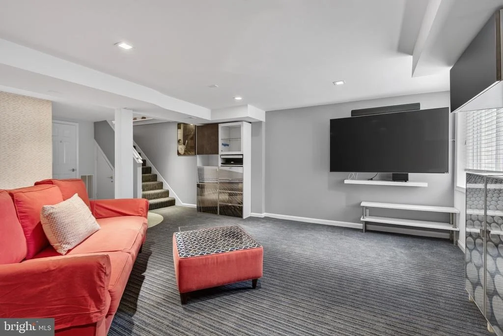
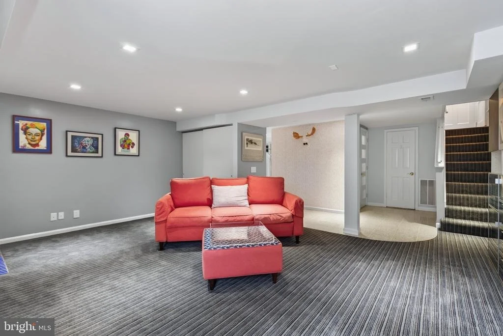
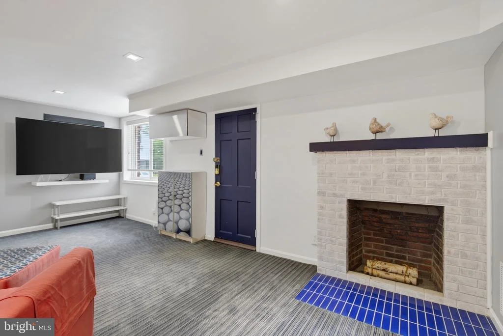
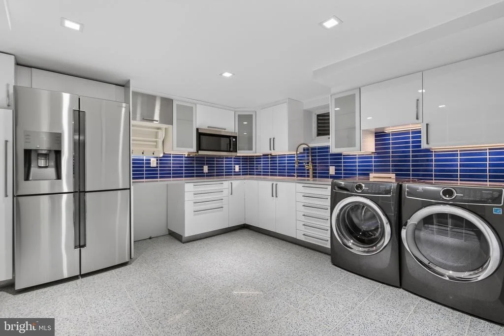
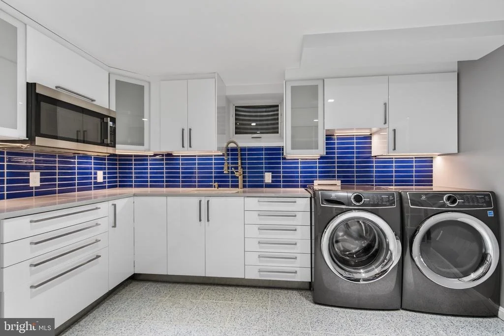
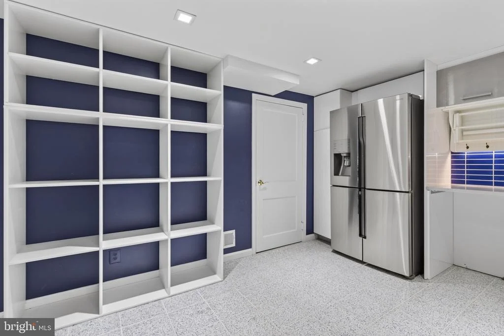
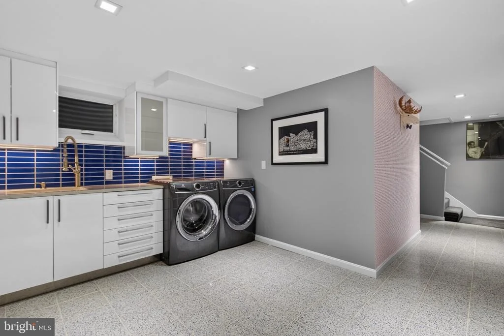
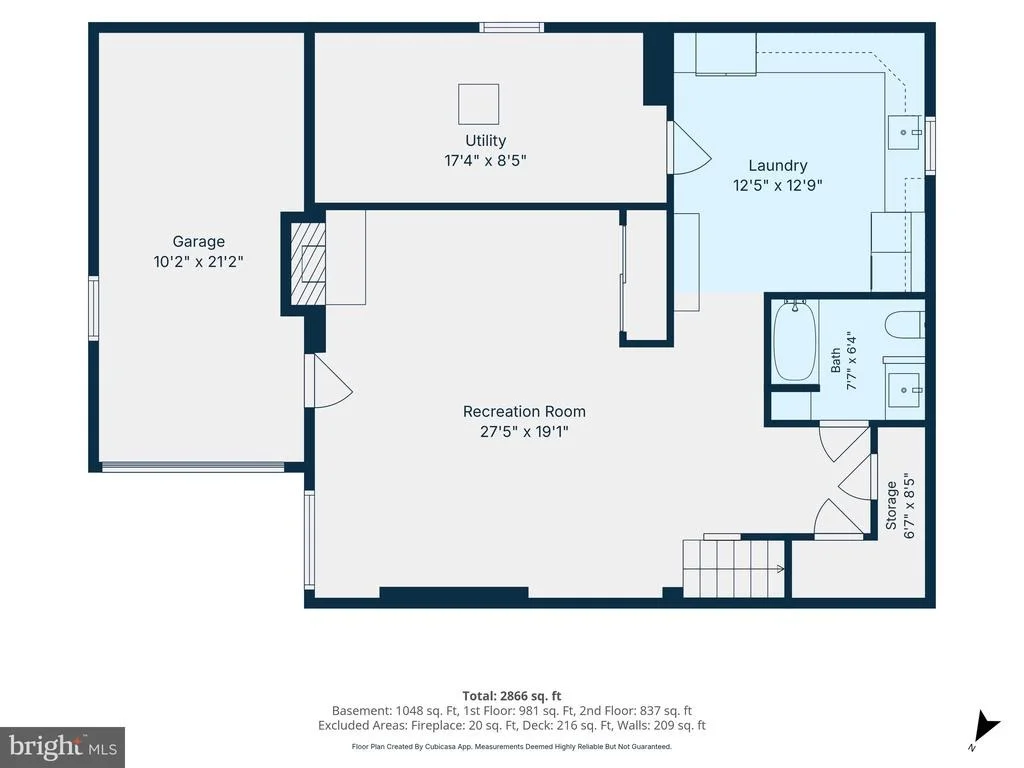
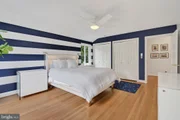
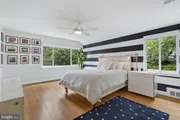
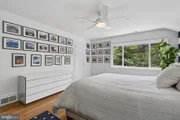
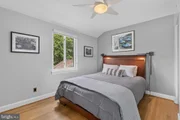
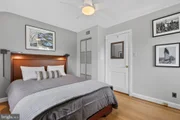
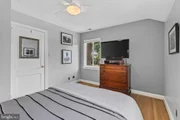
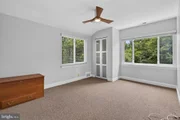
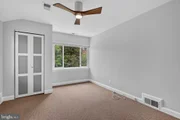
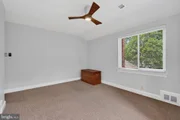
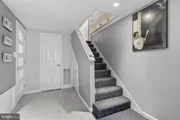
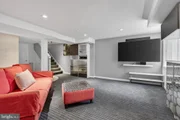
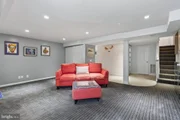
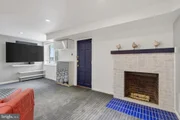
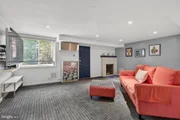
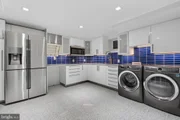
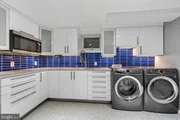
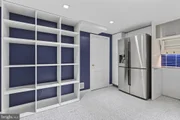
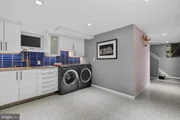
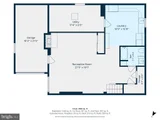
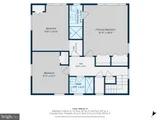
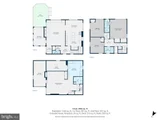
Upstairs, the spacious primary suite overlooks the backyard and is joined by two additional bedrooms and an updated hall bath. The renovated lower level offers exceptional flexibility with a comfortable recreation room and a thoughtfully designed laundry room featuring Electrolux front-loading washer and dryer, white cabinetry, quartz countertops, a deep Kohler utility sink, an additional refrigerator, and a microwave.
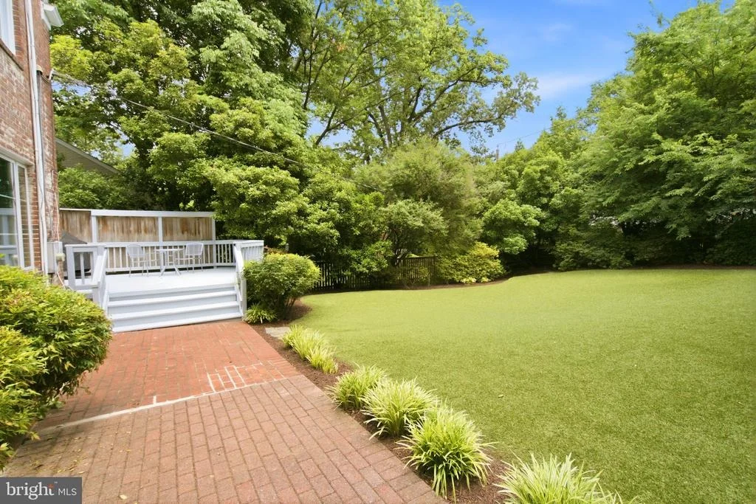
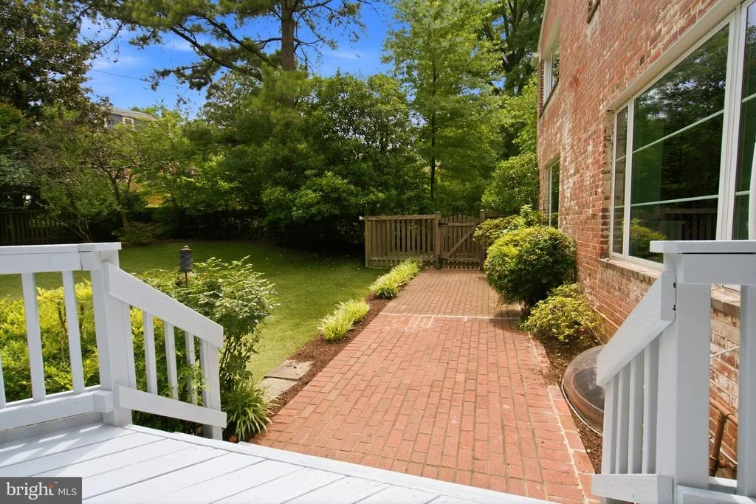
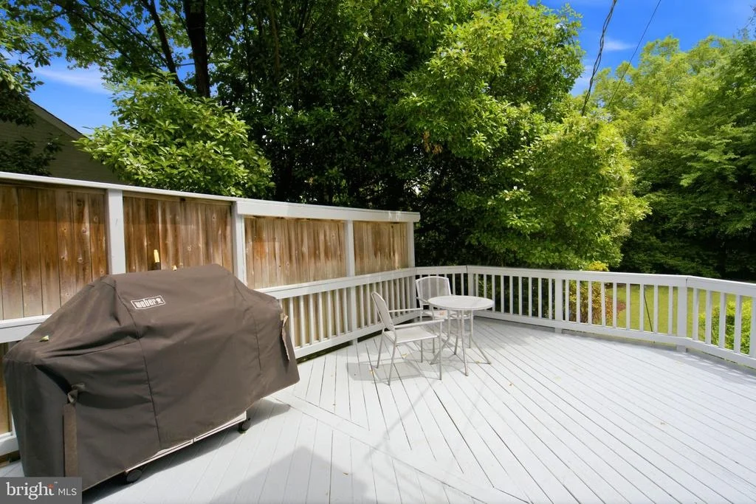
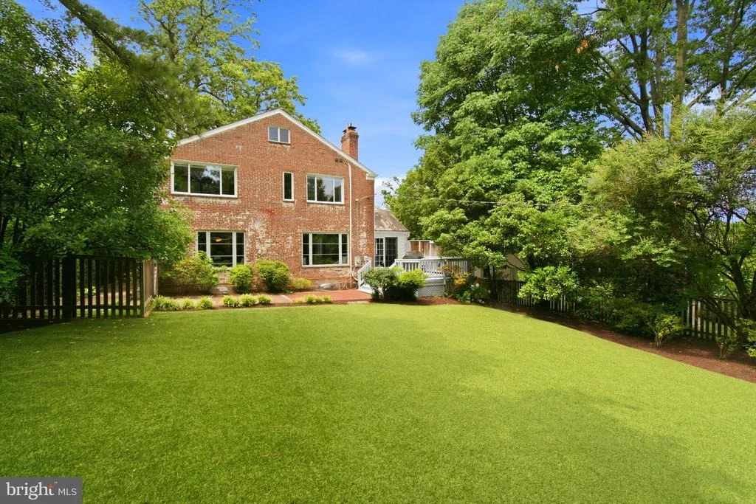
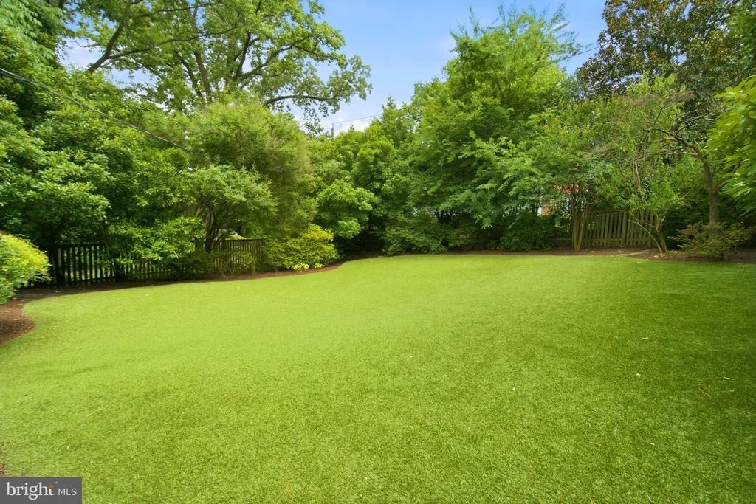
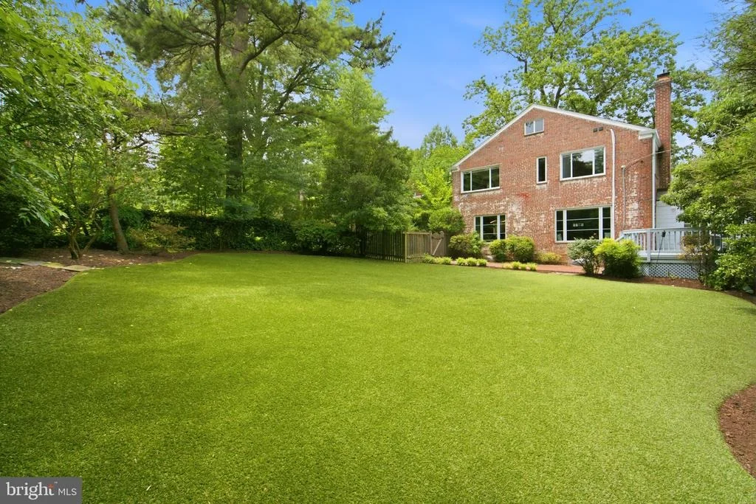
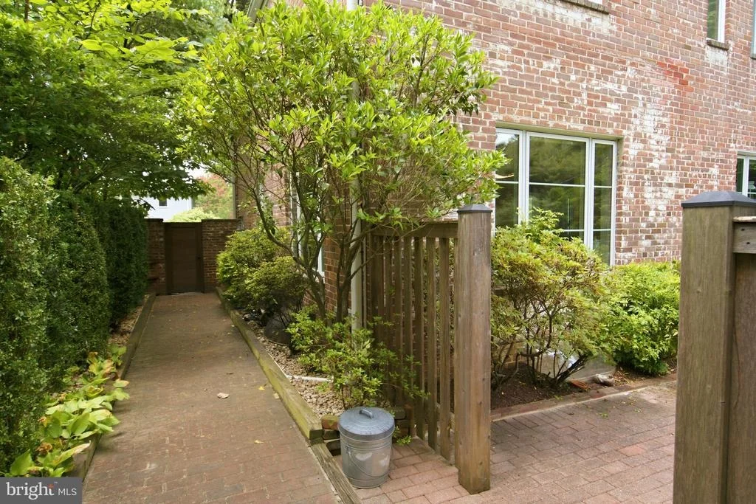
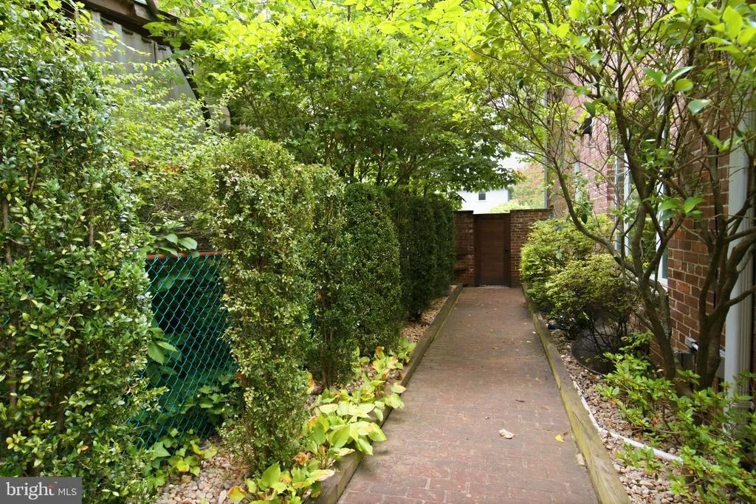
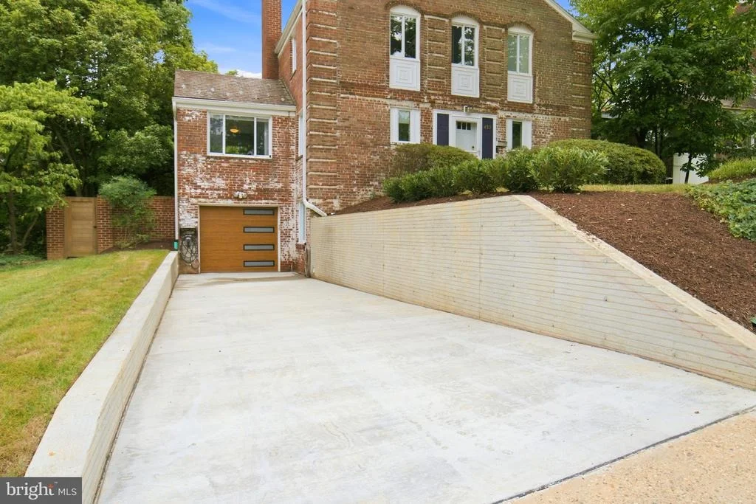
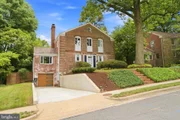
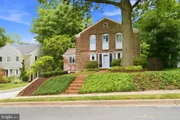
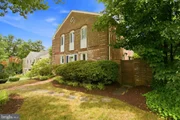
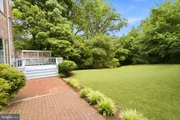
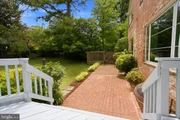
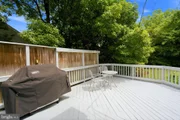
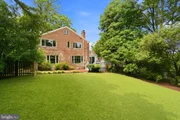
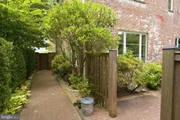
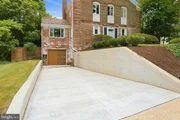
Outside, the improvements continue. In 2026, the home's brick facade and walkways were professionally repointed. Additional upgrades include custom side gates by Pacific Gate Works, a brick privacy wall, basement window wells, and underground downspout extensions for improved drainage. The spacious deck is equipped with a dedicated gas line for outdoor grilling and overlooks one of the home's most desirable features-a large, level, private backyard enhanced by extensive landscaping, decorative stone accents, and maintenance-free artificial turf.
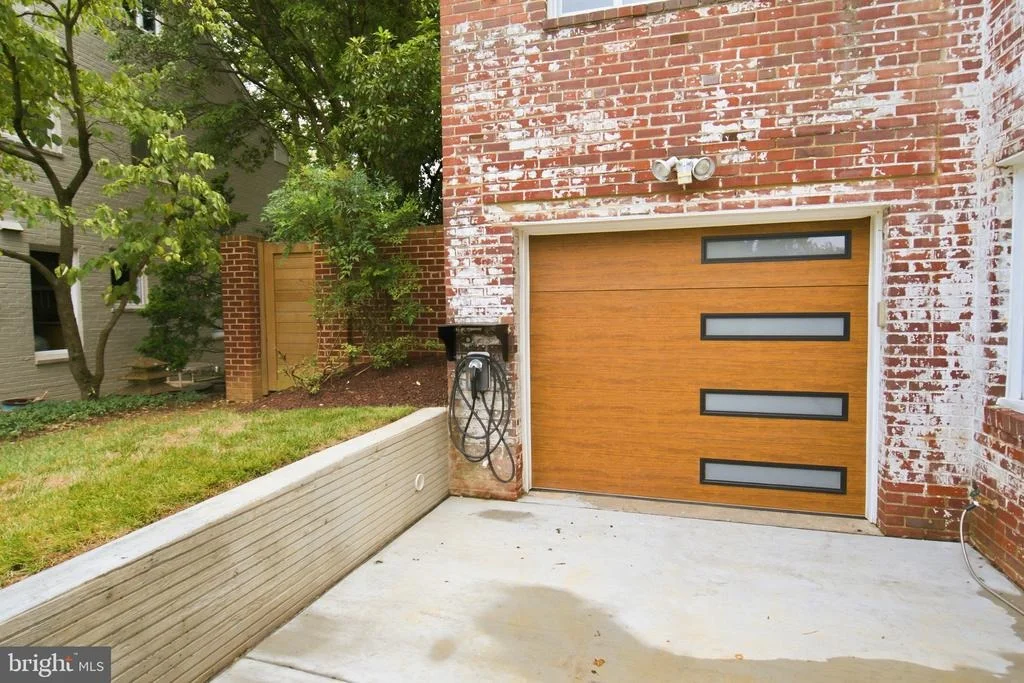
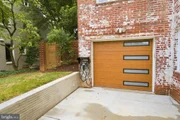
Even the garage has been thoughtfully updated with a contemporary Clopay steel garage door with glass windows, a ChargePoint 220-volt electric vehicle charging station, and Elfa shelving for exceptional organization.
Meticulously maintained and extensively improved over the years, this home showcases premium materials, timeless design, and thoughtful craftsmanship throughout. The result is an exceptional move-in-ready residence offering sophisticated style, modern convenience, and comfortable living in one of Alexandria's most desirable neighborhoods.
Payment Calculator
Your Estimated Monthly Payment
Cap Rate Calculator
What does this mean?
Based on our analysis, the cap rate of this property is 1.25%. A negative cap rate indicates that the property might not be feasible as an income-producing asset. The median cap rate for a near zip code 11238 is 4.23%.
How much can I actually make?
Actual monthly rental income may vary between $4,760 and $7,140 depending on unit-specific characteristics. You can change the amount using the slider to further explore.
How is cap rate calculated?
Cap Rate = Net Operating Income (NOI) / Property Asset Value.
When calculating the cap rate, we assume 100% occupancy. Leverage (mortgage) is not considered.
Cap Rate provided by RealtyHop and RentHop, learn more about cap rate here.
Price History
Property Highlights
Building Info
Comparables
Status
Price/ft²
Listed On
Sold On
About North Ridge - Rosemont
Similar Homes for Sale
Currently no similar homes aroundNearby Rentals
$2,567 /mo
- 1 Bed
- 1 Bath
- 631 ft²
$5,599 /mo
- 2 Beds
- 2 Baths
- 1,456 ft²

Corcoran McEnearney
Last Updated: 5 hours ago
Data Source: Bright MLS , MLS# VAAX2063536












 Your Privacy Choices
Phone: 425-283-2930
Address: 335 Madison Avenue, New York, NY 10017