Check Availability
Hill 76692
43192 Fringewood Drive
$389,000
↓ $11K (2.8%)
● House - For Sale

43192 Fringewood Drive

Whitney, TX 76692
bedrooms
3 Beds
bathrooms
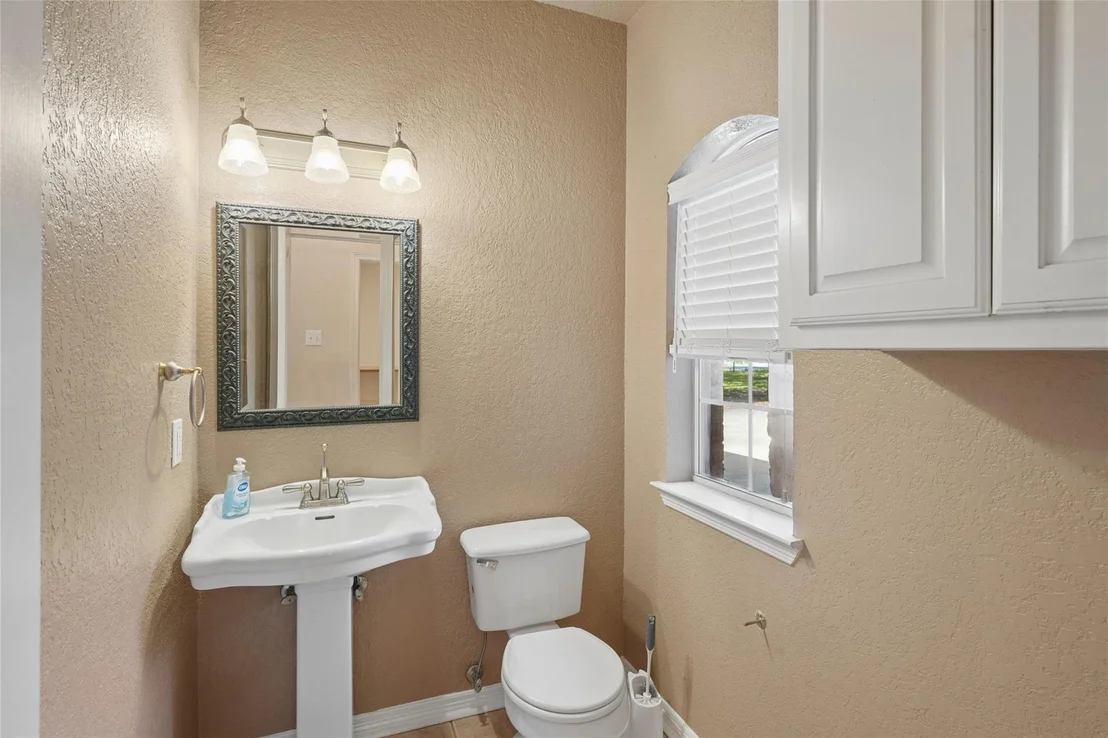
2 Baths, 1 Half Bath
square feet
2,325 Ft²
$2,636
Est. Monthly
$725
HOA / Fees

About This Property

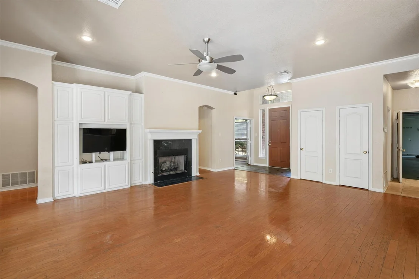
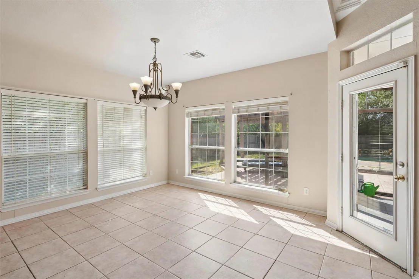
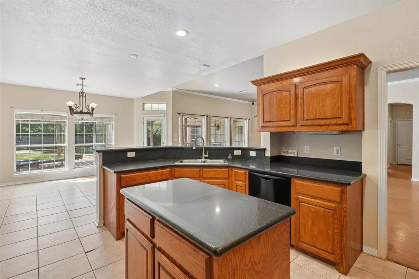
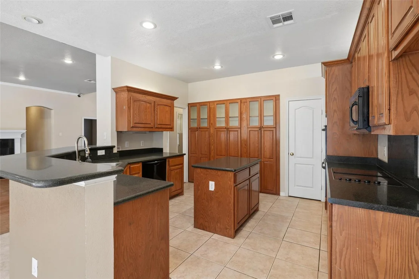
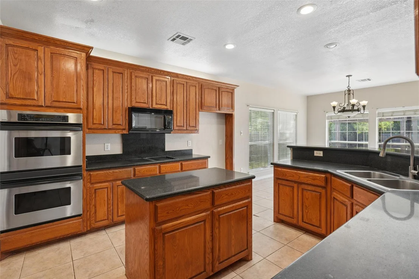
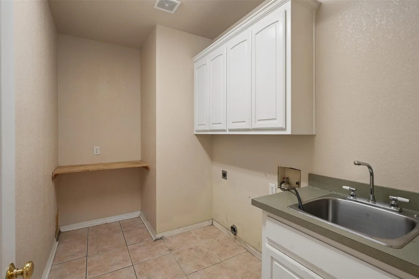
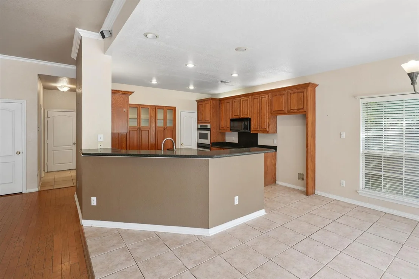
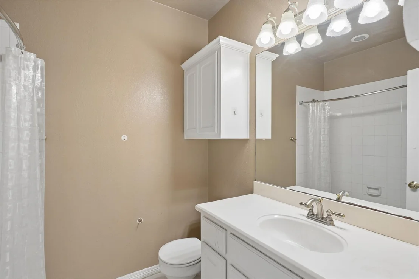
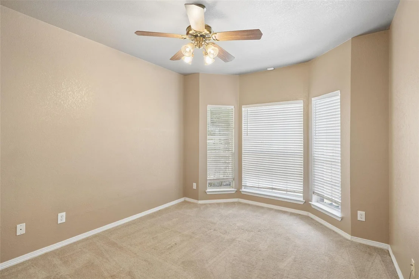
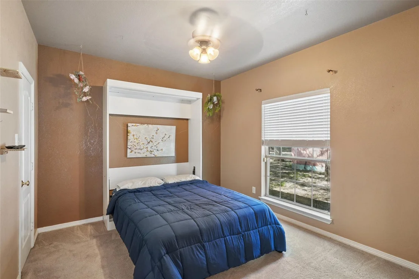
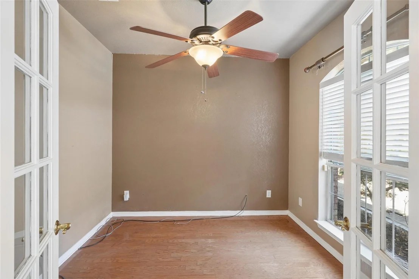
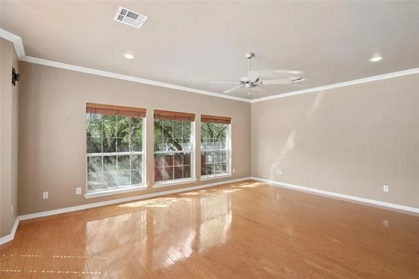
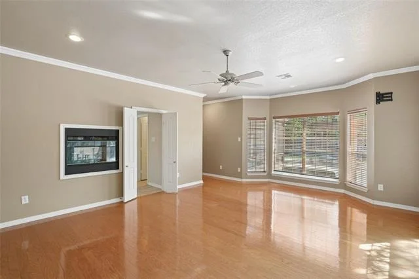
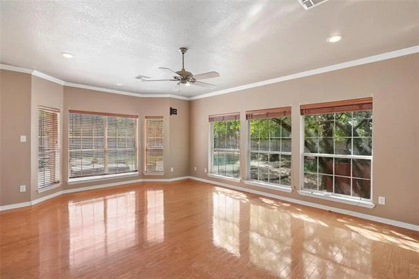
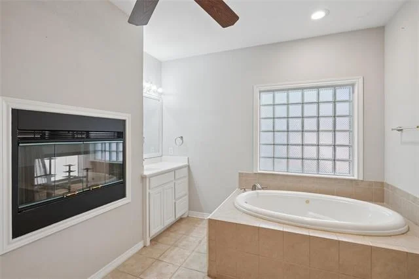
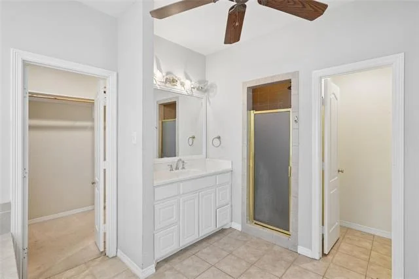
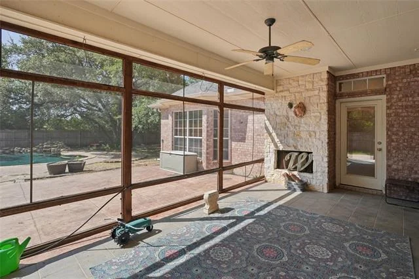
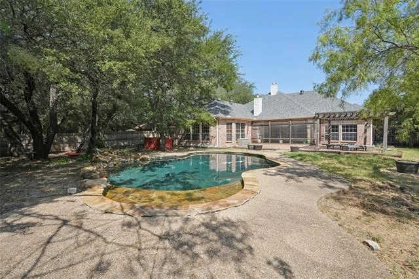
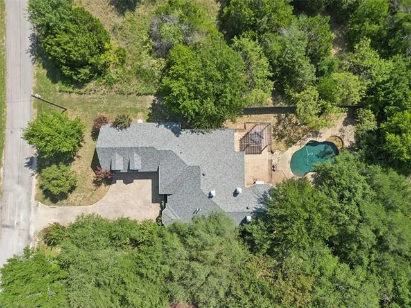
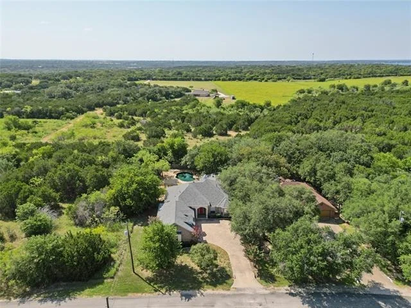
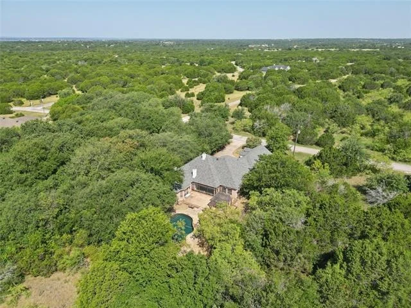
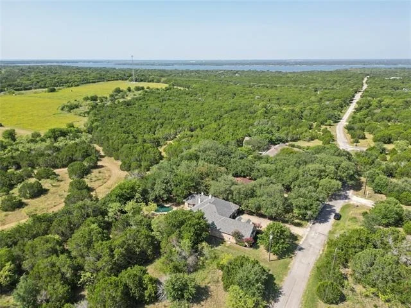
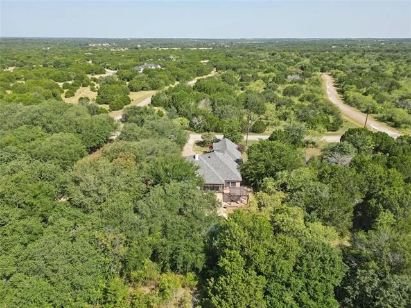
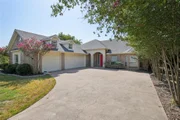
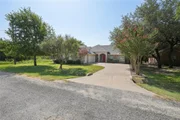
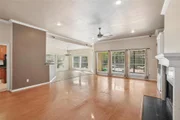
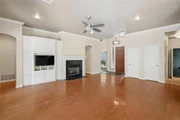
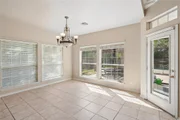
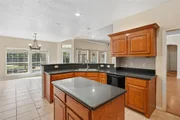
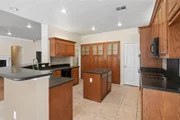
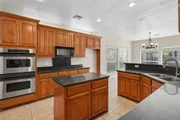
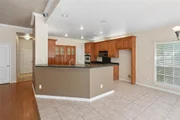
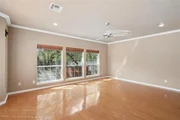
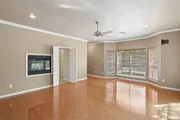
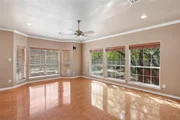
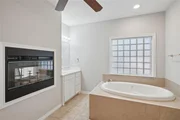
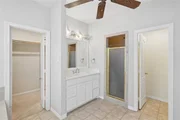
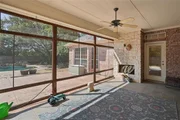
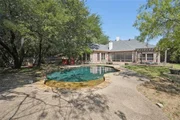
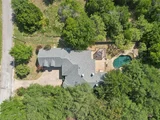
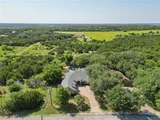
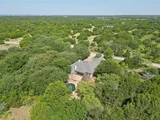
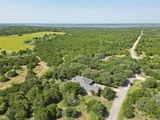
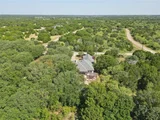
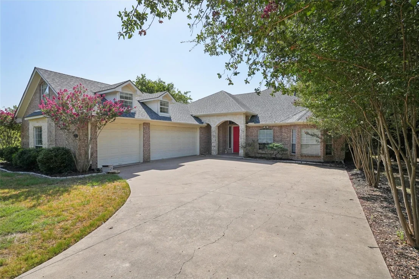
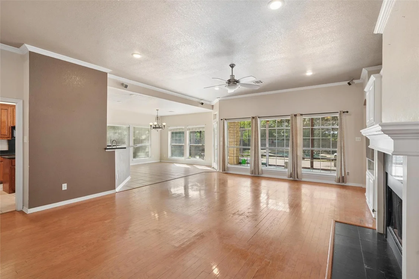
Welcome to 43192 Fringewood Dr, a charming house located in Whitney, TX. This property accords a unique opportunity to experience comfortable living in a desirable location. The exterior boasts classic architectural design elements that contribute to its inviting curb appeal. Surrounded by natural beauty, the house accords a serene environment for relaxation. Oasis backyard that backs to ranch for your privacy. Granite countertops, island, large pantry, large master suite with see through fireplace, screened in back patio, open patio, pergola, Gunite pool with pebbletec Whether you're looking to enjoy the tranquility of the area or engage in the community, this property provides a versatile living space. Discover the potential of this residence and envision your life in this welcoming home. Note that detailed interior specifications and amenities are not provided, but the property itself stands as a promising canvas for creating a personalized living experience.
Unit Size
2,325 Ft²
Days on Market
-
Land Size
0.33 acres
Price per sqft
$167
Property Type
House
Property Taxes
-
HOA Dues
$725
Year Built
2002

Listed By

Steve Koleno
Beycome Brokerage Realty LLC

Payment Calculator

Cap Rate Calculator

Last updated: 2 months ago (NTREIS #21354046)

Price History

Date / Event Date Event Price
Aug 27, 2026 Price Decreased $389,000
↓ $11K (2.8%)
Price Decreased
Aug 7, 2026 Listed by Beycome Brokerage Realty LLC $400,000
Listed by Beycome Brokerage Realty LLC
Dec 10, 2021 Sold
Sold
Aug 13, 2021 Listed by Sauer & Associates, Inc. $385,000
Listed by Sauer & Associates, Inc.
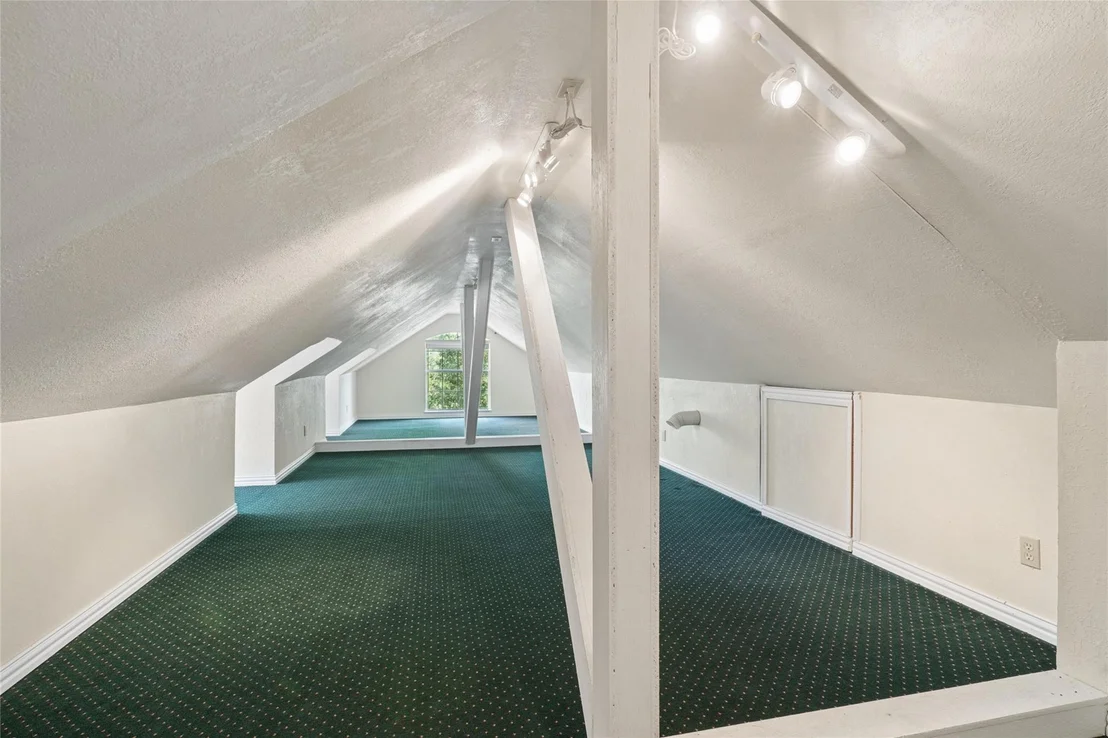
A spacious custom home nestled in a peaceful wooded area in the very popular White Bluff Resort. The 3 bed, 2.5 ba, 3 garage, along with a study. Granite countertops, island, large pantry, oversized master suite with see through fireplace into master bath. There is a screen on back porch, open air patio, pergola, a gunite pool with a waterfall in Oasis backyard that backs up to a rance for your privacy. In addition there is a leaf guard gutter system with a bonus room over the garage. This home is located in a gated community with security year round. In addition, there are 2 tennis and 1 pickle ball courts, marina, restaurant, 4 swimming pools, an abundance of wildlife and amazing sunsets.

Property Highlights

Garage
Air Conditioning
Fireplace
Parking Details
Has Garage
Attached Garage
Has Carport
Parking Features: Attached Carport, Garage, Garage Faces Front
Garage Spaces: 3
Interior Details
Half Bathrooms: 1
Full Bathrooms: 2
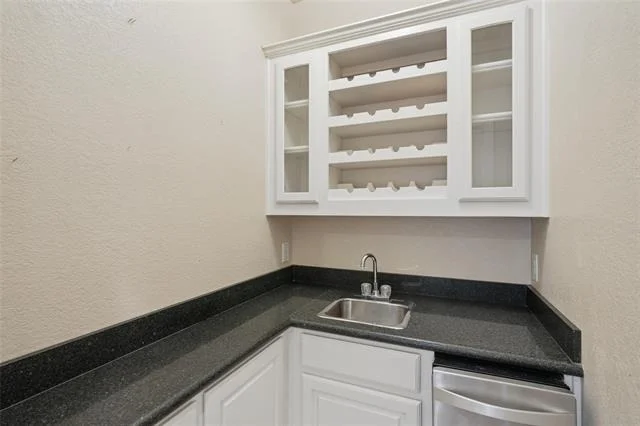
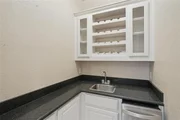
Interior Features: Double Vanity, Granite Counters, High Speed Internet, Open Floorplan, Pantry, Wet Bar, Decorative Lighting
Appliances: Dishwasher, Disposal, Electric Cooktop, Electric Oven, Microwave, Double Oven, Vented Exhaust Fan
Flooring Type: Carpet, Ceramic Tile, Wood
Has Fireplace
Fireplace Features: Gas Log, Wood Burning
Fireplaces: 3
Exterior Details
Square Footage: 2325
Year Built: 2002
Levels: One
Construction Materials: Brick
Pool Features: Gunite, In Ground, Private, Waterfall
Pool is Private
Lot Size Area: 0.33
Lot Size Units: Acres
Lot Size Acres: 0.33
Lot Size Square Feet: 14374.8
Tax Lot: 192
Utilities Details
Cooling Type: Ceiling Fan(s), Central Air, Electric
Heating Type: Central, Electric
Location Details
HOA/Condo/Coop Fee Includes: Maintenance Grounds, Security, Management Fees
HOA Fee: $725
HOA Fee Frequency: Semi-Annually

Building Info

Overview

    General

  • Year Built: 2002
  • Effective Year Built: 2002
  • Bedroom Count: 0
  • Bathroom Count: 3
  • Full Bathrooms: 3
  • Partial Bathrooms: 3
  • Building Condition: 0
  • Building Quality: 0
  • Construction Type: 0
  • Building Style: 0
  • Exterior Walls Type: 3
  • Interior Walls Type: 0
  • Roof Shape Type: 8
  • Roof Cover Type: 0
  • Floor Cover: 0
  • Basement Type: 0
  • Basement Area: 0
  • Garage Type: 1
  • Garage Square Area: 969
  • Parking Space Count: 0
  • Patio Type: 0
  • Porch Type: 0
  • Pool Type: 0

    Dimensions

  • Lot Size Square Feet: 14,505
  • Lot Size Depth Feet: 1,820
  • Lot Size Frontage Feet: 800
  • Total Building Area: 2,325
  • Gross Building Area: 3,683
  • Building Area: 2,325
  • Building Area Measurement: L

    Heating and Cooling

  • Fireplace Count: 1
  • Air Conditioning: 1
  • Heating: 3
  • Heated Square Feet: 2,325
  • Heating Fuel Type: 0

    Utilities

  • Sewer System: 0
  • Water Service: 0

Building

  • Building Type: 0
  • Property Class: R
  • Subdivision: WHITE BLUFF FORTY THREE SUBDIVISION
  • Land Acres: 0000000333
  • Standard Land Use Code: 1001
  • County Land Use Code: A1
  • Legal Description 1: WHITE BLUFF #43 LT 192

Neighborhood

  • School District Name: Whitney Independent School District
  • School Tax School District: RDL SWH
  • Census Tract: 960200

Geography

  • Account Number: 19523-05543-00000-192000
  • Parcel: 236096
  • Lot: 192
  • Municipality: WHITNEY
  • Latitude: 32.0177
  • Longitude: -97.3821

    Address

  • Full Address: 43192 Fringewood Dr
  • Address - House Number: 43192
  • Address - Street Name: Fringewood
  • Address - Suffix Type: Dr
  • State: TX
  • City Name: Whitney
  • Carrier Code: R005
  • 4-Digit Zip Code: 5397
  • Zip Code: 76692

Valuation

    Tax

  • Tax Year: 2023
  • Tax Amount: $605,244
  • Tax Rate Code Area: ESD1 ESD2

    Appraisal Valuation

  • Standard Deviation: 0.4651
  • Valuation Date: Jan 17, 2024
  • Confidence Score: 6
  • Final Value: 311,467
  • High Value: 456,361
  • Low Value: 166,572

    Market Valuation

  • Market Total Value: $388,740
  • Market Land Value: $9,890
  • Market Improvement Value: $378,850

    Assessments Valuation

  • Assessed Year: 2023
  • Assessed Total Value: $388,740
  • Assessed Land Value: $9,890
  • Assessed Improvements Value: $378,850

    Sales

  • Current Sale Contract Date: Dec 03, 2021
  • Current Sale Recording Date: Dec 10, 2021
  • Current Sale Price:
  • Current Sale Document Type: 27
  • Current Sale Input Document Number: 129515
  • Previous Sale Recording Date: Jul 30, 2013
  • Previous Sale Contract Date: Jul 30, 2013
  • Previous Sale Amount: $308,800
  • Previous Sale Document Type: 70
Data used for valuation calculations is provided by RealtyHop, and other third party sources

Comparables

Unit
Status
Type
Beds
Baths
ft²
Price/ft²
Asking Price
Listed On
Closing Price
Sold On
HOA + Taxes

About Hill


Similar Homes for Sale

Currently no similar homes around

Nearby Rentals

Unit for rent at 13104 Range Court, TX, 76692

$1,500 /mo

  • 1 Bed
  • 1 Bath
  • 1,100 ft²
13104 Range Court, TX, 76692 Listing by Ron Finn
Unit for rent at 117 Beachview Loop, Whitney, TX, 76692

$1,295 /mo

  • 1 Bed
  • 1 Bath
117 Beachview Loop, Whitney, TX, 76692 Listing by Anson Linn


Frequently Asked Questions

When was property at 43192 Fringewood Drive built and last sold?
The property at 43192 Fringewood Drive was built in 2002 and last sold on Dec 3, 2021 for $461,177.
How much is this home worth?
The estimated value of the home located at 43192 Fringewood Drive is $393,169.
What are some comparable homes to 43192 Fringewood Drive?
There are currently no comparable homes to 43192 Fringewood Drive.